Calgary, Alberta
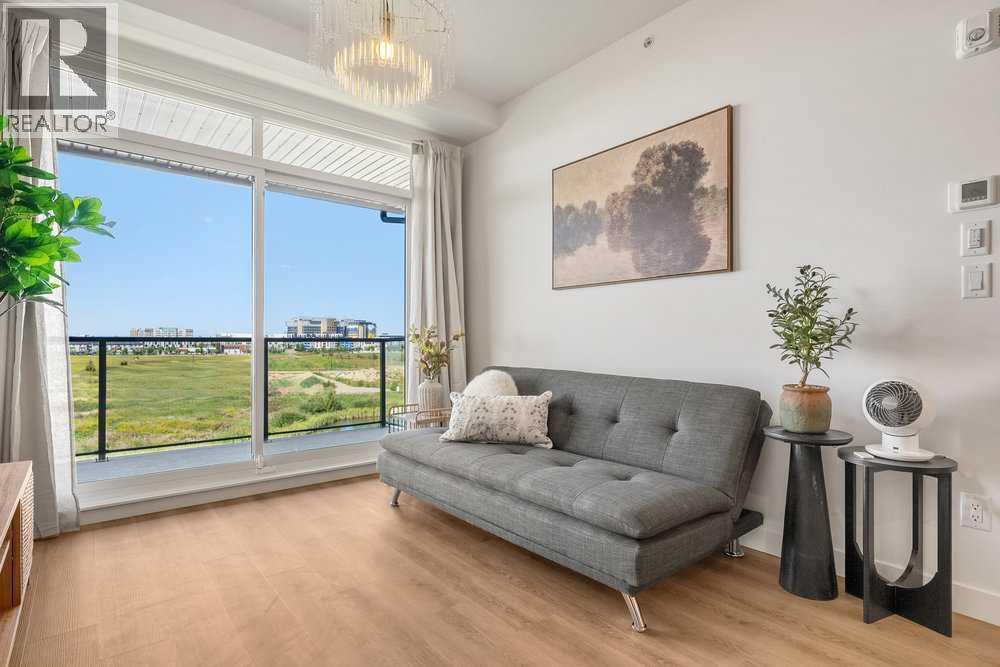
Beautifully maintained TOP FLOOR 2 BEDROOM, 2 BATHROOM condo situated in the vibrant and fast-growing community of Seton! Offering 762 sq. ft. of thoughtfully designed living space, this bright and modern unit features 9 ft ceilings, large windows with abundant natural light, durable vinyl flooring, and a private balcony with open views. The stylish kitchen is beautifully finished with quartz countertops, stainless steel appliances, pantry storage flowing seamlessly into the open-concept living and dining areas, perfect for everyday living and entertaining. The spacious primary bedroom includes a private ensuite with dual vanities, while the second bedroom provides flexibility for guests, a home office, or additional living space. A second full bathroom and convenient in-suite laundry complete this functional layout. Perfectly situated in a highly sought-after pond-facing location, this home offers a peaceful setting while remaining close to everyday conveniences. Enjoy being just minutes from grocery stores, cafes, restaurants, boutique shopping, a movie theatre, South Health Campus, the world-class YMCA, parks, off-leash areas, and extensive walking and biking pathways. With easy access to major roadways and all the amenities Seton has to offer, this is an exceptional opportunity for first-time buyers, investors, or those looking to downsize in one of Calgary’s most dynamic communities. (id:52806)
Calgary, Alberta
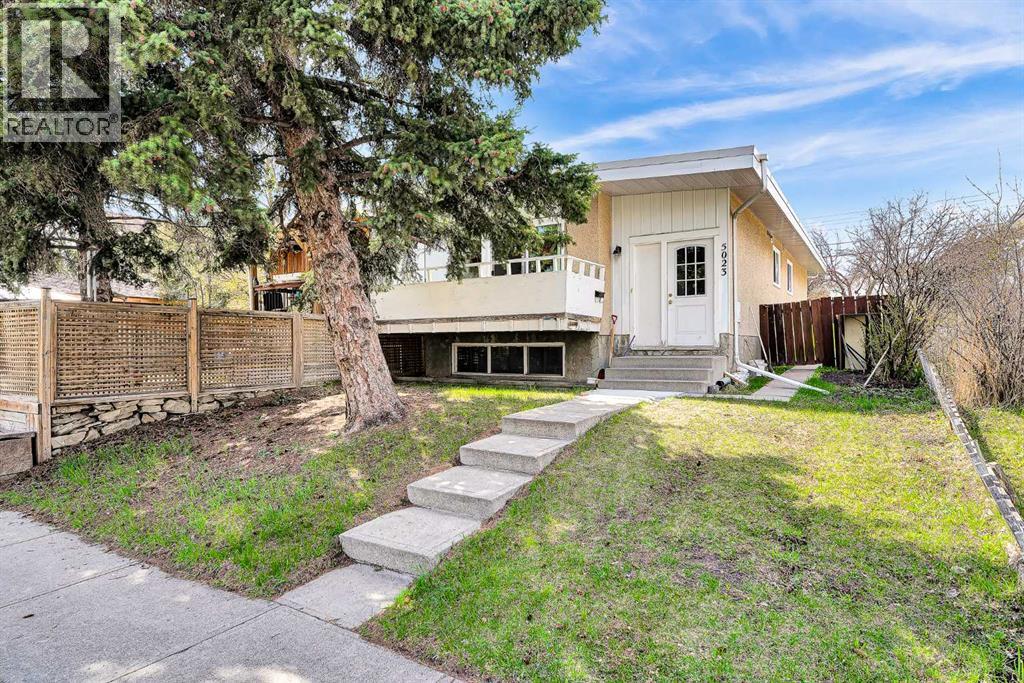
Welcome to this beautifully recent extensive renovated bi-level semi-detached home in the highly desirable community of North Haven NW, Calgary. Offering over 1,000 sq. ft. of above-grade living space, this exceptional property features 3 bedrooms and 2 full bathrooms, making it perfect for families, multi-generational living, or investors. Step inside to a spacious foyer that opens to a bright and modern open-concept main floor. The stylishly upgraded kitchen is equipped with brand-new stainless steel appliances, quartz countertops, a large island with seating, and ample cabinetry, seamlessly overlooking the spacious living and dining areas—ideal for both everyday living and entertaining.Large windows flood the home with natural light and provide access to the balcony, creating a warm and inviting atmosphere throughout. The main level offers three generously sized bedrooms, including a primary retreat complete with a private 3-piece ensuite, as well as an additional 4-piece bathroom for family and guests.Outside, enjoy the fully fenced backyard—perfect for relaxing, gardening, or entertaining—along with the convenience of two parking pads. Ideally situated close to schools, parks, shopping, public transit, and major transportation routes, this home combines comfort, style, and outstanding convenience.Don’t miss this fantastic opportunity—book your private showing today! (id:52806)
Cochrane, Alberta
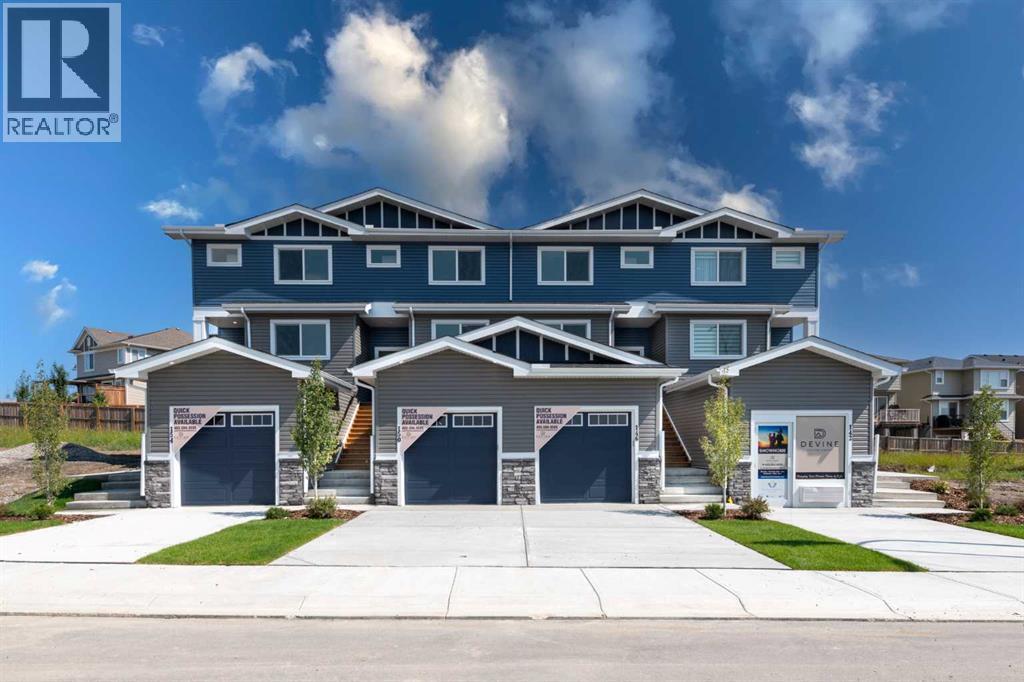
Turnkey and move-in ready, this fully landscaped and fenced two-storey townhouse offers a private backyard, spacious deck with a BBQ gas line, separate side entrance to the finished basement, and NO CONDO FEES. Featuring four bedrooms, 3.5 bathrooms, and more than 2,000 sq. ft. of thoughtfully designed living space, this exceptional property delivers the comfort and privacy of a single-family home. The main floor is designed for both everyday living and entertaining, with two separate living areas and an open-concept kitchen and dining space filled with natural light from large windows. The modern kitchen features sleek cabinetry, stainless steel appliances, a spacious island, and ample counter space, while the adjoining dining area comfortably accommodates family meals and guests. The fully finished basement provides even greater versatility with a generous recreation room, creating three distinct living spaces—an impressive and rarely found feature in a townhouse. With stylish finishes, a functional layout, abundant living space, and a private outdoor retreat, this home offers an outstanding combination of space, convenience, and value. Don’t miss this rare opportunity! ***Please note this house will be ready for possession by end of September 2026. Please visit are Showhome at 142 Heritage Circle for more info.*** Disclaimer: Photographs shown are of a showhome with a similar floor plan and are provided for illustrative purposes only. They do not depict the actual property. The actual layout, dimensions, finishes, fixtures, colours, features, and landscaping may vary. (id:52806)
Calgary, Alberta
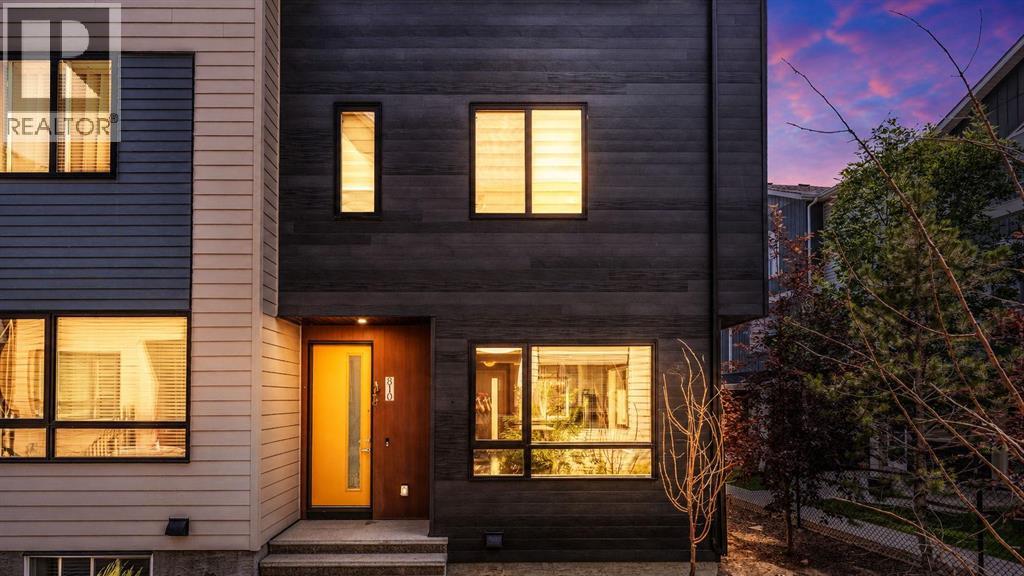
Welcome to this beautifully maintained and freshly painted 3-bedroom, 2.5-bathroom end-unit townhome in the vibrant community of Redstone NE!** Offering a functional 2-storey layout with an unfinished basement ready for your personal touch, this home is perfect for first-time buyers, growing families, or investors.The bright and spacious main floor features an open-concept design that seamlessly connects the living and dining areas, creating an inviting space for everyday living and entertaining. The thoughtfully designed kitchen is tucked away at the rear, providing ample cabinet and counter space while maintaining an open flow throughout the main level. Enjoy the convenience of two separate entrances—one at the front and another at the rear—adding flexibility and easy access.Upstairs, you'll find a generous primary bedroom complete with a walk-in closet and a private 4-piece ensuite. Two additional well-sized bedrooms and a full common bathroom provide plenty of space for family members, guests, or a home office.One of the standout features of this home is the **two assigned parking stalls**, offering added convenience and value compared to many similar townhomes that include only one parking space. The unfinished basement presents endless possibilities to customize and expand your living space to suit your needs.Located in the sought-after community of Redstone, this home offers exceptional access to **Metis Trail, Stoney Trail, and Deerfoot Trail**, making commuting a breeze. You'll also be just minutes from grocery stores, restaurants, schools, parks, playgrounds, public transit, and a wide range of everyday amenities.Don't miss this fantastic opportunity to own a move-in-ready end-unit townhome in one of Calgary's fastest-growing communities. Schedule your private showing today! (id:52806)
Rural Lacombe County, Alberta
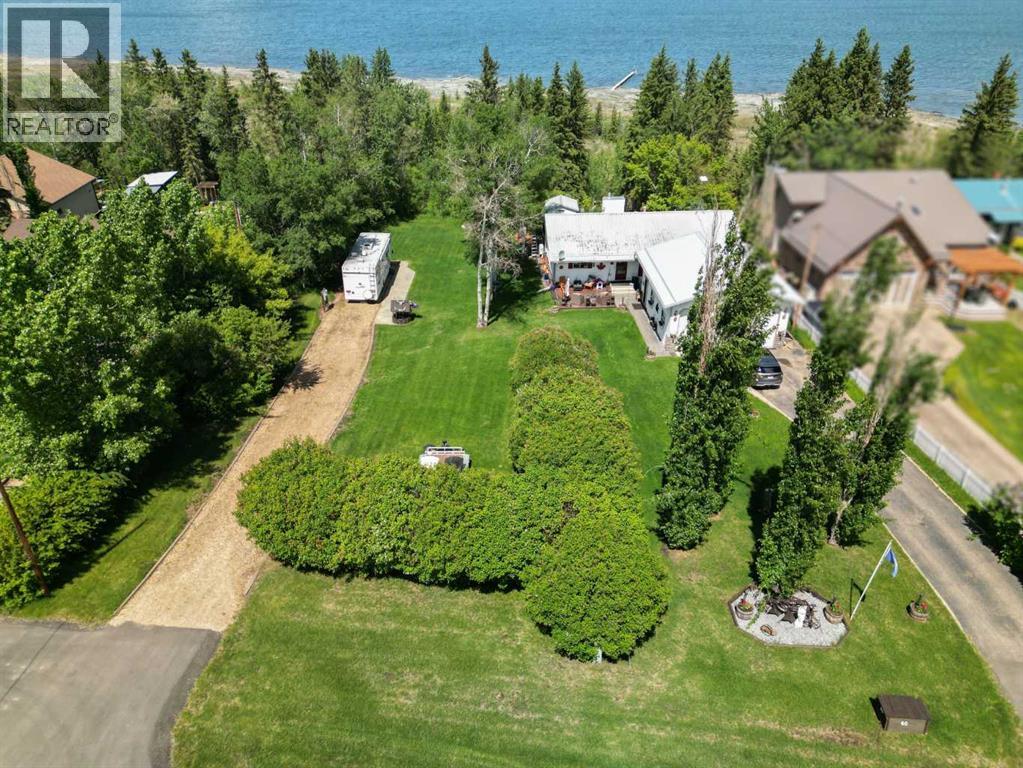
Lake front living on Gull Lake! This beautifully maintained 4 bedroom 2 bath walkout bungalow with over 2796 SF of developed living space offers the perfect blend of comfort, space, and year-round lakeside lifestyle on a generous 0.35-acre lot in the sought-after community of Brighton Beach on Gull Lake. Step inside to a bright and inviting open-concept main floor, where large windows flood the home with natural light and showcase serene lake views. The spacious living room, complete with a cozy gas fireplace and solid maple hardwood, flows seamlessly into the dining area and kitchen—ideal for both everyday living and entertaining. The kitchen features ample oak cabinetry with updated hardware, brand-new 1¼" quartz countertops, a newly tiled backsplash, and plenty of prep space. Step out onto the 500 sf full length upper deck—perfect for summer barbecues and relaxing evenings overlooking the lake. The main level includes two well-appointed bedrooms, including a comfortable primary retreat with french door to the rear deck, a full bathroom with double sinks and an oversized glass doored shower and convenient main-floor laundry. The fully developed walkout basement expands your living space with a large Rec Room featuring a wood stove and in-home theatre equipment, two additional large bedrooms and a 3-piece bathroom, gym with sliding patio door that could be easily converted to a 5th bedroom. With direct access to the backyard, this walkout level offers excellent flexibility for guests or family living. The expansive 0.35-acre lot is surrounded by mature trees, perennials and an open green space, providing an endless opportunities for outdoor enjoyment. The lower deck has a massive firepit area; a fantastic spot to watch the stars or to just sit within the trees. Additional features include in-floor heating, two separate mini split A/C units on the main level and an oversized 25' X 29' heated garage with 16' ceilings and 220 power—ideal for full-sized vehicles and fu ll sized trucks. Located just 5 Kms from Bentley and an easy commute to amenities in Sylvan Lake and Red Deer, this property offers peaceful surroundings. Calgary and Edmonton International Airports are both approximately a 90-minute drive. School bus service to the door with access to Bentley and Lacombe. A rare opportunity to own a spacious lakefront bungalow in a highly desirable community—this is one you won’t want to miss. The seller is also offering the adjacent lot (MLS® A2326724) which can be purchased together for added space and future potential. (id:52806)
Rural Lacombe County, Alberta
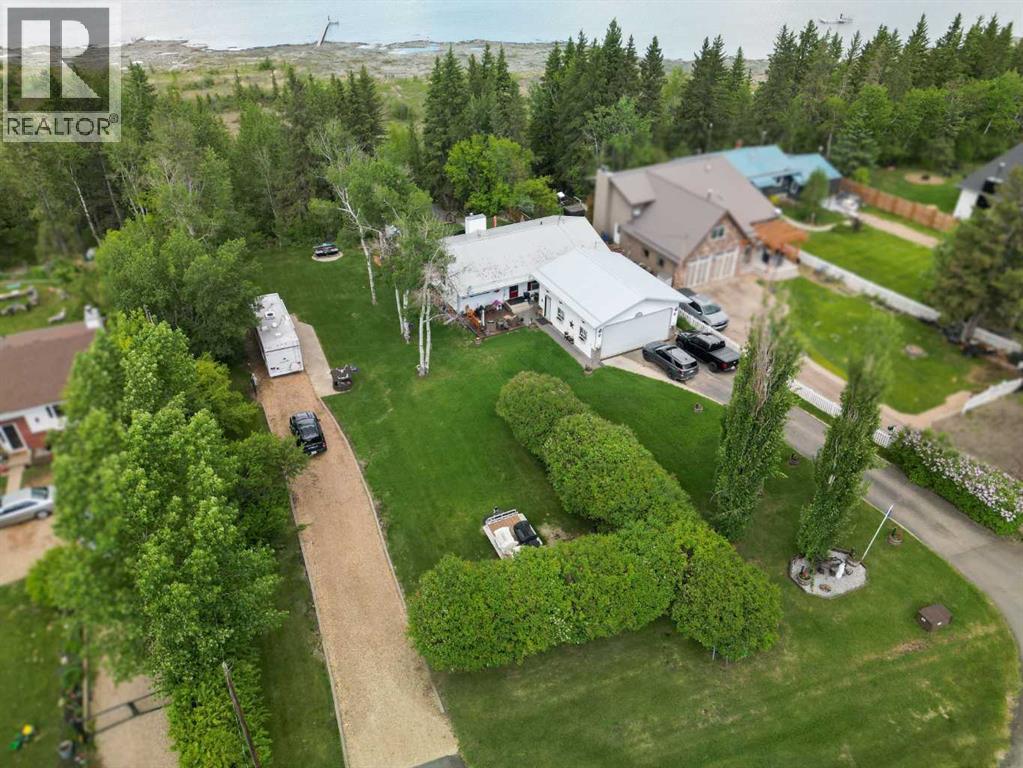
Prime Lake Front residential lot at Brighton Beach on Gull Lake. Build your lake front dream home or hold as an investment property while using it for your year round private RV getaway location. Gull Lake provides year round recreation with fishing, boating, swimming, skating and lastly..ice fishing. This property backs onto Gull Lake and has easy access to the lake through Lacombe County's environmental reserve. The Property measures 60 ft X 254 ft or .36 acre. Minimum Building size of 900SF. Property is serviced with 100 amp Electricity and has Natural Gas to the property line. Easy access to bike paths, amenities in the Village of Gull Lake and also to Highway 12 which heads to East to Lacombe or West to Bentley. (id:52806)
Claresholm, Alberta
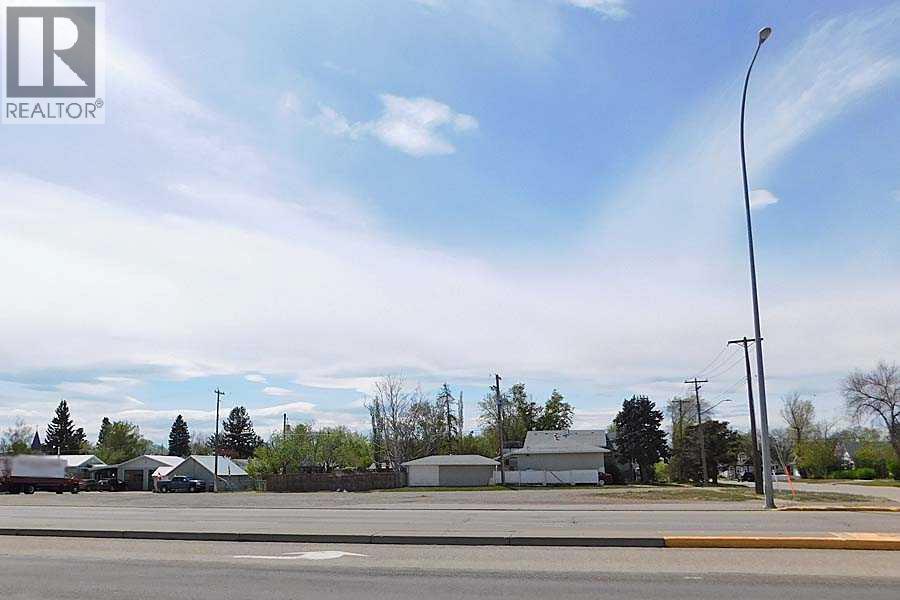
Property is a prime highway location with commercial zoning that would allow for a number of business opportunities allowed under the Town of Claresholm approved and discretionary uses list. With 160 feet of frontage and 130 feet of depth as well as both side street and alley access, this is a very open lot on an increasingly busy southern Alberta transportation route. Claresholm is a vibrant community of just over 4000 people mid way between Calgary and Lethbridge Alberta with all services , a hospital, K-12 schools , recreational facilities, just a great place to set up a business! (id:52806)
Calgary, Alberta
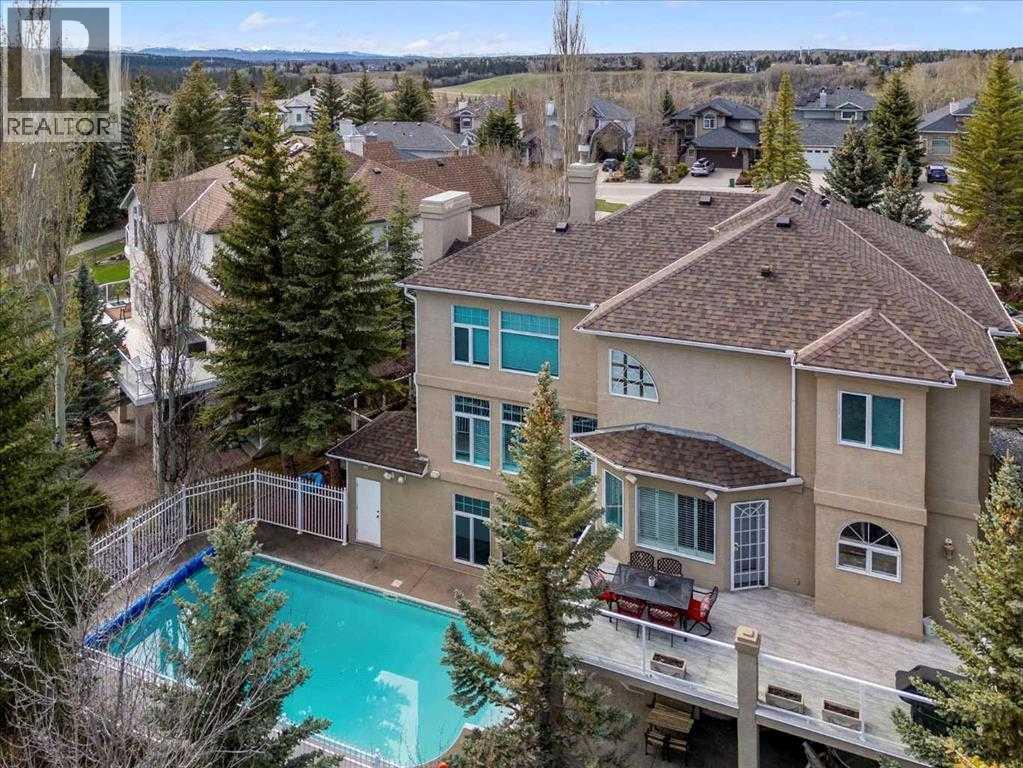
POLY B REPLACED • 8,578 SQ FT PIE LOT • 4,870+ SQ FT DEVELOPED • WALKOUT • POOL • GREEN SPACE. Set on an expansive 8,578 sq ft pie-shaped lot at the end of a quiet cul-de-sac in Evergreen Estates, this exceptional residence offers over 4,870 sq ft of developed living space, including a fully finished walkout basement. Elevated above the surrounding landscape and backing onto green space with no rear neighbours, the property offers an exceptional sense of privacy and a setting that feels more like a private estate.Inside, the impressive scale and quality are immediately apparent. A grand dual-access staircase, luxury crystal chandelier and custom millwork create a striking first impression, while the thoughtfully designed layout provides an ideal balance of elegant entertaining and comfortable everyday living. The acoustically designed piano room offers a distinctive space for music and entertaining and could easily serve as an elegant lounge or whisky room.The chef-inspired kitchen is designed for entertaining, featuring Sub-Zero refrigeration, double wall ovens, two dishwashers and a professional-grade gas range. The kitchen connects seamlessly with the formal dining and main living areas, while a second Sub-Zero refrigerator on the lower level adds convenience. A built-in sound system throughout the home further enhances the entertaining experience.Designed with comfort in mind, the home features in-floor heating, two furnaces and two boilers. The spacious primary suite offers a private retreat with a hidden dressing room and spa-inspired ensuite, complemented by generously sized secondary bedrooms.The fully finished walkout level provides exceptional lifestyle flexibility with a media area, games room, wet bar and versatile spaces suitable for a home office, gym or additional guest accommodations.Outside, the property delivers a private resort-style setting surrounded by mature landscaping. The backyard features a fully integrated in-ground pool, gaze bo and large gas fire pit, creating an exceptional space for summer entertaining. The pool heat exchanger and copper piping have been replaced, while Poly-B piping has been removed, providing important updates and added peace of mind.Backing onto green space with no homes behind, the elevated backyard offers exceptional privacy and tranquillity, with Fish Creek Park just moments away.A rare opportunity to own an exceptional Evergreen Estates property offering remarkable scale, quality, privacy and outdoor living on one of the community's standout lots. Showings are by appointment only, with limited showing times available. (id:52806)
Diamond Valley, Alberta
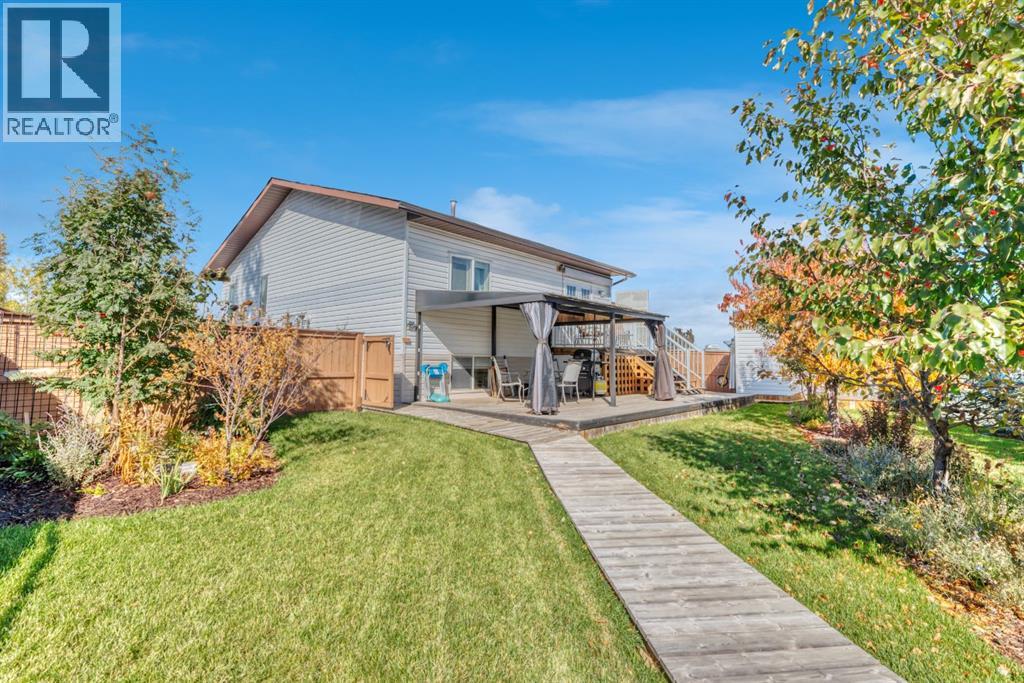
If a private yard is important to you, keep reading. This huge pie-shaped lot is something special — mature trees, beautiful landscaping, garden space, a private gazebo and open space with walking paths just beyond. It feels peaceful, private and established in a way that takes years to create. And the house fits the setting. It has been exceptionally well cared for, with important updates already taken care of including shingles, siding, windows, hot water tank and fencing. Beautiful hardwood, loads of natural light and a spacious dining area give the main floor a warm, comfortable feel, while the kitchen is exactly where those family dinners start. The huge primary bedroom might be my favourite part — French doors open straight outside, making the backyard feel like an extension of the home. There’s plenty of flexibility downstairs too, with two additional bedrooms, another room that could easily work as a fourth bedroom or that home office, we all need. Updated two piece bath ( that could be converted back to a 3 pce) functional laundry and that storage space. The long paved driveway gives you plenty of off-street parking, and the location puts parks, playgrounds and walking paths close by while still giving you that tucked-away feeling. Beautifully kept, wonderfully private and sitting on a property that is hard to duplicate. This is one you need to see in person. (id:52806)
Calgary, Alberta
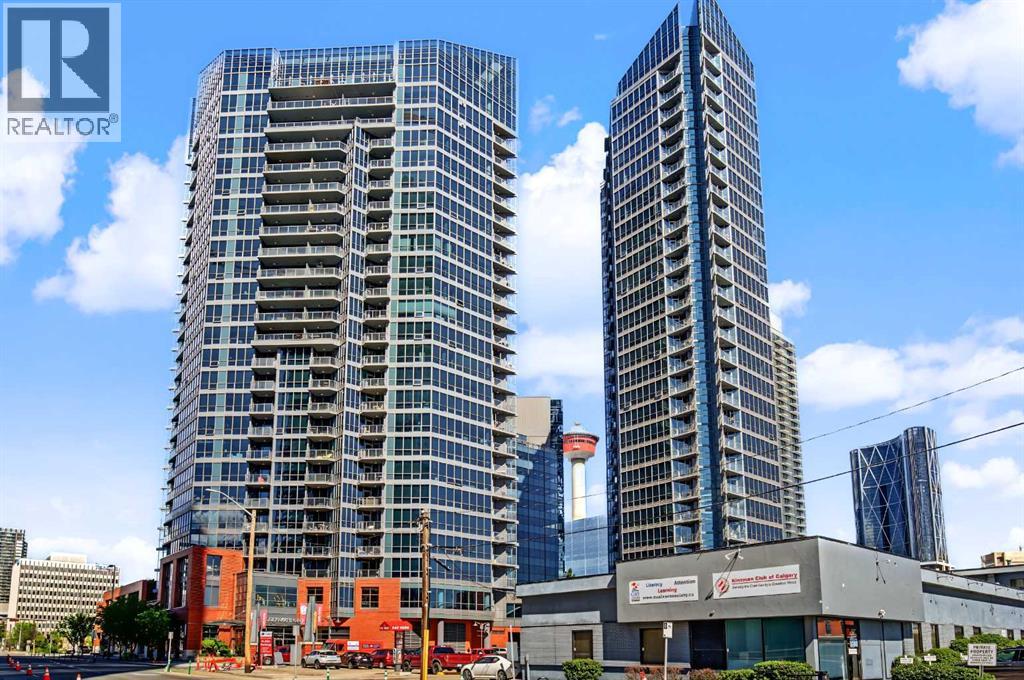
Welcome to urban living at its finest in Keynote 1. This beautifully maintained 7th floor condominium offers 2 bedrooms, 2 full bathrooms, and a bright southeast facing layout that fills the home with natural light while showcasing city views. The open concept design creates an inviting space for both everyday living and entertaining. The well appointed kitchen features granite countertops, ample cabinetry, and a functional layout overlooking the spacious living and dining areas. The primary bedroom includes a private ensuite, while the second bedroom and full bathroom provide excellent flexibility for guests, family, or a home office. Enjoy the convenience of in suite laundry, 1 titled underground parking stall, 1 titled storage unit and bike storage. Residents of Keynote One enjoy exceptional amenities, including a fitness centre, owners lounge, and direct access to shopping, restaurants, and everyday conveniences. Ideally located close to downtown, transit, parks, pathways, and entertainment, this is an outstanding opportunity for professionals, investors, or anyone seeking a vibrant inner city lifestyle. (id:52806)
Cayley, Alberta
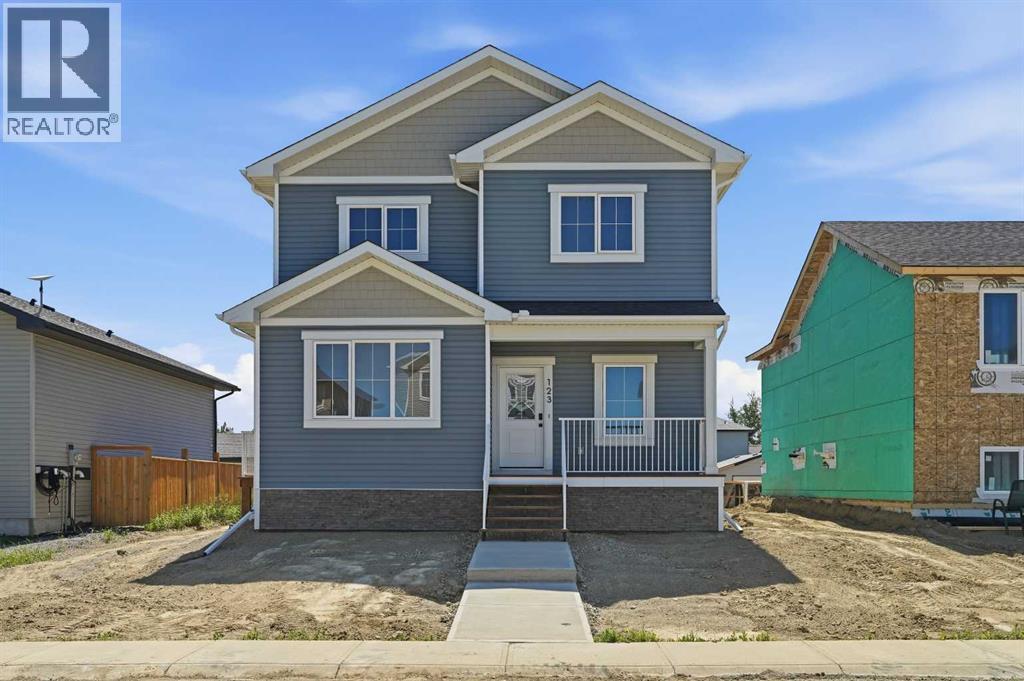
For more information, please click the "More Information" button. Welcome to this thoughtfully designed and newly-constructed 2-story home with 1900+ square feet of developed living space. The front of the home host a wide porch that leads into a spacious north facing front entry. A sunny front office/flex room with double glass doors contributes nicely to a light and bright front landing. On the homes east side and designed for convenience, there is a mud room with a side entry, the laundry and a two piece bathroom. The main floor, facing south, opens into a combined kitchen, dining and living room area with nine foot ceilings. With the big, blue sky on display out the back windows the prairie offers up an undeniable feeling of wide open space. Upstairs boasts 9' ceilings and there are four rooms, 1 primary bedroom with walk-in closet and ensuite, 2 secondary bedrooms alongside a full bathroom, and 1 north facing flex room (can be used as fourth bedroom) with double glass doors, that once again allow sunlight directly into the upstairs. Other interior features include a basement with 9-foot ceilings, ICF and drywall installed. All providing improved energy efficiency, enhanced durability, and superior soundproofing. This house is currently under construction and is estimated to be completed by June 30, 2026. (id:52806)
Airdrie, Alberta
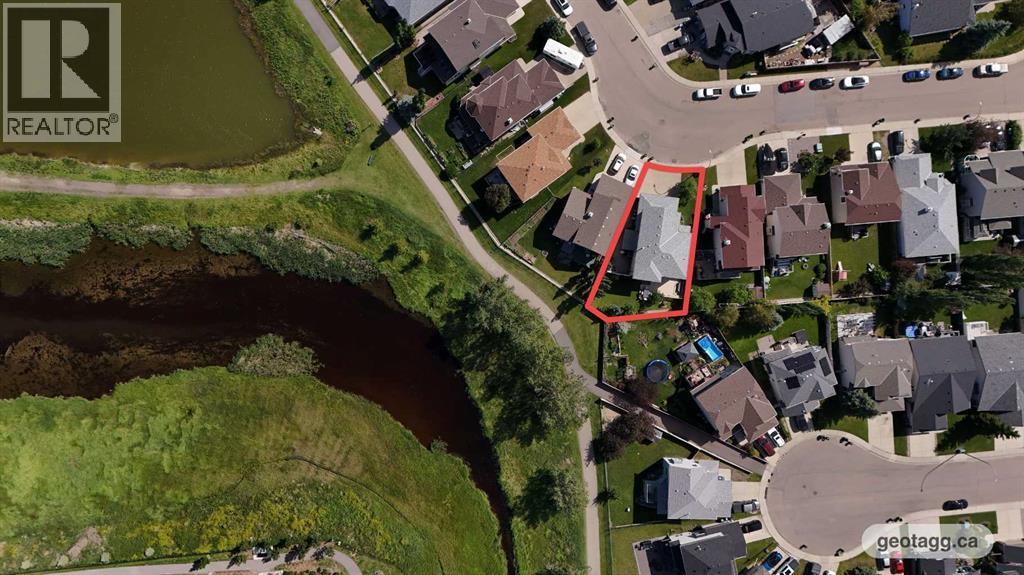
Backing onto tranquil ponds and scenic walking pathways, this exceptional Willowbrook home offers the kind of setting that is becoming increasingly difficult to find. Situated on an oversized pie-shaped lot, this fully finished two storey home provides over 2,800 sq. ft. of developed living space, 4 bedrooms, 3.5 bathrooms, central A/C and a heated double attached garage.Inside, the spacious front foyer immediately sets the tone, with French doors opening to a dedicated home office overlooking the front porch. The main living area is designed around connection, with the kitchen, dining and living spaces flowing seamlessly together. Rich hardwood flooring, large rear windows and a cozy corner gas fireplace create a warm and inviting living room, while the windows overlook the expansive backyard. The kitchen is both functional and ideal for entertaining, offering abundant cabinetry, generous counter space, granite countertops and a large island with breakfast bar seating. The bright dining area opens directly onto the oversized rear deck, making indoor-to-outdoor entertaining effortless during the warmer months. A large half bathroom/laundry room is conveniently located near the garage entry. Upstairs, the vaulted bonus room is a standout space, highlighted by an oversized south-facing window that floods the room with sunshine. The spacious primary suite overlooks the wetlands and features a walk-in closet and private ensuite with jetted tub. Two additional bedrooms and a full bathroom complete the upper level. The fully finished basement adds another layer of versatility, with a large recreation room, kitchenette, full bathroom and substantial mechanical/storage room. A new hot water tank was installed in 2025. Whether used for movie nights, teenagers, guests or extended family, the lower level offers plenty of possibilities. The backyard is where this property truly separates itself. The oversized pie lot provides an expansive lawn, large deck and generous gravel s ide yard with a substantial storage shed and room for raised garden beds or additional storage. A gate at the rear provides direct access to the community pathways and wetlands, putting nature right outside your door. The natural gas heated double garage keeps vehicles and gear protected year-round. Major exterior updates were completed in 2017, including siding, roof and eavestroughs. Willowbrook is a community you'll be proud to call home, with mature landscaping, peaceful pathways, nearby ponds and excellent recreational amenities. Schools, shopping, restaurants, Genesis Place and major commuter routes are all conveniently close. This is one you'll want to experience in person and the interior and aerial video tours are well worth watching to fully appreciate the home, lot and surrounding setting. (id:52806)
Calgary, Alberta
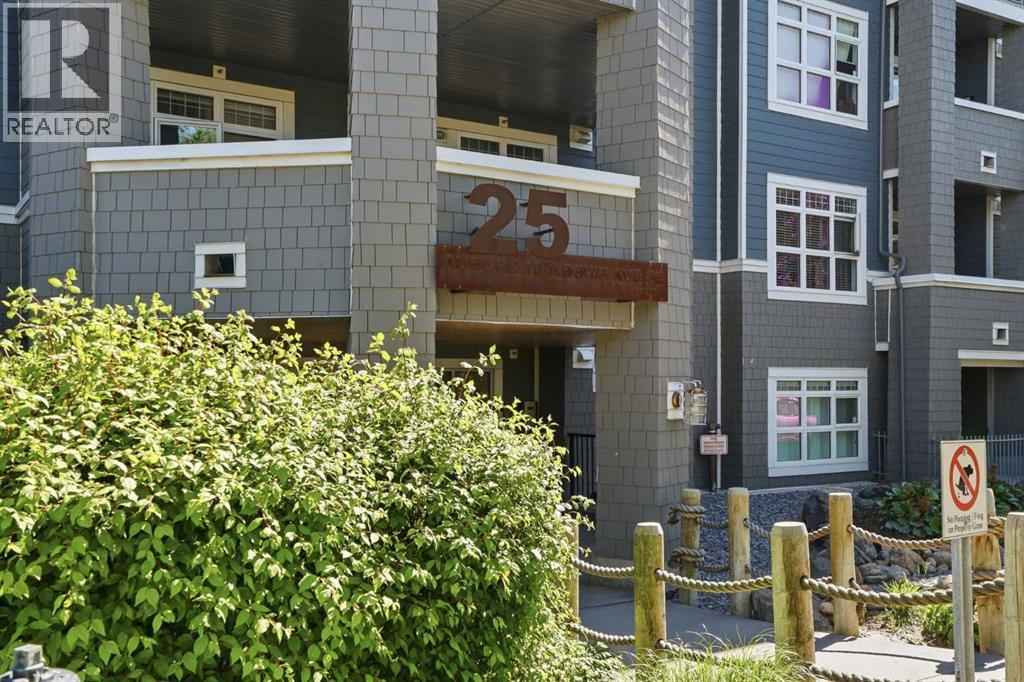
Welcome to lake living in Auburn Bay, where year-round recreation, walkable amenities, and everyday convenience come together in one of Calgary’s most sought-after communities.Located in the Canoe building by Avi Urban, this beautifully maintained 1 bedroom, 1 bathroom condo offers a low-maintenance lifestyle just steps from everything you need. Start your mornings with a coffee on your covered patio, spend your afternoons enjoying the community’s private lake access, beaches, parks, and pathways, and end your day with dinner or shopping just minutes from your front door.Inside, the bright north-facing unit features an open-concept layout with oversized windows that fill the space with natural light. The modern kitchen is equipped with flat-panel cabinetry, stainless steel appliances, and a functional breakfast bar, making it ideal for both everyday living and entertaining.The spacious bedroom includes a walk-in closet and convenient cheater access to the 4-piece bathroom, which can also be accessed from the main living area. Additional features include in-suite laundry, titled underground parking, and a separate storage locker.Residents of this pet-friendly complex can also enjoy a beautifully landscaped courtyard terrace with a firepit, creating the perfect place to relax and connect with neighbours.The location is second to none. You're directly across from Auburn Station Shopping Centre and just steps from Mahogany Village Market, with easy access to grocery stores, restaurants, cafés, fitness studios, and everyday essentials. Commuting is effortless with quick access to major routes, while nearby green spaces and pathways make it easy to stay active year-round.Whether you're a first-time buyer, downsizer, or investor, this home offers the perfect blend of comfort, convenience, and the unmatched lifestyle of one of Calgary’s premier lake communities.Optional turnkey furniture package available for buyers seeking a move-in-ready lifestyle. Book your private viewing today! (id:52806)
Airdrie, Alberta
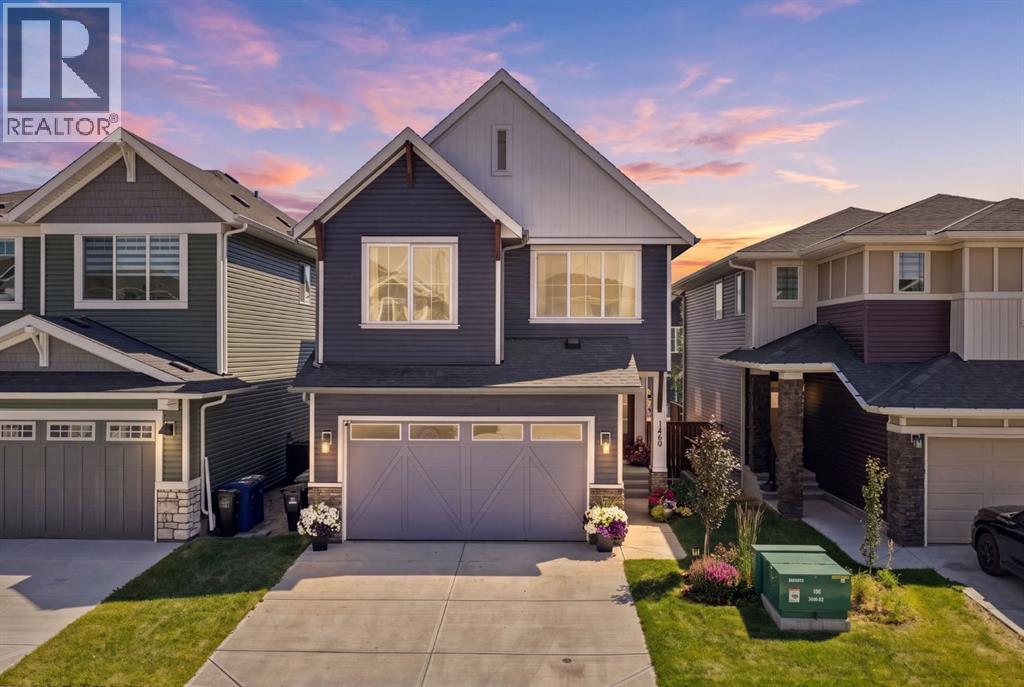
**Open House - Saturday October 3rd 11am - 2 pm** Welcome to this beautiful Calbridge Homes-built Connor Arts & Crafts Collection home in Bayview, featuring numerous upgrades throughout. From the moment you arrive, you’ll appreciate the landscaped front yard and welcoming curb appeal. The main floor offers a bright, open layout that’s perfect for everyday living and entertaining. The kitchen is truly the heart of the home, featuring plenty of workspace, quality KitchenAid appliances, custom shelving in the pantry, and a stunning tile backsplash that extends from the countertops all the way to the ceiling. The cabinetry extends to the ceiling for additional storage, while built-in shelving and lighting around the hood fan add both style and functionality. Upstairs, you’ll find 3 bedrooms along with a bright, open space currently being used as an office. This space could easily be enclosed to create a 4th upstairs bedroom, giving you the flexibility to adapt the home as your family grows. The primary bedroom features a beautiful boxed-up ceiling and upgraded light fixtures, while the ensuite includes a thicker stone countertop and tiled tub front. The finished walk-out basement provides even more room to spread out, with plenty of potential to create a space that works for your family, whether it’s a rec room, home gym, play area or additional entertaining space. The double attached garage has been thoughtfully upgraded with a high-voltage heater rough-in and additional concrete support for a future 4-post lift. Extra attic insulation is another great feature that adds to the comfort and efficiency of the home. Outside, enjoy the beautifully landscaped yard and the fantastic Bayview location, close to schools, parks, playgrounds and green space, with Calgary just a short drive away. With its functional layout, quality Calbridge construction and thoughtful upgrades throughout, this is a home that offers plenty of space, flexibility and room to grow. (id:52806)
Calgary, Alberta
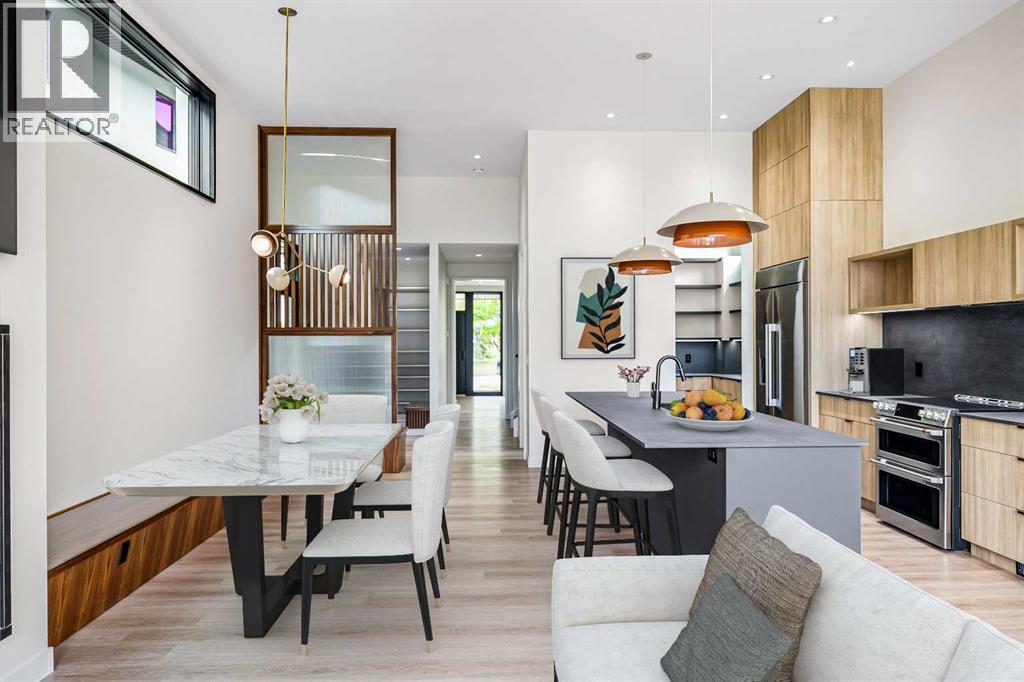
OPEN HOUSE: SATURDAY OCTOBER 3 2-4PM. Set beneath the canopy of a 70-year-old larch and overlooking the green expanse of Poplar Park, 3D Willow Crescent offers a rare combination of thoughtful architecture, inner-city convenience, and space to grow.Designed by Richard Davignon of Davignon Martin Architecture—recipient of the American Institute of Architects Award of Excellence—this residence is part of The Larches, an exclusive collection of four modern homes. Built in collaboration with Infinity Construction, the homes borrow the durability and craftsmanship usually reserved for custom estates while bringing it into a livable, just-under-2,600-square-foot footprint.Inside, the main floor unfolds in an open concept, with a custom kitchen at its centre and oversized windows framing calm, park-like views. Handcrafted oak railings, almond-hued floors, and built-in storage create a balance of warmth and function. The second level holds three bedrooms, each with its own ensuite. The primary retreat stands apart with a freestanding soaker tub, double shower, heated floors, and a walk-in closet by California Closets.The lower level, with 11-foot ceilings (yes, you could fit a golf simulator downstairs), radiant in-floor heating, and roughed-in solar and A/C, is ready to adapt—whether that’s a media room, gym, or bedrooms. The private backyard is generous for inner-city living, offering room for gatherings, barbecues, or simply quiet afternoons. An oversized double garage with lane access, full yard irrigation, and carefully curated landscaping complete the property.Every element—from Italian stone counters and Quebec-made lighting to double-pane Lux windows and hidden eavestroughs—was selected for beauty, longevity, and ease of living. (id:52806)
Calgary, Alberta
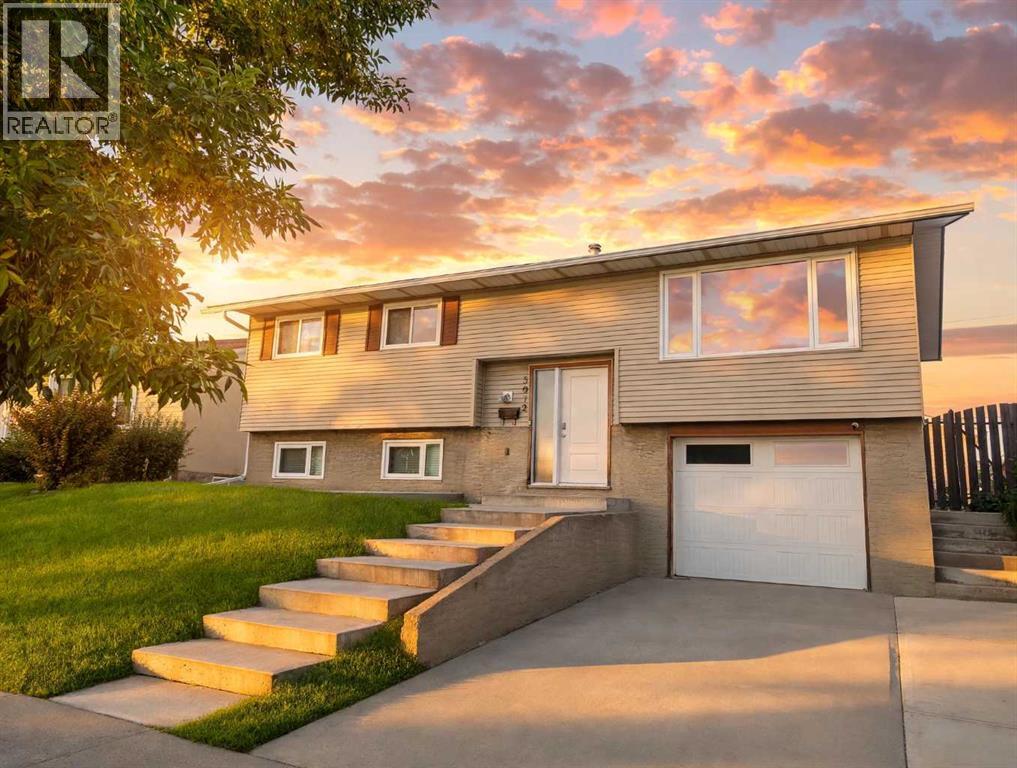
INVESTOR ALERT! Exceptional opportunity in desirable Marlborough Park with an impressive combination of space, upgrades, parking, and income potential. This upgraded home offers a rare oversized single attached garage PLUS an oversized double detached garage, parking pad, and an illegal basement suite with separate entrance, providing multiple options for rental income, multigenerational living, or additional storage. The possibilities are extensive: live upstairs, rent the lower level, and potentially rent the oversized detached garage separately for storage or additional income. Enjoy the added bonus of a dry sauna, newer windows, new appliances upstairs, and a roof approximately 5 years old on the home. The detached garage roof was completed LAST YEAR! With so many valuable features in one property, this is a unique opportunity for investors, first-time buyers, or anyone looking for flexibility and future potential. Properties offering this combination of garages, illegal suite potential, upgrades, and versatility don't come along often, so book your showing and explore everything this home has to offer! Don’t forget the EXCELLENT LOCATION! Across from the park, schools, transit and shopping are all steps away. Flexible, versatile, and packed with value! This is the kind of property investors and savvy buyers should move quickly to see. Book your showing today and don't miss the opportunity to make this one yours!***Certain photos are digitally staged to show the home's potential- furniture is not included.*** (id:52806)
Calgary, Alberta
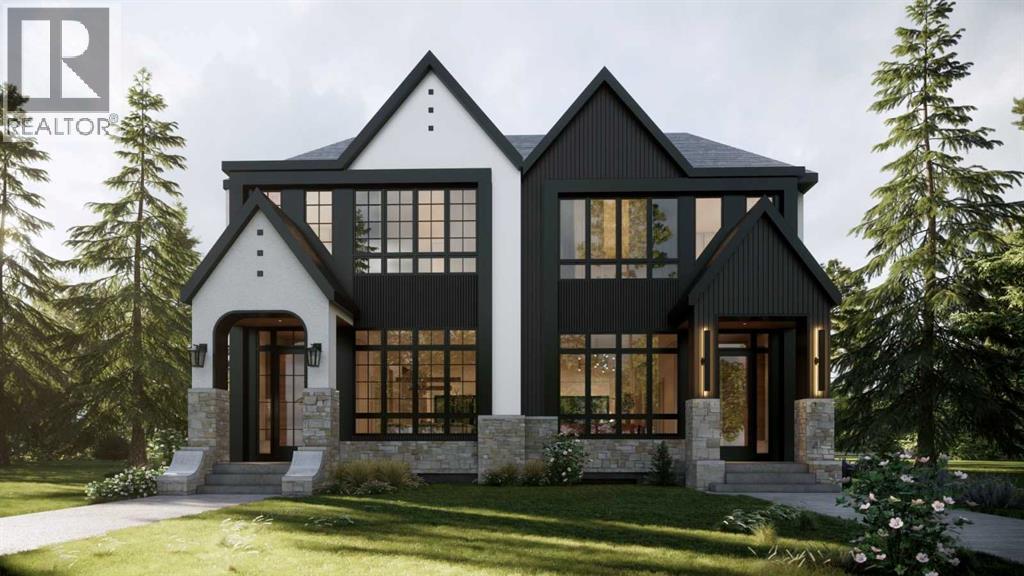
Located on a quiet street in the inner-city community of Hillhurst, this brand new 3 +1 bedroom home, built by D & M Custom Homes, offers over 3200 sq ft of meticulously developed living space exhibiting top quality & exquisite attention to detail throughout. The open & airy main level presents hardwood flooring, lofty ceilings & stylish light fixtures, showcasing the front dining area with ample space to host family & friends & kitchen that’s beautifully finished with quartz counter tops, large island/eating bar, plenty of storage space & high-end appliance package. The living room is adjacent to kitchen & is anchored by an eye-catching feature fireplace & built-ins. An office is tucked away just off the foyer, providing a perfect home office setup space. A mudroom & 2 piece powder room complete the main level. The second level hosts 3 spacious bedrooms, all with walk-in closets & private ensuites. The primary retreat boasts his & hers walk-in closets & a posh 5 piece ensuite with dual sinks, relaxing freestanding soaker tub & separate shower. A laundry room with sink & storage add to everyday convenience. Basement development includes a spacious family/media room with wetbar, flex room (perfect for a home gym area), fourth bedroom with walk-in closet & 4 piece bath. Outside, enjoy the back yard with deck & access to the double detached garage. This stunning home is located just steps to beautiful Riley Park & close to scenic Bow River pathways, West Hillhurst Community Association, trendy Kensington, schools, SAIT, U of C, shopping & walking distance to the downtown core. Completion of this home is scheduled for end of November 2026! (id:52806)
Calgary, Alberta
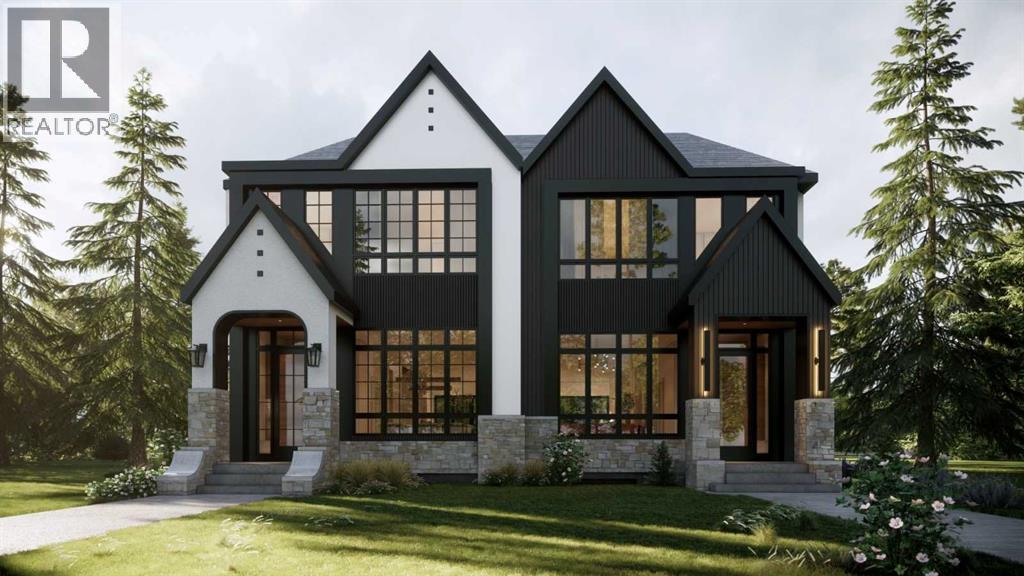
Located on a quiet street in the inner-city community of Hillhurst, this brand new 3 +1 bedroom home, built by D & M Custom Homes, offers over 3200 sq ft of meticulously developed living space exhibiting top quality & exquisite attention to detail throughout. The open & airy main level presents hardwood flooring, lofty ceilings & stylish light fixtures, showcasing the front dining area with ample space to host family & friends & kitchen that’s beautifully finished with quartz counter tops, large island/eating bar, plenty of storage space & high-end appliance package. The living room is adjacent to kitchen & is anchored by an eye-catching feature fireplace & built-ins. An office is tucked away just off the foyer, providing a perfect home office setup space. A mudroom & 2 piece powder room complete the main level. The second level hosts 3 spacious bedrooms, all with walk-in closets & private ensuites. The primary retreat boasts his & hers walk-in closets & a posh 5 piece ensuite with dual sinks, relaxing freestanding soaker tub & separate shower. A laundry room with sink & storage add to everyday convenience. Basement development includes a spacious family/media room with wetbar, flex room (perfect for a home gym area), fourth bedroom with walk-in closet & 4 piece bath. Outside, enjoy the back yard with deck & access to the double detached garage. This stunning home is located just steps to beautiful Riley Park & close to scenic Bow River pathways, West Hillhurst Community Association, trendy Kensington, schools, SAIT, U of C, shopping & walking distance to the downtown core. Completion of this home is scheduled for end of November 2026. (id:52806)
Calgary, Alberta
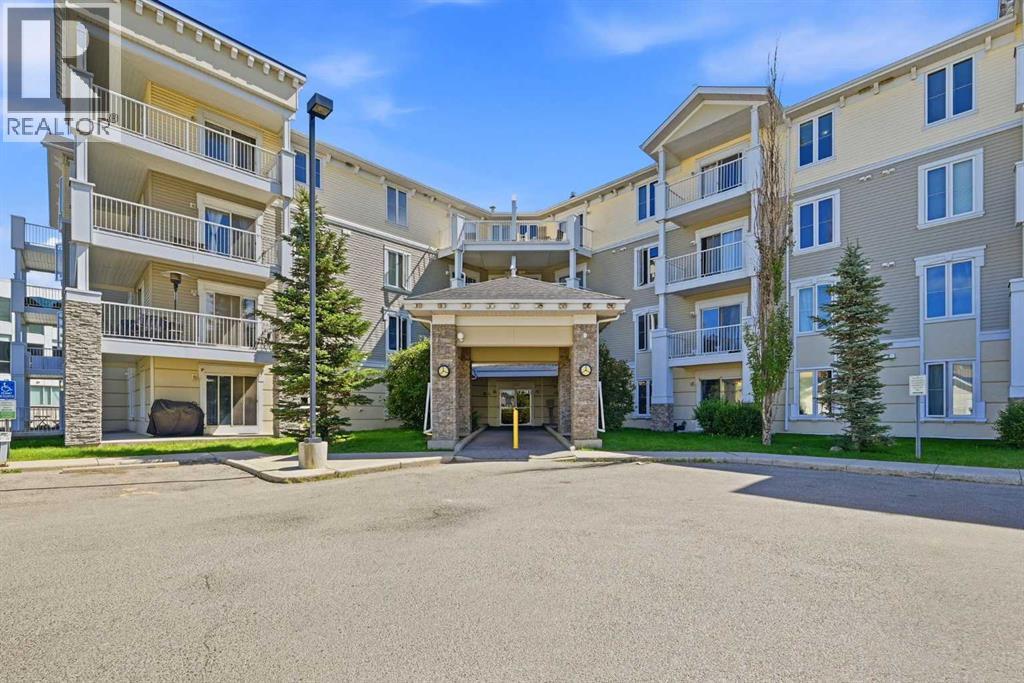
2 Bed | 2 Bath Condo | Titled Underground Parking | All Utilities Included in Condo Fees. Immaculate 2 Bedroom, 2 Bathroom Condo in the Heart of Taradale! This beautifully maintained condo offers nearly 820 sq. ft. of thoughtfully designed living space with a functional layout that places the bedrooms on opposite sides of the spacious living room for added privacy. As you enter, you are welcomed by elegant ceramic tile flooring in the front entry and kitchen. The bright, open concept living room is filled with natural light and provides access to a huge west facing balcony, the perfect place to relax and enjoy warm summer evenings. The spacious primary bedroom features a walk in closet and a private 4 piece ensuite, while the generously sized second bedroom is conveniently located across from another full 4 piece bathroom, making it ideal for family, guests, or a home office. This home also includes the added convenience of titled underground parking and an assigned storage locker, providing plenty of extra storage space. Located in the desirable community of Taradale, this condo is within walking distance to a scenic pond, schools, restaurants, grocery stores, public transit, and many other everyday amenities. Whether you're a first time home buyer, downsizing, or looking for an excellent investment opportunity, this move in ready condo is one you won't want to miss! (id:52806)
Calgary, Alberta
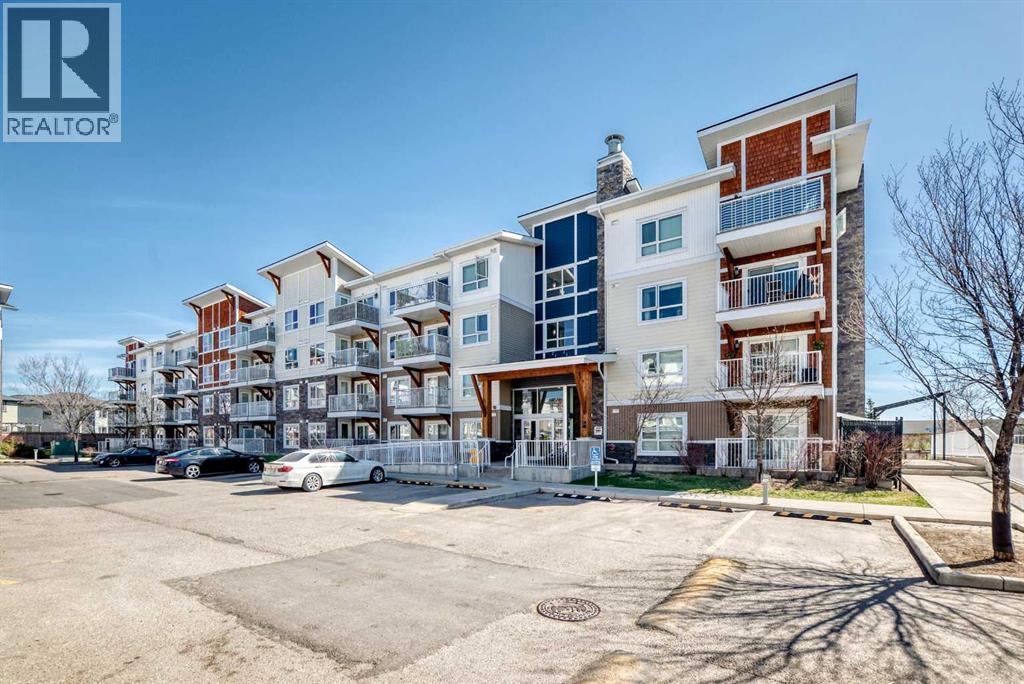
Public Remarks: Elevate your lifestyle with this impeccably maintained 4th-floor condo offering breathtaking views of North Calgary and the majestic mountains. With recent updates including fresh paint and thorough cleaning, this property is ready for you to call home. Boasting 600 sq ft of thoughtfully designed living space, this unit features 1 bedroom with a walk-in closet, a versatile room with a spacious clothes closet, and a modern 4-piece bathroom with quartz countertops and a matching vanity. The kitchen is a dream for those who love to cook, with quartz countertops, full-height cabinets, and stainless steel appliances. Cooking and entertaining are a delight in this open-concept space. Enjoy the convenience of an in-suite washer and dryer, making laundry day a breeze. Step out onto your low-maintenance balcony and take in the stunning views. With a natural gas BBQ hookup, it's the perfect spot for alfresco dining and relaxation. This unit comes with a titled underground parking stall that includes additional storage space right in front of it, ensuring both your vehicle and belongings are secure and easily accessible. Situated in a desirable neighborhood, this condo is in close proximity to Cross Iron Mills, the airport, public transit, dining establishments, schools, and shopping centers. You'll have everything you need just a stone's throw away. Offering immediate possession, move in without delay and start enjoying all the amenities and comforts this condo has to offer. This condo also includes a portable air conditioner, offering comfort during warm summer months. Don't miss out on this fantastic opportunity to own a stylish condo with stunning views and all the modern conveniences you desire. Schedule your viewing today and make this your new home sweet home! (id:52806)
Calgary, Alberta
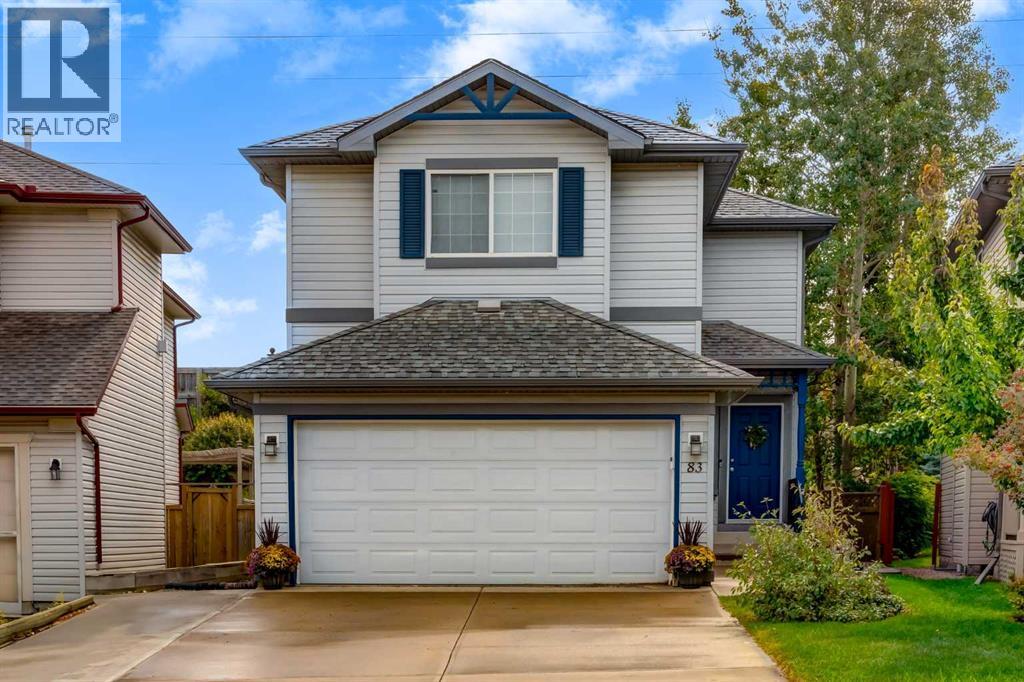
*** PRICE IMPROVEMENT *** Welcome to 83 Valley Stream Circle NW, a beautifully updated two-storey home offering the space, comfort and versatility today’s families are looking for. From the moment you step inside, the fresh main-floor luxury vinyl plank flooring and open-concept design create a welcoming atmosphere that feels both stylish and practical. The kitchen is the heart of the home, featuring a large island, quartz countertops and stainless steel appliances, with plenty of space for preparing meals, gathering with family and entertaining friends. Just off the kitchen, the family room offers a cozy place to unwind around the corner gas fireplace, while the main-floor half bath and laundry area add everyday convenience. The main floor opens directly onto a south-facing backyard, extending the living space outdoors during the warmer months. A generous wood deck provides the perfect spot for morning coffee, summer dinners or evening get-togethers, while the stone retaining wall and storage shed add both character and functionality to the yard. Upstairs, the spacious and open bonus room provides a comfortable retreat for movie nights, playtime, a home office or simply relaxing with the family. Three bedrooms offer plenty of room for everyone, including a generous primary suite designed as a peaceful escape at the end of the day. The ensuite features a jetted tub, glass-tiled shower and walk-in closet, creating a comfortable space to start and end your day. A second four-piece bathroom completes the upper level. The fully developed basement adds another dimension to the home, with a large recreation room that offers plenty of flexibility for a home theatre, games area or family hangout. A generous fourth bedroom and three-piece bathroom make this level ideal for guests, older children or extended family. Additional features include the peace of mind of no Poly-B plumbing, a hot water tank replaced in 2022 and new air conditioning installed in 2024. With inviti ng gathering spaces, a south-facing backyard and plenty of room for everyone to spread out, this is a home designed for everyday living, relaxed entertaining and making the most of time together. (id:52806)
Calgary, Alberta
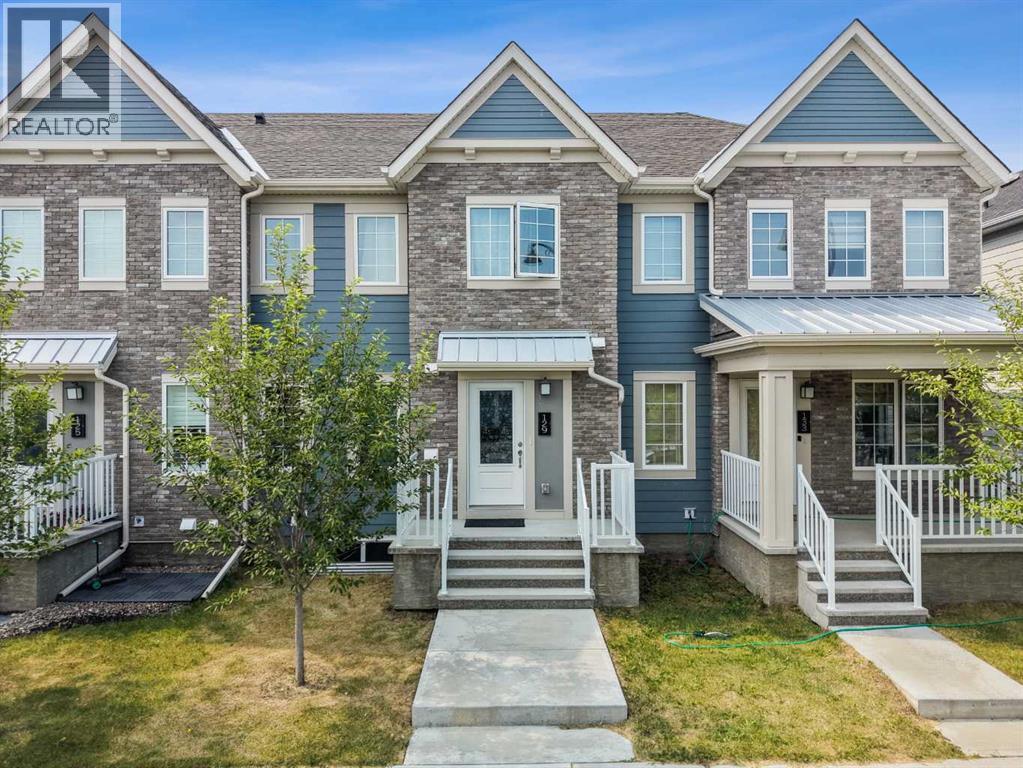
INVESTOR ALERT! This is a great opportunity to add a turnkey rental property to your portfolio, best of all, this townhome has NO condo fees! The main floor features an open and inviting layout with a spacious living room, dining area, and a large kitchen complete with quartz countertops and stainless steel appliances. You’ll also find a convenient half bathroom, mudroom, and direct access to the attached double garage. Upstairs offers three generously sized bedrooms, including a spacious primary bedroom with a 4 piece ensuite, large walk-in closet, and its own private balcony. An additional 4 piece bathroom and upper-floor laundry complete the level. The unfinished basement provides plenty of additional storage and future potential. Located in the well sought-after and growing community of Yorkville, this home is within walking distance to parks and pathways while being just minutes from Macleod Trail and Stoney Trail. Don’t miss this opportunity to add a well located investment property to your portfolio! (id:52806)
Calgary, Alberta
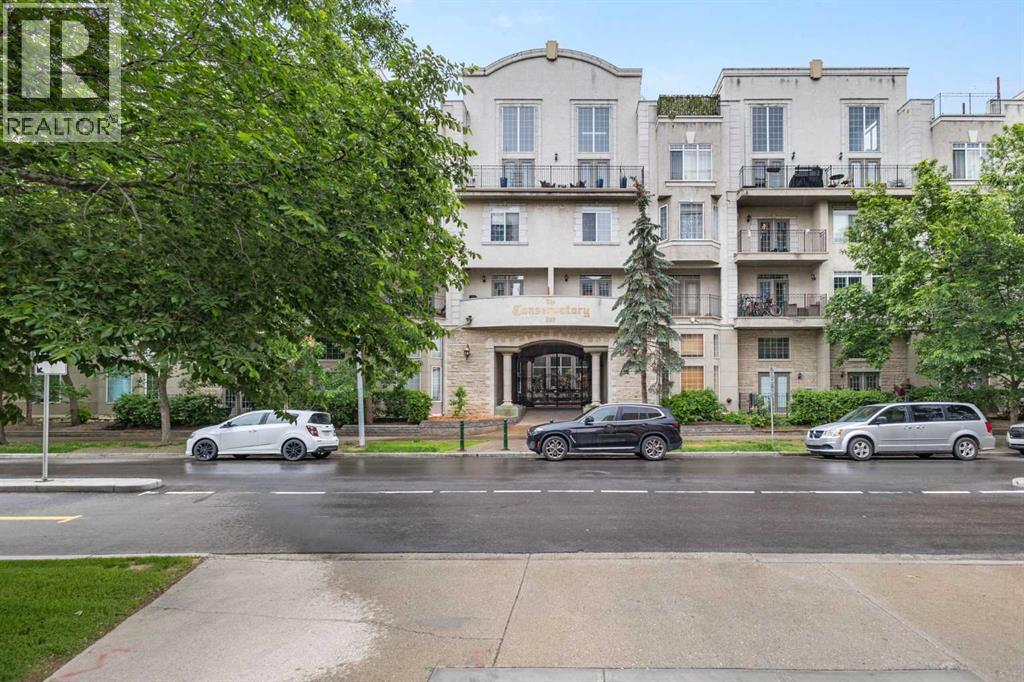
Welcome to The Conservatory, a stunning top-floor corner penthouse in the heart of the Beltline featuring two impressive private outdoor spaces, including a massive 542 sq. ft. rooftop patio, plus two titled underground side-by-side parking stalls. This unique two-bedroom, two-bathroom home offers an impressive open-concept layout with soaring 18 ft. ceilings, expansive windows, custom blinds, and a dramatic spiral staircase leading to the loft and rooftop patio.The bright main living area features a corner gas fireplace, newer engineered hardwood floors, and access to a large southwest-facing balcony overlooking vibrant 17th Avenue. With French doors connecting both the living space and primary bedroom, this balcony creates a beautiful outdoor extension of the home and the perfect setting for evening dinners, morning coffee, or taking in the energy of the city.The modern kitchen is designed for entertaining with granite countertops, stainless steel appliances, maple cabinetry, and a convenient breakfast bar. The loft provides the perfect flex space for a home office, reading area, or lounge, while the rooftop patio offers an incredible outdoor retreat complete with outdoor speakers, a gas BBQ hookup, and plenty of room to relax or host guests.Additional features include ensuite laundry, generous storage, and heated underground parking. The Conservatory is secured by beautiful iron gates leading into a peaceful enclosed courtyard with gardens, park benches, a pergola, and water fountains. Steps from 17th Avenue shops, restaurants, transit, and just a short walk to downtown, this professionally measured penthouse offers an exceptional inner-city lifestyle. (id:52806)
Calgary, Alberta
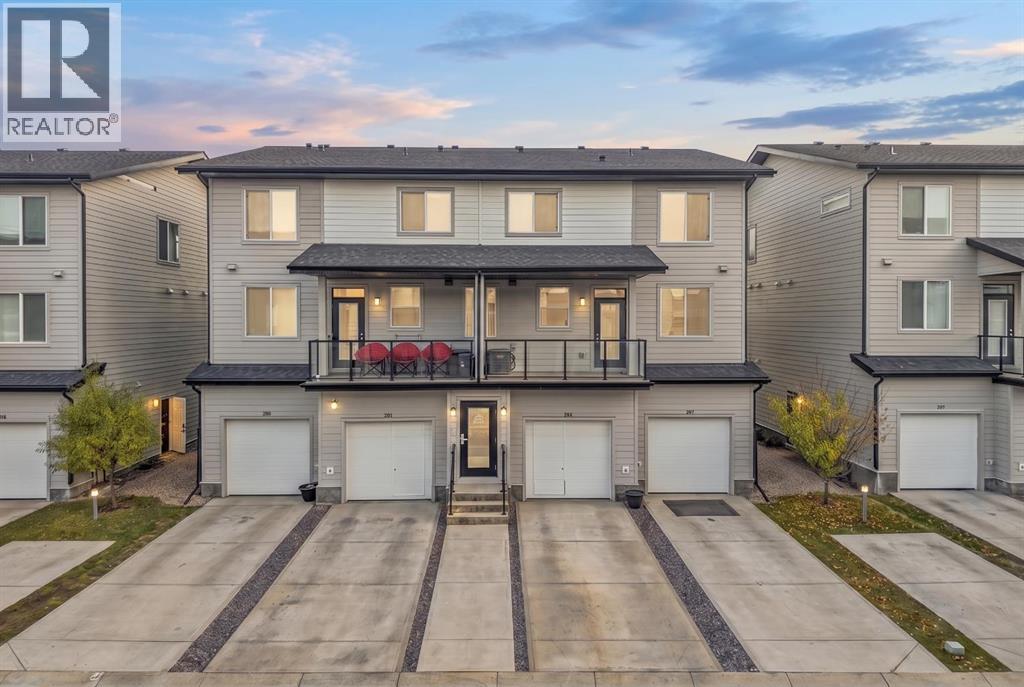
Welcome to #202, 135 Redstone Walk NE, located in the vibrant community of Redstone. This end-unit townhome offers a functional open-concept layout with 3 bedrooms, 1 full bathroom, upper-floor laundry, and a double attached tandem garage.The main floor features a bright living area with large windows and a spacious kitchen complete with espresso cabinetry, subway tile backsplash, quartz countertops, stainless steel appliances, and ample storage. Upstairs, you’ll find three well-sized bedrooms, a 4-piece bathroom, and conveniently located laundry.This property is being sold pursuant to a Court-Ordered Judicial Sale and is offered “As Is, Where Is,” with no representations or warranties. A great opportunity for buyers or investors looking to add value in the growing community of Redstone, close to parks, shopping, schools, and major roadways. (id:52806)
