Calgary, Alberta
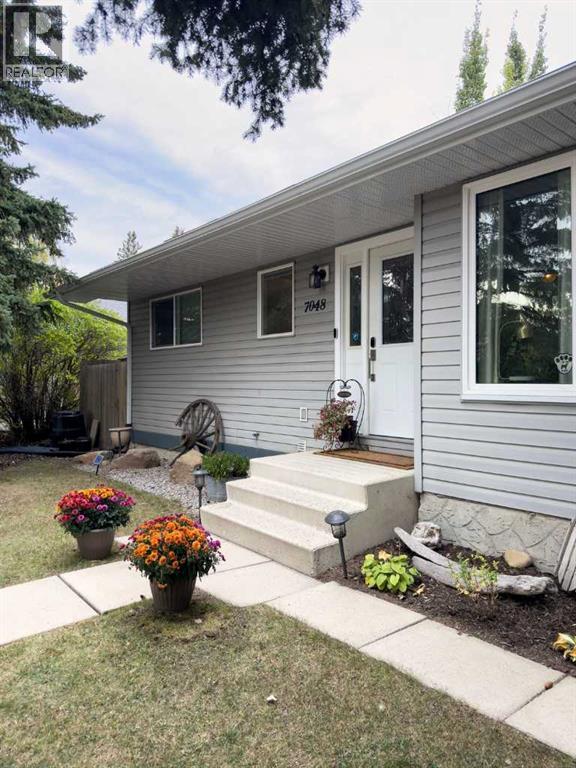
Comfortable, welcoming, and thoughtfully updated over the years with a wonderful backyard, and a neighbourhood you'll love calling home. This inviting Silver Springs bungalow offers a functional, open floor plan, updated living spaces, and plenty of room to grow. Hardwood floors run throughout the main living areas, where the living room, dining room, and kitchen flow easily together. A wood-burning fireplace adds warmth and character to the living room, while the updated kitchen features wood cabinetry, granite countertops, stainless steel appliances, an island, a breakfast bar and plenty of pantry storage. A lovely window overlooking the backyard brings in natural light and a view of the garden. The primary bedroom includes a walk-in closet and two-piece ensuite, while the second main-floor bedroom is perfect for a child's room, nursery, or home office. Downstairs, the fully developed basement offers even more room to spread out, with a spacious family room featuring a bar area with full-sized fridge, a media wall with abundant storage, and plenty of space for movie nights, a games table, or a children's play area. Two additional bedrooms and an updated bathroom with a steam shower make this level especially versatile for growing families or visiting guests. Outside, the beautifully landscaped backyard is a true highlight. Mature trees, established garden beds, inviting patio spaces, and a wonderful sense of privacy create a peaceful retreat for outdoor dining, summer evenings, and family fun. A double detached garage adds everyday convenience. And then there's the location! Silver Springs is one of NW Calgary's gems, loved for its mature trees, welcoming community, and fantastic amenities. Walk to St. Sylvester and Silver Springs schools, parks, playgrounds, baseball diamonds, and the popular Silver Springs Outdoor Pool. Explore the Bow River pathways by bike, enjoy shopping and dining at nearby Crowfoot Crossing, or take advantage of easy access to Stoney Trail for a quick escape to the mountains. A wonderful opportunity to enjoy a relaxed lifestyle in a neighbourhood where families love to put down roots! (id:52806)
Calgary, Alberta
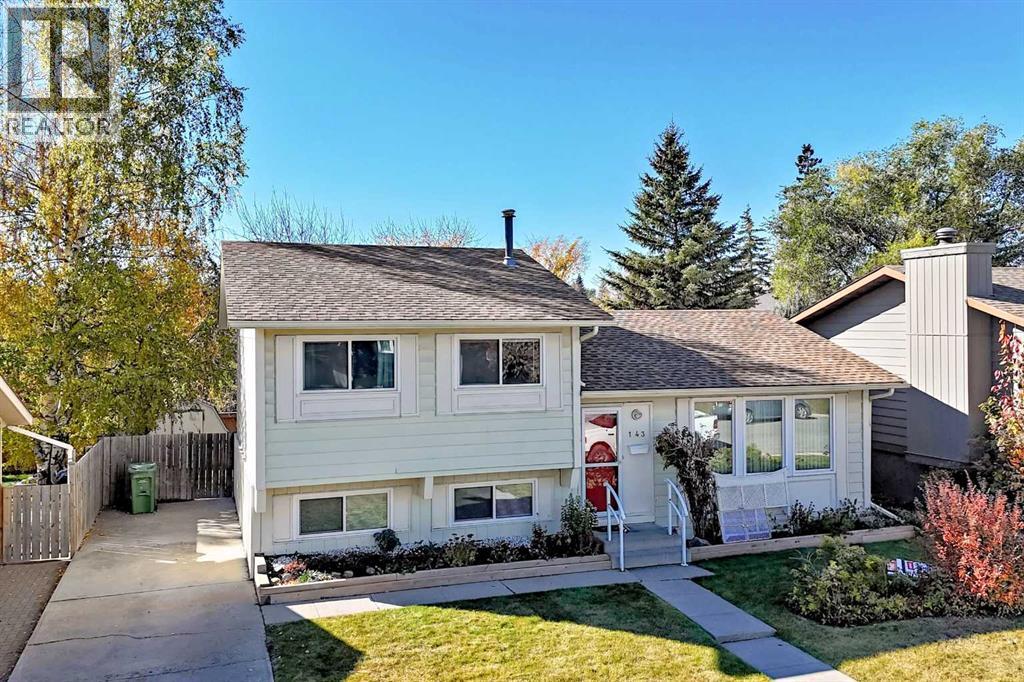
Want to build some sweat equity, renovate or just get a SCARY GOOD DEAL? YOU'LL BE HAUNTED FOREVER if you miss this SWEET 4 LEVEL SPLIT in DEER RUN on a QUIET STREET with LARGE SUNNY SW FACING BACK YARD (mature trees, fenced, vegetable box, several flower beds, shed & dog house). 4 Bdrms (3+1), with 1460 ft2 of Developed space --more than 500 ft2 of UNFINISHED basement FOR FUTURE DEVELOPMENT AND POTENTIAL FULL BATH or extra STORAGE ROOM.-- NO GARAGE? NO PROBLEM! Just extend the concrete SIDE DRIVEWAY (that currently parks 2 cars) and BUILD A NEW ONE! Open and bright floorplan, LAMINATE FLOORS THROUGHOUT - one less thing you have to replace.- If you have LITTLE MONSTERS AT HOME? Take them to SEE THE 'BLUE IMP' (TOT PARK), 4 houses down --THEY CAN ATTACK THE SWINGS, SLIDES, CLIMBING WALL OR THE MUSICAL JAMBOREE! So......DON'T BE A ZOMBIE AND WANDER OFF TO THE WRONG PROPERTY this Halloween, YOU'LL CRY BOO!-HOO if this HOUSE gets GOBLIN'D UP! Get on your BROOMSTICK and fly over to see for yourself ***BUYER BONUS, SELLER IS HAVING THE ENTIRE HOME PROFESSIONALLY PAINTED, work is underway now, completion date November 2nd*** (id:52806)
Calgary, Alberta
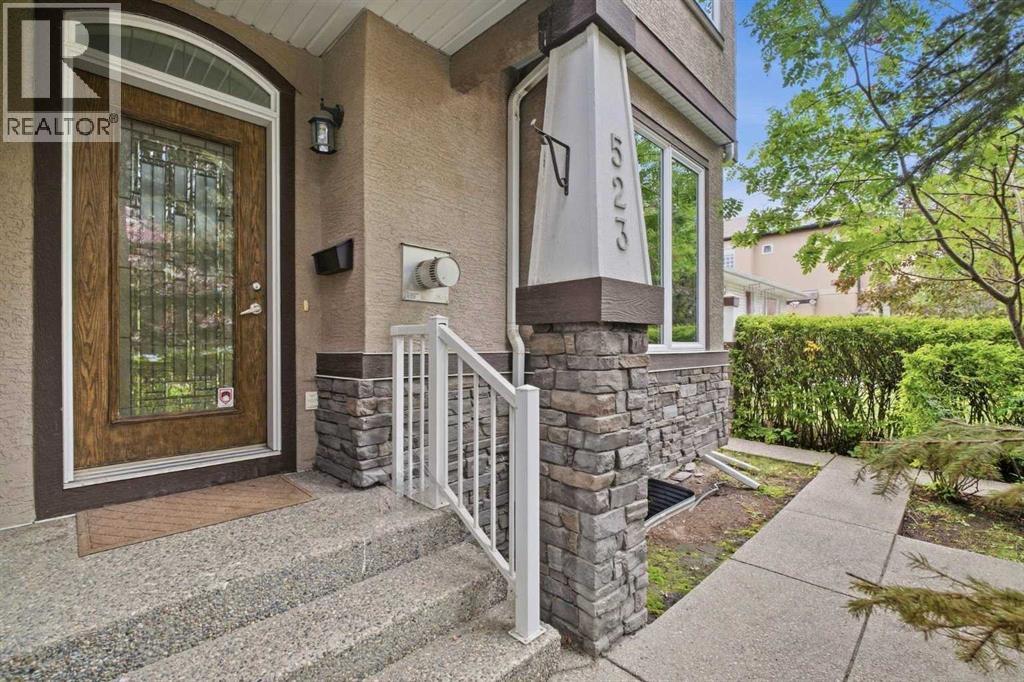
1, 523 34 Street Nw | Steps To Bow River Pathways | 14 Minutes To Foothills Medical Centre | Welcome To This Sophisticated Three-Storey Executive Townhome In Highly Sought-After Parkdale, Where Refined Inner-City Living Meets An Exceptional Walk-&-Cycle Lifestyle. Ideally Positioned Steps To The Bow River Pathway Network, Foothills Medical Centre, Alberta Children’s Hospital, University Of Calgary, & Downtown Calgary | A Home Well Suited To Healthcare Professionals, Academics, Executives, & Anyone Seeking A Connected Northwest Location | Parkdale Sits Along The North Bank Of The Bow River, With Direct Access To The City’s Extensive Pathway System & Convenient Downtown Connections | A Spacious Foyer Introduces The Home & Leads Into The Open-Concept Main Level | Bright Living, Dining, & Kitchen Areas Are Designed For Both Everyday Comfort & Relaxed Entertaining, With Seamless Sightlines Throughout | Well-Appointed Kitchen Features Granite Countertops, A Gas Range, & Generous Peninsula With Ample Workspace & Seating | The Second Level Offers Two Comfortable Bedrooms Joined By A Five-Piece Jack-&-Jill Bathroom—An Ideal Arrangement For Family, Guests, A Home Office, Or Professional Roommates | The Entire Third Floor Is Dedicated To A Private Primary Retreat, Complete With A Fireplace, Walk-In Closet, & Five-Piece Ensuite, Creating A Quiet, Luxurious Space Separated From The Home’s Main Living Areas | Flexible Lower Level Which Is Fully Developed Adds Valuable Versatility, Featuring A Three-Piece Bathroom & Adaptable Space For A Home Theatre, Fitness Area, Media Lounge, Games Room, Or Conversation Space | Whether Hosting Friends After A Ride Along The River Or Enjoying A Quiet Evening At Home, This Additional Living Area Gives You Room To Tailor The Home To Your Lifestyle | A Shared Four-Car Detached Garage Includes One Assigned Parking Stall | A Rare Opportunity To Own A Thoughtfully Designed Home In One Of Calgary’s Most Desirable Inner-City Communities—Combining Execut ive Comfort, Flexible Living Space, & A Truly Connected, Walkable & Bikeable Location. (id:52806)
Calgary, Alberta
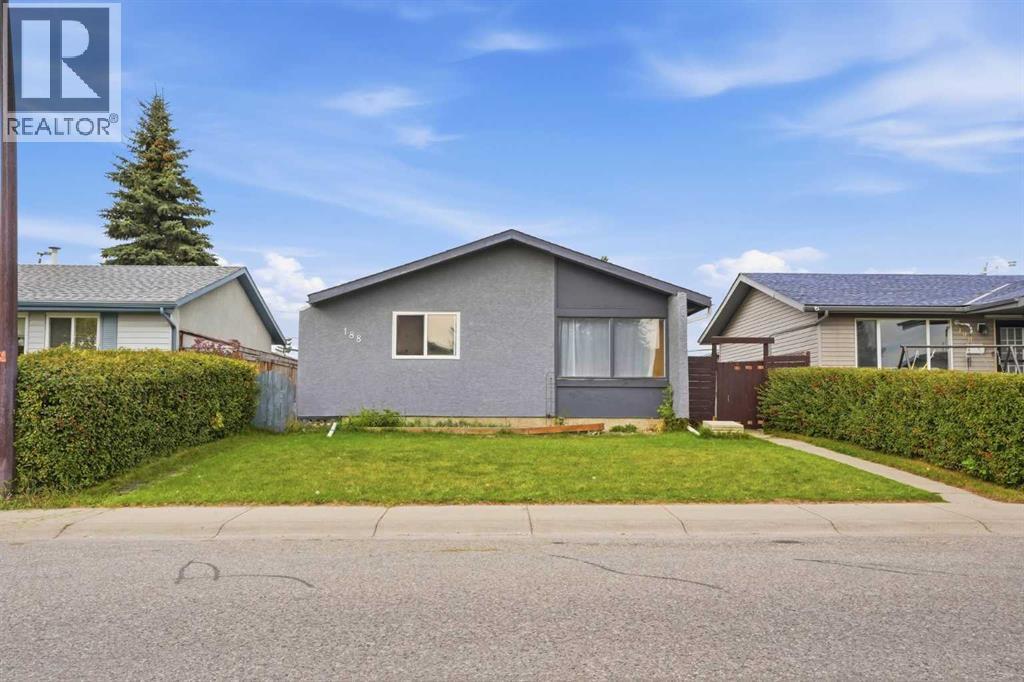
Welcome to 188 Maitland Drive NE, a bungalow in the established community of Marlborough Park. The bright main floor has a spacious living room with large front windows and laminate flooring, plus a kitchen with white cabinetry, a tile backsplash and a stainless steel fridge. Down the hall are three good-sized bedrooms and a full 4-piece bathroom. A separate side entrance leads to the lower level, which has an illegal suite with its own kitchen, a family room with a wood-burning fireplace, two bedrooms and a 4-piece bathroom. The laundry is shared and sits in the common area of the basement, so both levels can reach it. Out back, the fully fenced yard has a patio, a storage shed and room off the back alley to park three vehicles. The home is close to schools, parks, shopping and everyday amenities, with easy access to Stoney Trail. It’s a great fit for a growing or multi-generational family, or for an investor. Good Luck!! (id:52806)
Calgary, Alberta
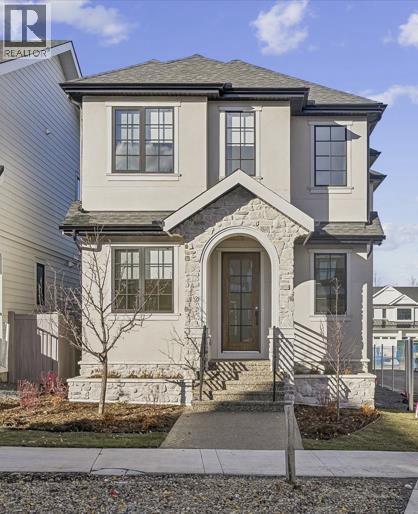
Welcome to effortless luxury in the heart of Currie. This beautifully crafted residence by Homes By Us offers thoughtfully designed living space, elevated style, exceptional functionality, and room to grow in one of Calgary’s most sought-after inner-city communities. The open-concept main floor is designed for both entertaining and everyday living, featuring oversized windows that flood the space with natural light. At the heart of the home, the designer kitchen makes a statement with a built-in wall oven, panel-ready refrigerator, sculptural cement plastered custom curved hood fan, and impressive island. Upstairs, the second floor offers a bonus room, two generously sized bedrooms with a shared bathroom, a spacious laundry room, and a beautifully appointed primary retreat designed for relaxation. The fully finished basement extends the living space with a built-in wet bar, cozy reading nook, dedicated fitness room, recreation area, additional bedroom, and full bathroom. Every level is designed to offer the perfect balance of comfort, style, and flexibility. Complete with full landscaping, window coverings, and a three-car detached side drive garage, this home delivers a refined lifestyle without compromising on space or sophistication. With parks, playgrounds, and walking paths just steps away, and everyday amenities close at hand, this home makes it easy to enjoy everything Currie has to offer. (id:52806)
Calgary, Alberta
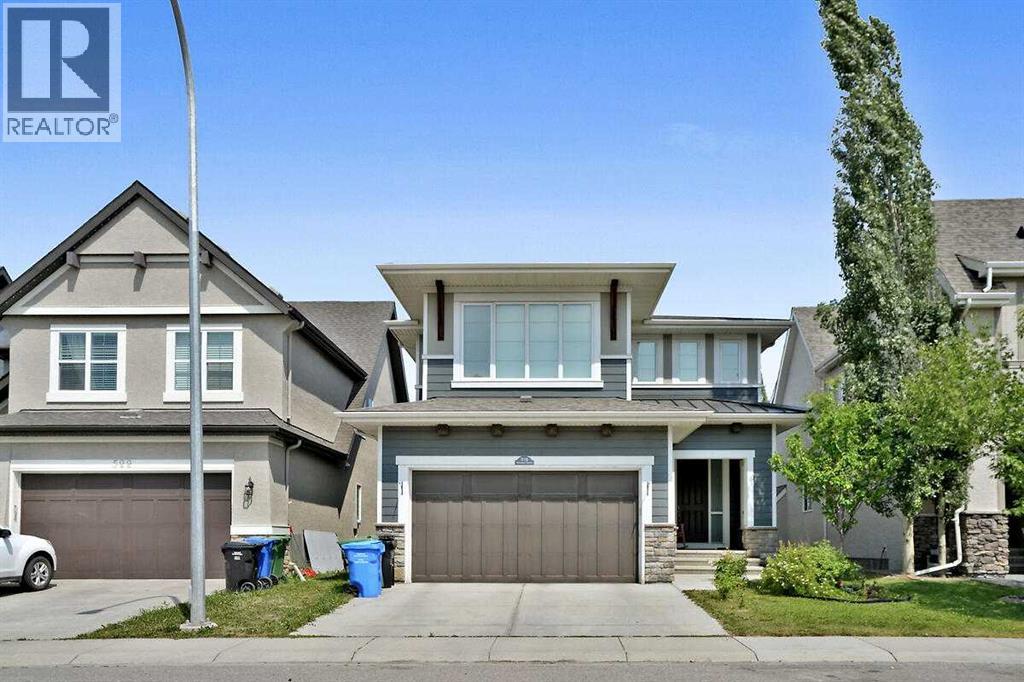
Exceptional Family Home in MahoganyGarage with tandem parking for three vehicles offers an exceptional blend of style, comfort, and functionality. The welcoming foyer opens to a bright and spacious main floor featuring 9-foot ceilings, inviting living room with a cozy gas fireplace, and an elegant dining area. The gourmet kitchen is designed to impress with granite countertops, Shaker-style cabinetry accented by modern stainless steel hardware, a striking Kohler oversized white apron-front sink, tiled backsplash, and a large central island with seating. Premium stainless steel appliances including gas stove top,, range hood fan, and pantry for added convenience. The main level also includes a private office/computer room, a convenient two-piece guest bathroom, and sliding patio doors leading to the fully landscaped backyard. Enjoy outdoor entertaining on the large, sunny deck, surrounded by mature landscaping. Upstairs, you'll find four spacious bedrooms, laundry room, and a full four-piece bathroom. Large windows and lots of natural light. The impressive family/games room above the garage provides additional living space, perfect for movie nights or a children's play area. The spacious primary retreat features a luxurious five-piece ensuite and a generous walk-in closet. The unfinished basement is insulated and ready for your future development, offering 9-foot ceilings and a rough-in for a future bathroom. The mature backyard is both beautiful and productive, featuring edible Saskatoon berries, raspberry bushes, a cherry bush, and a Honey gold apple tree. Hardie Board siding. As a resident, you'll enjoy walking distance and exclusive gated access to the Mahogany Beach Club, offering outstanding year-round amenities including a fitness facility, splash park, tennis courts, fishing pier, non-motorized marina, barbecue areas, skating rink, and much more. Restaurants, shopping, grocery stores, schools, and everyday conveniences are just minutes away. Be sure to view the full Virtual Tour to experience everything this exceptional home has to offer! (id:52806)
Calgary, Alberta
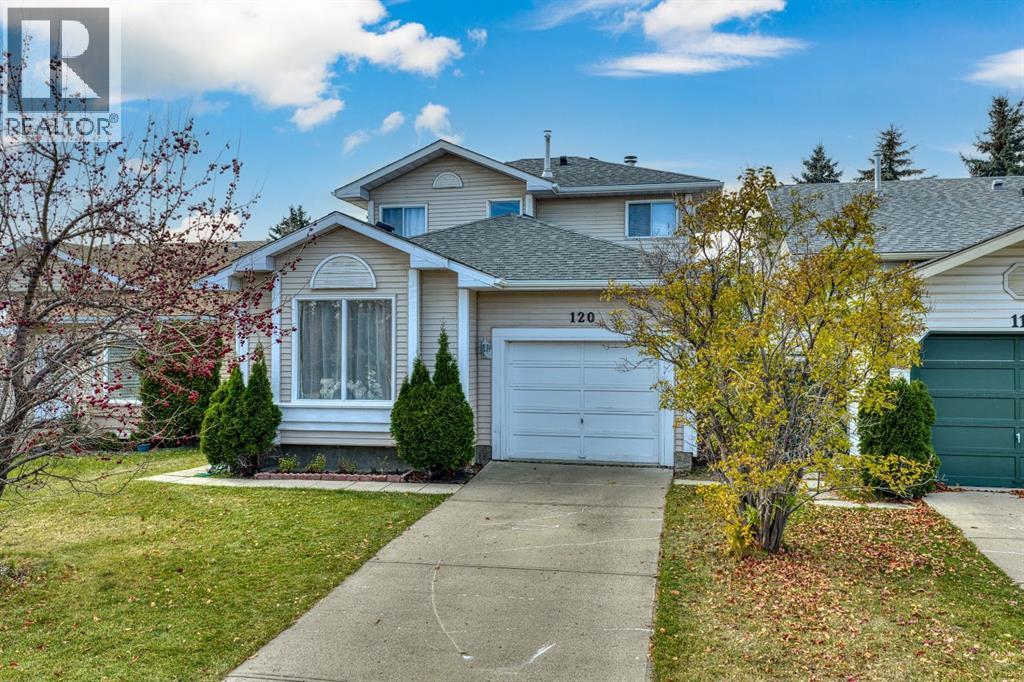
Situated on a quiet Close in southwest Calgary, this well designed home offers comfortable living space across three levels. The main floor features a formal living room and dining room, along with an updated kitchen with dark stained cabinets, stone countertops and a breakfast island overlooking a bright, spacious family room with a cozy wood burning fireplace. A convenient 3 piece bathroom completes this level. Upstairs you'll find a generous primary bedroom and two additional well sized bedrooms, plus a full bathroom with a jetted tub and separate shower, with convenient cheater door access from the primary bedroom. The fully finished basement features a spacious recreation room, an additional room that could be used as a bedroom, den, or guest space (no egress window), and plenty of storage. Enjoy added peace of mind with several important updates already completed, including a new roof and furnace in 2023, central air conditioning in 2024, and a hot water tank in 2020.Step outside to a fully fenced, landscaped backyard with mature trees and shrubs and a sunny west facing patio, perfect for enjoying afternoon and evening sunshine. Enjoy easy access to Fish Creek Provincial Park, nearby parks and pathways, and the Fish Creek–Lacombe CTrain station. Schools, shopping, restaurants, and everyday services are all within convenient reach, adding to the appeal of this southwest Calgary location. (id:52806)
Calgary, Alberta
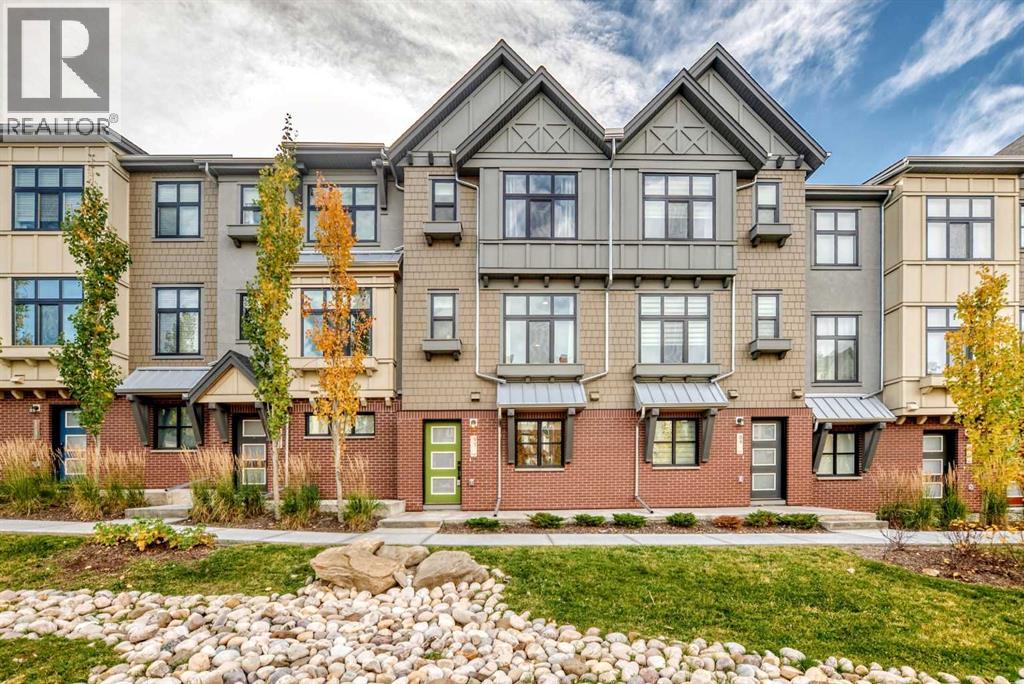
Welcome to this beautifully upgraded townhome in Springbank Hill, featuring a front entrance facing landscaped green space and a sunny south-facing balcony. Central air conditioning keeps the home comfortable in summer, while luxury vinyl plank flooring throughout offers a clean, modern look and easy maintenance. The first-floor flex room adds useful space away from the main living area, whether you need a home office or an extra sitting room. On the second floor, the open layout connects the spacious living and dining areas with a modern kitchen featuring quartz countertops, stainless steel appliances, and a gas stove. Step onto the balcony for outdoor dining, with a gas BBQ line already in place. The third floor includes a primary bedroom with a walk-in closet and private 4-piece ensuite, a second bedroom, and another full bathroom. A den on this level provides a convenient place to study or read, with upper-floor laundry and additional storage close by. Schools, shopping, and recreation are all within easy reach. Griffith Woods School (K–9) is a 3-minute drive away, while Ernest Manning High School and Aspen Landing Shopping Centre are each a 4-minute drive away. Enjoy the surrounding walking paths, green spaces, and scenic trails, along with nearby Westside Recreation Centre and LRT stations. Easy access to Stoney Trail makes this a convenient west Calgary location for both daily travel and weekend trips to the mountains. (id:52806)
Calgary, Alberta
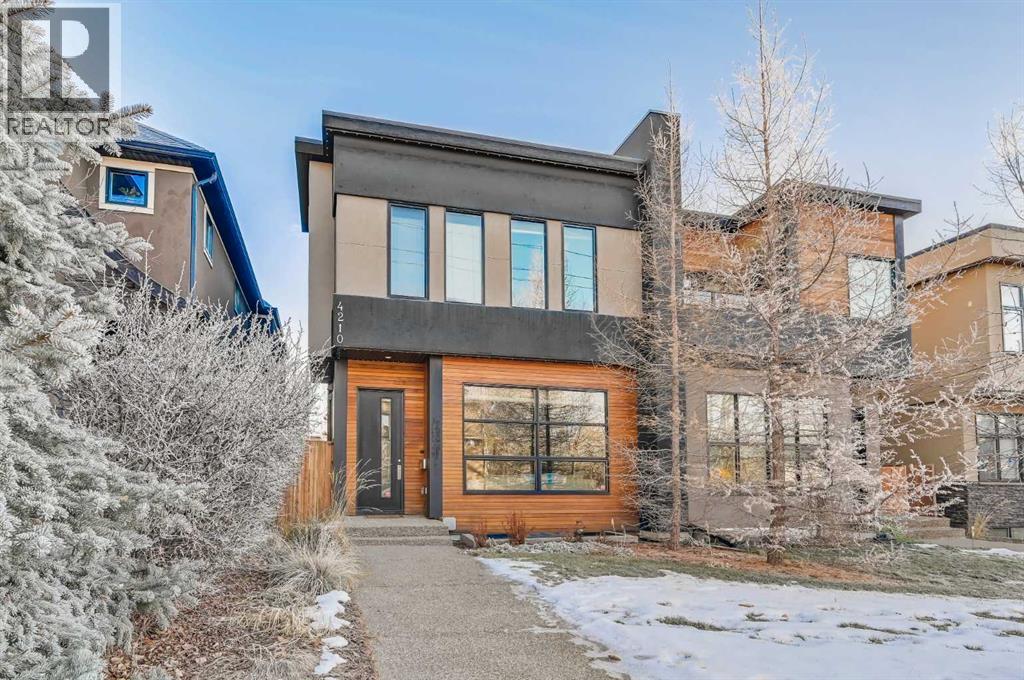
Calgary's finest location-Altadore! 4 bedroom home with modern and clean interiors. This bright and spacious home provides a timeless interior. The large front room can be a dining and living or large living area. The sunny open kitchen with dining area is fun filled at dinner time. The bedrooms are larger than average and give each dweller private space. The master bedroom has so many possibilities and is fresh with morning light. Spacious closets and bathrooms with simple elegant design. The basement has a 4th bedroom and large wet bar area for enjoying time with family and friends. In floor heating in slab keeps the basement warm and inviting while an efficient way to heat rest of the house. New furnace and hot water tank in last 2 years. This west facing home is situated perfectly within walking distance of all amenities of Marda Loop. The best schools-public and private within minutes of Foothills or Holy cross hospitals. Easy access to direct routes to University or Airport. Beautiful flat landscaped yard with mature trees for privacy. Modern timeless interior finishing with well thought out large spaces. (id:52806)
Calgary, Alberta
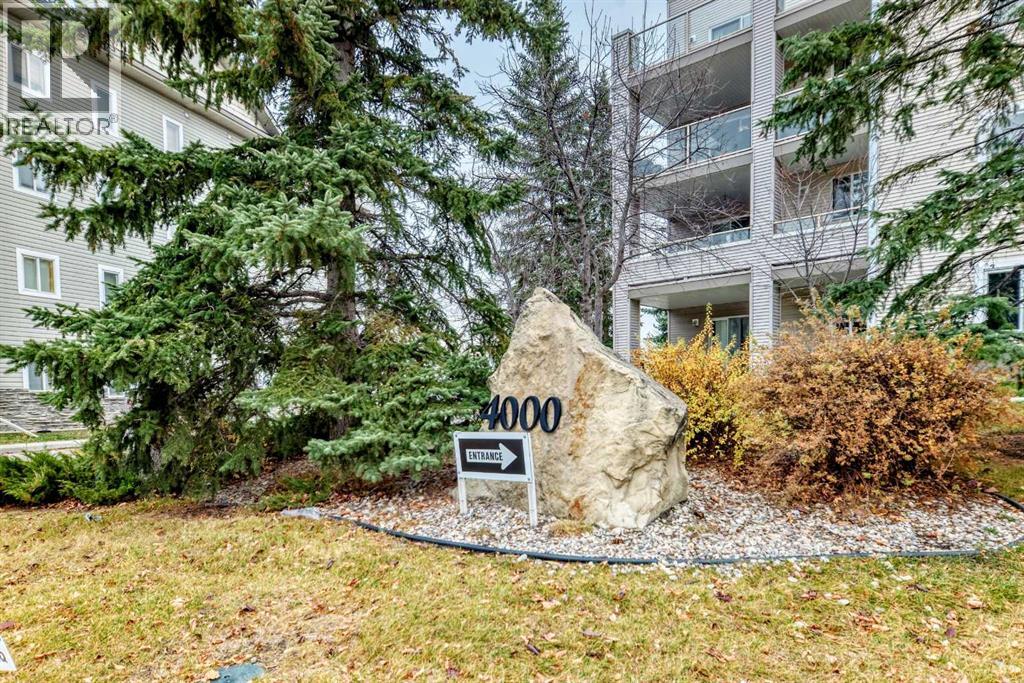
Welcome to a WEST facing apartment on the main floor, walking distance to the C-train. Here in Somerset you are within walking distance to the just renovated YMCA, hockey rinks, stores & restaurants, the BOB High School, a Calgary library or a quick walk to the Somerset Water park: a true wonder in the Summer with large & fun playground!This CORNER apartment is just over 964sq ft with 2 bedrooms & 2 full bathrooms. The layout is wonderful, if offers privacy to the bedrooms &it has a large living room opening to a kitchen full of natural light. The Cabinet doors are brand new, great appliances too. This apartment has plenty of storage inside and another storage for your tires, bicycle or decorations just outside your Sunny patio. If you have pets, the Board need to approve them… but they would love the natural light. The condo fee includes all utilities, as well as the Building insurance. You will have assigned surface parking here. The property tax is just under 2000$/year. Enjoy the quick walk to the C-train or Bus and a very quick access to Stoney or Mcleod. This is HOME! Come & enjoy the corner GAS FIREPLACE too! (id:52806)
,
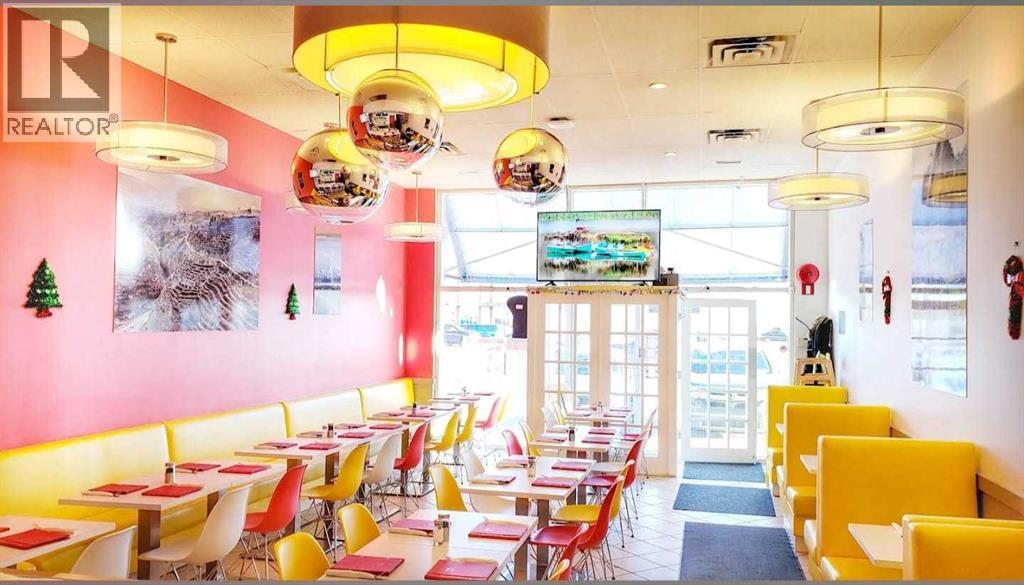
Rare opportunity to acquire an established and well-regarded Peruvian restaurant business in Northeast Calgary. With sales over $600,000, this turnkey operation offers a distinctive South American dining concept with an established customer base, recognizable cuisine, and a strong opportunity for an owner-operator or experienced restaurateur. Seller wishes to persue different career path otherwise would not part with this little gem of a business.The business features a functional commercial kitchen, dining area, established operating systems, and equipment suitable for continued restaurant operations. The concept specializes in authentic Peruvian cuisine and provides an excellent platform for a new owner to build on its existing reputation and customer following.Located in a high-traffic NE Calgary area with convenient access, surrounding residential communities, commercial development, and ample customer parking. The location provides strong potential for dine-in, takeout, delivery, catering, and continued growth. An excellent opportunity to acquire an established restaurant business and continue building on an authentic Peruvian culinary concept in Calgary.Business and financial information available to qualified buyers upon execution of a confidentiality agreement. Please call for NDA, further information or to schedule a Tour, thank you. (id:52806)
Calgary, Alberta
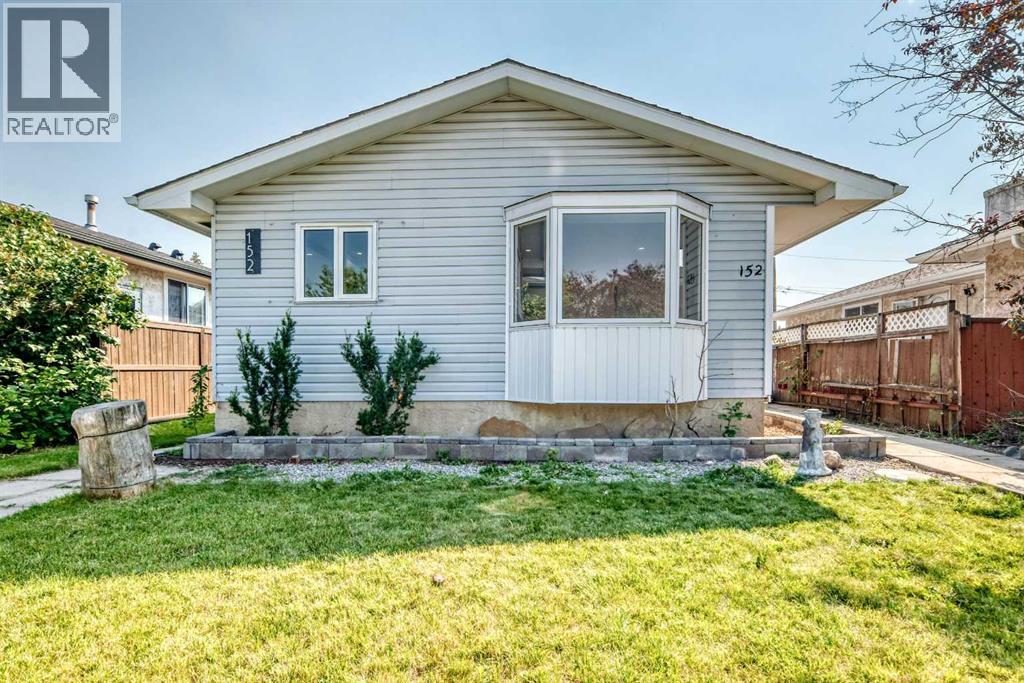
Welcome to this beautifully renovated bungalow in the heart of Marlborough, offering over 1,700 sq. ft. of finished living space and a finished illegal suite (in basement). Thoughtfully updated with modern finishes, this move-in-ready home features new vinyl plank flooring, fresh paint, stylishly refreshed kitchen cabinetry and stainless steel appliances. The main floor has huge bright-open living area which is light filled with big windows facing the road. The three spacious bedrooms are located on the same floor with their own good-sized closets and windows. A full bathroom is located on this floor which is updated . Laundry room is conveniently located near the kitchen with stacked washer and dryer. The fully developed illegal suite (basement) provides two additional bedrooms and a full bathroom, offering excellent flexibility for extended family and guests. There is a big living area with a huge kitchen in the basement. The kitchen has ample cabinet space and stainless steel appliances. A laundry with washer and dryer completes this level. Outside, enjoy the convenience of a detached garage, along with a spacious yard ideal for families. Located just steps from a school and playground, this family-friendly community also provides easy access to transit, shopping, amenities and major roadways. With its combination of modern updates, functional living space and excellent location, this is a fantastic opportunity for homeowners and investors alike. Don’t miss your chance to make this wonderful Marlborough property your new home! (id:52806)
