Strathmore, Alberta
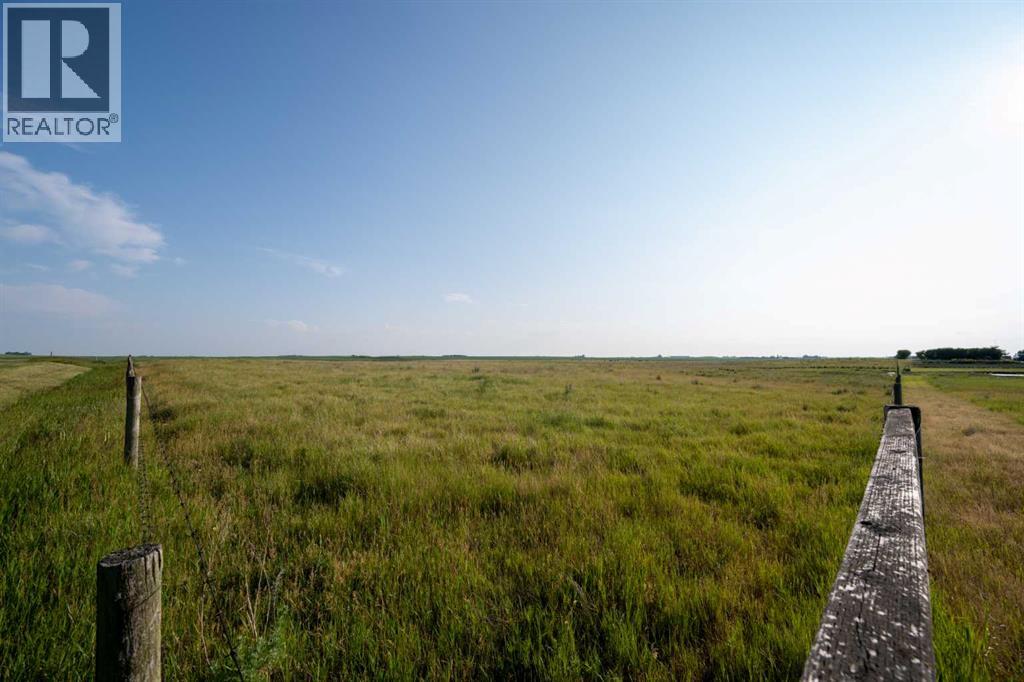
Prime Industrial Land. #1 Highway Exposure. Located Just 3 miles West of Strathmore, South Side of the Highway. Strathmore Alberta is a East-Central Business and Residential Hub, located in the heart of the Calgary region. Businesses will thrive in a supportive local community, while residents and business owners enjoy the best of both worlds. - the charm of small-town living and access to urban market opportunities. Potential to Subdivide. Industrial Park. Future District. Unlimited Potential. Light Industrial Park. Major Area Industries include: The Future Home of De Havilland Field airport just minutes east of this property. New Alberta wallboard manufacturing plant under construction. According to USG Corporation the 220,000-square-foot plant, located on 214 acres three kilometers northwest of Carseland, Alta., was designed to be CGC's most...Wallboard manufacturing plant under construction in Wheatland County expected to create more than 100 jobs. Construction of $210M facility. Phyto Organix to build $225-million net-zero pea processing plant in Strathmore Home-grown Phyto Organix willing to take full advantage of an emerging market to put Alberta at the forefront. Great investment or development lands. 23.48 acres zoned Industrial general, currently used as cropland. Property is part of the West Highway 1 Structure Area. Bring your Business Here (id:52806)
Calgary, Alberta
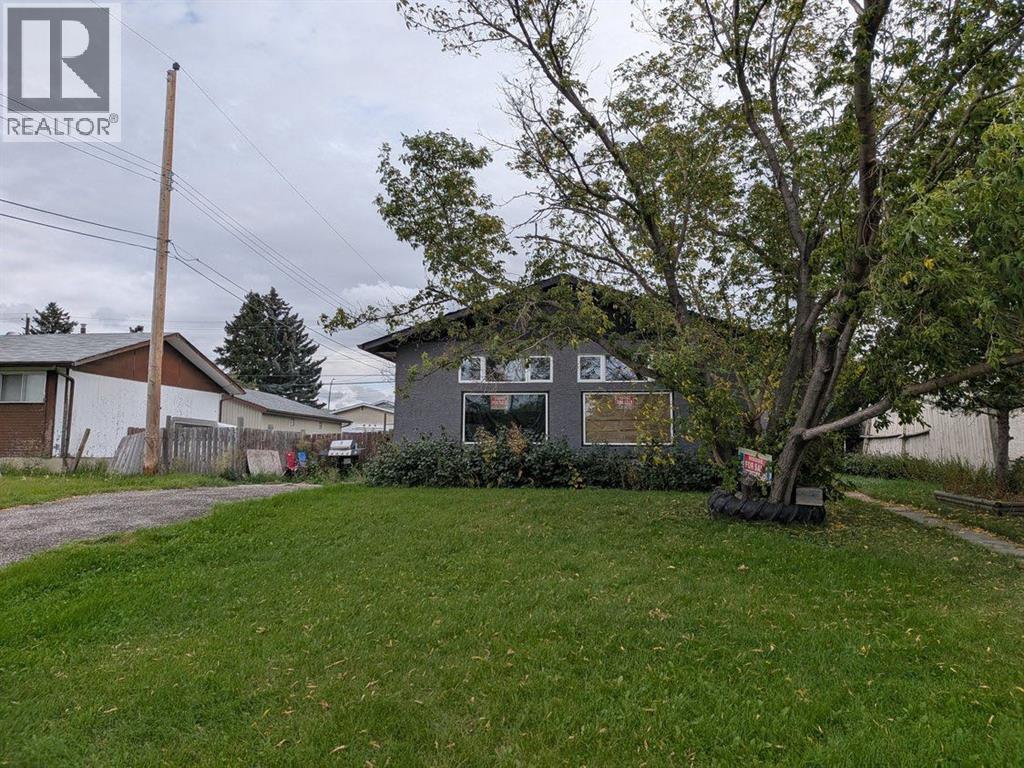
Detached BUNGALOW on a QUIET STREET with a 3 BEDROOM MAIN FLOOR, and a SEPERATE ENTRANCE TO THE BASEMENT! While this property may still need a few touch-ups, it already has many upgrades including the furnace, hot water tank, bathroom updates and some flooring. Additionally there is main floor laundry and additional laundry hook-ups in the partially finished basement. Enjoy the large yard, as this property sits on a 55X100 FOOT LOT! This home offers tremendous value in this market! (id:52806)
Strathmore, Alberta
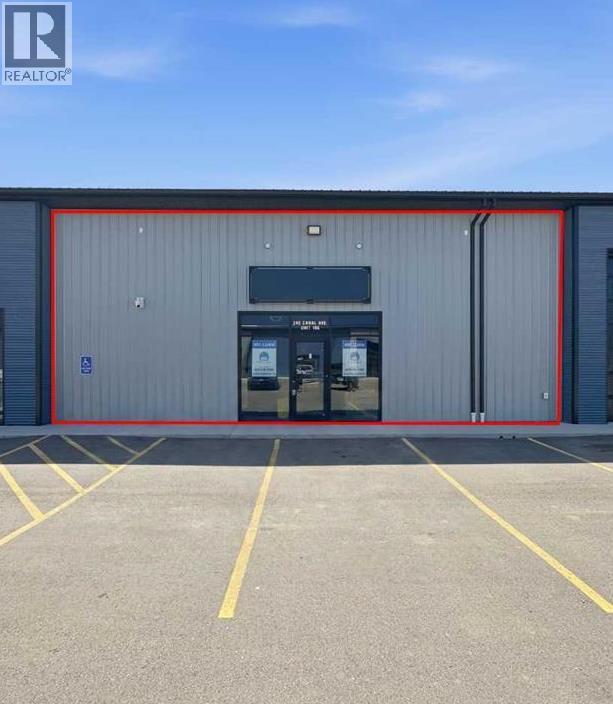
Prime commercial opportunity in a highly visible location just off Highway 1. Offered for sale at **$420,000**, this versatile commercial condominium features approximately **2,001 sq. ft. on the main floor plus a 607 sq. ft. mezzanine**, providing over **2,600 sq. ft. of functional space**.The unit is well equipped with a washroom, air conditioning, on-demand hot water, extensive electrical outlets, a high-end stereo system, and an **8-camera security system**. Double rear doors provide convenient access for loading equipment, materials, or inventory.Additional highlights include ample paved parking, affordable condominium fees, and excellent exposure with steady traffic generated by surrounding businesses. A great opportunity for an owner-user or investor looking for a well-located commercial property with flexible space and easy access to Highway 1. Property is also for lease at a base rent of $2,633.33 per month, plus 2026 operating costs of $1,052.54 per month. (id:52806)
Calgary, Alberta
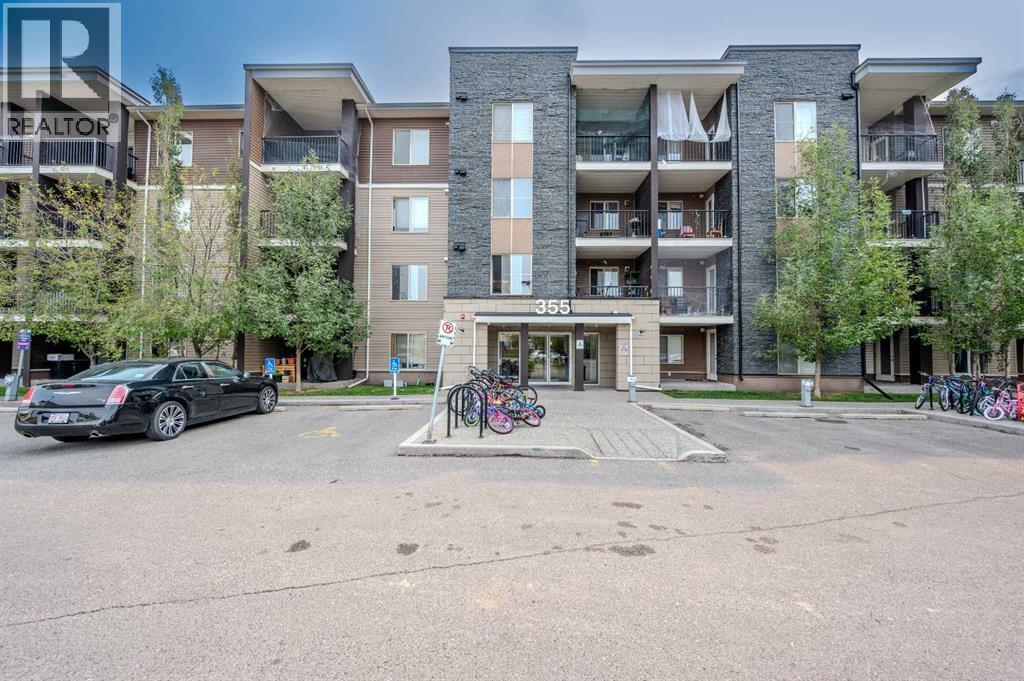
A MUST SEE!!! A beautiful and cozy condo, ready for you to move in. This 2-bedroom unit features: granite, upgraded LVP flooring throughout the unit, maple slow-close cabinets, dishwasher, in-suite laundry, a soaker tub, and a beautiful unobstructed view of the countryside from your private balcony. Two parking spaces are available: one underground and one stall. Schools and parks are steps away, also with easy access to public transportation. Call your realtor and book a showing today! (id:52806)
Airdrie, Alberta
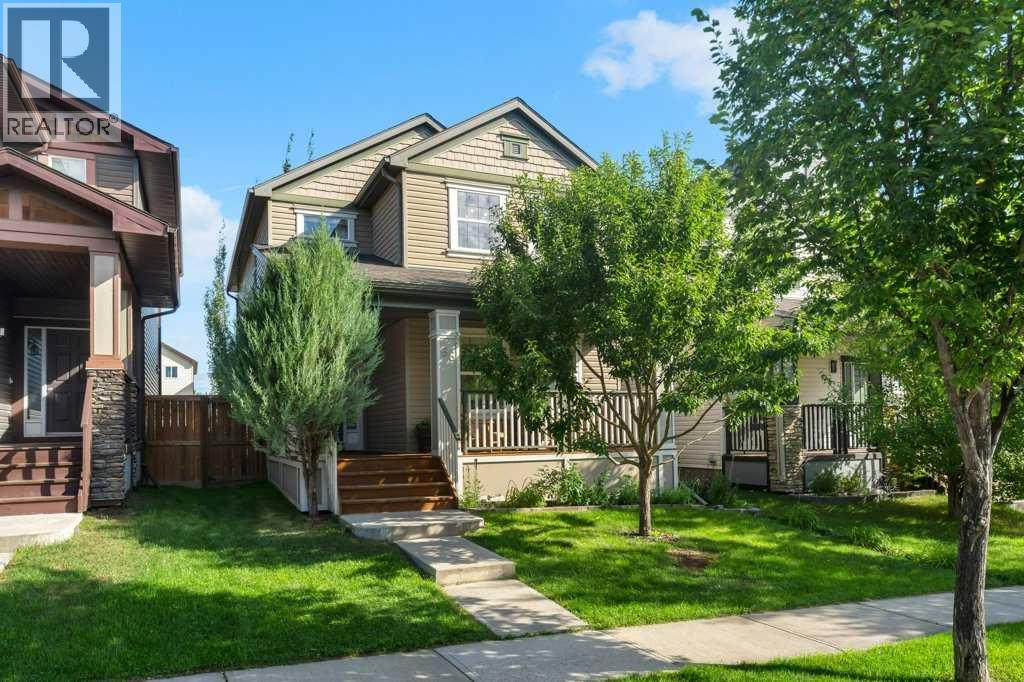
WELCOME to 66 Reunion Grove NW — a well-kept two-storey home offering inviting curb appeal with mature landscaping, a tidy front yard, a covered front porch and a double detached garage that is heated, insulated and incredibly organized. The entryway is bright and welcoming, featuring sidelights around the front door, tiled flooring, and a stone feature wall. The main living area centers around a modern fireplace set into a stone-accented wall, with warm tones, large windows, and thoughtful décor creating a cozy atmosphere. A nearby office provides a quiet workspace with neutral walls and a functional layout. The spacious dining room includes a chandelier and striking wall art, flowing naturally into the kitchen. Here you’ll find dark wood cabinetry, stainless steel appliances, a tile backsplash, and a central island. Large windows bring in natural light, and the combination of tile and hardwood flooring defines each space beautifully. From the kitchen and dining area, step out to the second covered deck — another inviting outdoor space with wood flooring, railing, and room for seating. A clean, neutral half-bath completes the main floor. Upstairs, the primary bedroom is generous and bright, with warm wall tones and multiple windows. The ensuite features a glass-enclosed shower, deep soaker tub with tile surround, dual sinks, and warm finishes throughout. Two additional bedrooms complete the upper level: one with a bold feature wall and landscape artwork, the other a vibrant, personality-filled room ideal for hobbies or study. A full bathroom with modern finishes serves these rooms, and a dedicated laundry room with shelving adds everyday convenience. The fully developed basement extends the home’s living space with a warm family room featuring dark wood flooring and recessed lighting. A tucked-away bar area includes a stone feature wall, floating shelves, a beverage fridge, and counter space for entertaining. The basement also offers an additional bedroom wit h frosted-glass closet doors and a stylish bathroom with a glass-enclosed shower, mosaic tile accents, and contemporary finishes. The backyard is a thoughtfully designed retreat with a raised wooden deck bordered by tall trees in a custom planter box, creating natural privacy and shade. A small lawn and clean gravel pathway offer low-maintenance landscaping and practical access. The detached garage is a standout — spacious, clean, and impressively organized. Tile flooring, partial tiled walls, bright lighting, built-in shelving, and a wood-burning stove make it ideal for year-round projects. It’s a perfect setup for anyone who values a tidy, well-equipped workspace. Overall, this home blends warm finishes, functional spaces, and inviting indoor-outdoor living — clearly well maintained and suited for everyday comfort and entertaining. Book your showing today!! (id:52806)
Calgary, Alberta
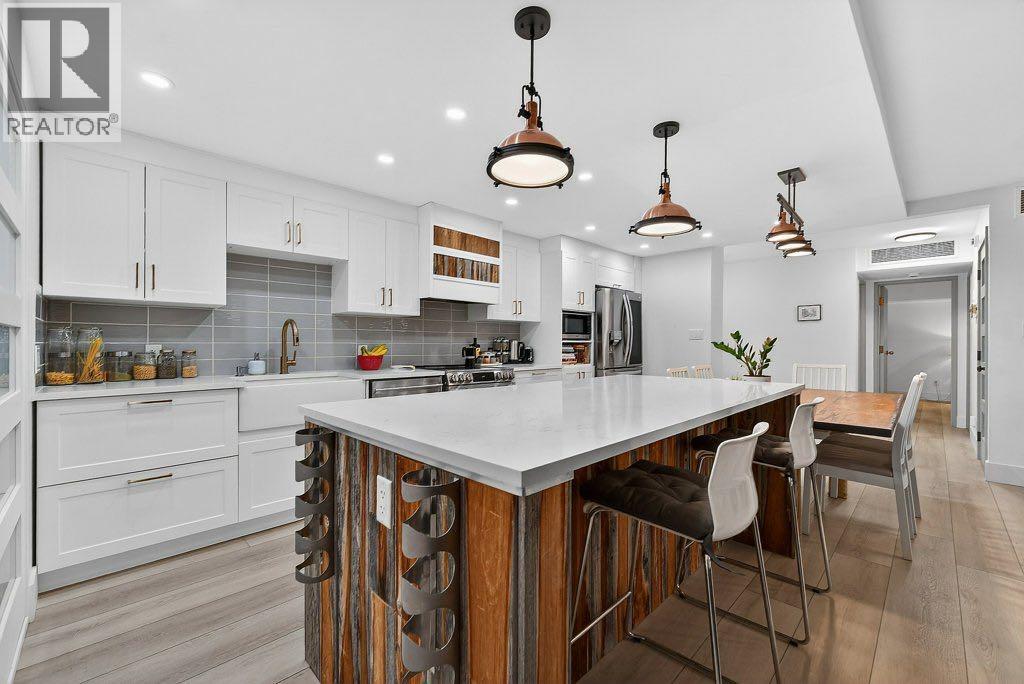
Welcome to Mount Royal Terrace! This fully renovated TOP FLOOR 2-bedroom, 2-bathroom condo is ideally located in the heart of Mount Royal, just steps to the shops, restaurants, cafes, and amenities along 17th Avenue.This bright and spacious apartment has been beautifully updated throughout and offers a great layout for both everyday living and entertaining. The living room features a cozy wood-burning fireplace and opens to the dining area and south-facing balcony. The renovated kitchen offers white cabinetry, quartz countertops, and newer appliances. Luxury vinyl plank flooring throughout and air conditioning add to the comfort and appeal.The spacious primary bedroom includes a walk-in closet, 4-piece ensuite, and a great sun room that works well as a sitting area, reading space, home office, or additional storage. The second bedroom also has its own sun room, adding even more flexibility. A 3-piece main bathroom, in-suite laundry, and plenty of storage complete this functional floor plan.The south-facing balcony is a great spot to enjoy your morning coffee or summer BBQs. The building also features two rooftop communal balcony areas with fantastic unobstructed views of the downtown skyline. This unit comes with TWO OVERSIZED UNDERGROUND PARKING STALLS located directly across from the elevator, plus an assigned storage locker. HEAT & AIR CONDITIONING included in the condo fees!A fantastic opportunity to own a fully renovated top-floor condo in one of Calgary’s most walkable inner-city communities. Incredible value in a prime location! (id:52806)
Calgary, Alberta
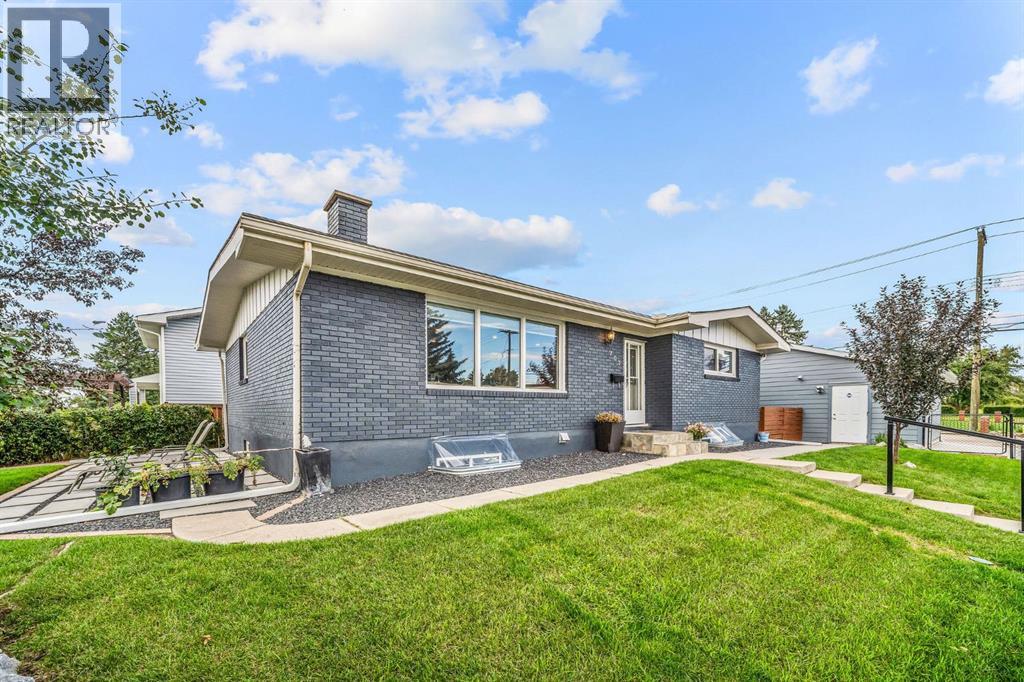
Welcome to this beautifully renovated bungalow in the sought after inner city community of Mayland Heights. Situated on a fully fenced corner lot, this move in ready home offers the perfect blend of modern comfort, income potential, and peace of mind with extensive renovations completed throughout both levels. The bright, open concept main floor is designed for comfortable everyday living and entertaining, featuring updated finishes, flooring, ceilings, and a warm, inviting atmosphere. Downstairs, you'll find a fully renovated legal 2 bedroom basement suite with a separate entrance, private laundry, and electric fireplace, creating an ideal opportunity for rental income, multi generational living, or guest accommodations. This home has been extensively upgraded with major infrastructure improvements already completed, including 200-amp electrical service (perfect for EV charging), a Lennox high efficiency furnace, hot water tank, sump pump, central air conditioning, upgraded insulation, and a new roof (2026). Exterior updates include fresh paint, providing exceptional curb appeal and long term value.Step outside to enjoy the thoughtfully designed outdoor spaces, featuring professional landscaping, a French drain system, a concrete patio, dedicated hot tub pad with GFCI outlet, and a stylish metal gazebo for outdoor entertaining. The newer double heated garage, additional parking pad, and included 3D motion-sensor security cameras add convenience, comfort, and security.Located in a well-established neighbourhood just minutes from downtown, transit, schools, parks, and shopping, this property offers the rare combination of a fully updated home with a legal suite and significant capital upgrades already completed.Whether you're a homeowner looking for extra income, a multi-generational family, or an investor seeking a turnkey opportunity, this exceptional property checks all the boxes. Simply move in and enjoy. (id:52806)
Calgary, Alberta
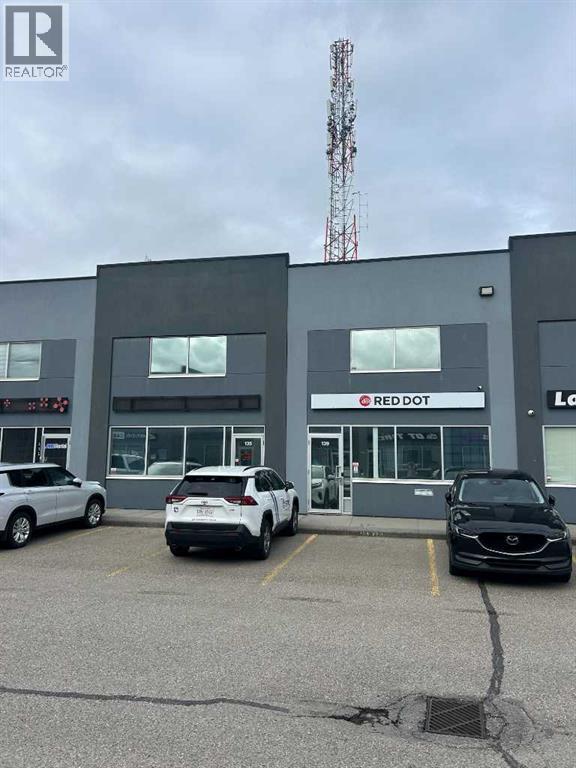
Strategically located in Calgary's Meridian industrial area, Units 135 and 139 at 2710 - 3 Avenue NE offer a rare opportunity to acquire ±6,033 SF of centrally located industrial condominium space. The property consists of two contiguous, individually titled units featuring a functional mix of office and warehouse space over two floors, including approximately 4,171 SF of office area and 1,862 SF of warehouse space. Improvements include 19' clear ceiling heights, two 10' x 12' drive-in loading doors, 225-amp power service to each unit, a steel mezzanine, six assigned parking stalls, and a fully paved site. Zoned I-G (Industrial General), the property provides excellent accessibility to major transportation routes and is well suited for owner-users seeking a centrally located industrial facility. (id:52806)
Calgary, Alberta
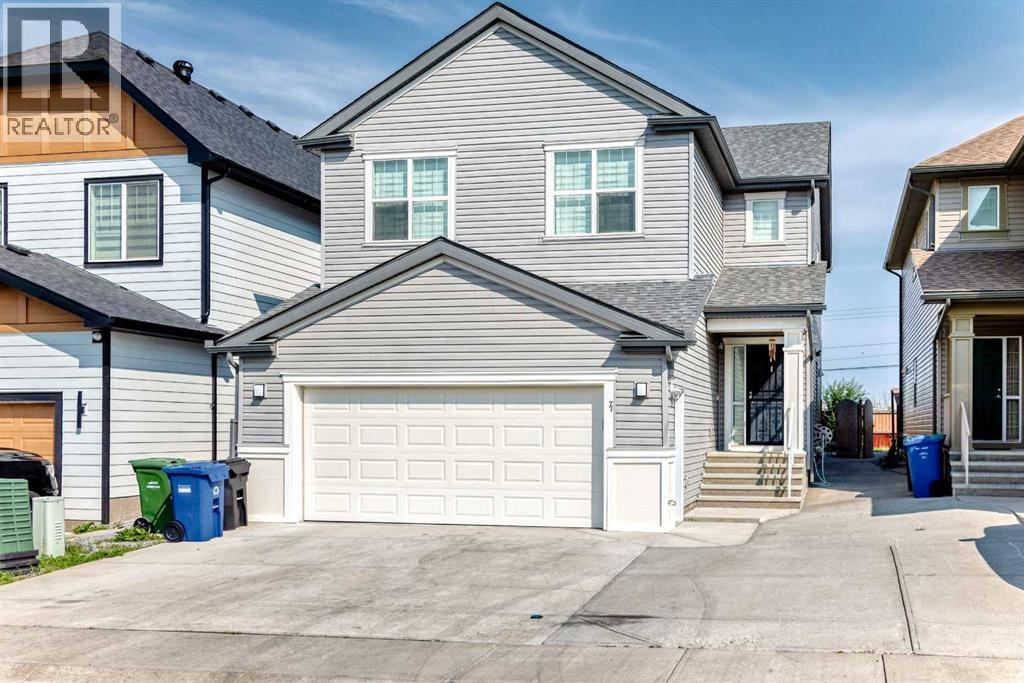
Welcome to 71 Martha’s Meadow Close NE—a spacious and upgraded 2-storey in Martindale offering over 2,379 sq.ft. RMS above grade plus a fully finished basement for a total of more than 3,250 sq.ft. of developed living space. The main floor features a bright open-concept layout with a generous family room, formal dining area, and a renovated kitchen complete with a convenient LIVING ROOM. A versatile office/bedroom and a 3-piece bath on the main level. Upstairs, you’ll find four comfortable bedrooms including a large primary with a private 4-piece ensuite and walk-in closet, plus a spacious bonus room ideal for family movie nights or a home office complete with laundry . The Illegal basement suite with separate side entrance includes two additional bedrooms, a full bath, kitchen, family room, and laundry—offering excellent flexibility for extended family or guests. Additional highlights include a lot size of 3,907 sq.ft. with 36 ft. frontage, double attached garage, landscaped yard, and gas fireplace. Located on a quiet street close to schools, parks, shopping, transit, and major roadways, this home offers comfort and convenience for any family. Don’t miss your chance to own this rare Martindale property. (id:52806)
Calgary, Alberta
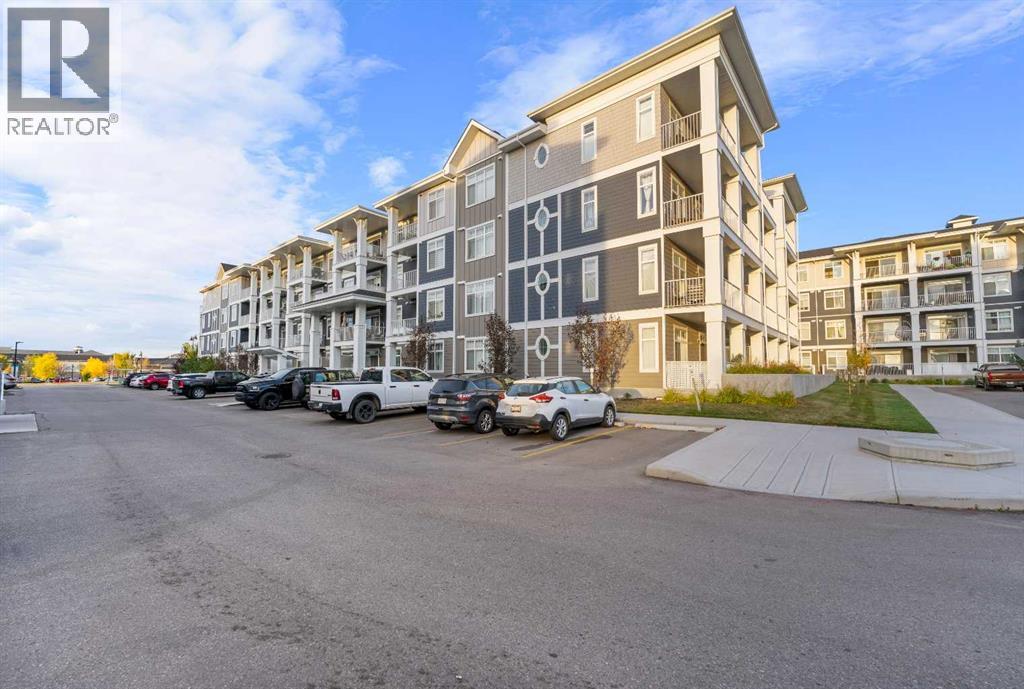
The most affordable 2-bedroom, 2-bathroom condo currently available in Auburn Bay! This bright, move-in-ready main-floor unit offers a functional open layout with a clean kitchen featuring stainless steel appliances and a central island overlooking the living area. Step outside onto your private patio with a gas BBQ hookup, adding some extra outdoor space to enjoy. Both bedrooms are well laid out, including a primary with its own ensuite. You'll also have in-suite laundry, central air conditioning, and a titled underground parking stall. Vacant and ready for quick possession, this is a straightforward, low-maintenance option for first-time buyers, downsizers, or investors looking to get into Auburn Bay at an attractive price point. Close to shopping, restaurants, transit, schools, major routes, and Auburn Bay lake access. A practical home with the features you need at a price that stands out in the community. Come take a look. (id:52806)
Rural Woodlands County, Alberta
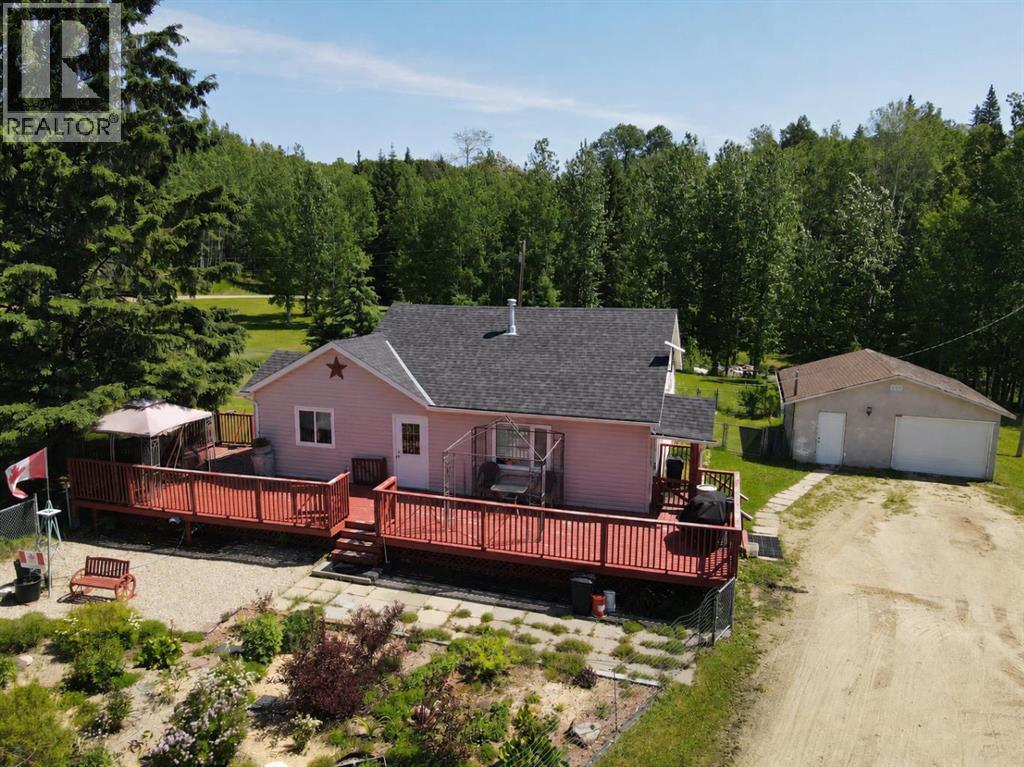
"RENOVATED HOUSE ON 7.66 ACRES - 6 MINUTES FROM TOWN !!" Located only 6.7 km's from town on Bison Road, this gem of an acreage offers a 3 bedroom home with basement, a double heated garage, 7.66 acres , and the home has been upgraded with many improvements. The majority of the 7.66 acres is fully treed from the rear of the home to the back of the property, offering multiple quad and hiking trails and the privacy acreage living provides. The trails will lead you to an older rustic log cabin still remaining on the property . There is a large fenced in perennial garden in front of the home for those with the green thumb, and also self contained fenced area on the side and back of the home to keep in your pets and/or children. These is a large firepit area beside the running creek , also at the rear of the home. On the south side of the property is also a 24'x20' barn with loft for your horses should you decide to fence off that area. This cute bungalow has had numerous updates and improvements over the years including all newer windows on the main level, all new flooring on the main level, redone main bathroom on 2021, new shingles on the house in 2020, new downstairs bathroom installed in 2011, newer front and back doors, newer pressure tank and this home has tons of storage cute little built-ins. This home has a full length front and side deck amounting to almost 700 sq.ft of decking. This property definitely feels like home the moment you walk into it , and make sure you cross the creek and walk the trails to the cabin to fully appreciate what this property offers. All appliances and 4 sheds will be staying . ONLY 6.7 km's and 6 minutes from town !!! (id:52806)
Olds, Alberta
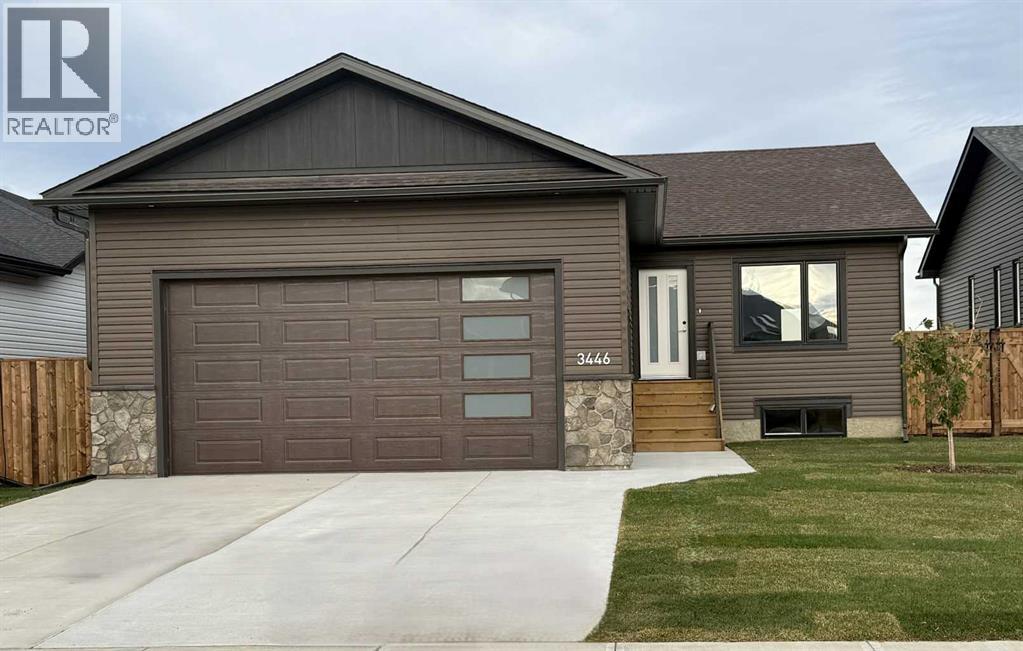
Welcome to this brand-new, fully finished bungalow in The Vistas! Thoughtfully designed and loaded with features, this four-bedroom, three-bathroom home offers exceptional comfort, functionality, and style. The main floor features a bright, open-concept layout with a spacious living and dining area flowing seamlessly into the beautiful kitchen. The kitchen boasts an oversized island with quartz countertops, an abundance of cabinetry and drawers, a convenient pantry, and stainless-steel appliances. Step directly from the kitchen onto the oversized back deck, complete with a BBQ gas hookup—perfect for entertaining or relaxing outdoors. The primary bedroom offers a walk-in closet and a four-piece ensuite, creating a comfortable private retreat. A second main-floor bedroom is conveniently located near the four-piece bathroom, which features a unique sliding door providing direct access to the bedroom. Main-floor laundry adds to the home's everyday convenience. The fully finished basement is an extension of the living space, featuring in-floor heating, two additional generously sized bedrooms, a large recreation room, a spacious utility room, and a four-piece bathroom with direct access to one of the bedrooms. Additional features include a roughed-in central vacuum system, and a heated double attached garage with in-floor heating—ideal for keeping your vehicles and workspace comfortable during Alberta's cold winter months. Outside, the yard is landscaped with grass and a tree and enclosed with a wood fence, providing a finished and private outdoor space. This is a fantastic opportunity to own a brand-new, move-in-ready home with plenty of space for the whole family. Come see everything this beautiful bungalow in The Vistas has to offer! (id:52806)
Cochrane, Alberta
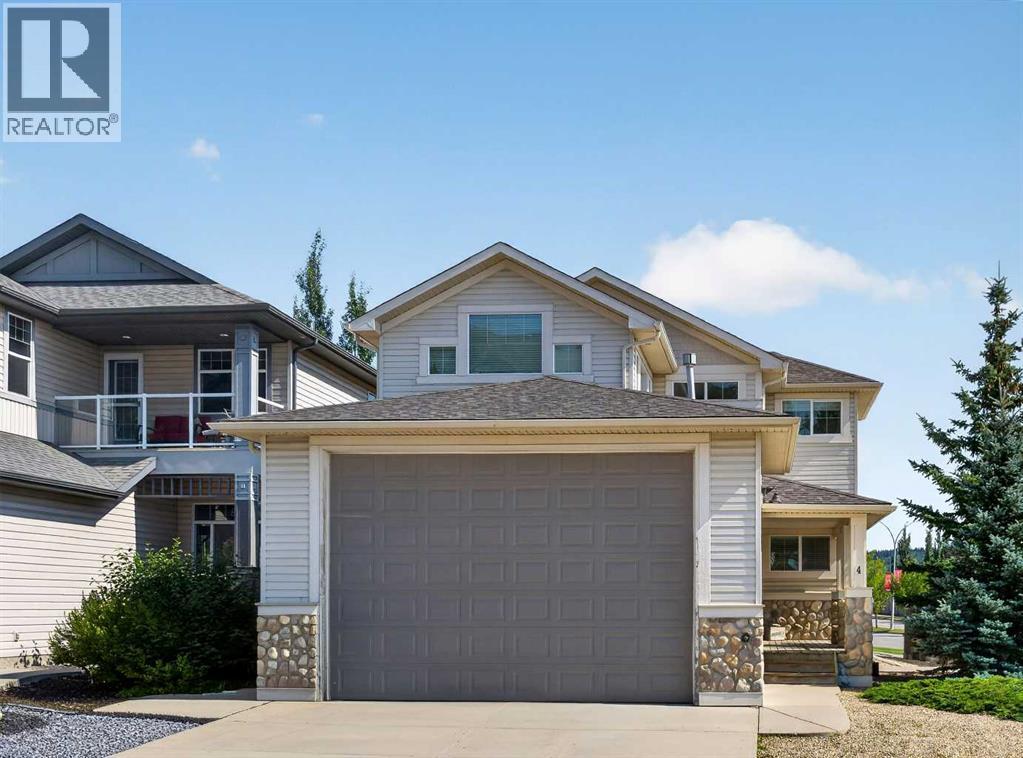
Exceptional home!! Unique property with an impressive oversized 4 car garage. This beautiful home offers 2568 Sq ft of above-grade living space and is situated on a desirable lot. The main floor features an open-concept layout with a spacious kitchen, dining area, and living room, along with a large den perfect for a home office or study. Upstairs, you will find 3 generous bedrooms and a versatile bonus room, with Balcony access. The 24' x 40' oversized, heated 4-car garage is a dream for car enthusiasts, hobbyists, infrared heaters, hot and cold water, floor drain, and additional workshop space. The garage is complete with a 12" high overhead door, perfect if you need to store your RV inside! Additional features include central air-conditioning, two high-efficiency furnaces, two high-efficiency hot water tanks, high ceilings, vaulted ceilings and an interior sprinkler system. With its generous living spaces, exceptional garage, corner-lot setting and beautiful views, this is a truly special home offering comfort, functionality and room to grow. (id:52806)
Whitecourt, Alberta
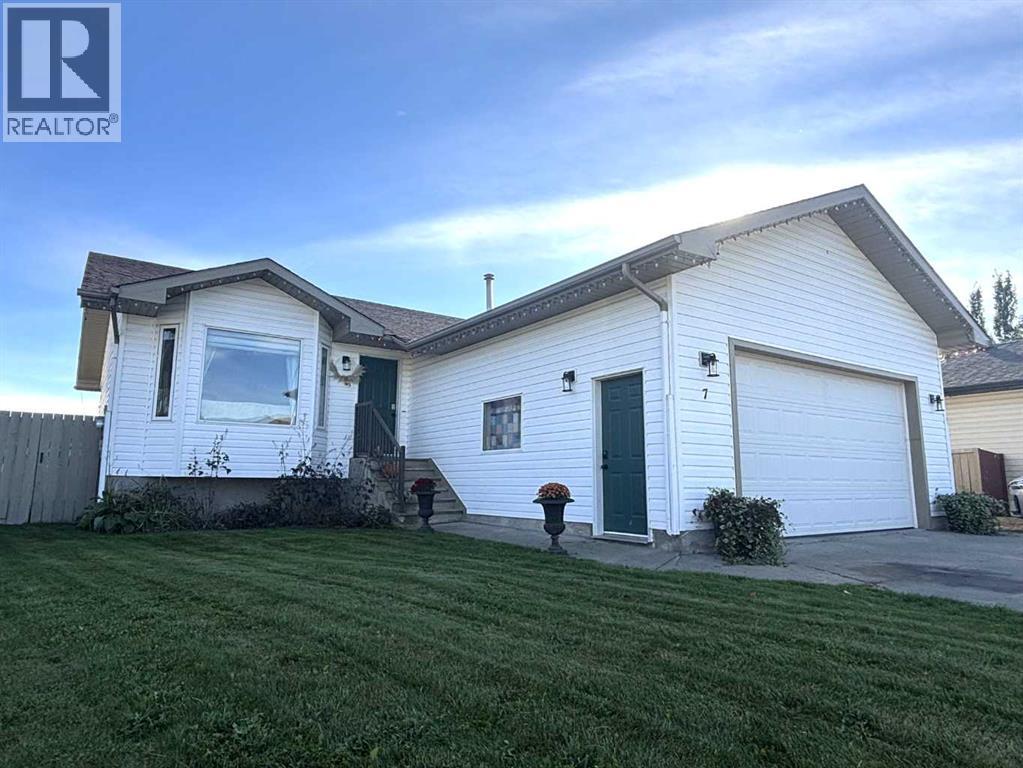
"FULLY DEVELOPED 2002 BUNGALOW WITH RV PARKING IN A QUIET CUL-DE-SAC !". This cute 2002 bungalow offers 5 bedrooms and 3 bathrooms, double attached heated garage, fenced yard and is located in a quiet cul-de-sac on desirable Stiles Cove. This charming bungalow offers hardwood floors , ceramic tile and vinyl plank flooring and NO CARPET. The kitchen offers white cabinetry with tiled backsplash, separate pantry and ample counterspace. The main level living room is large measuring 16'x12' with a large bay window and electric fireplace. The large dining room is open to the living room and kitchen giving this home a great flow to it. The main level also has 3 good sized bedrooms with the primary bedroom having its own walk-in closet and 3 piece ensuite. There is also a full 4 piece bathroom on the main level. The basement was fully developed in 2025 and offers 2 more large bedrooms, an enormous 19'x14'9' family room, a separate flex room area, another full 4 piece bathroom and a separate 10'4"x 7'9" laundry room. There is an attached double heated garage and this property also has convenient RV parking. Relax on the convenient 20'x 8' covered back deck and overlook the completely fenced and landscaped back yard. The shingles were replaced in 2015 and the hot water tank was replaced in 2024. All appliances will be staying with this home including all the window coverings. This home is move-in ready and is in an excellent location, close to all amenities and near the end of a quiet cul-de-sac. (id:52806)
Calgary, Alberta
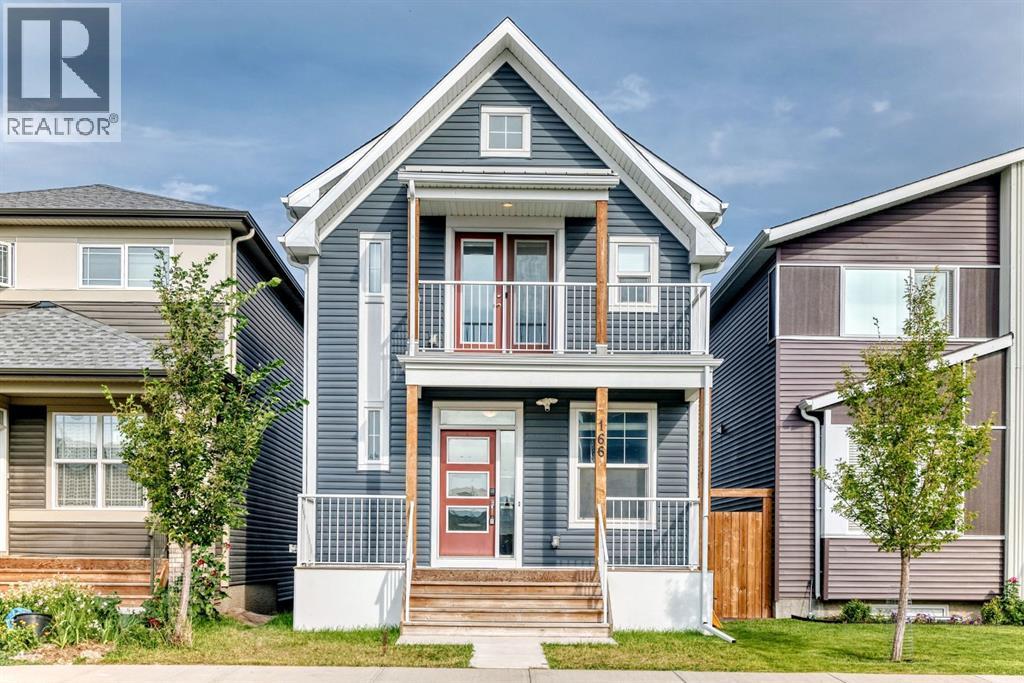
Turnkey opportunity in Livingston! This well-maintained home offers over 2,600 sq. ft. of living space, featuring 3 bedrooms upstairs plus a 2-bedroom legal basement suite with a separate entrance. The main floor includes a home office, half bath, and functional kitchen with built-in appliances, while upstairs offers a bonus room and convenient laundry. Additional highlights include A/C, smart-home features, a double attached garage with EV-ready capability, a deck with gas BBQ hookup, and exterior updates completed in 2025. Ideally located close to parks, schools, shopping, Stoney Trail, and the Livingston Hub. (id:52806)
Calgary, Alberta
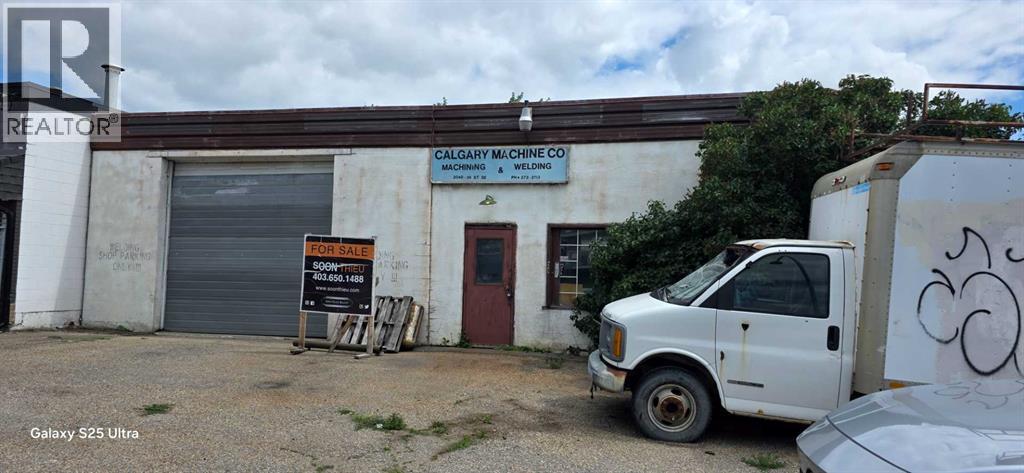
Exceptional investment, building, and development opportunity located in the established Forest Lawn Industrial area at 2040 36 Street SE. •The Property: Approx. 7,195 sq. ft. high-exposure corner lot featuring a 1,700 sq. ft. warehouse currently operating as a mechanic and trailer repair shop (retiring seller). •Zoning Potential: Versatile C-COR (Corridor 2) zoning designed to support a wide array of commercial, retail, professional service, or mixed-use redevelopment concepts. •Endless Possibilities: Ideal canvas to redevelop, build new, or repurpose. Excellent potential for professional offices (legal, medical, dental), medical labs, specialty retail, restaurants, community service centers, or educational facilities.•Value Proposition: Being sold primarily for land value, offering a rare footprint for single-unit commercial control and maximum street presence along a major traffic route.A rare offering for forward-thinking developers and investors looking to secure a strategic asset in a high-traffic southeast corridor. Contact today for more details or to schedule a site review. (id:52806)
Calgary, Alberta
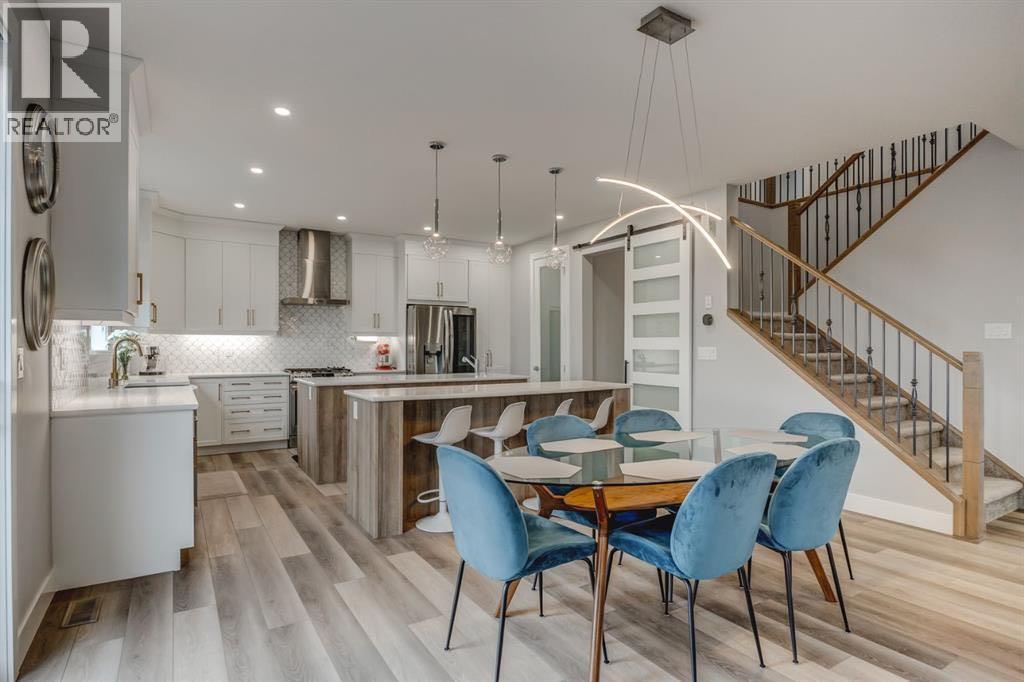
Welcome to The Bishop by Mattamy Homes, a turnkey luxury masterpiece in Yorkville offering over 3,800 sq. ft. of total living space packed with over $150,000 in premium upgrades. This stunning 4+2 bedroom detached home boasts high-end Design Studio finishes including quartz countertops, LVP flooring, and a chef's kitchen, alongside a rare main-floor in-law suite with a wheelchair-accessible bathroom. Upstairs, enjoy a massive bonus room and a primary bedroom featuring an exclusive Architect's Choice Bath Oasis ensuite, while the newly installed A/C ensures year-round comfort. The fully finished basement adds two guest bedrooms and a versatile recreation area—where the custom entertainment centre is completely negotiable—all situated just minutes from Yorkville’s planned schools, recreational facilities, and beautiful environmental reserves. Call today to book your private showing! (id:52806)
Calgary, Alberta
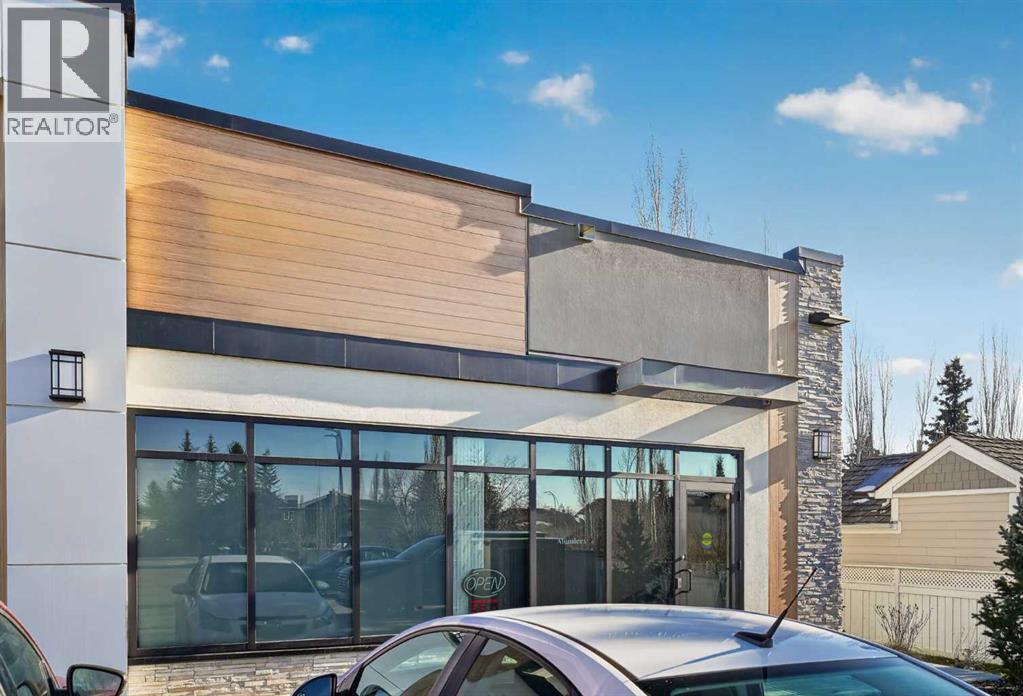
Elevate your business in this beautifully developed 1035 sq ft retail space. This turnkey unit is perfectly configured for professional practices, ideal for a Chiropractic office, massage therapy clinic, or esthetician's office.The space offers an efficient layout designed for client comfort and workflow, featuring three dedicated treatment rooms, a welcoming reception area, and a private consultation room.Located in a great SW neighbourhood, the property provides convenience and accessibility, complemented by lots of parking available for staff and clients. Establish your successful practice here! (id:52806)

,
An incredible turn-key opportunity to step into a highly profitable Korean fried chicken business with a proven track record, strong cash flow, and exceptional growth potential. Operating from a strategic, high-visibility location, this established concept features a streamlined menu and simple operational model—making it effortless to manage for both seasoned operators and first-time entrepreneurs. Adding immense value, the sale includes an extra high-traffic downtown location, positioning the next owner to capture maximum market share, expand delivery radiuses, and significantly boost revenue streams. With top-quality kitchen equipment, a loyal customer base, and premium lease terms in a bustling commercial area, this rare dual-location package is fully setup for immediate success and robust income generation. 2023 $1.036,554. 2024 $1.211,213. 2025 $1.322.997 Steady income. (id:52806)
Calgary, Alberta
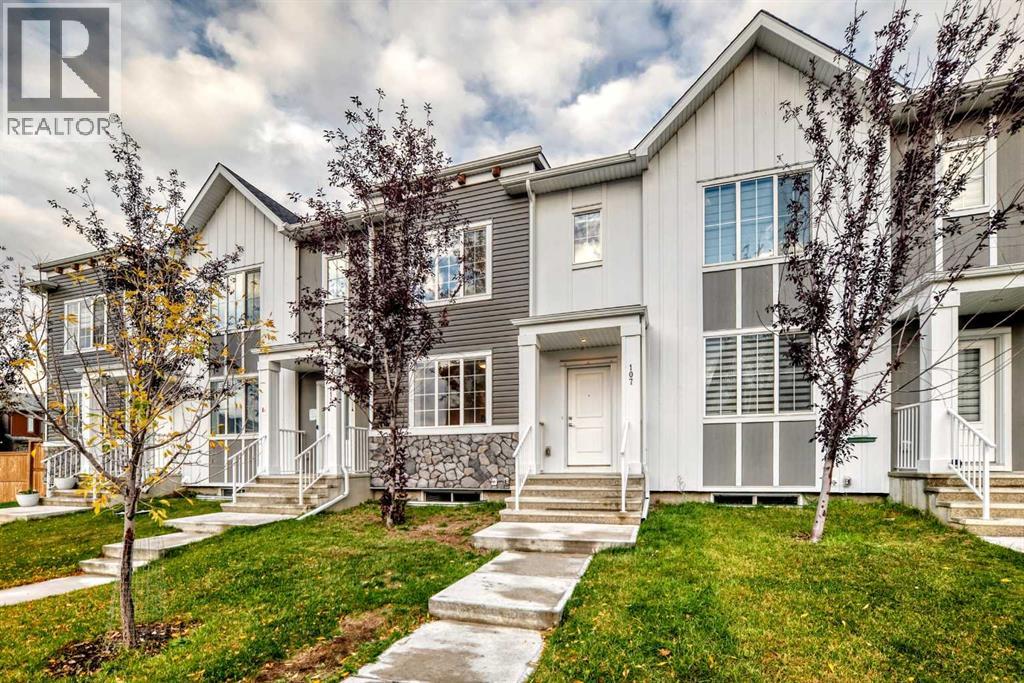
NO CONDO FEES! Welcome to this beautifully maintained, move-in-ready townhome in the vibrant community of Cornerstone. Offering modern finishes, a functional open concept layout, private front and back yards, and a double detached garage, this home delivers the convenience of townhome living without the monthly condo fees.Step inside to a bright and spacious main floor featuring 9-foot ceilings, vinyl plank flooring, and an open concept design ideal for everyday living and entertaining. Large windows fill the space with natural light and create a warm, welcoming atmosphere.The stylish kitchen is the heart of the home, featuring full-height soft-close cabinetry, quartz countertops, stainless steel appliances including a gas range, and a generous center island with seating, perfect for casual meals, entertaining, or gathering with family and friends.Upstairs, the spacious primary retreat features a walk-in closet and private ensuite with dual sinks. Two additional well sized bedrooms, a full 4-piece bathroom, and conveniently located upper floor laundry complete this level.The unfinished basement provides excellent additional space and is ready for your future development, whether you envision a recreation room, home gym, office, additional bedroom, or extra storage.Outside, enjoy your own front and back yards along with the convenience of a double detached garage with alley access.Located in the growing and amenity-rich community of Cornerstone, this home offers convenient access to parks, pathways, green spaces, schools, shopping, grocery stores, restaurants, transit, and major roadways, making it an excellent choice for families, professionals, and anyone looking for a modern home in Northeast Calgary.No condo fees, three bedrooms, a double garage, modern finishes, and room to grow. This is one you won't want to miss. Call your favorite realtor and book your showing today! (id:52806)
,
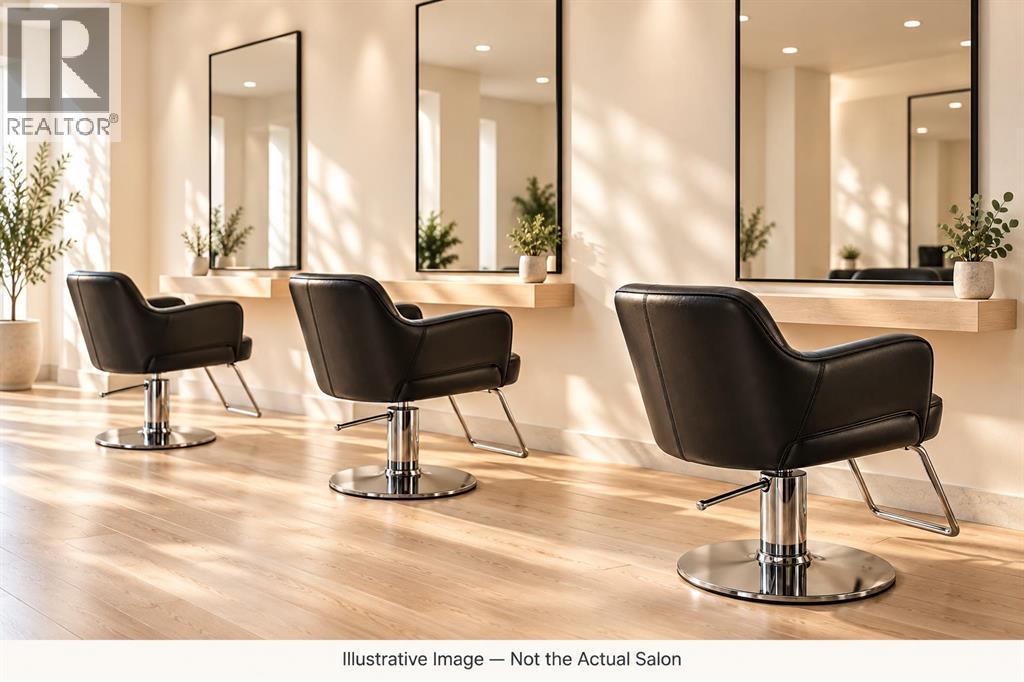
Own an award-winning Calgary hair salon with an established team, a high-end interior and operating systems already in place. This turnkey business occupies approximately 2,300 sq. ft. and features 12 fully equipped styling stations.A team of stylists and support staff, together with operational handbooks and management systems, supports the salon’s current semi-absentee ownership model. For an experienced stylist or salon operator, this is an opportunity to step into an established business, take a more hands-on role and bring a fresh vision to its next chapter.The business is offered as an asset sale, with the flexibility for a new owner to introduce their own brand. Continued use of the existing brand name would be subject to agreement with the seller.Confidential Sale: The address displayed on MLS is a placeholder used to protect the business’s identity. A signed Confidentiality Agreement and proof of funds are required before the actual location or additional information is disclosed and before a showing is arranged. All inquiries and showing requests must be directed to the listing agent. Please do not approach the business or staff directly. (id:52806)
Rural Rocky View County, Alberta
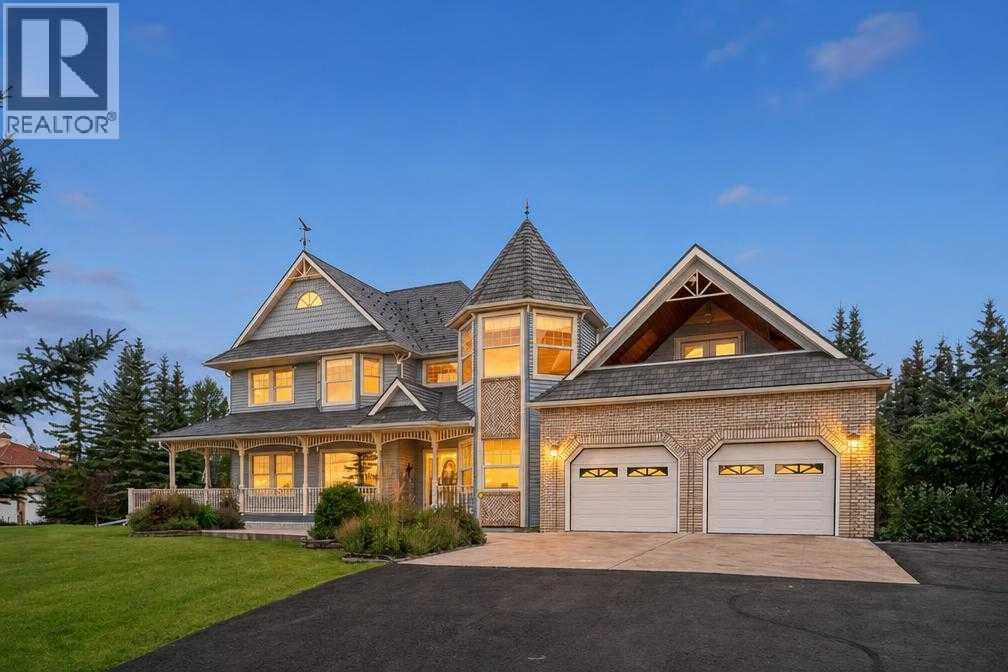
Perched on a serene, elevated 2-acre lot in prestigious Rocky View County west of Calgary and north of Highway 1, 11 Windmill Way offers an impressive blend of timeless elegance, sprawling square footage, and idyllic countryside charm. Framed by over 100 mature trees, three fruit trees, and a garden area complete with an irrigation system, the exterior showcases fresh, repainted cedar siding and a durable, fire-resistant decorative metal roof. A sweeping wrap-around deck spans the front, side, and rear of the home, creating an unbeatable outdoor entertainment zone complete with a direct gas line for your barbecue, a Lorex 7-camera security system, and stunning panoramic views of Calgary and the Rocky Mountains. Spacious front and back yards are meticulously maintained, providing ample space for many outdoor activities.Stepping inside, the thoughtful layout opens to a refined main floor designed for both grand gatherings and intimate family living. Rich oak hardwood floors flow through the spacious family room, formal living and dining spaces. The area is highlighted by a cozy two-sided fireplace shared with the hot tub room, a unique built-in plant display feature and a second fireplace for the living and dining rooms. At the heart of the main level sits a well-appointed kitchen outfitted with rich oak cabinetry, a smart fridge, gas cooktop, double wall ovens, built-in microwave, pantry, and a well-lit breakfast nook. For ultimate luxury, double doors lead into a soothing indoor hot tub room featuring a premium spa, the shared fireplace, moisture-proof walls, tile flooring, an integrated sound system, and seamless access to the outdoor deck. A private den/office, a full 3-piece bathroom, and a spacious laundry room round out the main level.The upper level is tailored for family life and entertainment. The second floor hosts four generous bedrooms, including a serene primary retreat, complete with an attached sitting room and a 5-piece ensuite bath with a Jacuzzi tub and dual sinks. All bedrooms feature large windows that flood the space with warm natural light and views. A clever 6-piece main bathroom featuring three individual sinks and vanities easily accommodates busy mornings. A separate stairway reveals a soundproofed 512-square-foot bonus room over the garage styled with a lively Mardi Gras/New Orleans theme—a fantastic space for a game room, pool table, or home lounge, complete with a wet bar and access to a covered balcony with spectacular panoramic views of the mountains and the countryside.Downstairs, the fully developed basement provides an ideal guest or recreation space, featuring a cozy family room, an exercise area, a cold room, a storage room and a fifth bedroom. Practicality runs throughout the estate, anchored by an attached 23’ x 33’ garage, newly and exquisitely finished, accommodating up to three vehicles plus a side equipment double door. (id:52806)
Calgary, Alberta
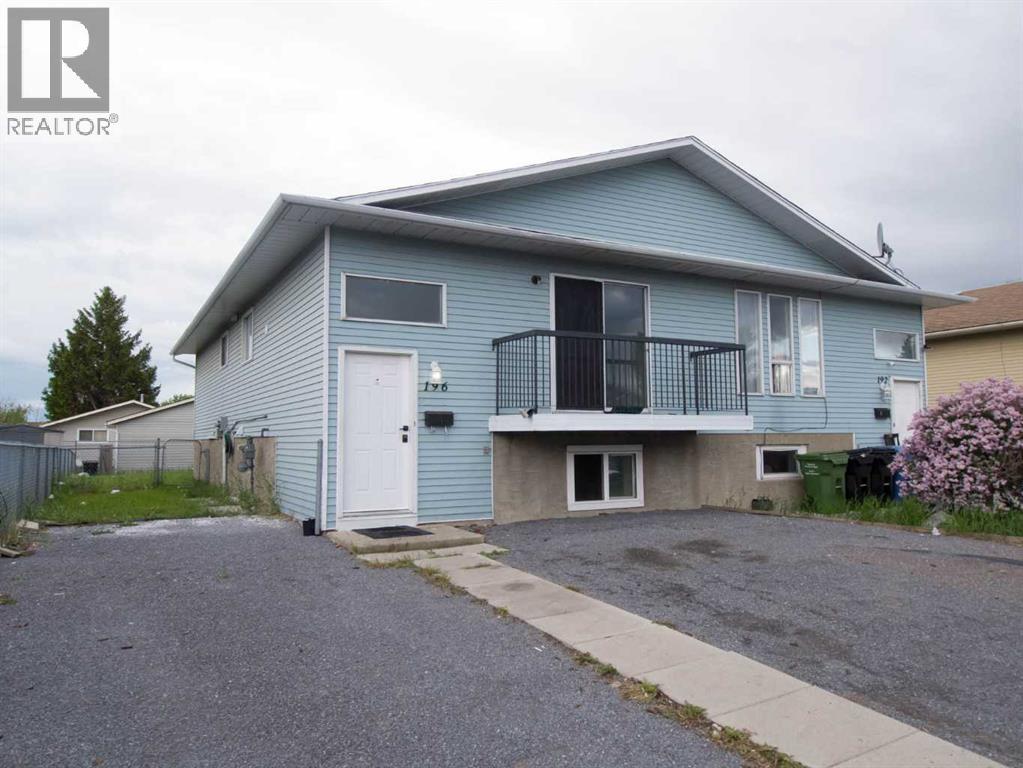
** 3-PLEX RENTAL ** Rare investment opportunity, this property has 3 SELF-CONTAINED UNITS (main floor 3 bedroom suite plus 2 illegal studio suites in basement) total of 3 kitchen, 3 full bathrooms, 2 laundry areas (main floor suite has in-unit laundry and other 2 share common area with laundry area) and 3 NEW GRAVEL PARKING PADS front driveway that can park 3 cars on the property (tandem on left side, and 1 on the right side). Upgrades include LUXURY SHOWER PANEL SYSTEM AT ALL BATHTUBS, newer vinyl plank flooring throughout, STONE COUNTER-TOPS, and new paint. Perfect for an owner family to live upstairs since it has 3 bedrooms with a spacious kitchen, dining room, and living room with a balcony overlooking the front yard. Exceptional rentals for the 2 studio lower units (illegal) that's great for young couples or individual students and workers, fetching up to $700-850 per unit. Note each unit has bright large windows because the structure is a BI-LEVEL with common entrance front door and then each unit door respectively. Don't miss out on this rare LIVE UP/ RENT DOWN smart investment. Appliances include 3 stoves, 3 fridges, 2 washers and 2 dryers, and 3 hood fans. QUIET STREET, located close to all levels of schools, public transportation, and shopping, this is an AMAZING PROPERTY! (id:52806)
Calgary, Alberta
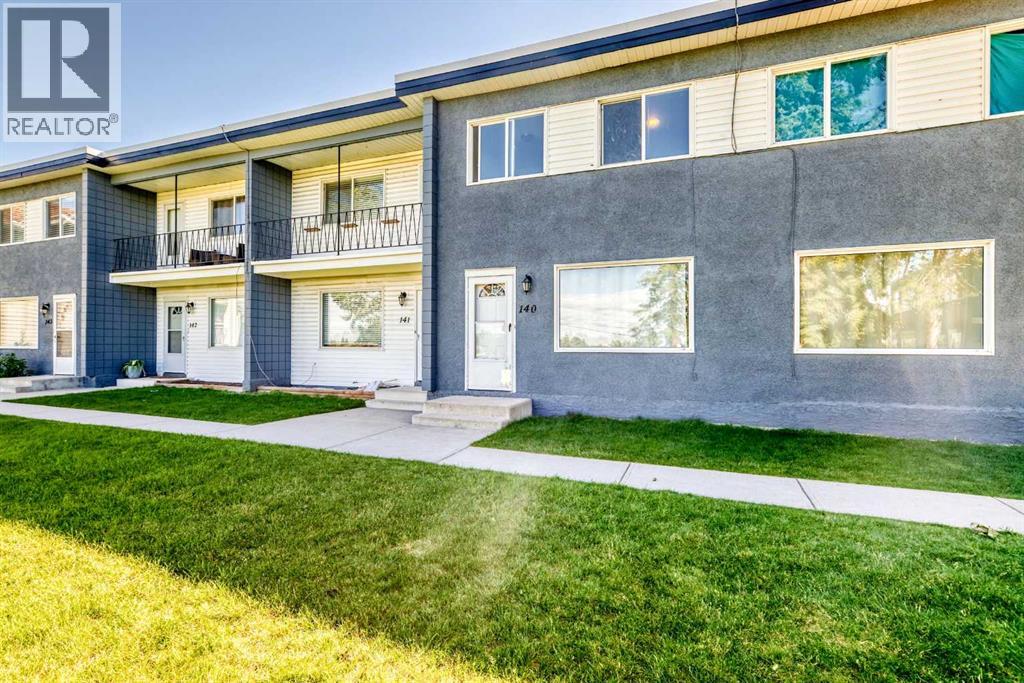
Recently renovated townhouse in Vista Heights. Main floor features a bright and modern kitchen as well as a large living room with a large picture window facing to the west park. Upstairs you'll find a larger primary bedroom and 2 good sized bedrooms. There is one main 4 piece bath to complete the upper level. The basement is where you'll find the mechanical and laundry. Undeveloped space allows you to design it how you like. (id:52806)
