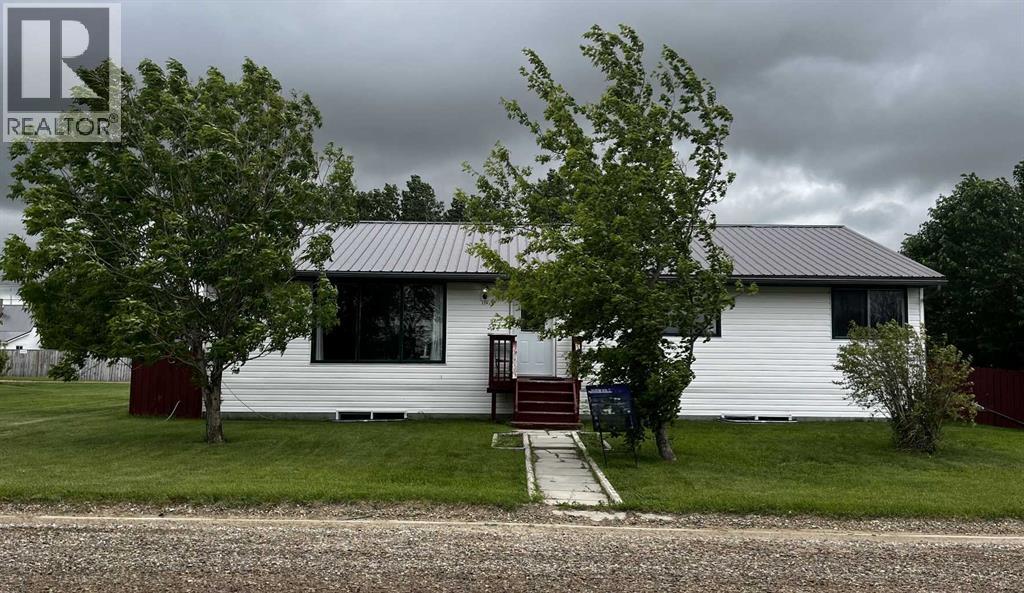
Hussar, Alberta
Blue skies and prairie landscapes is the view that will greet you every morning from this awesome property. This well maintained bungalow features a bright and spacious floor plan. This home boasts 1681 sq. ft. of exceptional living space. Maple cabinets, large island and coffee bar are just some of the features of this large kitchen. Picture all the family gathered in this very spacious dining room. The large living room provides plenty of space for family movie nights. Three bedrooms upstairs and one downstairs provides space for family living. The basement is partially finished with a bedroom, bathroom and laundry room. There is room to complete the family room of your dreams. The large backyard is fully fenced with a 2 tier deck to enjoy those hot summer nights. There is also additional parking off the back alley. You must see to appreciate all this home has to offer. (id:52806)
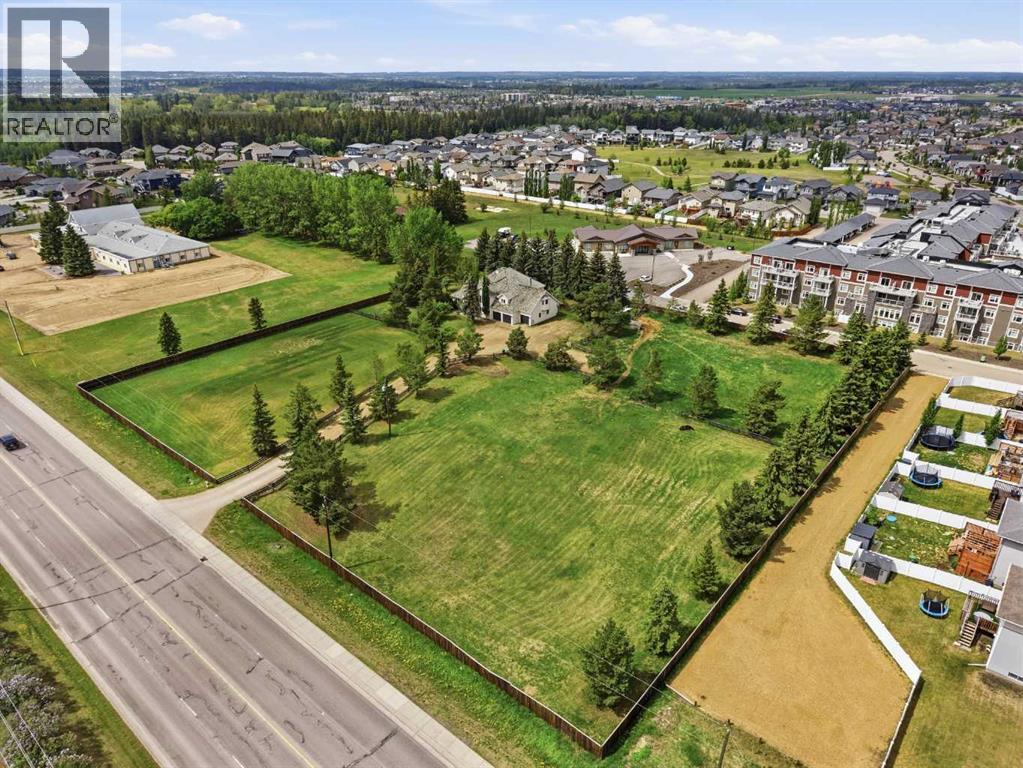
Red Deer, Alberta
Opportunities like this are rare—just under 3 acre acreage property located right within the City of Red Deer offering space, privacy, and exceptional future potential. Positioned just off Highway 11, this property benefits from excellent exposure and accessibility while still providing a private, established setting. Set on a generously sized parcel, the property features a large existing home surrounded by mature landscaping, creating a peaceful environment with the convenience of surrounding city amenities. What truly sets this property apart is its subdivision into two separate lots, opening the door to a wide range of possibilities. Whether you’re looking to hold as an investment, redevelop, or explore multi unit opportunities, the potential here is substantial. With the possibility for rezoning (subject to city approval), this site could accommodate additional residential development, townhomes, a gated community concept, or even select commercial uses such as a strip style retail development. The combination of location, land size, and flexibility makes this an attractive option for builders, developers, and investors alike. Properties offering this level of versatility within city limits are increasingly hard to find. A rare opportunity to secure a high visibility parcel with both immediate use and long term upside. (id:52806)
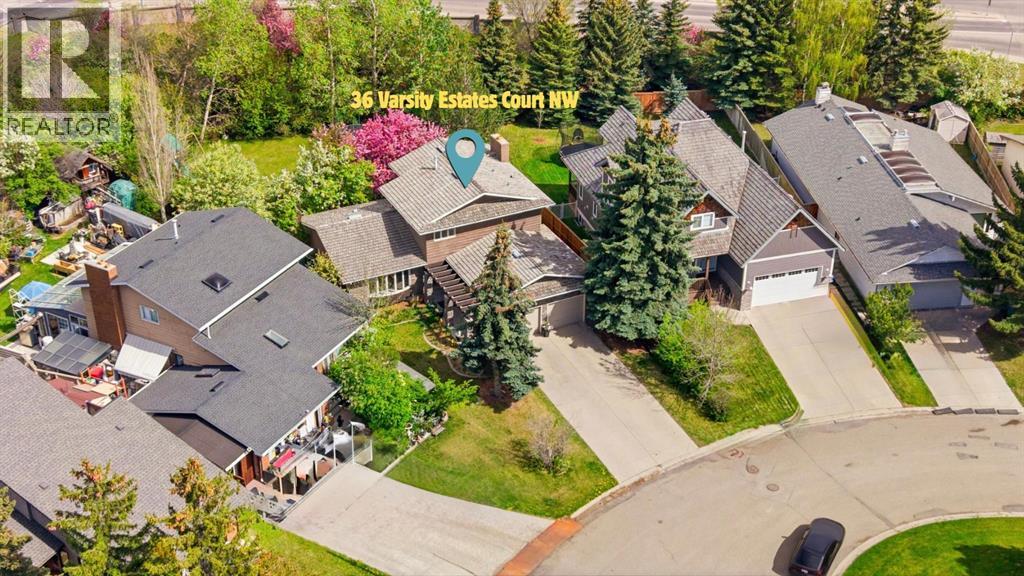
Calgary, Alberta
Varsity Estates – an exceptional opportunity in one of Calgary’s most prestigious communities! Situated on a quiet cul-de-sac, this home sits on one of the LARGEST LOTS IN VARSITY, offering a beautiful park-like setting, mature trees, and occasional wildlife sightings. Perfect for families and entertainers, the massive backyard features a slide, swings, playhouse, sandbox, granite-topped BBQ station, and firepit area, with plenty of room for birthday parties and summer gatherings.Inside, the spacious main floor offers a large kitchen with ample cabinetry, granite countertops, high-end KitchenAid appliances, and an eating space/lounge; a comfortable dining area; a bright living room with a bay window; a cozy family room with a gas fireplace; a flex room ideal for an office or additional bedroom; a 2-piece powder room; and a laundry area.Upstairs features two generously sized bedrooms, a 4-piece bathroom, and a primary bedroom with a walk-in closet and private ensuite with a jetted tub. The fully finished basement offers a huge bedroom, living/recreation area, 4-piece bathroom, and massive storage space, ideal for guests, teens, or extended family.Freshly painted, with elegant chandeliers included, central A/C, and thoughtful updates throughout. The oversized double garage accommodates two large vehicles, while the extended driveway provides parking for six additional cars.Enjoy an unbeatable location: a 7-minute walk to Dalhousie LRT, quick highway access, and convenient drives to Market Mall, Northland Village, Alberta Children’s Hospital, Foothills Medical Centre, downtown, schools, and the University of Calgary.Beyond being a fantastic family home, this property offers compelling potential for INVESTORS and buyers looking toward the future. The expansive lot, park-like surroundings, and prestigious Varsity Estates location provide opportunities to explore future expansion or redevelopment (subject to applicable approvals) or EXCELLENT AIRBNB OPPORTUNITY! Estimated monthly revenue of $12,000 in summer and $6,000 in winter, offering buyers an opportunity to investigate the property's short-term rental potential. Revenue estimates, applicable regulations, and permitted use should be independently verified.With its rare combination of a premium location, an exceptionally large lot, extensive parking, and versatile living space, this property offers options for both homeowners and investment-minded buyers. Whether you envision settling into Varsity Estates, enjoying the incredible outdoor space, or exploring the property's future potential, this is an opportunity worth seeing.BOOK YOUR PRIVATE SHOWING TODAY! (id:52806)
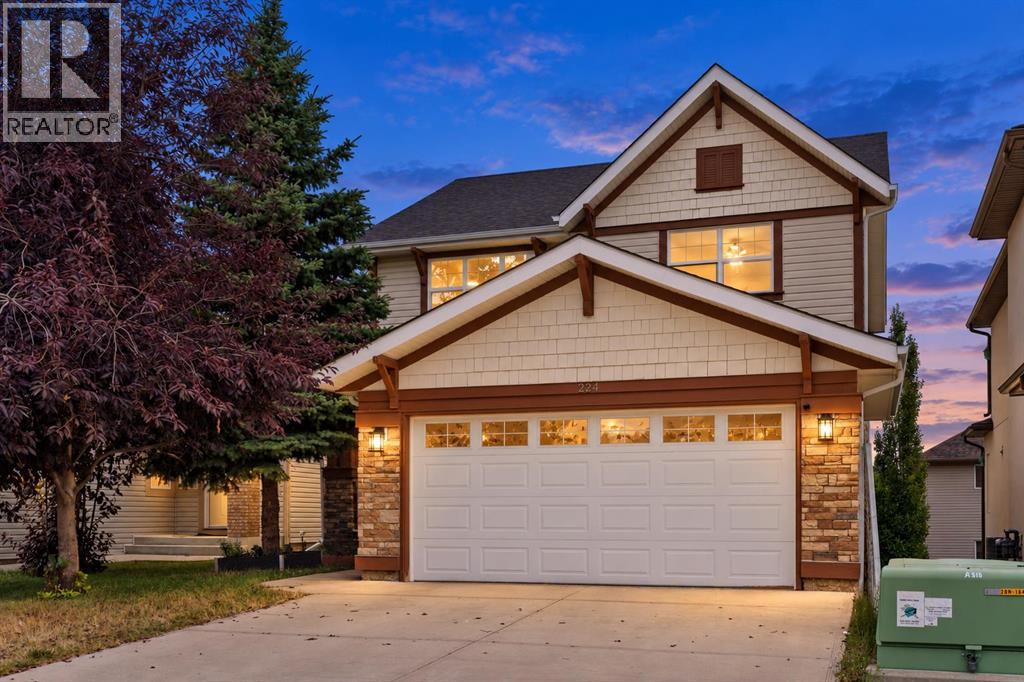
Calgary, Alberta
An exceptional opportunity in Panorama Hills, featuring a two-bedroom walkout basement legal suite, fresh paint, new carpet and over 2,260 sq. ft. of above-grade living space. The main floor welcomes you with an impressive open-to-above foyer and hardwood flooring throughout the principal living areas. The well-designed kitchen includes a pantry and flows seamlessly into the dining area and bright breakfast nook. The expansive living room is anchored by a fireplace with built-ins, creating a warm and inviting space for relaxing or entertaining. A convenient powder room, generously sized laundry room and direct access to the attached double garage complete the main level. Upstairs, a versatile bonus room provides the perfect setting for family movie nights, a playroom or a home office. The spacious primary retreat includes a walk-in closet and private four-piece ensuite. Two additional bedrooms and another full four-piece bathroom complete the upper floor. The fully developed walkout basement is a two-bedroom legal suite, offering excellent flexibility for extended family or rental income. It features its own kitchen, a spacious recreation and living area, two generously sized bedrooms, a full bathroom, a walk-in closet and additional storage. Located in the established community of Panorama Hills, this home offers convenient access to schools, parks, playgrounds, pathways, shopping, restaurants and everyday amenities, along with excellent connections to Stoney Trail and major routes throughout the city. Call today to book your private tour! (id:52806)
Calgary, Alberta
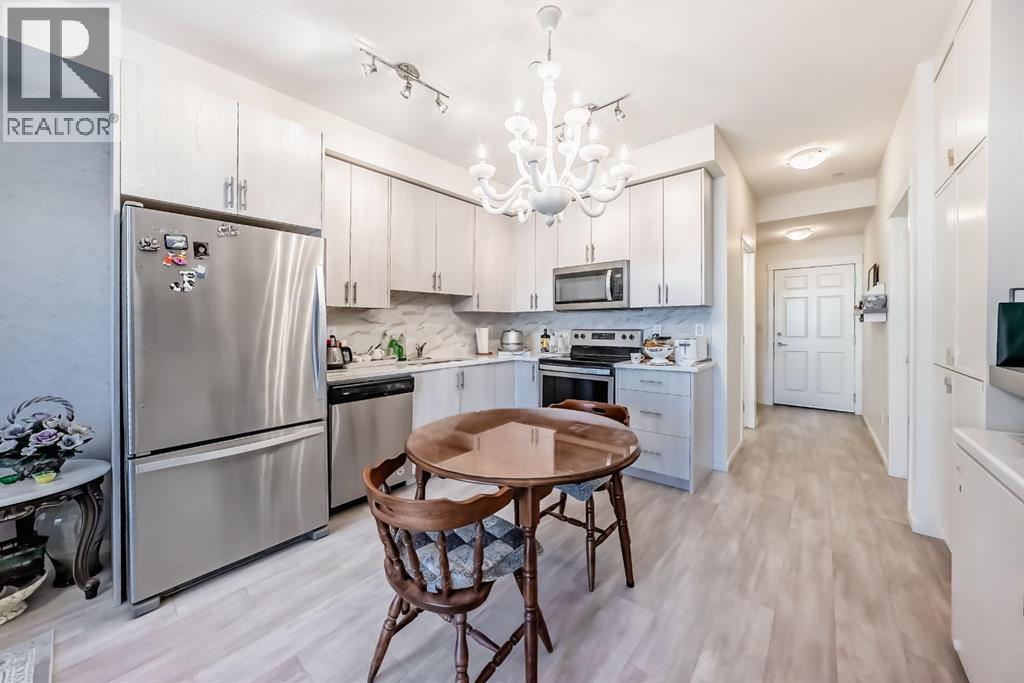
This previous show-suite features a functional split-bedroom design, offering maximum privacy by separating the two bedrooms with a central living area. The unit is thoughtfully finished with numerous premium upgrades. As a main-floor unit, this home features 9-foot ceilings that create a spacious and open atmosphere. The entry foyer includes a coat closet and leads into a modern open-concept space designed for both daily living and entertaining. The gourmet kitchen features Blizzard-Quartz countertops, a marble tile backsplash, and stainless steel appliances. A breakfast bar that overlooks the living room and a designated dining area. The cabinetry is upgraded with 42-inch upper cabinets, under-cabinet lighting, and undermount sinks. The primary suite fits a king or queen-sized bed and includes a private walk-in closet. The attached ensuite bathroom features a deluxe shower and a quartz countertop with a banjo arm for extra surface space. On the opposite side of the unit, the second bedroom fits a queen bed and sits directly next to the second full bathroom, which includes a deep soaker tub. High-end finishes are found throughout the home, including silver oak cork flooring, custom lighting, and designer wallpaper. The living room comes with a pre-installed TV mount and provides direct access to a private concrete patio. For extra convenience, the in-suite laundry room includes a stacked washer and dryer with a built-in organizer. This home is located within walking distance of Sage Hill Crossing, T&T Supermarket, and Walmart. (id:52806)
Chestermere, Alberta
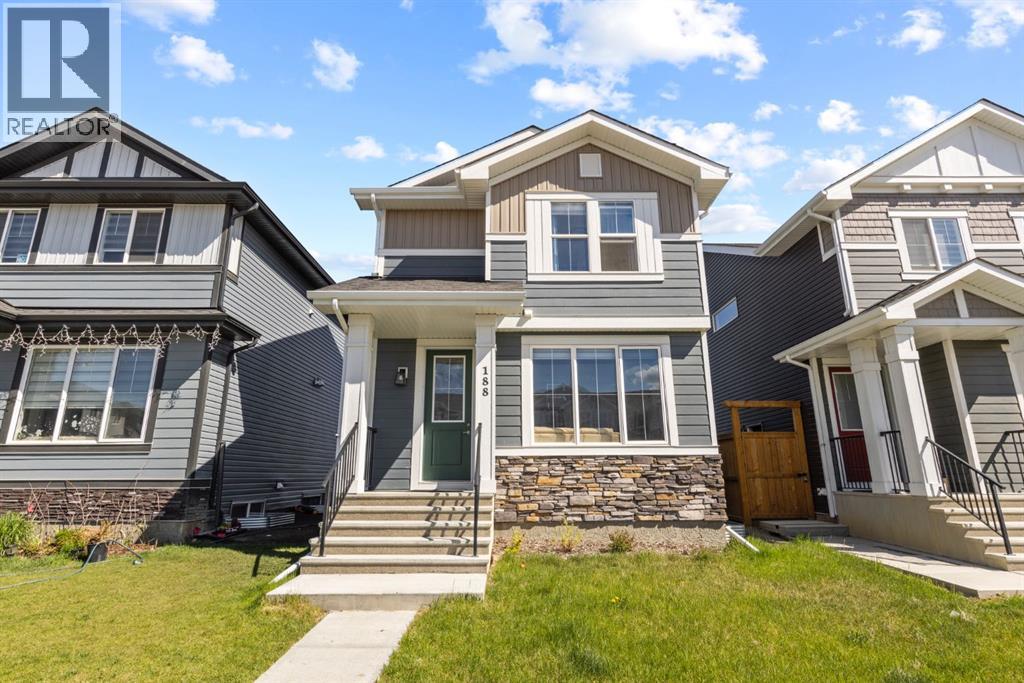
Welcome to Waterford, where modern style, thoughtful design and room to grow come together in a home that feels fresh, bright and ready for its next owners. From the moment you step inside, you’ll notice the natural light, 9-foot ceilings and open-concept layout that make the main floor feel spacious and inviting. Engineered hardwood flooring carries throughout the living space, while large windows and a stylish electric fireplace feature wall create a warm, contemporary place to relax, entertain and spend time together.At the heart of the home is a kitchen designed for everyday living. Quartz countertops, soft-close cabinetry, stainless steel appliances, a generous pantry and a large centre island provide plenty of prep space, storage and room to gather. Whether it’s busy weekday mornings or friends around the island on a Saturday night, this is a space that works.Upstairs, the spacious primary bedroom offers a walk-in closet and private ensuite, while two additional bedrooms and a full bathroom complete the upper level.And there’s still so much potential ahead. The unfinished basement already features rough-in plumbing and a separate side entrance, giving the next owner an excellent opportunity to create additional living space tailored to their needs, subject to municipal approvals and permitting. Outside, the 20' x 20' concrete parking pad is already in place, giving you the flexibility to build the garage you want in the future.Located on the southwest edge of Chestermere, Waterford offers the quieter feel of a growing community while keeping Calgary conveniently close. Parks, pathways and green spaces are woven throughout the neighbourhood, with shopping, schools, recreation and Chestermere’s everyday amenities nearby.If you’ve been searching for a modern home that is move-in ready today but still gives you the freedom to add value and make it your own tomorrow, this one deserves a closer look. Come see what makes this Waterford home stand out. (id:52806)
Calgary, Alberta
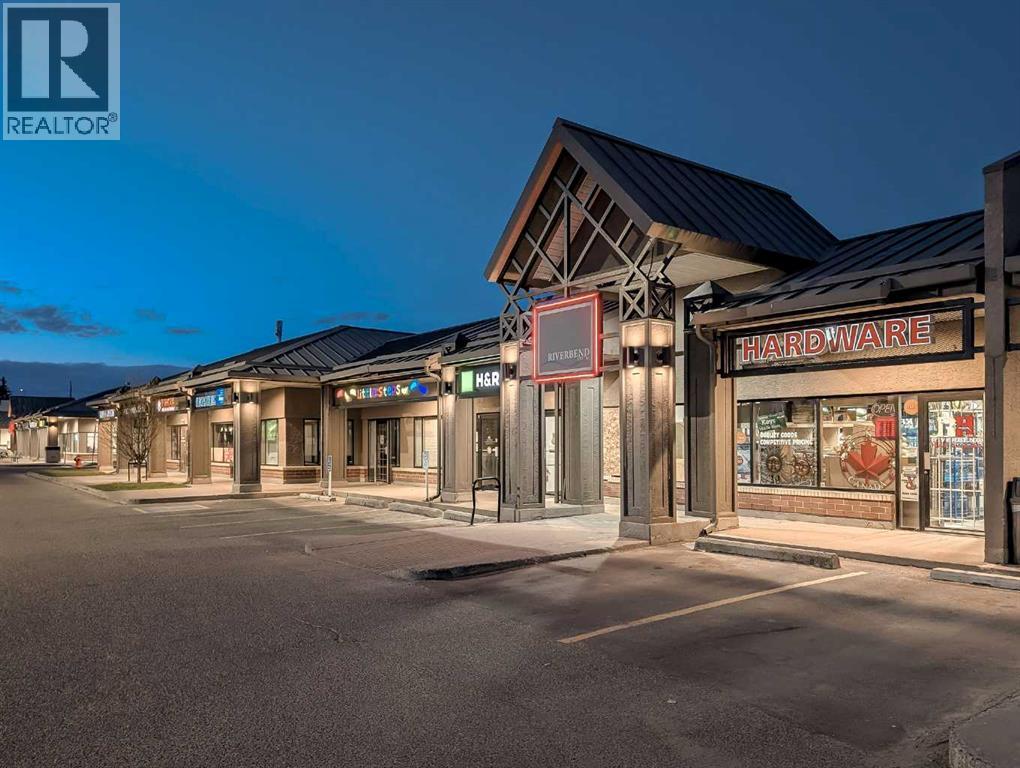
Here is an ESTABLISHED HARDWARE BUSINESS FOR SALE – Riverbend CentreTURN-KEY OPPORTUNITY to own a REPUTABLE HARDWARE BUSINESS in the heart of RIVERBEND CENTRE! This 1,401 Sq Ft Retail Space offers EXCELLENT EXPOSURE within a BUSY Shopping Centre + benefits from UNLIMITED SHARED CUSTOMER PARKING, w/2 parking stalls directly IN FRONT of the STORE! This LONG-STANDING COMMUNITY BUSINESS has built a strong reputation by combining traditional hardware retail with a wide range of specialty services that generate steady foot traffic and repeat clientele. The store is efficiently laid out with a FUNCTIONAL Retail Sales area, Storage room, A/C, and a 2-PIECE WASHROOM, allowing for smooth day-to-day operations. A major advantage of this opportunity is the LEASE RENTAL STRUCTURE (+ GST), with LEASE RATES LOCKED IN UNTIL 2030 WITH ONLY ONE SCHEDULED 3.3% INCREASE, providing predictable occupancy costs. There are 4 YEARS REMAINING ON THE CURRENT LEASE WITH AN ADDITIONAL 5-YEAR RENEWAL, offering long-term stability for the next owner. The business currently operates 9:00 AM – 6:00 PM MONDAY THROUGH SATURDAY AND 10:00 AM – 5:00 PM ON SUNDAYS, serving a LOYAL customer base throughout the surrounding Riverbend and Southeast Calgary communities. In ADDITION to hardware retail products, the business provides numerous IN-DEMAND services including key cutting, re-keying door locks and deadbolts, watch and FOB battery replacement, skate sharpening, tool sharpening, fishing and hunting license sales, UPS and FedEx access point services, tool rental, as well as paint tinting and shaking. These services create MULTIPLE REVENUE STREAMS and bring customers BACK REGULARLY! The business may be purchased TURN-KEY WITH TRAINED STAFF IN PLACE, allowing for a smooth transition and continued operations from day one. With PURCHASING THE EXISTING INVENTORY (INCLUDED in LIST PRICE!), making it easy for the next owner to step in and continue serving the established customer base. THIS IS AN EXCELLENT OP PORTUNITY FOR AN OWNER-OPERATOR OR ENTREPRENEUR TO ACQUIRE A PROFITABLE, SERVICE-ORIENTED RETAIL BUSINESS IN A PRIME COMMUNITY SHOPPING CENTRE LOCATION WITH A SECURE LONG-TERM LEASE! Book today! (id:52806)
Rural Rocky View County, Alberta
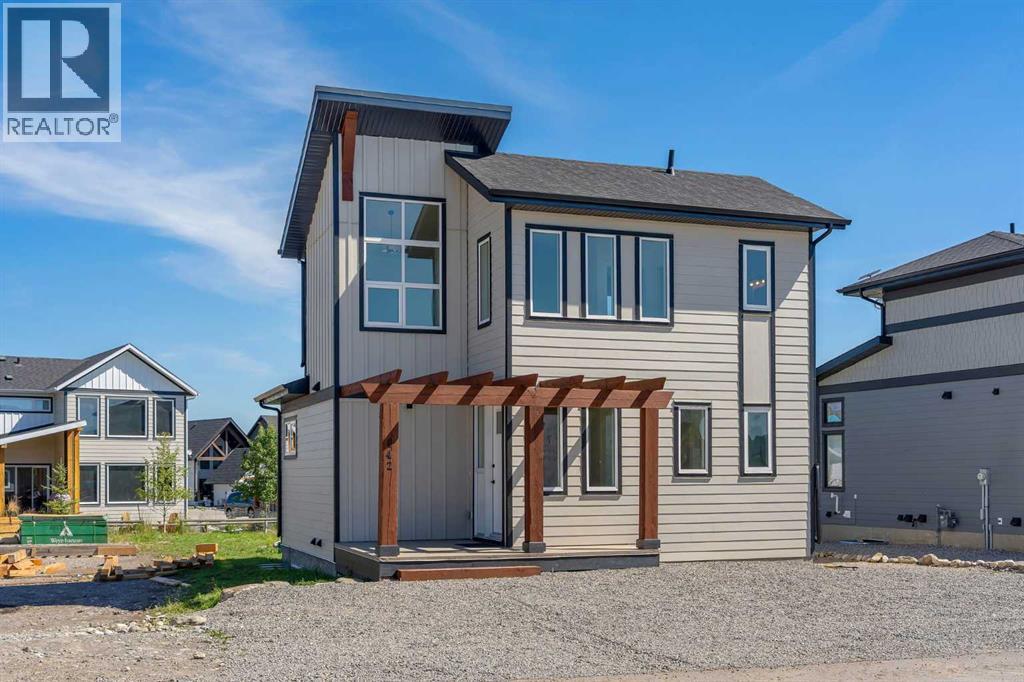
CHRISTMAS AT COTTAGE CLUB — Join us Sunday, November 29, from 12–3 PM! Register through me, PLEASE CALL FOR ACCESS THROUGH THE FRONT GATES!Welcome to 642 Cottageclub Bend! This brand-new home will offer three bedrooms and 2.5 bathrooms, including an additional bedroom and full bathroom in the basement. With modern finishes, mountain views and easy, low-maintenance living, there’s so much to love.The thoughtfully designed layout makes the most of the space, with the main living area looking out toward Darling Mountain. Whether you’re enjoying your morning coffee or winding down for the evening, the mountain backdrop makes being home feel a little more special.Two bedrooms upstairs, a full bathroom and a convenient half bath complement the main living space. The planned basement bedroom and full bathroom will provide extra room for family or overnight guests.Outside, the 5,000 sq. ft. lot offers room to garden, entertain or create your own outdoor retreat.Whether you’re looking for your first home, downsizing or searching for a getaway, come see what life at Cottage Club has to offer! (id:52806)
Calgary, Alberta
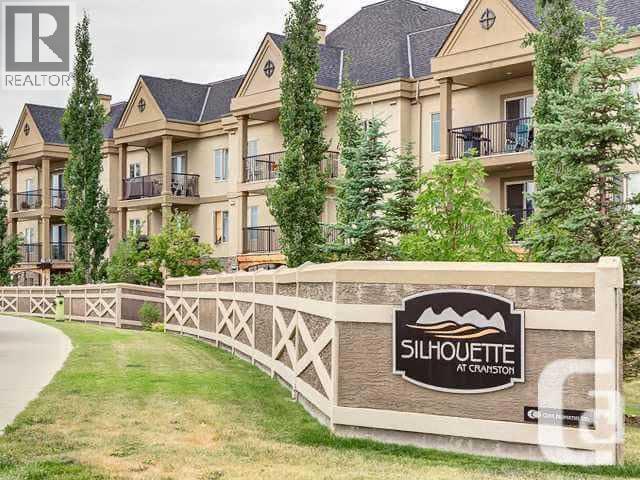
Original-owner 2 bed, 2 bath condo in Cranston with about 1,000 sq ft of bright living space. Features include in-floor heating, granite countertops and a cozy fireplace. One bath has a walk-in shower and the other a tub/shower, and a small den area makes a handy home office or reading nook. Enjoy the sun on the south-facing balcony off the 3rd floor. Includes one titled parking stall with storage right in front of it. The building offers a fitness center, recreation center, games room, car wash and dog run. It’s about a 20-minute walk to the river, close to shops and restaurants, and has quick access to Deerfoot and Stoney Trail. A great fit for first-time buyers, downsizers or investors. (id:52806)
Rural Rocky View County, Alberta
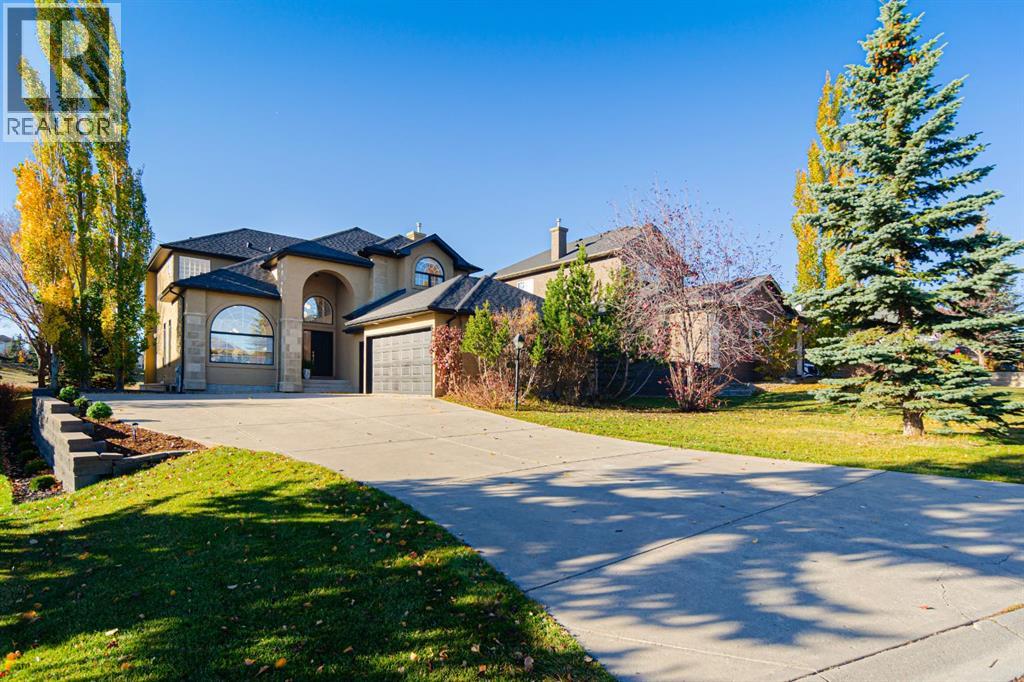
RARE OPPORTUNITY! FULLY RENOVATED LUXURY ESTATE BACKING DIRECTLY ONTO THE SPRINGBANK LINKS GOLF COURSE FAIRWAYS!Welcome to 87 Lynx Lane, a meticulously updated custom estate offering turn-key executive living and unobstructed golf course views in the highly coveted community of Springbank Links. Almost 4,000 Sq.Ft of living space, blending timeless architectural craftsmanship with extensive modern renovations, this residence provides total privacy, exceptional detail, and effortless access to Calgary amenities.COMPLETELY REIMAGINED INTERIOREvery inch of this home has been thoughtfully refreshed. The main floor features rich, brand-new hardwood flooring throughout, transitioning to plush new carpeting across the entire upper level. The interior boasts all-new doors, custom trim, casing, baseboards, designer light fixtures, and upgraded mirrors. All solid wood windows have been professionally restored and fitted with brand-new custom window coverings. Organization is maximized with completely redesigned closet systems and updated walk-in closets. Cozy up by two fully restored fireplaces, complete with professionally cleaned and serviced chimneys.GOURMET KITCHEN & DESIGNER BATHROOMSThe chef-inspired kitchen features professionally restored cabinetry, sleek new hardware, and upgraded plumbing fixtures. Upstairs, the spacious primary suite serves as a tranquil retreat with sweeping fairway vistas, custom walk-in closet organizers, and a refreshed spa-like ensuite. Family and guests will enjoy the brand-new full upper bathroom, thoughtfully redesigned with a stylish double-sink vanity.CAPITAL MECHANICAL UPGRADES & PEACE OF MINDEnjoy total confidence with substantial recent mechanical improvements:• HVAC System: Fully updated and includes a 3-year warranty and prepaid service package.• Roof: Replaced in 2024.• Hot Water Tank: Replaced in 2022.• Laundry: Brand-new high-efficiency washer and dryer included.EXTERIOR & LANDSCAPINGOutdoor living shines with newly c onstructed balcony decking and railings overlooking the lush green fairways—ideal for morning coffee or evening entertaining. The exterior offers standout curb appeal with restored and repainted garage doors, plus completely redesigned, fully landscaped front and rear yards.Don't miss this move-in ready retreat! Book your private showing today. (id:52806)
Calgary, Alberta
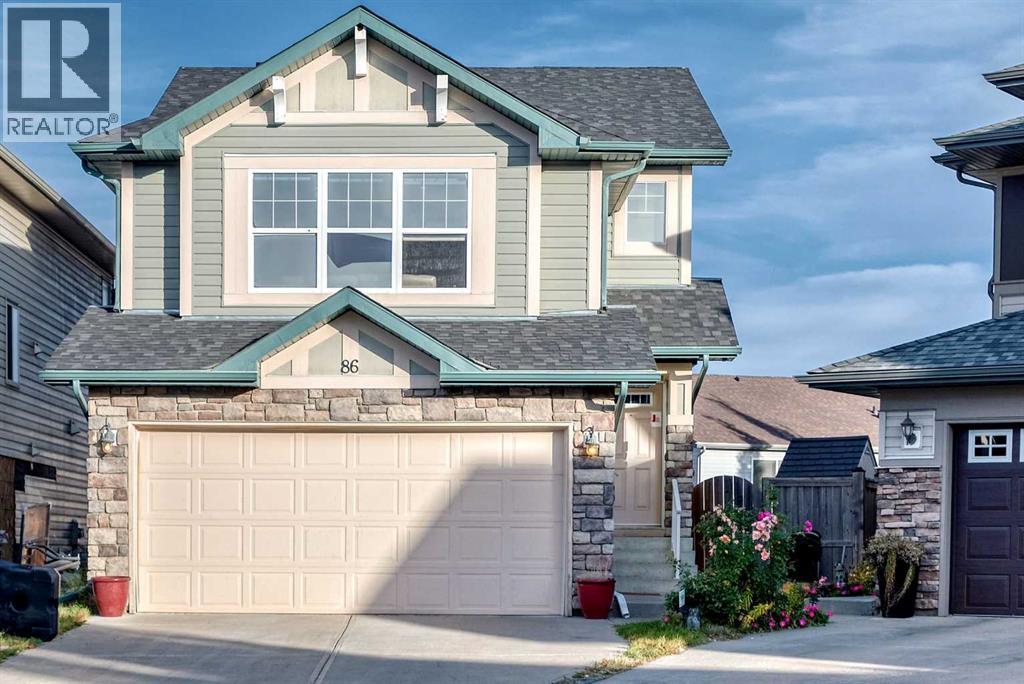
Nestled within Panorama Hills, this two-story detached house offers a compelling blend of space and convenience. Spanning 1,937 square feet above grade and nearly 800 sq ft below, this home presents an exceptional opportunity for families seeking both immediate comfort and future possibilities. Three generously sized bedrooms grace the upper level, including a serene primary suite complete with a four-piece ensuite bathroom and walk-in closet. In comparison, two additional bedrooms share a thoughtfully appointed bathroom. Downstairs, the unfinished basement provides a blank canvas for customization, ready to be transformed into recreation space, a home gym, or additional office areas. With its double attached garage accommodating two vehicles and additional parking for two more, inclement weather will never disrupt your routine. Inside, the flooring seamlessly transitions between carpet, ceramic tile, concrete, and vinyl, while a main-level laundry room simplifies daily chores. Outside, enjoy the tranquility of your cul-de-sac location, complemented by meticulously landscaped grounds, low maintenance landscaping, and convenient street lighting. A deck, side porch, and other outdoor features invite relaxation and entertaining, while the proximity to nearby parks, playgrounds, schools, shopping centers, sidewalks, and community amenities provides an exceptional lifestyle experience. (id:52806)
Calgary, Alberta
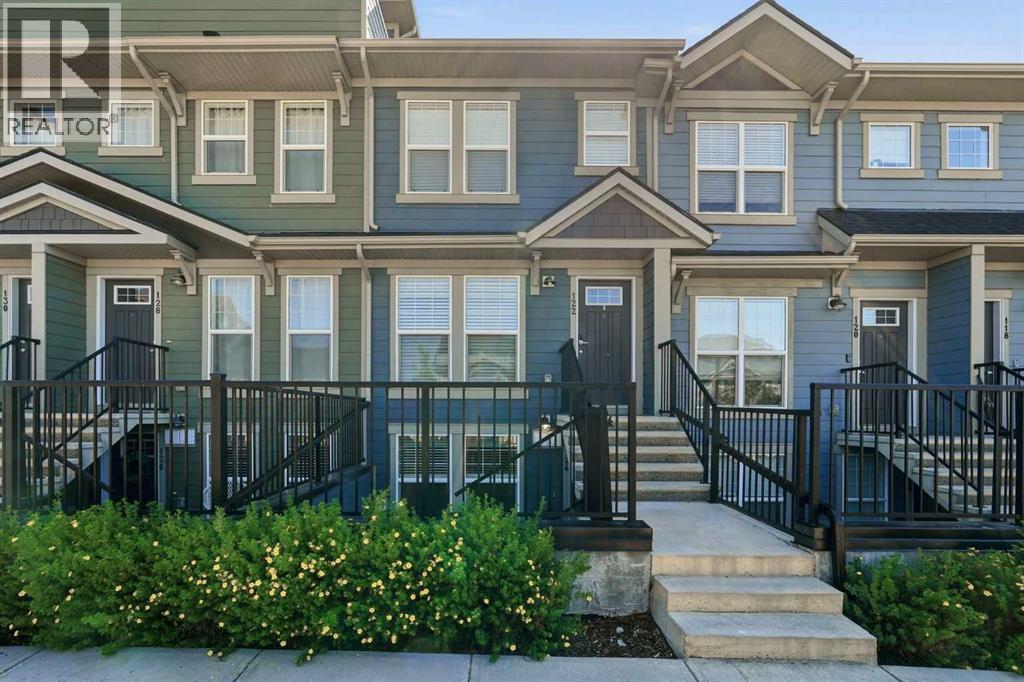
This move-in ready home pairs modern design with a peaceful courtyard setting just moments from the Bow River pathways. Bright, contemporary finishes and a large private patio create an inviting space to relax, entertain or simply enjoy your own outdoor retreat. Elevated entry steps lead into an open-concept layout where luxury vinyl plank flooring carries throughout the main living areas for both style and easy maintenance. Gather in the living room where oversized windows welcome natural light while an electric fireplace adds warmth and ambiance for quiet evenings at home. Preparing meals feels effortless in the modern kitchen finished with quartz countertops, full-height cabinetry, stainless steel appliances, subway tile and a peninsula breakfast bar that encourages casual dining and conversation. Daily routines become more convenient with in-suite laundry tucked neatly away to maximize living space. Unwind in the spacious bedroom where dual closets help keep everything organized while offering generous storage. Fresh, timeless finishes continue into the 4-piece bathroom, creating a clean and polished space designed for everyday comfort. Assigned parking and nearby visitor parking make coming and going easy for both residents and guests alike. Beyond your front door, exclusive access to the Cranston Residents Association clubhouse adds exceptional lifestyle value with sports courts, a spray park, skating rink and year-round programming for all ages. Scenic walking paths along the Bow River invite outdoor recreation while nearby Fish Creek Park expands your options for hiking and cycling. Shopping, restaurants, South Health Campus and the world's largest YMCA are only minutes away in neighbouring Seton, placing everyday essentials close at hand. Quick connections to Deerfoot Trail and Stoney Trail simplify commuting in every direction, making this an outstanding opportunity for first-time buyers, downsizers or investors seeking modern living in one of southeast Ca lgary's most connected communities. (id:52806)
