Calgary, Alberta
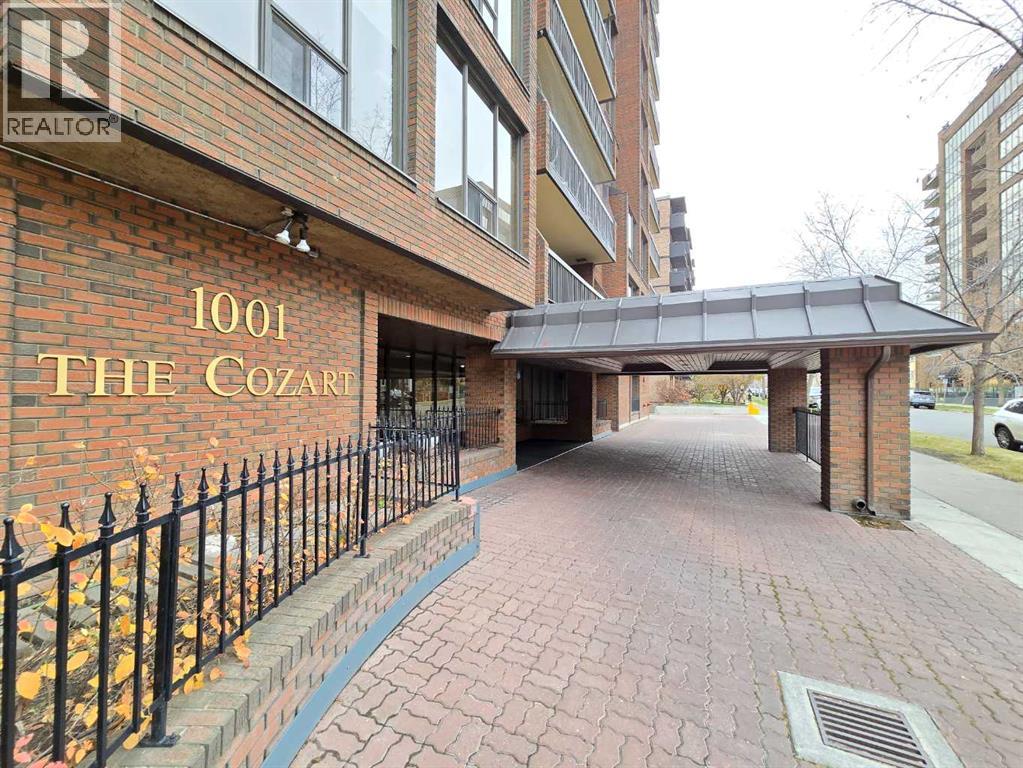
Opportunity for investors and buyers looking to enjoy Calgary’s vibrant Beltline! Discover an exciting opportunity to own a 2 bedroom, 2 bathroom condo in the sought-after Cozart complex, offering an appealing combination of location, lifestyle and investment potential. Featuring approximately 1,150 sq. ft. of living space, this unit offers an open-concept layout with beautiful downtown views from the living and dining room windows. The functional floor plan provides two bedrooms and two bathrooms, making it an attractive option for first-time buyers, professionals, roommates or investors. Enjoy the benefits of this concrete-built building, offering enhanced sound insulation and a greater sense of privacy. Building amenities include an assigned parking stall, fitness room, party room, car wash bay and the impressive Sky Lounge rooftop patio, where you can take in breathtaking city views. Step outside and experience the best of urban living! You’re just moments from vibrant 17th Avenue, downtown Calgary, popular restaurants, cafés, shopping, parks and public transit. Whether you’re commuting to work, meeting friends or enjoying the city’s lively atmosphere, this location puts convenience and lifestyle at your doorstep. Offered as a foreclosure opportunity, this property presents an option for buyers seeking an affordable opportunity or investors looking to expand their portfolio. Book your private showing today and explore the possibilities! (id:52806)
Calgary, Alberta
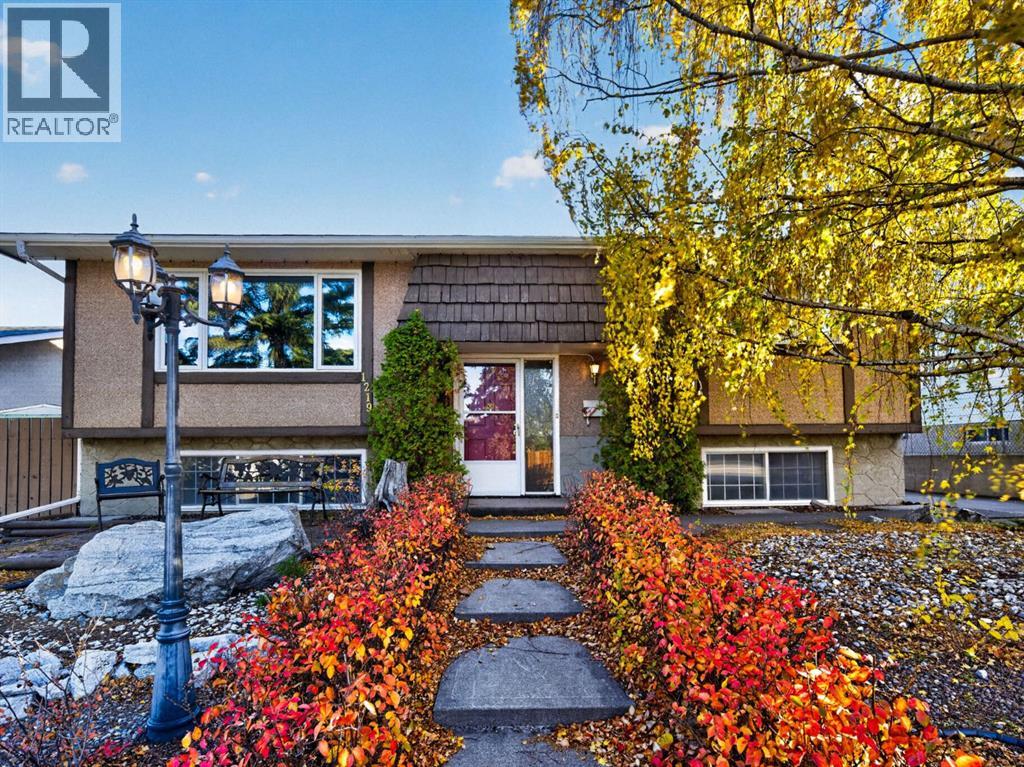
**Amazing Family Opportunity on Hunterquay Hill NW with Incredible Potential**Step into this exceptional bi level home in the established, family friendly community of Huntington Hills and unlock its true potential. If you are looking to build sweat equity and craft your dream home in a premier location close to schools, parks, and all amenities, this property is the perfect canvas. It represents a rare chance to enter a highly sought after neighborhood at an attractive price point with all new carpet and laminate!This spacious home offers a functional floor plan featuring two bedrooms on the main floor and two on the lower level, along with two full bathrooms. The upper level spans 1146.65 square feet with a bright living area where north facing triple pane windows frame views of the quiet, mature street while offering fantastic energy efficiency and noise reduction. The adjacent kitchen features solid wooden cabinetry and a sink window overlooking the south facing backyard, ready for your modern cosmetic updates.The lower level adds 995.71 square feet of versatile living space. Large bi level windows allow natural light to flood the expansive rec room, which displays nostalgic retro details like wainscoting and warm wood accents. Two additional quiet bedrooms and a full bathroom complete this level, creating a great space for older kids, guests, or a home office.Major mechanical infrastructure is already taken care of, giving you complete peace of mind while you work on cosmetic updates. Recent upgrades include a newer high efficiency furnace, central air conditioning for warm summer days, and a brand new hot water tank.Outside, the property features a private backyard with mature trees, established garden beds, and a patio area perfect for kids and pets to play. A full double detached garage with a long concrete driveway provides generous off street parking and extra storage.With the big ticket items already checked off including triple pane windows, furnace, AC, and hot water tank, and all new flooring, this home is primed for your personal touches. Roll up your sleeves and build instant equity or move in and plan your changes when you're ready. (id:52806)
Dead Man's Flats, Alberta
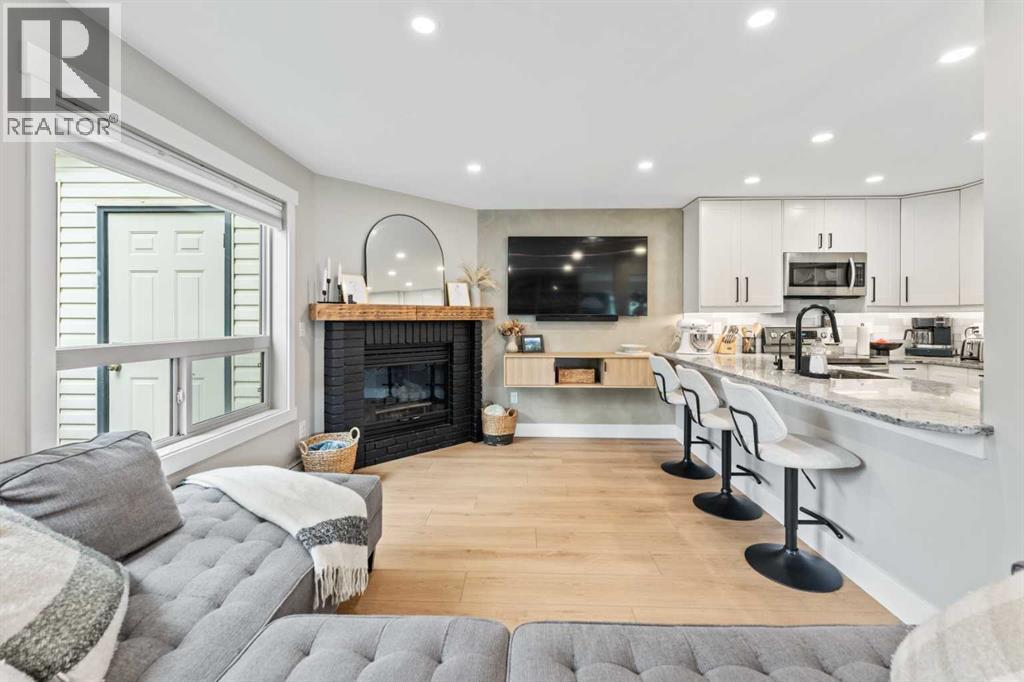
Thoughtfully renovated from top to bottom, #1 – 300 2nd Avenue is a standout in Dead Man’s Flats. Every update is modern yet timeless, creating a bright mountain home that is stylish without sacrificing the comfort and practicality you want for everyday living.The open-concept main living space is filled with natural light and finished with warm flooring, clean lines, and custom details throughout. The renovated kitchen features crisp cabinetry, stone countertops, stainless steel appliances, generous prep space, and a breakfast bar that connects naturally with the living and dining areas.In the living room, a gas fireplace creates a natural focal point, while extensive custom built-in shelving adds both character and useful storage. Large windows look out toward the surrounding trees, giving the space a bright, relaxed feel and keeping the mountain setting present throughout the home.Both bedrooms are well-sized and beautifully finished, with thoughtful details including modern feature walls and panelling that give the rooms a more custom feel. The bathroom has also been completely transformed with a modern vanity, statement mirror, glass-enclosed shower and tub, contemporary fixtures, and textured wall detailing.Outside, the large wraparound deck significantly extends the living space, with plenty of room to dine, entertain, BBQ, or simply spend more time outside among the trees. With outdoor access from multiple points and greenery surrounding the property, it feels connected to the mountain environment in every season.The smart renovations throughout this home have taken an already practical layout and elevated it into something genuinely special. Updated finishes, custom storage, modern lighting, in-suite laundry, generous outdoor space, and a bright open floor plan make this an easy home to settle into without a long list of projects waiting for you.Located in Dead Man’s Flats, you’re surrounded by the trails, recreation, and scenery of the Bow Vall ey while remaining just minutes from Canmore.For someone looking for a well-finished property close to Canmore, this is an opportunity to own a home where the work has already been done, and done exceptionally well. (id:52806)
Calgary, Alberta
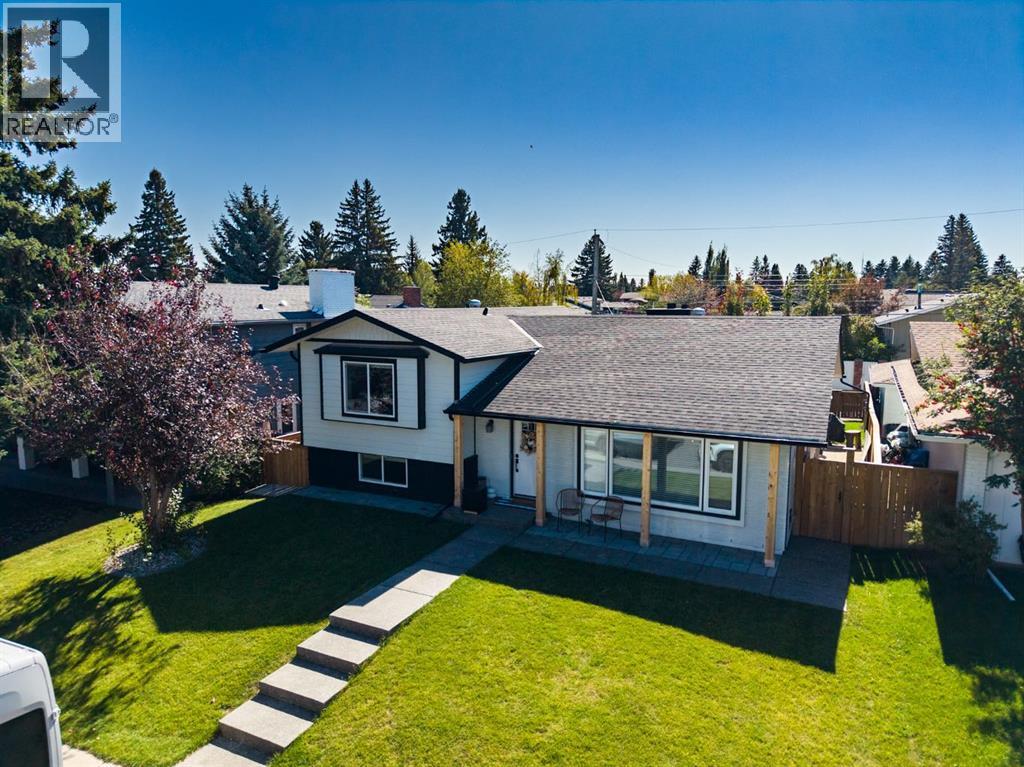
Welcome home to 1215 Lake Twintree Dr SE, a stunningly transformed 4-level split blending mid-century architectural character with high-end modern luxury and over 2800 sqft of developed space in one of Calgary’s premier lake communities.Step inside to an airy, light-filled main level featuring vaulted ceilings anchored by rich timber beams, modern light fixtures, and durable wide-plank flooring throughout. The open-concept layout centers around a chef-inspired kitchen complete with a massive prep island with breakfast bar seating, quartz countertops, clean white upper cabinetry paired with warm slate-toned lower drawers, integrated wall oven, and open floating shelving. Adjacent to the dining space, relax in a bright living area warmed by a white brick wood-burning fireplace, choose to sit int the family room next to a lovely gas fireplace.Upstairs, the primary suite serves as your personal oasis, featuring a jaw-dropping 5-piece luxury ensuite equipped with a glass-enclosed wet room housing a rainfall shower and standalone soaking tub, along with dual vessel sinks set on custom wood vanities. An additional bedroom on the upper level offer lots of light and convenient access to a fully updated main bath.The lower levels expand your living options, multi-purpose family room, 2 more bedrooms, and full bathroom, gorgeous laundry room with drying rack and sink. Outdoors, enjoy low-maintenance curb appeal with cedar accent posts, a private backyard, and a double detached garage. Complete with central A/C for warm summer days and full access to Lake Bonavista amenities year-round. Don't miss out on this incredible family home in arguably the most sought after community in Calgary. (id:52806)
Calgary, Alberta
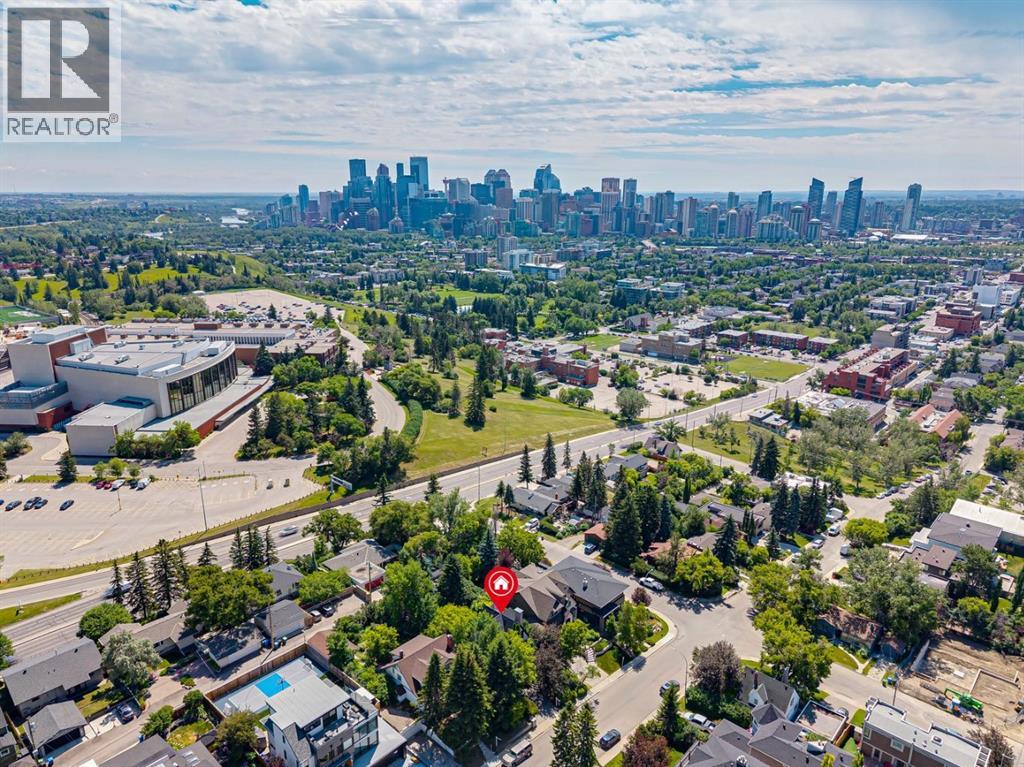
Timeless European elegance meets modern luxury in this exceptional inner-city residence, where exquisite craftsmanship, thoughtful updates, and an extraordinary backyard sanctuary create a truly one-of-a-kind home. Nestled behind mature trees and lush landscaping, the striking stone and stucco exterior, grand staircase, and elevated front patio offer outstanding curb appeal and a memorable first impression. Inside, classic architectural character has been beautifully preserved while seamlessly incorporating modern comforts. Intricate mouldings, custom millwork, solid wood doors, elegant built-ins, and refined detailing showcase the home's enduring quality. Additional features include in-floor heating throughout the lower level and attached garage. The welcoming foyer features a tile inlay and hardwood flooring, leading to a formal living room with picturesque garden views and a custom gas fireplace. French doors open to an elegant dining room with a custom illuminated architectural ceiling, built-in hutch, and patio doors that extend your entertaining space outdoors. The chef's kitchen offers carved-edge countertops, custom cabinetry, walk-in pantry, Viking refrigerator, Ultraline Professional gas range with grill, Bosch dishwasher, and direct access to the backyard. A versatile main floor bedroom with a convenient 3pc cheater ensuite completes this level. A beautifully detailed staircase with wrought iron spindles leads to the upper floor, where a spacious loft with soaring ceilings, gas fireplace, and private balcony overlooks the ethereal backyard. French doors open to a den or optional bedroom with Rocky Mountain views on clear days. The private primary retreat features vaulted ceilings, its own balcony, stone-surround gas fireplace, custom walk-in closet, and a luxurious ensuite complete with a clawfoot tub. The fully developed lower level is designed for entertaining and relaxation, offering a spacious media and recreation room with gas fireplace, wine cellar, laundry with Miele washer and dryer, 2pc bath, and direct access to the heated attached garage. The backyard is the true showpiece of this home. Beautifully landscaped with mature trees, lush perennial gardens, and exceptional privacy, it feels worlds away from the city. A tranquil water fountain, outdoor fireplace, and multiple spaces to relax or entertain create an unforgettable outdoor sanctuary. In summer, the property is surrounded by vibrant greenery, while winter reveals stunning views of Calgary's downtown skyline. Rarely does an inner-city home offer such a peaceful, private setting while remaining just minutes from the city's best amenities. Minutes to Riley Park, SAIT, the Jubilee, LRT and trendy Kensington, this is one you don't want to pass on. (id:52806)
Whitecourt, Alberta
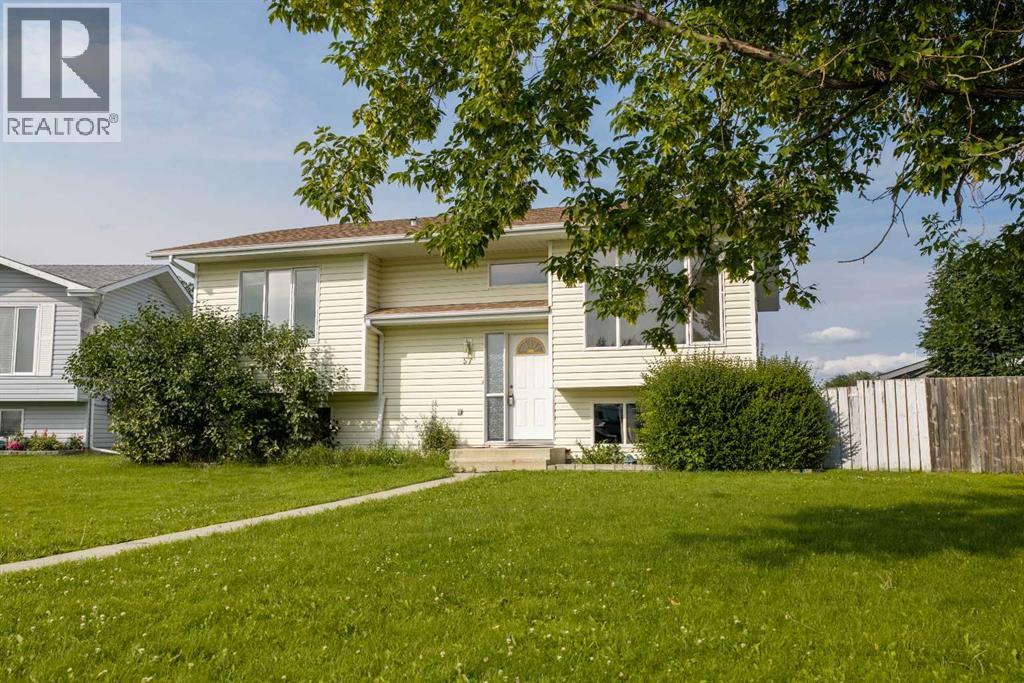
Room to grow, room to park, and room to make it your own! Situated on a massive 8,101 sq. ft. lot, this well-maintained home offers exceptional outdoor space with plenty of parking, including room for your RV, boat, trailers, and all your toys. The 24' x 24' heated detached garage is the perfect year-round workspace or storage solution.Inside, you'll find a bright and welcoming layout featuring 4 bedrooms, 3 full bathrooms, and numerous recent updates. Fresh paint throughout gives the home a clean, modern feel, while new flooring in the basement bedroom adds to the move-in-ready appeal. For added peace of mind, all Poly-B plumbing has been professionally replaced with PEX.The spacious primary bedroom includes a walk-in closet and private 3-piece ensuite. Need an additional bedroom? The current oversized bedroom was originally two separate rooms and could easily be converted back, creating a 5-bedroom home if desired.Whether you're a first-time buyer looking for extra space or a growing family needing room to spread out, this home offers flexibility, functionality, and excellent value. With its generous lot, heated garage, ample parking, and thoughtful updates, this is a property you'll want to see! (id:52806)
Hinton, Alberta
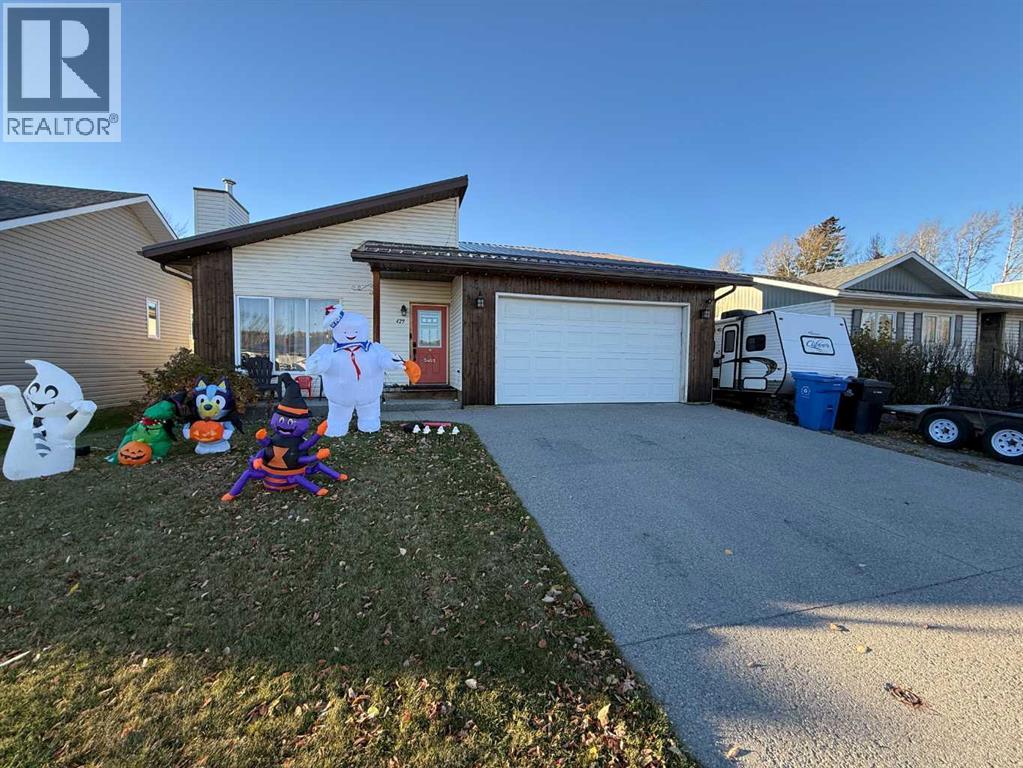
Location is everything, and this beautifully renovated home delivers. Situated directly across from access to the Beaver Boardwalk and Hinton's stunning trail system, this Upper Hill property offers one of the most desirable locations in town. The renovated main floor features 3 bedrooms and 2 full bathrooms, including a recently updated ensuite that offers a spa-like retreat. The fully developed basement adds even more living space with a fourth bedroom, another full bathroom, a spacious family room complete with a cozy gas stove, and a versatile office or den currently used as a music room. You'll also appreciate the massive laundry room with an abundance of storage. Outside, the covered back deck is perfectly positioned to enjoy the morning sun while providing welcome shade during the afternoon heat. The tiered backyard offers plenty of space to enjoy, with convenient rear alley access and ample room for RV parking alongside the 21' x 21' attached garage. This is a move-in-ready home in one of Hinton's most sought-after neighborhoods, combining an unbeatable location with thoughtful renovations and functional living space. (id:52806)
Swan Hills, Alberta
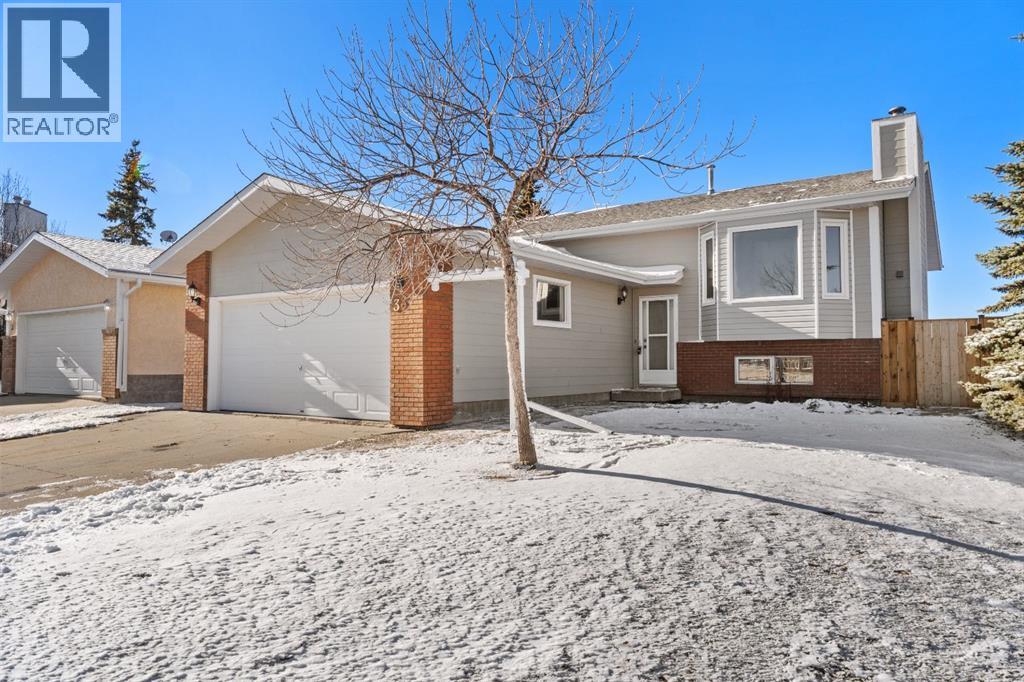
Located in a teardrop cul-de-sac near Crown land for easy trail access, this 1,244-square-foot bi-level features 3 total bedrooms, fresh paint, updated flooring throughout, and all-new PEX plumbing. The main level offers a bright, open living room centered around a wood-burning fireplace, along with a spacious kitchen and dining area that leads directly to a brand-new deck equipped with a natural gas BBQ hookup. Two original bedrooms on the upper level were combined into a primary suite, complete with a walk-in closet and a 2-piece ensuite. Downstairs, the bright basement includes large full-size windows, a third bedroom, and flexible space with room to add more bedrooms if needed. Outdoor features include a fully fenced yard with a new 6-foot privacy fence, a double front attached garage with direct interior access, and quick proximity to local outdoor recreation. (id:52806)
Calgary, Alberta
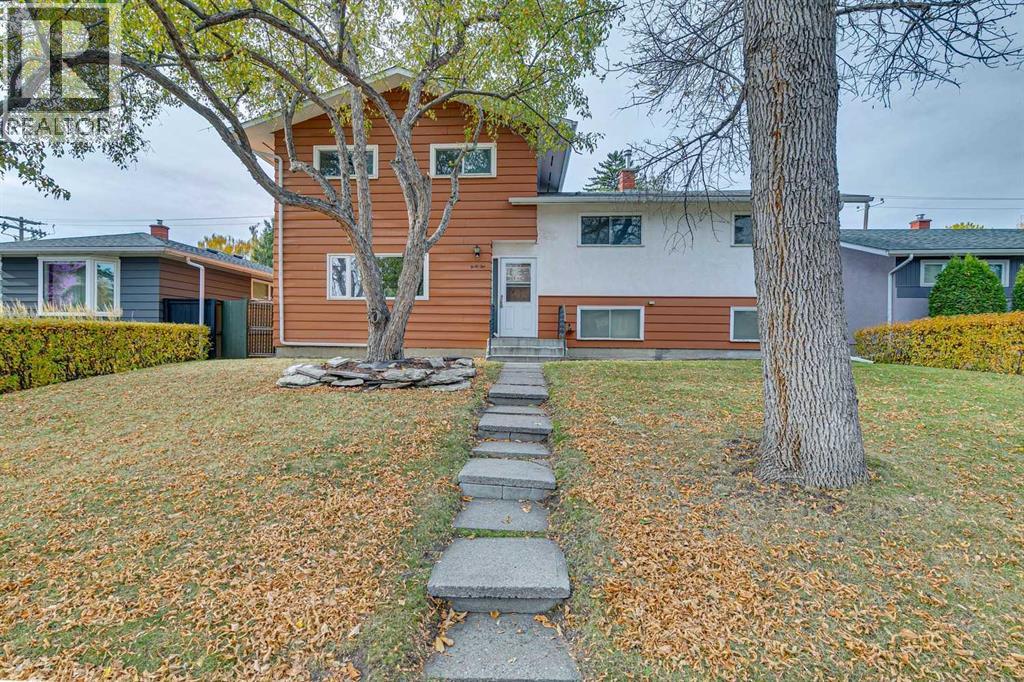
Calling Renovators, Investors and Buyers ready to Build Sweat Equity! This four-level split in Fairview is a great opportunity to bring your vision and updates to a home with plenty of space and potential. Offering 1,637.89 sq. ft. above grade, the main floor features a foyer, kitchen, dining room and living room. Upstairs, you’ll find a flex room, three bedrooms and a four-piece bathroom. The third level offers four additional bedrooms, with a two-piece bathroom in the basement. Outside, enjoy a private yard and a single detached garage. Fairview is an established southeast Calgary community with parks, playgrounds, schools and community programs, with convenient access to nearby shopping and transit. (id:52806)
Calgary, Alberta
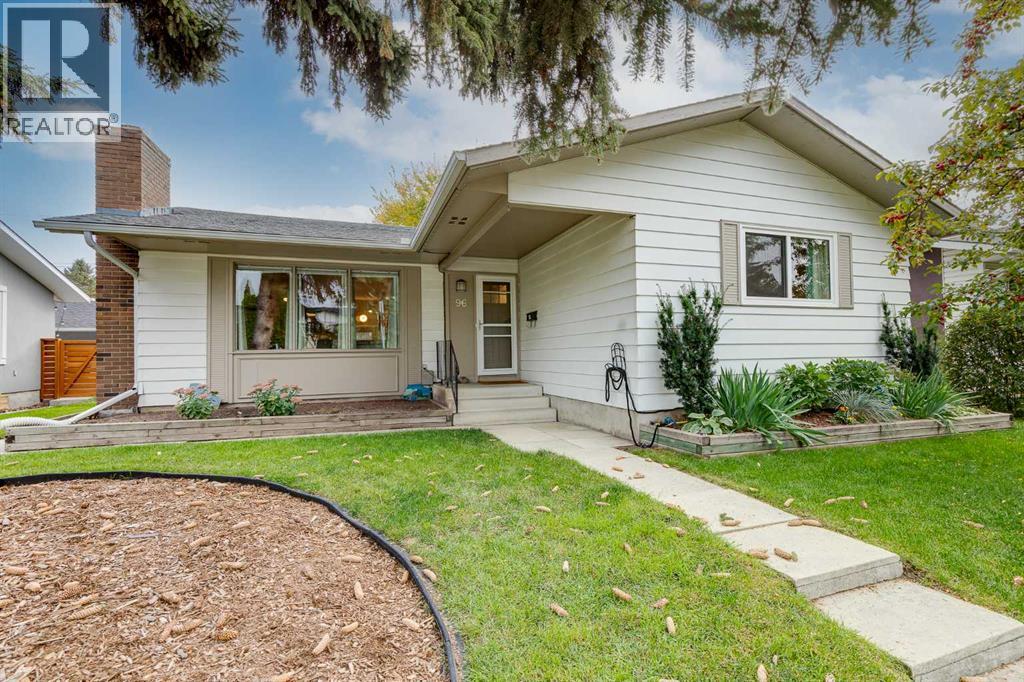
Welcome to this beautifully renovated bungalow in the desirable, family-friendly community of Acadia. Situated on a 50' x 100' lot with mature trees, this home offers 1,248 sq ft of thoughtfully designed living space, four bedrooms, two full bathrooms, and an oversized double detached garage. A spacious entryway welcomes you into the open-concept main floor, where luxury vinyl plank flooring, knockdown ceilings, and large windows create a bright and inviting atmosphere. The stunning kitchen features sleek white cabinetry, quartz countertops, a stylish backsplash, stainless steel appliances, and a large prep island with seating. Ample cupboard and counter space make the kitchen as functional as it is attractive. The adjoining dining area offers plenty of room for family meals and entertaining, with a built-in storage cabinet providing added convenience. The living room completes the open layout, offering a comfortable place to relax or gather with family and friends. Down the hall, the spacious primary bedroom features dual closets, while two additional bedrooms offer flexibility for children, guests, or a home office. The luxurious five-piece bathroom is beautifully appointed with dual sinks, a stone countertop, a deep soaker tub, and an oversized glass-enclosed shower complete with a built-in bench and privacy glass. The fully developed basement provides even more room to spread out, featuring an expansive recreation room with a second kitchen/wet bar area, ideal for entertaining or accommodating extended family. A generously sized fourth bedroom, three-piece bathroom, and separate flex room offer plenty of options for a home gym, craft room, playroom, or additional storage. A dedicated laundry and utility room with a sink completes the lower level. The home also benefits from two hot water tanks. Outside, the backyard offers a great setting for relaxing and entertaining, featuring an exposed aggregate patio, hot tub, and a dedicated rock-covered dog run along the side of the yard. The oversized double detached garage is heated and insulated, with both 40-amp and 50-amp electrical service for EV charging, and convenient access from the paved alley. Acadia is a well-established community offering excellent access to schools, recreation, shopping, and outdoor amenities. Located steps from the FFCA Middle School campus and minutes from its elementary and high school campuses, as well as Acadia School, David Thompson School, and Lord Beaverbrook High School. The Acadia Recreation Complex, Maple Ridge Golf Course, Sue Higgins Off-Leash Dog Park, and the walking and biking pathways along the Bow River are all nearby. Enjoy convenient shopping and dining at Deerfoot Meadows, including Costco, Walmart, and Superstore, along with the many amenities along Macleod Trail. Take advantage of your opportunity to see this incredible property in person, book your showing today! Be sure to check out the floor plans and 3D tour for a closer look before your visit. (id:52806)
Calgary, Alberta
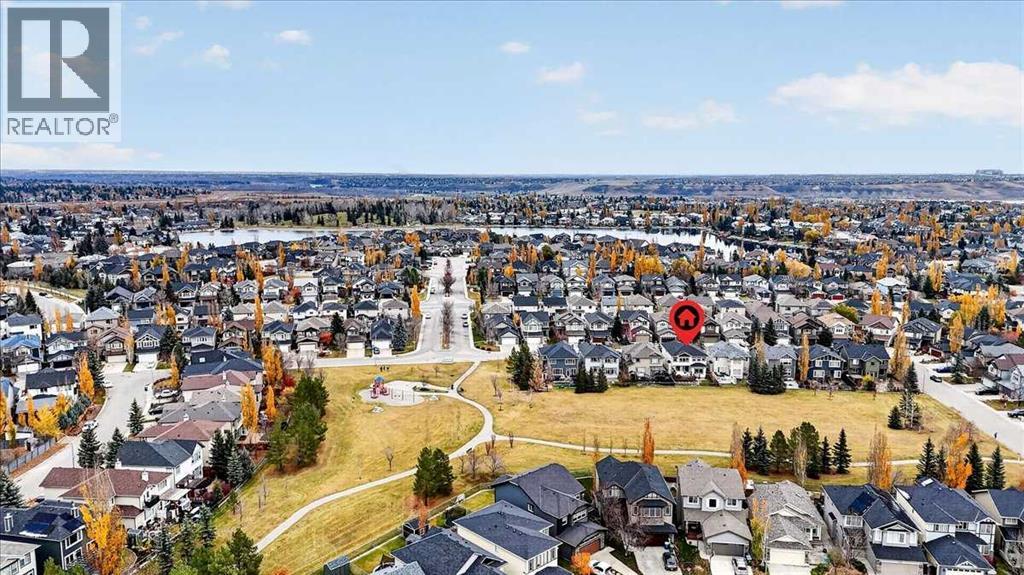
SOME HOMES ARE SIMPLY SPECIAL—AND THIS ONE HAS BEEN LOVED FROM THE VERY BEGINNING. Proudly built by Jayman BUILT for its original owners, this immaculately maintained and beautifully updated home offers over 2,500 sq. ft. above grade, backing onto peaceful green space in the highly sought-after lake community of Chaparral. Just four homes from a neighbourhood playground, this is a setting where family memories are waiting to be made, morning coffee tastes better on the back deck, and nature becomes part of everyday life. A charming exterior elevation with river rock and warm wood accents welcomes you into a home where thoughtful architecture meets fresh, modern elegance. Step inside and immediately appreciate the abundance of natural light, gorgeous oversized tile and stunning white oak hardwood flooring. A refreshed white palette creates a bright, airy atmosphere throughout, while graceful curved architectural details add timeless character. The spacious formal dining room provides a beautiful setting for gatherings, while a cozy den with French doors offers a private retreat for work or quiet moments. Beyond, the heart of the home unfolds beneath 9-foot ceilings, where oversized windows frame the beautiful green space beyond. The updated kitchen is both stylish and inviting, featuring an oversized flush island with built-in beverage fridge, warm cabinetry, timeless white subway tile, corner pantry and a sleek newer appliance package including a gas range. An extended breakfast nook overlooks the backyard, creating the perfect place to begin your day, while the adjoining living room is anchored by a gorgeous stone-surround fireplace with rich wood mantle. Upstairs, over 1,400 sq. ft. of beautifully designed living space offers an exceptional layout with three generous bedrooms and an expansive bonus room thoughtfully positioned apart from the private bedroom wing. The journey to the primary retreat is something truly special. A distinctive breezeway and graceful cu rved wall lead past the spacious main bathroom and convenient upper laundry room before elegant French doors reveal an extraordinary primary sanctuary. Generously proportioned for a king-sized bed and additional furnishings, this beautiful retreat features an elongated walk-in closet and an impressive 5-piece ensuite. Dual vanities, a dedicated makeup niche, oversized central soaker tub, spacious glass-enclosed shower and private water closet create a luxurious, spa-inspired experience, all complemented by lovely views of the backyard and green space. Outside, the peaceful setting invites you to slow down and savour the moment, whether enjoying coffee on the deck, watching the seasons change or taking advantage of the nearby park, pathways and Lake. Lovingly maintained, thoughtfully refreshed and beautifully positioned, this is more than a remarkable family home—it's a place to grow, gather and create the memories that make a house truly unforgettable. (id:52806)
Calgary, Alberta
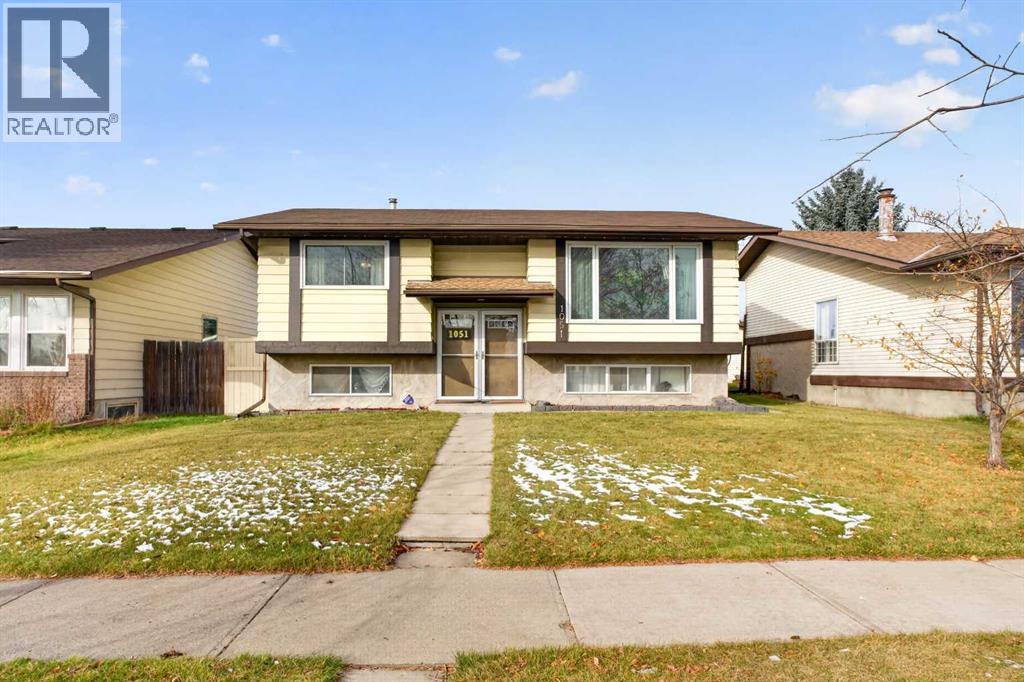
Welcome to 1051 Abbeydale Drive, a 3 bedroom, 2 bathroom bi-level in the established community of Abbeydale. The bright main level is filled with natural light and features brand new laminate flooring (2026), along with a brand new stove and dishwasher (2026). New carpet on the stairs (2026) and new basement flooring (2025) and new paint in the main areas giving you a great head start, with plenty of opportunity to add your own finishing touches over time. Outside, the oversized backyard is ready for summer entertaining, with plenty of room to play, garden and host. A double detached garage, RV parking and a back gate add rare flexibility for trailers, toys and extra vehicles. Schools and shopping are just minutes away, with easy access to the rest of the city. A great fit for families, first-time buyers or anyone looking for yard space, parking and a home they can make their own. (id:52806)
