Calgary, Alberta
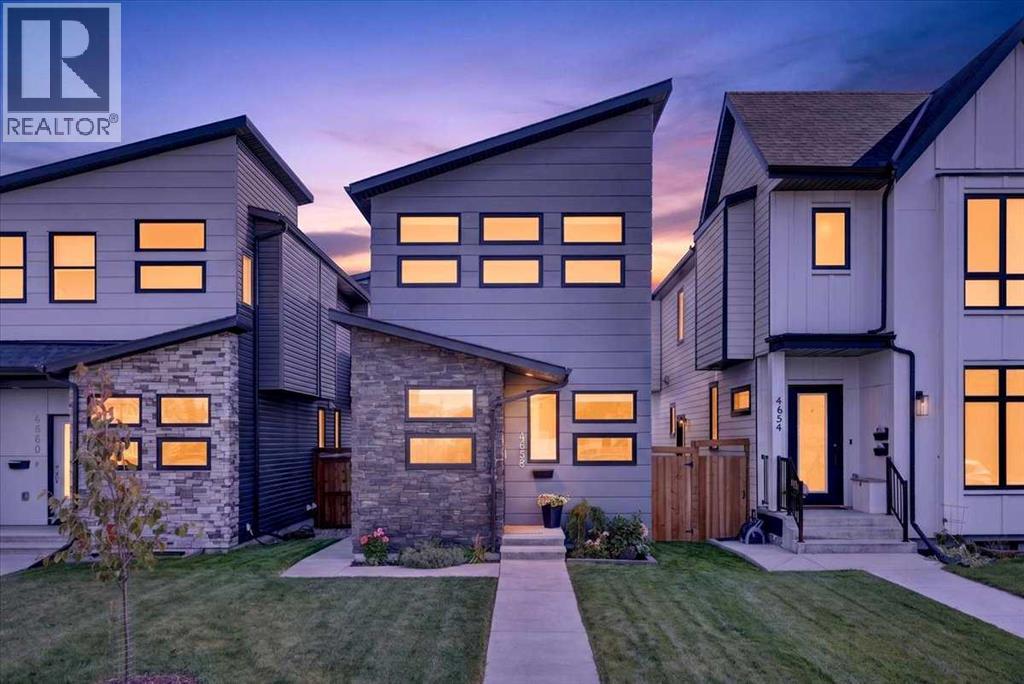
Located on a coveted street in WEST BOWNESS just steps from the river and Bowness Park is this UPSCALE DETACHED 2 storey home offering ample space for a growing family! CHIC and MODERN spaces are adorned by TOWERING VAULTED CEILINGS and LARGE WINDOWS for a bright and inviting environment all day long. Enter into a spacious foyer with built in bench, upper cabinets and closet for tons of storage of outerwear. A FRONT OFFICE offers a spacious and private space to work from home while the BEAUTIFUL CHEF'S KITCHEN amps up the living space of this gorgeous open plan! Gleaming quartz adorns the counter tops and tall cabinetry gives this kitchen a modern vibe with it's clean lines and earthy hues. A large island with waterfall counter is front and centre offering extra seating and an opulent prep space for entertaining guests and preparing family meals. Stainless steel appliances and a corner walk in pantry are beautiful additions to the functionality of this space. A large DINING ROOM sits beside the kitchen and easily sits 8-10 guests for holiday meals. Enter into a spacious OPEN LIVING AREA where comfort abounds after your work day! Start the fireplace, watch a movie and enjoy the cozy comfort of this gorgeous home. A handy side entrance walks out into the yard where a poured concrete patio is an excellent space for AL FRESCO DINING and enjoying the peaceful and private retreat of nature. A large DOUBLE GARAGE with 10 FOOT CEILINGS adds to the fantastic value of this home! A HALF BATH discreetly tucked away completes this level. The UPPER LEVEL is also wide open with 3 HUGE BEDROOMS - 1 being a lovely PRIMARY SUITE with VAULTED CEILINGS, 4 PIECE SPA INSPIRED ENSUITE BATH with oversize shower and sizeable WALK IN CLOSET! 2 ADDITIONAL large bedrooms featuring large closets and tons of windows for lots of natural light are a fabulous design element to this upper floor plan! A 4 PIECE MAIN BATH and airy LAUNDRY ROOM is conveniently located on this upper level . Downstairs, a large wide open BASEMENT LEVEL offers a clean pallet for your preferred design that will fit your lifestyle and fuel your imagination! Offering lots of storage, functionality and modern design, this beautiful home offers all of the important elements a growing family could ever desire. Just minutes to schools, local shops, river pathways, main routes in all directions and close proximity to the downtown core - this community will always be noted as one of Calgary's finest inner city locales! COME SEE..... (id:52806)
High River, Alberta
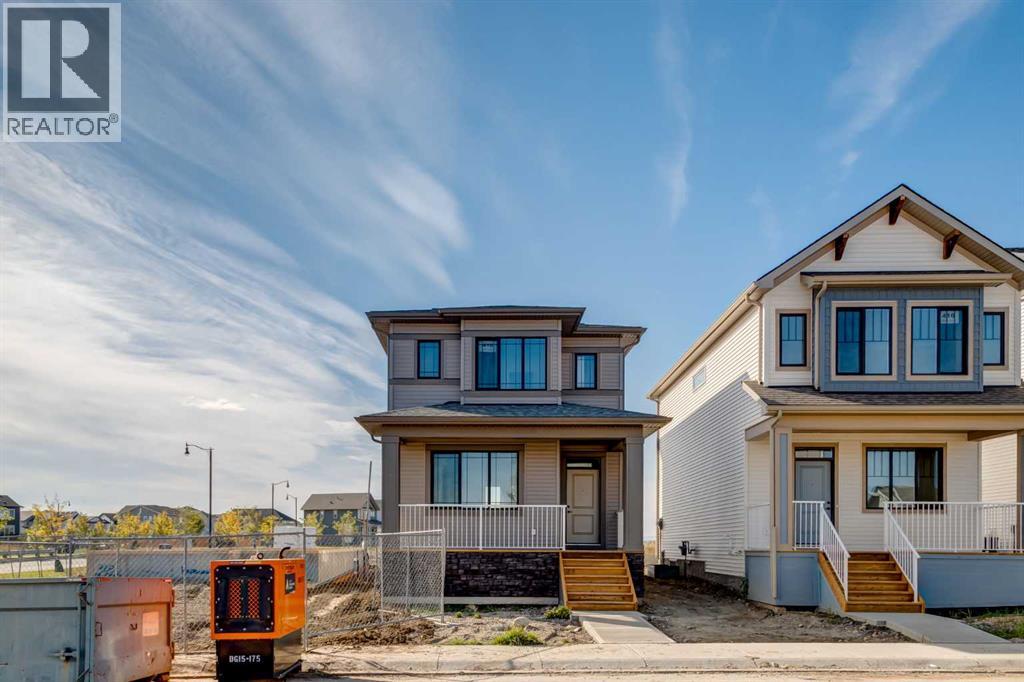
Welcome to The Ava, a beautifully finished home in the sought after community of Montrose in High River, where thoughtful design, modern finishes and an incredibly functional floor plan come together in a home that feels bright and inviting from the moment you walk through the door. A large front verandah creates welcoming curb appeal and offers the perfect spot to enjoy a morning coffee or unwind at the end of the day. Inside, the open concept main floor is filled with natural light thanks to large windows throughout the living, dining and kitchen areas. Nine foot ceilings enhance the sense of space, while warm wood toned luxury vinyl plank flooring runs throughout the main level and provides a beautiful contrast to the home's crisp white finishes. The living room offers plenty of room to gather and is anchored by a sleek electric fireplace, creating a comfortable focal point without taking away from the clean, contemporary feel of the space. The adjoining dining area easily accommodates a full sized table, making the main floor equally well suited to everyday family life and entertaining. At the heart of the home is a bright and beautifully finished kitchen. White shaker style cabinetry extends to the ceiling for a polished look and an abundance of storage, complemented by white quartz countertops, a neutral subway tile backsplash and contrasting black hardware. The oversized central island is finished in a rich blue tone that adds just the right amount of colour and character while providing generous prep space and additional seating. A large window above the sink brings even more natural light into the kitchen, while a corner pantry and additional built in cabinetry provide the storage and organization every busy household appreciates. Upstairs, the thoughtful layout continues with three bedrooms, convenient side by side laundry and well designed bathrooms. The spacious primary bedroom is filled with natural light from multiple windows and offers plenty of room to create a comfortable retreat. A walk in closet provides excellent storage, while the private ensuite completes the space. Two additional bedrooms offer flexibility for children, guests or a home office, with a full bathroom nearby. Beyond the home itself, Montrose is one of High River's most attractive master planned communities, known for its picturesque setting, pathways, ponds, green spaces and family friendly atmosphere. The community offers a quieter pace of life while keeping everyday conveniences close at hand, with schools, shopping, restaurants, recreation and High River's charming downtown all just minutes away. With Calgary accessible for commuters, Montrose provides an appealing balance between small town living and connection to the city. The Ava delivers the space and functionality today's families are looking for with a bright open layout, stylish finishes and a community that makes it easy to feel at home. (id:52806)
,
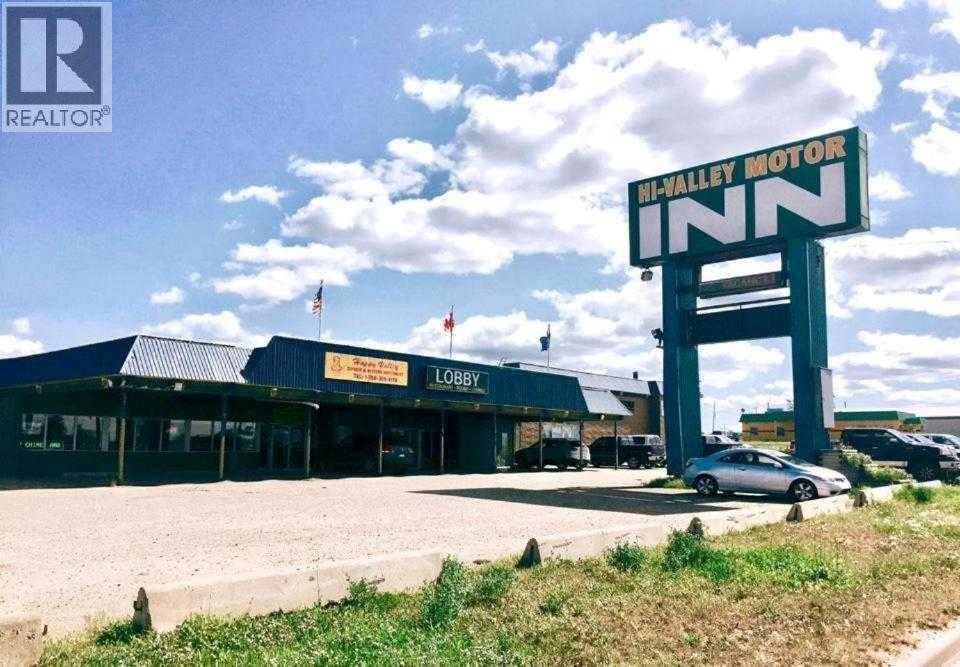
Positioned in the heart of Alberta’s thriving Peace Country, this well-established 61-room full-service hotel offers an exceptional investment opportunity in one of Northern Alberta’s key service and resource-based communities. Strategically located directly on busy Highway 43, part of the CANAMEX trade corridor connecting Edmonton, Grande Prairie, British Columbia, and Alaska, the property benefits from outstanding year-round visibility, easy access, and consistent commercial traffic. Features include 56 guest rooms, 5 suites, lounge with VLTs, ample on-site parking, and approximately 2.45 acres of Highway Commercial land. The on-site restaurant is fully leased, providing additional rental income. Major capital improvements completed in 2015 include electrical upgrades, packaged air-conditioning units, partial room renovations, and exterior improvements. Valleyview serves as a major regional hub supporting oil & gas, forestry, agriculture, tourism, and transportation sectors, making this an excellent opportunity to acquire an established hospitality asset in Alberta’s Peace Country. (id:52806)
Calgary, Alberta
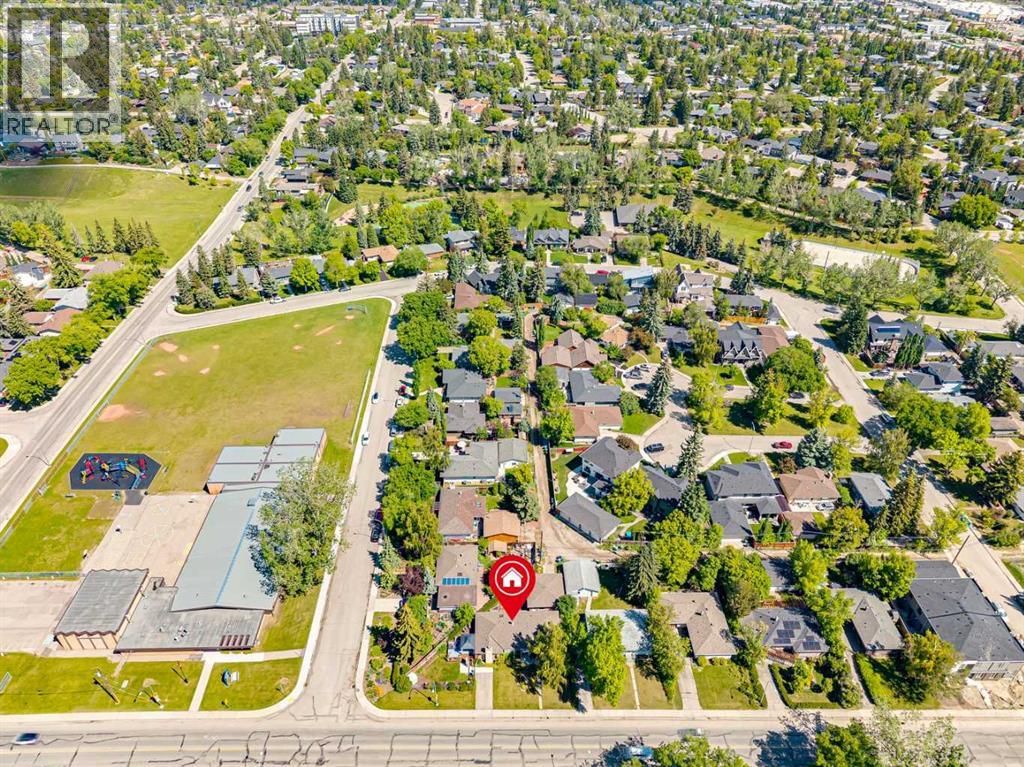
OPEN HOUSE SUNDAY NOV 1 FROM 12-3PM! THE BEST VALUE IN GLENDALE! Located on a generous 6,996 sq/ft reverse pie lot, this home is just steps from schools, playgrounds, and walking paths while being just one block from Glendale Community Park’s outdoor rink and tennis courts. Offering 5 bedrooms and 2 bathrooms across 2,900 sq/ft of living space, this is an extremely unique opportunity to get the extra square footage you've been looking for in Glendale. Entering the home, you'll find a beautiful SOUTH facing window complementing your formal living room. The galley kitchen has plenty of storage, overlooks your backyard, and opens to the dining and family room. This secondary living space, which includes a wood-burning fireplace and large patio doors leading to the west-facing side yard, makes this home incredibly unique. The side yard/backyard have a large deck, mature landscape and garden beds. The main floor is complete with 3 total bedrooms and a 3-piece bathroom. Heading downstairs you have a huge rec space that can double as a play room, secondary living room and gym. There are two more bedrooms, another 3 piece bathroom and two huge storage rooms so you'll never feel cramped. This home also comes with an oversized 25 x 23 garage and it offers a 15-minute commute to downtown and is within walking distance of the 45th Street LRT and 17th Ave. You're also spoiled with diverse schooling options, including French, Spanish, and Montessori programs with St Thomas Aquinas School directly across the road, Glendale Elementary School and Calgary Christian School just a fwe blocks away and MRU a short commute. Opportunities like this rarely become available, contact us TODAY to view! (id:52806)
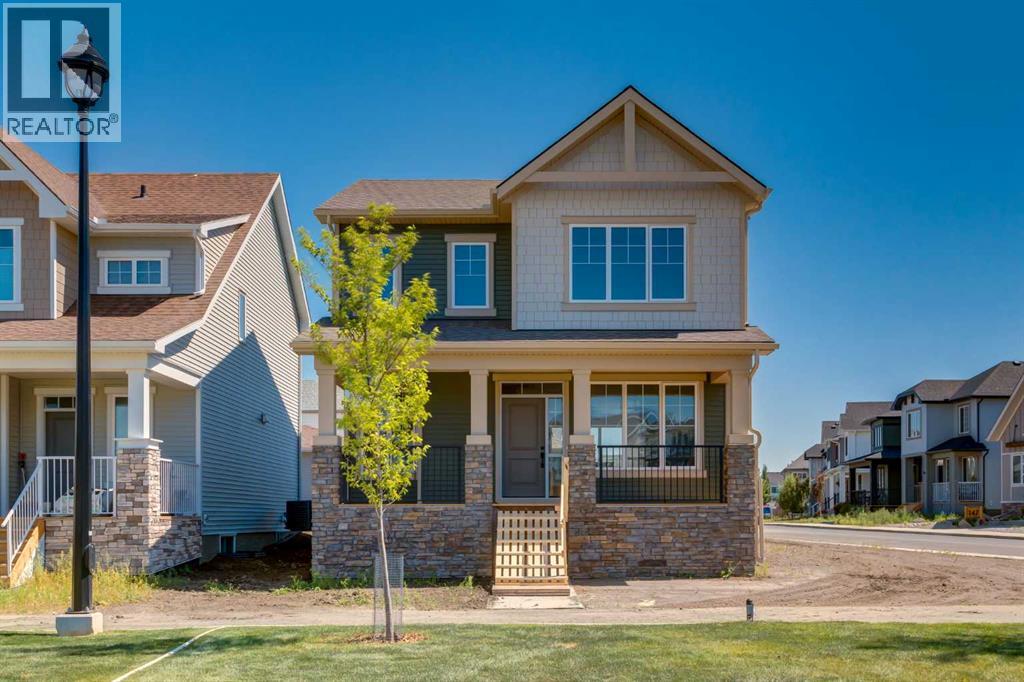
Crossfield, Alberta
Welcome to The Copeland, a beautifully designed, family-friendly home that blends functionality, flexibility, and style. Situated on an oversized corner lot directly across from a large park in Vista Crossing, this home offers a standout setting with a spacious side yard, additional windows, and an abundance of natural light. From the moment you arrive, the charming front porch creates the perfect spot for morning coffee, evening relaxation, or watching the kids play in the park just steps away. The oversized corner lot provides exceptional outdoor space, with a large side yard offering endless possibilities for kids, pets, and entertaining. Inside, the main floor feels bright and inviting, with oversized front and rear windows complemented by additional side windows that take full advantage of the corner exposure. Light vinyl plank flooring flows throughout the open-concept main living areas, creating a fresh, modern feel. At the heart of the home is a stylish galley-style kitchen featuring two-toned cabinetry with crisp white cabinets and a contrasting dark island, white quartz countertops, classic white subway tile backsplash, and a contemporary black hardware and lighting package. The large central island provides plenty of space for meal preparation, casual dining, and gathering with family and friends. The adjoining dining and living areas create a connected space ideal for everyday living and entertaining. A spacious back hall provides direct access to the double attached garage with a full driveway, while a versatile main floor flex room offers the perfect space for a home office, playroom, or additional sitting area. Open railing to the upper floor adds an architectural touch and enhances the home's airy feel. Upstairs, the family-friendly layout continues with a generous bonus room offering a comfortable second living space for movie nights or relaxing. The vaulted owner's suite is a true retreat, complete with large windows, a walk-in closet, and a luxuri ous 5-piece ensuite featuring dual sinks, a soaker tub, and separate shower. Winged secondary bedrooms are thoughtfully positioned for added privacy, while convenient upper-floor laundry makes everyday routines easier. Whether you're entertaining, working from home, or spending time with family, every inch of this home is designed with comfort and convenience in mind. The oversized corner lot, expansive side yard, additional windows, and park-facing location make this particular Copeland an exceptional opportunity. Living in Vista Crossing means enjoying the best of both worlds—the convenience of Calgary just a short drive away, paired with the charm and slower pace of small-town life in Crossfield. This thoughtfully planned community offers approximately 4 km of walking trails, 5 acres of protected wetlands, 20 acres of green space, and a community garden. Residents can also enjoy a mini soccer field, outdoor hockey rink, skateboard park, and sports fields. (id:52806)
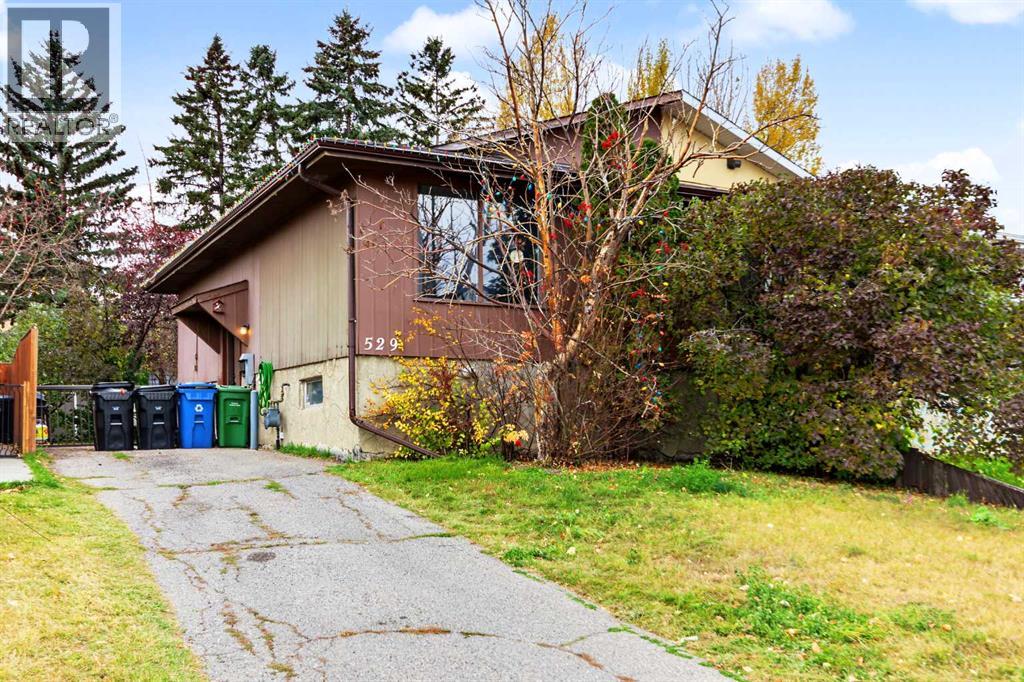
Calgary, Alberta
A promising opportunity in the established community of Forest Heights, this bi-level duplex offers a functional layout with four bedrooms and two bathrooms. The main level welcomes you with a bright, generously sized living room, complemented by a separate dining area and cozy kitchen. Two bedrooms and a full bathroom complete the upper floor. The lower level features two additional bedrooms, a recently updated bathroom, a laundry room, a utility room, and a versatile recreation area. Outside, an extended driveway offers ample off-street parking, while the gated yard opens to a private backyard surrounded by mature trees and fencing. A storage shed provides additional space for tools and seasonal items. Offering plenty of potential for renovation and personalization, this property is a great option for buyers looking to add value and make a home their own. Conveniently located near shopping, schools, parks, public transit, and everyday amenities. (id:52806)
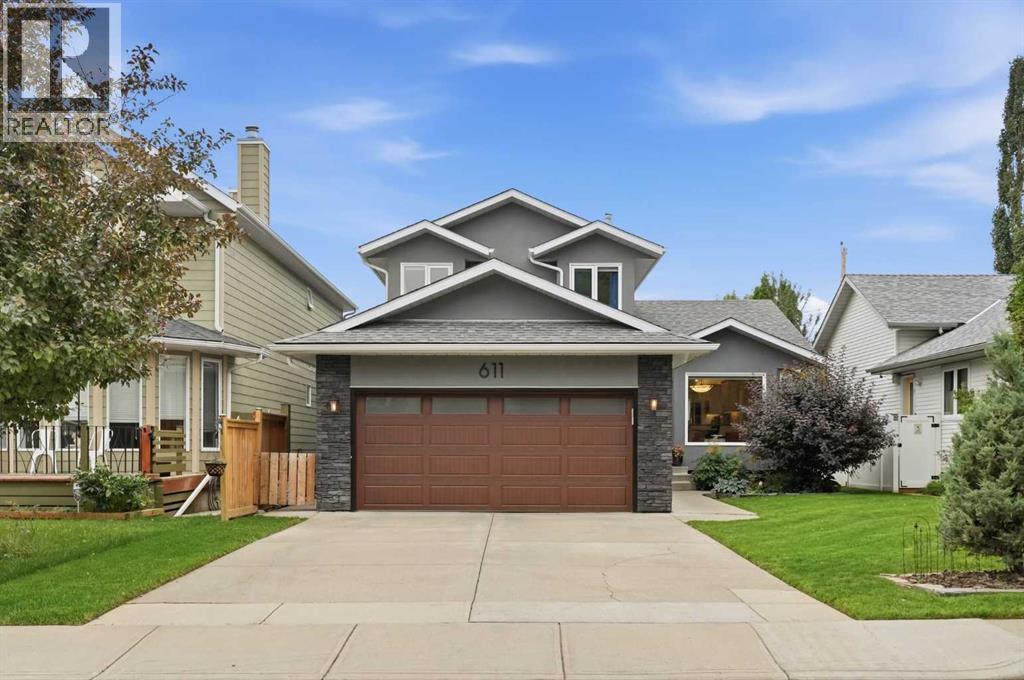
Calgary, Alberta
STUNNING family home in the highly sought-after community of Winston Heights, offering an exceptional blend of thoughtful luxury upgrades, stylish finishes and inviting spaces designed for everyday family living and entertaining. With a DOUBLE ATTACHED front garage, and a LARGE LOT, this combination is RARE in the inner city. Completely renovated, this impressive home features beautiful engineered hardwood flooring and carpet, new windows, a fully redesigned kitchen and upgraded bathrooms throughout. Soaring vaulted ceilings and skylights fill the open-concept living and dining areas with natural light, while a charming bay window adds warmth and character. The spacious family room is the perfect place to relax, featuring a wood-burning fireplace and built-in cabinetry. At the heart of the home, the bright and beautifully appointed kitchen showcases gleaming white cabinetry, granite countertops, a large island, top-of-the-line stainless steel appliances, and an elegant backsplash. The main floor also offers a private den with glass French doors, ideal for a home office, along with a convenient 2-piece powder room and laundry room. Upstairs, the generous primary retreat features a luxurious 4-piece ensuite and walk-in closet. Two additional bedrooms and a beautifully upgraded 3-piece bathroom with glass-enclosed steam shower provide plenty of space for family and guests. The lower level expands your living space with durable cork flooring, a versatile recreation and games area, and a granite-topped bar—perfect for movie nights, entertaining, game nights or creating a home gym. Outside, enjoy a large tiered deck overlooking the grassed, south-facing backyard. A gorgeous apple tree adds beauty and, when in bloom, provides a lovely touch of shade. Ideally located A ONE MINUTE WALK to The Winston Golf Course (and the BRAND NEW CLUBHOUSE), schools and playgrounds, with downtown just minutes away, this exceptional home offers the lifestyle, location and quality you've been waiting for. NEWER ROOF, STUCCO SIDING, GARAGE, and MORE. A truly special Winston Heights property with so much to offer! (id:52806)
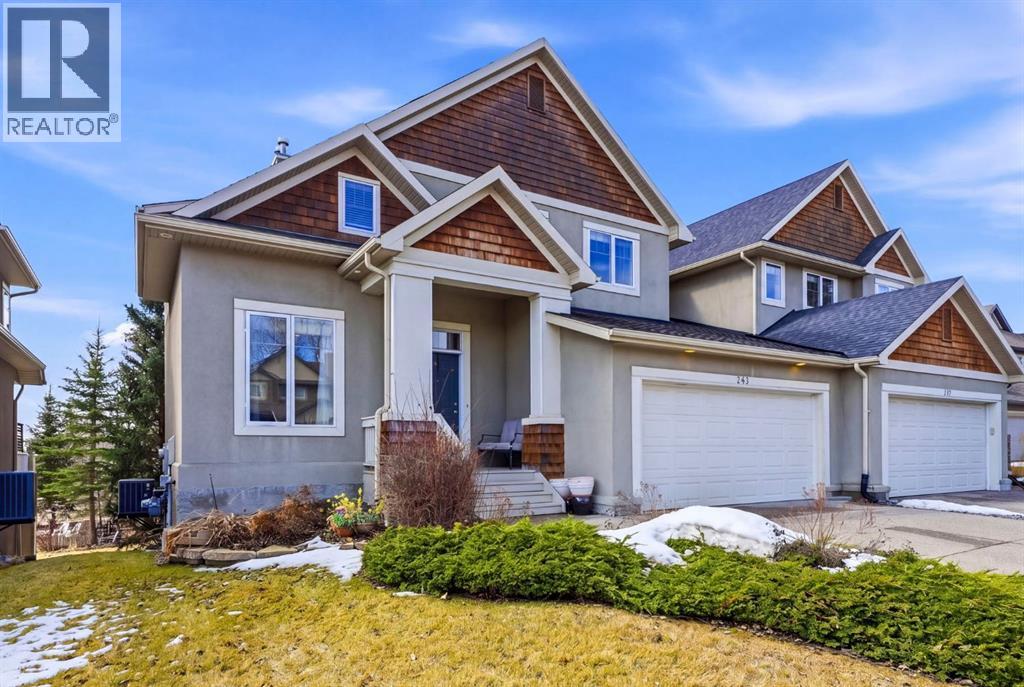
Rural Rocky View County, Alberta
Welcome to Elbow Valley, one of Calgary’s premier estate communities and a nationally recognized neighbourhood named Canada’s Community of the Year (twice) and Calgary’s Community of the Year (four times). Known for estate homes, natural surroundings, and private amenities, it offers peaceful living just minutes from the city.This home sits on a large estate lot with no rear neighbours, offering privacy, open views, and a quiet natural setting.Offering over 3,400 sq. ft. of developed living space, this home features 5 bedrooms and 3.5 bathrooms, including a fully finished walkout basement. Central air conditioning provides year-round comfort throughout.A spacious front foyer welcomes you in, with a dedicated main-floor office just off the entry. The main level is bright and open-concept, designed for both everyday living and entertaining with excellent natural light throughout.The gourmet kitchen includes a gas cooktop, quartz counters, oversized island with storage, abundant cabinetry, and a coffee station. It flows into the dining area, which opens onto a south-facing balcony, ideal for morning coffee or evening sunsets.Main floor also includes a powder room and laundry area, adding everyday convenience to the thoughtful layout.Upstairs, the primary suite offers a spacious retreat with a 5-piece ensuite featuring dual sinks, his and hers closets, and access to a private south-facing veranda. Two additional bedrooms and a 4-piece bathroom complete the upper level, offering a well-balanced family layout.The walkout basement extends the living space with two additional bedrooms and a large recreation room, providing flexible use for guests, extended family, or entertainment, while maintaining a natural connection to the upper levels.The backyard is a standout feature—south-facing, over 7,000 sq. ft., and backing onto open space with no rear neighbours. A fire pit area creates an inviting outdoor setting designed for year-round enjoyment.Residents enj oy the Elbow Valley Residents Club, offering a fitness facility, meeting rooms, and year-round programming including fitness classes, seasonal events, and social gatherings that foster a strong sense of community.The neighbourhood is further enhanced by three private lakes for swimming, skating, and fishing, along with beaches, playgrounds, picnic areas, fire features, and an extensive network of walking and biking trails woven through preserved natural green space.For golf enthusiasts, Elbow Springs Golf Club is just minutes away, offering 27 holes in a scenic river valley setting.Despite its quiet, estate-style atmosphere, Elbow Valley offers excellent connectivity with quick access to Stoney Trail, providing efficient routes to Calgary, the airport, and all major districts.A rare opportunity to own a home of this size, setting, and quality in one of Calgary’s most established and sought-after estate communities. Book your private showing today! (id:52806)
Hinton, Alberta
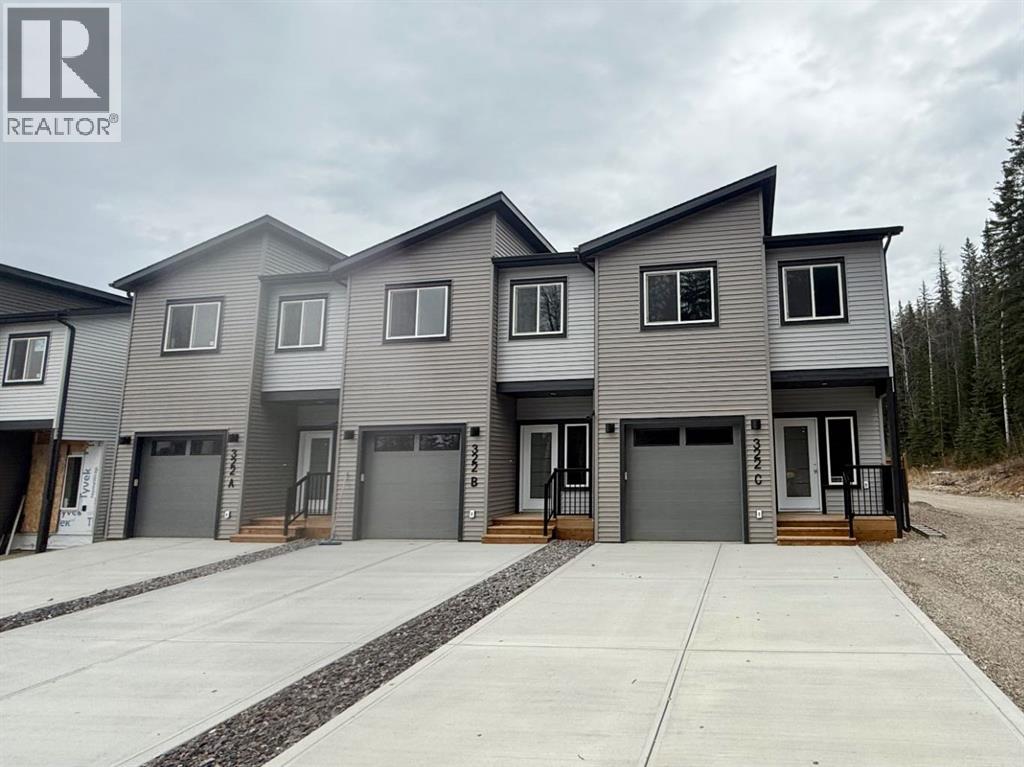
Welcome to this beautiful, newly built home where modern style meets everyday comfort! This stylish triplex offers all the perks of new construction without the condo fees - and there's plenty to be excited about! Step inside to a bright, open concept main floor featuring a gorgeous sage green kitchen, complementary backsplash, stainless steel appliances, and loads of windows that bring the outdoors in. Enjoy peaceful views of the surrounding trees from every angle! The seamless flow between the kitchen, dining, and living areas makes this the perfect space for entertaining or simply relaxing at home. Vinyl plank flooring, a convenient 2 piece bathroom, and direct access to the deck, landscaped yard, and heated garage complete this thoughtfully designed main level. Head upstairs to discover a spacious primary retreat with a huge closet, and private en suite with walk in shower. Two additional bedrooms, convenient upper floor laundry, and a full 4 piece bathroom provide plenty of room for family, guests, or a home office. Outside, enjoy a larger lot, concrete driveway, and your own outdoor space to unwind and enjoy those peaceful tree lined views. (id:52806)
Calgary, Alberta
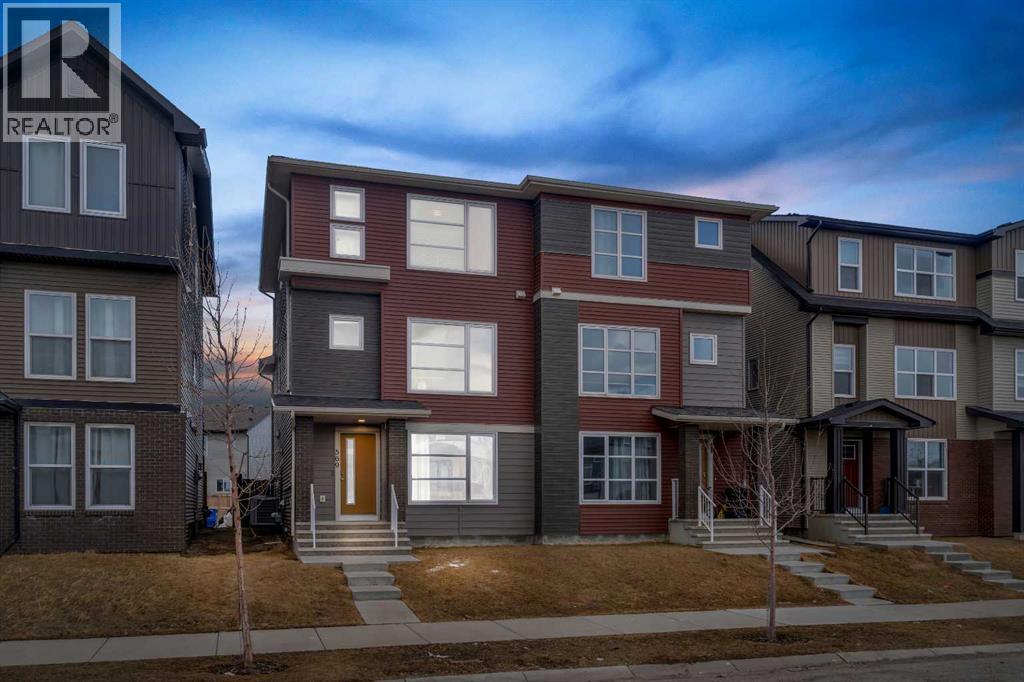
You know that feeling when you walk into a home and just think "yes, this is it"? That's exactly what happens here. This place was made for real life. Whether you're buying your first home, growing your family, or just looking for a solid investment this duplex checks every box without making you compromise.The main floor is a vibe. Open living area, a built-in bar, and a bedroom with a full bathroom right on the main level. That last part is rare and super handy for guests, parents, or even a tenant helping cover your mortgage.Head upstairs and you've got a bright, open kitchen that actually makes you want to cook. The living area gets great natural light all day. And on the top floor, three good sized bedrooms including a primary with a walk in closet and its own bathroom. Your own little escape at the end of a long day.The backyard? Big. Like, really big. BBQs, birthday parties, space for the kids to run around, room for your RV it's all there. Throw in a garage and central A/C and honestly, what more do you need?The home is in great shape, the layout just makes sense, and the price makes it even better.These don't come up often. Don't wait on this one. (id:52806)
Calgary, Alberta
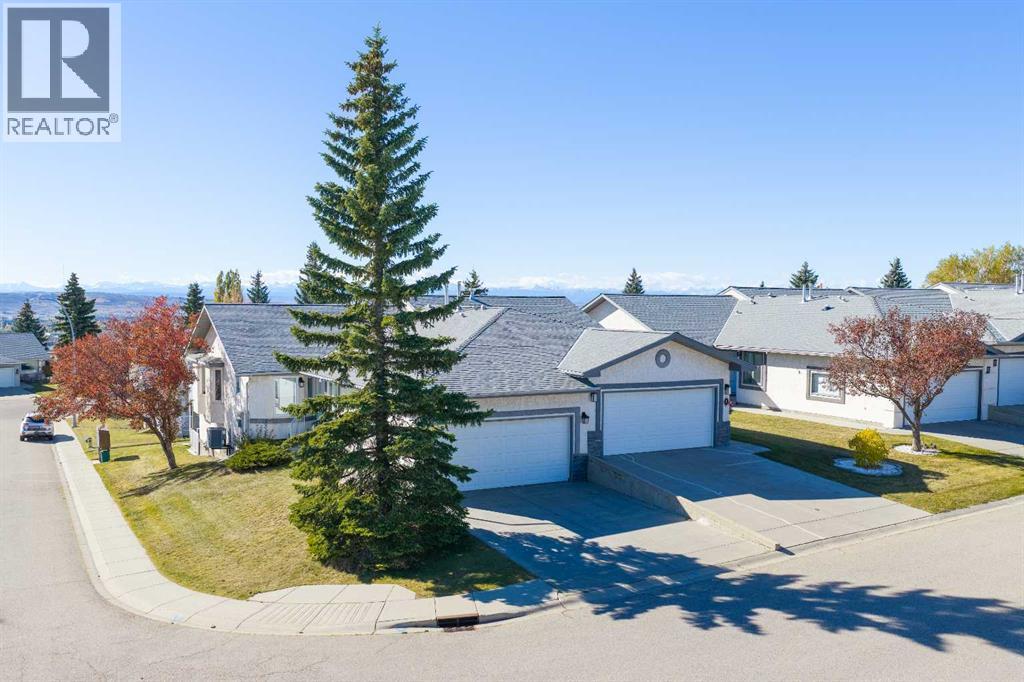
DISCOVER the ULTIMATE "LOCK + LEAVE" LIFESTYLE in this EXCEPTIONAL WALKOUT BUNGALOW VILLA in the sought-after LAKE COMMUNITY of ARBOUR LAKE!!! Offering 2,152+ SQ. FT. DEVELOPED, 4 BEDROOMS, 3 FULL BATHROOMS, CENTRAL A/C + a DOUBLE ATTACHED GARAGE, this FREEHOLD home delivers SPACE, COMFORT + LOW-MAINTENANCE LIVING w/NO CONDO FEES!!! A NEW KITCHEN, TRIPLE-PANE WINDOWS + MOUNTAIN VIEWS elevate everyday living on a 4,542 SQ. FT. CORNER LOT!!! Ideal for snowbirds + downsizers, the $150/MONTH HOA covers LANDSCAPING + SNOW REMOVAL, leaving more time to travel + enjoy life!!! Set on a peaceful cul-de-sac, attractive stucco curb appeal welcomes you inside, where HARDWOOD FLOORS, VAULTED CEILINGS + abundant natural light create an airy atmosphere. The NEW KITCHEN feat. WHITE CABINETRY, GRANITE COUNTERS, STAINLESS STEEL APPLIANCES, a PANTRY + generous storage + prep space!!! The adjoining DINING ROOM is ready for family celebrations + memorable meals, flowing into the inviting LIVING ROOM w/large windows, soaring ceilings + space to gather. Step onto the LARGE UPPER DECK to dine outdoors, unwind + take in the MOUNTAIN VIEWS!!! The MAIN-FLOOR PRIMARY BEDROOM offers a peaceful retreat w/generous windows, a WALK-IN CLOSET + private 4-PC ENSUITE. The 2nd Bedroom is ideal for guests, hobbies or a home office, while a separate 3-PC BATH adds convenience. A practical MUDROOM + MAIN-FLOOR LAUNDRY connect directly to the DOUBLE ATTACHED GARAGE, making winter mornings + everyday errands easier! Follow the METAL + WOOD RAILING downstairs to the FINISHED WALKOUT BASEMENT, where CORK FLOORING brings warmth + the spacious FAMILY ROOM w/GAS FIREPLACE invites cozy movie nights + relaxed gatherings. Walk straight out to the LARGE COVERED PATIO for another inviting place to enjoy the outdoors!!! The 3rd Bedroom + 4th Bedroom, FULL 4-PC BATH + generous STORAGE provide comfortable space for family + overnight guests. A NEWER FURNACE + OVERSIZED HOT WATER TANK add everyday practicality. Outside, the landscaped yard, upper deck + covered patio provide wonderful places to relax + entertain, without the upkeep of mowing or shovelling!!! ARBOUR LAKE provides LAKE PRIVILEGES for SWIMMING, BOATING, FISHING + SKATING, bringing recreation to your doorstep!!! Enjoy the convenience of nearby CROWFOOT CROSSING shopping, dining + services, the YMCA, Crowfoot Library + CROWFOOT LRT, along w/easy access to STONEY TRAIL. HOA rules regarding pets + architectural controls apply. This is the FREEDOM OF VILLA LIVING w/the SPACE OF A BUNGALOW + the BENEFITS OF LAKE COMMUNITY LIFE—BOOK YOUR PRIVATE SHOWING TODAY!!! (id:52806)
Fox Creek, Alberta
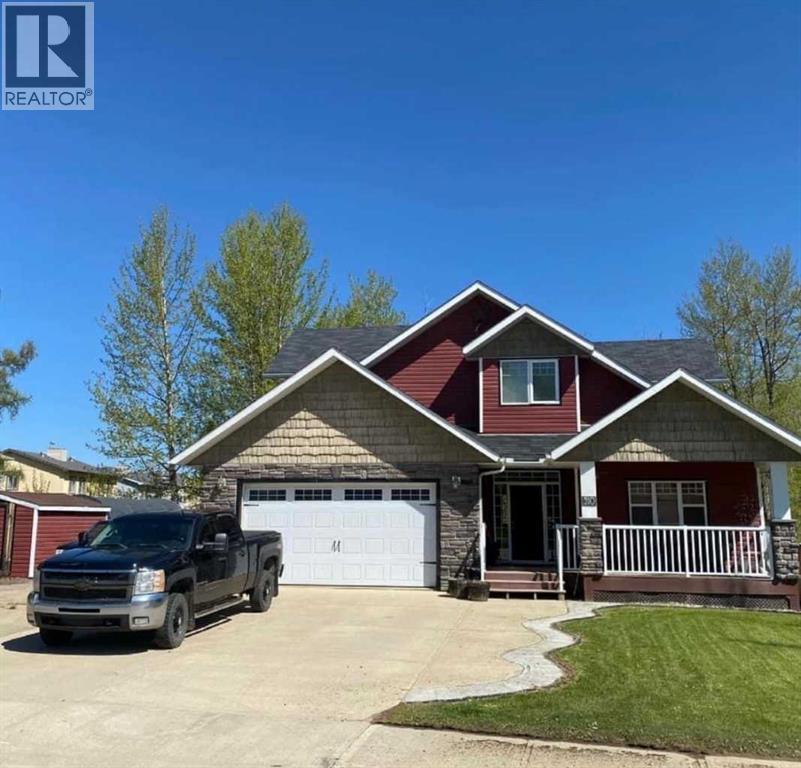
ONE-OF-A-KIND HOME BACKING ONTO GREEN ZONE Welcoming you home is a large front entryway with custom made tile work into the open kitchen. Dining and main living area have large spacious windows looking out on to your back yard. Making you feel like you’re living in the county! Beautiful kitchen with hard wood cupboards and large center island for your family to gather. Huge walk-in panty, gas oven, double drawer fridge, 19 drawers all around this kitchen in stead of cupboard's, hard wood flooring, side dining room with garden door to cover deck with tech decking and build in custom design pointing to true north. Home has built in stereo system through out and on deck so you won’t miss your favorite song any where you go even in master bedroom bathroom. Family room is large and bright with gas fireplace. Main floor also has 3/4 bathroom with bedroom or office. Up stairs are 4 large-size bedrooms and full bathroom with laundry. Master bedroom over looks the backyard so you can open your windows and hear the birds. Master has walk in closet and large bathroom with double shower, double sinks. Downstairs is very spacious with large windows making it seem you are not in a basement at all with beautiful flooring through out. Family room is huge with built in shelving around your entertainment center. Once again stereo system works down here. Owner has built you a beautiful bar made out of a Fir slab for that one-of-a-kind bar that your friends will be so jealous. Bar fridge in place and roughed in plumbing for sink. Owner has added extra wiring if you need those extra lights. Bedroom # 6 has beautiful sliding barn doors, with your 4th 3/4 bathroom with awesome custom-made shower. In floor heating through out basement and garage. Total living area 3547 .. MORE UP GRADES TO THIS WONDERFUL HOME ARE- top of the line boiler with on demand heat so you don't ever run out of hot water. Water softener, water lines are ¾ “making for high water pressure, home is hard wired for in ternet if you need that security, built in central vacuum. Garage is 750 sq ft, heated and 100 % finished with 220 plug in. Build in shelving. New shingles 2021, side RV pad backing into yard for all your toys, Home even has RV hooks ups with sewer capabilities. Front deck for your morning coffee back cover deck for your wine or beer. GREAT HOME GREAT LOCTION!!! (id:52806)
