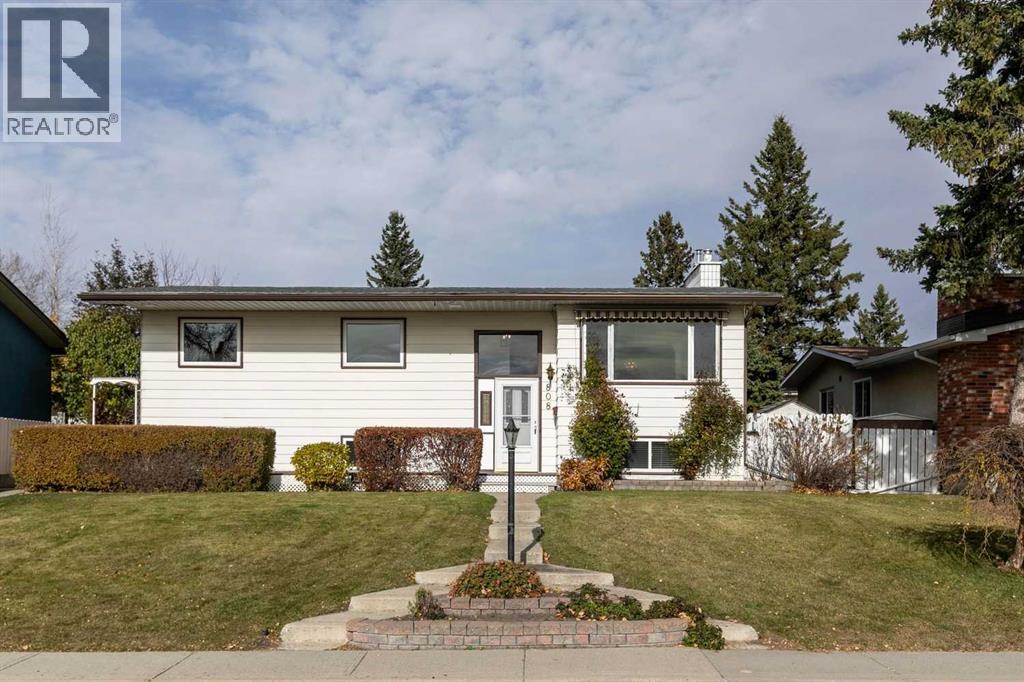
Calgary, Alberta
Welcome to this lovingly maintained, original-owner home in the heart of Southwood! Filled with decades of cherished memories, family gatherings, and happy moments, this wonderful property is ready to welcome its next chapter and a new family to make it their own.Situated on a beautiful, oversized lot with mature landscaping, an abundance of plants and fruit trees, this five-bedroom, three bathroom home offers an incredible combination of space, comfort, and character.Step inside and head upstairs to discover a bright, spacious living room that flows beautifully into the formal dining room, creating the perfect setting for everything from everyday family life to holiday gatherings. The generously sized kitchen offers an abundance of cabinetry and storage, a pantry and a cozy breakfast nook. Fresh paint throughout the main level, new carpet in all three upper bedrooms, and select updated lighting add a beatiful fresh touch to this well-loved home.Down the hallway, you'll find a comfortable primary bedroom complete with its own convenient two-piece ensuite, two additional bedrooms, and an updated four-piece main bathroom featuring a beautifully appointed shower.The fully developed lower level offers even more room to spread out, with a cozy family room centred around a gas fireplace, a spacious bedroom, and an exceptionally large fifth bedroom that was previously enjoyed as the family's recreation and pool table room. Whether you envision a teenager's retreat, games room, hobby space, or additional bedroom, the possibilities are endless! A three-piece bathroom, generous laundry room, and clever storage spaces throughout add even more everyday functionality.And then there's the backyard! A truly special outdoor space with beautiful mature landscaping, fruit trees, and plenty of room to garden, play, entertain or simply unwind. The expansive covered deck is an absolute highlight, offering a wonderful place to enjoy your morning coffee, host summer dinners, or spend long evenings relaxing outdoors. Complete with convenient deck storage, a HUGE 33 ft X 22 ft double detached garage featuring a built-in workshop area PERFECT for the car enthusiast and/or hobbyist and an ADDITIONAL RV parking pad, this property has so much to offer both inside and out!!Tucked away on a quiet street directly across from St. Stephen School, this home enjoys a fantastic location in the established community of Southwood. With nearby parks, an off-leash dog park, Fish Creek Provincial Park, shopping, schools, LRT access and convenient routes to downtown and Stoney Trail, everything you need is close at hand.Lovingly cared for by the same family since the beginning, this is more than just a house. It's a home filled with history, heart, and the opportunity for so many wonderful memories still to come. Don't miss out on this home and book a showing today!! (id:52806)
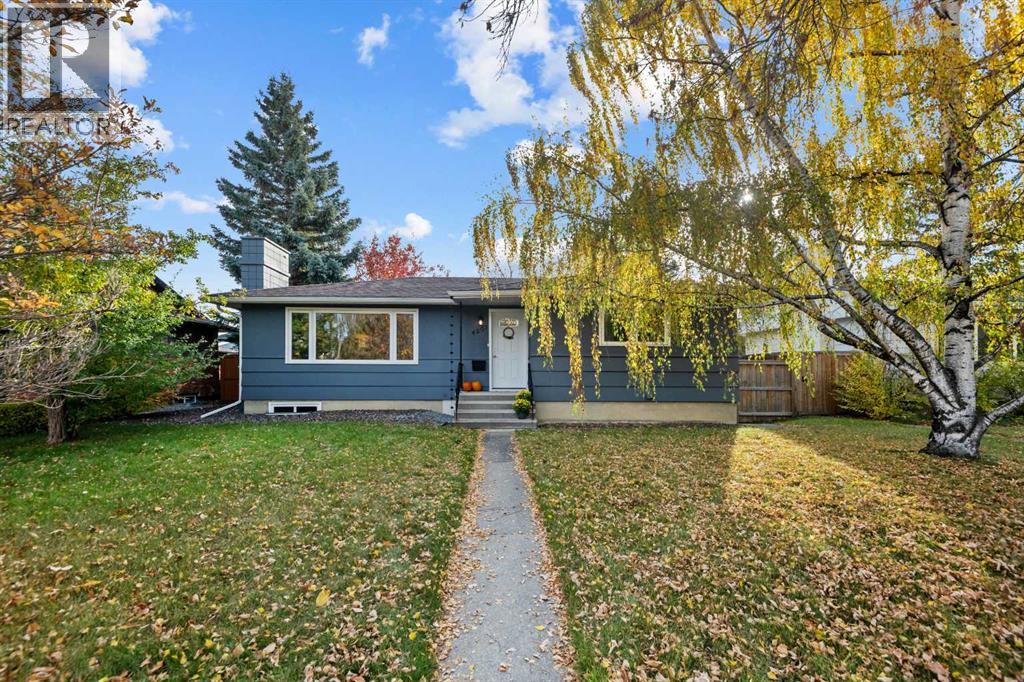
Calgary, Alberta
OPEN HOUSE SUNDAY, NOVEMBER 8 FROM 1 TO 3 PM. This inviting detached home offers a wonderful blend of thoughtful updates, generous living space, and an exceptional location. The bright, sunny main floor features an open-concept living area anchored by a cozy wood-burning fireplace. The updated kitchen features newer cabinetry, granite countertops, stainless steel appliances, and ample storage, with a functional island incorporating a built-in oven and electric cooktop—perfect for meal preparation and entertaining. The window over the sink overlooks the sunny south-facing backyard. The spacious dining area is perfect for hosting family holiday dinners or enjoying a relaxing weekend coffee. Beautifully maintained original oak hardwood flooring extends throughout the main floor, adding warmth and timeless appeal. Both the primary and second bedrooms are generously sized and filled with natural light. The updated five-piece main bathroom features granite countertops, his-and-hers vessel sinks, and a convenient tub/shower combination.The lower level offers even more versatile living space, including a large family room ideal for movie nights or a play area, a cozy third bedroom, and a flex space currently used as a gym. The flex space offers potential for a fourth bedroom, subject to the addition of an egress window and a closet. Laminate flooring was added to the bedroom and family room for easy maintenance. The impressive lower-level bathroom features a walk-in steam shower, air-jetted tub, and convenient storage. A generously sized laundry room with a large sink, front-loading washer and dryer, and ample room for drying racks adds everyday functionality.Step outside to enjoy the beautiful south-facing backyard, complete with new fencing and gates for added privacy. The single detached garage features new shingles, and both the house and garage have been freshly painted. This well-maintained and lovingly cared-for home offers comfortable living, flexible space, and a wonderful opportunity to enjoy all that Wildwood has to offer! (id:52806)
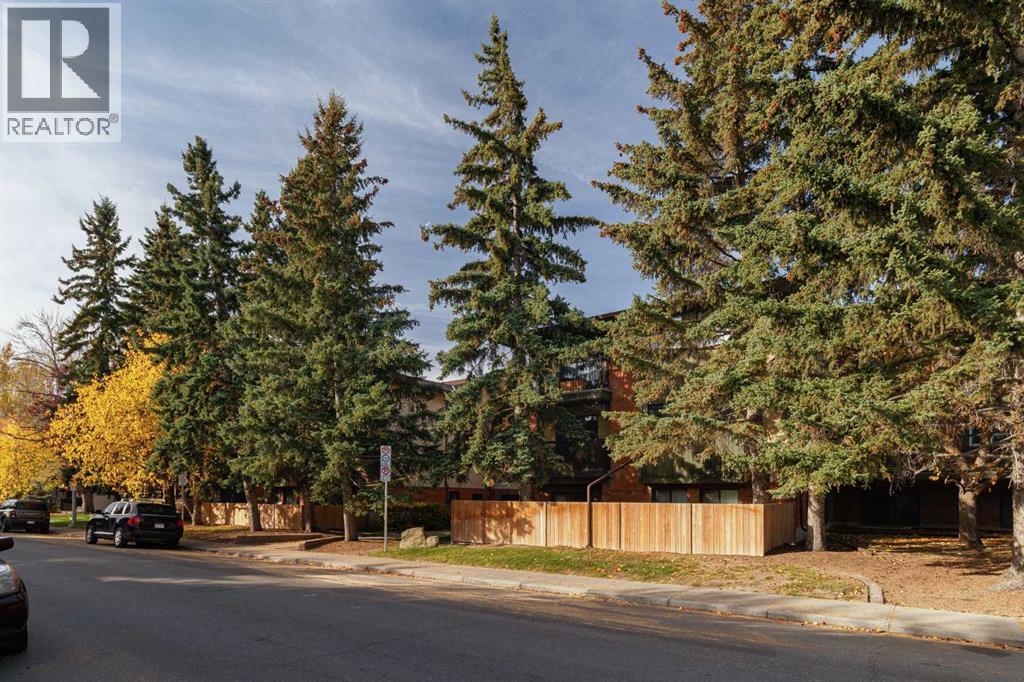
Calgary, Alberta
Welcome to #211, 1919 36 Street SW — where inner-city living meets incredible convenience! Located in the sought-after community of Killarney, this well-maintained 1-bedroom + den condo offers the perfect opportunity for first-time buyers, investors, or anyone looking for a fantastic low-maintenance lifestyle. Pride of ownership shines throughout this inviting home, featuring a spacious living room that opens onto a generous balcony, a well-appointed kitchen, convenient in-suite laundry, and the added bonus of underground parking. And the location? It’s hard to beat! Walk to an array of local shops, restaurants, cafés and everyday amenities, with Westbrook LRT Station also close by, making your commute around the city a breeze. Great location. Great lifestyle. Great opportunity. Come see why Killarney continues to be one of Calgary’s most popular inner-city communities. Call your REALTOR® and book your private viewing today! (id:52806)
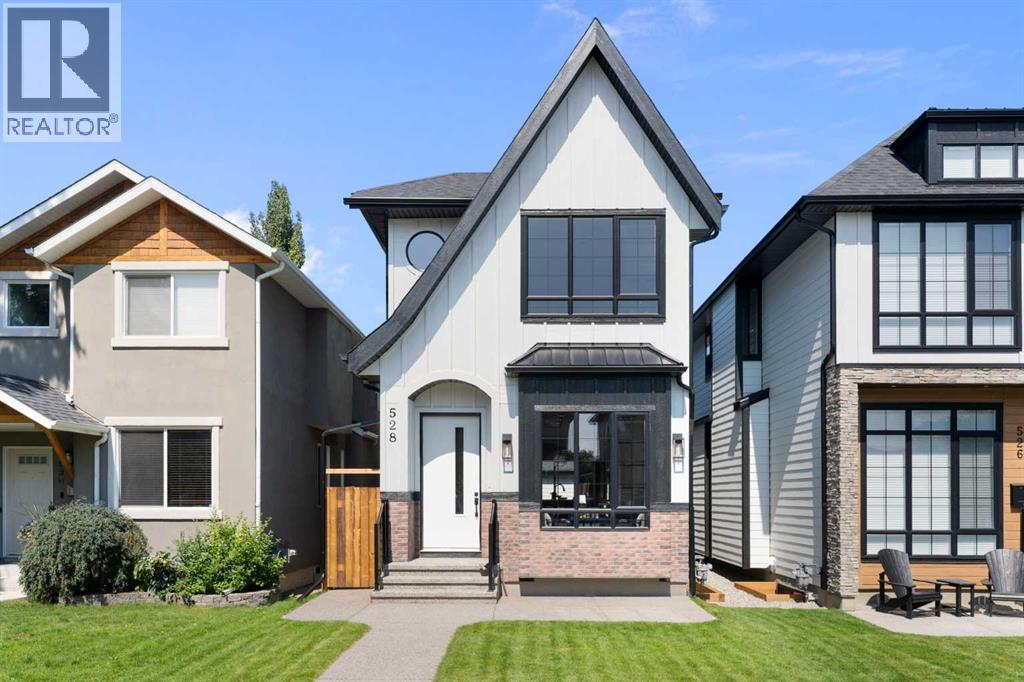
Calgary, Alberta
Experience contemporary luxury and thoughtful design in this beautifully crafted 2,800+ sq. ft. home — perfectly suited for today’s discerning buyer. Designed with a cohesive vision throughout, every space has been carefully curated by an experienced designer and finished with elevated materials and timeless style. From the stunning tile selections by Porcelanosa to the refined finishes and custom details, quality and sophistication are evident in every room.The open-concept main level features gleaming hardwood floors, a spacious chef’s kitchen with custom cabinetry, granite countertops, premium stainless steel appliances, and designer finishes that flow seamlessly into an inviting family room ideal for relaxing or entertaining.Upstairs, the primary retreat impresses with vaulted ceilings, a large walk-in closet, and a spa-inspired ensuite with dual sinks, a freestanding tub, and a glass-enclosed shower. Two additional bedrooms, a stylish main bath, and convenient upper laundry complete this level.The fully finished basement offers exceptional flexibility, featuring a bedroom, full kitchen, living area, and 4-piece bath — perfect for guests or extended family. The space can also be easily opened up to integrate with the rest of the home, creating even more functional living space.Combining luxury materials, cohesive designer styling, comfort, and versatility, this home delivers a truly elevated lifestyle with room to grow and adapt to every stage of living. (id:52806)
Calgary, Alberta
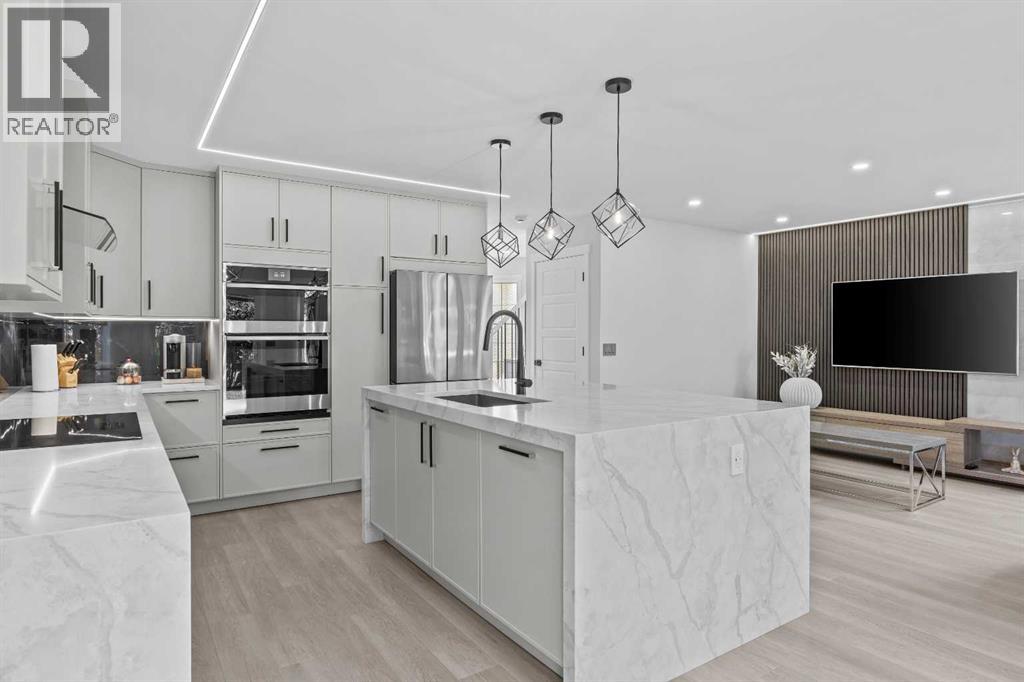
$724,900 | COMPLETELY TRANSFORMED BRIDLEWOOD HOME | DESIGNER KITCHEN & SPA BATHS | ALL SYSTEMS UPDATED (2026) | HEATED DOUBLE GARAGE |NEW ROOF I TURNKEY MOVE-IN READYDiscover elevated living without the wait or renovation risk. This meticulously renovated residence delivers high end finishes, brand new major systems, and effortless everyday comfort all positioned at a thoughtfully competitive price point. Ideal for first time buyers seeking move in quality, downsizers prioritizing low maintenance.Step into a bright, open concept main level featuring durable 9mm luxury vinyl plank flooring, fresh carpeting, and refined European style railings. A layered lighting plan with recessed, LED, and dimmable controls flows throughout, complemented by softly illuminated stair treads for a modern, inviting atmosphere. The seamless layout creates easy circulation for daily living and casual entertaining.The designer kitchen serves as the home’s true centerpiece. Custom soft close cabinetry features subtle under cabinet light, a striking waterfall island, and premium new appliances still under manufacturer warranty. A sleek concealed dishwasher, expansive counter workspace, and storage make this both a functional and standout cooking area.Unwind in beautifully refreshed bathroom suites showcasing spa inspired design: radiant heated floors, floating vanities, illuminated mirrors, premium fixtures, and contemporary tilework. The spacious primary bedroom offers a quiet retreat, while two additional versatile rooms provide flexible space for guests, a home office, gym, or creative hobbies.Peace of mind is built into every corner. All critical structural and mechanical systems were professionally replaced in 2026: brand new roof, high efficiency furnace, and new hot water tank. The double attached garage features gas heating, keeping vehicles, equipment, or projects comfortable year round.Enjoy suburban convenience with quick access to top rated schools, parks, recreational path ways, shopping, dining, transit, and direct connections to Stoney Trail. Every detail has been completed no delays, no hidden upgrades, just premium, move in ready living. Schedule your private showing today. Properties of this caliber in established communities rarely stay listed. (id:52806)
Athabasca, Alberta
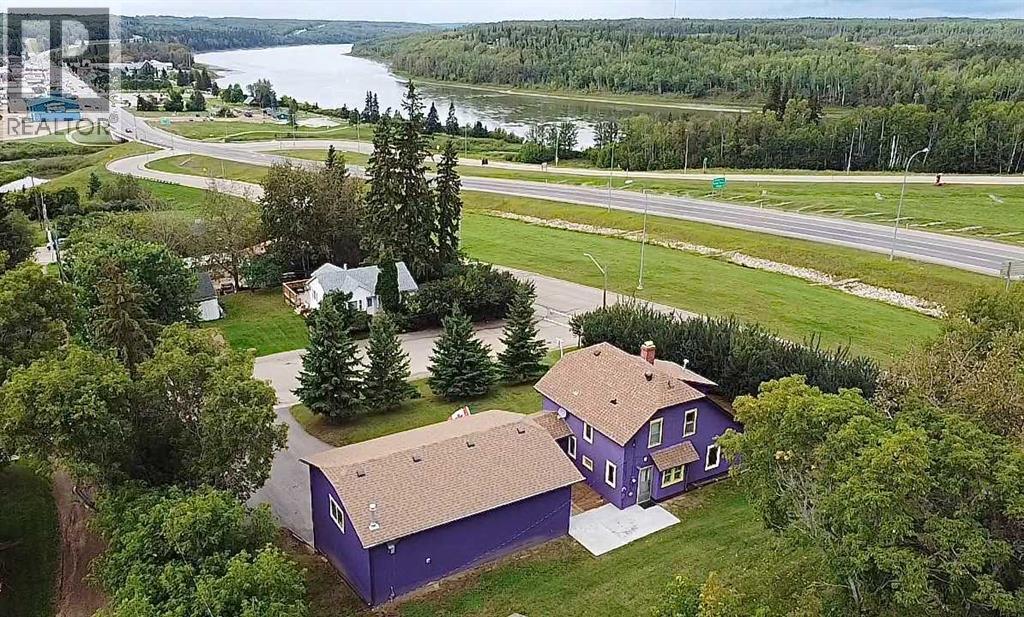
Why be ordinary when you can be extraordinary? This statement property inspired by vibrant costal villages, is the first in the area to boldly showcase what could be the beginning of Athabasca becoming a colourful river community. This is a solid built home that’s been meticulously cared for, and sits on 3 combined lots. Just the perfect size, the home has everything you need, but if extra space is a must, there’s an additional 936 sq ft of finished open space above the garage. Would make a great games room, or with some modifications maybe a suite for extra family? 26 ft x 36 ft - 2 storey garage was built in 2022, finished inside and out, heated for year round use. Definitely worth a look to appreciate all this property has to offer. (id:52806)
Rural Rocky View County, Alberta
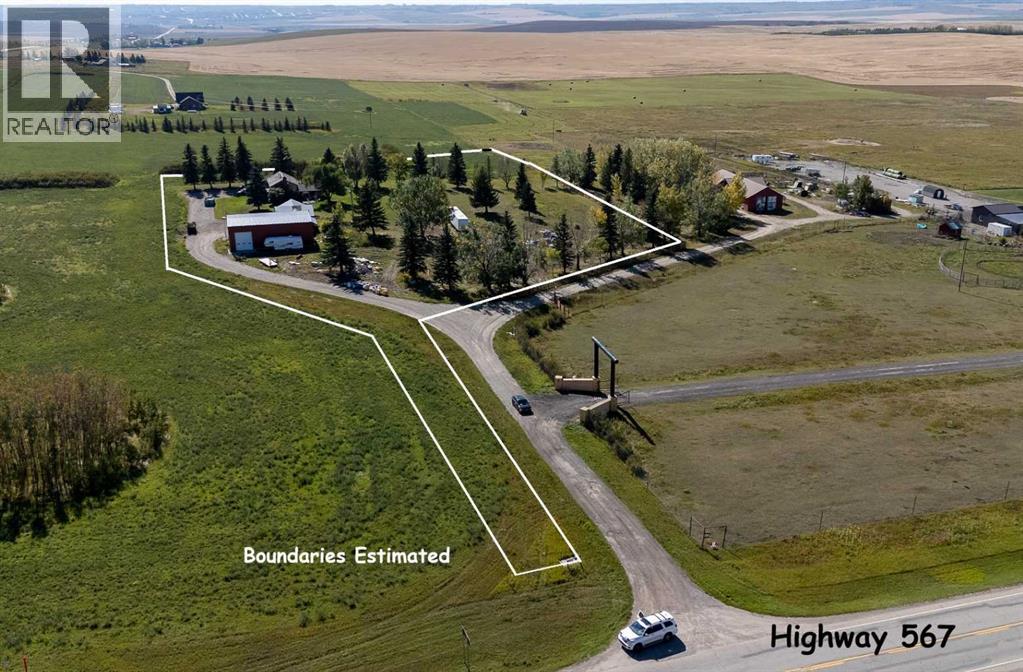
5+ Acres 2,400 sq.ft. Heated Shop, Storage building, and Home; on Pavement Minutes to Airdrie, Calgary, Balzac. Nestled within Rural Rocky View County, this expansive property offers a rare opportunity to live, work, and play amidst breathtaking mountain views. Situated close to Airdrie, Calgary, and Balzac, while maintaining a tranquil rural setting, this 2-storey home is distinguished by its brick feature and shake roof and spans 2,731 square feet. Situated upon a generous 5+ acre lot, beautifully treed and landscaped with mature trees and a thriving garden. Inside, the home unfolds with 4 bedrooms—three above grade and one below—and two bathrooms, complemented by upper laundry room and vaulted ceilings in the spacious loft. You'll love family time in the custom family room with the wood burning fireplace and beautiful panoramic country views. Beyond the residence, discover an exceptional asset: a heated 2,400 square foot shop with oversize drive-through doors and pallet racking, ideal for hobbies, workshops, or business, and accompanied by a separate 1,800 sqft storage building. Conveniently located at paved Big Hill Springs Road and Symons Valley Road ensures easy access and connectivity, making this property a truly remarkable find for those seeking space, serenity, and an exceptional lifestyle. Age of home is estimated. Come and see today! (id:52806)
Calgary, Alberta
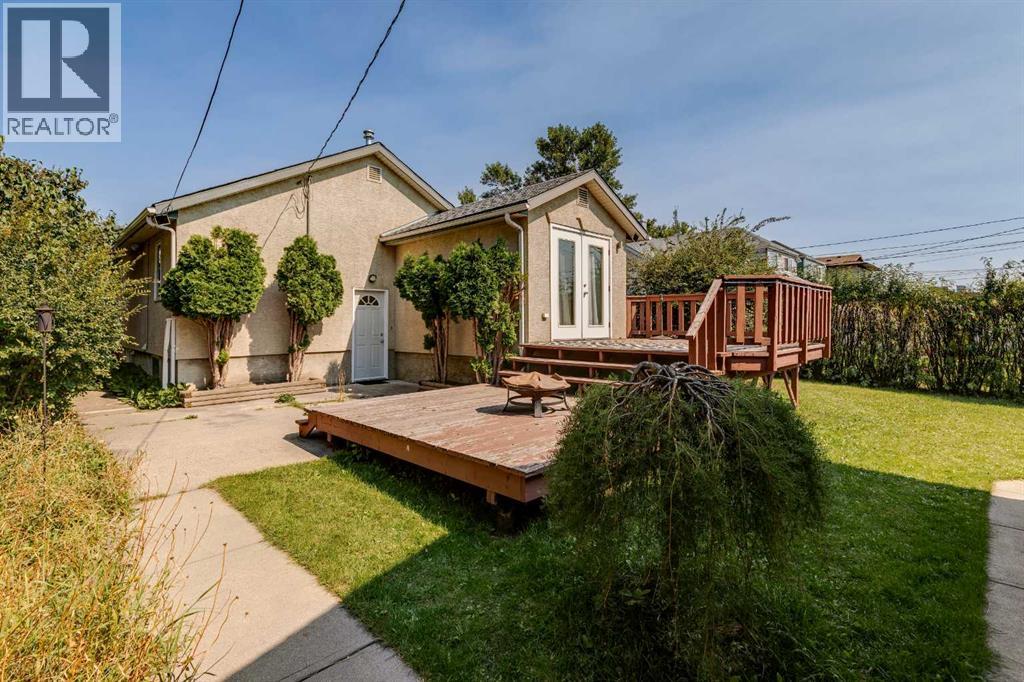
GREAT INVESTMENT PROPERTY! A Bungalow with a SOUTHFACING BACK YARD on 2 Lots with a large Double Rear-Detached Garage and a huge Deck. Roof Shingles redone in 2026 and both house and garage have stucco. Many upgrades including new efficient LED fixtures with dimmers throughout the house, SEPARATE Basement Entry, recently painted interior walls, newer windows, new ultrasonic water descaler in the furnace room. Close to Public Schools, Daycares, Churches, Restaurants, coffee shops and Food Stores. Walking distance to C-Train, Chinook Mall, Parks Bike Paths and Transportation. (id:52806)
Calgary, Alberta
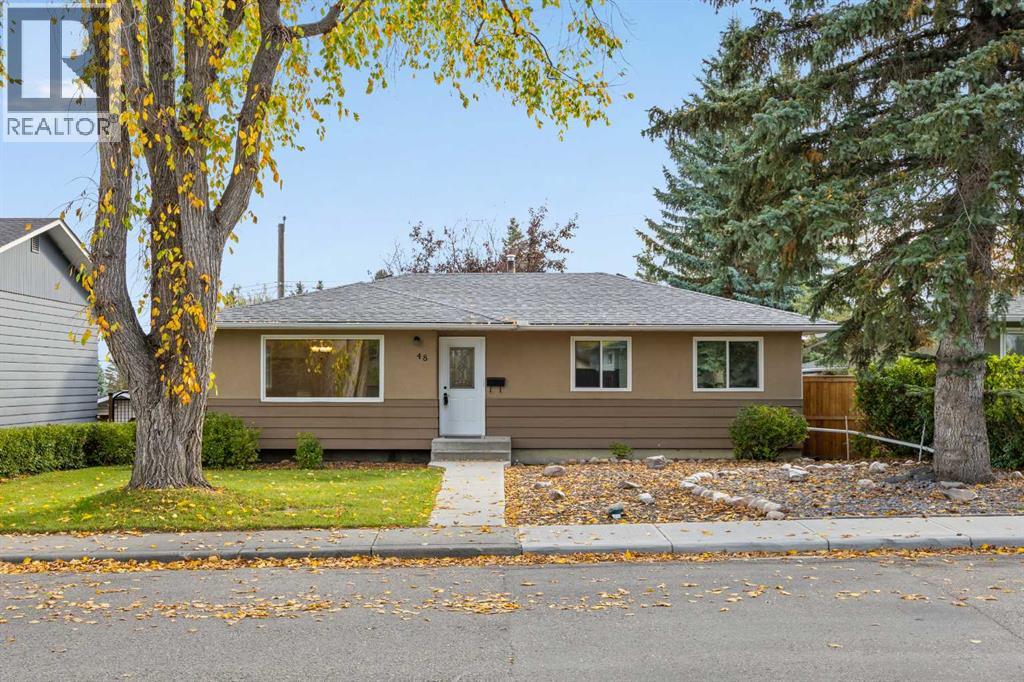
Beautiful tree lined streets bring you to a rare bungalow home in West Haysboro. Welcome to 48 Selkirk Drive SW, a spacious 5-bedroom, 2-full-bath bungalow offering over 2,020 sq. ft. of developed living space in the established and family-friendly community of Southwood. With a functional layout, valuable updates, and exciting future potential, this home is an excellent opportunity for families, investors, or buyers looking to add their own personal touches.The bright and welcoming main floor is enhanced by newer windows throughout (2017), allowing plenty of natural light to fill the home. The kitchen features warm maple cabinetry with ample storage and workspace, while the comfortable living and dining areas provide plenty of room for everyday family living and entertaining.With five bedrooms and two full bathrooms, the home offers excellent flexibility for a growing family, home offices, guests, or multi-generational living. Important improvements include a new furnace and hot water tank (2024), newer windows (2017), and a new electrical panel, providing peace of mind while leaving plenty of opportunity to further personalize the home.Outside, the property features an oversized single detached garage with fantastic future potential, including the possibility of exploring a studio or additional living/work space above the garage, subject to City of Calgary approvals, permits, and applicable land-use and building requirements.Located in the mature community of Southwood, this home is surrounded by tree-lined streets and offers convenient access to schools, parks, playgrounds, shopping, public transit, and major roadways. Enjoy proximity to Southland Leisure Centre, Southcentre Mall, Willow Park Village, and the shops and services along Macleod Trail, along with convenient access to the Southland LRT Station.Offering over 2,020 sq. ft. of developed living space, five bedrooms, major mechanical updates, an oversized garage, and an excellent southwest Calgary loc ation, 48 Selkirk Drive SW is full of potential and ready for its next chapter.The home is perfectly situated just a short walk to an off leash dog park, the Southland C-Train & many amenities including Tim Hortons, and much more. Get the best of both worlds as this sliver of Southwood homes is situated in WEST Haysboro! The property is located North of Southland Dr & West of Elbow. (id:52806)
Chestermere, Alberta
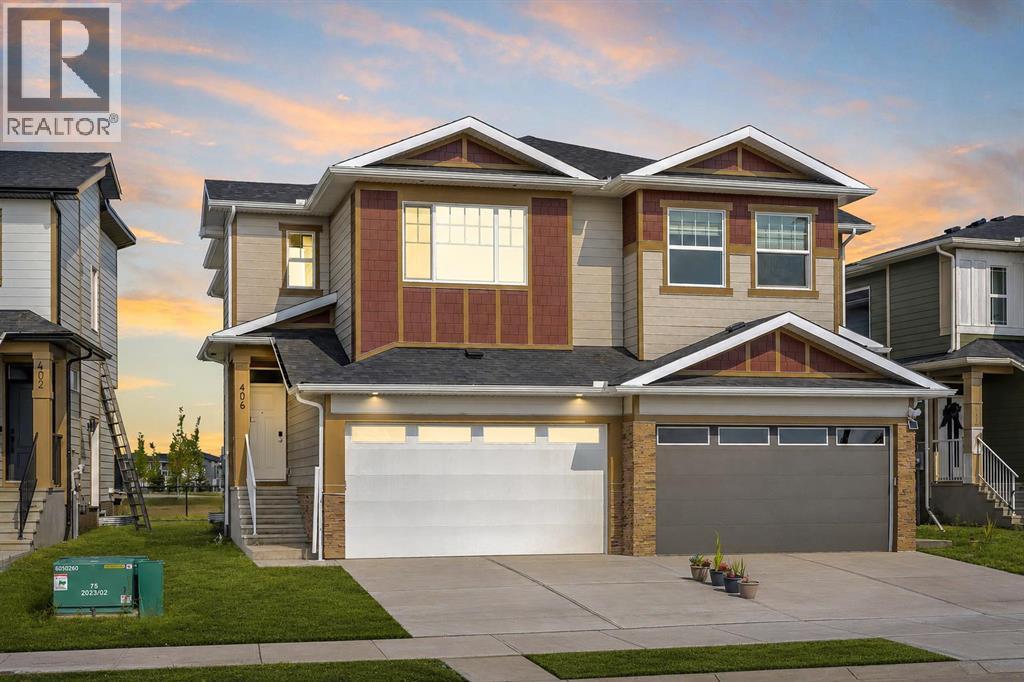
NEW BUILD!! BACKING ONTO GREEN SPACE!! 1770+ SQFT OF LIVING SPACE!! SEPARATE BASEMENT ENTRANCE!! 3 BEDROOMS + OFFICE!! 2.5 BATHS!! DOUBLE ATTACHED GARAGE!! Welcome to this beautifully designed brand-new home offering a functional and spacious layout. The main floor features a bright LIVING AREA WITH FIREPLACE, a DINING AREA with direct access to the BACKYARD DECK, and a modern KITCHEN complete with an ISLAND, STAINLESS STEEL APPLIANCES and PANTRY. An OFFICE and convenient 2PC BATH complete the main level. Upstairs, you’ll find 3 BEDROOMS, including the PRIMARY BEDROOM featuring a WALK-IN CLOSET and private 5PC ENSUITE. The two additional bedrooms share a 4PC BATH. This level also offers a FAMILY AREA and conveniently located UPPER-FLOOR LAUNDRY. The home also features a DOUBLE ATTACHED GARAGE and a SEPARATE ENTRANCE TO THE BASEMENT, offering excellent future potential. Step outside and enjoy a backyard that BACKS DIRECTLY ONTO GREEN SPACE, providing added privacy and open views. Located close to CHESTERMERE LAKE and nearby amenities. A fantastic opportunity to own a brand-new home in a great location! THIS HOME QUALIFY FOR THE FIRST-TIME HOME BUYERS’ GST REBATE, SUBJECT TO ELIGIBILITY REQUIREMENTS! (id:52806)
Linden, Alberta
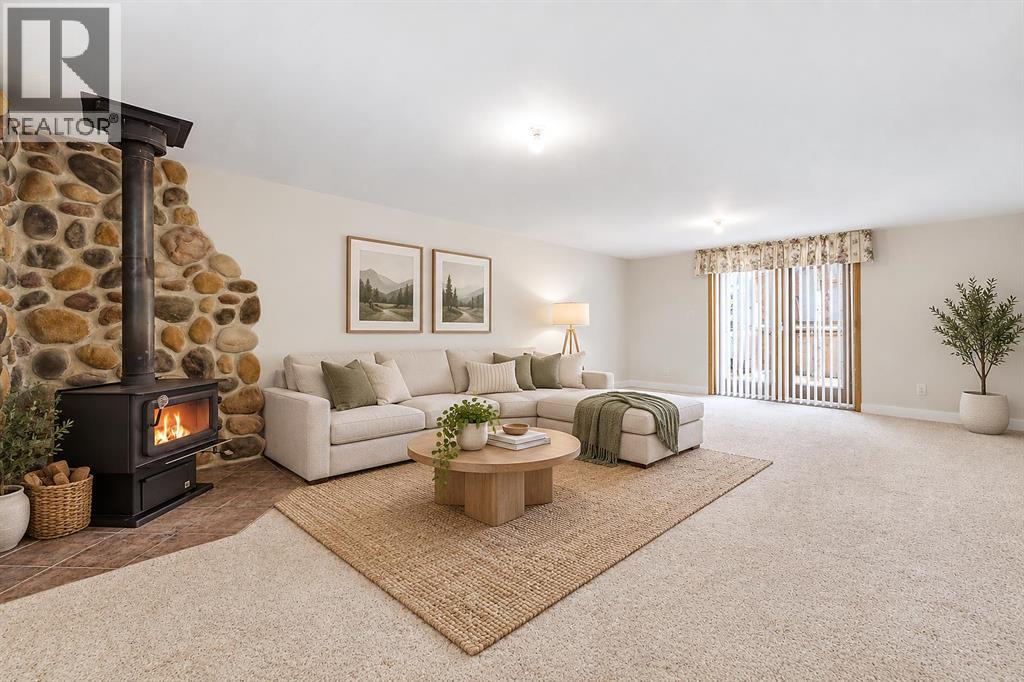
Ever dream of leaving the big city and starting a small biz out of a massive shop? Welcome to this spacious and thoughtfully updated 4-bedroom home in the welcoming community of Linden, offering a versatile multi-level layout, plenty of room to spread out and an impressive oversized detached garage/shop that truly sets this property apart.Step inside to a bright and comfortable main level where the living room offers an inviting place to gather. The kitchen has seen a number of improvements over the years, including updated cabinetry and countertops, and flows nicely into the dining area for everyday meals and entertaining. Two bedrooms, including the primary, are located on this level along with a beautifully refreshed 3-piece bathroom.A few steps down, the family room creates an entirely separate living space with a cozy fireplace as its focal point. Whether used for movie nights, entertaining or simply relaxing at the end of the day, the additional living area gives this home a flexibility that families will appreciate.The partially developed lower level continues to add valuable living space with a generous recreation room, two additional bedrooms, another renovated 3-piece bathroom and a dedicated laundry area. The combination of multiple living spaces and four bedrooms provides plenty of options for a growing family, overnight guests, teenagers, hobbies or a home office.The home has benefited from numerous improvements over the years, including updated windows, exterior insulation and siding, newer shingles, bathroom renovations, kitchen updates and improvements to major mechanical components. These updates complement the home's comfortable layout while maintaining the character and practicality of an established property.Outside, the oversized detached garage/shop is an exceptional feature for anyone looking for more than a typical garage. Measuring approximately 27' x 29' with impressive 16-foot walls, it provides an abundance of room for vehicles , tools, recreational equipment and workshop space. An expansive upper storage level adds even more versatility, while insulation, interior finishing and 220V power make this a highly functional space for projects, hobbies or additional storage.The spacious yard offers plenty of room to enjoy the outdoors, garden, entertain or create a space that suits your lifestyle. With rear lane access and the substantial detached garage, the property offers a combination of indoor and outdoor functionality that can be difficult to find.Located in the friendly Village of Linden, this home offers the appeal of small-town living with a floor plan designed to provide space where it matters most. With four bedrooms, two bathrooms, multiple living areas, extensive updates, a generous yard and an outstanding garage/shop, this is a property with the versatility to accommodate everyday family life, hobbies and everything in between. (id:52806)
Fort Mcmurray, Alberta
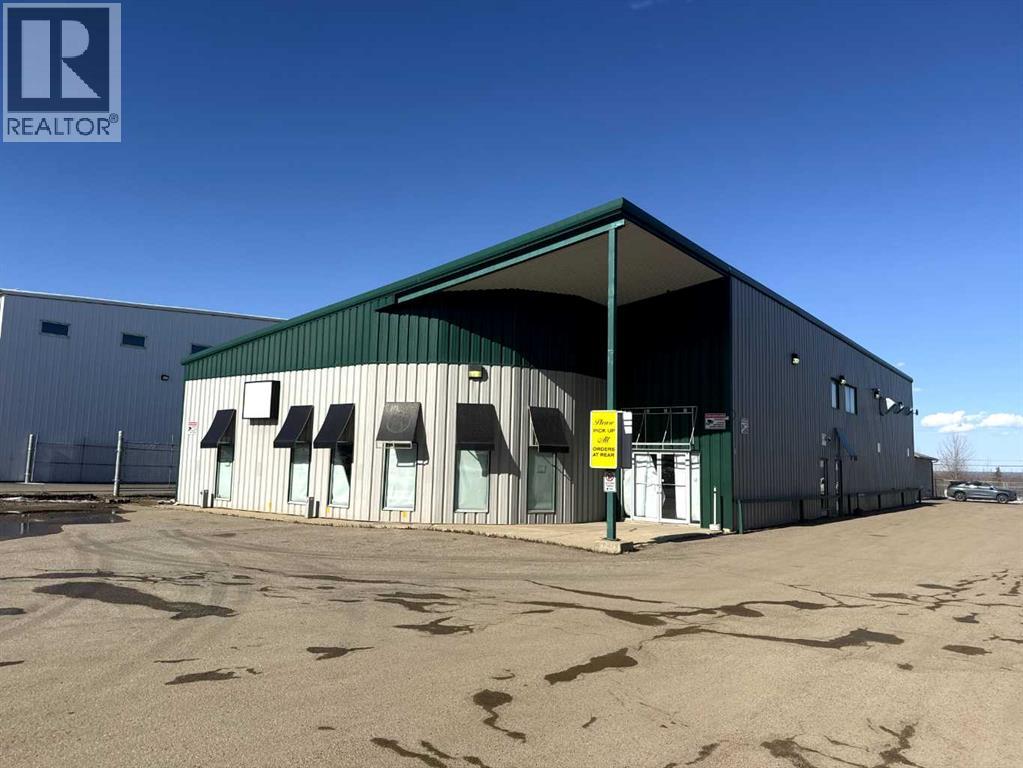
FOR SALE OR LEASE! 195 MacKay Crescent presents a well-maintained and functional commercial office and workshop facility, ideally suited for a variety of industrial and service-oriented users. The property offers approximately 6,940 square feet of main floor office and shop space, complemented by a 940 square foot developed mezzanine, bringing the total usable area to 7,880 square feet.The building features a pre-engineered steel structure with durable metal cladding, a sloped roof reaching up to 23 feet at its peak, and a clear-span warehouse area with high ceilings. The shop is equipped with a 12’ x 16’ insulated overhead door, floor drains, sump, and high bay lighting, making it well-suited for operational efficiency.Office improvements are extensive and include finished flooring (carpet, tile, laminate, and commercial vinyl), suspended ceilings, and a well-appointed kitchen/lunchroom with maple cabinetry, full-size appliances, and water filtration. The mezzanine level provides additional office space, including a boardroom and multiple private offices, offering flexibility for administrative functions.The property is serviced with 200-amp, 600-volt electrical, newer sub-panels, and a recently installed HVAC system that includes forced air heating and air conditioning, radiant tube heaters, and supplementary heating units. High-speed fibre optic internet is also available.Situated on a paved site with Business Industrial (BI) zoning, the property provides ample functionality for a wide range of commercial users seeking a combination of office and warehouse space in a modern, well-equipped facility. There is an additional 40 x 40 foot garage building that is not included in the advertised floor area. (id:52806)
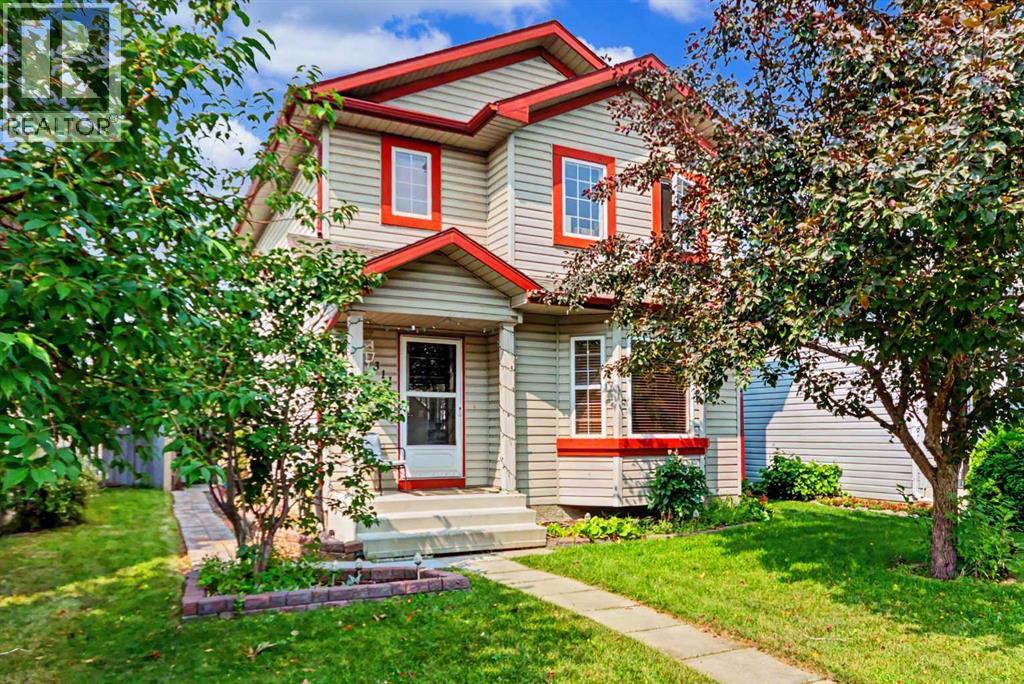
Calgary, Alberta
HOME SWEET HOME! Welcome to this incredible opportunity to own an affordable, beautifully updated, detached 2 storey home BACKING ON TO A PLAYGROUND/GREEN SPACE in the family-friendly community of Erin Woods! Perfectly suited for families, first-time buyers and investors alike, this wonderfully maintained home offers 3 bedrooms, 2.5 bathrooms, 1,864 SQFT of exquisitely maintained SQFT of living space throughout, a huge oversized heated double detached garage and an amazing location backing directly onto Hoffman Stafford Park and Playground Green Space. From the moment you arrive, the charming curb appeal sets the tone. Step inside and you’ll immediately appreciate the gleaming updated laminate flooring, thoughtful updates and timeless original character throughout. The main floor offers an inviting, sun-drenched living room featuring large bay windows and a cozy gas fireplace, flowing seamlessly into the formal dining area offering beautiful bay windows that fill the space with natural light. The contemporary EAT IN KITCHEN WITH DINING AREA is both stylish and functional, complete with maple cabinetry and full appliances, while the convenient main-floor laundry room provides an abundance of built-in shelving and storage. A vanity bathroom completes the main level. Upstairs, you’ll find three generously sized bedrooms, including the spacious primary retreat featuring a large closet and a wonderful 4-piece ensuite bathroom. The basement has lots of future potential and provides even more room for your family to grow and entertain, offering a large versatile living area ideal for a recreation room, media room, home gym or additional living space, along with a 4-piece bathroom, utility room and plenty of storage. Outside, the beautifully manicured and fully fenced backyard is designed for enjoying Calgary summers, with a HUGE deck offering the perfect setting for BBQs, entertaining or simply relaxing. The OVERSIZED AND HEATED DOUBLE GARAGE provides exceptional parking , workshop with 220 plug and storage options. Situated on a quiet, family-friendly street, this home is just steps from a playground and close to Erin Woods School, parks, shopping, public transportation, green spaces and the Erin Woods Community Centre, which offers recreational amenities including sports fields, baseball diamonds, playgrounds and seasonal skating. MUST VIEW! Don’t miss out, book your private viewing today! Some listing photos feature virtual staging. (id:52806)
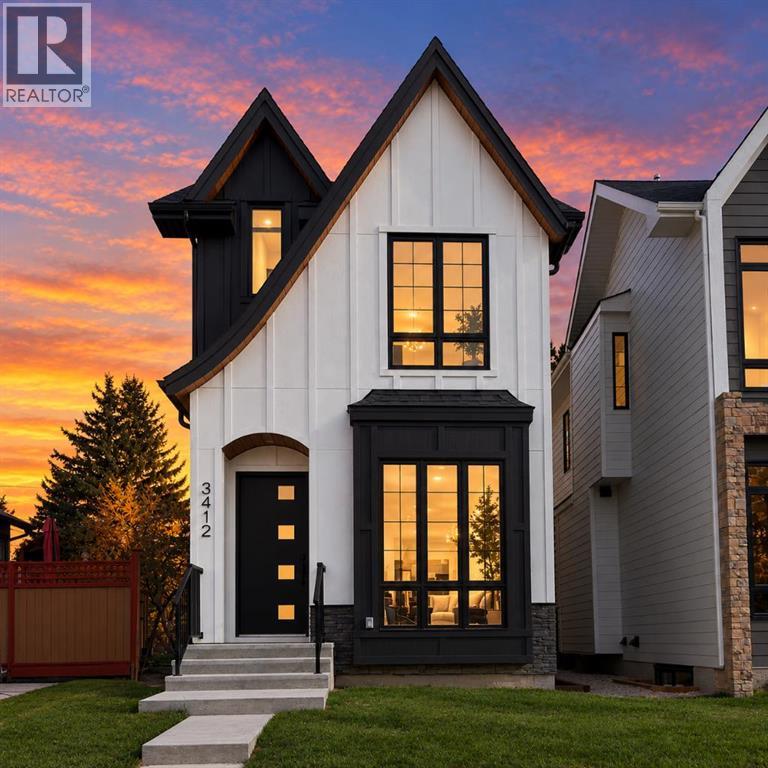
Calgary, Alberta
NOW MOVE-IN READY | BRAND-NEW HIGHLAND PARK INFILL | 4 BEDROOMS | DEVELOPED BASEMENT | DOUBLE GARAGENow move-in ready, this brand-new modern infill in Highland Park offers nearly 2,570 sq. ft. of developed living space on a full 25-foot lot. Featuring elevated finishes, a thoughtfully designed layout, and a fully developed basement, this home delivers contemporary style and versatile space for modern family living.The main floor impresses with 10-foot ceilings, oversized windows, and a versatile front flex room ideal for a home office or additional sitting area. At the heart of the home, the chef-inspired kitchen features an oversized island, quartz countertops, ceiling-height cabinetry, and a complete appliance package. The open-concept dining and living areas are perfect for entertaining, highlighted by a gas fireplace with custom built-ins and large glass doors opening to the backyard. (id:52806)
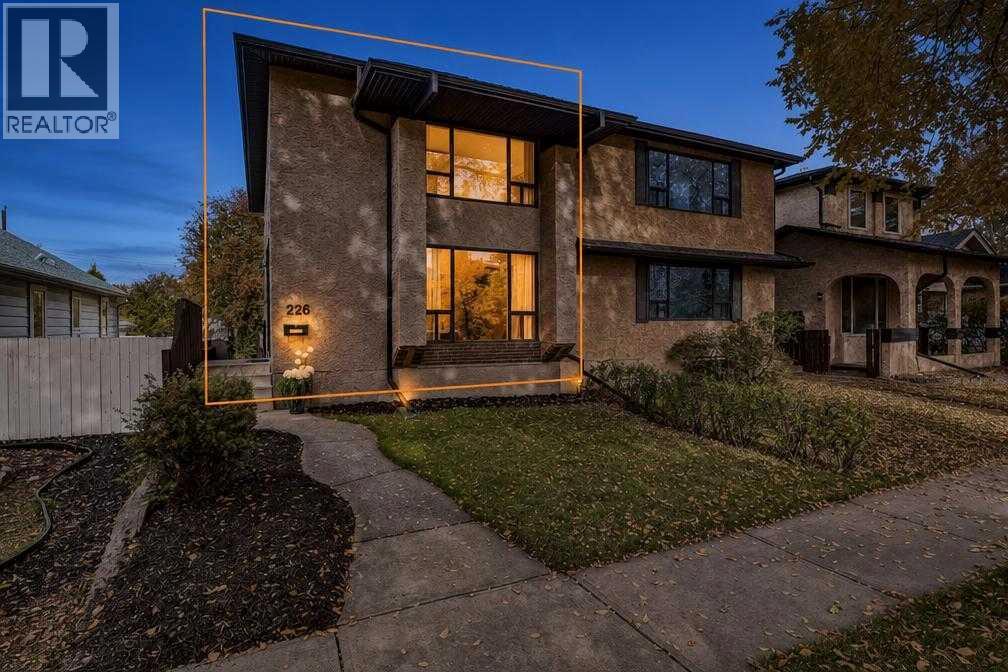
Calgary, Alberta
WELCOME HOME TO CRESCENT HEIGHTS! Gleaming hardwood floors, stylish updates and distinctive architectural details come together in this inviting two-storey half duplex in one of Calgary’s sought-after inner-city communities. Offering approximately 2200 sq. ft. of total developed living space, this beautifully presented home provides room to relax, gather and enjoy everyday living. Step inside to an impressive open-to-above entrance, where soaring ceilings create a bright and spacious welcome. Rich hardwood flooring flows through the main living areas, while the generous living room features a large front window and a striking fireplace focal point. Unique architectural openings and display shelving add character and charm throughout. The updated kitchen offers crisp white cabinetry, ample cupboard and drawer storage, stainless steel appliances and an eye-catching mosaic tile backsplash. A window above the sink brings in natural light, while the adjoining dining room provides a welcoming setting for family dinners and entertaining friends. A convenient two-piece bathroom and main-floor laundry/mudroom with additional cabinetry and access to the rear deck complete this level. Upstairs, three comfortable bedrooms offer space for family, guests or a home office, alongside an updated four-piece bathroom with a stylish vanity, tile flooring and a tub/shower combination. The developed basement adds versatility with a spacious family room and an additional finished room with closet storage. A separate utility area includes storage, a workbench and cabinets for hobbies and household projects. Outside, the beautifully landscaped, fenced backyard is an inviting retreat. Enjoy morning tea on the rear deck, summer gatherings on the paving-stone patio, or quiet afternoons surrounded by mature trees and lush greenery. A garden pathway, storage shed and rear-lane parking add to the home’s everyday appeal. With its warm interior, generous living spaces and established Crescent Heigh ts setting, this home offers a wonderful opportunity to enjoy inner-city living. Book your private showing today! (id:52806)
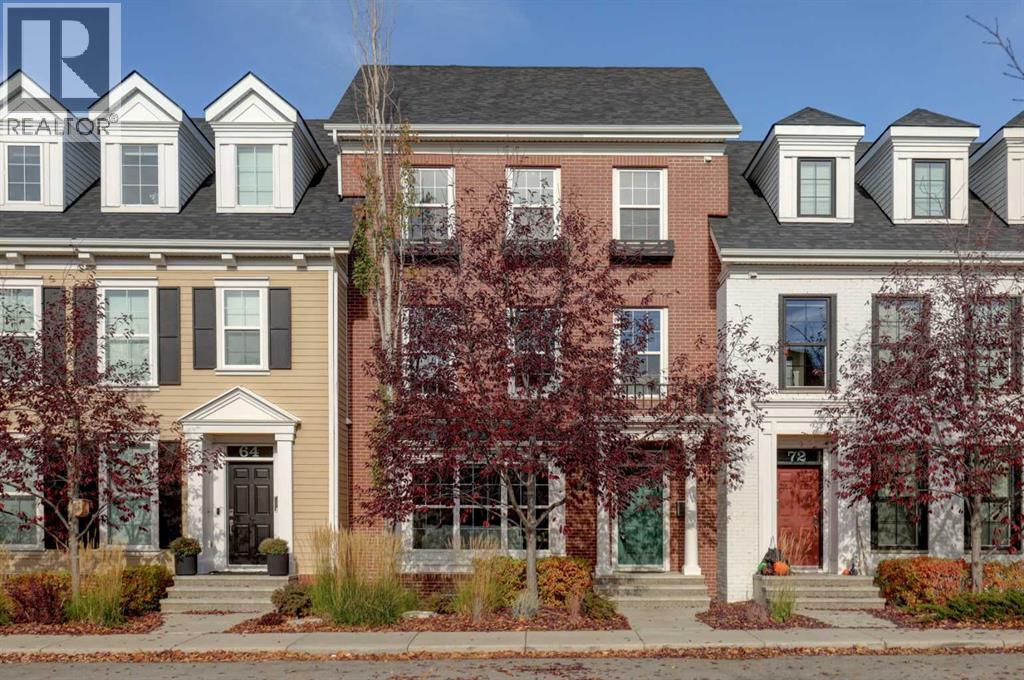
Calgary, Alberta
Welcome to this charming Brownstone townhouse in the sought after community of Currie Barracks! Fronting onto a greenspace pathway connecting to parks and inviting sitting areas, this exceptional home offers the perfect combination of established neighbourhood charm, modern convenience and an unbeatable location less than 10 minutes from downtown. With four levels of development and almost 2,700 sq. ft. of living space, there is room for all to live, work and entertain. The main floor features a welcoming front living room with a cozy gas fireplace and convenient computer nook. At the heart of the home, the gorgeous kitchen boasts light granite countertops, high end stainless steel appliances, abundant shaker style cabinetry and a large island with seating for four. The adjoining dining area overlooks the beautifully landscaped backyard, while a convenient rear boot room provides easy access to the outdoor space and double detached garage. The professionally landscaped backyard (completed in 2025) is a private oasis, thoughtfully designed with two separate patio areas to enjoy both sun and shade. Each features its own pergola, with one creating a cozy outdoor lounge and the other offering a spacious dining area complete with a built-in BBQ included in the sale. The second level of the home offers two spacious bedrooms, a four piece bathroom with heated floors, a dedicated laundry room with sink, and a generous family room or flex space. The entire third floor is devoted to an impressive primary retreat, highlighted by a vaulted ceiling and a luxurious ensuite featuring heated floors, dual vanities, a soaker tub, separate shower and private water closet. The massive walk-in closet is thoughtfully organized with California Closets built-ins, while the attached 200 sq. ft. rooftop patio provides a wonderful private escape overlooking the backyard oasis. The fully developed lower level adds even more versatility with a fourth bedroom, fourth bathroom, storage room and b onus recreation space ideal for a media room, home gym or home office. The addition of AC (heat pump) in 2024 and a large double detached garage make this home completely move in ready! Enjoy the best of Currie Barracks, with its inviting walking paths, green spaces and an appealing selection of local destinations, including Veranda, Burwood Distillery, Wild Rose Brewery and The Inn on Officers' Garden. A truly special opportunity to enjoy spacious, multi-level living in a beautifully established community, all just minutes from downtown Calgary! (id:52806)
Blackfalds, Alberta
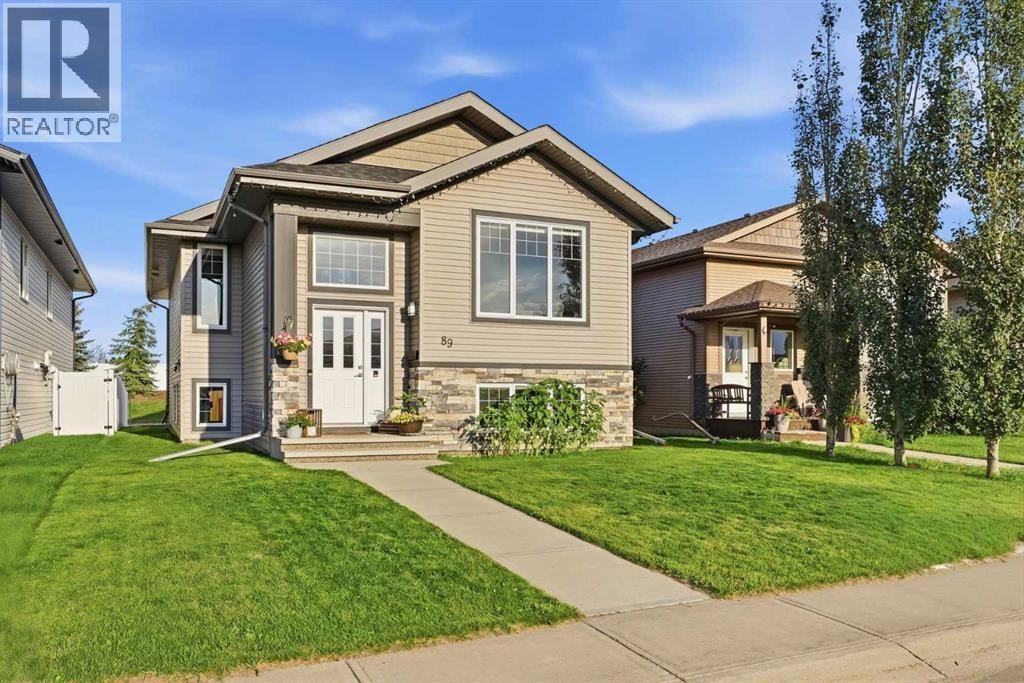
Welcome to the vibrant and growing community of Blackfalds, where small-town charm meets everyday convenience! This charming home offers a bright, open-concept design, modern finishes, and plenty of space for everyone to enjoy.Step inside and immediately appreciate the warm, inviting atmosphere created by large windows that fill the home with an abundance of natural light. The open-concept layout is perfect for bringing family and friends together, whether hosting holiday gatherings, entertaining guests, or simply enjoying everyday life. With 9-foot ceilings, beautiful laminate and tile flooring, and a thoughtfully designed living space, this home offers both comfort and functionality. The kitchen features upgraded cabinetry, stainless steel appliances, and plenty of room to gather, while central air conditioning keeps the home comfortable throughout the warmer months.The main floor features two bedrooms, including a spacious primary bedroom complete with a full ensuite and convenient Jack and Jill closets. A second bedroom provides flexibility for family, guests, or a home office.Downstairs, the partially finished basement offers a third bedroom, a full bathroom, and an abundance of additional space ready for your personal touch. Whether you're looking to create a large recreation room, home theatre, additional bedrooms, or a dedicated space for a home-based business, there's plenty of room to bring your ideas to life.Outside, enjoy the covered deck complete with a natural gas hookup for your BBQ, making it the perfect place for summer meals and relaxing evenings. The partially fenced yard offers room to create your ideal outdoor retreat, while the concrete pad beneath the deck provides additional storage.With its welcoming atmosphere, spacious layout, modern upgrades, and room to grow, this home is a wonderful fit for first-time buyers, growing families, or those looking to downsize without giving up valuable living space.Located in the friendly and th riving community of Blackfalds, this charming home is ready for its next chapter. Could it be yours? Contact your favourite Realtor to arrange a showing! (id:52806)
Airdrie, Alberta
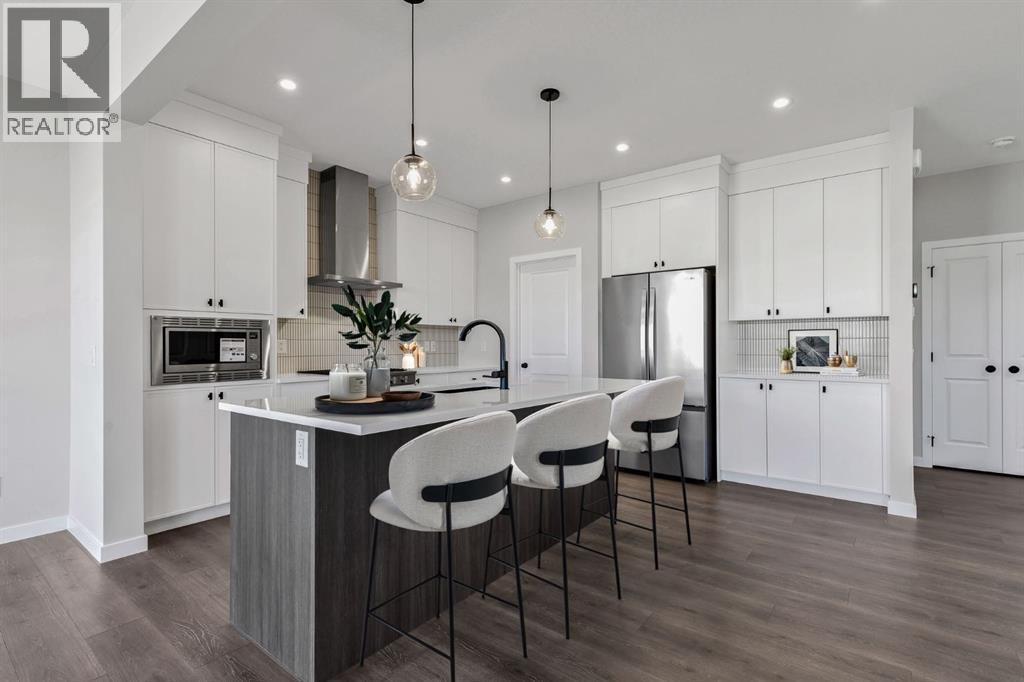
Meet THE BASIL — a beautifully designed and thoughtfully upgraded home offering 3 bedrooms, 2.5 bathrooms with a spacious west-facing backyard that is nearly complete so you can move in well before the snow arrives this winter.Built by Baywest Homes (trusted since 1985), this home delivers quality craftsmanship and peace of mind, backed by a 10-Year Alberta New Home Warranty plus a 1-Year Builder Warranty.Step inside to a welcoming entryway that opens into the heart of the home — an incredible chef-inspired kitchen featuring 42" ceiling-height cabinetry, crown molding, under-cabinet lighting, quartz countertops, a gas range, a built-in microwave, and a stunning chimney hood fan with full-height tile. The stylish two toned island is outfitted with a Silgranit under-mount sink and a smart 4-bin pullout system designed keep the space both beautiful and functional. The wide open floorplan is perfect for entertaining and features a sunny living room and dining room area with oversized windows and sliding glass patio doors leading to the backyard. Two pantry spaces including one in the convenient sized mudroom , and a tucked-away main floor powder room complete the main level.Zoned to allow for a legal suite to be added, additional upgrades include a side entrance, modern railings and 9' basement ceilings, along with rough-ins for a bathroom, kitchen, and laundry in the basement — offering excellent potential for future development.Upstairs, the spacious primary retreat features a walk-in closet and a beautifully appointed ensuite with double sinks and an oversized shower. A bright bonus room, convenient upstairs laundry with added storage, two generously sized secondary bedrooms, and a 4 piece main bath complete the upper level.Located in the growing community of Sawgrass Park, you'll appreciate the nearby green spaces, wetlands, parks, and future plans for a school and recreation amenities. Set on a quiet street in a fantastic location, this is a must-see home that truly checks all the boxes. (id:52806)
Canmore, Alberta
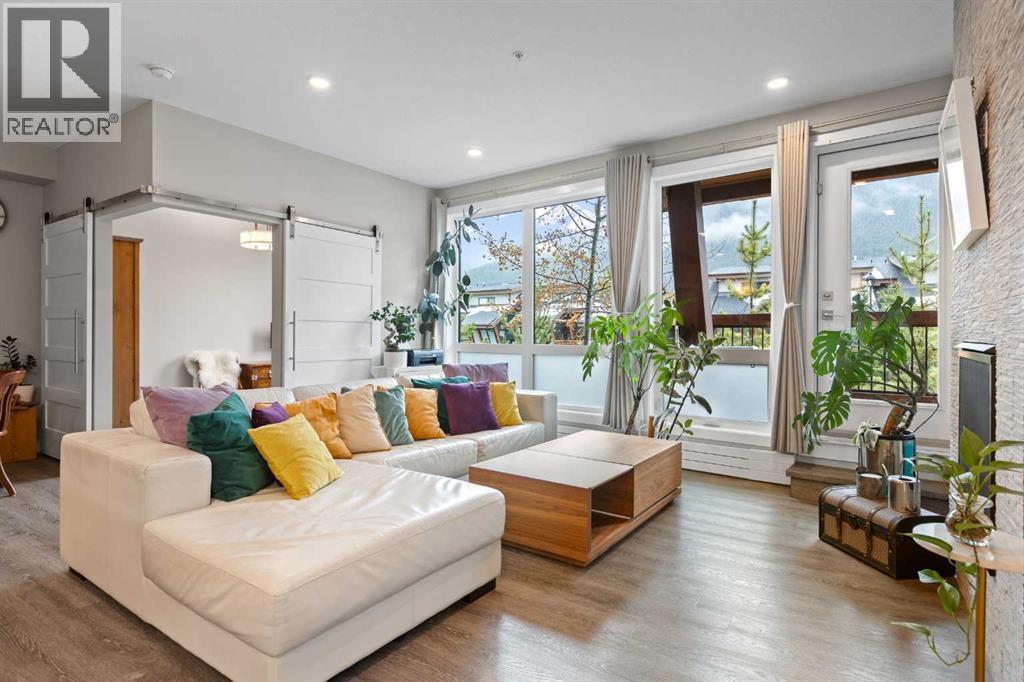
South-facing 2-bedroom, 1-bathroom ground-floor condo in Lookout Ridge, Three Sisters, Canmore, Alberta, with mountain views and an easy, open layout. Built in 2020 and well maintained throughout, the home is bright and welcoming from the moment you step in. The kitchen, dining area, and living room flow together as one open space, anchored by a tiled gas fireplace and windows that bring in the mountain views and south light. The kitchen has a large island with breakfast bar seating, a pantry, and stainless steel appliances, which makes it a natural gathering spot. Step out to the balcony for morning coffee with the peaks in view. The primary bedroom offers a walk-in closet with organizers and a 5-piece ensuite with double vanity. The second bedroom is flexible space that many buyers will use as a den, home office, or guest room. In-suite laundry, a titled stall in the heated underground parkade, and an assigned storage locker take care of the everyday practicalities of mountain living. Out back, the building’s cantilevered common courtyard is a great place to relax and take in the setting. You’re close to walking and biking pathways and the new Gateway shopping centre, so Canmore’s trails and daily errands are both within easy reach. Please note: short-term rentals are not permitted in this building. A modern, move-in-ready home in one of Canmore’s most connected neighbourhoods, Three Sisters. (id:52806)
Rural Rocky View County, Alberta
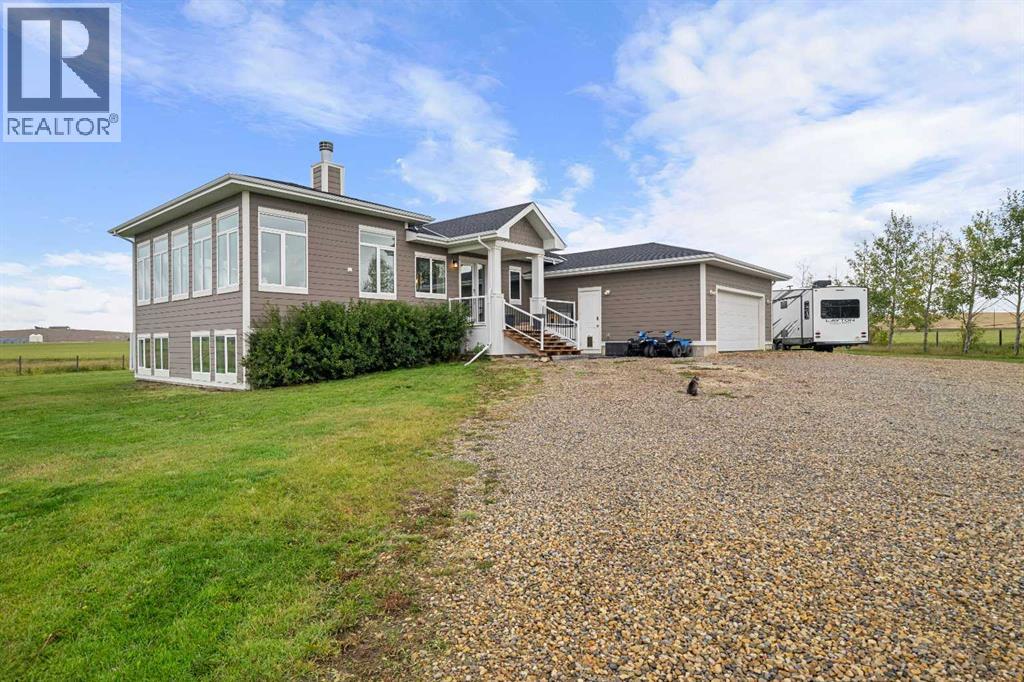
Gorgeous custom-built modern bungalow on 8 acres in Rocky View County, offering the space and freedom of acreage living while remaining conveniently close to both Calgary & Airdrie. Built in 2018, this impressive home offers 2,175 sq ft on the main level with 9’ & 11’ ceilings, Lux triple-pane windows, warm wood accents and a bright, open layout designed to take advantage of the surrounding views. The living room is anchored by a wood-burning fireplace and framed by expansive windows that bring in an abundance of natural light. The kitchen is beautifully finished with quartz countertops, full custom cabinetry featuring dovetail joinery, a large island, side-by-side Frigidaire Professional fridge & freezer, Bosch double wall ovens and a 36” induction cooktop. Just off the kitchen is a separate pantry with additional cabinetry, counter space and generous open shelving. The spacious primary retreat features a built-in wardrobe, walk-in closet with organizers and a custom ensuite with dual vanities, a huge tiled walk-in shower with dual shower heads and a private toilet room. A main floor den/flex room offers additional versatility, while the laundry room provides a sink, extensive counter space, cabinetry and shelving. The large mudroom off the garage is exceptionally functional with benches, hooks, shelving and plenty of room to handle everyday acreage life. The fully developed lower level is kept comfortable with in-floor heat and offers an incredible amount of flexible space, including a huge open family room and recreation area, 2 additional bedrooms, a good sized gym which could be a 3rd bedroom down, extensive storage, cold room and workshop space. The 5-piece lower bathroom features dual sinks, a large tiled shower with dual shower heads and a freestanding soaker tub. The basement also offers a walk-up to the yard along with a separate staircase from the workshop directly into the garage. The 30’ x 25’ attached garage is in-floor heated, and the property is wel l equipped with 200-amp service to the home, 100 amps to the garage, a 50-amp RV hookup, central A/C added in 2026, R/O water at the kitchen tap, blackout blinds in many rooms, 2 wells and a new potassium iron removal system & water softener installed in 2025. Outside, the 8 acres are primarily pasture with some trees, offering plenty of room for animals, recreation and future ideas, along with a deck with gas line and a solar-powered gated entrance. A beautifully built home with thoughtful custom details, excellent functionality and the kind of space that is hard to find this close to the city. Click on the 3D walk through and also watch the video. (id:52806)
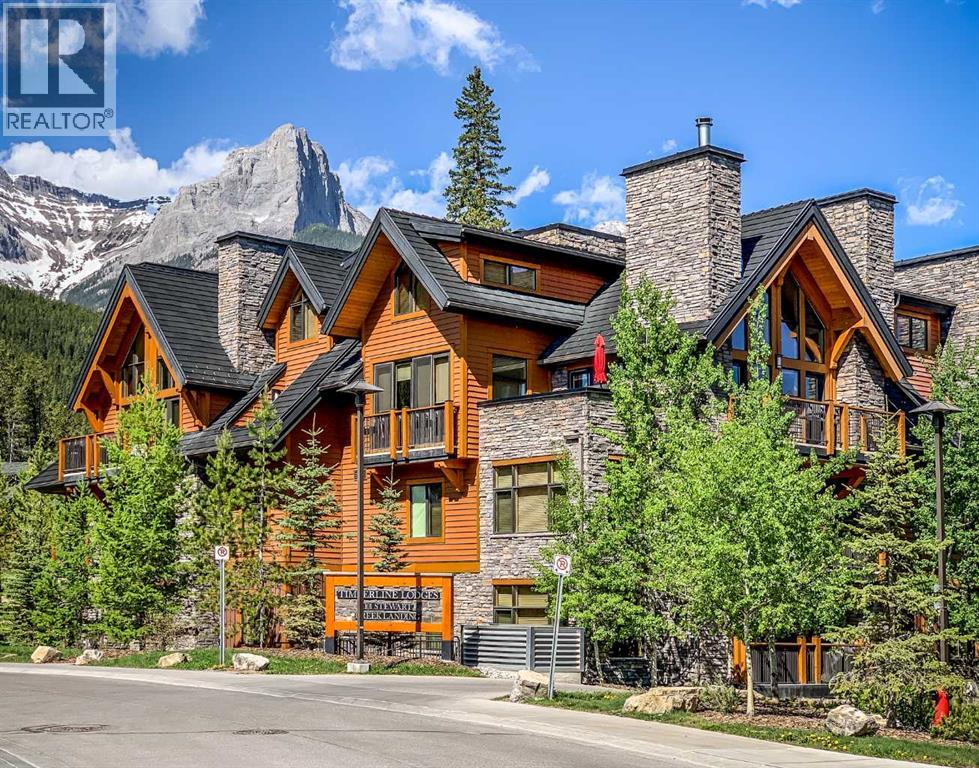
Canmore, Alberta
Experience contemporary mountain living in this executive 3118 sq. ft. townhome, featuring 3 bedrooms, quality finishes, thoughtfully designed spaces, and an abundance of natural light, mountain views, and outdoor living. The spacious great room showcases vaulted ceilings, expansive windows, and beautiful flooring, creating a bright and inviting atmosphere. The chef-inspired kitchen flows seamlessly into the open-concept living and dining areas, with access to one of four private outdoor spaces. The top floor is dedicated to the spacious primary retreat, complete with a luxurious 5-piece ensuite, large walk-through closet with organizers, and two private sun-filled decks. The third level offers two generously sized bedrooms sharing an ensuite bathroom, along with convenient laundry facilities. The lower walk-out level features a stylish family room with access to a west-facing patio, along with parking for two vehicles. An additional desirable feature is the existing elevator shaft, providing the opportunity for a future elevator installation. Additional features include abundant in-suite storage, fan coil heating and air conditioning, and access to an impressive amenity building featuring an outdoor hot tub, pool, home theatre, games area, and fitness centre. A wonderful opportunity to enjoy spacious, low-maintenance mountain living with exceptional comfort and functionality. Ideally located in Stewart Creek, with hiking & biking trails nearby, the Gateway Shops and the Stewart Creek Golf Course just moments away. This is an exceptional opportunity for a full time residence or weekend escape. (id:52806)
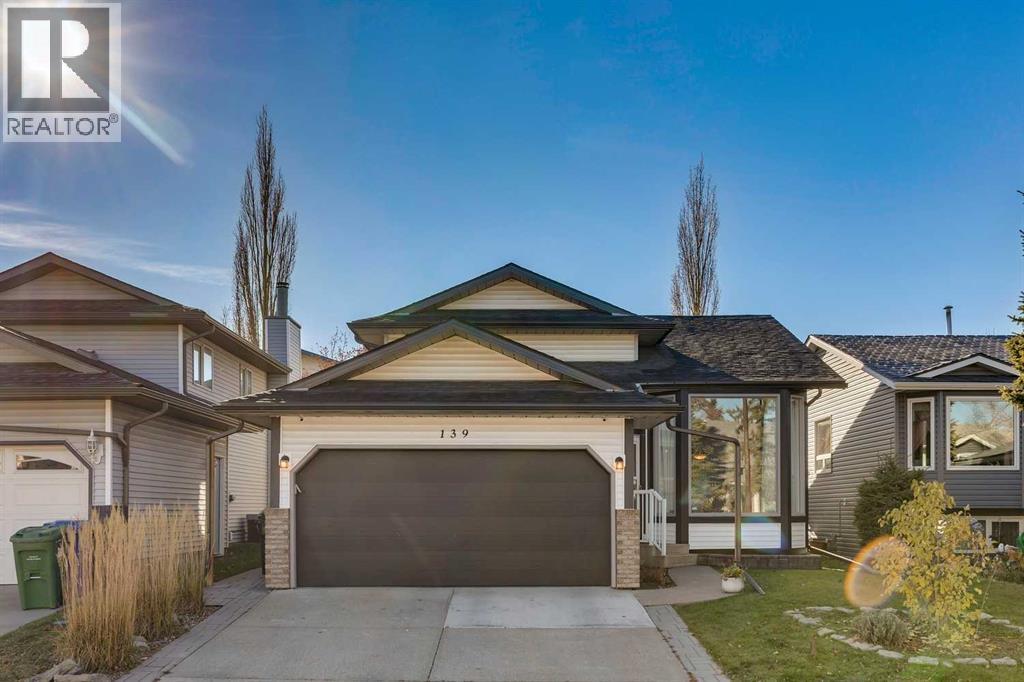
Calgary, Alberta
Located in the desirable community of Riverbend, this RENOVATED 4-level split offers a generous floor plan with 4 bedrooms and 3 bathrooms across nearly 2,500 sq/ft of developed living space. Pulling up to the home you'll notice the newer vinyl siding with smart trim (front and back 2024), newer roof (2024) permanent Christmas lighting, attached two-car garage and large driveway. Entering the home you'll be wowed by the vaulted ceiling, which is complemented by hardwood floors in the formal living and dining room. Heading through to the upgraded kitchen you'll love the quartz countertops, stainless steel appliances, built-in bench seating and crisp white cabinets. Upgraded triple pain windows in the kitchen allow for maximum natural light and offer direct views of your landscaped backyard. Stepping down to your generous family room, you'll enjoy cozy evenings by the fire and have ample room to entertain with friends and family. This space also connects directly to your backyard with a large sliding patio door. Off the family room you have a main floor flex space/office and a HUGE mudroom with built in storage. The mudroom connects directly to your insulated two car garage with newer epoxy flooring that's roughed in for heat. The main floor also includes a two piece bathroom and a laundry room with newer units (2022). Heading upstairs the primary bedroom has a vaulted ceiling, a walk-in closet, and a four-piece bathroom. There are two secondary bedrooms and a four piece bathroom that complete the upper level. Downstairs holds the fourth bedroom, an additional rec room, a sauna and tons of practical storage. Outside you'll appreciate the landscaping and the mature backyard. With a large tree, in-ground sprinklers, well laid patio stones for entertaining and having fires, open grass and a sandbox, this backyard has features for the entire family. Renovated homes like this are extremely hard to come by at this price point in Riverbend, don't let this one pass you by! (id:52806)
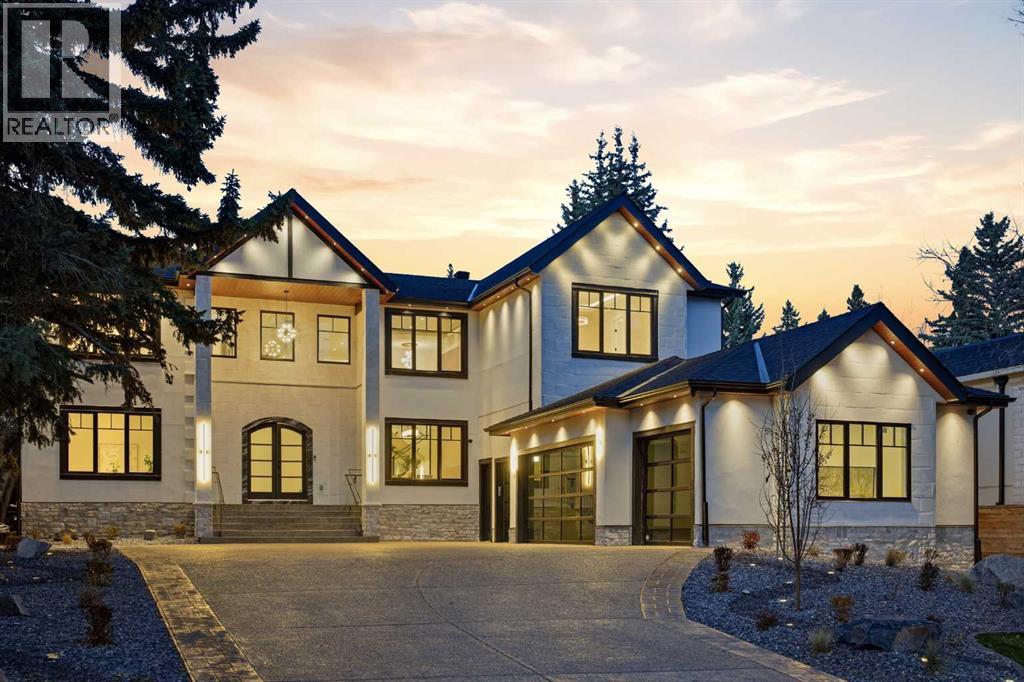
Calgary, Alberta
A rare opportunity to own brand-new, never-lived-in construction in one of Calgary's most established estate communities. This custom residence offers nearly 8,000 sq ft of meticulously crafted living space on a private 0.36-acre lot backing onto green space in prestigious Eagle Ridge. No expense was spared. A limestone and stucco exterior and a covered front portico open to interiors finished in white oak, walnut and porcelain slab, with extensive custom millwork and statement lighting in every principal room. Designed for both grand entertaining and everyday comfort, the home begins with a soaring two-storey foyer beneath a sculptural chandelier. Next comes a great room anchored by a floor-to-ceiling porcelain slab fireplace with walnut built-ins, and a glass-railed catwalk floats above. At the heart of the home is a spectacular chef's kitchen, featuring a fluted curved island, porcelain slab counters, Fisher & Paykel appliances, an integrated dishwasher and a wine cooler. An exceptional butler's kitchen adds a second Fisher & Paykel range, an integrated dishwasher and a Miele built-in coffee machine, keeping the main kitchen flawless while you host. A glass-enclosed walnut wine wall with LED lighting, a private office behind glass doors and formal dining complete the main level, along with a guest suite with its own ensuite and a custom walnut mudroom. Upstairs, two rear bedroom suites, including the luxurious primary retreat, each open to a private balcony overlooking the green space. The primary also offers a custom walnut walk-in closet and a spa-inspired ensuite with a freestanding soaker tub and steam shower. Every bedroom is a private suite with its own ensuite, and the upper level also features a bonus lounge with a walnut feature wall. The fully developed lower level is a private resort, with a home theatre, fitness room, wet bar, and a spa with a cedar sauna. A guest suite there is ideal for extended family or visitors. Smart living is built in, with an integrated Control4 lighting and sound system, security and central air. In-floor heating warms the lower level and bathrooms. Triple-pane metal-clad windows and two laundry rooms with dry-cleaning machines complete the interior. Spectacular outdoor living includes an elevated glass-railed deck, a stone patio with a fire pit, mature trees, landscaped front gardens with landscape lighting, and a 4-car garage with black full-view glass doors. Here, the setting is established but the home is untouched: modern construction, modern systems and modern luxury, with nothing to update. This is a truly exceptional new-build offering in one of Calgary's most coveted communities. (id:52806)
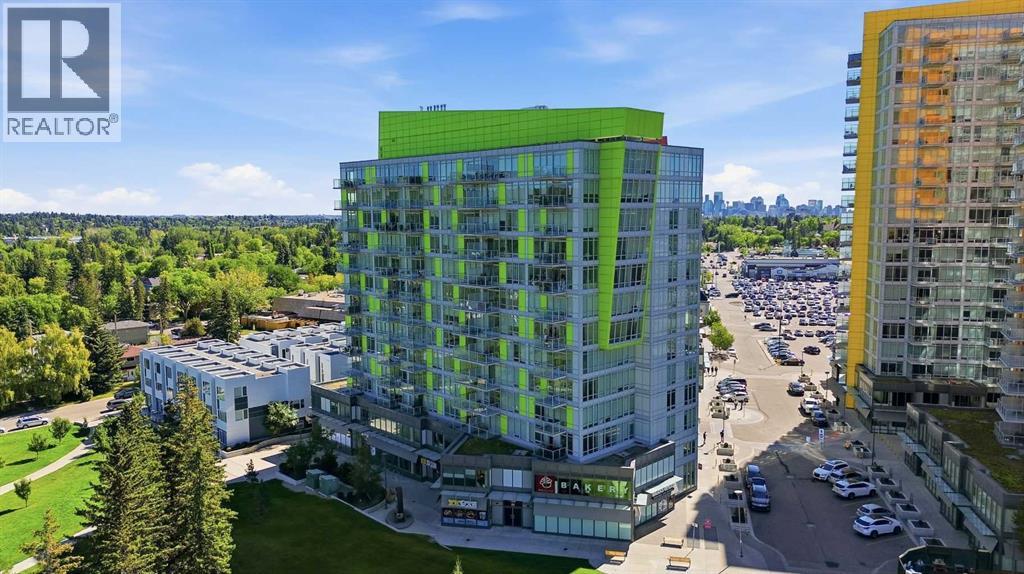
Calgary, Alberta
Investors or buyers looking for a high quality three bedroom home, this one's for you! Located in University City, this exceptionally well maintained southwest corner condo is one of the largest units in the building and one of the very few offering three bedrooms and two full bathrooms. Whether you're working from home, attending university, or looking for a wonderful investment property, this layout offers incredible flexibility. Enjoy unobstructed southwest mountain and COP views from your private balcony through floor-to-ceiling windows that fill the home with natural light. The unit also includes a titled parking stall on P1 in a secure area, along with its own private storage locker in it's own secure location. Residents have access to a fully equipped fitness centre and are just steps from the University of Calgary, Brentwood LRT Station, grocery stores, restaurants, shopping, and everyday amenities. Opportunities like this don't come along often. With its rare layout, unbeatable location, and exceptional value, this is a property you won't want to miss. (id:52806)
Calgary, Alberta
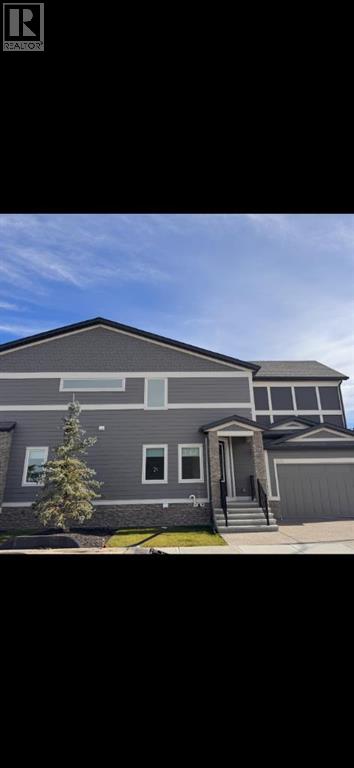
Welcome to Legacy, one of Calgary’s most vibrant and sought-after communities in the city’s southeast. This beautifully maintained detached corner lot offers an exceptional opportunity making it ideal for families. Step inside to a bright and inviting open-concept main floor. The spacious living and dining areas provide the perfect setting for entertaining family and friends, while the well-appointed kitchen is conveniently located just off the dining area. The kitchen features stainless steel appliances, quartz countertops, and a generous island, offering plenty of space for meal preparation and casual dining. Upstairs, you’ll find three spacious bedrooms, including a comfortable primary suite, along with two bathrooms and a conveniently located laundry area. The fully developed basement features a wet bar, area for a yoga studio, bedroom and three-piece bathroom—providing excellent flexibility for extended family or guests. Outside, enjoy a welcoming front porch, landscaped yard areas, and a double attached garage. Legacy offers an incredible lifestyle with an abundance of amenities right at your doorstep. Enjoy nearby shopping, schools, parks, pathways, bike trails, ponds and lakes, along with convenient access to Calgary’s transportation network and the South LRT. This is a fantastic opportunity to own a home in one of Calgary’s most popular and growing communities.Directions: (id:52806)
Calgary, Alberta
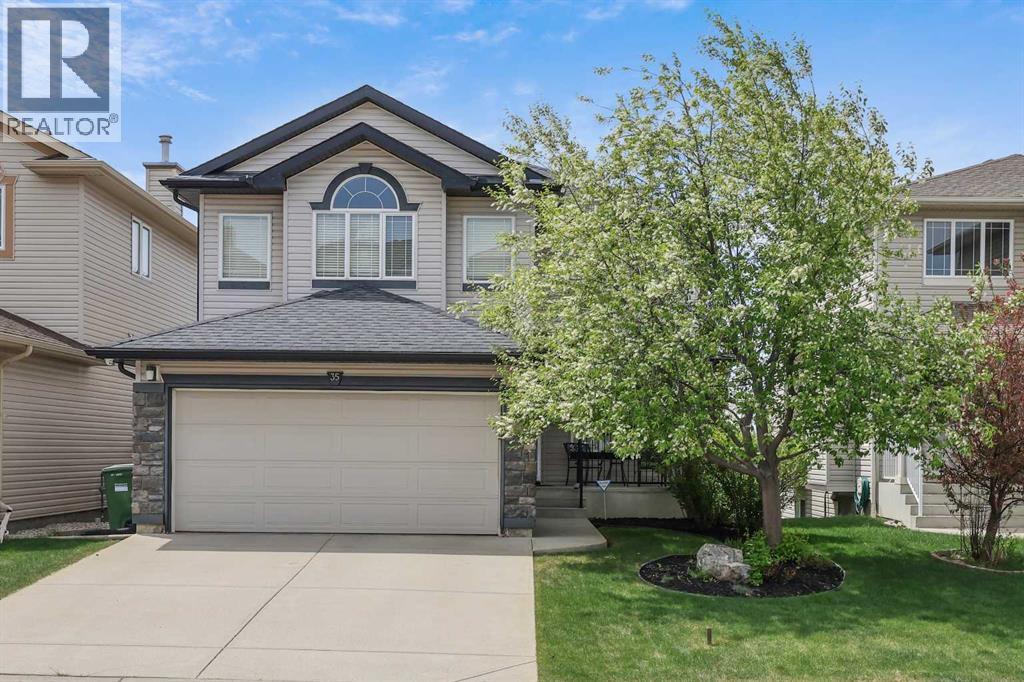
ROCKY RIDGE | WALKOUT BASEMENT | MOUNTAIN VIEWS | OVER 3,110 SQ. FT. OF DEVELOPED LIVING SPACE Welcome to this exceptionally clean and beautifully maintained 3+1-bedroom family home, ideally situated on a quiet Rocky Ridge street. Offering more than 3,110 sq. ft. of developed living space, this custom-designed walkout home combines a bright, open floor plan with impressive mountain views and a private setting with no neighbours directly behind. The sun-filled main level features upgraded hardwood, carpet, and tile flooring. A spacious foyer opens to the semi-formal dining room and flows naturally into the main living areas. At the heart of the home is the chef-inspired kitchen, featuring an abundance of counter space, maple shaker-style cabinetry, stainless-steel and black appliances, and a large centre island—perfect for entertaining and everyday family living. The adjoining breakfast nook and bright great room offer outstanding sightlines, beautiful mountain views, and a seamless open-concept design. Upstairs, you will find three generously sized bedrooms, two full bathrooms, and a spacious bonus room with vaulted ceilings. The layout provides an excellent balance of shared family space and private retreats. The fully developed walkout basement adds approximately 852 sq. ft. of versatile living space, including a large family room, wet bar, fourth bedroom, bathroom, and ample storage. A patio door provides direct access to the lower outdoor living area. The southwest-facing backyard is fully fenced and landscaped, with no neighbours directly behind. An oversized upper deck with aluminum railing and a lower concrete patio create inviting spaces for relaxing, barbecuing, and entertaining while enjoying the open outlook. Additional highlights include: Two gas fireplaces with stone and tile detailing / Knockdown ceilings - white-painted doors, casings, and baseboards / Oversized 22' x 20' front-attached double garage - Full concrete driveway - Additional street parkin g / Quiet, family-friendly location. Enjoy convenient access to schools, day cares, shopping, parks, playgrounds, pathways, Crowchild Trail, Stoney Trail, and public transit. This bright, spacious, and move-in-ready Rocky Ridge home must be seen to be fully appreciated. Contact your REALTOR® today to arrange a private viewing! (id:52806)
Calgary, Alberta
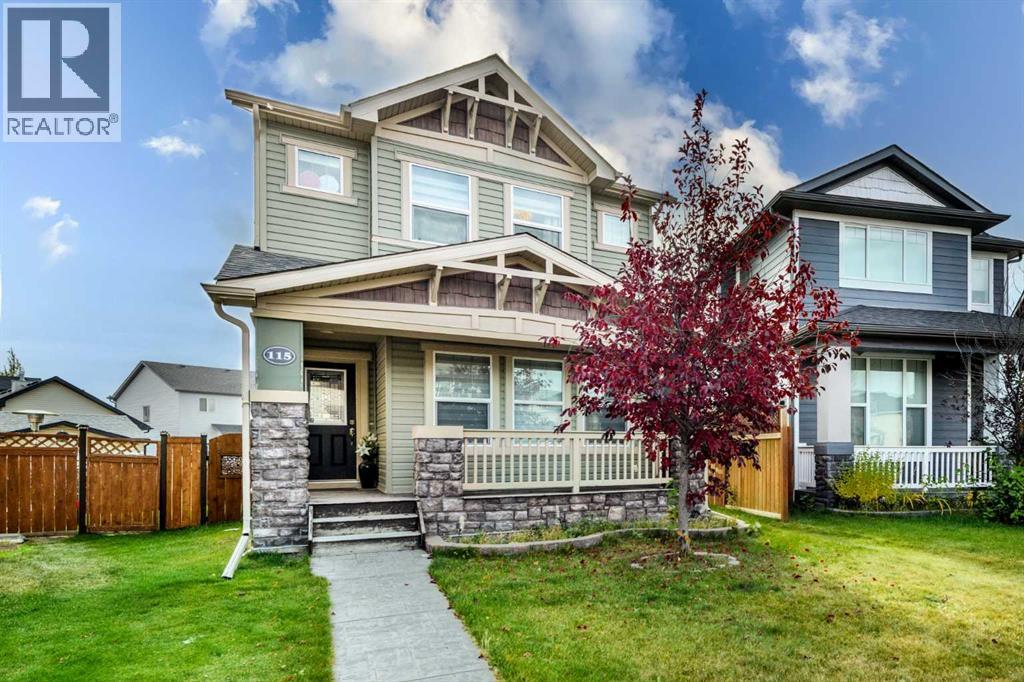
Welcome to the meticulously maintained home! The Pie Shaped lot, gives you a HUGE BACKYARD, with a DOUBLE GARAGE with room for RV parking, as well as a 2-tiered 19’ deck. This is a beautifully landscaped front yard comes with a STAMPED CONCRETE front walk leading to a brick formed garden and a full width porch. You will be blown away with the tastefully chosen contemporary interior! The front foyer is large enough for everyone. A huge front great room features a Stone Fireplace with 3 huge windows making it bright and airy! The dining room is big enough for those holiday family gatherings and has wide open kitchen. The gourmet kitchen features Rich Dark Maple Cabinets, stainless steel appliances, quartz surfaces not to mention an island with glass showcase cabinets, & a snack bar. The Staircase has a nice open to below area, highlighted by WROUGHT IRON SPINDLES & RICH EXPRESSO coloured Maple Rail. The SPRAWLING master bedroom is spacious, but the 4 pc master spa is where its at, with Separate fully tiled glass encased shower, soaker tub with tile decking, a quartz surfaced vanity as well as a separate "make-up" counter. The 2 extra bedrooms are larger than expected! Downstairs the basement is waiting for your ideas! Basement has a seperate entrance, including 2 bedrooms. Don't miss out on this one!! (id:52806)
Calgary, Alberta
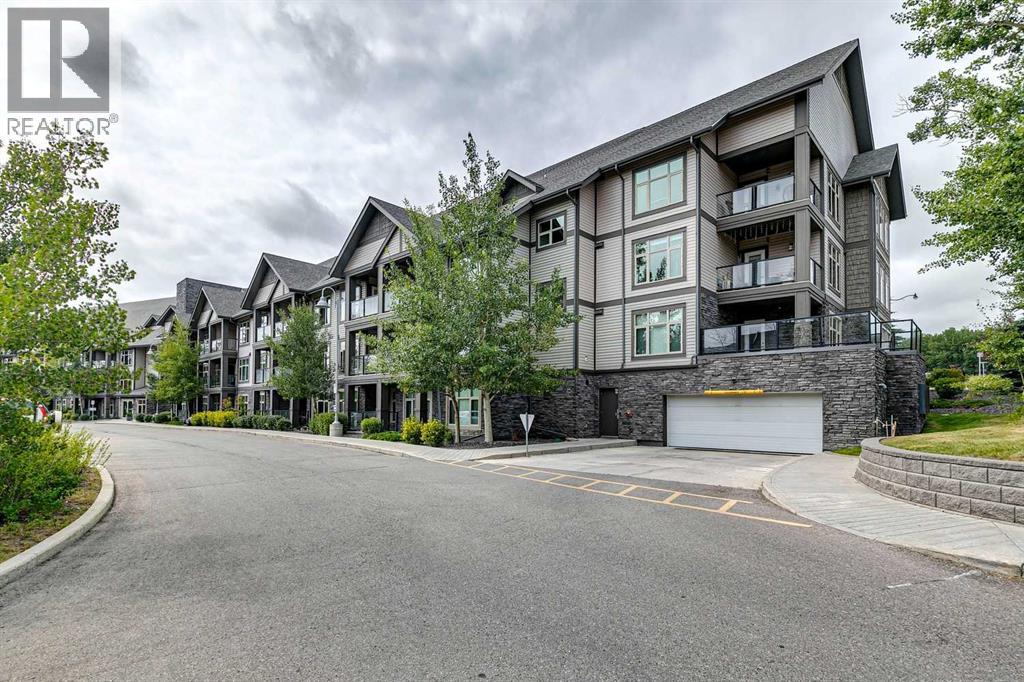
Rare multilevel apartment condo!! The second level where the primary bedroom and the 5pc ensuite are have no one living above! Enjoy benefits of top floor living as you sleep. There is also a separate entrance on the upper level making it an ideal set up to have a roommate. When you first enter the condo you will love how open and bright it is! Engineered hardwood on the main level with the option to have a dining room/living room combo or one big room. Kitchen offers tons of granite counter top working area, stainless steel appliances, feature backsplash, above stove microwave, built in wind rack, breakfast bar and trendy dark cupboards. There is a 2nd bedroom on this main level that is ideal for a roommate or home office. Beside the 2nd bedroom is a 3pc bath with oversized shower. The laundry is located on the main level as well. Unit has one indoor parking stall (140), storage locker (155) and the complexes has a gyms and guest suites. Walking distance to all the bars, restaurants, grocery stores etc, etc and easy access to the LRT. Ideal for the young professional with a roommate or the young couple. (id:52806)
Calgary, Alberta
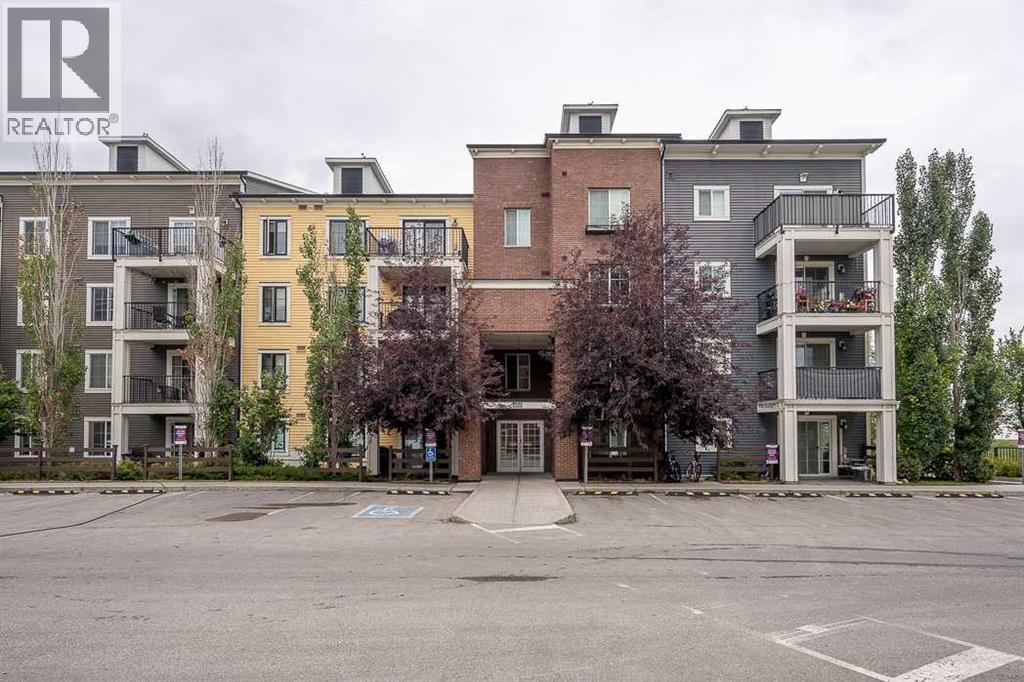
Welcome to this well-maintained 1-bedroom, 1-bathroom condo offering a bright, functional layout and excellent use of its 490 sq. ft. of living space. Built in 2014 and thoughtfully cared for, this inviting unit is an ideal opportunity for a first-time buyer, downsizer or investor.The open-concept living area is filled with natural light and flows seamlessly into the functional kitchen, complete with a full appliance package including refrigerator, stove, dishwasher and microwave. Step outside onto your private balcony, providing additional space to relax and enjoy the warmer months.The unit includes a separately titled surface parking stall conveniently located near the building, along with an assigned storage locker for valuable additional storage. A well-kept, low-maintenance condo with parking, storage and a smart layout - ready for its next owner. (id:52806)
Rural Foothills County, Alberta
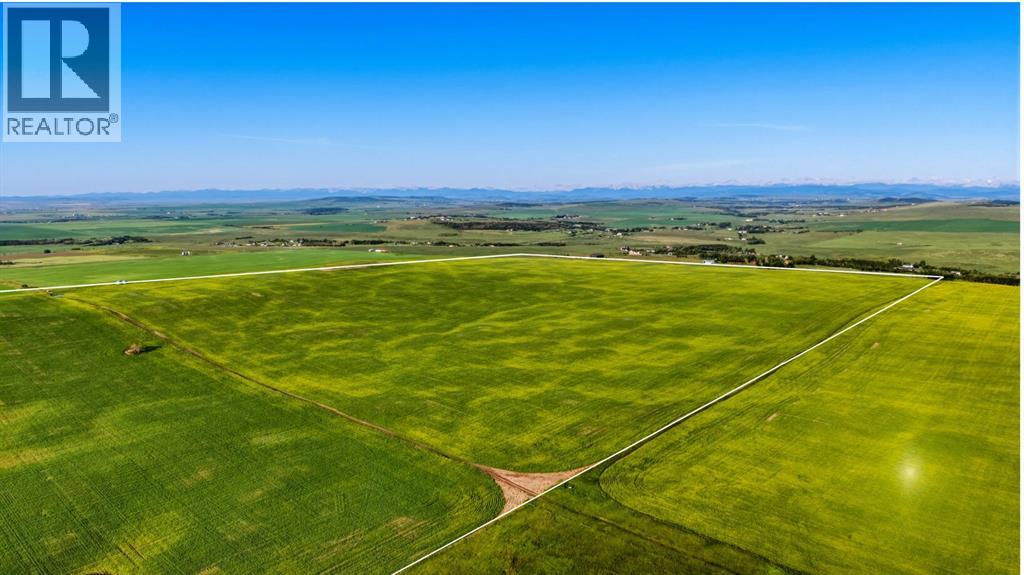
A once-in-a-lifetime opportunity: 320 acres across three titles (160, 80, and 80 acres) south of Okotoks, offering rare development flexibility on some of the most elevated land in the area. Panoramic Rocky Mountain and valley views extend from the property's high ground, with west-facing sight lines and many desirable build sites throughout.Each of the three titles is 80 acres or larger, which under current Foothills County bylaw permits two dwellings plus a secondary suite per parcel, a total potential of six homes and three 1,400 square foot secondary suites across the property. This structure supports multi-generational family living, a working farm operation with separate residences, or long-term investment with development upside.A natural spring on the property provides a reliable water source for livestock. A portion of the land is currently in crop, with additional acreage available for grazing or expansion.Three contiguous titles of this size, with mountain views, valley views, and proximity to Okotoks, do not come available together often. This is a rare opportunity for the serious investor.Viewings by appointment only. Do not access land without an appointment. Do not drive on the property. (id:52806)
Calgary, Alberta
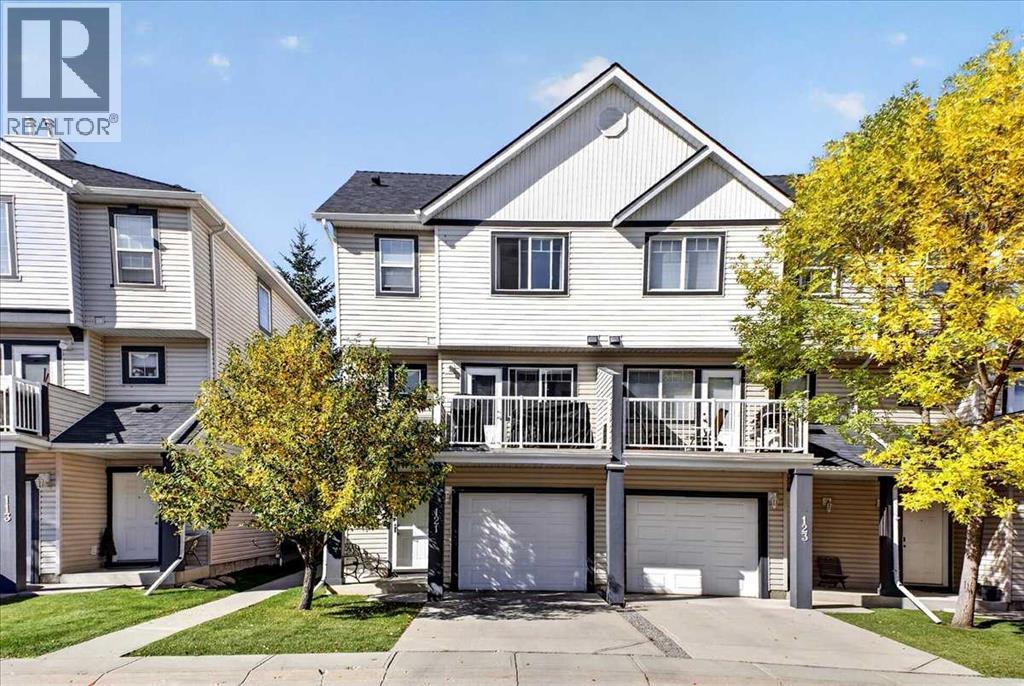
Nestled within the desirable SW Calgary community of Evergreen, this thoughtfully designed, four-level split townhouse offers a comfortable living experience. This established community offers a network of parks, schools, and shopping amenities with fantastic access to Stoney Trail!The expansive living spaces unfold across the main living areas, complemented by a fully finished partial basement providing additional living space – perfect for a games room, family room, or TV room.Newer vinyl plank flooring complements the hardwood, ceramic tile, and carpet flooring to create warmth throughout the home. The vaulted ceilings, large windows and an electric fireplace add visual impact and tons of natural light to the living room. The combination kitchen and dining area with maple cabinets and stainless-steel appliances, including a gas range, provide the perfect space for cooking and entertaining with family and guests. The private patio off the dining area creates the perfect space to wind down after a long day.The upper level is the highlight of the home, boasting two spacious primary bedrooms each complete with its own private ensuite and walk-in closet, catering well to singles, couples, families with older children, or roommate situations.You will appreciate the convenience of upper level laundry and central vacuum system, while the oversized single attached garage accommodates one vehicle plus storage space with additional parking for an another vehicle in the driveway. (id:52806)
Calgary, Alberta
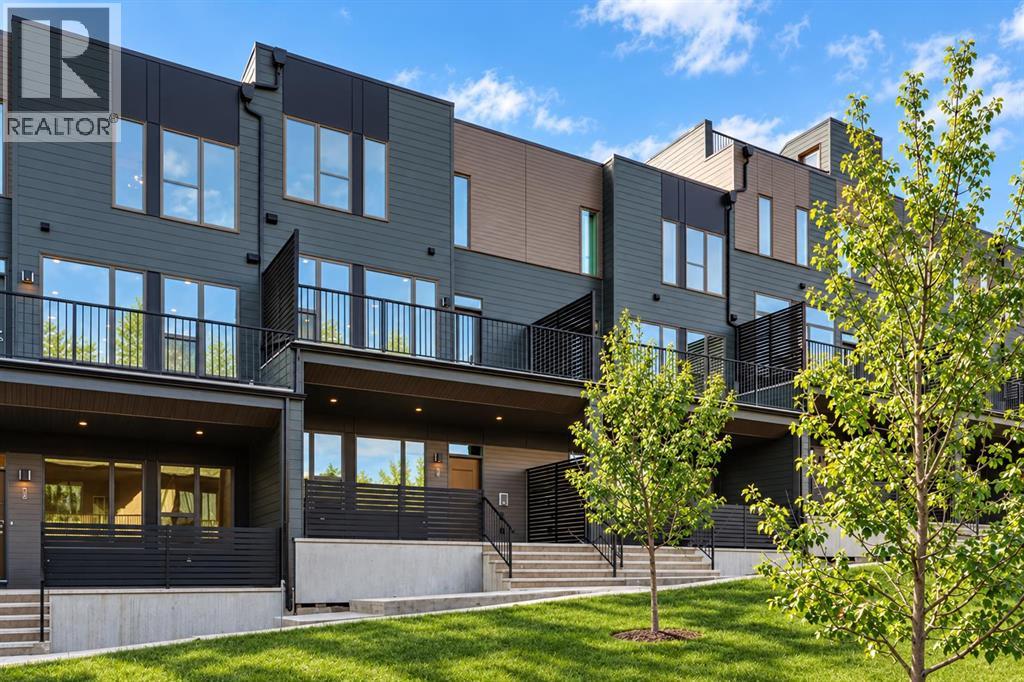
Introducing 718 Sovereign Common SW. This brand-new end-unit Rouge Walkout by Brookfield Residential offers an exceptional combination of space, natural light and contemporary design in Calgary’s sought-after Crown Park community. Featuring 3 bedrooms, 2.5 bathrooms, a versatile office/flex space, two outdoor living areas and a private double attached garage, this thoughtfully designed townhome provides over 2,100 sq. ft. of living space across three levels, all just minutes from downtown Calgary. The lower walkout level welcomes you with a spacious foyer and flex room that can easily serve as a home office, gym, media room or additional lounge space. From here, step directly outside to the covered patio spanning the front of the home, creating a private extension of the interior living space. The double attached garage provides secure parking and additional storage year-round. The open-concept main level is designed for both everyday living and entertaining. As an end unit, additional windows bring an abundance of natural light into the home, enhancing the bright and airy feel throughout. At the centre is the upgraded gourmet kitchen, complete with a large island with seating, a gas cooktop, built-in wall oven and microwave, chimney hood fan, and a spacious pantry. The functional kitchen layout connects seamlessly with the dining and living areas. The spacious living room is anchored by a fireplace, while direct access to the expansive balcony creates a second outdoor space ideal for relaxing, dining or entertaining. A 2-piece powder room completes the level. The upper floor features three well-proportioned bedrooms, including a generous primary suite with a walk-in closet and private 4-piece ensuite. The upgraded ensuite features dual sinks and a fully tiled walk-in shower with 10 mm glass and a built-in niche. Two additional bedrooms, a full bathroom and conveniently located upper-level laundry complete this thoughtfully planned floor. Additional upgrades include contemporary railings, carefully selected finishes throughout, and gas lines for BBQing. With its desirable end-unit position, two outdoor living spaces, flexible lower-level room and attached double garage, this home offers the space and functionality of a traditional home with the ease and convenience of maintenance-free townhome living. Located in Crown Park, just minutes from downtown Calgary and close to the Shaganappi Golf Course, pathways, green spaces and major routes, 718 Sovereign Common SW offers an outstanding opportunity for professionals, families, downsizers or investors seeking a brand-new inner-city home. Complete with Brookfield Residential’s builder warranty and Alberta New Home Warranty, this is a home designed for comfortable, maintenance-free living in one of Calgary’s most exciting new communities. Please note: Property is under construction and photos are not an exact representation of the property for sale. (id:52806)
Rural Rocky View County, Alberta
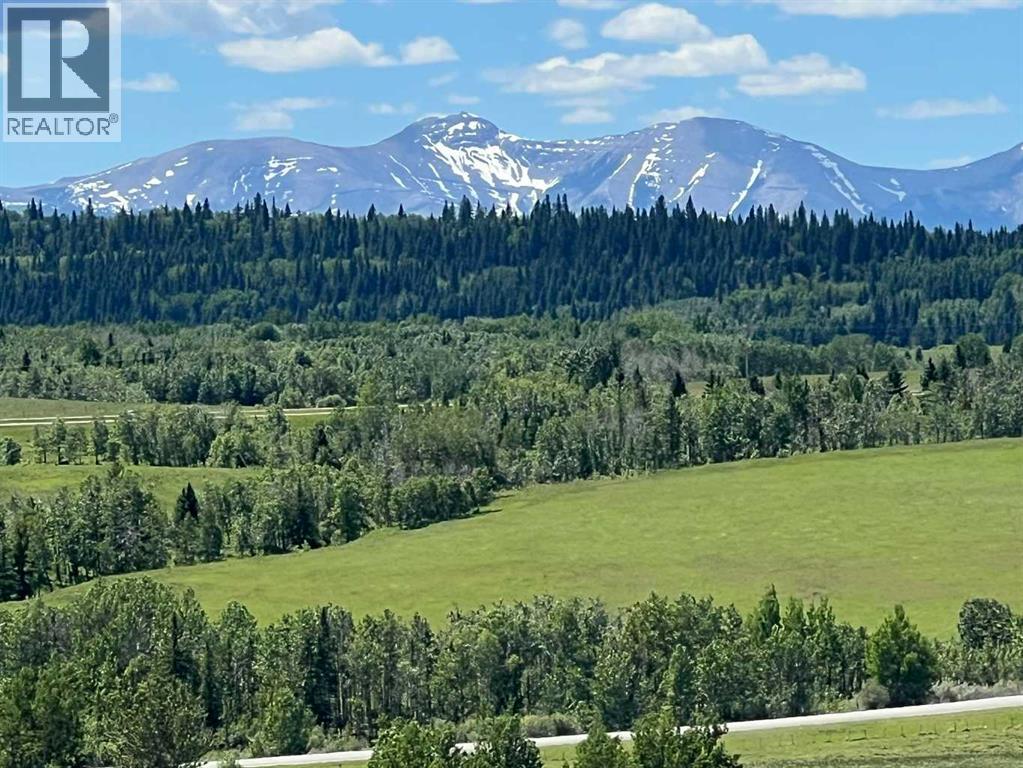
Welcome to an extraordinary opportunity to own 76.4 acres of pristine Alberta land in one of the most coveted locations between Calgary and Canmore. Offering easy access just off Highway 1, this remarkable property combines the convenience of city amenities with the serenity of a private rural retreat. The landscape is as diverse as it is beautiful, featuring a tranquil pond, and a stream meandering through the property, expansive native grasslands, and an aspen grove. Throughout the spring and summer months, vibrant wildflowers blanket the grasslands, creating a stunning natural backdrop. A gentle knoll provides an elevated vantage point where the panoramic mountain views truly come to life, offering an unforgettable setting for your dream home or future vision. The property includes three double-wide ATCO trailers currently utilized as farm buildings, providing valuable storage and utility space, and a well producing at 3 GPM. Adding even more charm is the custom-built chicken coop—an eye-catching structure with such thoughtful craftsmanship and exterior finishing that it looks like a cozy cottage in its own right. Whether you're envisioning a country estate, an equestrian property, agricultural pursuits, or exploring the many discretionary uses available, this exceptional parcel offers incredible flexibility and endless potential. Here, you'll enjoy the best of both worlds: close enough to Calgary for everyday convenience, and just 30 minutes from Canmore and the endless recreation of the Rocky Mountains, yet with the peaceful feeling of being away from it all. Properties of this size, quality, and location are increasingly rare. Seize this opportunity to create a legacy that can be enjoyed for generations to come. This remarkable property is ready to help make your dreams a reality. (id:52806)
Calgary, Alberta
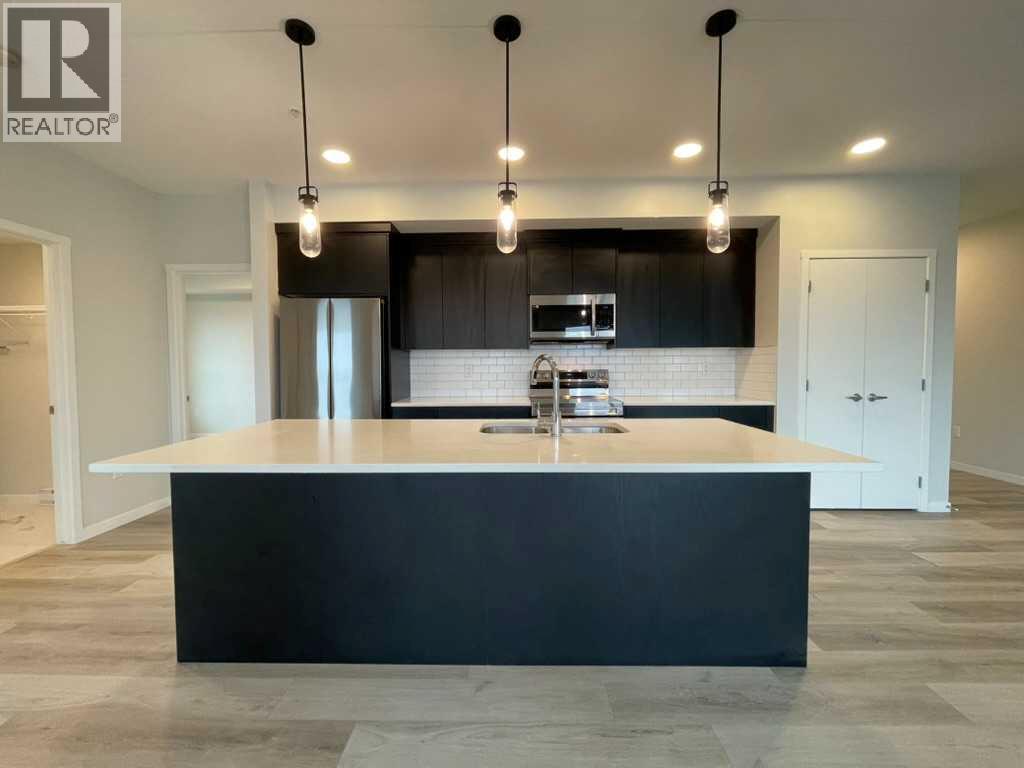
Welcome to this spacious 2 bedroom, 2 bathroom third-floor condo in Cranston’s desirable Riverstone community. Designed with a bright, open-concept layout, this home offers an impressive amount of living space with large south-facing windows that bring in plenty of natural light throughout the day. The modern kitchen is well appointed with quartz countertops, stainless steel appliances, ample cabinetry, a pantry and a large central island with seating, all flowing seamlessly into the dining and living areas. From here, step outside onto the large south-facing balcony, an ideal spot to relax and enjoy the open views.The primary bedroom offers a comfortable private retreat, complete with a beautiful 4-piece ensuite featuring a double vanity, which flows directly into an oversized walk-in closet. A generously sized second bedroom sits near the second full bathroom, making it ideal for guests, a home office or additional family space. In-suite laundry adds everyday convenience, while the underground parking stall keeps your vehicle secure and protected year-round.Located just steps from pathways, green spaces and the natural beauty surrounding the Bow River and Fish Creek Park, Riverstone offers a quieter setting without sacrificing convenience. Shopping, restaurants, the South Health Campus, Seton amenities and major roadways are all just minutes away. With a functional floor plan, excellent natural light, a large outdoor space and a sought-after south-facing exposure, this well-designed condo is an excellent opportunity to enjoy low-maintenance living in one of southeast Calgary’s most attractive communities. (id:52806)
Calgary, Alberta
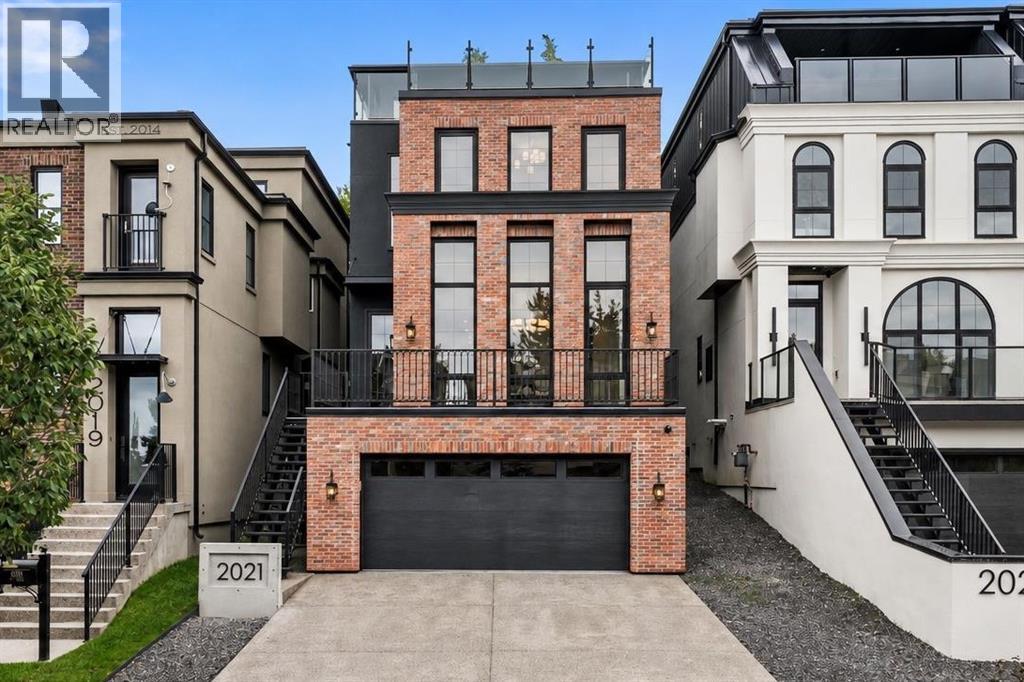
An exceptional custom-built home 4,169 sq. ft. of livable space in a premier inner-city location. This meticulously designed home features 5 beds, 4.5 baths, multiple entertainment spaces, and an expansive rooftop patio with panoramic downtown views.The exterior makes an immediate impression with its full brownstone facade, custom steel railings, epoxy stone-finished balconies and frameless glass details.Inside, the main level showcases a striking custom kitchen with bespoke cabinetry, a rounded range hood, full-height quartz backsplash, integrated quartz sink, and an architectural oversized waterfall island with seating and two-sided storage. A walk-through butler's pantry with quartz-wrapped door jambs and extensive storage complements the kitchen. The premium panel-ready appliance package is accented with elegant brass detailing.The dining room brings its own wow factor, with an arched coffee bar framed by two glass-panelled wine displays. High ceilings, tall windows and statement lighting give the space a grand feel while keeping it warm and inviting. The living room includes a library and a large fireplace with custom arched design on both ends. Wide-plank engineered hardwood runs through the main living areas, paired with solid white oak doors and casings, designer lighting, and custom millwork. Oversized European windows bring in a lot of natural light, and details like quartz windowsills and drywall returns give the finishing a clean, architectural look.The primary suite is like a private sanctuary with a large walk-in closet, custom European-style wardrobe, gas fireplace, heated ensuite floors, dual vanities, quartz counters, a designer feature wall, a freestanding soaker tub, and an oversized steam shower.Head up to the third floor and you'll find a lounge, a custom wet bar, and direct access to the rooftop patio – a great setup for entertaining, with downtown views as the backdrop. The fifth bedroom currently works as a private office with custom bu ilt-ins, but it converts easily to a bedroom or guest space depending on what you need.Downstairs, the lower level keeps the entertaining going with a recreation room, wet bar, an additional bedroom and full bathroom, and heated epoxy flooring. Good for a home gym, games room, media space, or guests.Outside, the south-facing backyard is professionally landscaped, with a rear deck, custom steel railings, epoxy stone patios, and a heated driveway. The garage is heated, the floor is epoxy-finished too, so even the arrival experience feels considered.Between the skyline views from multiple levels, the rooftop patio, the custom millwork and cabinetry throughout, and the heated indoor and outdoor spaces, this is a home built for everyday comfort as much as for entertaining. (id:52806)
Diamond Valley, Alberta
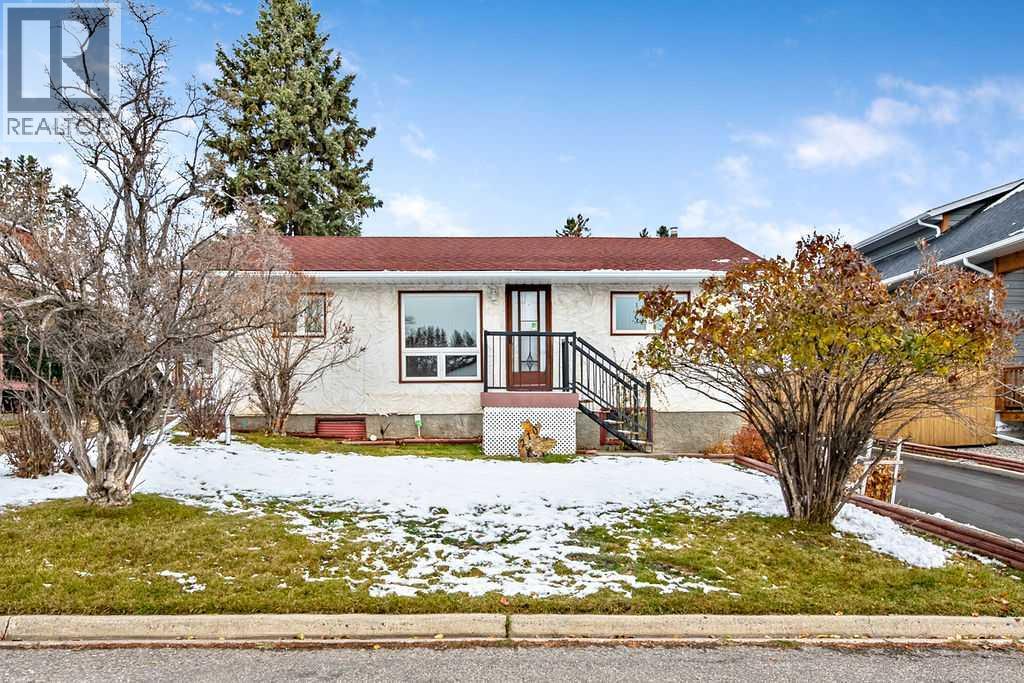
MECHANICS DREAM! Located in the growing community of Diamond Valley, this adorable 1,030 sq. ft. 1970 bungalow offers a great starter home with two bedrooms, office and 1.5 baths. With a little care and your personal touch, this charming home is ready to become a comfortable place to call your own. The quaint kitchen features solid oak cabinetry, while a cozy wood stove tucked into the eat-in dining area offers a welcome way to supplement the home’s heating. The family room provides a bright space with a south facing window and easy care laminate flooring. Two well-positioned bedrooms flank the living room, while a versatile bonus office provides the perfect spot to work, study, or keep everything organized. An updated main bathroom offers improved accessibility with a tiled walk-in shower and new flooring. Outside, you’ll enjoy the large covered rear deck that extends your living space and offers a sheltered spot to relax on summer days. The standout feature of this property is the impressive 36’ x 30’ heated garage and shop, complete with 220V power—an ideal setup for mechanics, hobbyists or anyone needing workspace. The garage is well lit and offers plenty of convenient storage, including shelves, cabinets, and two sturdy, secure safes. The paved driveway and parking pad offer plenty of additional off-street parking. For those that like to garden, a greenhouse and raised garden beds provides a place to grow your vegetables and two large sheds offer additional storage. Recent upgrades offering peace of mind for the new owner: furnace and hot water tank were updated in 2020, air conditioning system added in 2024 and the home’s eavestroughs were replaced in 2025. Shingles on both the house and garage were replaced approximately 10 years ago. Families will appreciate having an elementary school just a block and half away and there is easy access to walking/biking paths, public library and the post office. (id:52806)
Calgary, Alberta
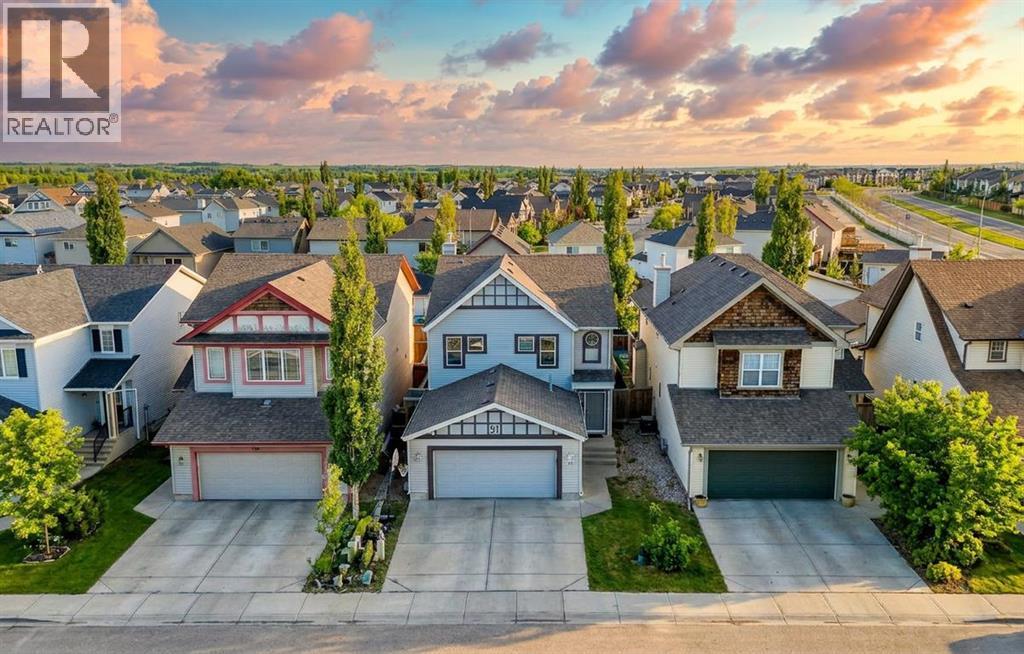
Looking for a home that fits the whole family? One that has a bedroom and bathroom with shower on the main floor for guests or elderly needs? Or even a home perfect for a home-based salon/esthetician business? How about being walking distance to 2 schools? This spacious 7 bedroom 6 washroom detached home in Copperfield has a ton of options! is a purpose built renovated 2 storey home with large families in mind. Featuring 2,147 sq. ft. RMS above grade, a rare main floor bedroom or office with 3 pc bath, 4 more bedrooms upstairs, and a separate walk-up illegal suite with 2 bedrooms, 1.5 baths, kitchen, laundry, and private entry.Welcome to 91 Copperstone Gate SE, a thoughtfully reimagined Calgary home built for flexibility, comfort, and elevated everyday living. The main floor makes a strong first impression with a chef-inspired kitchen featuring quartz countertops, a large island, ceiling-height soft-close cabinetry, upgraded black stainless steel appliances, built-in wall oven and microwave, 6 burner gas cooktop, and a professional stand-alone hood fan. Open, bright living areas create an inviting setting for daily routines or entertaining, while the MAIN-FLOOR bedroom or office beside a 3 pc bathroom offers rare function for work, guests, accessibility needs, or added privacy. UPSTAIRS, the layout continues to impress with 4 bedrooms, 2.5 bathrooms, upper laundry, a spacious primary retreat with private ensuite, and a secondary bedroom with its own convenient half ensuite. The WALK-UP basement with SEPARATE ENTRANCE adds another layer of flexibility with an illegal suite that includes 2 bedrooms, 1.5 bathrooms, kitchen, living/dining area, separate laundry, storage, and independent entry. This 7-bed detached home in Copperfield also offers a fenced backyard with alley access and a location close to Copperfield schools, walking paths, parks, shopping, cafes, dining, city transit, 130th Avenue amenities, major routes, and South Health Campus in Seton. Renovated in 2023 with modern, upscale finishes, this property is ideal for buyers seeking generous bedroom count, separation of space, and potential live-up/rent-down (subject to city or municipal compliance). Some photos virtually AI-staged. CALL TODAY to book your private showing on this gorgeous 7 Bedroom 6 bathroom property! (id:52806)
Calgary, Alberta
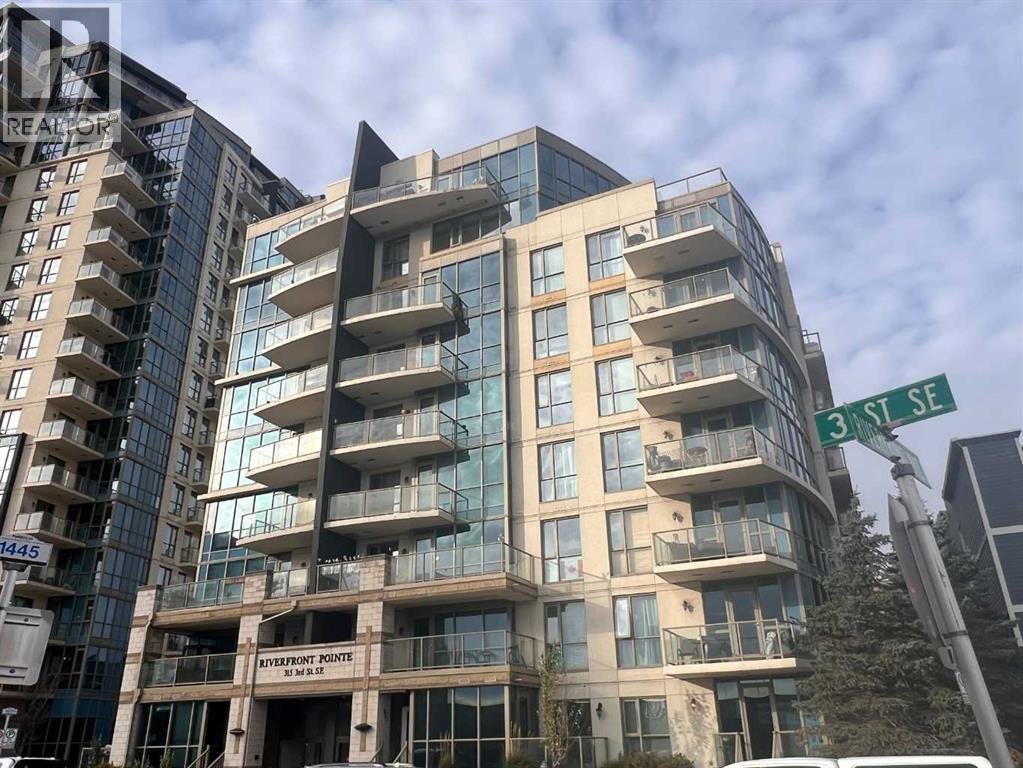
Welcome to Riverfront Pointe, ideally located in Calgary’s vibrant Downtown East Village! This bright and well-maintained 1-bedroom, 1-bathroom condo offers 580 sq. ft. of comfortable urban living. The functional open-concept layout features expansive floor-to-ceiling corner windows, bringing in abundant natural light, and a spacious living area with access to a private balcony. The kitchen is equipped with granite countertops, dark cabinetry, stainless steel appliances, and ample storage space. The generously sized bedroom and full 4-piece bathroom provide everyday comfort, while in-suite laundry adds convenience. This unit also includes a titled underground parking stall. Building amenities include a fitness facility, rooftop patio, visitor parking, and bicycle storage. Enjoy an unbeatable inner-city location just steps from the Bow River pathways, parks, restaurants, shopping, and public transit, with easy access to downtown Calgary. Whether you're a first-time buyer, downtown professional, or investor, this is a fantastic opportunity to enjoy convenient urban living. Don't miss out! (id:52806)
Calgary, Alberta
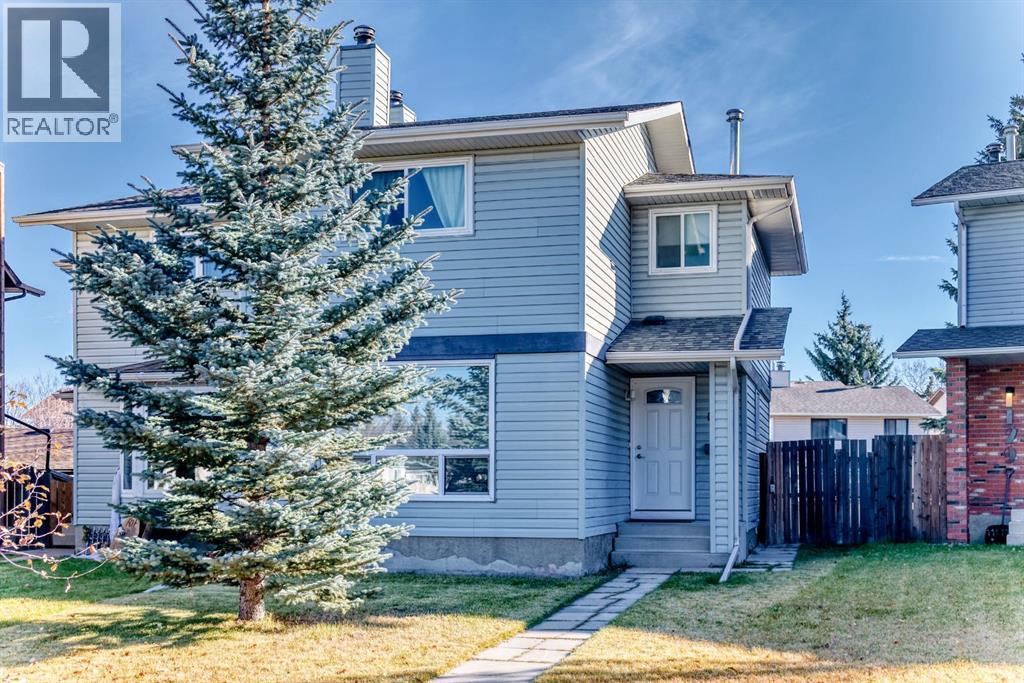
FANTASTIC OPPORTUNITY IN CEDARBRAE – NO CONDO FEES! Tucked away on a quiet cul-de-sac, this charming two-storey home offers an excellent opportunity for families, first-time buyers, or investors! Featuring 3 generously sized bedrooms, including a spacious primary retreat, this home offers a functional layout with plenty of room to enjoy. The bright and inviting kitchen and dining area provide a great space for everyday living, while the comfortable family room features a cozy wood-burning fireplace, perfect for relaxing evenings. A convenient 2-piece bathroom completes the main floor, while a full 4-piece bathroom serves the upper level. Step outside to enjoy the rear yard with garden space and a double detached garage, offering excellent parking and storage. Neutral tones throughout provide a versatile backdrop to make this home your own. LOCATION, LOCATION, LOCATION! Nestled between 2 of Calgary’s largest green spaces, Glenmore and Fish Creek Park. Enjoy being just minutes from schools, parks, the community centre, shopping, and everyday amenities. With NO CONDO FEES, a quiet cul-de-sac location, and QUICK POSSESSION AVAILABLE, this is an opportunity you won’t want to miss! (id:52806)
Calgary, Alberta
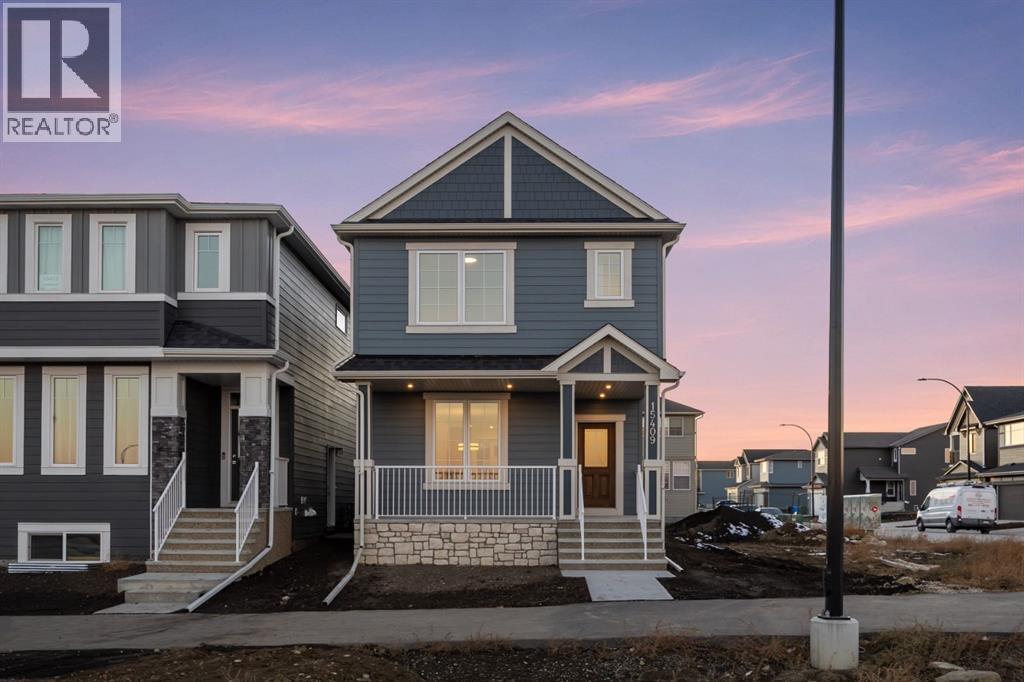
Welcome to the Newport II by Broadview Homes, a beautifully designed 1,667 sq. ft. detached home in the sought-after southwest Calgary community of Vermilion Hill. Offering 3 bedrooms, 2.5 bathrooms, an upper-level loft, separate side entrance, and a thoughtfully planned layout that makes the most of every square foot, this brand-new home combines modern finishes, everyday functionality, and room to grow.Step inside to a bright, open-concept main floor designed for comfortable living and entertaining. The kitchen is the heart of the home, featuring quartz countertops, a spacious central island, stainless steel appliances including a gas range, hood fan and built-in microwave, and 42" upper cabinetry finished with soffit and crown moulding to the ceiling. The adjoining dining and living areas flow seamlessly together, with large windows bringing in plenty of natural light. An electric fireplace creates a cozy focal point in the great room, making it the perfect place to gather with family or unwind at the end of the day.Upstairs, the primary bedroom offers a comfortable retreat with a walk-in closet and private ensuite featuring dual sinks and a walk-in shower. Two additional bedrooms, a full bathroom, and conveniently located upper-floor laundry make everyday living that much easier. One of the standout features of this floorplan is the flexible upper-level loft, ideal for a home office, children's play area, reading nook, or additional family space. Quartz countertops throughout and tile flooring in the ensuite, main bathroom, and laundry add to the home's quality finishes.Additional highlights include 9' basement ceilings, a separate side entrance, 200 AMP electrical panel, two-stage furnace, and a gel-stained fibreglass front door. The unfinished basement offers excellent potential for future development, giving you the flexibility to create additional living space as your needs change. Outside, enjoy a completed rear wood deck with a natural gas BBQ line, perfect for summer evenings and outdoor entertaining.Located in Vermilion Hill, one of southwest Calgary's newest master-planned communities, this home offers an incredible opportunity to enjoy a neighbourhood surrounded by nature. With Fish Creek Provincial Park, Weaselhead Flats, and Glenmore Reservoir nearby, residents can take advantage of walking and cycling pathways, natural green spaces, and beautiful mountain views. Recognized as a Dark Sky community, Vermilion Hill offers a unique balance of peaceful surroundings and everyday convenience, with access to shopping, amenities, and major commuter routes.Brand-new construction, thoughtful upgrades, and a functional floorplan in one of southwest Calgary's growing communities — the Newport II delivers exceptional versatility without compromising on comfort or style. (id:52806)
Calgary, Alberta
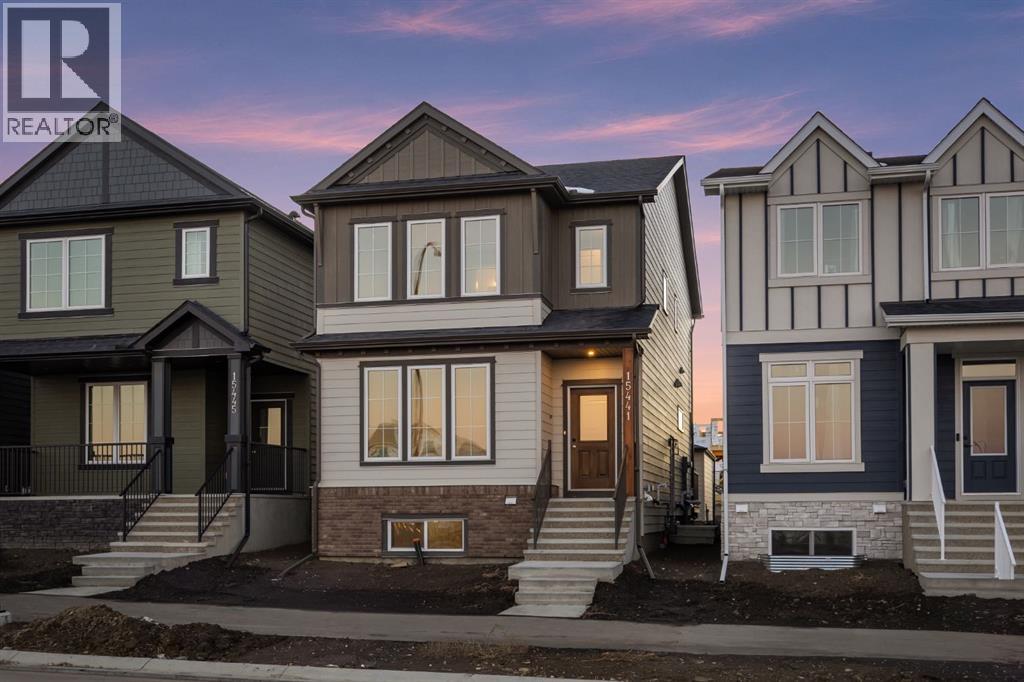
Welcome to the Concord II by Broadview Homes, a beautifully designed 1,778 sq. ft. detached home in the sought-after southwest Calgary community of Vermilion Hill. Featuring 3 bedrooms, 2.5 bathrooms, an upper-level bonus room, main-floor flex space, separate side entrance, and a double detached garage, this home offers the perfect combination of modern finishes, thoughtful design, and everyday functionality. Situated just down the street from a community park, this home is ideally located for families looking to enjoy both convenience and outdoor living.The main floor welcomes you with a versatile flex room, perfect for a home office, playroom, or additional living space. The bright, open-concept layout is designed for both entertaining and everyday living, with a beautifully appointed kitchen at its heart. Featuring quartz countertops, a spacious island, stainless steel appliances including a gas range, hood fan and built-in microwave, and 42" upper cabinetry finished with soffit and crown moulding to the ceiling, this kitchen offers both style and practicality. The adjoining dining area flows seamlessly into the great room, where an elegant electric fireplace with floor-to-ceiling tile creates an inviting focal point.Upstairs, the spacious primary retreat features a walk-in closet and a beautifully finished ensuite complete with walk-in shower. Two additional bedrooms, a full bathroom, and a conveniently located upper-floor laundry room provide plenty of space for the whole family. A separate bonus room adds even more flexibility, whether you envision a cozy family movie space, children's play area, or a quiet place to unwind. Quartz countertops throughout and tile flooring in the ensuite, main bathroom, and laundry add a polished finishing touch.This home is packed with thoughtful upgrades, including a separate side entrance, 9' basement ceilings, 200 AMP electrical panel, two-stage furnace, gel-stained fibreglass front door, and durable Hardie Board sidin g. The unfinished basement offers excellent potential for future development, allowing you to customize the space to suit your needs. Outside, enjoy a welcoming front verandah, a completed rear deck with a natural gas BBQ line, and the convenience of a double detached garage.Located in Vermilion Hill, one of southwest Calgary's newest master-planned communities, this home offers an exceptional opportunity to enjoy a growing neighbourhood surrounded by nature. Just down the street from a community park and minutes from Fish Creek Provincial Park, Weaselhead Flats, and Glenmore Reservoir, residents can take advantage of nearby walking and cycling pathways, natural green spaces, and beautiful mountain views. Designed with a focus on outdoor living and recognized as a Dark Sky community, Vermilion Hill offers a unique balance of peaceful surroundings and everyday convenience, with access to shopping, amenities, and major commuter routes. (id:52806)
Cochrane, Alberta
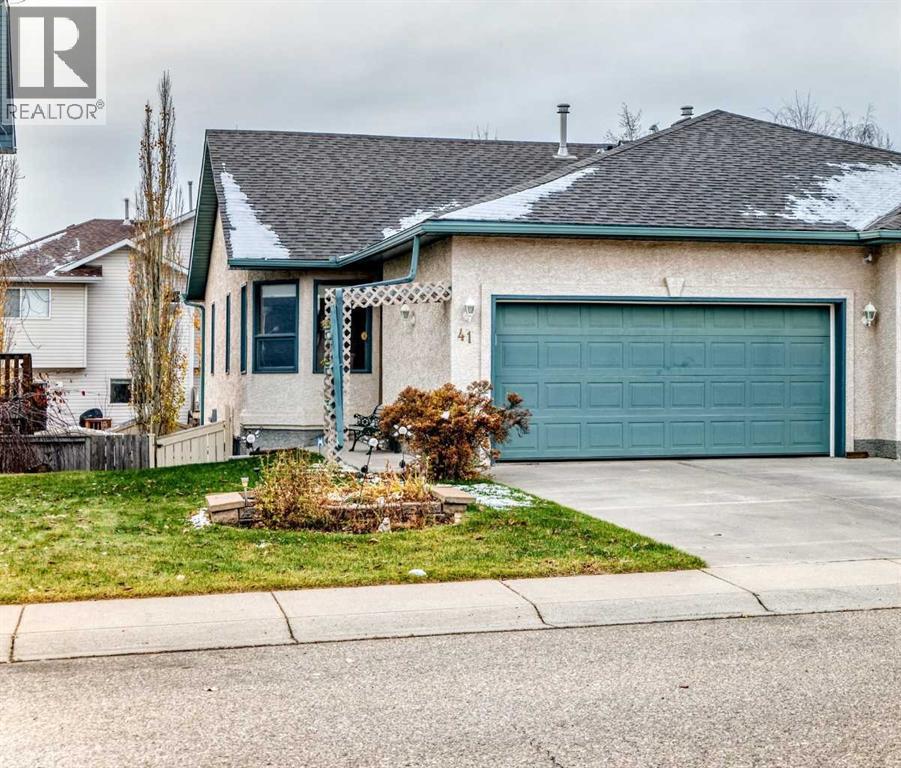
Welcome to 41 West Terrace Road, this meticulously maintained semi-detached walkout bungalow with over 1618sqft living space, ideally located in the desirable community of West Terrace and just a short walk to the beautiful Bow River with its scenic pathways. Bright, inviting, and thoughtfully designed, this home offers comfortable living spaces and a versatile outdoor setting. The main floor features a bright spacious living room, adjoining your kitchen & dining area with plenty of natural light. Steps away is your oversized primary bedroom complete with a large walk-in closet and a private 4-piece ensuite, creating a relaxing retreat. Convenient main floor laundry adds to the ease of everyday living, while the functional layout offers both comfort and practicality. Completing the main floor is a 1/2 bath neatly tucked away. The fully finished walkout lower level provides excellent additional living space, featuring a welcoming family room with a cozy gas fireplace, 2 ample bedrooms with large windows and a 3-piece bathroom—ideal for family, guests, or a comfortable space to relax. The outdoor living areas are equally inviting, with a spacious upper deck featuring a pergola for added shade, perfect for outdoor dining and entertaining. The lower patio extends the living space outdoors, while the hot tub, thoughtfully screened for privacy, offers a wonderful place to unwind and enjoy your surroundings. The sunny south-facing backyard provides an ideal setting to make the most of the outdoor space. A double attached insulated garage adds everyday convenience and completes this appealing property. With its meticulous upkeep, versatile living spaces, and desirable location close to the Bow River, this home offers an excellent opportunity to enjoy the best of bungalow living. A welcoming home with wonderful indoor and outdoor spaces in a sought-after location! If you are looking to downsize or prefer the 'all contained on one level' living option, don't miss out on your new home. (id:52806)
Calgary, Alberta
PRIME INNER-CITY LOCATION FACING GREENSPACE | 2-BEDROOM LOWER LEGAL SUITE WITH SEPARATE SIDE ENTRY | BUY ONE OR BOTH SIDES OF THE DUPLEX Welcome to a masterfully executed, brand-new semi-detached infill offering an unparalleled blend of high-end architectural design, premium finishes, and exceptional functional utility in the vibrant northwest community of Bowness. Situated on an exceptionally quiet residential street, this home directly faces a beautiful mature greenspace right behind the local high school, providing an expansive and airy front exposure that is incredibly rare for inner-city properties. Step inside to a bright, open-concept main floor boasting 9 foot ceilings, moving effortlessly from a window-framed front dining area into a chef-inspired central kitchen featuring full-height cabinetry, quartz countertops, and a massive central island with an attached desk, before finishing in a rear living room anchored by a floor-to-ceiling tiled fireplace. The upper floor continues the home's elevated atmosphere, showcasing a primary retreat with an elegant tray ceiling detail, a spacious walk-in closet, and a luxurious 5-piece ensuite equipped with dual vanities, a separate glass shower, and a freestanding soaker tub. Two additional bedrooms share a pristine 4-piece bath with vertical tile work, situated alongside a dedicated laundry room that boasts a secondary sink, upper storage cabinets, and a custom patterned tile floor. The fully finished lower level offers an incredible turnkey opportunity, hosting a spacious 2-bedroom legal suite equipped with its own completely separate exterior side entrance, durable luxury vinyl plank flooring, a large living area, 9 foot ceilings, a full 4-piece bathroom, and a full kitchen with flat-panel white cabinetry and stainless steel appliances. Out back, the yard transitions into a private outdoor oasis with a fully fenced lawn area and a low-maintenance concrete patio leading to a premium, double detached garage with conv enient alley access. Location is everything, and 4651 79 St NW puts you in the center of the best Bowness has to offer, including immediate proximity to the Bow River pathway system, Bowness Park, WinSport, and excellent commuting routes. While this listing represents one side, both sides of this premium duplex are fully completed and available for purchase, offering a phenomenal opportunity for savvy investors, extended families, or those seeking a premium multi-generational configuration with showings easily coordinated for either or both sides simultaneously. (id:52806)
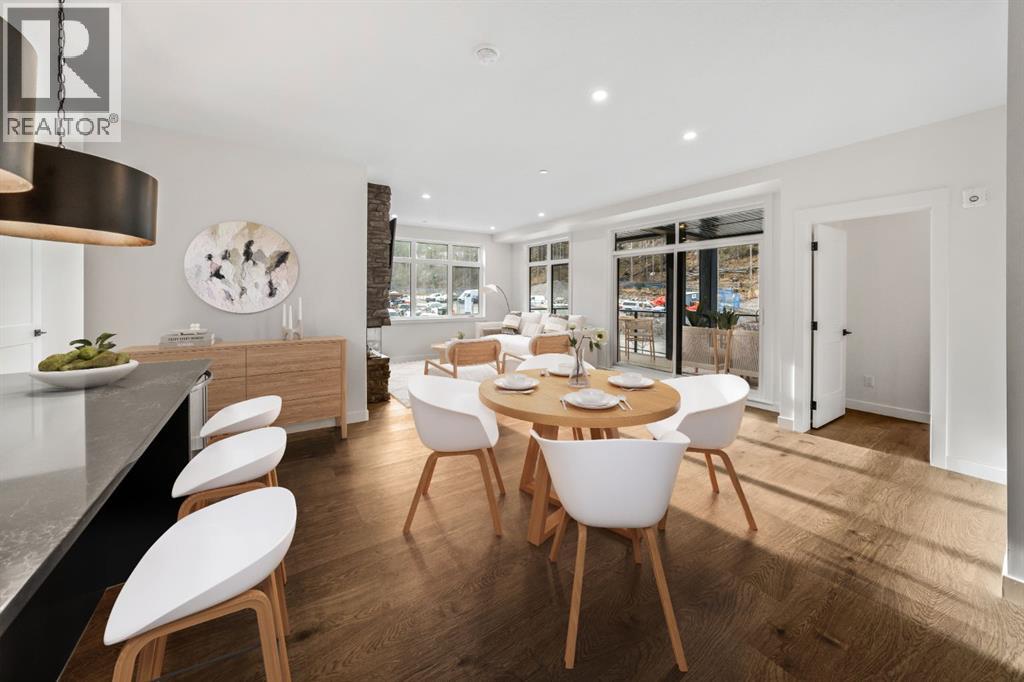
Canmore, Alberta
Set within the vibrant community of Three Sisters Mountain Village, this brand-new three-bedroom apartment at Altitude at Three Sisters by award-winning Logel Homes offers a refined approach to contemporary mountain living. Thoughtfully designed with an emphasis on comfort, functionality, and modern finishes, this completed residence is move-in ready, providing an exceptional opportunity to enjoy the Canadian Rockies from the outset.The open-concept living area brings together contemporary design and inviting mountain warmth. A fireplace anchors the living room, creating a welcoming space to gather and unwind, while the upgraded kitchen features a sophisticated aesthetic that complements the home's modern architecture. Extending the living space outdoors, a covered south-facing deck captures mountain views and offers an inviting setting for morning coffee, outdoor dining, or relaxing in the afternoon sun.The thoughtfully arranged three-bedroom layout provides flexibility for full-time living, visiting family, or a dedicated home office. The primary suite enjoys the soft easterly morning light and features a spacious walk-in closet and private ensuite bathroom, creating a comfortable and peaceful retreat. Two additional bedrooms offer versatility for family and guests.Underground parking adds everyday convenience, while Altitude's exclusive owner spa and hot tub area provides a welcome place to relax after a day exploring the mountains. Situated within the evolving Three Sisters Mountain Village, residents enjoy proximity to an emerging commercial area with neighbourhood amenities, extensive trails and pathways, and convenient access to the Trans-Canada Highway for trips to Calgary, Banff, and the surrounding ski resorts.Developed by award-winning Logel Homes, recognized for its commitment to thoughtful design, quality construction, and exceptional residential communities, Altitude at Three Sisters brings a contemporary vision to Canmore real estate. With constru ction complete, this three-bedroom mountain residence offers the advantages of a brand-new home without the wait—a welcoming base for embracing the mountain lifestyle. (id:52806)
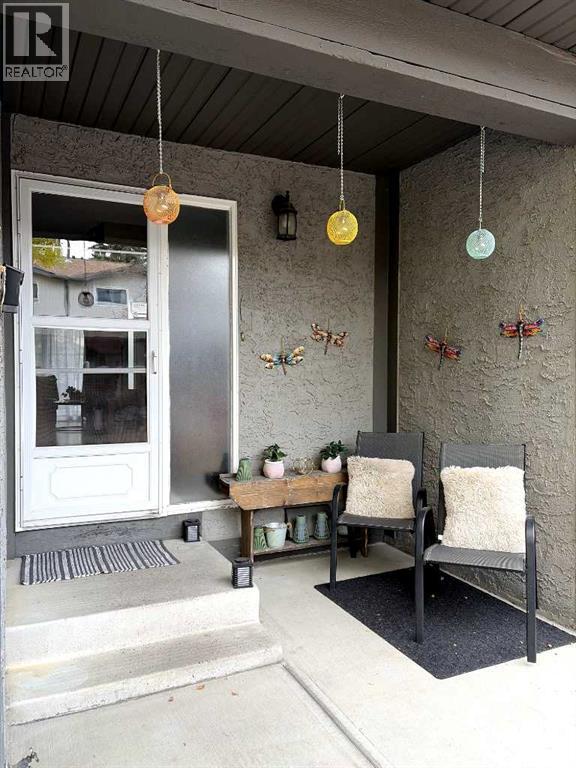
Calgary, Alberta
What if you could rent with absolutely everything. Pots, pans, dishes, and patio furniture. Just hire a manager, get some fresh sheets and towels and let the renting begin! Comfort, character and a convenient west Calgary location come together in this inviting Coach Hill row townhouse. Set in a popular, family-oriented community, this bright and cozy 2-storey home offers 3 bedrooms, 1.5 bathrooms and generously sized rooms that give everyone space to settle in. Fresh paint creates a welcoming feel, while a lovely wood-burning fireplace adds warmth and charm to the living area. Imagine coming home on a snowy Calgary evening, lighting a fire and putting your feet up—this is a home made for those simple comforts.The spacious primary bedroom is a relaxing retreat, complete with two large closets and a private balcony. Step outside for a breath of fresh air, enjoy a quiet morning coffee or unwind at the end of a busy day. The second bedroom features a walk-in closet, providing welcome storage, while the third bedroom offers flexibility for family, guests or a home office.Downstairs, the undeveloped basement leaves room for your ideas. Whether you envision a recreation area, workout space, hobby room or additional storage, there is an opportunity to tailor it to your needs. A convenient stand-up freezer is included with the property, and the newer water heater is another practical benefit.Outdoor living is a highlight here, with two lovely spaces to enjoy. The south-facing seating area out front is an inviting place to soak up the sunshine and say hello to neighbours. At the back, the newly stained deck is the largest in the complex, giving you plenty of room for patio furniture, summer meals and relaxed evenings outdoors. Very reasonable condo fees and outdoor maintenance managed by the condo board make everyday living easier, freeing up time for the things you enjoy.Coach Hill offers an appealing balance of neighbourhood warmth and city convenience. Schools, parks, shopping, local eateries and pubs are all within walking distance, making it easy to enjoy the amenities of Calgary’s sought-after west side. Convenient access to downtown via Bow Trail is a welcome bonus for commuters, while community bus connections to the 69 Street and Westbrook CTrain stations provide options for getting around. Nearby Strathcona Square, West Springs and Aspen Landing offer additional grocery, shopping and dining choices. For dog lovers, the community’s off-leash park at Old Banff Coach Road and Coach Hill Road adds another reason to get outside, with Edworthy’s off-leash area also nearby.From a fireside evening indoors to a sunny afternoon on the deck, this comfortable townhouse offers space to make your own and a community to call home. (id:52806)
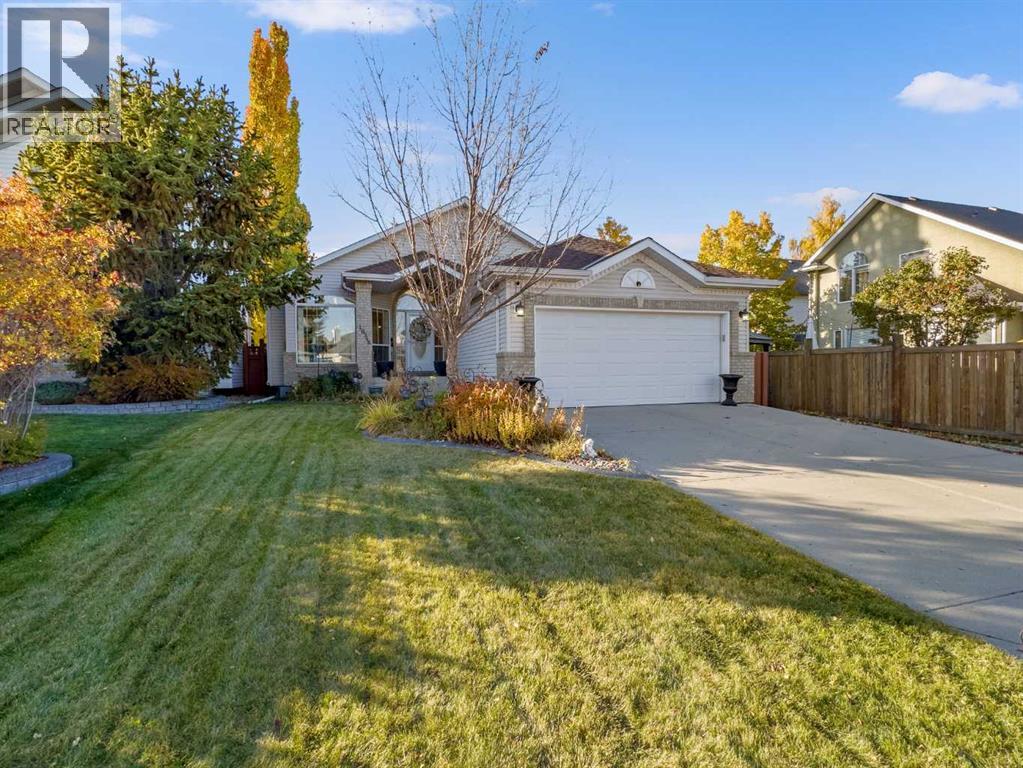
Calgary, Alberta
***OPEN HOUSE SATURDAY 1-3PM*** Welcome home to this outstanding, extensively upgraded Detached Bungalow in the exclusive golf community of Valley Ridge! Offering over 3,013 TOTAL sq ft. of developed living space, with 4 beds & 3 full baths, a FULLY DEVELOPED Basement, and an attached Double Garage. This turnkey home has had all Poly B fully removed, with BRAND NEW PEX plumbing. Designed for families who appreciate elegant finishes, exceptional space and less maintenance, this Bungalow delivers generously sized rooms throughout.The heart of the home sits in the spectacular CUSTOM CHEF’S KITCHEN. It takes centre stage with custom Cabinetry, marbled Quartz Countertops, an upgraded Tile Backsplash, Under-Cabinet Lighting, and THREE separate pantries! A full suite of JennAir Stainless Steel Appliances (WIFI enabled & less than 3 years old), includes an entertainer's dream Gas Range and Custom Range Hood. The MASSIVE island is perfect for everyday family gatherings and entertaining, complemented by a beautifully appointed separate formal Dining Room. The Hardwood Flooring in exceptional condition, with high-end chandeliers and thoughtfully selected lighting that create an elegant Modern Farmhouse feel throughout the OPEN CONCEPT main floor. The west-facing living room features gorgeous vaulted ceilings and a dramatic floor-to-ceiling picture window overlooking the beautifully landscaped, enclosed backyard. The skylight adds even more natural light.The impressive 16 × 18 sq ft. Primary Suite offers room to truly unwind, with large west-facing picture windows overlooking the backyard, a massive Walk-In Closet, and a 4-piece ensuite Bath, featuring a Jetted tub and Shower Closet. A 2nd large Bedroom and an additional 4-piece Bath, with upstairs Laundry and a Mudroom complete the main floor. The FULLY DEVELOPED Basement provides an expansive family room with a Gas Fireplace for cozy evenings, an additional 3rd & 4th oversized bedrooms and a third 4-piece Bath. Outsi de, the outstanding CURB APPEAL extends to the landscaped, fully enclosed West-Facing Backyard, with an extensive Irrigation System to keep the lawn green, customizable exterior Govee lighting for year-round colour and LeafGuard Gutter protection to reduce upkeep. The home will stay cool all year long with CENTRAL A/C, and a Wi-Fi-controlled Ecobee thermostat. Additional updates to the home is a Water Softener to reduce hard water stains and keep dishes spotless, the Furnace and 75-gallon Hot Water Tank were replaced in 2020. This home has been lovingly cared for and maintained; no work required. Valley Ridge is known for its wonderful pathways along the Ravine and golf course, plus easy access to Highway 1. Don't miss your chance at this wonderful home! (id:52806)
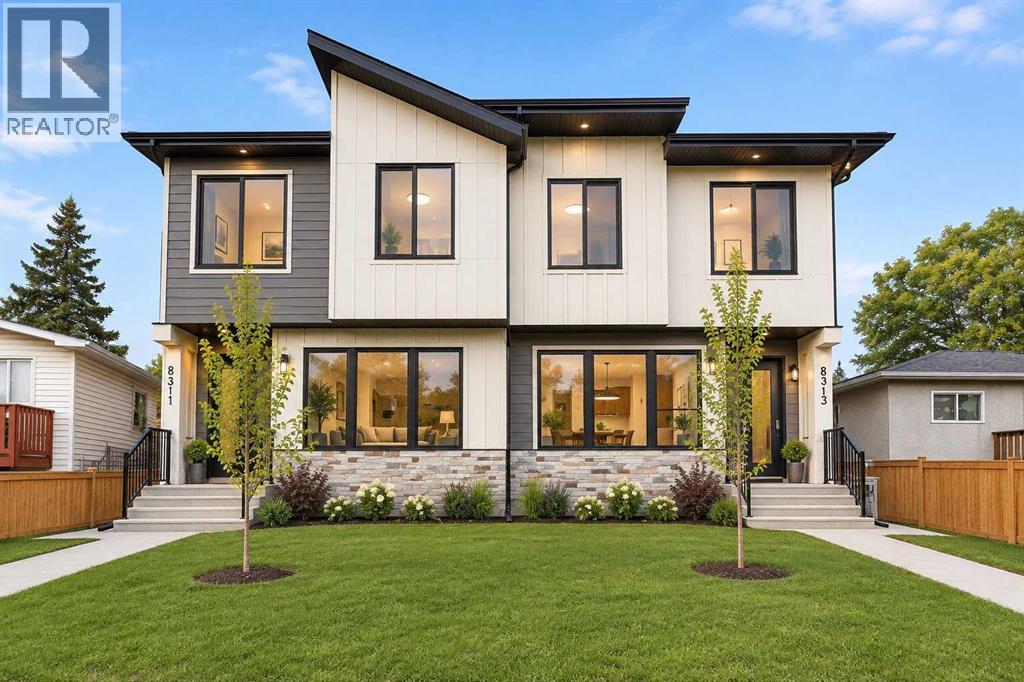
Calgary, Alberta
PRIME BOWNESS LOCATION | 3-BEDROOM UPPER LEVEL PLUS BONUS ROOM | FULLY FINISHED 2-BED LOWER LEGAL SUITEWelcome to this newly completed, semi-detached infill offering close to 2,000 square feet of finished living space above grade in the established northwest community of Bowness. Step inside to an open-concept main floor boasting 10 foot ceilings, beginning with an inviting front living room anchored by a custom built-in media wall with warm wood accents, open shelving, and a modern fireplace. The layout transitions through a central dining area into an executive chef-inspired kitchen outfitted with two-tone wood and black cabinetry, quartz countertops, a gas cooktop, built-in wall appliances, and an oversized dark island, seating for four, and glass pendant lighting. A rear mudroom with built-in storage and a 2-piece powder room provide everyday convenience with direct access to the concrete rear patio. The upper level delivers a versatile floor plan with three bedrooms, a dedicated central bonus/family room, an upper laundry room with built-in cabinetry and sink, and a stylish 4-piece bathroom. The primary retreat features a tray ceiling, a walk-in closet, and a 5-piece ensuite with a dark fluted double vanity, separate glass shower, and a freestanding soaker tub set under a picture window. The lower level is fully finished as a self-contained 2-bedroom legal suite complete with a private side entry, full kitchen with stainless steel appliances, open rec room, 4-piece bath, and dedicated laundry. Outside, enjoy a fully fenced backyard with a concrete patio, beautiful lawn, and a double detached garage with paved lane access. Situated on 47 Avenue NW, you are moments from Bowness Park, the Bow River pathways, local cafes, schools, and quick connections via Stoney Trail and Crowchild Trail. (id:52806)
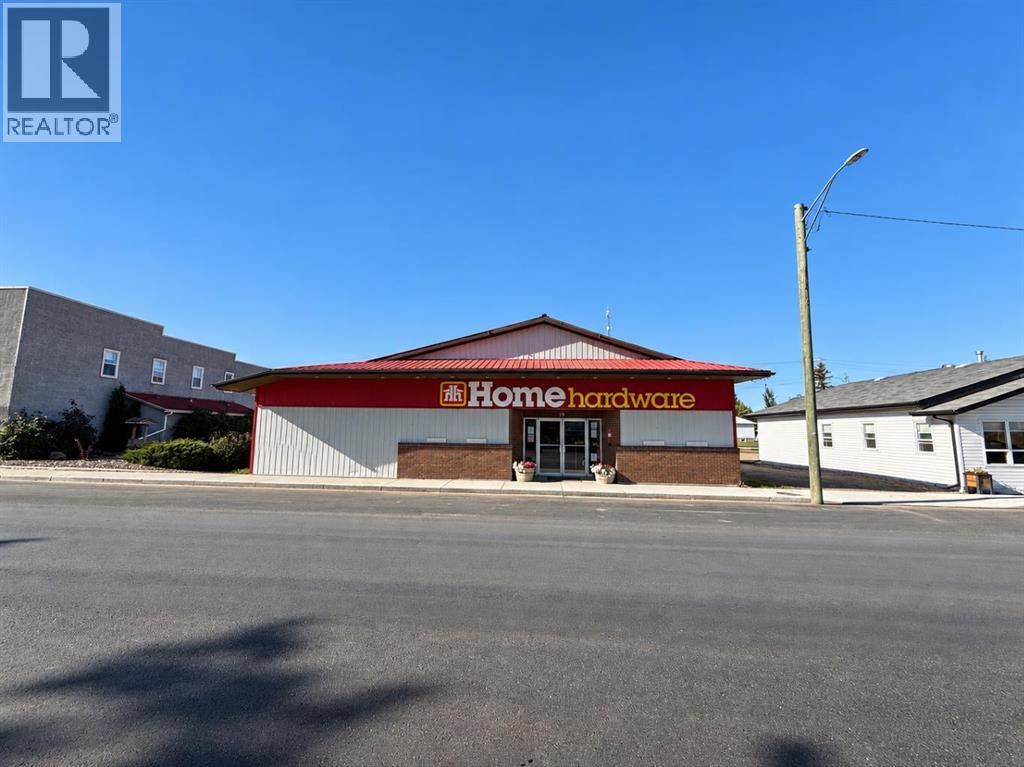
Marwayne, Alberta
Retail hardware business, presently operating as Home Hardware, offered for sale in the Village of Marwayne, Alberta. The sale includes the commercial building, fixtures, equipment, and inventory. The property is situated on four commercial lots, each approximately 26' x 120' merged under one title. Additional site features include a private access driveway measuring approximately 24' x 120' along one side of the building and an undeveloped green space measuring approximately 24' x 120' on the opposite side. (id:52806)
