Canmore, Alberta
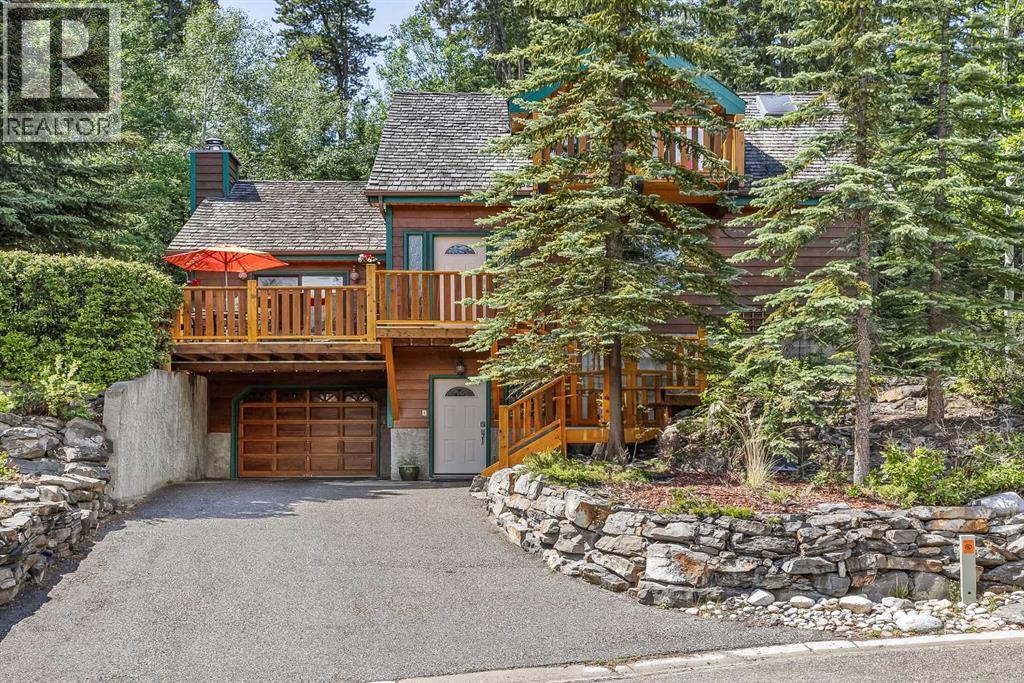
Must be seen! A stylish family home on Canmore’s historic Hospital Hill. Set on a quiet cul-de-sac, just steps from wooded trails leading to downtown, the Nordic Centre and the town’s extensive pathway network. Enjoy over 2,900 sq ft of thoughtfully designed living and entertaining space with 4 bedrooms, 3 bathrooms and 2 kitchens. This warm mountain home features vaulted ceilings throughout, enhancing the sense of space and light. The stunning garden room is filled with sunshine and opens to a tranquil rear yard backing onto a wildlife corridor. There, a charming bunkhouse offers a cozy escape for all ages. The entire upper level of the home creates a spacious and luxurious primary retreat, complete with a private balcony and beautiful mountain views. The lower level provides a self-contained one-bedroom suite with private entry – ideal as a rental unit or for extended family. New asphalt shingles in 2026. (id:52806)
Bashaw, Alberta
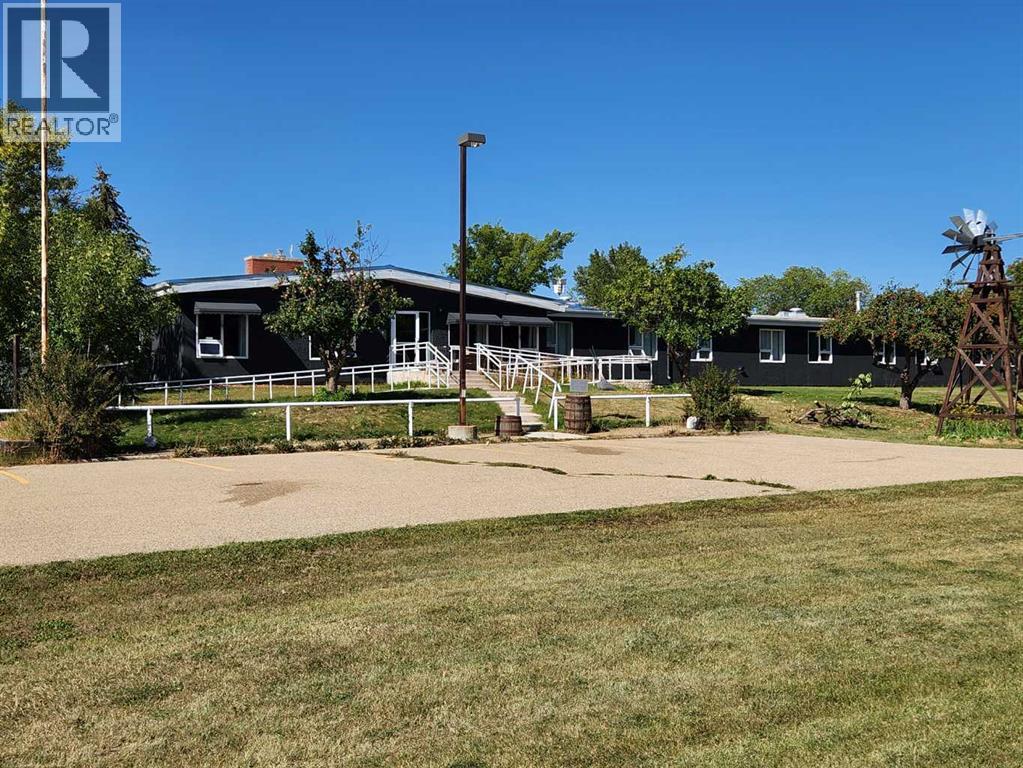
SENIORS COMPLEX that has everything already set up for you. NEW metal roof going on mid-July 2026. Bashaw is located in Camrose County an hour from Red Deer or 90 minutes from Edmonton. This property is on 4.78 acres with numerous renovations over the years including: new paint inside and out, new fire panel and upgrades to the boiler system. 38 guest rooms each w/ their own private 1/2 baths, 2 guest rooms with full private baths, along w/ 4 separate shower rooms, a commercial kitchen, a large dining & meeting area, a boardroom, 6-10 un-serviced RV spots, 4.78 acres surrounded by trees and walking paths. Heated 24 x 26 double detached garage. Seller will also consider a lease at $8900/month triple net for the 1st 2 years or vendor financing. Call your favorite realtor for more information and to view! (id:52806)
Calgary, Alberta
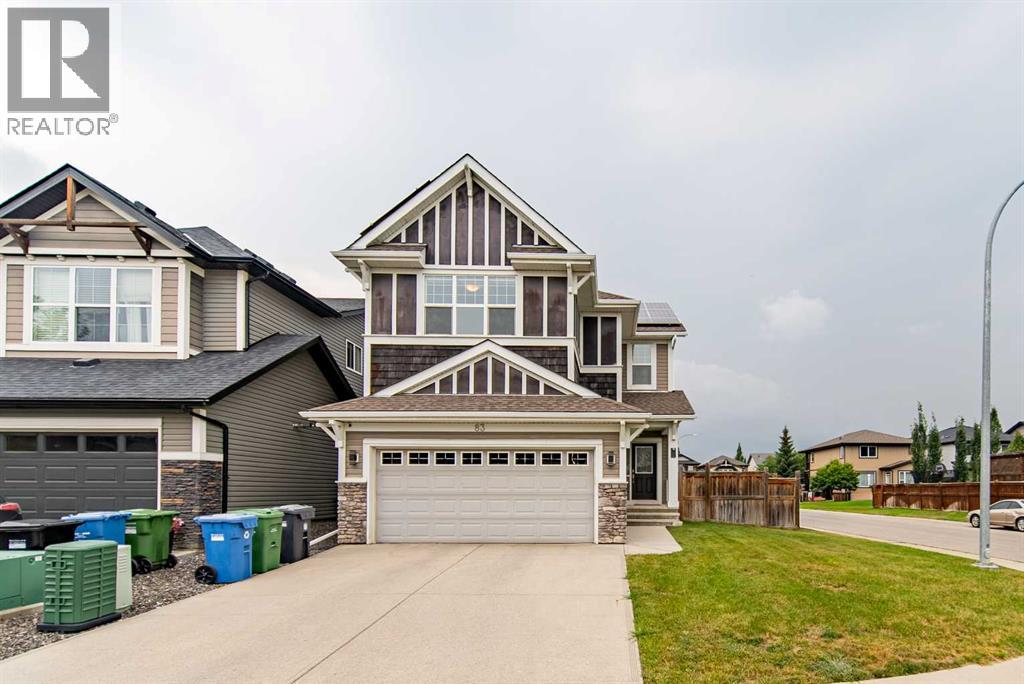
*** OPEN HOUSE: SUNDAY, October 4th, 2026, 3:00 PM -5:00 PM *** - Welcome to luxury living in Calgary’s highly sought-after lake community of Auburn Bay! Perfectly positioned on a spacious corner lot, this exceptional home features 4 bedrooms, 3.5 bathrooms, and over 3,000 sq. ft. of fully developed, thoughtfully designed living space. Solar panels help improve energy efficiency and reduce utility costs, offering long-term savings for the new owners.Stepping inside, a bright, expansive foyer with high ceilings sets an inviting tone. The main level flows effortlessly into an open-concept great room and gourmet kitchen—complete with classic cabinetry, Corian countertops, a stainless steel appliance package, an extra-large pantry, and a central island with a breakfast bar. Sunlit dining and family areas feature oversized windows framing views of the generous backyard.Upstairs, you will find a versatile bonus room offering plenty of space to customize the area as your family needs. This level also houses a convenient top-floor laundry room and three bedrooms, including a private primary sanctuary. The primary suite boasts a spa-inspired ensuite with double vanity, a deep soaking tub, a separate shower, and a large walk-in closet.The fully finished lower level provides incredible flexibility for guests, an au pair, or extended family. It comes complete with a kitchenette, cozy family room with a fireplace, dedicated office space, full bathroom, a fourth bedroom with its own walk-in closet, and extensive extra storage.Enjoy outdoor living on your oversized corner lot, plus year-round access to Auburn Bay’s private lake for swimming, fishing, and winter skating. You are just steps from local shopping, supermarkets, dining, parks, playgrounds, and an off-leash dog park, with quick connectivity to Stoney Trail and Deerfoot Trail. (id:52806)
High River, Alberta
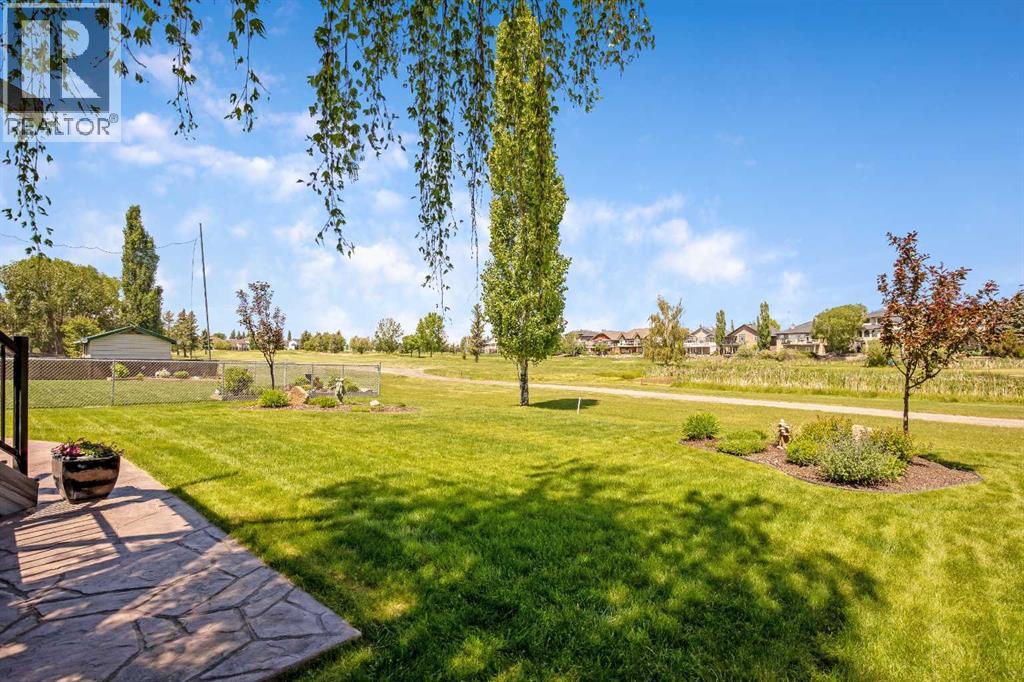
A rare opportunity to own a beautiful 2-storey home backing onto the golf course. This spacious 2,114 sq. ft. of living space features a fully developed walkout basement and a four-season sunroom with stunning views of the greens. The main floor offers timeless oak cabinetry, a functional kitchen with an island, and a family room featuring a gas fireplace and built-in bookcases. The lower level is designed for entertaining, complete with a bar, wine room, fourth bedroom, and a three-piece bath. Outdoor living is exceptional, featuring a tiered deck, a hexagon gazebo, a stamped concrete patio, and underground sprinklers. With four bedrooms, four bathrooms, and extensive upgrades throughout, this home perfectly blends comfort and style. This one is "fore" you! (id:52806)
Calgary, Alberta
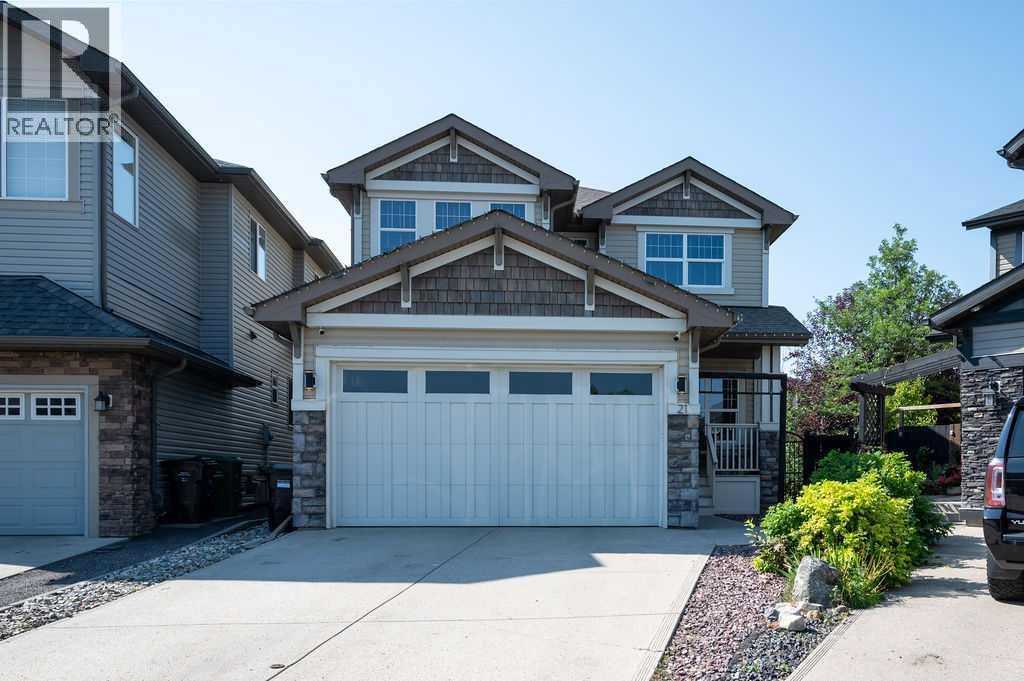
Welcome to your dream home in the heart of Chaparral Valley! Nestled on a quiet, family-friendly cul-de-sac, this stunning Jayman-built home offers over 3,000 sq. ft. of beautifully finished living space and the perfect blend of style, comfort, and location. From the moment you step inside, you'll love the bright, open-concept design featuring rich hardwood floors, soaring 9-foot ceilings, and an abundance of natural light. The spacious main floor offers a versatile front dining room or home office, a warm and inviting living room with a cozy gas fireplace, and a gorgeous kitchen complete with granite countertops, stainless steel appliances, a large centre island, and plenty of space to gather with family and friends. Upstairs, you'll find three generous bedrooms, including a spacious primary retreat, along with a spectacular front bonus room that's open to below, creating an airy and impressive space perfect for movie nights or relaxing with the family. The professionally developed basement adds incredible value and flexibility, featuring a huge recreation room, an additional bedroom, and a full bathroom—ideal for guests, teenagers, a home gym, or the ultimate entertainment space. Step outside to your sunny south-facing backyard, fully fenced and highlighted by a massive custom deck that's perfect for summer BBQs, entertaining, or simply unwinding in the sunshine. Location truly sets this home apart. Just steps from Fish Creek Provincial Park, you'll have endless opportunities to explore scenic pathways, bike rides, wildlife, fishing along the Bow River, and a round of golf at Blue Devil Golf Club. With quick access to Stoney Trail and all the shopping, restaurants, schools, and amenities you need, you'll enjoy the perfect balance of nature and city convenience. (id:52806)

Airdrie, Alberta
Welcome to 571 Canals Crossing in Airdrie! This bright and well-maintained 2-bedroom, 3-bathroom home offers the perfect blend of comfort, convenience, and low-maintenance living. Enjoy the peace of no one above or below you, plus an attached single-car garage and central air conditioning for year-round ease. Inside you’ll find stylish quartz countertops, a large pantry in the mudroom, and an undeveloped basement packed with storage shelving—ready for your finishing touches or simply extra space. Outside, a nearby playground and the Canals community’s extensive walking trails make this home ideal for families and pet owners alike.Located in a great central spot, you’re close to the Canals, everyday amenities, parks, and pathways—perfect for first-time buyers or savvy investors seeking a move-in-ready property with strong lifestyle appeal. Come experience the ease of Canals Crossing living—book your showing today! (id:52806)
Calgary, Alberta
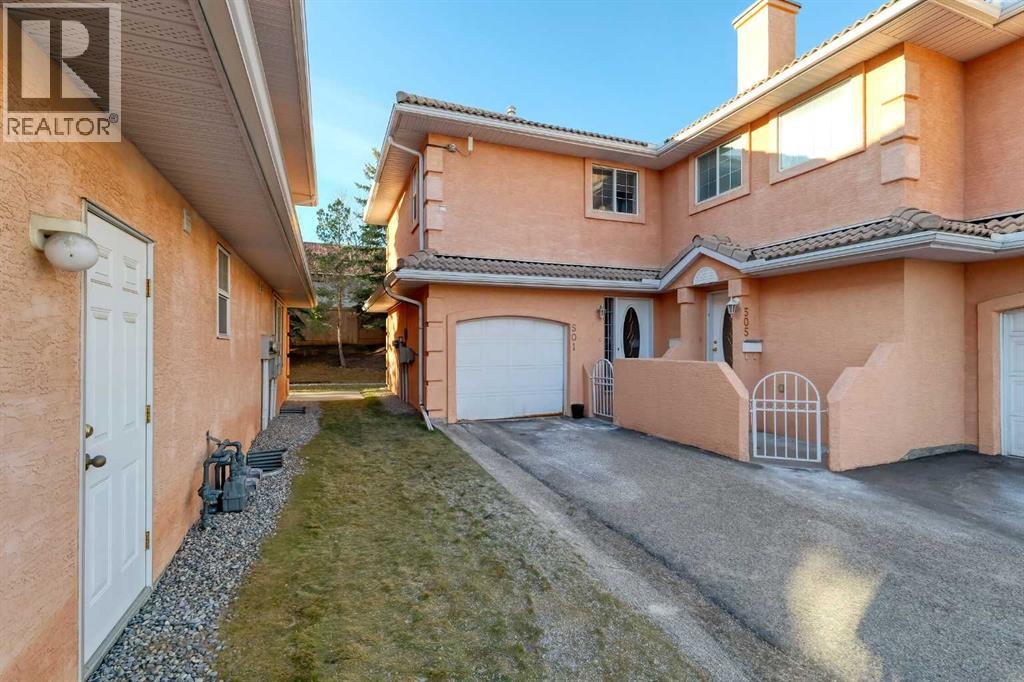
HUGE PRICE DROP FOR QUICK SALE : Secure & Gated community with lake privileges. This beautifully maintained corner end-unit townhome offers nearly 1,300 sq ft of living space with 2 bedrooms, 2.5 bathrooms, a skylight, and a sunny west-facing backyard. The bright open main level features a cozy corner gas fireplace, spacious kitchen with raised breakfast bar, dining area with patio access, half bath, and large foyer. Upstairs includes a generous primary bedroom with his & hers walk-through closets and a luxurious ensuite, plus a second bedroom, full bath, convenient upper-floor laundry, and a versatile nook. Unfinished basement ready for future development. Enjoy a private west-facing yard, large green space, single attached garage, and steps to the lake, parks, schools, shopping, transit, and full Coral Springs lake amenities. Call your realtor for a showing before it's too late. (id:52806)

Strathmore, Alberta
Welcome to 328 Edgefield Close, a beautifully designed 1,950 sq. ft. semi-detached home currently under construction in the growing community of Edgefield. Tucked into a quiet cul-de-sac, this thoughtfully planned two-storey offers the space, style, and functionality today’s families are looking for.The bright, open-concept main floor features high ceilings, durable vinyl plank flooring, and multiple living spaces designed for both everyday life and entertaining. Gather around the cozy electric fireplace in the family room, relax in the separate living area, or host family and friends in the spacious dining area that flows seamlessly into the modern kitchen. The kitchen is set to impress with quartz countertops, a large island, stainless steel appliances, generous cabinetry, and a walk-in pantry offering plenty of storage. A convenient mudroom and two-piece powder room complete the main level.Upstairs, the central bonus room provides the perfect space for movie nights, a children’s play area, or a comfortable home office. The spacious primary retreat features a walk-in closet and a luxurious five-piece ensuite with a double vanity. Two additional well-sized bedrooms, a full bathroom, and convenient upper-floor laundry complete the second level.The unfinished basement includes a separate exterior entrance and offers exciting potential for future development. Outside, enjoy a private yard and deck, while the attached double garage provides secure parking and additional storage.Located close to parks, playgrounds, schools, shopping, walking paths, and community amenities, this brand-new home combines modern comfort with an excellent Strathmore location.Estimated completion is October 2026. The home is currently under construction. Contact our sales team today for additional information, construction updates, or to arrange a private viewing. (id:52806)
Calgary, Alberta
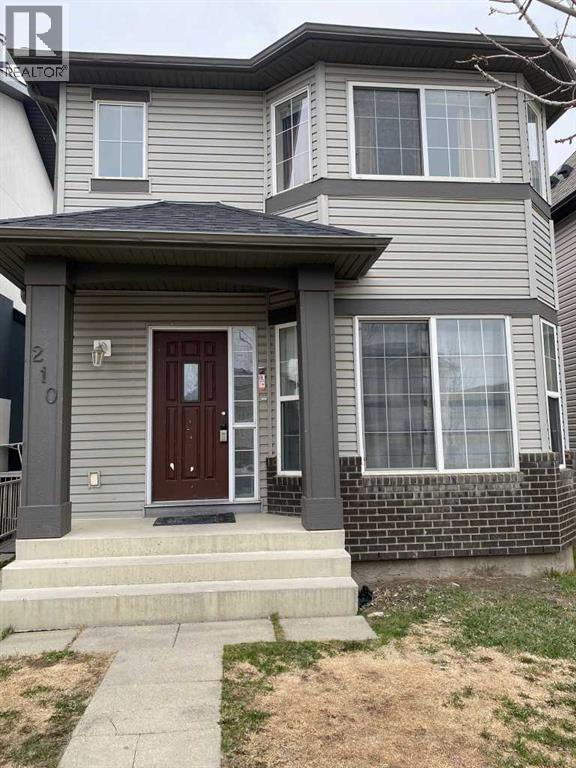
***HUGE PRICE DROP FOR QUICK SALE*** Great investment opportunity in the highly sought-after community of Saddle Ridge! This 2-storey home offers excellent potential for investors or buyers looking for additional income.The main level features a functional layout with a bright living room, kitchen, and dining area, along with a convenient half bathroom. The upper level includes 3 good-sized bedrooms and a full bathroom, making it ideal for a family.The property also includes an illegal suite in the basement with a separate entrance and separate laundry, providing flexibility for extended family or rental income potential.Located close to schools, parks, shopping centers, and public transit, this property offers strong rental appeal in one of NE Calgary’s most popular communities.A great opportunity for investors or first-time buyers looking for mortgage support in Saddle Ridge. Don’t miss out! (id:52806)
Okotoks, Alberta
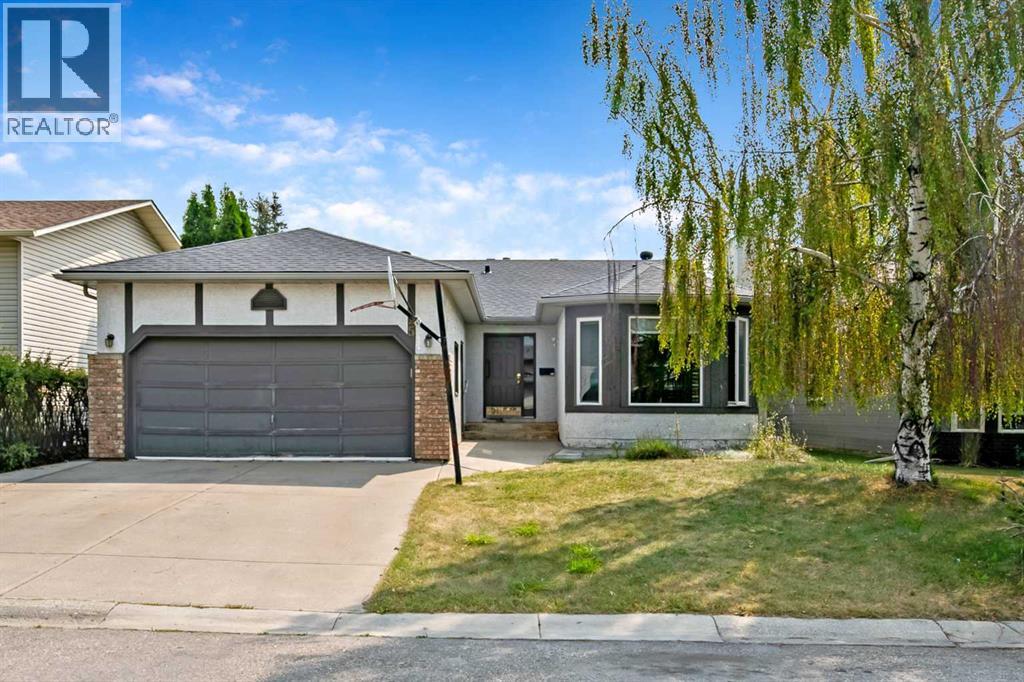
Welcome to 25 Downey Road! A home with character, space, and the opportunity to bring it back to its former charm. The stucco exterior and welcoming entrance set the stage for what awaits inside. Gleaming hardwood flooring flows through the bright, west-facing living room and dining area, where a rock-faced fireplace creates a warm and inviting focal point. The kitchen features timeless oak cabinetry, a convenient built-in desk, and a cozy breakfast nook. The spacious primary bedroom offers a 3-piece ensuite and walk-in closet. Two additional bedrooms complete the main floor. Downstairs, the fully developed basement extends the living space with a spacious recreation room, 2 more bedrooms, office space, 3 piece bathroom, a laundry room, offering flexibility for family, guest, hobbies or a home office. Step outside, the lower patio and shed where a little care and imagination can transform the outdoor space into something special. This home is ready for someone to appreciate a sold structure, a functional layout, generous living space and the opportunity to restore its warmth and charm. PLEASE NOTE the extensive UPGRADES just completed... mechanical and maintenance work done -poly B REMOVED-NEW HWT -NEW high-efficiency two stage Furnace! (id:52806)
Okotoks, Alberta
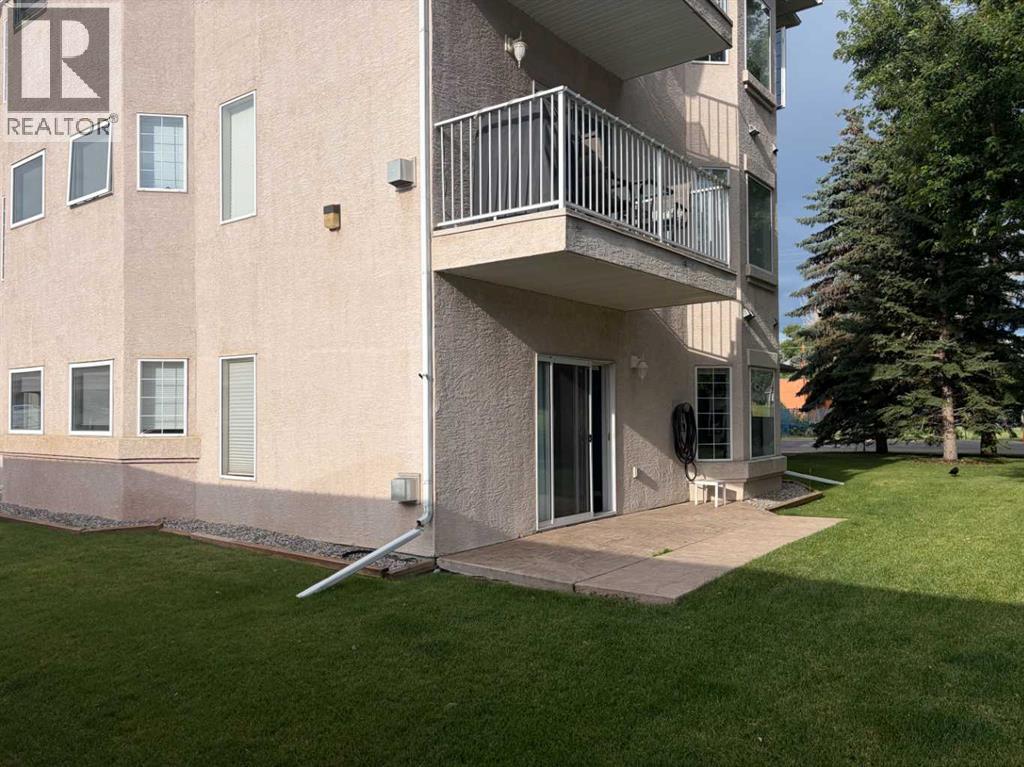
This ground-floor unit is within walking distance of downtown shopping, dining, and business districts. The property features no stairs, 9-foot ceilings, and 1,018 square feet of open-concept living space. The interior includes a corner gas fireplace and large windows that provide abundant natural light. Additional features include: Two bedrooms with bay windows ,Two full bathrooms ,in-suite laundry, In-floor heating ,Covered parking for one vehicle directly outside the unit, Secure, locked storage down the hall. Quick Possession! (id:52806)
Calgary, Alberta
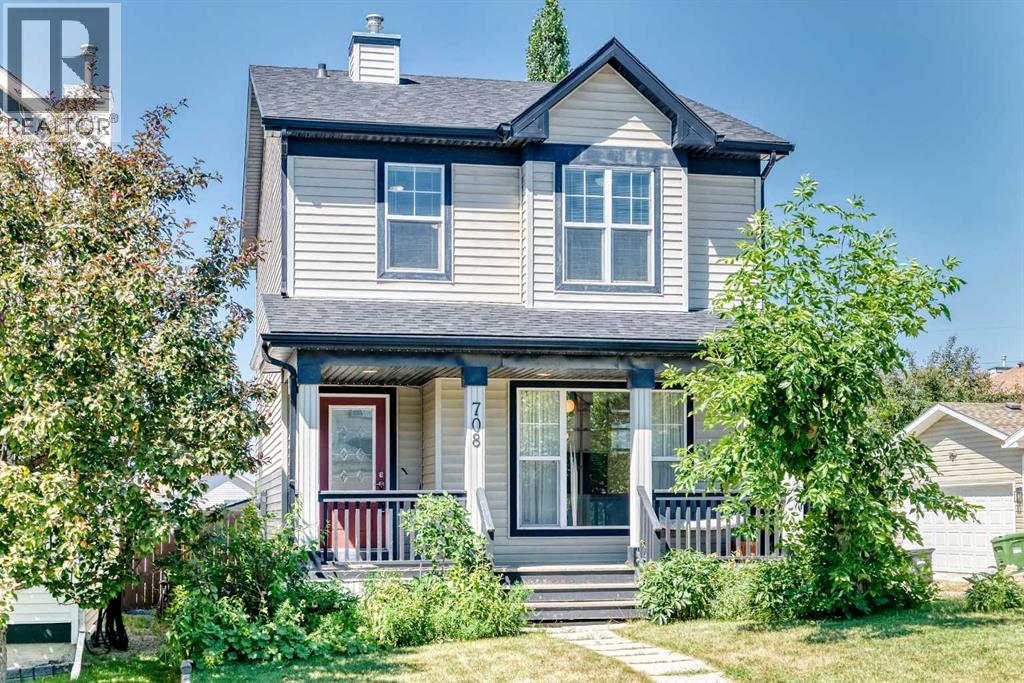
Welcome to this beautifully updated 2-storey home nestled in the heart of Tuscany, where comfort meets effortless living. Stepping onto the inviting front veranda, complete with its own porch swing, you are immediately greeted by warmth and character. Inside, rich hardwood flooring flows across the entire main level, creating an open, airy feel, highlighted by updated light fixtures. The kitchen is designed for gathering, featuring a spacious pantry, an eating bar, and sleek stainless steel appliances, including a newer fridge, stove, and dishwasher. Adjacent to the kitchen, the cozy living space centers around a gas fireplace, perfect for chilly evenings, with a convenient 2-piece powder room completing the main level. Heading upstairs on plush, newer carpet, you will find 3 comfortable bedrooms and a well-appointed 4-piece bathroom. The primary retreat stands out with its completely updated ensuite, boasting a luxurious dual-head shower for a spa-like start to your day. Beyond the upper level, the home continues to impress with incredible mountain views that remind you of the Rockies just a short drive away. Continue downstairs, where you'll find a 4th bedroom, a large family room with a modern electric fireplace, and a brand-new 4-piece bathroom, along with the laundry area. Generous storage options throughout the home ensure everything has its place. Outside, the fully fenced, large backyard serves as a private oasis with mature trees providing peaceful shade and privacy. Enjoy outdoor entertaining on the deck with a built-in gas line for your BBQ, backed by a quiet lane that offers easy access to the double detached garage. Situated in a vibrant community that appeals to all ages, this home is just moments from local shopping, schools, transit, and scenic walking paths. With easy access to the mountains for weekend getaways, this property offers the ultimate blend of lifestyle, community, and updated comfort. Call today for your personal viewing (id:52806)
