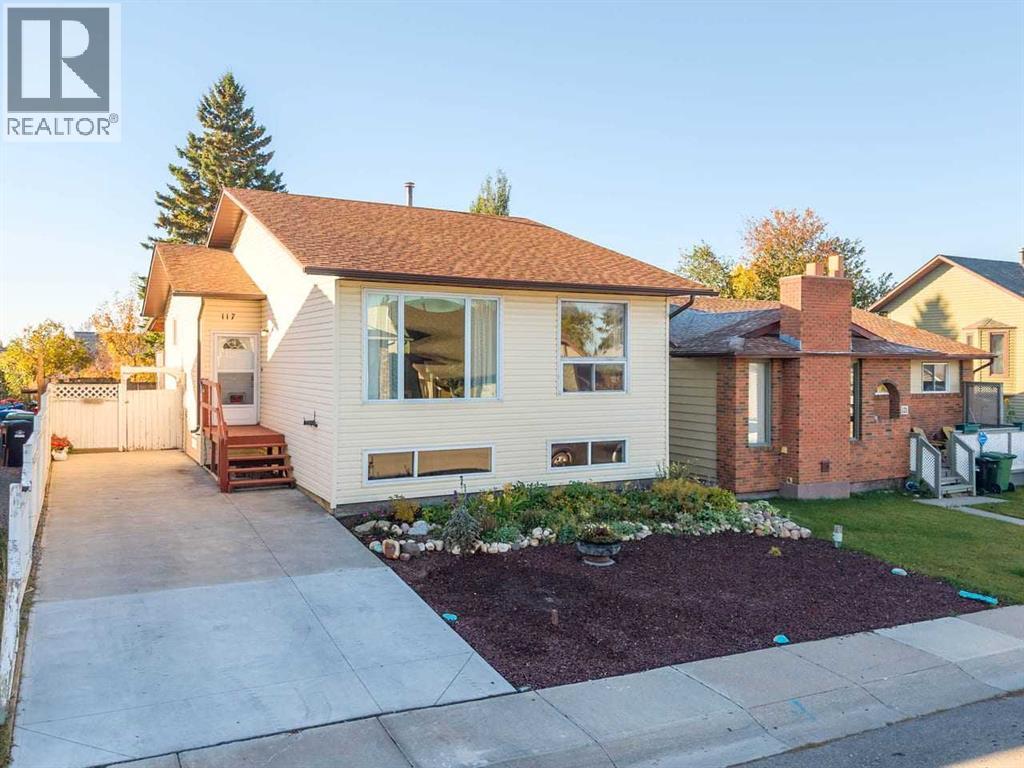
Airdrie, Alberta
Grandma’s house is ready for a new family! This wonderful home has been the host of many family get togethers over the last 20 years and is filled to the rafters with good vibes & fond memories… Now it’s time to give another family the opportunity to make their own memories! This beautiful, spacious family home is located on a quiet, safe crescent & close to schools, recreation centre, wellness centre & all amenities. With over 2250 SF of developed space, this large, FULLY DEVELOPED 4 BEDROOM (2 UP/2 DOWN) 2.5 BATH BI-LEVEL, FEATURES A NEWER ROOF, SIDING, MOST WINDOWS, some UPDATED APPLIANCES and a NEW HOT WATER TANK. As a bonus, there’s an addition main floor laundry option with a washer/dryer combo in the hall closet. (which can easily be removed). The huge eat-in kitchen features plenty of cupboards & counter space with room for a large dining table. Garden doors off the kitchen lead you to a fantastic south facing covered deck to enjoy outdoor extended living, and down to the large, landscaped yard. The spacious primary bedroom features a 2pce ensuite bath & double closet, with an addition main floor bedroom & full 4 pce bathroom that has been updated. Downstairs boasts a massive (23 x 17) family room with a cozy wood-burning stove to warm up those chilly nights, an updated 3pce bath, 2 additional bedrooms, laundry room & lots of extra storage space. With low maintenance landscaping in the front as well as the back yard, all you have to do is move in & enjoy! Priced for todays market & leaving room for your sweat equity with a few updates will make one deserving family extremely happy! Book your private viewing today! (id:52806)
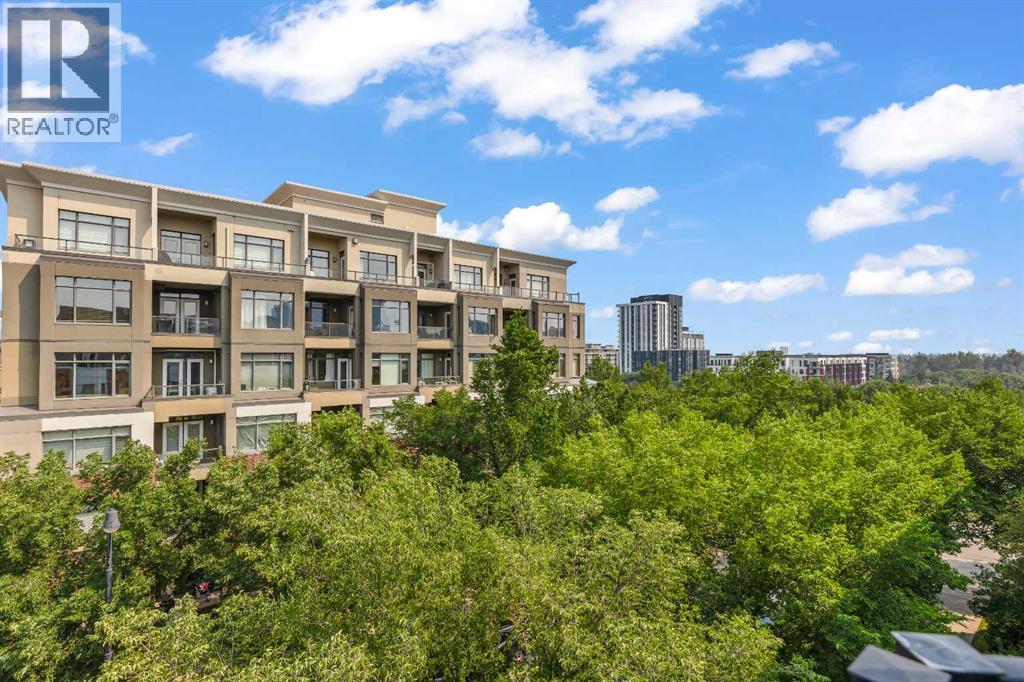
Calgary, Alberta
OPEN HOUSE, 5 - 7PM on OCTOBER 13 **** Fantastic Opportunity To Own In Trendy Bridgeland *** One Of Calgary's Most Sought After Inner City Communities *** Top Floor Unit *** Freshly Painted and Professionally Cleaned *** 2 Bedroom (or 1 Bedroom + Den) *** High Ceilings *** Open Concept Floor Plan *** Corner Gas Fireplace *** Granite Countertops *** Stainless Steel Appliances *** French Doors To Den *** Spacious Primary Bedroom *** Oversized Balcony With Green Views*** In Floor Radiant Heating *** In Suite Laundry *** Oversized Underground Parking Stall With No Neighbor On One Side *** Separate Storage Locker *** Car Wash Bay *** Well Managed Building *** Across From Park And Green Space *** Walk To Bridgeland C Train Station *** Walk To Trendy Restaurants And Cafes *** Minutes To Downtown *** Close To Bow River Pathways *** Near Bridgeland Market *** Close To Calgary Zoo *** Nearby Community Garden *** Skating Rink And Sledding Hill Nearby *** Close To Riverside School, Colonel Macleod School, Stanley Jones School, Children's Village School, Balmoral School and Crescent Heights High School *** Move In Ready (id:52806)
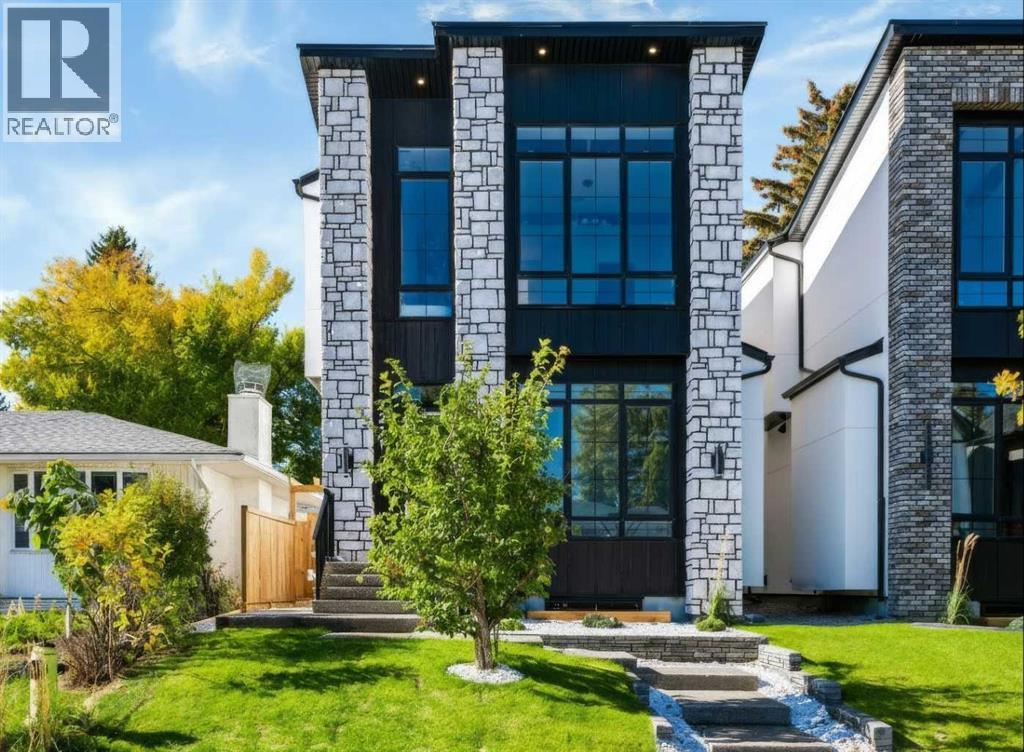
Calgary, Alberta
Welcome to 2221 Halifax Crescent NW an exceptional ultra modern home that sets a new standard for luxury living. Thoughtfully designed with precision craftsmanship, innovation, and functionality, this residence offers an elevated lifestyle in the highly desirable Banff Trail community. This stunning 5-bedroom, 4.5-bath detached home sits on an oversized 28' x 120' lot and features a well planned layout with nearly 2,351 sq ft above grade, plus a fully developed basement offering over 3,329 sq ft of total living space across three levels. Designed with both families and entertainers in mind, every inch of this home has been carefully curated. The striking front elevation makes an immediate impression, complemented by professionally designed front landscaping. The main floor boasts an open concept design, highlighted by a private office with custom built-ins and an oversized window just off the foyer. Across the hall, the formal dining room features large windows and convenient access to a walk-in pantry perfect for hosting gatherings. The living room showcases custom millwork, built-in shelving, and an inset gas fireplace, with large sliding door leading to a private rear deck. A stylish powder room is tucked away off the main living area. At the heart of the home is a chef-inspired kitchen complete with quartz countertops, a gas cooktop, built-in oven, oversized island with seating, and a walk-in pantry. Premium finishes include ceiling height shaker cabinetry, a fully panelled 48" JennAir double French door fridge, panelled dishwasher, and built-in microwave offering both elegance and functionality. Upstairs, the primary suite serves as a private retreat, featuring a built-in bar with beverage fridge, a spa like ensuite with a curb-less shower, soaker tub, heated floors, and a custom walk-in closet. Two additional bedrooms, each with their own ensuite and walk-in closet, provide ultimate comfort and privacy. The fully developed basement is designed for entertaining and lifestyle, featuring an upgraded home gym, a spacious rec room with a sleek built-in TV wall, and a full wet bar. Two additional bedrooms with walk-in closets and a full bathroom make this level ideal for guests or growing families. Throughout the home, extensive built-ins, feature walls, wide plank hardwood flooring, Built-in indoor & outdoor speakers, premium finishes, and designer fixtures create a cohesive and luxurious aesthetic. Oversized windows enhance natural light and provide seamless access to outdoor living, complemented by a rear deck and double detached garage. Ideally located in Calgary’s sought after Banff Trail neighbourhood, this home offers unmatched convenience just minutes from top rated schools, shopping, dining, the LRT, University of Calgary, SAIT, Foothills Hospital, parks, and downtown. This is a rare opportunity you don’t want to miss book your private showing today. Garage equipped with a 240V EV charger rough-in and a pre run gas line. Both sides are available for sale. (id:52806)
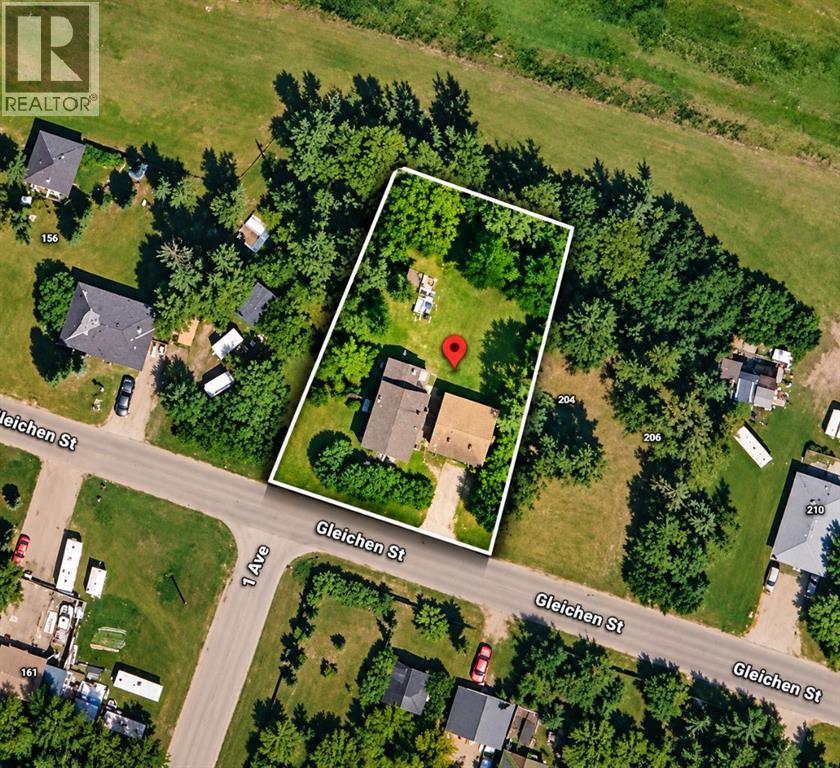
Gleichen, Alberta
Welcome to 200 Gleichen Street in Gleichen. This 1½-storey detached home is situated on three lots and offers 3 bedrooms, 1 full bathroom and 1 half bathroom.The main floor includes a living room, family room, dining area, kitchen and main-floor laundry. All three bedrooms are located on the upper level, including the primary bedroom. The home also offers additional storage throughout.Outside, the property features a level, treed yard and a double detached garage providing parking and additional storage space.Located in the community of Gleichen in Wheatland County with convenient access to local amenities and Highway 1. (id:52806)
Strathmore, Alberta
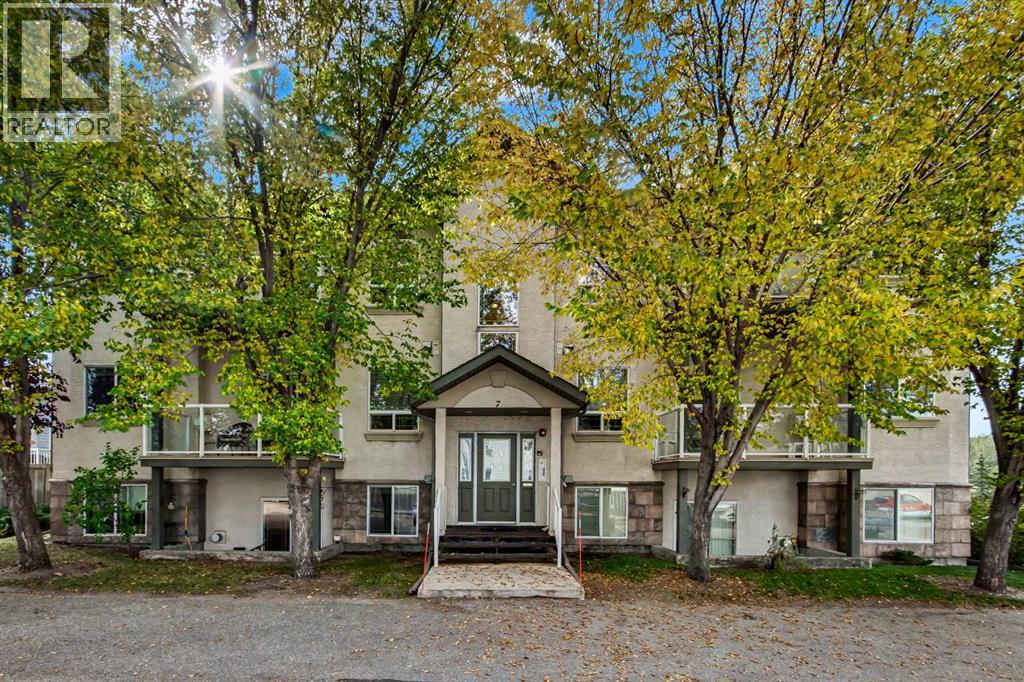
Welcome to this beautifully renovated and move-in-ready top-floor condo perfectly located across from the Strathmore Golf Course and siding onto the Gray Park environmental reserve. Bright, spacious and stylish, this two-bedroom home offers the ideal combination of modern updates, privacy and low-maintenance living. The open-concept layout is highlighted by beautiful tall vaulted ceilings, abundant natural light and a cozy gas fireplace in the great room. The entire home has been tastefully updated with new luxury vinyl plank flooring, plush 70-ounce carpet, fresh paint and new lighting. The spacious kitchen flows naturally into the dining and living areas, while unique art niches throughout add an elegant designer touch. Both bedrooms are generously sized, with a beautifully maintained four-piece bathroom, in-unit laundry and comfortable in-floor hot water heating completing the package.Step outside onto your private deck featuring durable vinyl decking and glass railings, where you’re perched high among the treetops. Surrounded by mature trees, this peaceful and private outdoor space feels like your own personal retreat. With lots of parking for everyone, a fantastic location, extensive renovations and nothing left to do but move in, this is an exceptional opportunity for anyone looking for a stylish, carefree home in Strathmore.Top floor. Vaulted ceilings. Treetop privacy. Golf course location. Beautifully renovated. Turn-key. Come take a look—you’ll love it! Adult Living Age Restriction is 20+ (id:52806)
Rural Yellowhead County, Alberta
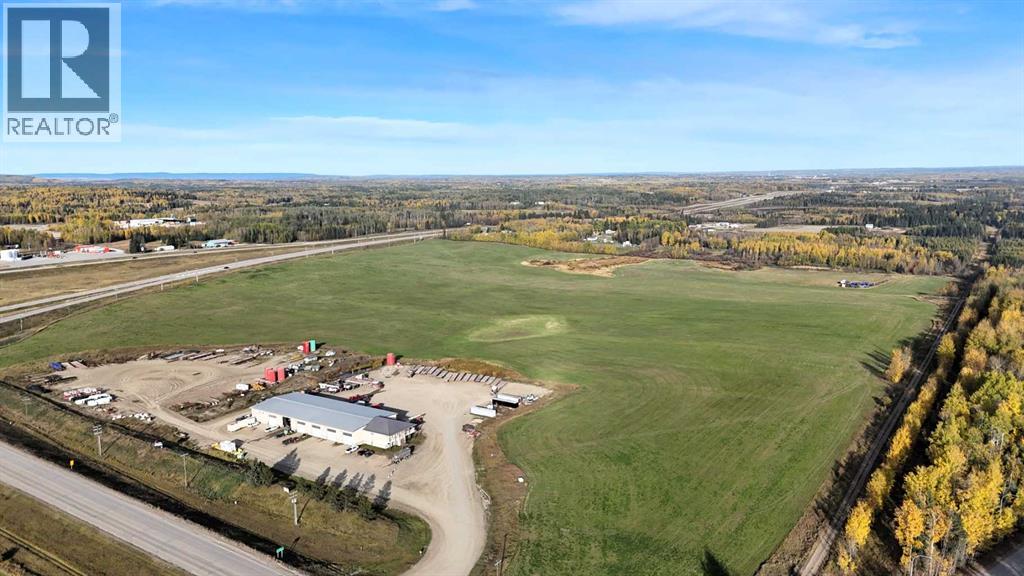
Prime Industrial Investment Opportunity - Commercial Building and 126 acres zoned ID with Highway 16 & Highway 47 frontage, on pavement and just West of Edson. This 2008 built commercial facility sits on an 8.57 acre separately title parcel and offers exceptional functionality with expansion potential. The North portion of the building consists of 3 – 30’ x 80’ drive thru bays with 18’ x 18’ doors (1 with a mechanic’s pit), 30’ x 25’ receiving area, a storage cage and a washroom with a shower and laundry hookups. There’s plenty of office space on two levels (offices, file room, washrooms, conference area, kitchen, open office work area, supply storage area and reception area) heated with forced air and air conditioned. The South portion of the building consists of 3 - 30’ x 80’ bays with 18’ x 18’ doors, one is currently a drive thru bay with a 50’ mechanic’s pit, and the other two bays were constructed to be drive thru should it be required. The shop has a washroom with laundry machines, a foreman’s office, a parts room and access to the upper-level storage room and kitchen/meeting room. The front of the building hosts a spacious furnished office area with 4 offices, an open concept administration area, a lunchroom, storage room, and a washroom. The upper level is a 3-bedroom, 2 bathroom furnished surveillance suite with a large south facing deck that overlooks the yard entrance. The building has 400-amp power (277/480 volt), and each shop has a 220v plug, a compressor with several air line drops, water outlets, floor drains, and overhead radiant heat. Two excellent, long-term tenants currently occupy the building on month-to-month agreements. The yard is hard-packed gravel with ample space to accommodate heavy trucks and equipment. The northwest part of property is currently used for overflow equipment parking. The balance of the property is 118 acres on a separate title and is currently utilized as hay land, is fenced, has a preliminary industrial subdiv ision plan on file and earns pipeline revenue. Alberta Transportation is in the process of constructing a new access road off Highway 47 to service this property and the West Fraser Mill to the south — enhancing accessibility and future growth opportunities. Excellent opportunity for owner-users, investors, or future industrial development. (id:52806)
Rural Foothills County, Alberta
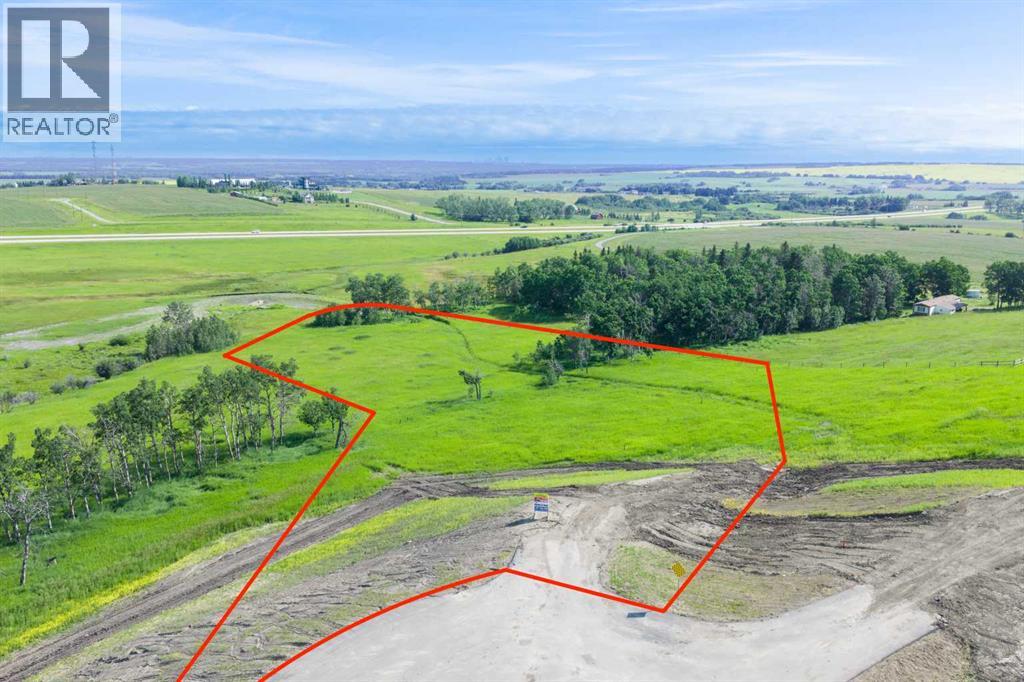
NEW HUGE FINANCING INCENTIVE!! Now OFFERING 0% INTEREST for 6 MONTHS with 25% down IF CLOSED BEFORE DECEMBER 31st, then 6% INTEREST for the FOLLOWING 6 MTHS!!! This allows you to BUILD SOONER, giving you time to SECURE TITLE & GET YOUR PLAN APPROVED by the County, all while you secure your BUILDERS MORTGAGE!!! Be the FIRST to build your DREAM HOME in LUNAR SPRINGS ESTATE!!! Lot 7 offers 3.63 SPACIOUS acres, backing onto a SERENE, treed neighbouring parcel for added PRIVACY and NATURAL beauty!!! Enjoy the SCENIC VIEWS of a TRANQUIL storm pond located on the NORTH side—perfect for creating your own private OASIS! Perfectly positioned between the MAJESTIC ROCKY MOUNTAINS and the vibrant CITY OF CALGARY, this PREMIER DEVELOPMENT in FOOTHILLS COUNTY offers an UNPARALLELED BALANCE OF ACCESSIBILITY AND LIFESTYLE. Located just 7 MINUTES FROM STONEY TRAIL RING ROAD, with quick access to PRIDDIS, CALGARY, and the ROCKY MOUNTAINS, it’s the ideal fusion of RURAL TRANQUILLITY and URBAN CONVENIENCE.The COUNTY HAS PRE-APPROVED THE PROPERTY FOR SUBDIVISION INTO 11 DEVELOPABLE PARCELS and is now in the FINAL STAGE OF SUBDIVISION. Each parcel includes a NEW WELL, POWER TO THE PROPERTY LINE, and NATURAL GAS TO THE PROPERTY LINE, ensuring modern comfort and full readiness for future development. A NEW PAVED ROAD has been installed, providing SMOOTH, GRAVEL-FREE ACCESS all the way from the city to your doorstep!The ARCHITECTURAL CONTROL GUIDELINES elevate the value of every home, ensuring PREMIUM DESIGN STANDARDS, preserving the NATURAL BEAUTY OF THE FOOTHILLS, and creating a VISUALLY STUNNING, COHESIVE COMMUNITY that enhances both your INVESTMENT and LIFESTYLE.Families will appreciate that RED DEER LAKE SCHOOL, serving KINDERGARTEN THROUGH GRADE 9, is only 6 MINUTES AWAY. Set amid the ROLLING HILLS and FORESTED VALLEYS of the Foothills, this property also lies within a DARK SKY COUNTY, offering UNMATCHED STARGAZING and BREATHTAKING NIGHT VIEWS!!!NEARBY AMENITIES & ATTRACTIONS: Enj oy being just 4 MINUTES from the ANN & SANDY CROSS CONSERVATION AREA, offering scenic trails and abundant wildlife viewing.Only 12 MINUTES to SHAWNESSY CENTRE, home to SUPERSTORE, WALMART, LONDON DRUGS, CANADIAN TIRE, RESTAURANTS, a MOVIE THEATRE, and an array of shops for all your needs. The SOUTH CALGARY HEALTH CENTRE (24-HOUR URGENT CARE) is just 13 MINUTES AWAY, providing quick and reliable medical access. Stay active at the SHAWNESSY YMCA, featuring a 25-METRE LAP POOL, LEISURE POOL, FITNESS STUDIO, GYMNASIUM, INDOOR TRACK, and MULTIPURPOSE ROOMS. Explore FISH CREEK PROVINCIAL PARK, with OVER 100 KM OF TRAILS, picnic areas, and the SIKOME LAKE swimming area - a haven for outdoor enthusiasts. Convenient commuting via the SHAWNESSY LRT STATION and weekend adventures at GRANARY ROAD or SPRUCE MEADOWS complete the picture of this EXCEPTIONAL FOOTHILLS LIFESTYLE.You won’t want to miss building here! BOOK YOUR SHOWING NOW!!! (id:52806)

Calgary, Alberta
Welcome to this gorgeous ground level unit in the sought-after Gateway SouthCentre! A rare find as this unit offers 2 UNDERGROUND, PARKING STALLS as well as 2 bedrooms, 2 full bathrooms and a den. The unit's patio door provides direct ground-level access to the landscaped courtyard and pathways that lead out to the street. The open-concept layout creates a warm and inviting atmosphere, with plenty of natural light throughout. The kitchen features stainless steel appliances, granite countertops, tile backsplash, and a large island with an eating bar, making it ideal for both everyday living and entertaining. The spacious living room offers beautiful views of the meticulously landscaped central courtyard. A private patio (with gas hook up), is conveniently located just off the living room , providing the perfect spot to enjoy your morning coffee or unwind at the end of the day. The primary bedroom features a walk-through closet and 4-piece ensuite. Located on the opposite side of the unit for added privacy, the second bedroom is conveniently situated next to a second 4-piece bathroom. The versatile den provides the perfect space for a home office, gym, craft room, or whatever best suits your lifestyle. The two side-by-side titled, underground parking stalls and storage lockers are only one level below the unit and are very conveniently located near the same elevator and stairwell that is adjacent to unit 1305. Also for your convenience there is in-suite laundry. Gateway SouthCentre offers an impressive array of amenities, including a state-of-the-art fitness centre, guest suites, two social rooms, on-site management, and security. The building also features an energy-efficient geothermal heating and cooling system and rooftop solar panels, providing year-round comfort while helping reduce utility costs. Condo fees include electricity, heat, air conditioning, water, and sewer. Ideally located just minutes from Southcentre Mall, Willow Park Village, Anderson LRT Station , restaurants, shopping, and Fish Creek Park, this is a fantastic opportunity to enjoy a low-maintenance lifestyle in a premium courtyard facing location. Book your private tour today! (id:52806)
Calgary, Alberta
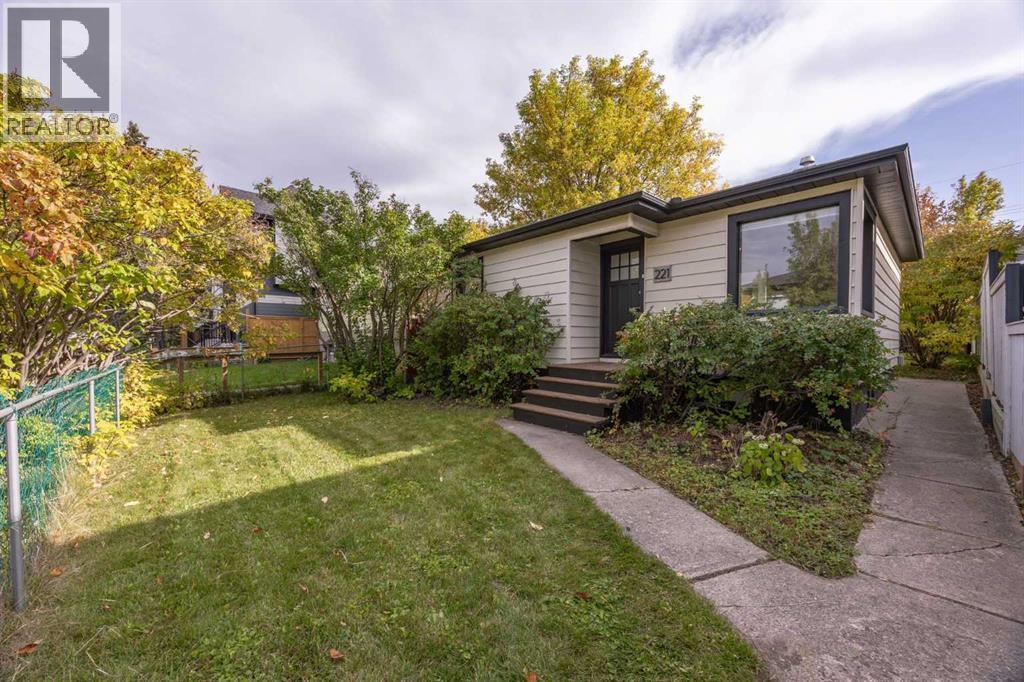
An incredible opportunity to own a DETACHED inner city renovated bungalow, situated on a large 37.5 ft x 120 ft lot, with a SOUTH facing backyard in the well established community of Tuxedo Park. Nestled on a quiet tree lined street along with several other beautiful infills, this renovated bungalow offers both immediate appeal and future potential. The home features 2 bedrooms, an updated 4 piece bathroom and an updated kitchen with new appliances. An updated hot water tank, newer furnace and newer roof add to its appeal. Your opportunities are endless here as this property offers versatility appealing to buyers looking to enter the inner city detached market, investors seeking a rental property, and those planning for future development all in one. Move in and make it your own, explore the potential to rent and hold, or bring your vision for redevelopment. The generous 37.5 foot lot width offers additional space compared with a typical 25 foot infill lot, creating an appealing opportunity to explore a larger single family home design, subject to municipal approval. Whether you are looking for a place to call home or a property with long term investment potential, this Tuxedo Park opportunity offers a variety of options. (id:52806)
Airdrie, Alberta
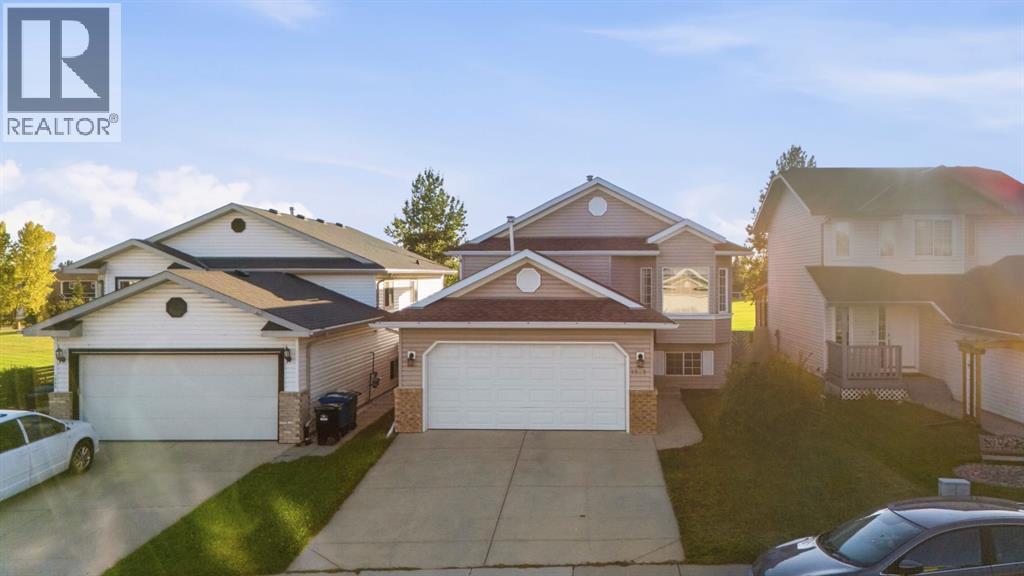
Welcome to this beautifully updated bi-level with a west-facing backyard backing directly onto Big Springs Athletic Park and R.J. Hawkey Elementary. The bright upper level features an open-concept living and dining area with a gas fireplace, updated flooring, and access to a large rear deck overlooking the green space. Two bedrooms and two bathrooms complete the main level, including a primary with private ensuite. Downstairs offers two additional bedrooms, a 2-piece bath, spacious family/rec room, and plenty of storage. Recent updates include fresh paint, roof and siding (2015), and hot water tank (2019), plus no Poly-B plumbing. An attached double garage with gas heater completes this move-in-ready home, ideally located close to schools, parks, playgrounds, and shopping. (id:52806)
Calgary, Alberta
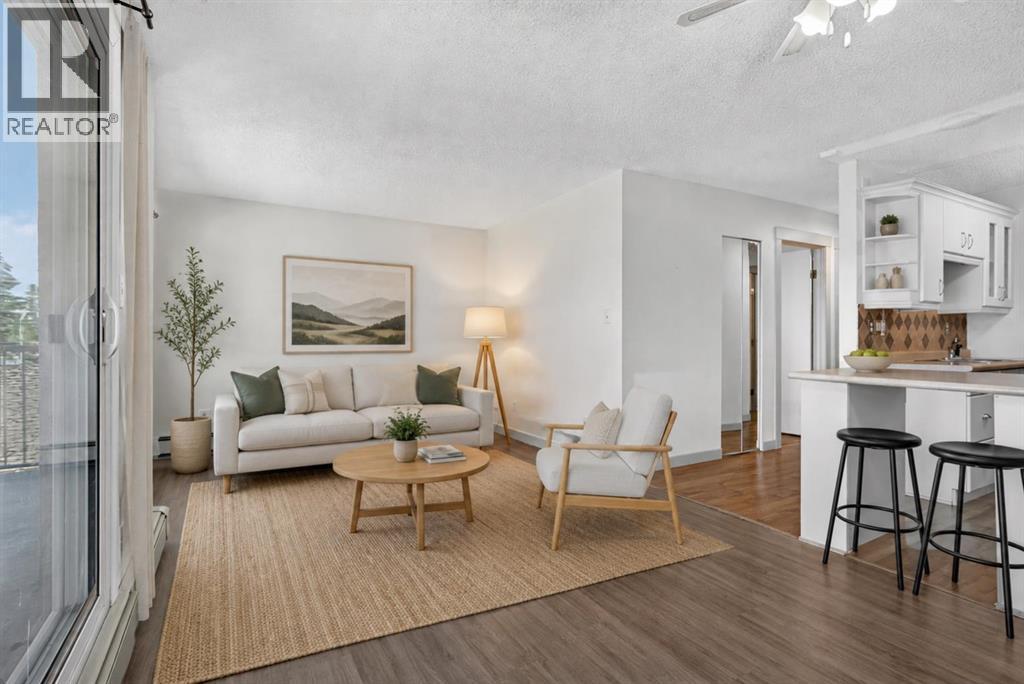
Welcome to this CORNER UNIT, 2 bed, 1 full bath home with over 725 SqFt of living space. Located in one of the most vibrant communities in Calgary, Renfrew, your new home is situated right off Edmonton Trail, which has an abundance of amenities and a direct route to downtown for easy commuting. Inside, you are met with a WEST FACING patio, soaking in all the afternoon and evening sun. The home itself has in-suite laundry, vinyl flooring, and a functional kitchen layout with plenty of cabinet space. Outside the unit, you have an assigned STORAGE LOCKER and assigned PARKING STALL. Why rent when you can own an incredible home in an even better community, just steps from 16th Ave and Downtown? Call your favourite Realtor today to book a showing. (id:52806)
Okotoks, Alberta
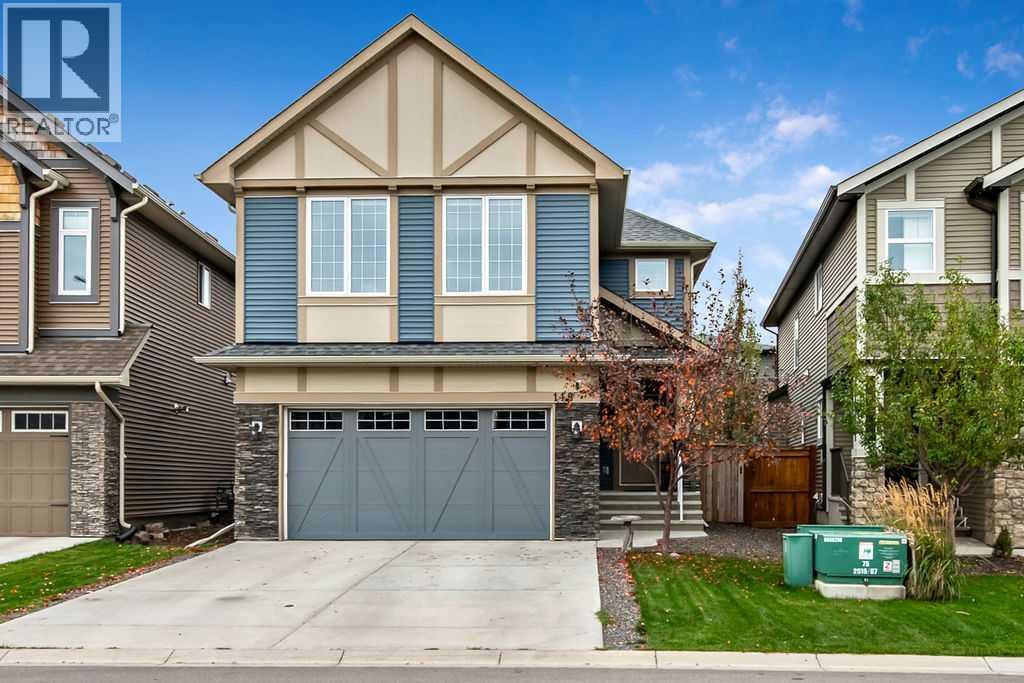
Discover an exceptional opportunity within Mountainview, Okotoks, presented by this beautifully crafted 2-storey detached house offering 2060 square feet above grade and an expansive 800 square feet below grade, with rough-in for future bath, providing versatile living space for your family. With three bedrooms on the upper level, including a lavish master suite featuring both a five-piece ensuite with dual sinks, large soaker tub & oversized shower, and huge walk-in closet, this home is designed for comfort and style. Both additional bedrooms are good sizes and there is a wonderful bonus room separating the primary bedroom from the others. One bedroom has a small chalkboard accent wall and led lights. The full bathroom is large and very functional. The upstairs laundry room is amazing, almost making laundry fun! Samsung SmartThings Washer & Dryer were purchased in 2024. Completing this room is a custom made wood counter for folding laundry. There are also two extra closets on the upper level to hold linen and games, etc. The main level includes an inviting kitchen island which anchors the open kitchen, complemented by granite countertops, and ample space for everyday meals. Eating area is large, bright and has access to the back deck. The living room is warm, has huge windows and is the very first sight you see when entering through the front door where there is lots of space and a large closet. Imagine relaxing evenings within the living room, warmed by the gas fireplace, while enjoying natural light streaming through the windows. Completing the main level is a great mud room (entry from the garage) for all those shoes/boots and jackets, plus a half bath. The backyard is landscaped and includes a large deck (14'3"x15'1"), an area for a fire pit (current use) or a trampoline, pool (past uses), or whatever you desire. There is also a dog run beside the home. Hardwood flooring flows throughout the main level, alongside ceramic tile accents, while carpet adds warmth to the bedrooms above. Enjoy year-round comfort thanks to central air conditioning. A double attached garage offers secure parking, complete with a workbench & wooden shelving, while the unfinished basement provides endless possibilities for future customization. Conveniently situated near golf courses, parks, playgrounds, shopping, and walking/bike paths, this home provides both serenity and accessibility within Okotoks’ vibrant community. The new Good Shepherd School is currently being built in D'Arcy which borders this area. School buses pick up at the traffic circle for other applicable schools. This is a great location with everything you could desire. Come view today! (id:52806)
