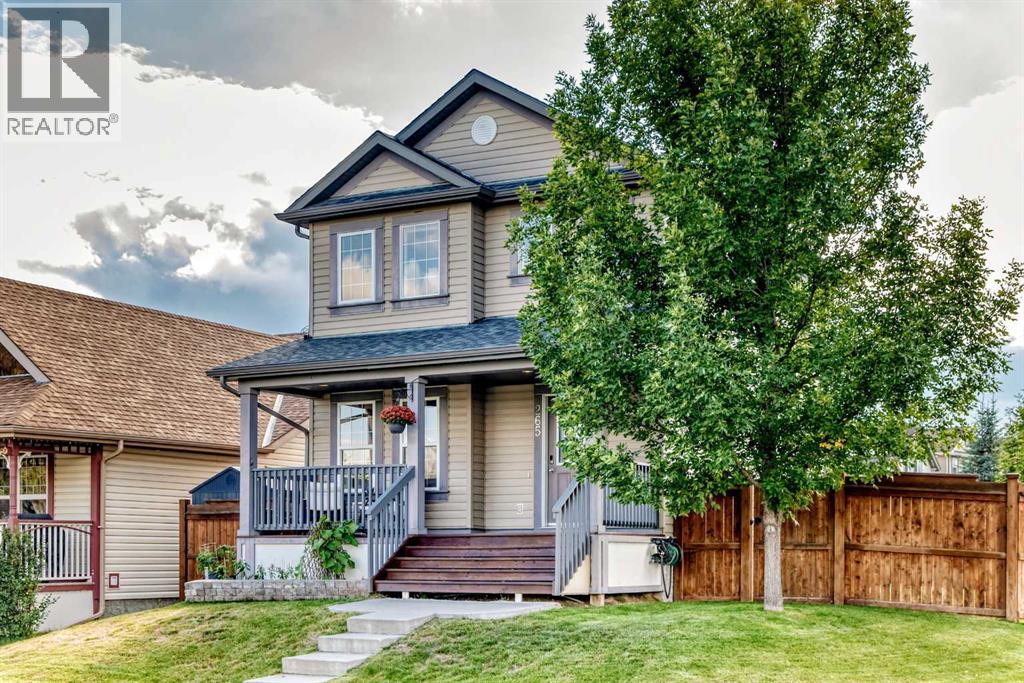
Calgary, Alberta
Welcome to this glamorous family home in the heart of Evergreen, one of Calgary’s most beloved family communities, where tree-lined pathways, top-tier playgrounds and the natural beauty of Fish Creek Park come together to create an exceptional lifestyle.Situated on oversized corner lot, this beautifully maintained 2-storey home offers a rare combination of space, functionality and location. With no curbs to shovel, an expansive stamped concrete patio, oversized double garage, extended driveway providing ample parking, and a fully fenced yard, this property immediately stands apart from others in the community.From the charming 19'x7' park facing front porch, step inside to a bright and inviting open-concept main floor designed for both everyday family living and entertaining. The spacious living room features a cozy gas fireplace and luxury vinyl plank flooring, flowing seamlessly into the attractively updated kitchen. Modern appliances, vibrant tiled backsplash, generous counter space and a center island create a stylish and highly functional space that is sure to become the heart of the home.Upstairs, the spacious primary suite provides a peaceful retreat complete with walk-in closet, while two additional bedrooms offer plenty of room for children, guests or a home office. A well appointed 4-piece bathroom provides practical convenience for the entire family.The finished basement extends the living space with a bright, wide-open recreation area, additional 3-piece bathroom and storage in both the furnace and electrical rooms. Professional paintwork throughout the home provides a flawless, move-in-ready finish.Step outside and the property continues to impress. The fully fenced yard features sturdy 6x6 posts, an expansive stamped concrete patio, hot tub, underground sprinklers and a spacious side yard with plenty of room for a large trampoline. The oversized double garage adds exceptional functionality with a workbench, ample storage and Vacuflo systems t hat double as a shop vac perfect for cleaning debris or detailing the car. The extended concrete driveway provides additional parking while enhancing the home’s impressive curb appeal.Location is truly the standout feature. Situated directly across from one of Evergreen’s many playgrounds, sledding hill, this home puts family recreation right outside your door. Schools, transit and the endless pathways of Fish Creek Park are all close by, making it easy to enjoy the outdoors and everything this sought-after community has to offer.Evergreen is renowned for its family-friendly atmosphere, convenient access to schools and shopping, extensive pathways and proximity to Fish Creek Park. Whether you’re raising a family, entertaining friends or simply looking for a home that offers space, comfort and an exceptional lifestyle, this property delivers.This is the Evergreen home that truly has it all, space, style, location and lifestyle. Call your favorite REALTOR® today to book your exclusive showing. (id:52806)
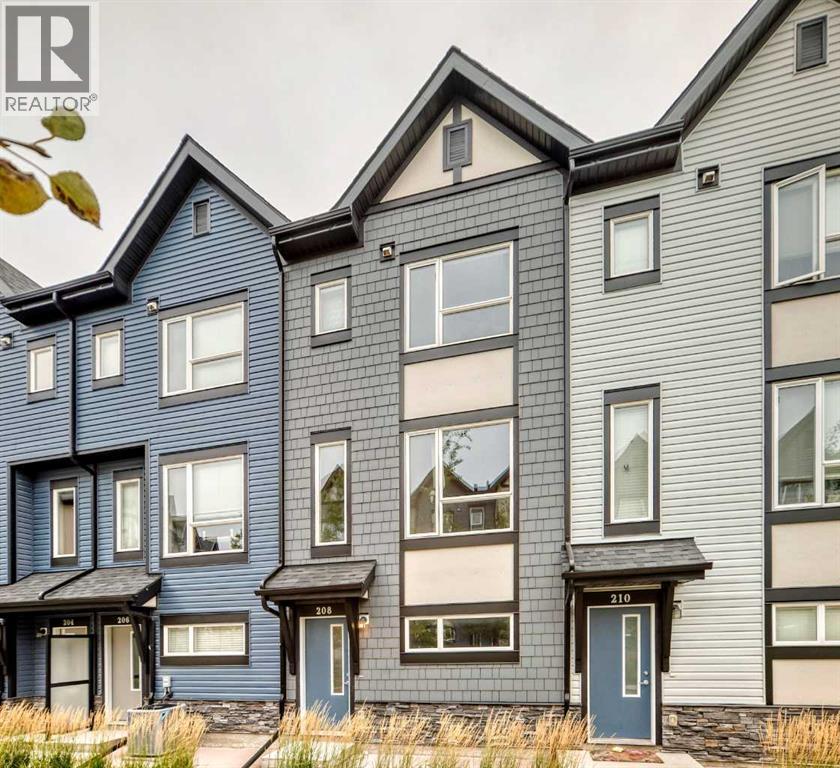
Calgary, Alberta
Enjoy the serene environment of your home facing a small green space. This unit has two huge master bedrooms, both with walk-in closets. There's also a bonus room on the upper level for your kids or your work. Perfect for first-time home buyers, downsizers, or investors—great rental potential! This well-maintained three-storey townhouse in the family-friendly community of Evanston offers 1,441 sq ft of developed living space. Enjoy the convenience of a large tandem double garage (38' x 10'4") and a 5’10” x 4’10” balcony. The entry level features a spacious foyer with direct access to the garage and a utility/storage area. On the main living area (2nd level), you'll love the contemporary open concept floor plan with luxury vinyl plank flooring, a neutral color scheme, and 9’ ceilings. The living room, with large windows, is perfect for relaxing with plenty of natural light. The dining area comfortably seats six, ideal for family and friends. The bright, modern kitchen boasts stainless steel appliances, tiled backsplash, quartz countertops, pantry closet, pendant lighting, and a breakfast bar. A door from the kitchen leads to a balcony with a gas line for BBQs. This level also includes a 2-piece powder room and a good-sized closet. The top level (3rd) features carpet throughout and an ideal dual primary layout with two bedrooms, two bathrooms, one ensuite and a bonus/flex room in between. The laundry closet is conveniently located in the Primary bedroom. This townhouse offers low condo fees, providing fantastic value. Evanston is a friendly community with many schools and programs, including sports, activities, an outdoor rink in winter, cleanup days, food trucks, and more. Located just off Symons Valley Parkway & Road and Beddington Blvd, with easy access to Deerfoot Trail and Stoney Trail. A quick 5-minute drive to Highway 2 leads to the majestic Rocky Mountains one-hour drive and just 10 minutes to the airport. You'll also be close to a wide range of amenities. You will love this gem of a home! This townhouse offers lots of natural light, extra storage, air conditioning, and low condo fees, providing fantastic value. Evanston is a friendly community with many schools and programs, including sports, activities, an outdoor rink in winter, cleanup days, food trucks, and more. Located just off Symons Valley Parkway & Road and Beddington Blvd, with easy access to Deerfoot Trail and Stoney Trail. A quick 5-minute drive to Highway 2 leads to the majestic Rocky Mountains (one-hour drive) and just 10 minutes to the airport. You'll also be close to a wide range of amenities. You will love this gem of a home! (id:52806)
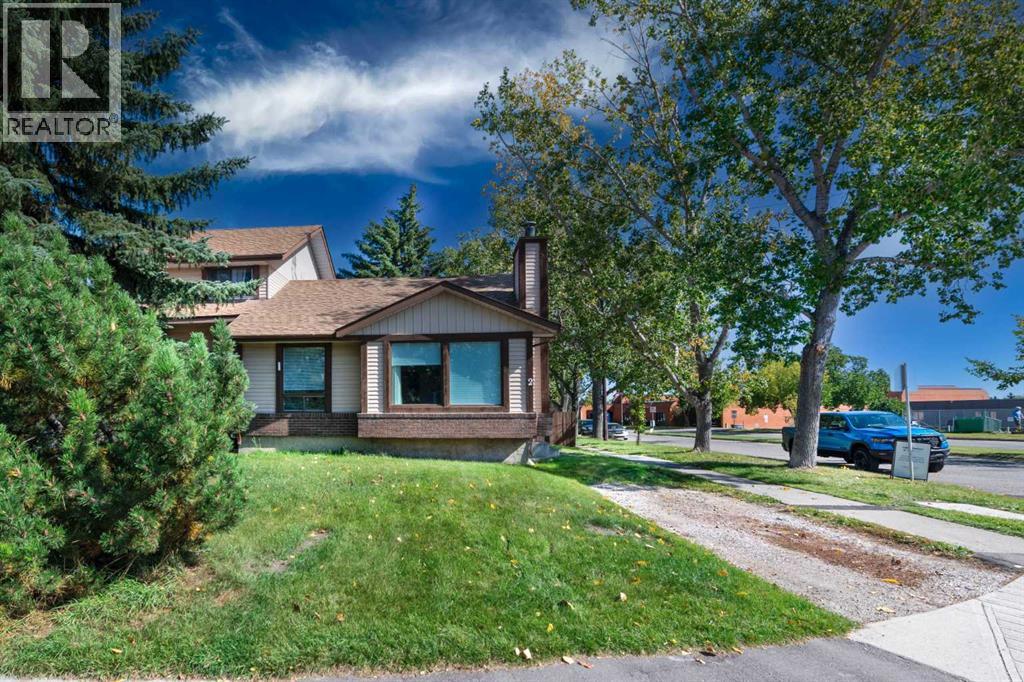
Calgary, Alberta
Unlock the potential in this bungalow half duplex, across the street from the local elementary school, huge area park and community centre, in the well established and sought-after family friendly community of Deer Run, which is adjacent to Fish Creek Provincial Park. Whether you're an investor, renovator, or buyer looking to build equity, this is a rare opportunity to transform a great family friendly and affordable home in one of Calgary's most established and desirable neighbourhoods, with a location that’s hard to beat. This functional floor plan offers 3 bedrooms, a spacious living room with wood burning fireplace and bright west facing windows, roomy kitchen with sunny eating nook, 4 piece main bath PLUS a 2 piece ensuite bath. The lower level is finished with a large rec room area and is already is plumbed for a full bath, adding functionally and options for future re-development. There is enough undeveloped space here that if you added egress windows then you could build 1 or 2 more bedrooms. Located close to Fish Creek Provincial Park and its extensive network of walking and cycling pathways, recreation is right at your doorstep - Sikome Lake, the Bow River and its renowned fly fishing, Hull’s Wood, soccer fields, baseball diamonds, tennis courts & playgrounds, too! Deer Run Elementary is just a stone’s throw away, and the junior high is just up the road in Deer Ridge. The active Deer Run Community Association offers year-round programming, before & after school care, squash courts, a skate park & winter ice rink. Bring your renovation ideas and unlock the incredible potential this home and location have to offer. Quick possession available – Bring your ideas and book your showing today! (id:52806)
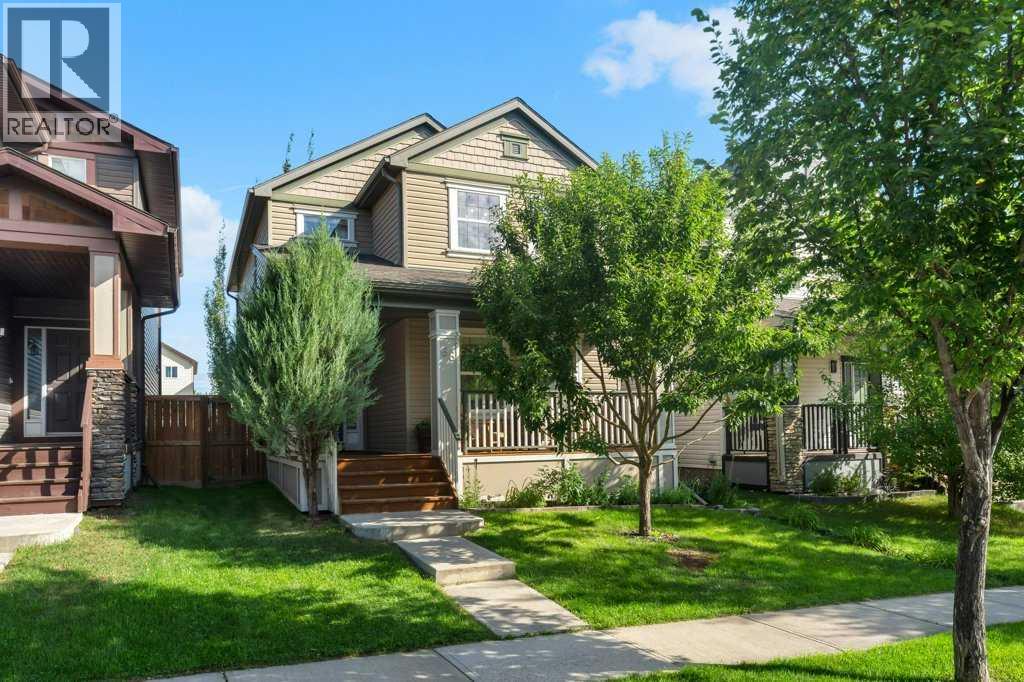
Airdrie, Alberta
WELCOME to 66 Reunion Grove NW — a well-kept two-storey home offering inviting curb appeal with mature landscaping, a tidy front yard, a covered front porch and a double detached garage that is heated, insulated and incredibly organized. The entryway is bright and welcoming, featuring sidelights around the front door, tiled flooring, and a stone feature wall. The main living area centers around a modern fireplace set into a stone-accented wall, with warm tones, large windows, and thoughtful décor creating a cozy atmosphere. A nearby office provides a quiet workspace with neutral walls and a functional layout. The spacious dining room includes a chandelier and striking wall art, flowing naturally into the kitchen. Here you’ll find dark wood cabinetry, stainless steel appliances, a tile backsplash, and a central island. Large windows bring in natural light, and the combination of tile and hardwood flooring defines each space beautifully. From the kitchen and dining area, step out to the second covered deck — another inviting outdoor space with wood flooring, railing, and room for seating. A clean, neutral half-bath completes the main floor. Upstairs, the primary bedroom is generous and bright, with warm wall tones and multiple windows. The ensuite features a glass-enclosed shower, deep soaker tub with tile surround, dual sinks, and warm finishes throughout. Two additional bedrooms complete the upper level: one with a bold feature wall and landscape artwork, the other a vibrant, personality-filled room ideal for hobbies or study. A full bathroom with modern finishes serves these rooms, and a dedicated laundry room with shelving adds everyday convenience. The fully developed basement extends the home’s living space with a warm family room featuring dark wood flooring and recessed lighting. A tucked-away bar area includes a stone feature wall, floating shelves, a beverage fridge, and counter space for entertaining. The basement also offers an additional bedroom wit h frosted-glass closet doors and a stylish bathroom with a glass-enclosed shower, mosaic tile accents, and contemporary finishes. The backyard is a thoughtfully designed retreat with a raised wooden deck bordered by tall trees in a custom planter box, creating natural privacy and shade. A small lawn and clean gravel pathway offer low-maintenance landscaping and practical access. The detached garage is a standout — spacious, clean, and impressively organized. Tile flooring, partial tiled walls, bright lighting, built-in shelving, and a wood-burning stove make it ideal for year-round projects. It’s a perfect setup for anyone who values a tidy, well-equipped workspace. Overall, this home blends warm finishes, functional spaces, and inviting indoor-outdoor living — clearly well maintained and suited for everyday comfort and entertaining. Book your showing today!! (id:52806)
Banff, Alberta
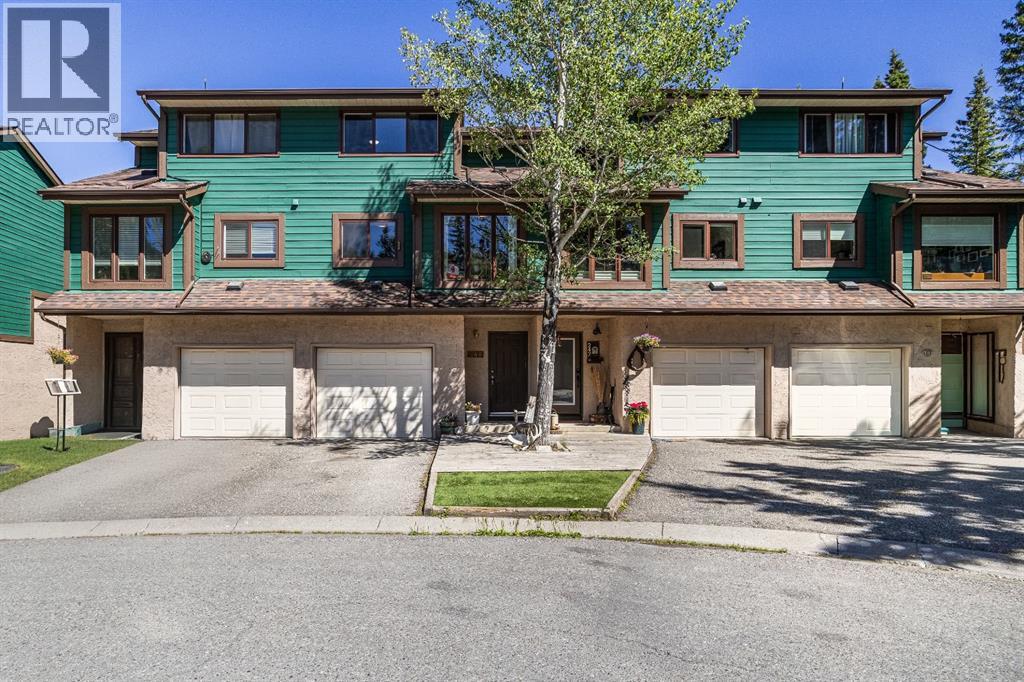
Nestled in a peaceful cul-de-sac and surrounded by nature, this 3 bedroom one and half bathroom townhouse offers the perfect blend of comfort, space, and outdoor living. Just steps from a bubbling creek and a trail system, this home provides a quiet retreat while keeping you connected to the natural beauty around you. Inside, the inviting rustic feel is enhanced by a cozy wood burning fireplace, creating the perfect space to relax. Large windows allow for abundance of natural light throughout the home. The updated kitchen features granite countertops and stainless steel appliances, with a new electric stove and dishwasher awaiting delivery. Refinished hardwood floors add warmth and character throughout the main living areas, while new vinyl flooring on the upper level provides a fresh, contemporary touch. The fenced backyard offers a private outdoor space ideal for pets, gardening, or safe place for children to play. Walk out basement and attached garage provides lots of space to keep your mountain gear organized. (id:52806)
Calgary, Alberta
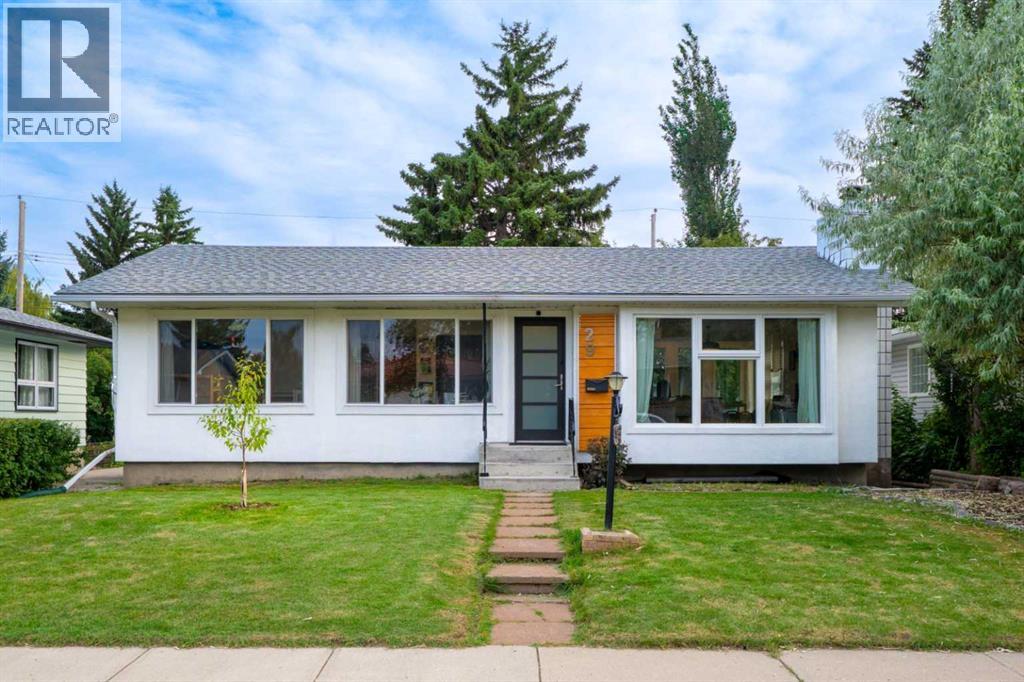
Click brochure link for more details** Welcome to this move-in-ready bungalow in the heart of Haysboro, set on a spacious lot in a prime location. Lovingly maintained and thoughtfully updated by a young family, the home features beautiful newer windows, central A/C, rebuilt front and rear concrete steps, refinished hardwood floors, and updated paint. With 4 bedrooms, 2 full bathrooms, a fully developed lower level, and a custom recording booth, the home combines warmth, character, and a practical layout for everyday living. The spacious 6,388 sq. ft. lot offers a flexible backyard with plenty of potential, along with a detached garage and additional storage. The refrigerator, stove/oven, microwave, dishwasher, washer, and dryer are all included. Located in a friendly and welcoming community, the home is close to schools, parks, shopping, transit, and major roadways. (id:52806)
Chestermere, Alberta
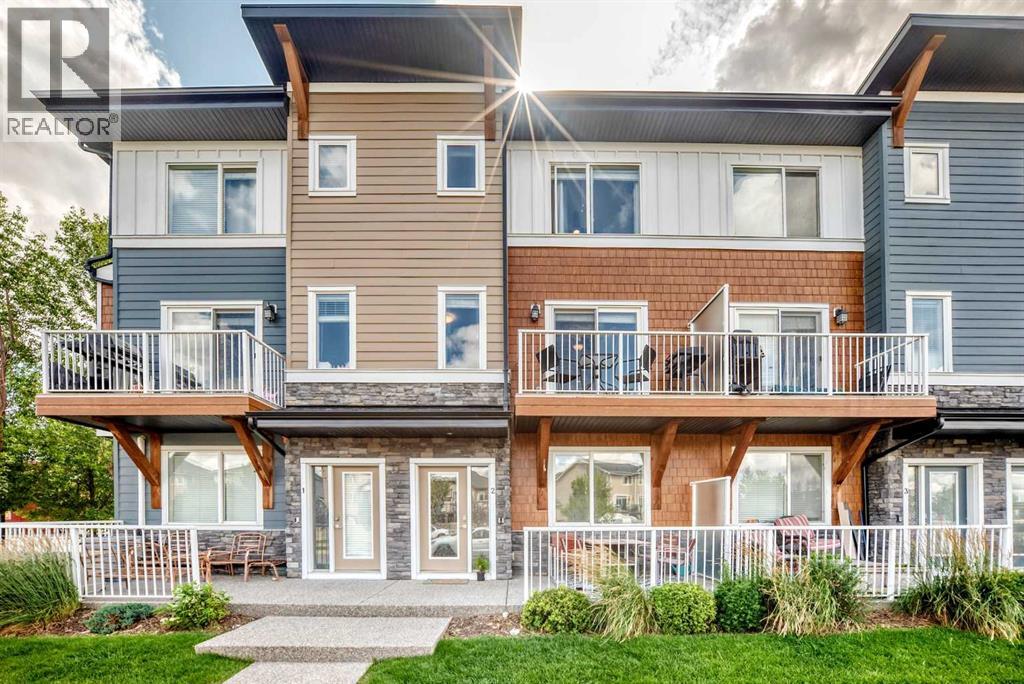
WOW! Check out this TWO bed, TWO and a half bath, front drive townhome with sunny unobstructed south views. Once you enter the main floor, you are greeted with a massive mud room which leads you to your ATTACHED DOUBLE car garage. The main floor also boats a versatile den which could be used as a third bedroom, an office, home gym, studio; whatever you see fit. The first thing you notice when you enter your new second floor home is that you have a wide open floor plan. With a half bathroom, closet, pantry, centre kitchen, and quartz countertop island with touch faucet - you will have plenty of cupboards and counter space to cook up a storm. The central area of your new home accommodates a gigantic living room to one side and a dining area to the next - perfect for hosting friends and family gatherings. Straight ahead of your living room you will find your private balcony where you can BBQ up a storm. Continuing on to the upper level you will find not one, but TWO primary bedrooms, each with its own 4-piece bathroom and walk in closets big enough to sleep in. For your convenience and piece of mind, you have brand new carpet with upgraded underlay and a fresh coat of paint throughout. You also have in-suite laundry on the upper level, additional under stair storage and brand new shingles on the roof and hardy board shakes. How amazing is that? The location is perfect too - just an 11-minute drive to Stoney Trail, a 7-minute drive to Glenmore, walking or biking distance to several restaurants, pubs, shopping, Calgary transit bus, parks, playgrounds, and schools! There are plenty of visitor parking stalls as well as on street parking right out your front door. You will be hard pressed to find a 2+1 bedroom, 2.5 bath townhome THIS spacious and THIS convenient for THIS price anywhere in the city so come and have a look today! (id:52806)
Calgary, Alberta
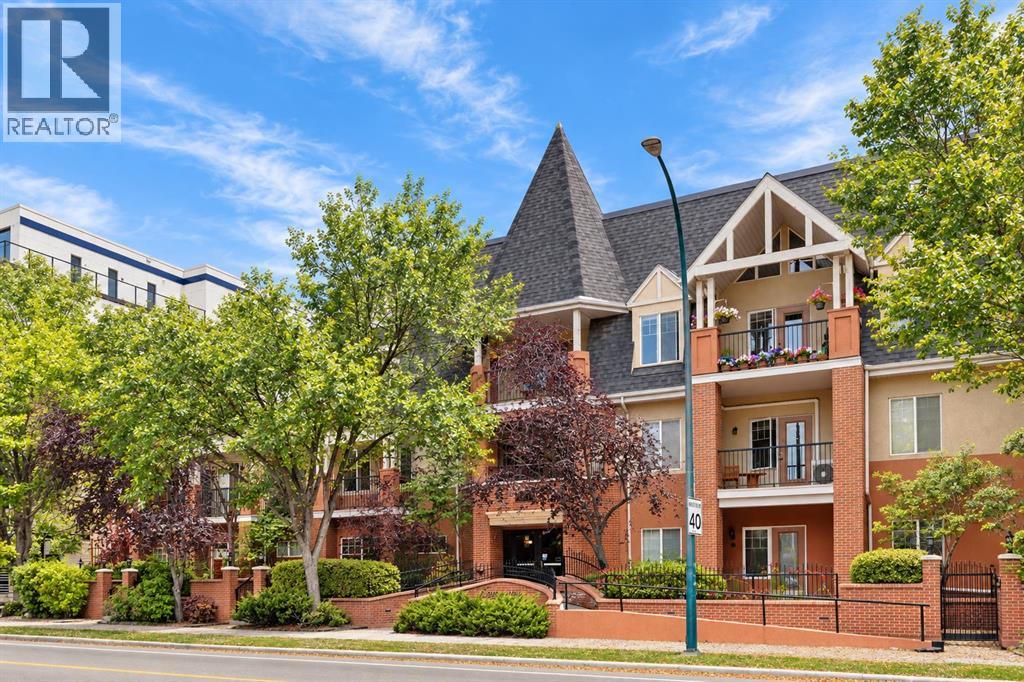
OPEN HOUSE, SATURDAY, OCT 3rd from 1 TO 3PM. Discover a tranquil haven nestled within Calgary’s cherished Hillhurst neighborhood, this exceptional apartment offers a rare opportunity to embrace refined living. Situated within a low-rise structure, this single level unit exudes charm and comfort, spanning a generous 1339.49 square feet of finished living space. Two bedrooms and two full bathrooms provide ample room for relaxation and rejuvenation, including a ensuite bath within the primary suite. Warm hardwood floors flow seamlessly throughout, complemented by accents of tile and cozy carpet, creating an inviting atmosphere. Gather with loved ones within the expansive living room, warmed by the glow of a gas fireplace adorned with an elegant mantle – truly a focal point for cozy evenings. Enjoy the convenience of an integrated laundry room within your unit, eliminating trips to shared facilities. Two secure underground parking spaces ensure ease and peace of mind. Step out onto your private balcony, overlooking RILEY PARK, a beautifully landscaped park complete with mature trees and access via a back lane. Residents benefit from exceptional amenities including bicycle storage, elevator access, a well equipped fitness center, secured parking, additional storage, trash removal services, and visitor parking. With its prime location, you’ll find yourself just steps away from vibrant boutiques, delightful cafes, renowned restaurants, Safeway and the scenic Bow River pathway system—a perfect blend of urban excitement and serene natural beauty. PLUS WALKING DISTANCE TO THE C-TRAIN. Book your showing today. (id:52806)
Calgary, Alberta
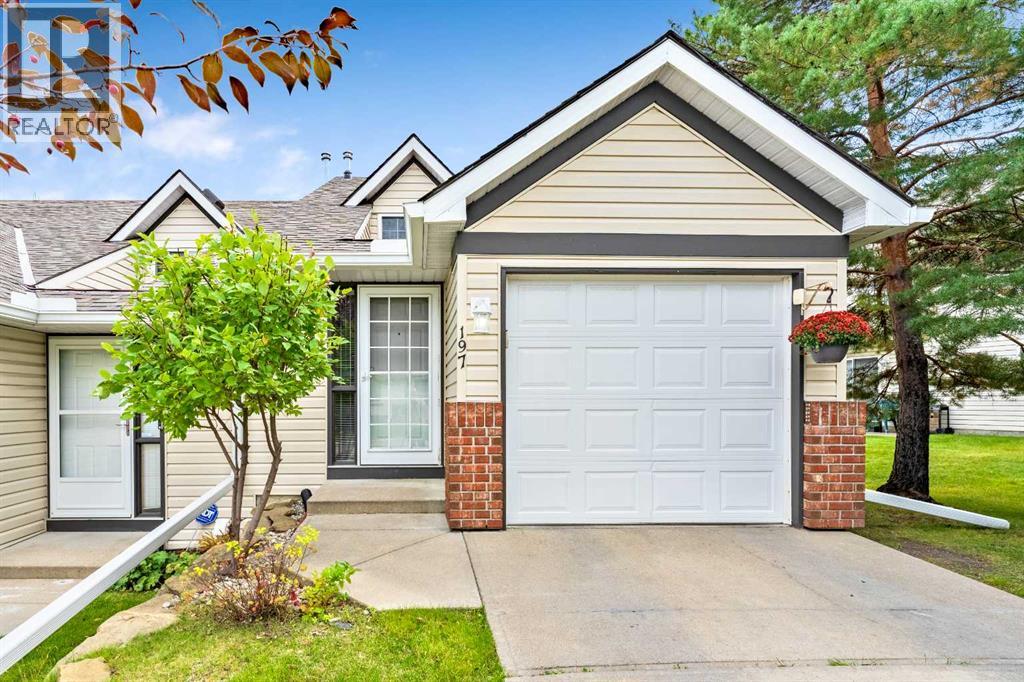
Beautiful, sunny and bright corner unit with a total of three large bedrooms (all that would fit king beds) and two full baths. 1581 sq ft of developed living space. What a View! Backing directly on to the central greenspace of the complex with gorgeous, mature trees and landscape. Lots of windows that give you tons of natural light. NO POLY B! The Poly B has been removed from this lovely home! Other recent updates include a new Furnace 2026, Hot Water Heater 2024. The lower level has been fully and recently renovated adding a large third bedroom with big legal egress window plus a beautiful modern bathroom with stand-alone shower and in-floor heat. Fantastic layout! Proper foyer entry gives you access to the single attached garage. The dining area is open to both the living room and kitchen, yet all have their own defined spaces. The kitchen has stainless steel appliances and a window over the Blanco sink. Spacious living room area that showcases a beautiful gas fireplace and has large windows across the entire back of the home showing you the incredible view of the large greenspace and patio doors that open out to your South facing backyard deck to sit and enjoy the view! The upper floor you’ll find a huge primary bedroom with its window out looking toward the greenspace that has a walk-in closet. Large second bedroom and the full main bathroom complete the upper floor. Newer HE front load washer & dryer 2024. Well managed Adult (18+) complex that is meticulously maintained and cared for and boasts low condo fees! Pet friendly complex, allowing up to two pets with Board Approval. Simply a beautiful home in a great complex in a location that is hard to beat! You’re just steps away from Shawnessy Shopping Centre with tons of amenities, restaurants, coffee shops, grocery stores, shopping of every type from clothing stores, hardware store, book store and more! Everything you could possibly want or need just a short walk a way. Movie Theatre, Cardel Rec C entre, the Public Library, the LRT and the list goes on. Close to Fish Creek Park and Spruce Meadows. View the 3D Tour (purple house symbol). Welcome home! (id:52806)
Strathmore, Alberta
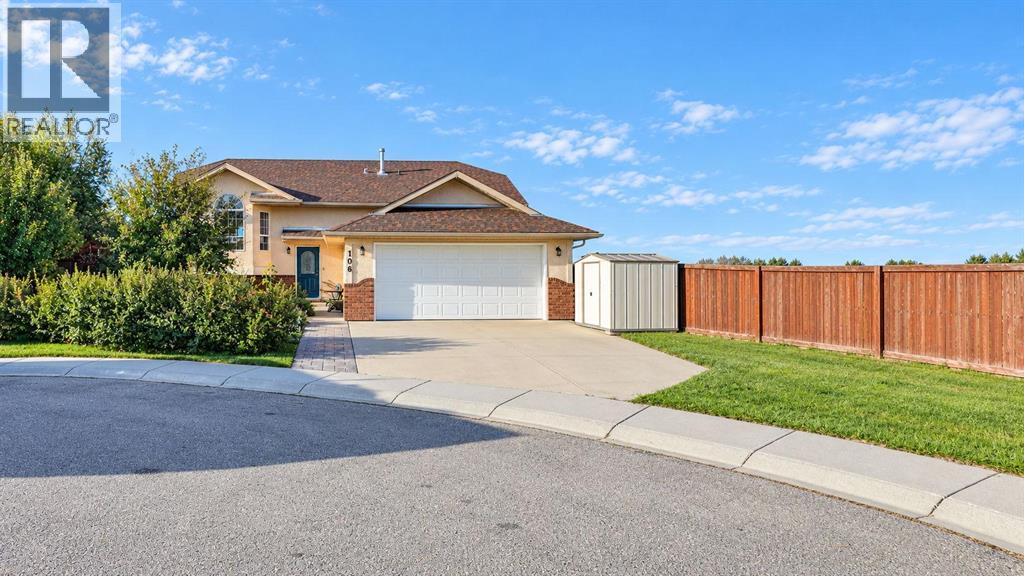
Price Adjusted to SELL. Come See. Welcome to this 5-Bedroom spacious Bi-level with 1147 square feet of living space. Stucco Exterior. Impressive 7,250 sq. ft. lot size. The property has a large backyard with plenty of room for kids, pets, entertaining, gardening, or simply enjoying the outdoors.Tucked away on a safe, quiet, family-oriented cul-de-sac on the edge of town, offering a peaceful country-living feel while still being in town with amenities.The main level features 3 bedrooms, a full-size bathroom, newly renovated, wide-open kitchen, island, creates a great space for family gatherings and entertaining. Downstairs you'll find 2 additional bedrooms, a bathroom, and plenty of living space for the family, guests, or teenagers. Recent duct cleaning and furnace cleaning. Newer Washer & Dryer. The yard also features established fruit and berry plants, including: Cherry, Pear trees. Blueberries, Raspberries and Saskatoon berries.The garage is a major bonus! It has 220V power, making it ideal for someone who enjoys woodworking, mechanics, welding, or larger projects. There is plenty of room to create your own workshop.The large front driveway provides significant parking, including enough space for a 30-foot camper trailer, plus vehicles and other toys.Back-alley access provides additional convenience. Welcome to Strathaven Subdivision, a beautifully maintained home in a quiet cul-de-sac in Strathmore, Alberta. Offering Maximum Square Footage, LIVING SPACE, this inviting bi-level home offers a perfect blend of comfort, style and functionality. Ideal for families or retirees looking to enjoy small-town charm with easy access to city conveniences. Step inside to discover a bright and spacious main floor. The kitchen is a delight, bright and spacious. Easy access to the backyard. The ho me boasts 5 bedrooms and 3 bathrooms including a serene primary bedroom complete with a full ensuite bath. The fully finished basement expands your living options. CUSTOM MAN-CAVE options, extra storage, and versatile spaces that can be customized to your needs. The property is fenced and landscaped providing a tranquil retreat with plenty of room for kids, pets or summer barbecues. Open views to the east and beautiful sunrises. Off street parking plus rear alley. Living in Strathmore means enjoying a welcoming community with top-rated schools, parks, walking trails and local shops, all while being just short drive from Calgary. Whether you’re looking to raise a family, downsize, or invest, this home presents an incredible opportunity. Don’t miss your chance to own this exceptional property. 30 Day Possession. Move in Now and Truly Enjoy your Home Sweet Home (id:52806)
Calgary, Alberta
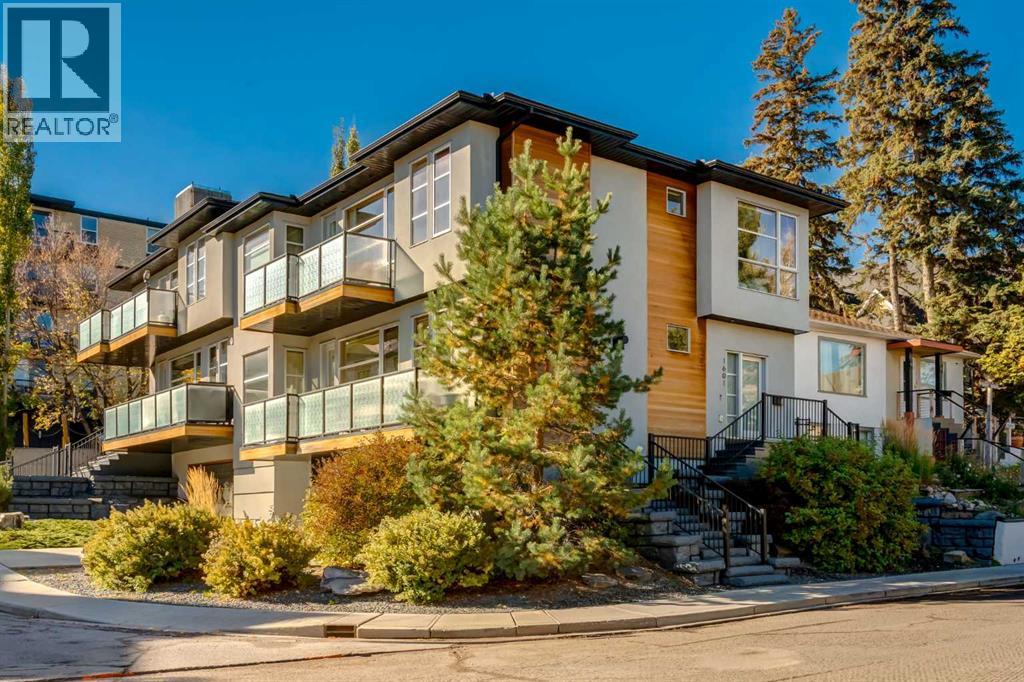
Luxury Inner-City Living with Unmatched Downtown ViewsExperience elevated urban living in this beautifully maintained executive duplex offering over 3 levels of thoughtfully designed living space. Showcasing a rare 34-foot-wide floorplan, floor-to-ceiling windows, and breathtaking downtown skyline views from every level, this home seamlessly combines luxury, comfort, and convenience.Designed for both entertaining and everyday living, the expansive main floor features wide-plank hardwood flooring, soaring 9-foot ceilings, quartz countertops, custom window coverings, recessed lighting, and premium finishes throughout. The stunning great room is anchored by a contemporary gas fireplace and flows effortlessly to a private balcony ideal for outdoor dining and summer BBQs. The spacious dining area comfortably accommodates large gatherings, while the chef-inspired kitchen impresses with professional-grade Wolf and Sub-Zero appliances, an oversized island with seating, extensive cabinetry, under-cabinet lighting, and exceptional storage.Upstairs, the luxurious primary retreat offers spectacular views, a private sun-filled balcony, a generous dressing room, and a spa-inspired five-piece ensuite. Two additional bedrooms each feature their own private ensuite bathrooms, creating ideal accommodations for family or guests. A convenient upper-floor steam laundry completes the level.Additional highlights include an oversized attached double garage with abundant storage, central air conditioning, a high-efficiency two-stage furnace, built-in closet organizers throughout, irrigation, and a low-maintenance lifestyle perfect for professionals, frequent travelers, or snowbirds.The home is pet friendly with a private dog run and only one adjoining neighbor, this lock-and-leave property offers exceptional privacy and convenience. Just steps from downtown Calgary, 17th Avenue's vibrant dining and shopping district, parks, pathways, and entertainment, this immaculate home shows like n ew and offers outstanding value with low condo fees.A rare opportunity to own a meticulously maintained luxury residence in one of Calgary's most desirable inner-city locations. (id:52806)
Calgary, Alberta
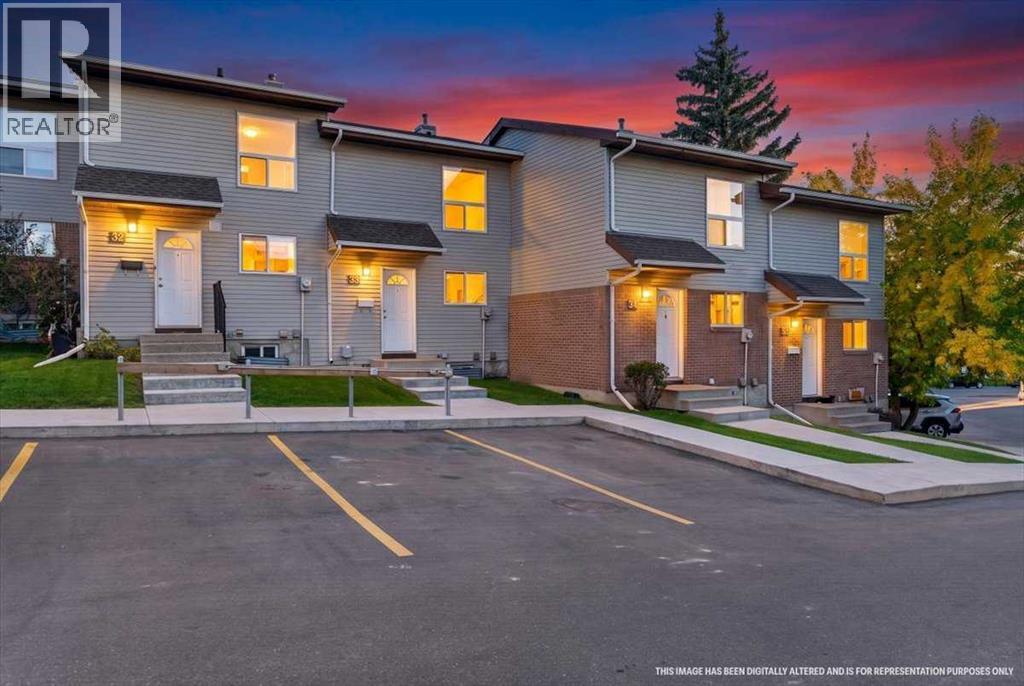
*** OPEN HOUSE SATURDAY SEPTEMBER 26 BETWEEN 11AM-1PM *** PRIVATE BACKYARD, GENEROUS LIVING SPACE, AND A QUIET, TUCKED-AWAY LOCATION! Welcome to #33, 64 Whitnel Court NE, a charming 892 sq. ft. townhouse offering 2 bedrooms and 1 full bathroom in a well-managed complex with PLENTY of visitor parking. Surrounded by mature trees and green space, this home offers a peaceful setting while keeping schools, parks, walking paths, and public transit close at hand. ABSOLUTELY NO CONGESTION IN THIS COMPLEX!!!! Impossible to find these days with the density!!! You wont find one like this, come see it for yourself!!!Inside, the main floor welcomes you with warm-toned flooring, neutral finishes, and a spacious living area that’s easy to make your own. There’s room to create a comfortable gathering space for movie nights, hosting friends, or simply unwinding at the end of the day. The adjacent dining area connects to a kitchen featuring wood cabinetry, ample cupboard space, and a window above the sink overlooking the front of the home. Glass patio doors in the living room bring natural light into the living space and open directly onto your PRIVATE, FULLY FENCED BACKYARD WITH NO NEIGHBOURS BEHIND, extending your living area outdoors. With a paved patio and lawn, it’s an inviting spot for summer barbecues, morning coffee, or adding your own garden touches.Upstairs, two comfortable bedrooms feature carpeted flooring and mirrored closet doors, while the full bathroom includes a tub and shower combination. Whether you need a second bedroom, a guest room, or a dedicated home office, the layout offers flexibility to suit your lifestyle. The unfinished basement adds valuable storage space, a laundry area, and potential for future development.Enjoy the appeal of a quiet complex tucked away from the bustle, with open green spaces, mature landscaping, and abundant visitor parking that makes welcoming guests easy. An excellent opportunity for first-time buyers, downsizers, or investor s looking for a home with private outdoor space and room to personalize. Come discover the possibilities at Whitnel Court, book your private showing today! (id:52806)
