Claresholm, Alberta
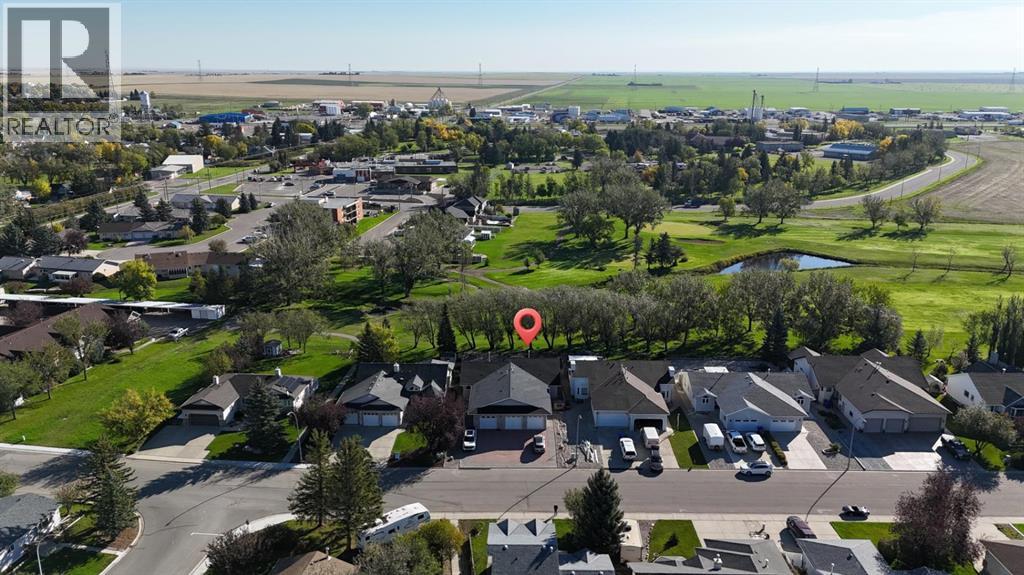
Welcome to this beautifully maintained half duplex situated directly on Claresholm’s 18-hole golf course, offering stunning views and a low-maintenance lifestyle. From the moment you step inside, you’ll appreciate the thoughtful design, quality finishes, and inviting open-concept layout.The main floor features vaulted ceilings and hardwood flooring throughout. Just off the front entrance is a versatile office or second bedroom, along with a convenient 2-piece guest bathroom and main floor laundry. The upgraded kitchen offers an abundance of cupboard and counter space, granite counter tops, built in oven & microwave making it ideal for both everyday living and entertaining. The spacious dining and living areas flow seamlessly together, creating a welcoming gathering space. The living room showcases beautiful built in cabinetry and a unique double-sided fireplace shared with the primary bedroom. Patio doors lead directly to a massive deck overlooking the golf course, the perfect spot to enjoy your morning coffee, entertain guests, or simply take in the views. The primary suite is a true retreat, featuring its own gas fireplace, an open concept ensuite with a glass block walk-in shower, an oversized walk-in closet, and garden doors providing direct access to the deck and golf-course views. The fully developed basement adds even more living space, with a rustic inspired family room, workshop area, generously sized bedroom, and 4-piece bathroom. A true double attached garage provides plenty of room for vehicles and storage. Outside, enjoy a low maintenance yard with an unbeatable backdrop of the sprawling golf course. With its combination of spacious living areas, unique features, exceptional views, and convenient location, this home offers a relaxed golf-course lifestyle without sacrificing comfort or functionality. Quick possession is available, come experience golf-course living in Claresholm! (id:52806)
Rural Mountain View County, Alberta
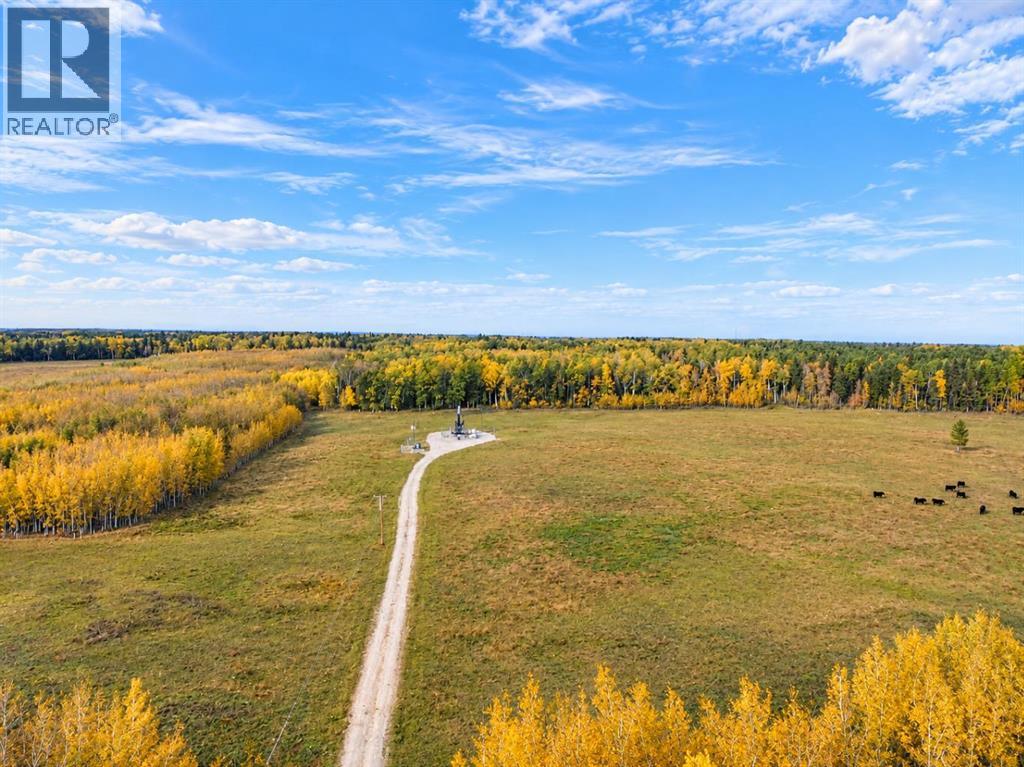
Newly subdivided 50 acres in the beautiful Bergen area, located on pavement and less than 10 minutes southeast of Sundre. This is a great piece of land with a nice mix of approximately 60% trees and 40% open pasture, offering plenty of privacy while still leaving lots of usable ground and pasture. The property is partially fenced and cross-fenced (though not completely fenced) and currently provides approximately $3,000 per year in surface lease income. Whether you're looking for pasture, a recreational getaway, or the perfect spot to build your country home, this property offers plenty of possibilities in a fantastic location close to Sundre and Alberta's West Country. Sale is subject to final registration at Land Titles. Please do not access property on your own - call your favorite Realtor to view! (id:52806)
Calgary, Alberta
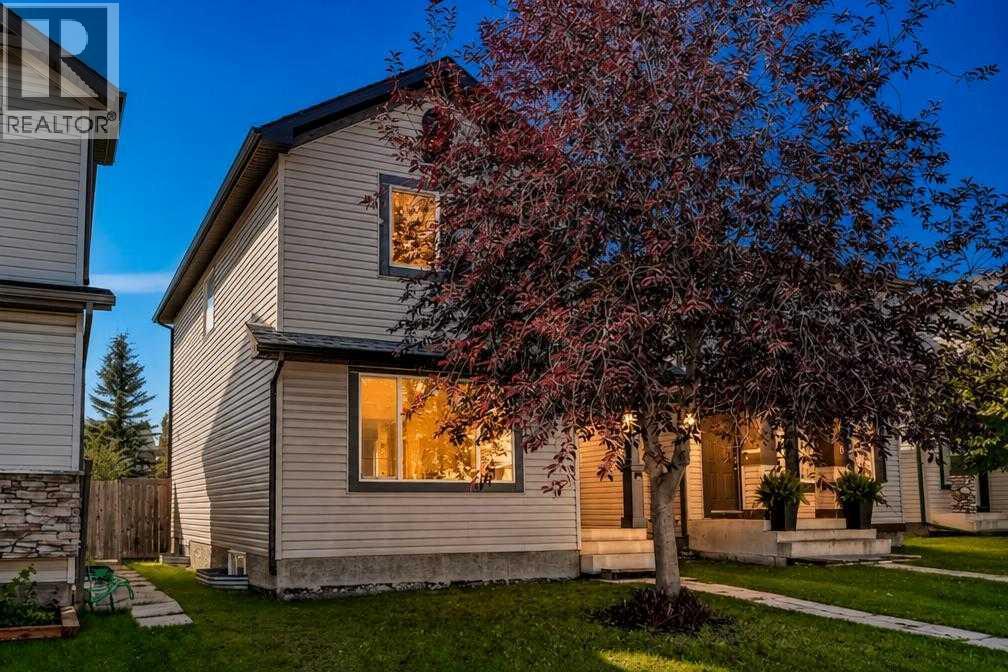
Welcome to this bright and inviting 2-storey home in the family-friendly community of Evergreen! Offering 3 bedrooms and 2.5 bathrooms, this well-designed home is filled with natural light and provides a comfortable, functional layout for everyday living. The main floor features a spacious living room and a bright kitchen with ample cabinetry and counter space, a pantry, centre island with eating bar, and an adjoining dining area. Patio doors open onto the rear deck and sunny south-facing backyard - an inviting space for relaxing, entertaining, or enjoying summer BBQs. Upstairs, you’ll find three bedrooms, including a generous primary retreat complete with a walk-in closet and private 4-piece ensuite, along with a full main bathroom. The unfinished basement offers excellent potential for additional living space tailored to your needs, whether you envision a family room, home office, gym, additional bedroom, or recreation area. Outside, the rear lane provides convenient access to a parking pad with room for two vehicles, along with the exciting possibility of adding a future double garage while maintaining flexibility for additional parking. Ideally located close to parks, playgrounds, pathways, schools, shopping, and transit, with convenient access to Stoney Trail and Fish Creek Provincial Park, this home offers a wonderful combination of VALUE, LOCATION and POTENTIAL. With its functional layout and opportunity for thoughtful updates and personal touches, it’s ready for its next owners to make it their own. Book your private showing today! (id:52806)
Indus, Alberta
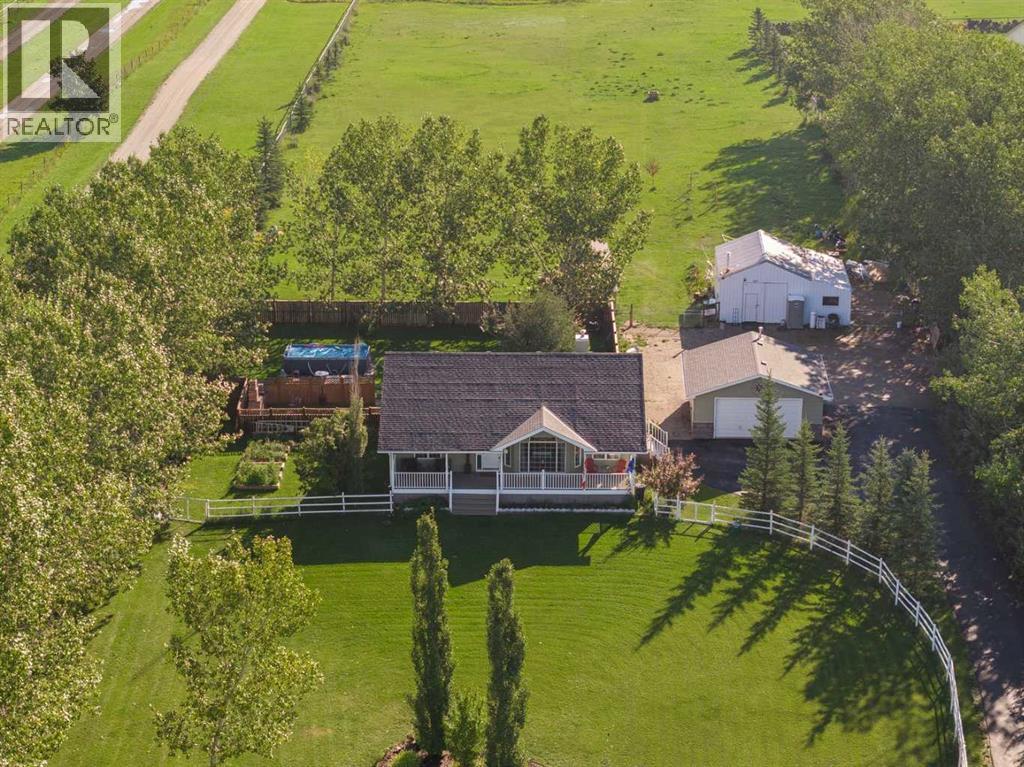
Remarkable property on 4.23 acres of dream living space if you want an updated Bungalow and then all the outbuildings you need to have fun with pet ownership, division of space and still room for your own pleasure! With Mountain views from the Home and yard, yet treed to the South and North for privacy, this 4+acre piece is FULLY FENCED, GATED and has great curb appeal! The home is almost 1,300 sqft on the Main with an impressive 1,100+ sqft below of developed living space. With 2 Fireplaces, 10ft+ vaulted ceilings, a Chef’s kitchen, large, bright PVC windows, you will be proud to say this is your home! The Primary bedroom is spacious, with it’s own Ensuite Bathroom and large closet. A second bedroom on the Main has been used as an office but can easily be transformed into a Nursery or Guest bedroom. The Living Room looks out West to the Mountains, has an electric fireplace and is open to the kitchen, with a great island for socializing or just everyday chef preparation. Stainless Steel appliances include a Bosch Dishwasher, Gas Stove, etc. A 2-piece Powder Room and Laundry are also on the Main. The Nook leads to the two-tiered Deck facing East, very private and leads to a few areas: the fun zone with hot tub and pool, easy to add a few games, all fenced to either keep pets in or out! The next section hosts the outdoor fireplace, great for year-round gatherings! The garden also has it’s own fencing, protecting it for a great harvest! Once winter sets in, the lower level with a subfloor and gas fireplace warms the lower Family Room and allows you to spin on your bike, watch movies or finish up those hobbies you started! A 3rd bedroom down is very spacious. There is lots of storage with an additional storage room, and more storage with Fridge and Freezer in the Utility room. Other upgrades include Central A/C, heated outbuildings. A paved lane to the Home and Detached garage round out this exceptional property! (id:52806)
Calgary, Alberta
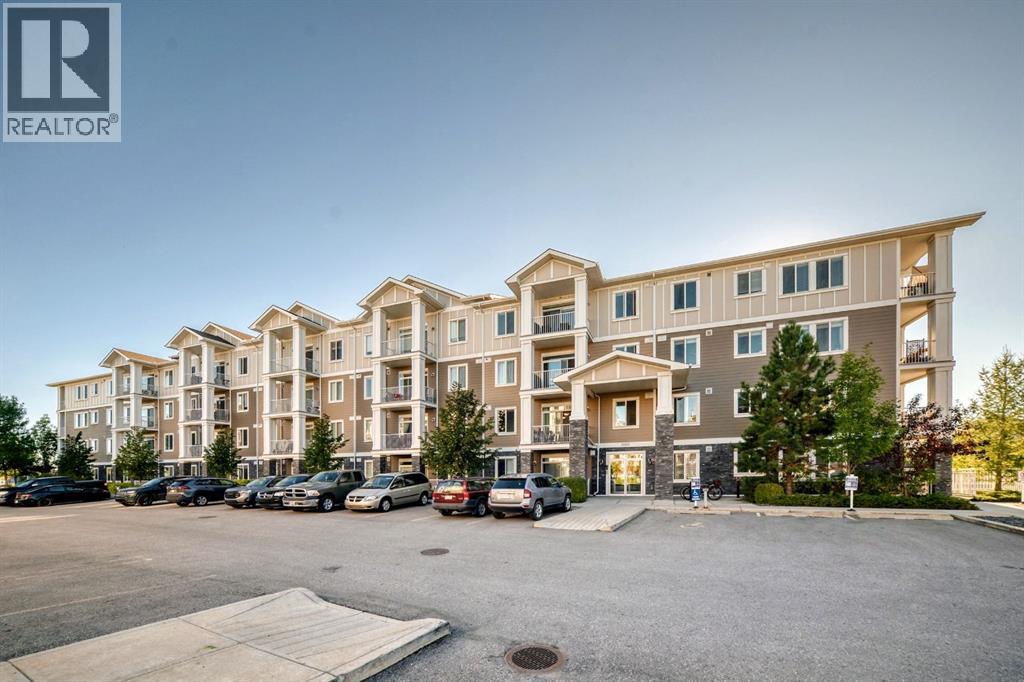
Welcome to Cranston Ridge, this bright east facing 2 bedroom, 2 bathroom condo is located on the second floor and looks out onto green space. With 9' ceilings, large windows, and an open layout, the unit feels spacious and gets plenty of natural light throughout the day.The kitchen features white cabinets, granite countertops, stainless steel appliances, a pantry, and a large eating bar with plenty of counter space. The kitchen opens up to the dining and living area, making it a great space for everyday living or having friends and family over. Just off the living room is a large east-facing balcony with a gas hookup for your BBQ.The primary bedroom has a walk-through closet leading into the 5-piece ensuite with dual sinks, a separate shower, and bathtub. The second bedroom is also a good size and works well as a guest room, office, or extra bedroom, with a second 3-piece bathroom.The unit also includes in-suite laundry, a separate storage locker, and ONE titled parking stall.Cranston is a great location with easy access to the South Health Campus, Deerfoot Trail, Stoney Trail, Fish Creek Park, the Bow River, and plenty of walking and biking paths. Schools, restaurants, cafés, shopping, medical clinics, transit, and other everyday amenities are all just minutes away. (id:52806)
Calgary, Alberta
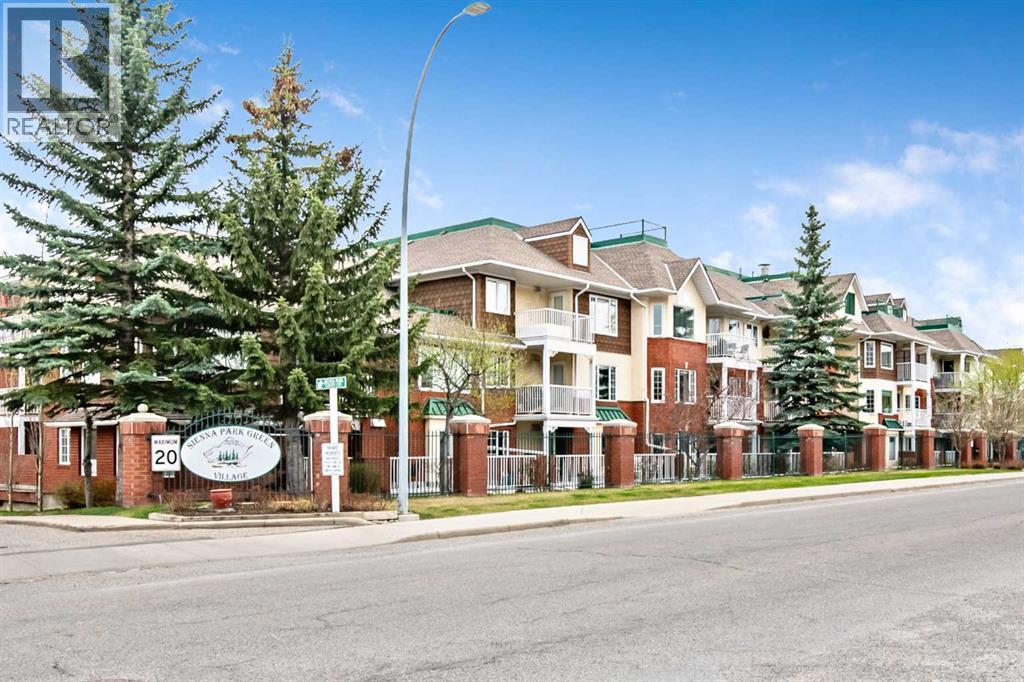
MOTIVATED SELLER. Welcome to Sienna Park Village Green, a quiet and beautifully maintained 55+ community in the highly desirable area of Signal Hill. This 995 sq. ft. of thoughtfully designed living space, featuring 2 bedrooms, 2 bathrooms, secure heated underground parking with private storage.The bright open-concept layout seamlessly connects the kitchen, dining, and living areas, creating a comfortable space for both everyday living and entertaining. The kitchen offers plenty of functionality with stainless steel appliances and ample cabinetry. The spacious living room opens onto a generous private balcony, partially enclosed with brick for added privacy and shaded by mature evergreens, complete with a convenient gas BBQ line AND BBQ INCLUDED.The primary bedroom is generously sized with a charming bay window, dual closets, and a private 3-piece ensuite. The second bedroom is ideal for guests, a den, or home office. Additional conveniences include in-suite laundry and a well-designed floor plan offering both comfort and privacy.Residents enjoy access to one of the nicest amenities centres in the city, located CENTRAL TO ALL buildings. This active community offers a fitness area, billiards, shuffleboard, library, fireplace lounge, full kitchen, party room, and a guest suite for visiting family and friends. There is also an active social committee with regular events and activities to enjoy.Ideally located just minutes from West Hills Towne Centre, shopping, restaurants, and public transportation, this home offers exceptional convenience and carefree living. SORRY NO pets are permitted. The carpet is ready JUST BEEN STEAMED CLEANED. THIS BEAUTIFUL CONDO is in excellent condition and available for quick possession. (id:52806)
Calgary, Alberta
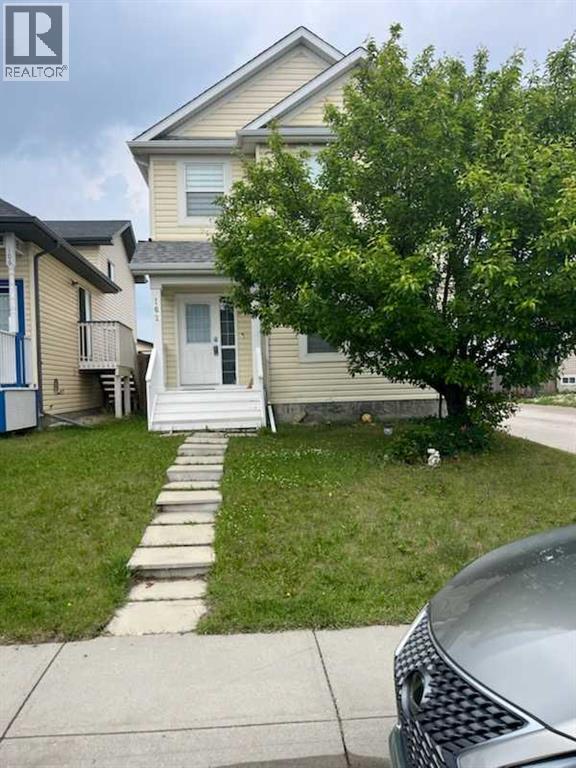
BEAUTIFUL EXCEL HOME FINISHED IN NEUTRAL COLORS. GREAT ROOM FEATURES GAS FIREPLACE WITH ROCK SURROUND. THREE GOOD SIZED BEDROOMS UP AND THE MA STER HAS A CHEATER ENSUITE. REAR YARD IS READY FOR GARAGE. TWO AND HALF BATH, PARTLY FINISHED BASEMENT WITH ONE BEDROOM , NO NEIGHBOURS BEHIND OR BESIDE. (id:52806)
Calgary, Alberta
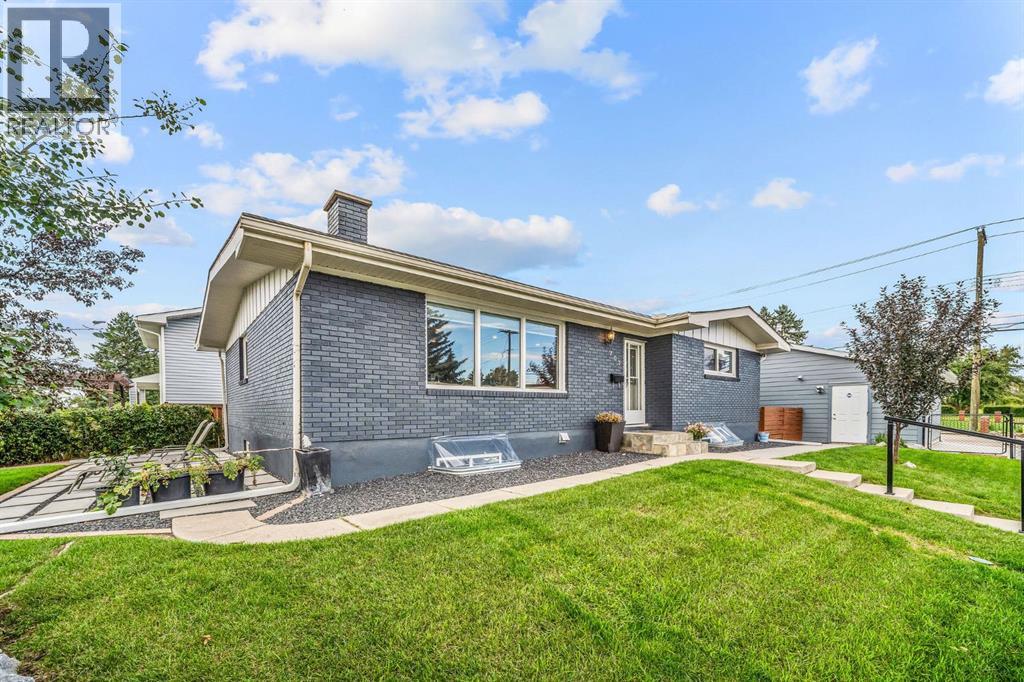
Welcome to this beautifully renovated bungalow in the sought after inner city community of Mayland Heights. Situated on a fully fenced corner lot, this move in ready home offers the perfect blend of modern comfort, income potential, and peace of mind with extensive renovations completed throughout both levels. The bright, open concept main floor is designed for comfortable everyday living and entertaining, featuring updated finishes, flooring, ceilings, and a warm, inviting atmosphere. Downstairs, you'll find a fully renovated legal 2 bedroom basement suite with a separate entrance, private laundry, and electric fireplace, creating an ideal opportunity for rental income, multi generational living, or guest accommodations. This home has been extensively upgraded with major infrastructure improvements already completed, including 200-amp electrical service (perfect for EV charging), a Lennox high efficiency furnace, hot water tank, sump pump, central air conditioning, upgraded insulation, and a new roof (2026). Exterior updates include fresh paint, providing exceptional curb appeal and long term value.Step outside to enjoy the thoughtfully designed outdoor spaces, featuring professional landscaping, a French drain system, a concrete patio, dedicated hot tub pad with GFCI outlet, and a stylish metal gazebo for outdoor entertaining. The newer double heated garage, additional parking pad, and included 3D motion-sensor security cameras add convenience, comfort, and security.Located in a well-established neighbourhood just minutes from downtown, transit, schools, parks, and shopping, this property offers the rare combination of a fully updated home with a legal suite and significant capital upgrades already completed.Whether you're a homeowner looking for extra income, a multi-generational family, or an investor seeking a turnkey opportunity, this exceptional property checks all the boxes. Simply move in and enjoy. (id:52806)
Calgary, Alberta
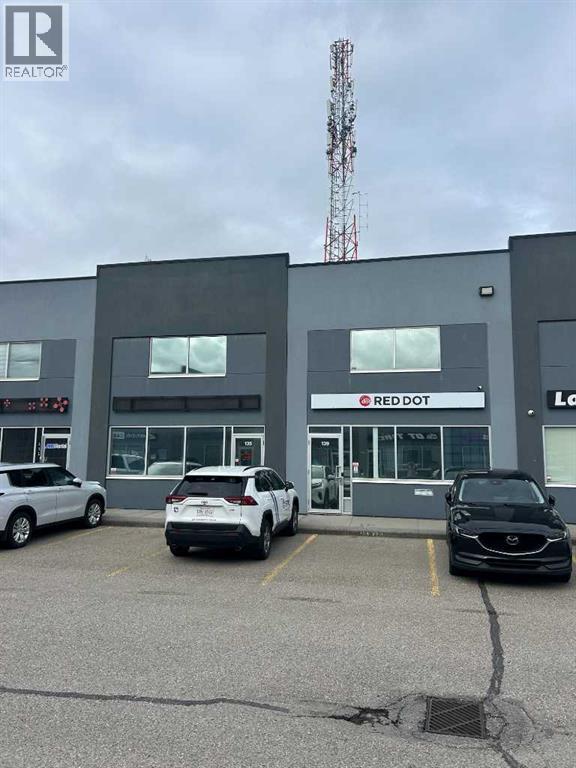
Strategically located in Calgary's Meridian industrial area, Units 135 and 139 at 2710 - 3 Avenue NE offer a rare opportunity to acquire ±6,033 SF of centrally located industrial condominium space. The property consists of two contiguous, individually titled units featuring a functional mix of office and warehouse space over two floors, including approximately 4,171 SF of office area and 1,862 SF of warehouse space. Improvements include 19' clear ceiling heights, two 10' x 12' drive-in loading doors, 225-amp power service to each unit, a steel mezzanine, six assigned parking stalls, and a fully paved site. Zoned I-G (Industrial General), the property provides excellent accessibility to major transportation routes and is well suited for owner-users seeking a centrally located industrial facility. (id:52806)
High River, Alberta
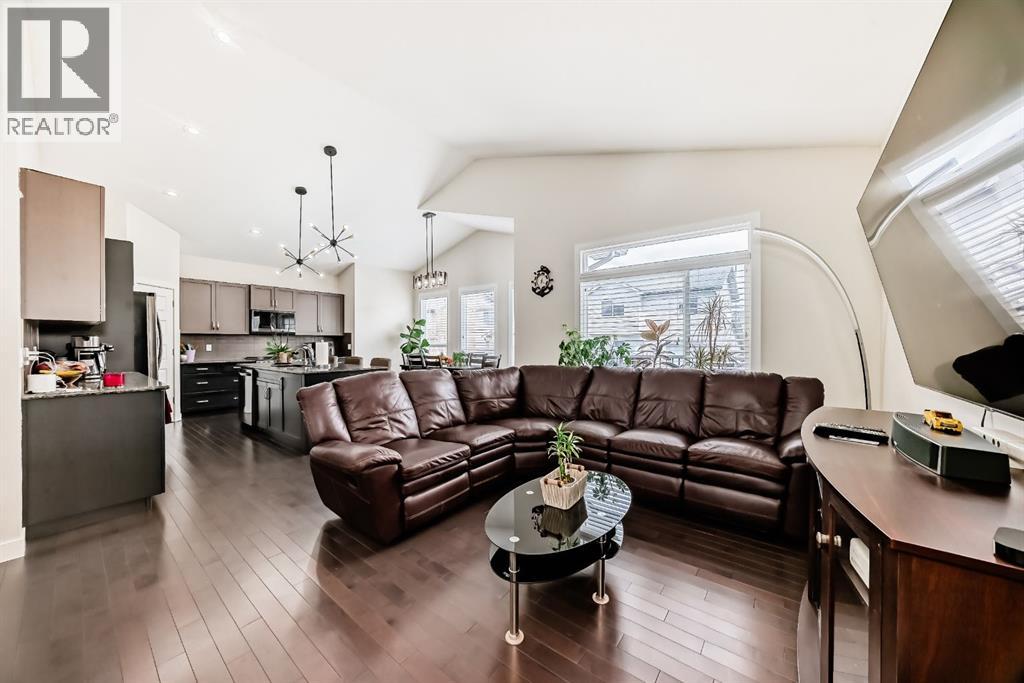
"" OPEN HOUSE: SUNDAY, OCTOBER 4, 5:00 - 6:30 PM "" Excellent move in ready, open plan home fully developed, three large bedrooms, den, two living areas, 3 full baths, large kitchen with island and granite countertops. Lots of upgrades: hardwood flooring, interior painting, quiet crescent location, large deck with closed in storage underneath (id:52806)
Calgary, Alberta
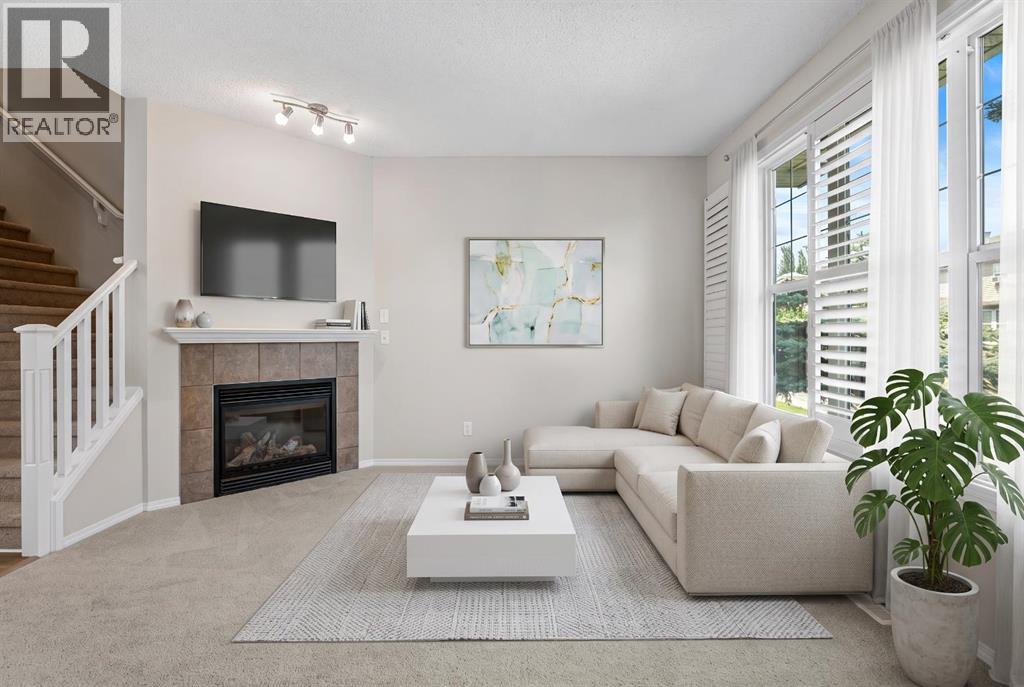
LOCATION, LOCATION, LOCATION. TREMENDOUS VALUE, THIS COULD BE THE ONE! Park the car and grab your walking shoes, nearly every amenity you could ever need is just minutes away, including the North Pointe Park & Ride, Super Store, VIVO Rec centre and so much more. This beautifully maintained, south-backing two-storey attached home shows better than new and has recently undergone numerous improvements, including fresh paint throughout, new carpet and underlay, new LVP flooring, resurfaced countertops, a new refrigerator and stove, new shingles on both the home and garage, some new siding, new gutters and exterior soft metals, plus much more. The open-concept main floor is perfect for entertaining and features 9’ ceilings, plantation shutters, a corner gas fireplace, tiled entryway and a stylish shaker-style kitchen with a huge centre island. Upstairs offers a rare dual-primary-bedroom layout, with each spacious bedroom featuring its own four-piece ensuite and expansive walk-in closet. The unspoiled basement is roughed-in for a future bathroom and ready for your creative vision. Basement laundry and vacuum system and all attachments included. The sunny south-facing backyard is fully fenced and landscaped, boasts a massive pressure-treated deck and oversized double detached garage. With quick access to Stoney Trail and an unbeatable walkable location, this home is an absolute must-see. VIRTUAL TOUR AVAILABLE! (id:52806)
Calgary, Alberta
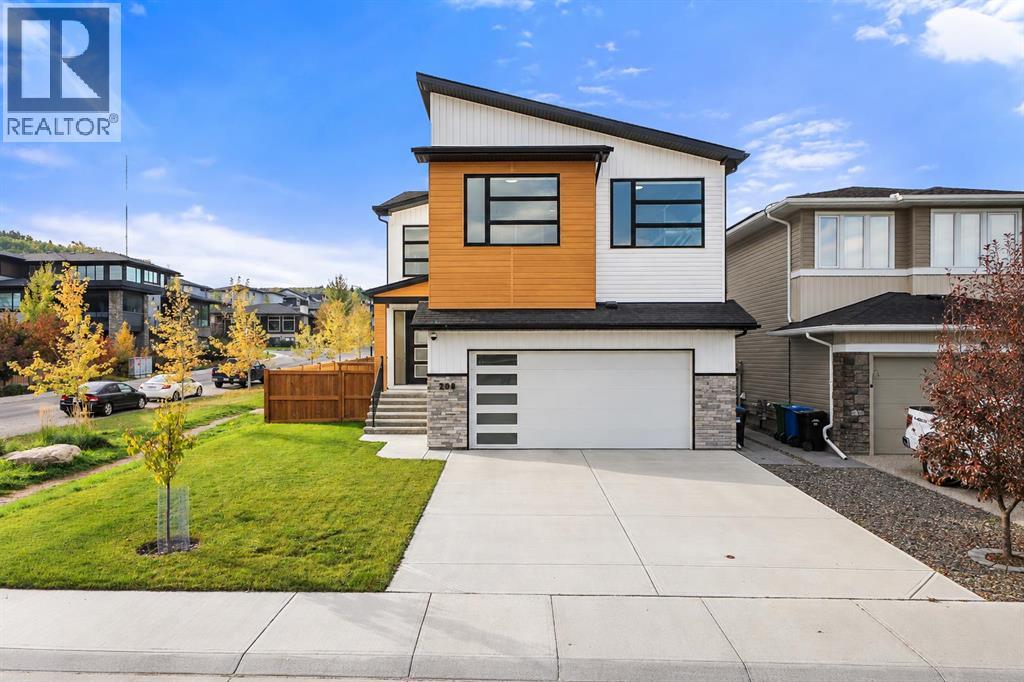
Welcome to 208 CRESTMONT DRIVE, a 2021 BUILT HOME on a CORNER LOT with a SOUTH FACING BACKYARD, in one of Calgary's quiet west side communities. The moment you step inside, you'll feel how bright and welcoming this home is. The showpiece is the living room, where 19 FOOT VAULTED CEILINGS open to the floor above, a FIREPLACE anchors the space, and LARGE SOUTH FACING WINDOWS pour in natural light.The CHEF'S KITCHEN is built for real cooking and entertaining. It has a WOLF COOKTOP, MIELE WALL OVEN & COMBI STEAM OVEN, an OVERSIZED FRIGIDAIRE PROFESSIONAL FRIDGE, QUARTZ COUNTERTOPS, a LARGE ISLAND and a BUTLER'S PANTRY. The dining room opens to a HEATED, FULLY ENCLOSED THREE SEASON SUNROOM, perfect for enjoying spring through fall.A MAIN FLOOR BEDROOM works well as a home office or guest space. A SMART HOME SYSTEM lets you control the lights, window coverings, Reolink security cameras and even the kitchen faucet, all from the included smart home hub.Upstairs, the SPACIOUS PRIMARY RETREAT has a SPA INSPIRED ENSUITE with a soaker tub, a large shower, dual vanities, a makeup area and a SMART TOTO TOILET, plus a generous WALK IN CLOSET that connects directly to the UPPER FLOOR LAUNDRY. The secondary bedrooms sit on the opposite side of the floor for added privacy, and a BONUS ROOM adds flexible living space.Downstairs, the partially finished stairwell gives you a head start on developing the basement to suit your needs. Step outside and you're JUST STEPS FROM CRESTMONT WEST PARK, right across the street, with its playground, open green space, sports field and picnic area. CENTRAL A/C and quick access to ASPEN LANDING, WESTHILLS, WINSPORT, BOWNESS FARMERS MARKET & HIGHWAY 1 round out a home that offers quiet, green living without giving up the city. (id:52806)
