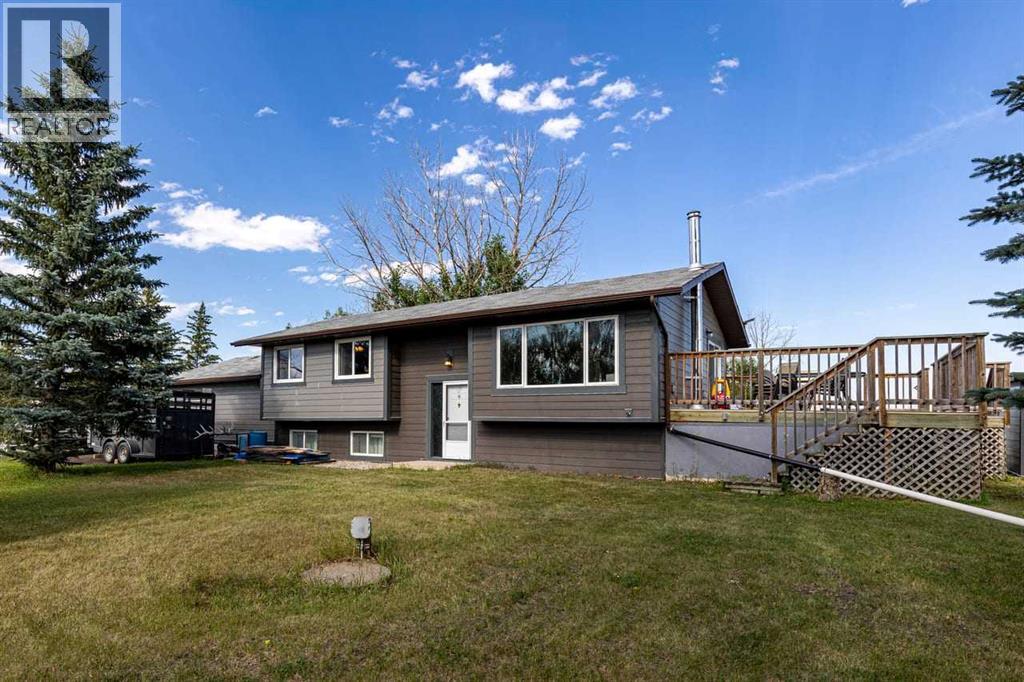
Rural Foothills County, Alberta
Welcome home, partner. Enjoy the wide-open, peaceful views and endless spaces. You deserve the sustainable country lifestyle you’ve been dreaming of. This is an incredible opportunity to raise, grow, nurture, and enjoy horses, cows, sheep, chickens, and expansive gardens. This exceptional 12.06-acre property offers corrals, outbuildings, water infrastructure, and a third hydrant. Multiple horse, cow, and livestock shelters are thoughtfully positioned within functional corrals. The barn, two-stall horse shelter, tack room, and feed storage make daily farm life convenient and enjoyable. The beautifully maintained landscaping showcases pride of ownership from the moment you arrive. Western hospitality awaits as you enter this fully developed, family-oriented bi-level home. Step through the front door into a spacious foyer and continue upstairs into the expansive family room, dining area, and kitchen, all designed for comfortable connection and entertaining. The primary bedroom features a private, spa-inspired ensuite, while the additional oversized bedroom provide a peaceful retreat for family members. The lower level offers convenient access from both the front and back entrances, making it ideal for changing into farm-friendly clothing after a day of chores. This level includes a large bathroom, family room, bedroom, and a thoughtfully designed vestibule/mudroom with a separate walk-in entry for quick and practical transitions between home and acreage life. Curl up with marshmallows to be entertained by the wood stove. A large double garage provides ample space for vehicles, projects, and all your essential tinkering. Located just off 113 Street E, this incredible property offers stunning, unobstructed views of the snow-capped mountains and the perfect blend of rural tranquility and modern family living. Peace of mind extras-electrical panel 2020-Air conditioning 2020-hot water tank sept 25/26-furnace 2015.Also please note: on property there is- One well, 2 waters and a hydrant . Great buy! Note: Hefty Price improvement. (id:52806)
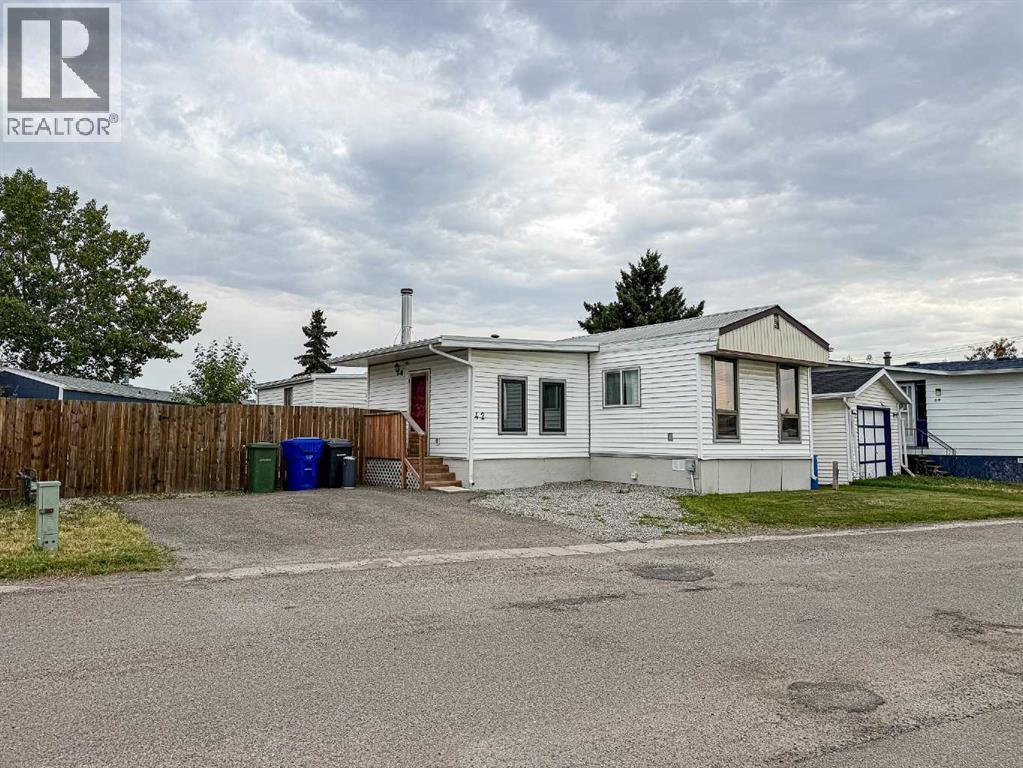
Olds, Alberta
Looking for space, affordability and quick possession? This could be the one! This spacious manufactured home offers an impressive 1,300+ sq. ft. of living space with 3 bedrooms, a 4 pce bathroom, large living room and an oversized kitchen with plenty of room for everyday living and entertaining. Adding even more space are two additions—one featuring a cozy wood stove, perfect for relaxing on cooler evenings, and the second creating a generous primary bedroom with electric heat. Step outside and enjoy a multi level deck, a grass area and two garden sheds providing convenient additional storage. The lot rent is currently $525.00 per month, making this a great opportunity for those looking to get into home ownership. Quick possession is available, so you can settle in without the wait. Book your private showing today and come see the space and potential this home has to offer! (id:52806)
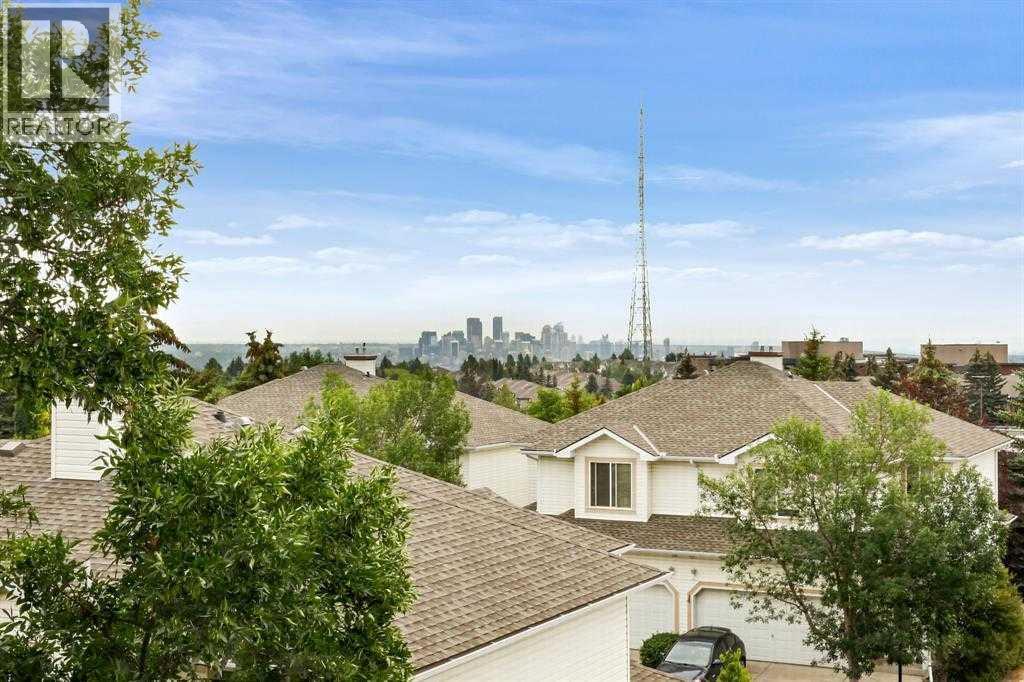
Calgary, Alberta
Open House Sept 27 Sunday 2pm-4pm! Stunning City Views | Two-Level Apartment | Updated ThroughoutExperience breathtaking panoramic views of Calgary's downtown skyline from this exceptional two-level loft in the highly sought-after Patterson Lofts, one of the most exclusive condominium developments in Calgary's desirable West Hills communities.This stylish home features warm, wood flooring throughout both levels and the staircase—absolutely no carpet. The thoughtfully designed open-concept floor plan offers two spacious bedrooms, two full bathrooms, and expansive living spaces filled with natural light from oversized windows that perfectly frame the spectacular city views.The inviting maple kitchen is equipped with a large breakfast bar, and flows seamlessly into the generous dining area with patio doors leading to your private balcony—the perfect place to relax while enjoying sweeping views of the city and downtown skyline. The bright living room is anchored by a cozy corner gas fireplace, creating an ideal space for entertaining or unwinding. The main level also features a full bathroom with a shower, providing added convenience for guests and everyday living.Upstairs, the spacious primary retreat features a walk-in closet and a private 4-piece ensuite. A second spacious bedroom and a convenient laundry/utility room complete the upper level.Recent updates include refrigerator, dishwasher, microwave hood fan, washer, dryer, and toilets in both bathrooms, offering peace of mind and modern convenience.Additional highlights include titled underground parking with an adjoining private storage unit.Perfectly situated, Patterson offers the best of both urban living and outdoor recreation. Enjoy walking distance to beautiful natural reserves, nearby parks, transit, and local shopping. With quick access to Bow Trail and Sarcee Trail, you're just minutes from Westside Recreation Centre, excellent schools, Edworthy Park, downtown Calgary, and an easy escape wes t to the Rocky Mountains.This is a rare opportunity to own a sophisticated loft with spectacular views in one of Calgary's most desirable communities. (id:52806)
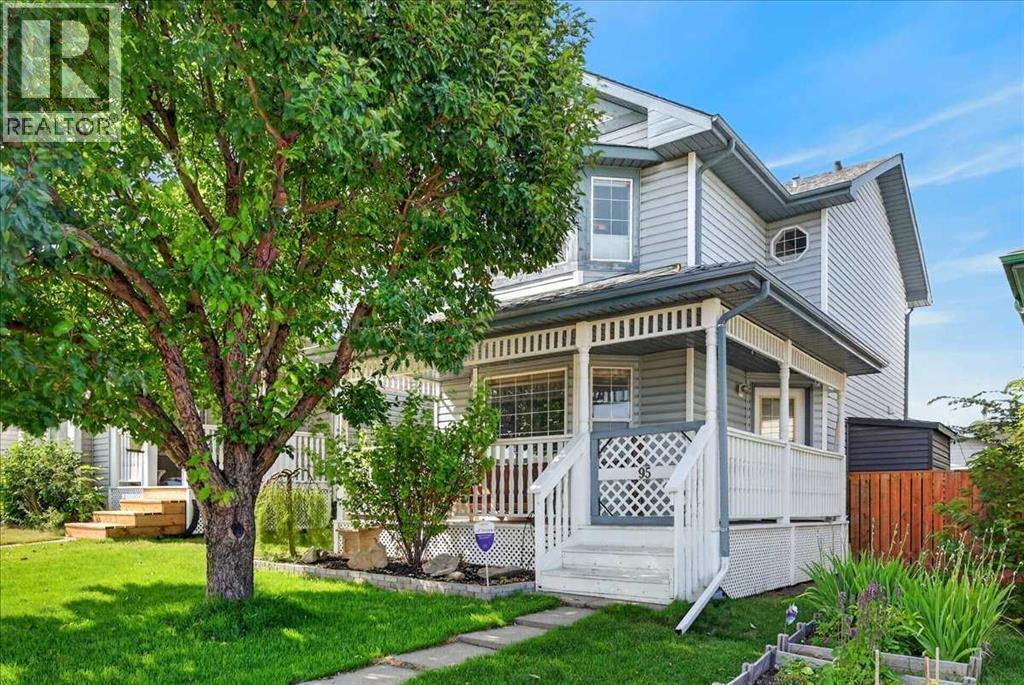
Calgary, Alberta
Hidden Valley is the kind of community young families choose on purpose, and this south-facing home puts you right in the middle of it. The private front porch is made for slow coffee mornings and a glass of wine after a long day, setting the tone for what's inside. The sunny front family room is warm and welcoming, with laminate flooring that carries you straight back to the kitchen, where updated quartz countertops and updated appliances make everyday cooking feel a little more special. A deck off the kitchen opens onto a backyard built for kids to play while you keep an eye from the doorway, the double garage also simplifies school-run mornings. Upstairs, the primary bedroom is your escape after a full day of carpools and homework. Two more bedrooms give growing kids their own space, or serve as an office or guest room, alongside a well-sized 4-piece bath. Downstairs adds a fourth bedroom, another full bath, a flex room ready for whatever this family needs next, and plenty of storage. Updated features include: Hot water tank (2024) and furnace/A/C (2023). Beyond the front door, you're steps from the off-leash dog park, close to shopping and transit, and surrounded by schools for every age, in a neighbourhood that genuinely feels built for family life. (id:52806)
Calgary, Alberta
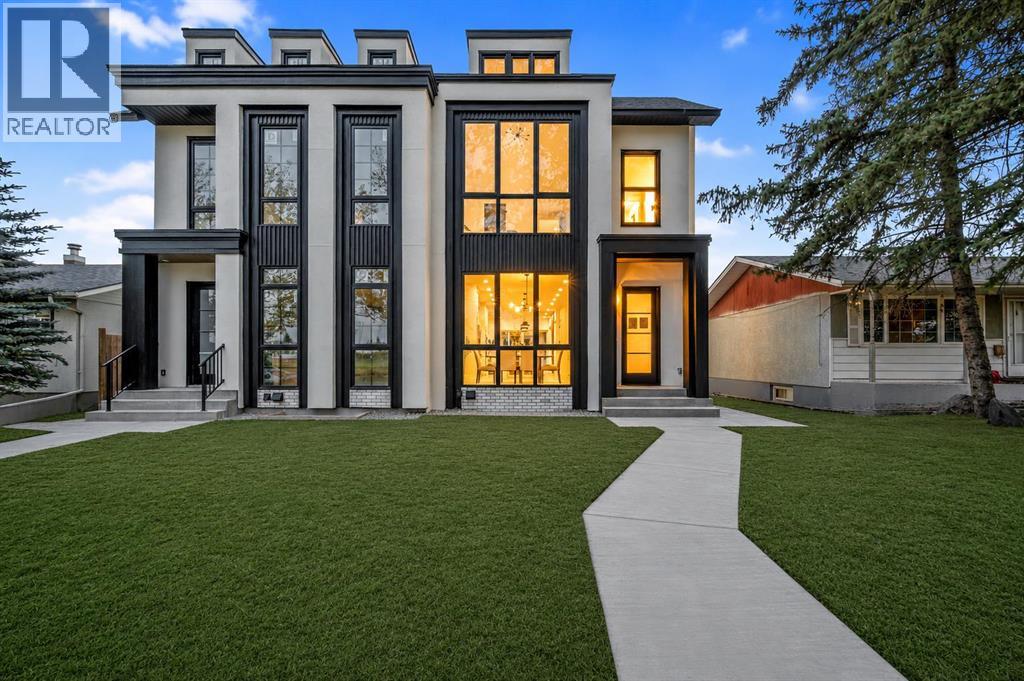
**FREE A/C INSTALLED IF FIRM BY OCTOBER 30TH** | *BOTH SIDES AVAILABLE & QUICK POSSESSION AVAILABLE!** | Welcome to this truly remarkable residence in the heart of the highly desirable North Glenmore Park community, where contemporary architecture meets meticulous craftsmanship. This property seamlessly blends luxury, functionality, and investment potential. South-facing backyard, and a 2-bedroom legal basement suite, this home offers unparalleled comfort, elegance, and versatility for families and investors alike. From the moment you step through the door, you’ll be captivated by the open-concept layout, high-end finishes, and abundance of natural light. The main floor is an entertainer’s dream, designed to maximize functionality without compromising style. The central gourmet kitchen is the heart of the home, featuring stainless steel appliances, custom high-rise cabinetry, quartz countertops, a spacious built-in pantry, and a large island with bar seating. Whether you’re hosting dinner parties or enjoying casual meals with family, this kitchen is sure to impress. The kitchen also features a coffee bar that has a sink. Adjacent to the kitchen, the dining area is flooded with light from oversized windows, creating a warm and inviting space for gatherings. The main-floor office, thoughtfully tucked away, provides the perfect environment for productivity, whether for remote work, study, or personal projects. A well-organized mudroom, complete with built-in storage and a bench, adds a layer of convenience, while the elegantly designed half bathroom enhances the functionality of this level. The upper floor continues to impress with its focus on luxury and practicality. The primary suite is a true retreat, featuring sky-high vaulted ceilings, a walk-in closet, and a spa-like 5-piece ensuite. The ensuite is a masterpiece in itself, offering a free-standing soaker tub, a walk-in rain shower, dual sinks, and premium finishes, creating a space that feels like your own p rivate sanctuary. Two additional bedrooms, each with sophisticated tray ceiling accents, provide comfort and style for family members or guests. A spacious laundry room with a sink, counter space, and linen storage ensures organization and efficiency on this level. One of the home’s standout features is the fully developed legal basement suite, which offers a host of possibilities. With its own private side entrance, this legal suite is designed for maximum privacy and functionality. It includes two spacious bedrooms, a sleek kitchen with quartz countertops and modern finishes, a stylish 4-piece bathroom, and its own laundry facilities. Whether used as a mortgage helper, a rental property, or a space for extended family, this legal suite is a valuable addition to the home. Close to parks, schools, shopping, Mount Royal University, Marda Loop, Lakeview Golf Course. (id:52806)
Calgary, Alberta
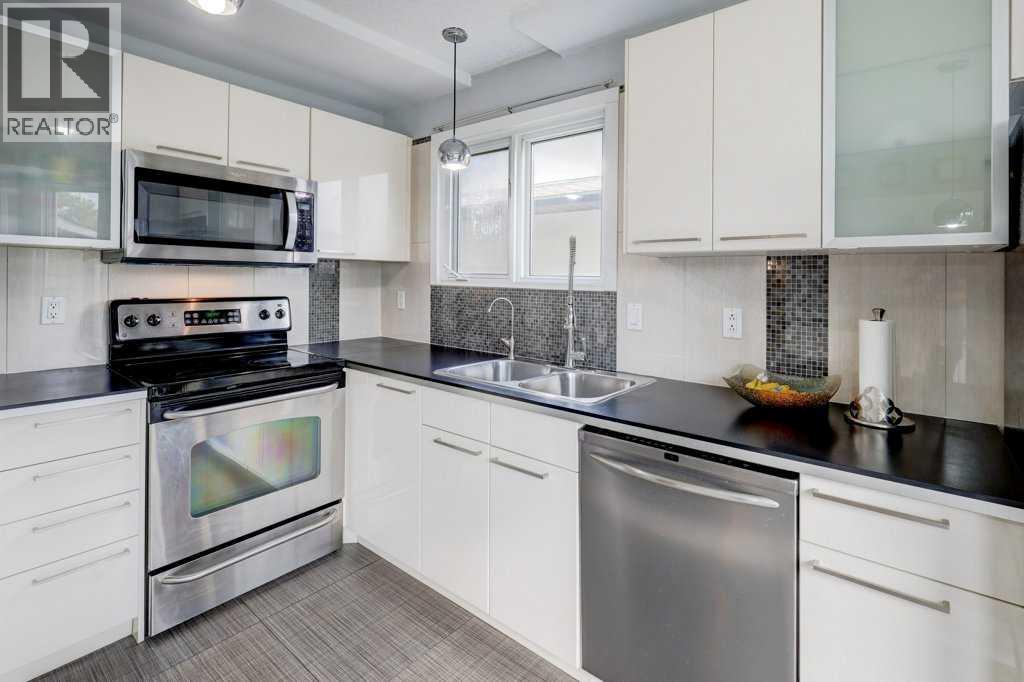
You have to see this home in person to truly appreciate the exceptional condition, cleanliness and value. Beautifully maintained and move-in ready, this 3-bedroom, 3.5-bath home offers 1,478 sq. ft. above grade, a dramatic 18’ cathedral-style entry, cozy fireplace and beautiful ensuite. The finished basement adds incredible flexibility with a bathroom, bar area and potential for a fourth and fifth bedroom, while the main floor offers potential for an additional bedroom or flex space, subject to requirements.Virtually no carpet on the main or upper levels, plus a double detached garage, abundant parking and a beautifully maintained yard. Wonderful, welcoming neighbours and an established Temple location close to schools, shopping and transportation.The photos are impressive—but this is one you need to walk through. Exceptional value at $574,900. Bring your buyers! (id:52806)
Diamond Valley, Alberta
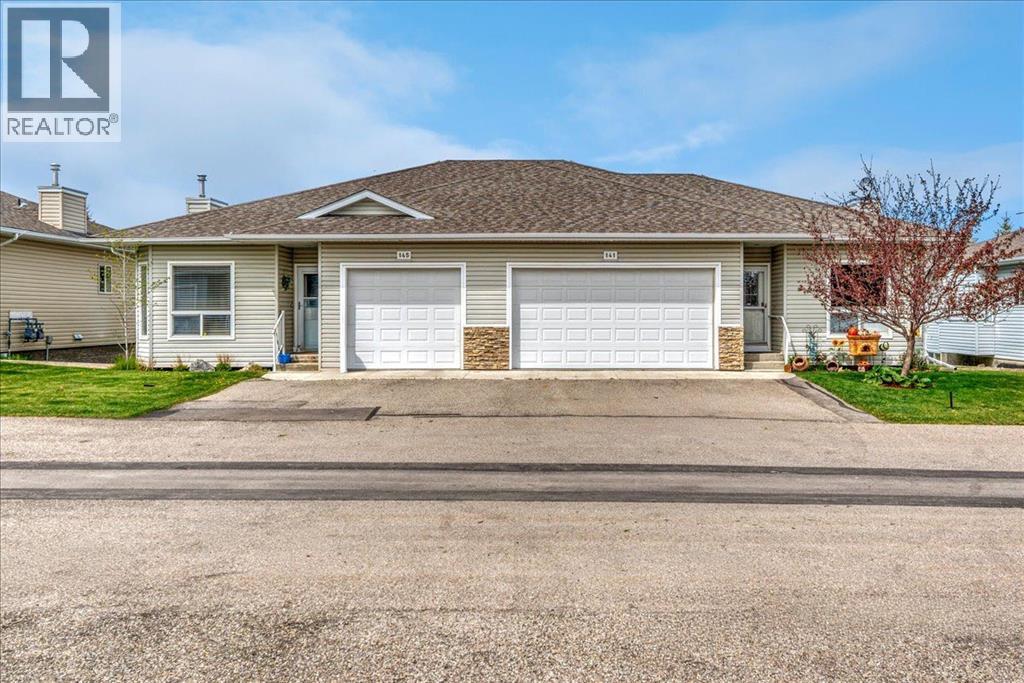
You may be ready for less house to look after, but that does not mean you are ready to give up your own yard, a sunny deck, or enough room for family to stay. This 2-bedroom plus den bungalow in a quiet 45+ adult community gives you the freedom of main-floor living without making you feel as though you have downsized too far. Nine-foot ceilings, crown moulding, and large windows create a comfortable, open feel, with quartz countertops, generous cabinetry, pull-out pantry shelving, accent lighting, and a raised eating bar that naturally becomes the place where someone sits and visits while dinner is being made. Everything you need day to day is close at hand, including main-floor laundry, a front den that can become whatever you need it to be, a 2-piece guest bathroom, and a generous primary bedroom with dual closets and its own 3-piece ensuite. The wraparound west-facing deck gives you a place to enjoy the afternoon sun, eat outside, fire up the BBQ, or simply sit for a while at the end of the day. You still have a yard to plant a few flowers, let the dog out, or putter around in, without taking on the upkeep of a much larger property. And when family comes to visit, you have somewhere comfortable to put them. High ceilings and large windows continue downstairs, along with a spacious family room, corner gas fireplace, another large bedroom, a full bathroom, and plenty of storage for the things you are not quite ready to part with. With the hospital, golf course, shopping, and everyday amenities nearby, life here is easy without feeling removed from everything. Kananaskis and the mountains are also only a short drive away when you feel like getting out for the day. You can simplify your life without giving up the space, outdoor living, and independence you still want. (id:52806)
Okotoks, Alberta
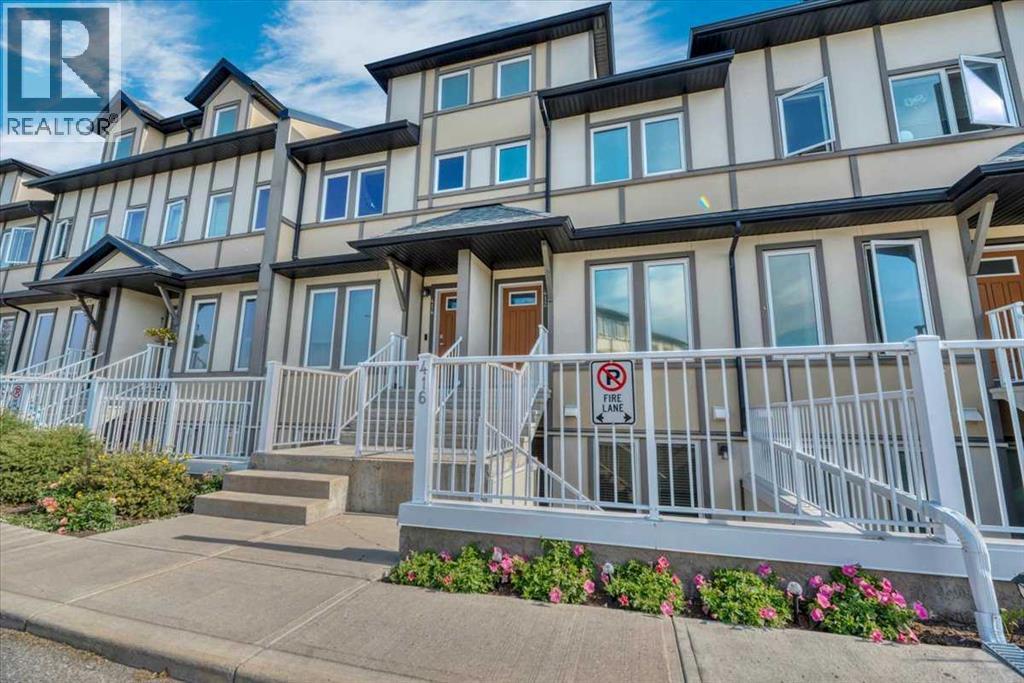
Are you ready to just move in? Do nothing and just unpack? This affordable Westridge townhome is exactly what you’ve been looking for. You get the convenience of TWO parking stalls, a large patio with a gas BBQ hookup, and you’re close to parks, playgrounds, shops and schools. Inside, you get what everyone wants — open plan, granite countertops, durable laminate flooring, stainless steel appliances, great accent lighting throughout, in-suite laundry and in-floor heat. It’s all here, and it is absolutely immaculate. There are two good-sized bedrooms, with the primary offering a walk-in closet and its own 4 piece ensuite. The second bedroom is also a great size with another full 4 piece bathroom nearby, making it perfect for guests, kids or a home office. Affordable, immaculate and completely MOVE IN READY. It is ready when you are! (id:52806)
Calgary, Alberta
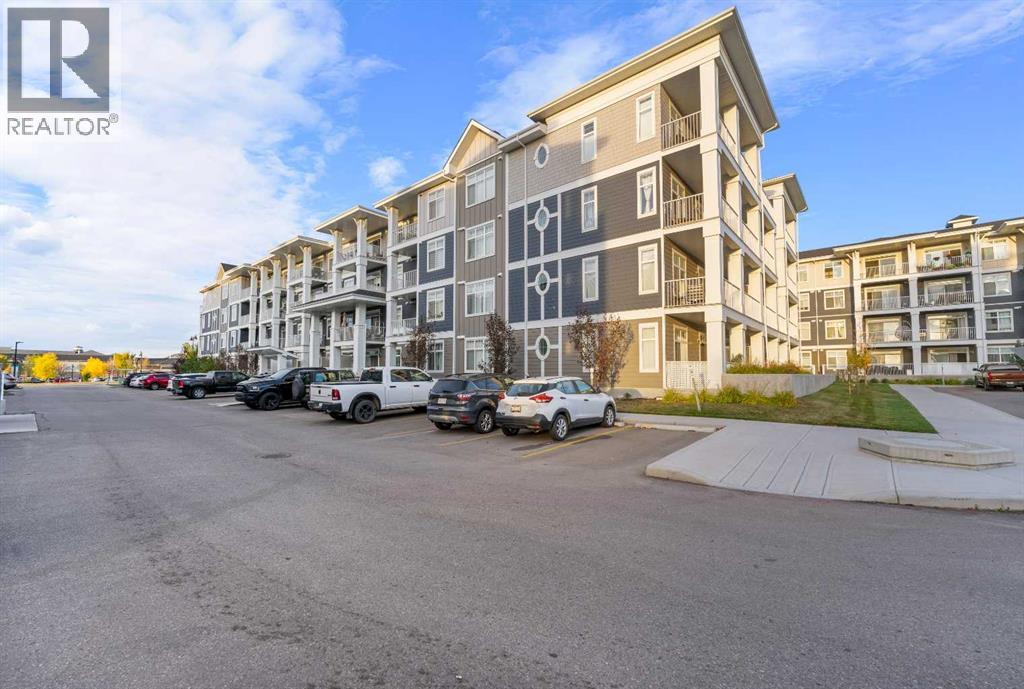
The most affordable 2-bedroom, 2-bathroom condo currently available in Auburn Bay! This bright, move-in-ready main-floor unit offers a functional open layout with a clean kitchen featuring stainless steel appliances and a central island overlooking the living area. Step outside onto your private patio with a gas BBQ hookup, adding some extra outdoor space to enjoy. Both bedrooms are well laid out, including a primary with its own ensuite. You'll also have in-suite laundry, central air conditioning, and a titled underground parking stall. Vacant and ready for quick possession, this is a straightforward, low-maintenance option for first-time buyers, downsizers, or investors looking to get into Auburn Bay at an attractive price point. Close to shopping, restaurants, transit, schools, major routes, and Auburn Bay lake access. A practical home with the features you need at a price that stands out in the community. Come take a look. (id:52806)
Calgary, Alberta
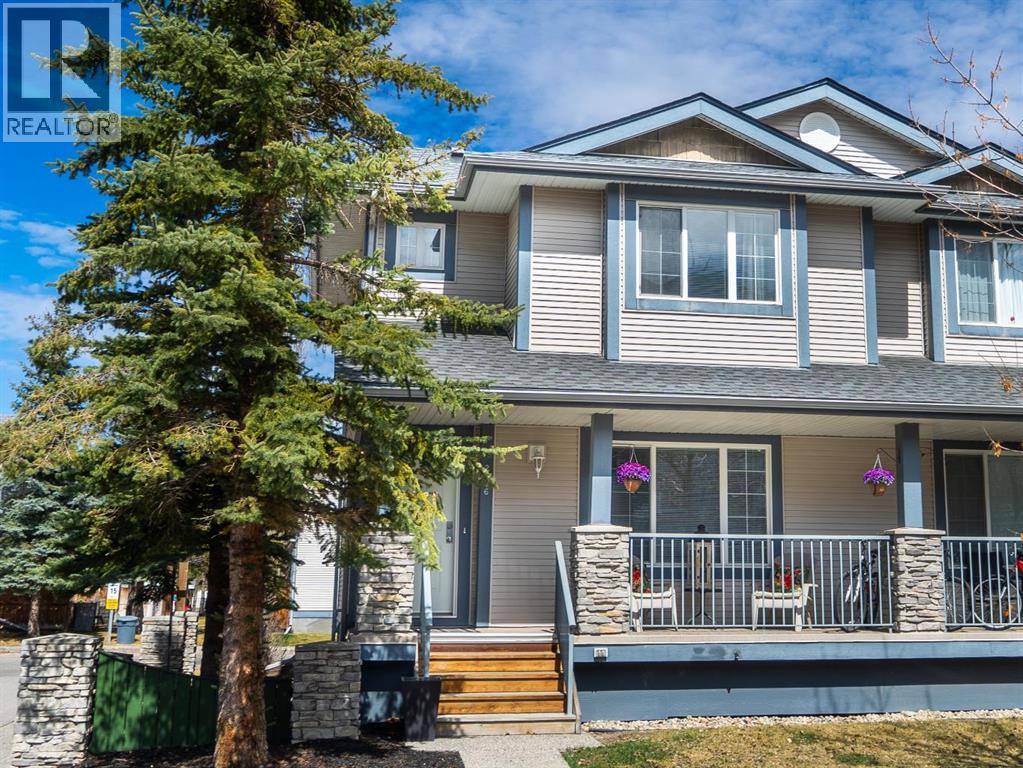
Welcome to this bright END-UNIT townhome in Evergreen, offering 4 BEDROOMS, 3.5 BATHROOMS and a fully developed basement. With 3 bedrooms upstairs and additional living space below, the functional layout provides flexibility for family, guests or a home office.Updates include new flooring throughout the main floor, bathrooms and basement, new kitchen counters, new toilets and an upgraded hot water tank. The developed basement features a family room, fourth bedroom and full 4-piece bathroom, while built-in shelving in the laundry area adds convenient storage.A patio just behind the home provides a welcoming spot for outdoor seating. Two assigned parking stalls are included, with visitor parking conveniently located outside the back door and additional street parking directly out front.Everyday amenities are only blocks away, including Sobeys, Shoppers Drug Mart, Tim Hortons, restaurants, medical clinics and banking. With Stoney Trail just one traffic light away and Fish Creek Park nearby, this home combines a convenient southwest location with updated finishes and room to grow. (id:52806)
Rural Woodlands County, Alberta
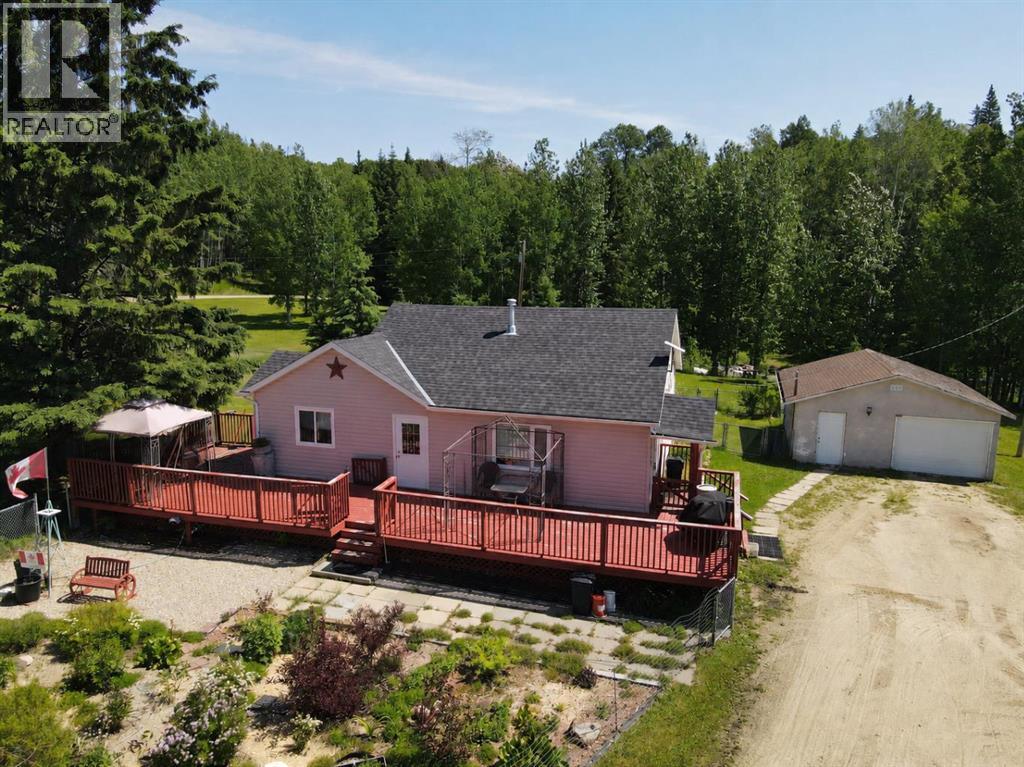
"RENOVATED HOUSE ON 7.66 ACRES - 6 MINUTES FROM TOWN !!" Located only 6.7 km's from town on Bison Road, this gem of an acreage offers a 3 bedroom home with basement, a double heated garage, 7.66 acres , and the home has been upgraded with many improvements. The majority of the 7.66 acres is fully treed from the rear of the home to the back of the property, offering multiple quad and hiking trails and the privacy acreage living provides. The trails will lead you to an older rustic log cabin still remaining on the property . There is a large fenced in perennial garden in front of the home for those with the green thumb, and also self contained fenced area on the side and back of the home to keep in your pets and/or children. These is a large firepit area beside the running creek , also at the rear of the home. On the south side of the property is also a 24'x20' barn with loft for your horses should you decide to fence off that area. This cute bungalow has had numerous updates and improvements over the years including all newer windows on the main level, all new flooring on the main level, redone main bathroom on 2021, new shingles on the house in 2020, new downstairs bathroom installed in 2011, newer front and back doors, newer pressure tank and this home has tons of storage cute little built-ins. This home has a full length front and side deck amounting to almost 700 sq.ft of decking. This property definitely feels like home the moment you walk into it , and make sure you cross the creek and walk the trails to the cabin to fully appreciate what this property offers. All appliances and 4 sheds will be staying . ONLY 6.7 km's and 6 minutes from town !!! (id:52806)
Chestermere, Alberta
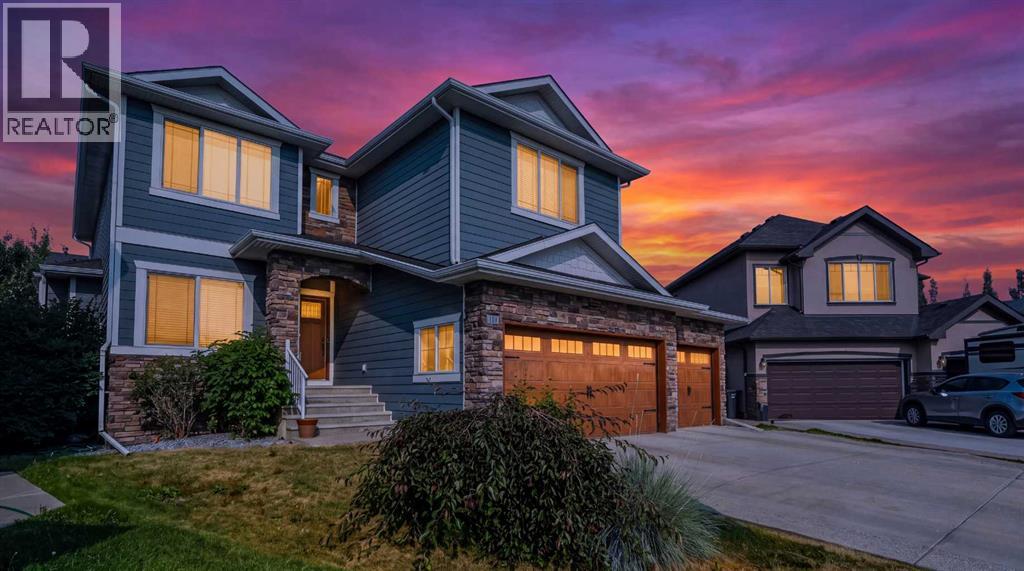
Welcome to this stunning triple-garage estate home in the desirable Marina Bay community of Chestermere. Situated on an expansive 8985 sq ft lot in a quiet cul-de-sac, this 2,883 sq ft residence offers exceptional craftsmanship and thoughtful upgrades throughout.Step inside to discover soaring 9 ft ceilings, open layout with two living areas, formal dinning, ceiling high kitchen cabinets, and beautiful custom shelving featured throughout the entire home. The gourmet kitchen is a true highlight, boasting granite countertops with a generous breakfast bar, custom cabinets, high end appliances including dual oven gas range, undermount hood fan w/decorative custom enclosure, built-in microwave drawer, and dual section pull out dishwasher. Not to forget built-in speakers throughout the house and deck designed for effortless entertaining and family living.Stay comfortable year-round with TWO FURNACES (one for the main floor/basement and one for upstairs), TWO AC units, a 75 US gallon hot water tank, and a new WATER SOFTENER system (installed Jan 2026). An Eco Pure water filtration system, pop and beer fridge, and a striking three-faced gas fireplace add to the luxury and coziness, especially on those chilly Alberta evenings. Recent updates include kitchen and living room cabinets refinished in elegant Iron Ore with brass hardware (Jan 2026) and R50+ cellulose blow-in insulation (Dec 2025).The fully finished, HEATED OVERSIZED triple garage is a standout with a convenient mezzanine for extra storage. Outside, enjoy premium Centurion Stone accents and blue Hardie board on the eaves, enclosed gazebo/greenhouse, deck, fully landscaped private yard with mature trees perfect for relaxing, and a tool shed for lawn equipment.This meticulously maintained home combines timeless elegance with modern comforts — an incredible opportunity in one of Chestermere’s most sought-after pockets. Don’t miss your chance to call it home! Call your favourite realtor to book your private viewin g. (id:52806)
