Calgary, Alberta
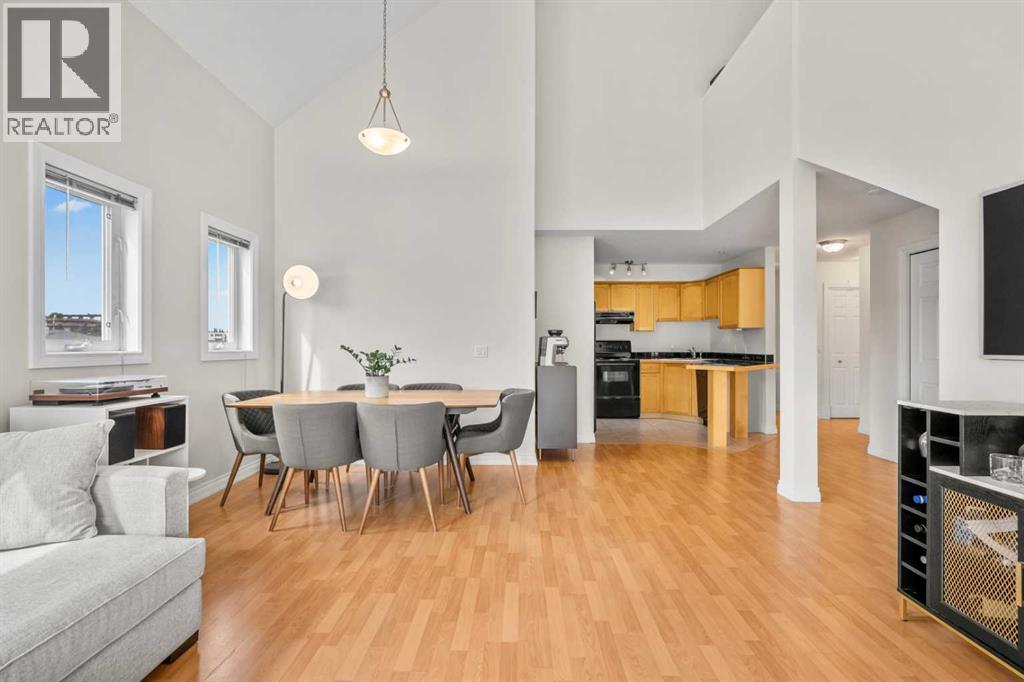
Welcome to this bright and spacious two-storey penthouse loft, a top-floor end unit offering 1,100 sq. ft. of stylish and functional living space in the heart of South Calgary. Soaring vaulted ceilings and an abundance of windows create a bright, airy atmosphere throughout the home. The main level features a comfortable living room with a cozy gas fireplace, flowing seamlessly into the functional kitchen and dining area. The kitchen offers maple cabinetry, black appliances, a breakfast bar, and plenty of space for everyday living and entertaining. The spacious primary bedroom includes a walk-through closet and private 4-piece ensuite, while a second full bathroom and convenient in-unit laundry with a newer full-size washer and dryer add to the home's functionality. Upstairs, the versatile loft space offers endless possibilities and can easily be used as a second bedroom, home office, family room, or additional living space. Step outside onto the southwest-facing balcony and enjoy views toward downtown, perfect for relaxing or entertaining. Additional highlights include an underground titled parking stall and assigned storage locker. Ideally located just minutes from downtown and close to 17th Avenue, shopping, restaurants, schools, parks, transit, and a variety of amenities, this unique penthouse loft offers an exceptional opportunity for homeowners, first-time buyers, or investors. Don’t miss your opportunity to own this distinctive and well-appointed loft in a highly desirable South Calgary location. Book your private viewing today! (id:52806)
Calgary, Alberta
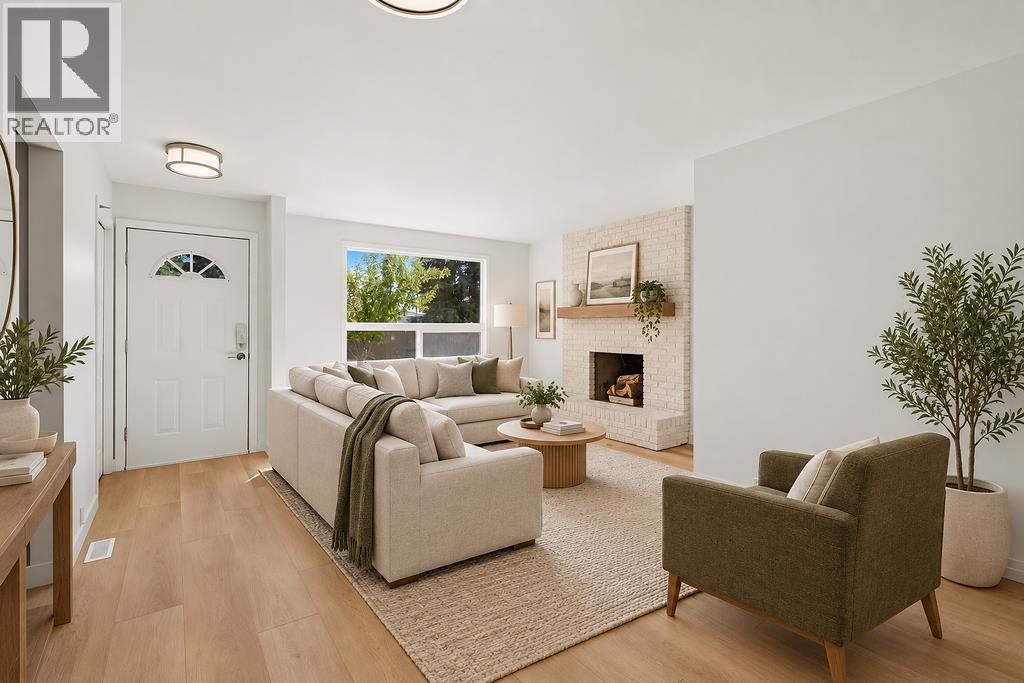
OPEN HOUSE SUN OCT 4 FROM 2-4. Welcome home to 148 Cantrell Drive SW, nestled in the heart of the desirable Canyon Meadows where this FULLY RENOVATED home is sure to impress! Offering 2,018 SF of developed living space, 3+1 bedrooms, 2 bathrooms and backyard space to build your dream garage! The bright and functional main floor layout is perfect for everyday living and entertaining showcasing LVP flooring, clean white tones and chic lighting throughout. The living room features a cozy wood burning fireplace leading to the eat in kitchen with modern cabinetry, stainless steel appliances and subway tile backsplash. A primary bedroom is generously scaled with his and her closets and cheater door access to the beautifully updated 4 piece bathroom. Two additional bedrooms are also found on this level. Downstairs in the recently updated basement, you’ll find a 4th bedroom, 4-piece bathroom, an expansive family/rec room, laundry and an abundance of storage space—ideal for growing families or guests. Don't overlook the major updates to include the furnace, hot water tank, roof, windows and doors, offering peace of mind for years to come. Step outside to your private backyard complete with a newly poured concrete patio—perfect for relaxing or hosting summer evenings. Canyon Meadows is a community known for its mature tree-lined streets, unbeatable access to amenities and minutes from the natural beauty of Fish Creek Provincial Park where you will enjoy year-round outdoor activities including walking, biking, and cross-country skiing. Commuting is a breeze with nearby LRT access and convenient connections to major routes like Macleod Trail and Anderson Road. A rare opportunity to own a turnkey home in a fantastic location—don’t miss out! (id:52806)
Calgary, Alberta
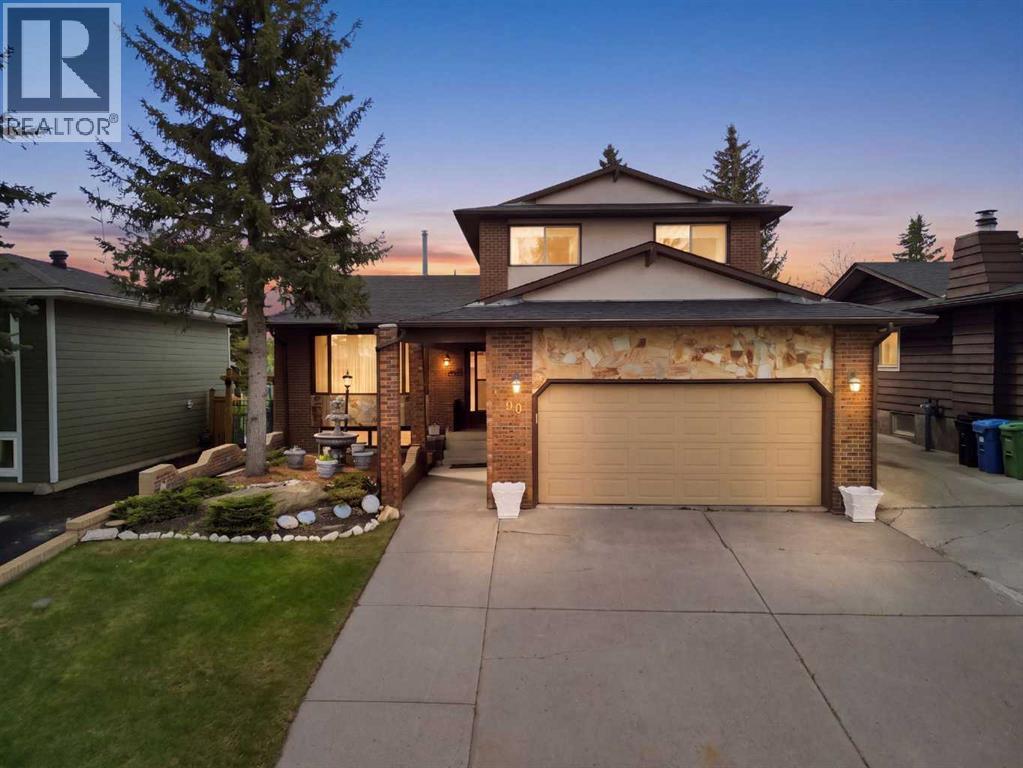
Beddington Heights - 480 Berkley Crescent NW: Welcome to this lovingly maintained, original-owner home in the established community of Beddington Heights. Custom-built with quality craftsmanship throughout. This two-storey split offers 3,341 sq ft of total development, 4 bedrooms, 3.5 bathrooms, an attached double garage, central A/C, and a landscaped south-facing backyard with direct access to the greenbelt and walking path. A spacious tiled foyer welcomes you into the home and opens to the front living room and formal dining room, both featuring gleaming hardwood flooring. At the rear, the bright south-facing kitchen offers stainless steel appliances, a breakfast nook, and a large window overlooking the backyard. Just steps down, the inviting family room is anchored by a custom California Travertine stone fireplace, creating a warm and comfortable space. French doors lead to the sunroom, an inviting extension of the living space featuring a second fireplace and skylight, with direct access to the backyard. Completing the main level are a laundry closet, 2-piece powder room, side entrance, and a main-floor bedroom/den with built-in desk and closet. Upstairs, the spacious primary bedroom features dual closets, a private balcony, and a 4-piece ensuite. Two additional bedrooms and a 4-piece main bathroom complete the upper level. The fully developed basement provides excellent additional living space with a second kitchen, large family room featuring a third wood-burning fireplace, bar area, recreation space, and 3-piece bathroom. With generous living areas on every level, there is plenty of room for family, entertaining, hobbies, or future needs. The landscaped backyard is ideal for enjoying time outdoors, with a stone patio featuring an outdoor brick fireplace, a second patio area, grassy space for kids or pets, and a beautiful custom brick fence. The attached double garage features a hot water bib and is roughed in for a gas heater, while the oversized front and s ide driveways provide parking for 4+ additional vehicles. The location offers an exceptional connection to nature and amenities. The greenbelt and walking path behind the home form part of an off-leash dog park connecting to Nose Hill Park, Nose Creek, and Calgary's extensive pathway system. Schools, parks, playgrounds, and public transit are all nearby, with a short commute to downtown and convenient access to Centre Street and other major routes. Beddington Towne Centre is also within walking distance. Vacant, clean, + move-in ready, this comfortable home offers outstanding potential for personalized updates. Enjoy as-is, or plan future enhancements to suit your lifestyle. From simple cosmetic updates like paint, modern lighting, and updated hardware, to a complete overhaul featuring an open-concept kitchen / luxurious primary suite. With solid construction, a great floor plan, a large lot, and a prime location, it's ready to add value at your own pace and build value in an established community. (id:52806)
Calgary, Alberta
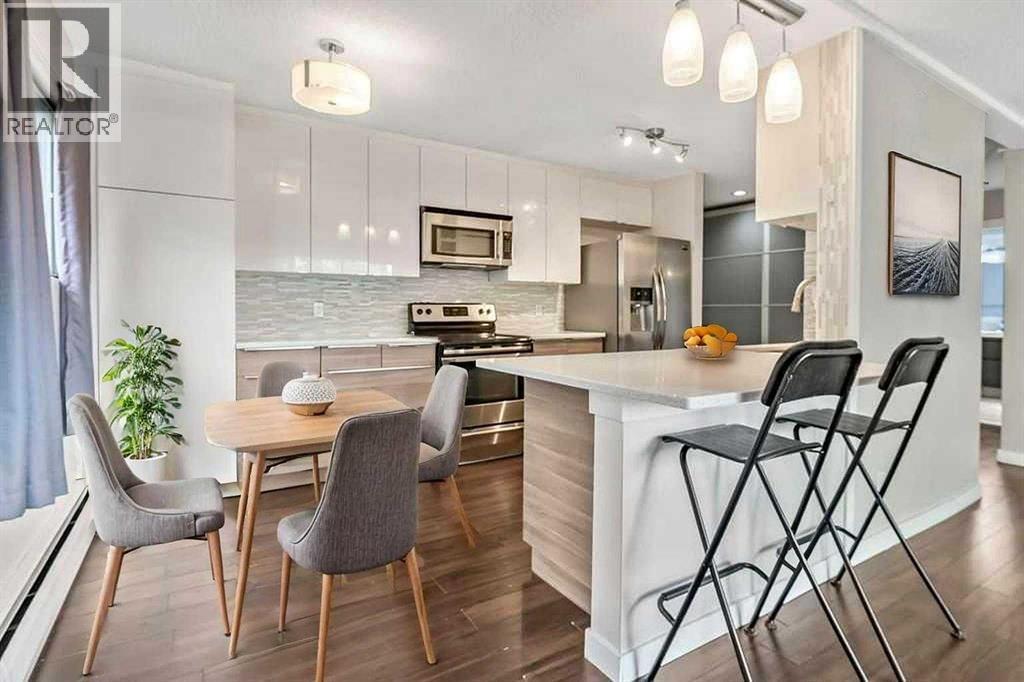
Price reduced! Welcome to your new home in the vibrant community of Sunalta. This tastefully updated one bedroom condo offers an ideal blend of comfort and inner-city convenience. As you enter, you’ll notice the spacious and bright kitchen featuring stainless appliances, quartz counters, sleek cabinetry, breakfast bar and plenty of storage, flowing into the inviting dining area and living room. The living space features a cozy wood burning fireplace. Step outside onto your huge, sunny South-facing balcony, where you can enjoy your morning coffee or bbq and unwind with your favourite cold beverage in the evening. The large primary bedroom provides a peaceful retreat, while the four-piece bathroom caters to all your needs. Additionally, the flex room / den could be used as a home workspace or just extra storage... your choice. For your convenience, this condo includes one assigned parking space equipped with an electrical outlet, ensuring your vehicle is always ready to go. Sunalta is known for its practicality and charm, placing you just steps away from restaurants, shopping and tons of amenities. Quick access to downtown and transit just around the corner. This is a well-managed and beautifully maintained building with reasonable condo fees and a healthy reserve fund. (id:52806)
Calgary, Alberta
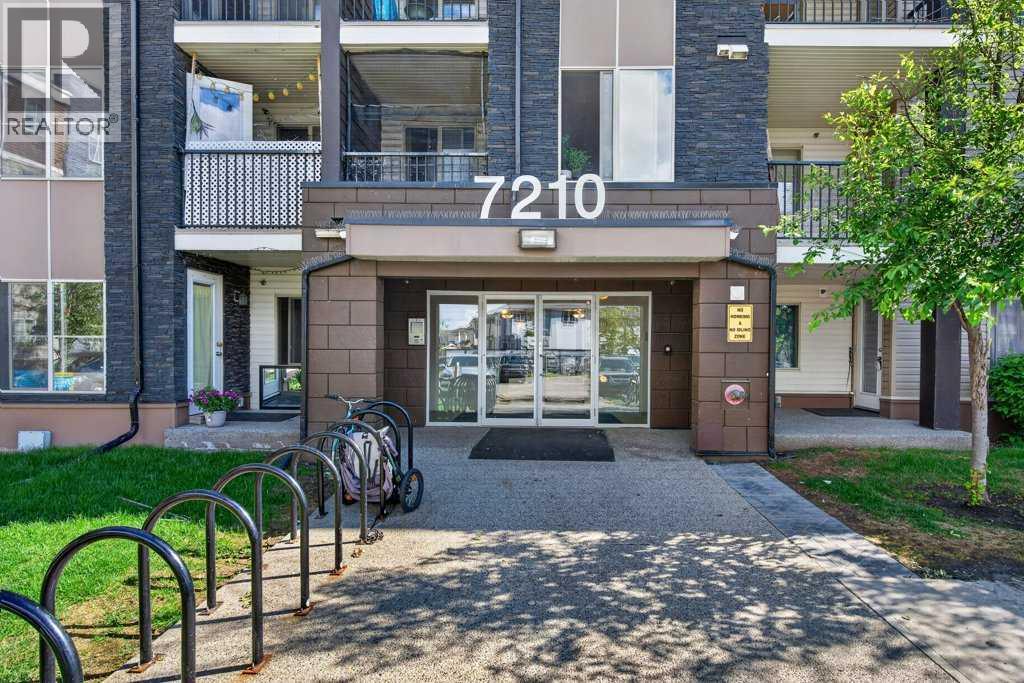
Corner unit offering exceptional natural light, privacy, and a highly functional layout. This bright and spacious suite features a smart split-bedroom design, with the two bedrooms separated by the living room—ideal for roommates, guests, or a home office. The inviting living room opens onto a large private balcony, perfect for morning coffee or evening relaxation. The well-appointed kitchen features granite countertops, ample cabinetry, and plenty of space for a full dining table, making everyday living and entertaining easy. The primary bedroom offers a walk-in closet and 4-piece ensuite, while the second bedroom is generously sized with easy access to the main bathroom. In-suite laundry adds everyday convenience, and the unit includes a titled parking stall in the heated underground parkade. Situated in the vibrant community of Saddle Ridge, this home is close to parks, playgrounds, schools, shopping, dining, essential services, walking paths, and the Genesis Centre. Commuting is easy with Saddle Towne C-Train Station just steps away, along with nearby bus routes and major roadways. A great opportunity in one of Calgary’s most connected and family-friendly neighborhoods. (id:52806)
Calgary, Alberta
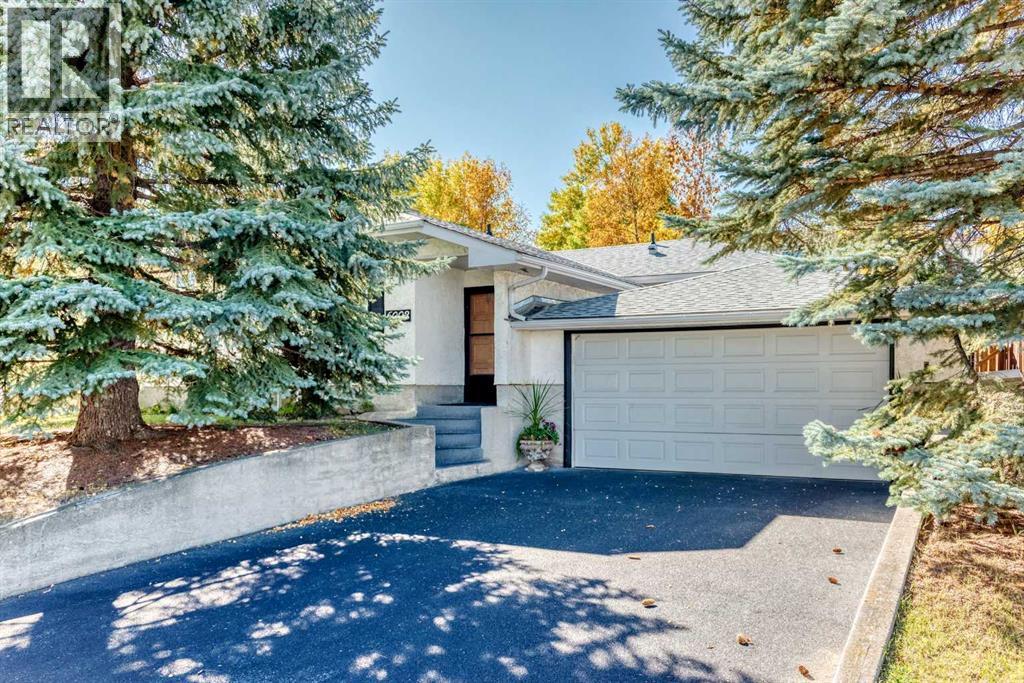
Located in the popular community of Thorncliffe, this spacious 1,393 sq. ft. bungalow sits on a large corner lot and features a double attached front-drive garage. The home offers six bedrooms—four upstairs and two downstairs—three full bathrooms and 1,091 sq. ft. of lower-level development, for a total of 2,484 sq. ft. of developed living space. Updates include main-floor windows, electrical panel, furnace, patio, exterior stairs, driveway with Enviro paving in 2014, shingles in 2025 and hot water tank in 2025. Inside, a large front entrance leads to gleaming hardwood floors and a functional open plan connecting the living room, dining room and kitchen. The large kitchen was updated in 2014 and features stainless steel appliances and access to a sunny south-facing patio. The main level includes four generous bedrooms, including the primary bedroom with a 3-piece ensuite, plus an additional 4-piece bathroom. The lower level offers 1,091 sq. ft. of developed space with two generous bedrooms, a 3-piece bathroom with an attached sauna, a large recreation room with a wood-burning fireplace and another large room currently used as a hobby room. Outside, the nicely landscaped backyard has sunny south and west exposure. The property also includes a workshop connected to the double attached garage. This is a great property with loads of opportunity, within walking distance of the Thorncliffe Greenview Community Association, schools, parks, playgrounds, shopping, restaurants and public transportation, and only minutes from YYC Airport, downtown Calgary and Deerfoot Trail. (id:52806)
Calgary, Alberta
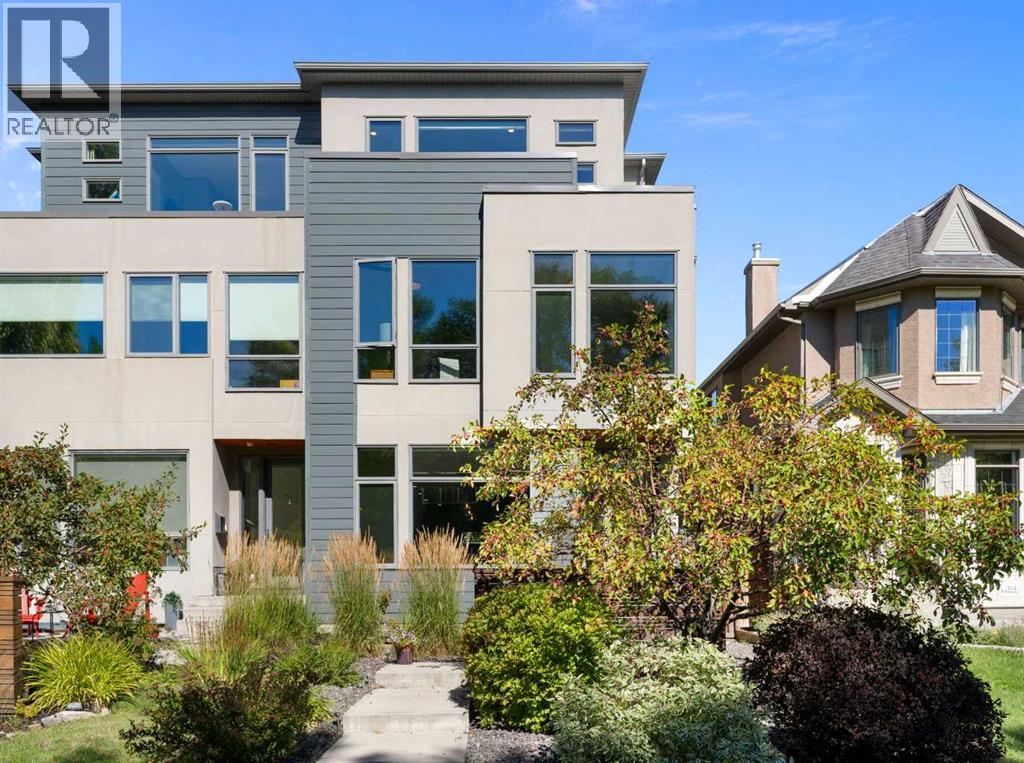
Welcome to this incredible inner city home in the sought after community of Richmond, offering exceptional living spaces, striking design and spectacular downtown skyline views from the top floor and rooftop patio.From the moment you arrive, the impressive curb appeal sets the tone. Step inside to soaring 10 foot ceilings, an expansive open-concept layout and floor to ceiling windows that fill the main level with natural light. The modern kitchen is designed for both everyday living and entertaining, featuring premium Brigade appliances, sleek finishes and an oversized island with plenty of room to gather. The adjoining living room is warm and inviting with a beautiful fireplace and direct access to the low-maintenance backyard and patio.Upstairs, the spacious primary retreat features a custom walk-in closet and luxurious 5 piece ensuite complete with heated tile floors and a beautifully tiled shower. Two additional bedrooms, a full 4 piece bathroom and conveniently located laundry complete the second level.The third floor is a true highlight of the home. An additional family room with wet bar and powder room opens onto a large outdoor patio showcasing incredible views of Calgary's downtown skyline. Whether entertaining friends, enjoying a summer evening or watching fireworks over the city, this is a space designed to be enjoyed.The fully developed basement adds even more living space with another bar, a generous recreation room, additional bedroom and full bathroom, making it ideal for guests, teenagers or movie nights.Outside, the low maintenance yard means more time to enjoy the incredible inner city lifestyle. Just minutes from the shops, restaurants, cafés and amenities of Marda Loop, with convenient access to downtown and major routes, this home offers an exceptional combination of location, design, space and skyline views that is difficult to find. (id:52806)
Calgary, Alberta
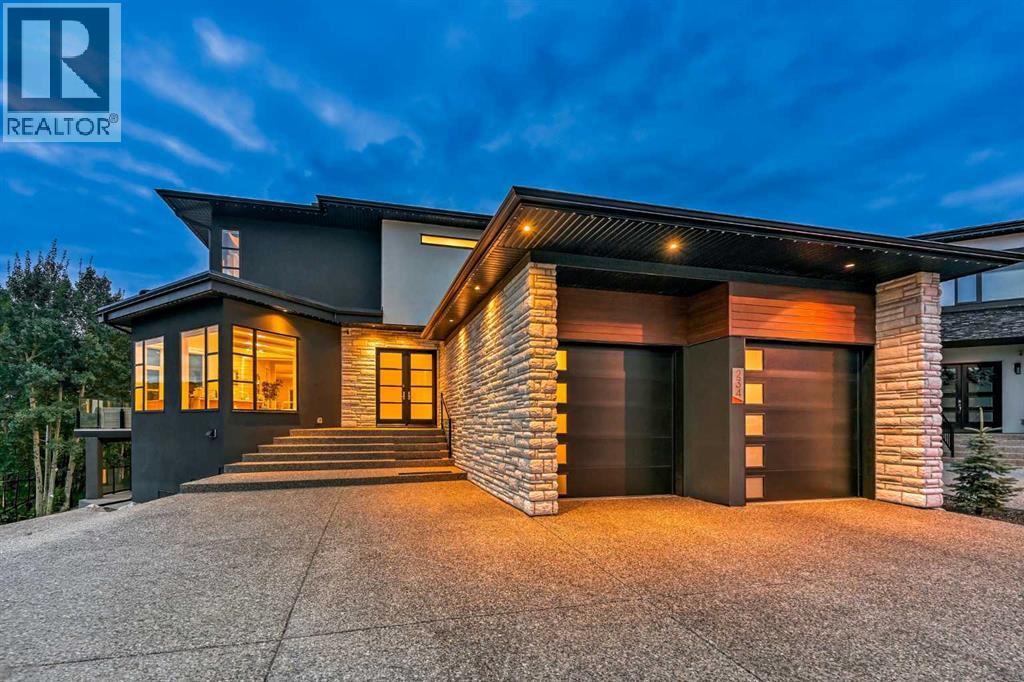
This exceptional home combines sophisticated living, high end finishes, impressive entertaining space and a remarkable connection to nature. With over 7000 Sq Ft of living space, it provides the versatility of a family home with the elegance of a private luxury retreat. Soaring 10' ceilings makes the space feel open while maintaining a warm feel. The kitchen is impressive with beautiful granite countertops, custom soft-close cabinetry and a professional appliance package featuring Wolf cooktop, Wolf convection and steam wall oven, Sub-Zero refrigeration and Miele Designer Series dishwasher. Multiple access points extend the living space outdoors to an expansive wraparound balcony, creating a seamless transition between the interior and exterior. Upstairs, 9' ceilings continue the homes impressive style. The primary bedroom is a sanctuary overlooking the ravine, complemented by a luxurious ensuite with a stand-alone soaking tub, custom rain shower, programmable heated flooring and a beautifully customized walk-in closet. Secondary bedrooms feature walk-in closets and a Jack and Jill bathroom. The spacious bonus room has its own private ensuite and custom built-ins and could easily function as a fourth bedroom. The fully developed walkout basement is equally impressive, with 9' ceilings, in-floor heating and floor to ceiling windows that bring the surrounding landscape directly into the living space. Two additional bedrooms, a full bathroom, large recreation area and media room provide tremendous flexibility for family, guests and entertaining. The substantial outdoor living space backing directly onto a nature reserve provides a degree of privacy and tranquility. An outdoor fireplace, professional landscaping, gemstone lights and in-ground irrigation create a versatile space for relaxation and entertainment. The garage features three car tandem parking with potential room for a fourth, high ceilings, insulation and epoxy-coated heated flooring. With 5 bedrooms, 6 bat hrooms, extensive customization, high end finishing and built-in audio/media, this is a residence where luxury is not just expressed through size, but through thoughtful design and exceptional functionality. (id:52806)
Calgary, Alberta
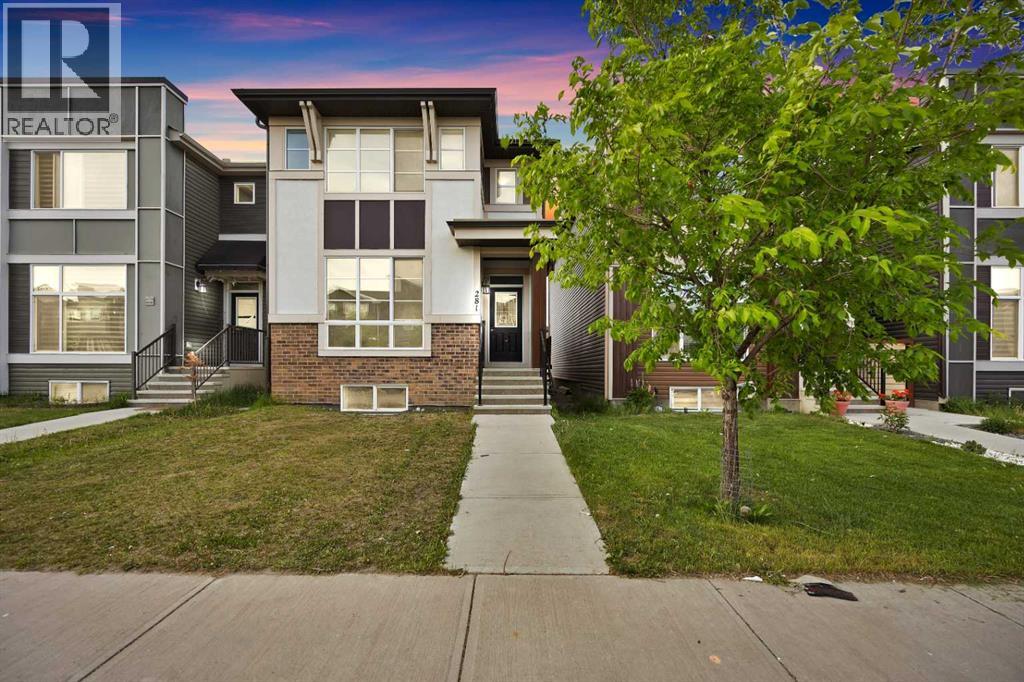
BRAND NEW STUCCO | NEW GUTTERS & DOWNSPOUTS | BRAND NEW DOUBLE DETACHED GARAGE | 2-BEDROOM ILLEGAL SUITE | SEPARATE ENTRANCE | MAIN FLOOR BEDROOM + FULL BATH | SEPARATE LAUNDRY. Welcome to this exceptional home in the highly sought-after community of Cornerstone, Northeast Calgary! Offering over 2,615 sq. ft. of developed living space, this beautifully designed property combines modern upgrades, thoughtful functionality, and an unbeatable location. The home features brand-new stucco throughout, new gutters and downspouts, and a brand-new double detached garage. The main floor offers a spacious bedroom with a full bathroom, making it ideal for guests, extended family, or multi-generational living. Step inside to a bright and welcoming interior featuring an open-concept layout. The chef-inspired kitchen is equipped with stainless steel appliances, an electric stove, and a microwave hood fan, with ample space for meal preparation and entertaining. The kitchen flows seamlessly into the dining and living areas, where abundant natural light fills the space thanks to the west-facing backyard. The spacious living room provides plenty of room for family gatherings and entertaining. Upstairs, the generous primary bedroom features a luxurious ensuite and large walk-in closet. Two additional well-sized bedrooms, a full common bathroom, and a convenient laundry room complete the upper level. The 2-bedroom illegal basement suite offers excellent flexibility for extended family or additional living space. It features a separate entrance, full kitchen, separate laundry, spacious living area, two bedrooms, and a full bathroom. Located in the vibrant community of Cornerstone, this home is close to schools, parks, playgrounds, shopping, groceries, plazas, restaurants, and major transportation routes. A new shopping centre is also just steps away, adding even more convenience to this already desirable location. This is a fantastic opportunity to own a modern, upgraded, and highly funct ional home in one of Northeast Calgary’s growing communities. Some photos have been virtually staged. Don’t miss your opportunity—schedule your private showing today! (id:52806)
Calgary, Alberta
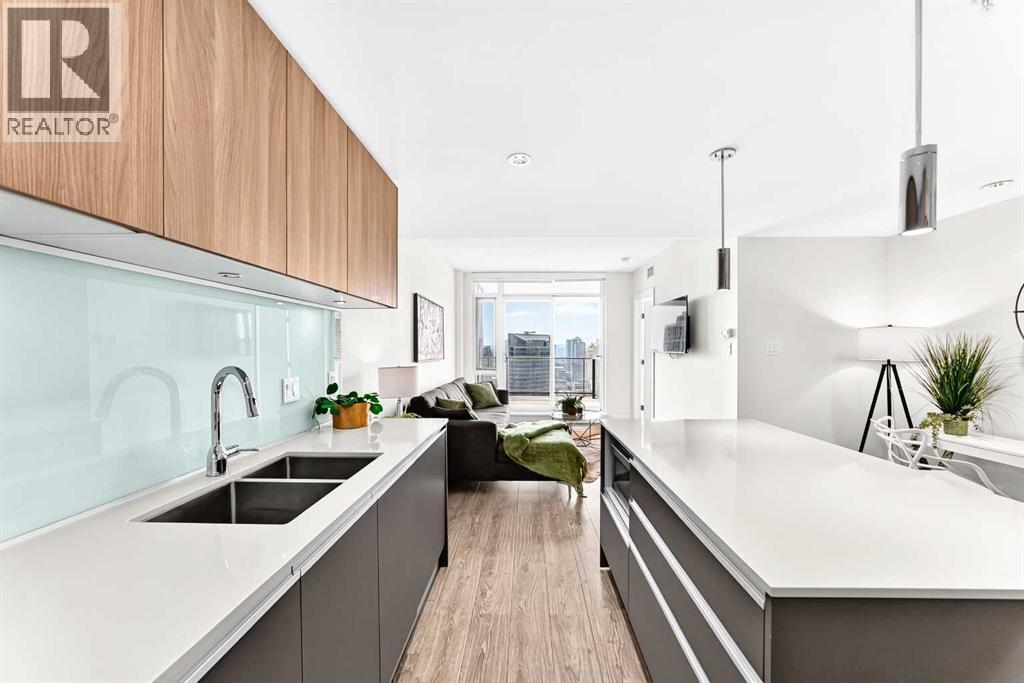
Stunning 29th-Floor Downtown Calgary Condo with Unobstructed Skyline ViewsWelcome to elevated downtown living in this stunning one-bedroom, one-bathroom condo on the 29th floor, offering breathtaking west-facing views of Calgary’s downtown skyline.Step inside and experience a sleek, modern interior featuring a contemporary kitchen with a large island, quartz countertops, and a spacious open-concept design that flows seamlessly into the living area. Floor-to-ceiling windows fill the home with natural light and showcase the spectacular city views, while the oversized patio provides an exceptional outdoor space to relax, entertain, or take in the downtown scenery.The thoughtfully designed bedroom offers a walk-in closet with custom built-in cabinetry, providing excellent organization and storage. Additional conveniences include in-suite laundry and central air conditioning.Residents enjoy an impressive collection of building amenities, including a fully equipped fitness centre, concierge service, residents’ lounge, rooftop garden terrace, and workshop.The location is ideal for an active downtown lifestyle. Situated directly across from Cowboys Casino and close to Saddledome, Stampede Park, BMO Centre, and the CTrain, you’ll have entertainment, events, dining, shopping, and transportation all within easy reach.The property is complete with a titled underground parking stall and a separate assigned storage locker.With its sophisticated finishes, spectacular 29th-floor skyline views, oversized patio, exceptional amenities, and unbeatable downtown location, this condo offers the perfect combination of style, convenience, and urban living. (id:52806)
Calgary, Alberta
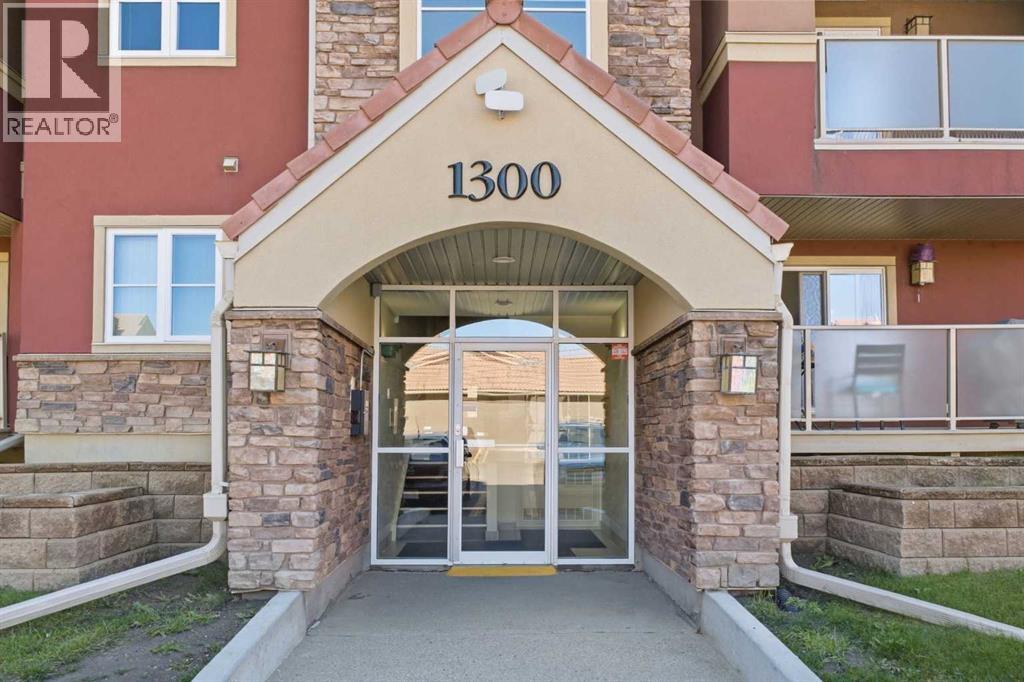
1313 Edenwold Heights NW | Fantastic Location! | 2 Bed, 2 Bath First Floor Apartment | Large Bright Living Room With Corner Gas Fireplace & Access To A Private Covered South Facing Patio | Open Concept | Kitchen Overlooking Living Room & Dining Area | Generous Sized Primary Bedroom With Walk Through Closet & 3 PCE Ensuite | Convenient In-Suite Laundry | Amazing Club House With Swimming Pool, Hot Tub, Steam Room, Gym & Social/Games Room (Pool Table) | Perfect For First Time Buyer | Walking Distance To Schools, Parks, Restaurants & Nose Hill Park | Edgemont Boasts One Of The Highest Number Of Parks, Pathways & Playgrounds In Calgary | Close To Superstore, Costco, Northland Mall, U Of C | Easy Access With Shaganappi Trail, John Laurie Blvd, Crowchild Trail & Stoney Trail PETS Are Allowed Dogs & Cats Subject to Board Approval | No Elevators in Complex | Outdoor Energized Parking - No Underground Parking | Condo Fees of $684.03 Include Common Area Maintenance, Heat, Water, Sewer, Insurance, Maintenance Grounds, Parking, Professional Management, & Reserve Fund | All Pictures Are For Display Purposes & Depict The Size & Layout Of The Unit However It May Not Be The Way The Unit Is Decorated | Airbnb or STR Are Not Allowed. (id:52806)
Calgary, Alberta
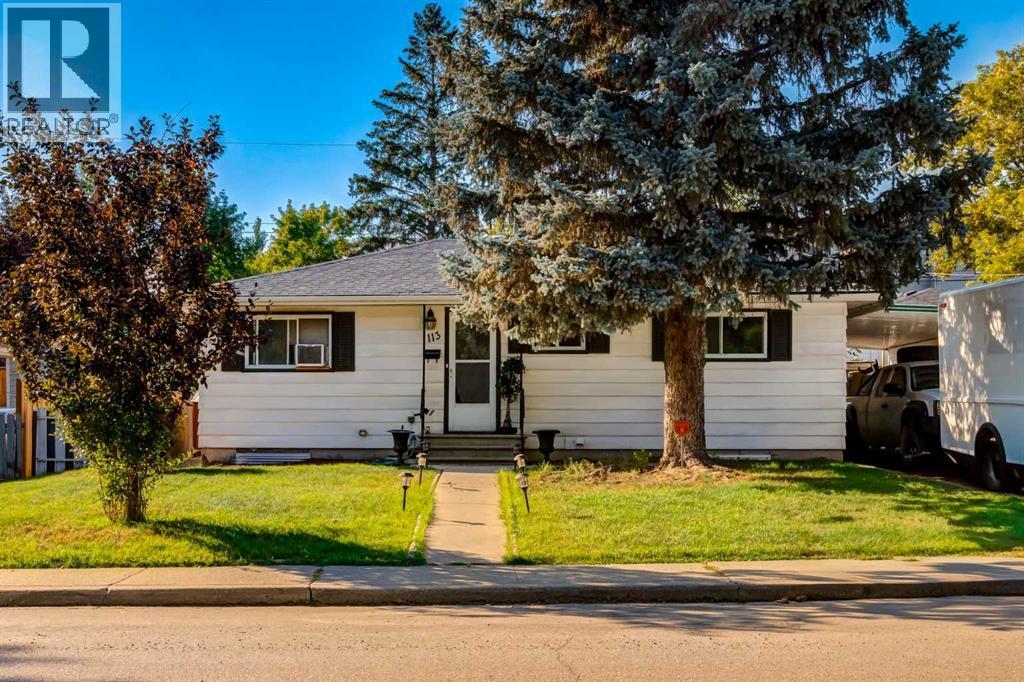
OVERSIZED 57.5' x 110' RC-2 LOT WITH A LEGAL 2-BED BASEMENT SUITE & STRONG REDEVELOPMENT POTENTIAL IN HIGHWOOD! This property offers immediate rental income and long-term flexibility for investors, developers, or owner-occupiers. Featuring a 2-bedroom upper residence, LEGAL 2-bedroom basement suite, single detached garage, carport, and oversized backyard, it is well suited for a buy-and-hold strategy, future redevelopment, or living upstairs with a mortgage helper below. Currently rented for $1,325/month plus 60% of utilities, the upper level features solid hardwood flooring throughout most living areas, with tile in the kitchen and bathroom. The kitchen offers ample cabinetry and workspace, plus a new stainless steel refrigerator and stove. A massive rear-facing window fills the spacious living room with natural light. Two generously sized bedrooms share the 4-pc bathroom with tub/shower combination. The LEGAL 2-bedroom basement suite, currently ready for occupancy, features newer luxury vinyl plank flooring throughout the main living areas. The large living room offers comfortable everyday living space, while the full kitchen provides ample cabinetry and preparation space. Two additional bedrooms, a full bathroom, and shared laundry with washer and dryer complete the lower level. Outside, the oversized backyard provides excellent space for outdoor enjoyment, future improvements, or additional parking. A single detached garage and carport offer covered parking and storage, with convenient rear-lane access. Located on a beautiful residential street in established Highwood, this property is close to parks, playgrounds, Confederation Park, and Nose Hill Park. Families and students will benefit from the close proximity to the University of Calgary, SAIT and the Children’s Hospital. This home also enjoys convenient access to Centre Street, 14 Street NW, McKnight Boulevard, downtown, shopping, restaurants, and everyday amenities. *VISIT MULTIMEDIA LINK FOR FULL DETAILS I NCLUDING A FLOORPLAN AND VIRTUAL TOUR* (id:52806)
