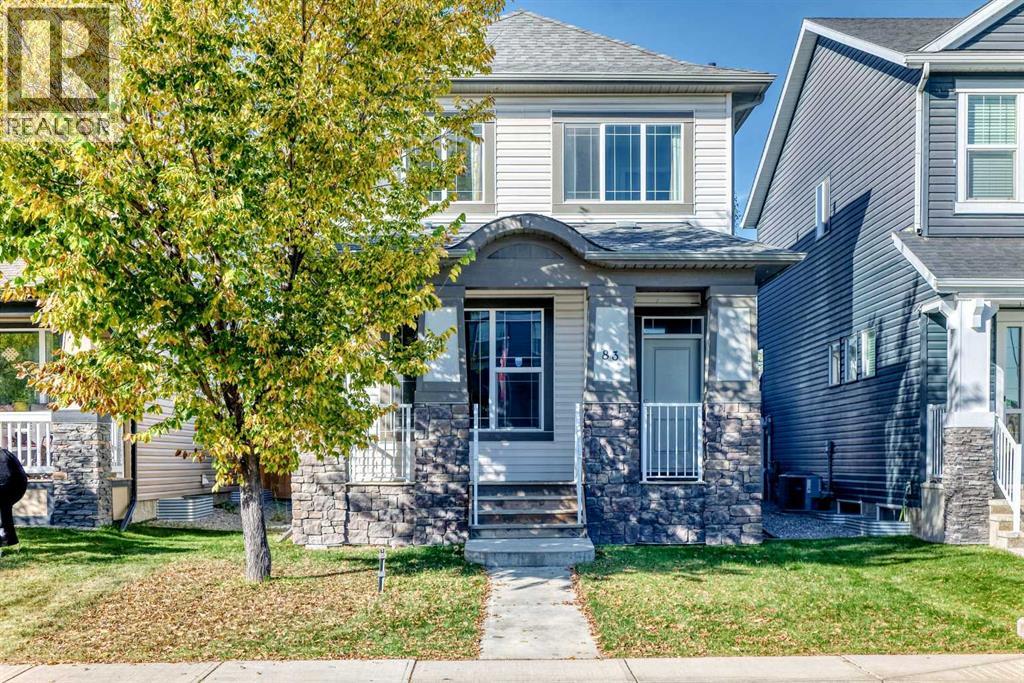
Calgary, Alberta
Welcome to this beautifully maintained home in the family-friendly community of Legacy! Offering nearly 1,300 sq.ft. of thoughtfully designed living space, this home shows pride of ownership throughout. With its east-west exposure and large windows, the home enjoys abundant natural light throughout the day, creating a bright and welcoming atmosphere. The main floor features a spacious living room, comfortable dining area, and an impressive kitchen with abundant cabinetry, generous counter space, a large island and stainless steel appliances. A convenient 2-piece powder room completes the main level.Upstairs, you’ll find three bedrooms and two full bathrooms, including a spacious primary bedroom with its own ensuite. The unfinished basement offers excellent potential for future development and additional living space. A rear parking pad provides convenient off-street parking.The location is another highlight — Living Spirit Catholic School and the local high school are within walking distance, making everyday school routines especially convenient. Parks, playgrounds, ponds, scenic walking and biking paths, shopping and other amenities are all nearby. Exceptionally well cared for and move-in ready, this bright and inviting home offers a great combination of location, functional layout and future potential in the heart of Legacy. (id:52806)
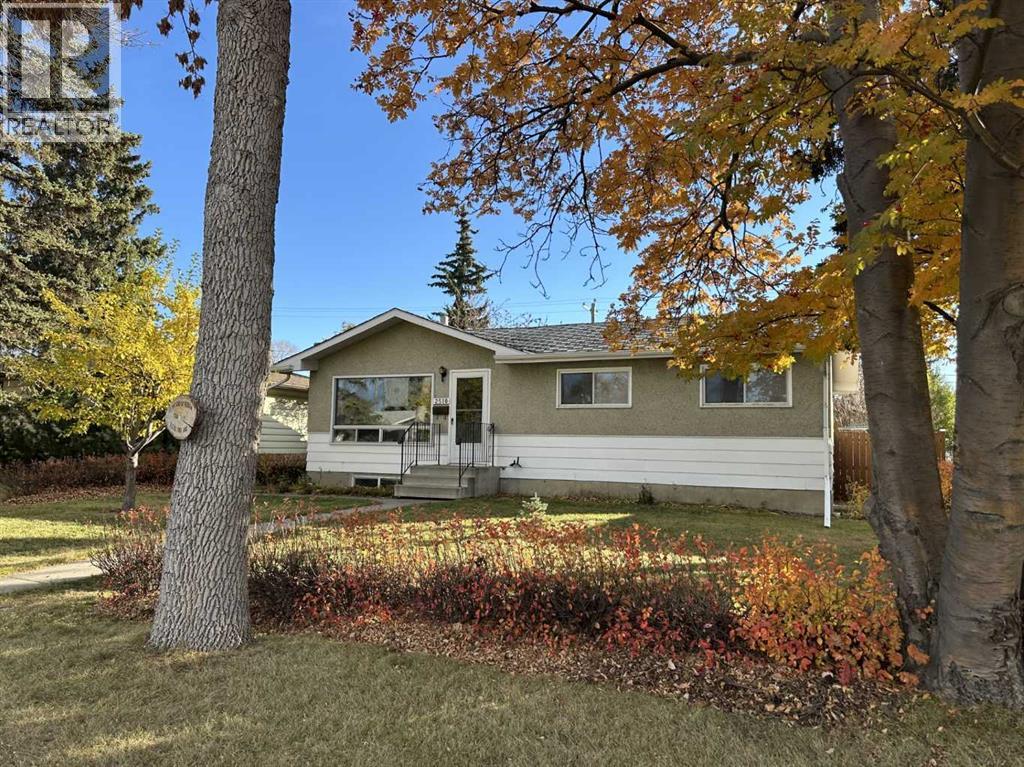
Calgary, Alberta
Investor alert in Southview with great updside potential! This 5-bedroom, 2-bathroom detached bungalow offers over 1800 sq. ft. of total living space. The home needs a lot of work and TLC. It is priced accordingly and is being sold in as-is condition. The main level boasts luxury vinyl plank flooring throughout, a spacious living room, 4-piece bathroom, 3 bedrooms, functional kitchen with eating area and access to a very large and partially covered sundeck. The basement has a separate walk-up entrance and developed was started for a separate suite (illegal) that includes a full bathroom, large living room, roughed-in kitchen, and 2 bedrooms (1 of the bedrooms does not have an egress window). Located near schools and parks, making it ideal for families. The extra-large lot gives you plenty of front and backyard space. The desirable backyard is well-maintained and ready for your green thumb with plenty of gardening space. An added plus is the huge oversized, heated double dream garage which measures 26’ x 24’, and has 240-volt power. In addition to the garage, you have an additional off-street parking pad for your toys. It doesn't get any better than this! (id:52806)
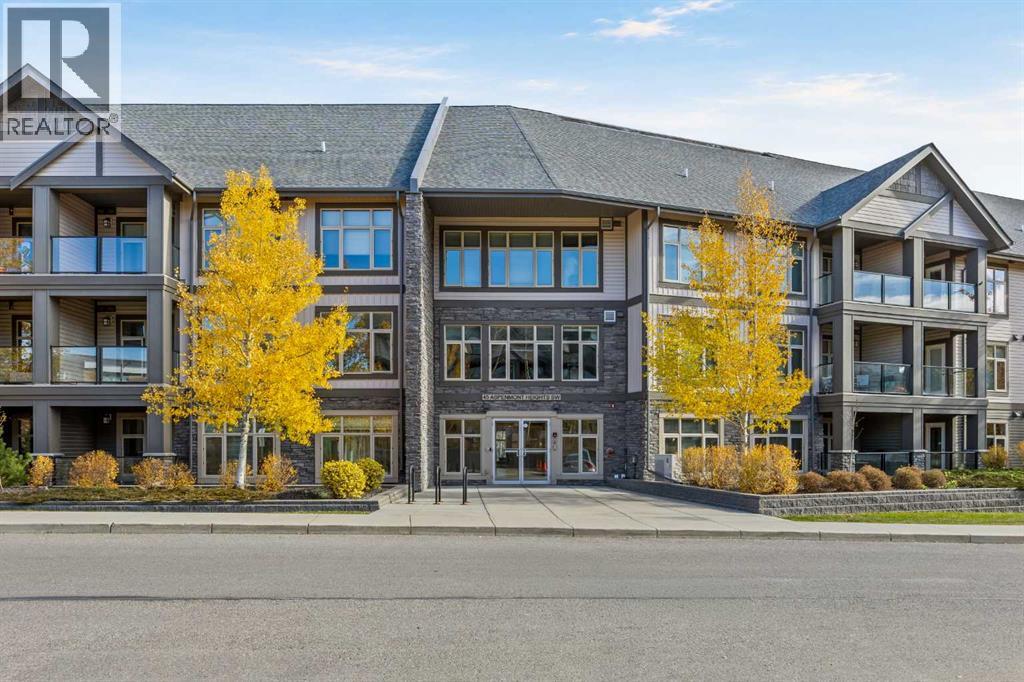
Calgary, Alberta
Welcome to Valmont at Aspen Stone, located in the popular community of Aspen Woods! This west-facing, top-floor condo offers two bedrooms, two full bathrooms, two parking stalls, and the added privacy of having no neighbours above you.Freshly painted throughout, the unit features a spacious, open-concept floor plan with LVP flooring, great-sized windows, and plenty of natural light. The kitchen includes stainless steel appliances, a waterfall countertop, and a built-in dining area, with a comfortable living room and access to your private west-facing balcony, a great spot to enjoy the afternoon sun and evening sunsets.The primary bedroom offers plenty of space, double walk-through closets, and a private five-piece ensuite with a soaker tub. The second bedroom is a great size and can easily accommodate guests, a home office, or additional living space. A second full bathroom, in-suite laundry, and plenty of storage throughout the unit add to the convenience.Another great feature of this property is the **two parking stalls**, including one underground and one surface stall, along with a separate storage locker. The building is well maintained and offers residents access to a fitness centre, guest suite, and secure bicycle storage.The location is another big advantage. Aspen Landing Shopping Centre is nearby, offering grocery stores, restaurants, coffee shops, and everyday services. You'll also find schools, parks, walking pathways, and Westside Recreation Centre in the surrounding area. With convenient access to 17 Avenue SW, Stoney Trail, and the 69 Street LRT station, getting around Calgary is easy.Whether you're a first-time buyer, downsizing, or looking for an investment property, this is a great opportunity to own a top-floor condo in Aspen Woods with two parking stalls, plenty of storage, and a fantastic west-facing exposure. (id:52806)
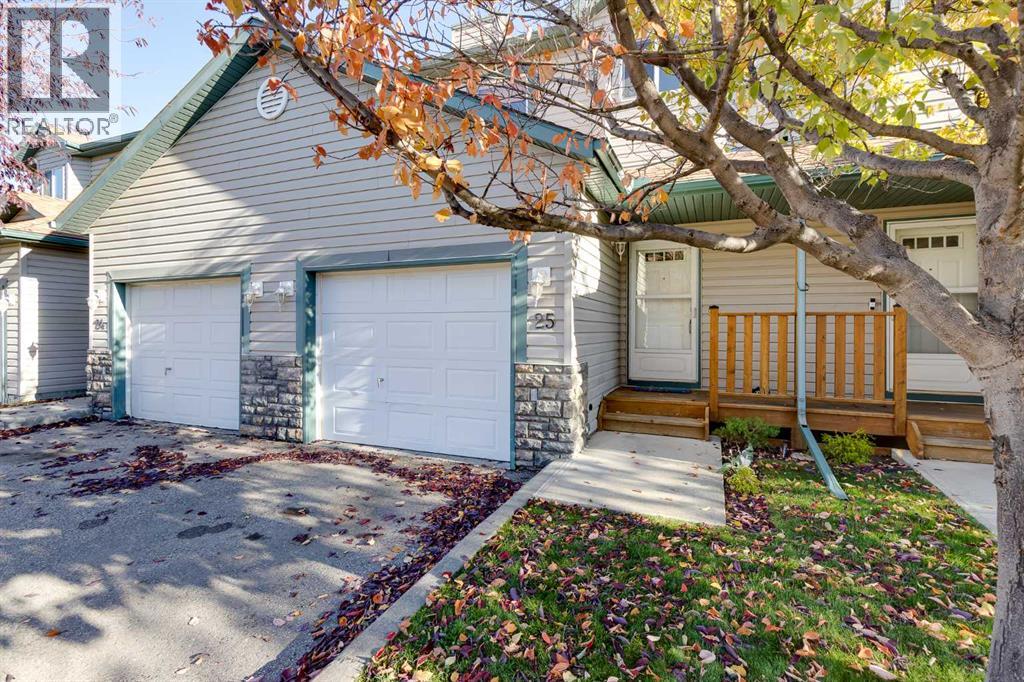
Airdrie, Alberta
Enjoy the convenience of townhouse living in Airdrie's desirable Canals community, backing onto a scenic walking pathway, green space and creek! Offering over 1,200 sq. ft. of above-grade living space, a freshly painted interior, a fully finished basement and an attached garage, this home combines comfortable living with thoughtful features throughout. The main floor features an open-concept layout connecting the living room, dining area and kitchen, with vinyl plank flooring throughout. A gas fireplace creates a welcoming atmosphere in the living room, while a large window brings in natural light and overlooks the green space. The adjoining dining area provides access to the rear deck, creating an easy transition between indoor and outdoor living. The kitchen is equipped with quartz countertops, stainless steel appliances, a tile backsplash, ample cabinetry and a pantry for additional storage. A convenient two-piece bathroom completes this level. Upstairs, you'll find two generously sized bedrooms and a versatile flex area. The primary bedroom features dual closets, two windows that fill the room with natural light and ample space for a king-sized bed. The second bedroom is equally spacious, with a large closet and flexibility for guests or family members. The flex area is ideal for a home office, reading nook or additional living space. A four-piece bathroom with a tub-and-shower combination is conveniently located on this level. The fully finished basement adds valuable living space, including a large recreation room with pot lights and vinyl plank flooring. This versatile area is ideal for a home theatre, games room, workout space or additional family room. A separate laundry and utility area, plus additional storage, provides plenty of room for organization and everyday necessities. Outside, the rear deck overlooks the walking pathway and landscaped green space, with a creek running through it, creating a peaceful setting to enjoy your morning coffee or unwind at the end of the day. The single attached garage and driveway provide parking for two vehicles, while the covered front porch adds to the home's welcoming entrance. Located in Airdrie's established Canals community, residents can enjoy an extensive network of walking pathways, parks, and playgrounds, with schools, shopping, restaurants, and everyday amenities nearby. Don't miss the chance to see this incredible property in person; book your showing today! Be sure to check out the floor plans and 3D tour for a closer look before your visit. (id:52806)
Calgary, Alberta
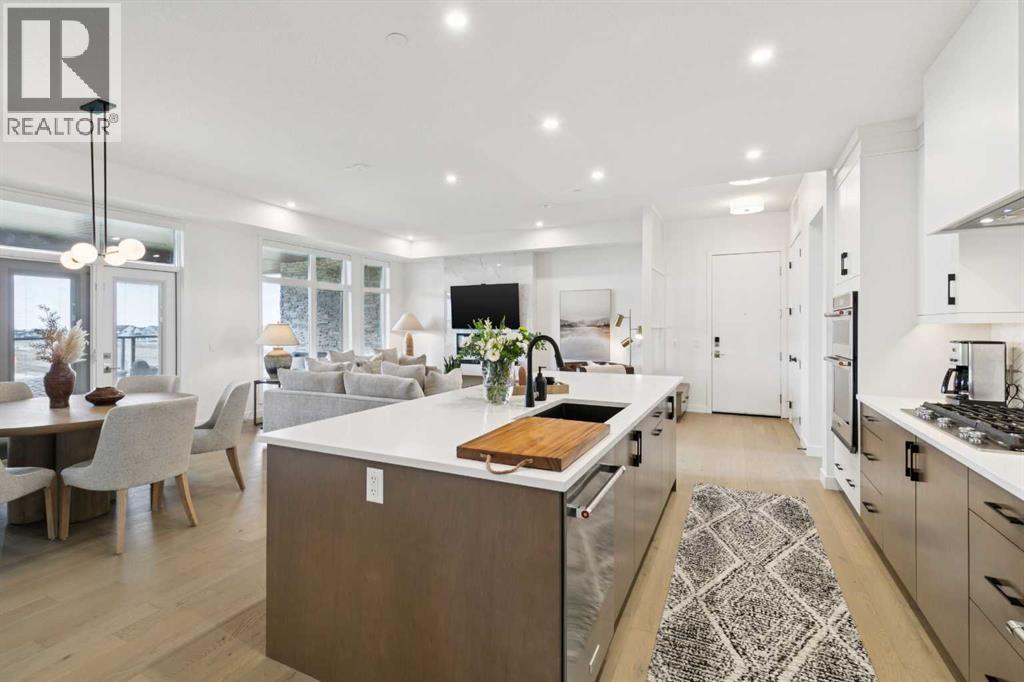
**OPEN HOUSE SUNDAY NOV 1 FROM 2-4PM** Welcome to a different kind of Mahogany living—where the lawnmower can officially retire and your weekends are free to involve the lake, travel, dinner with friends or absolutely nothing at all. Located in **Reflections at The Streams of Lake Mahogany**, this beautifully appointed Cascade bungalow-style townhome offers 1598 sq.ft. of sophisticated single-level living with 2 bedrooms, 2 bathrooms, a dedicated office and an attached heated double garage....THE EASE OF SINGLE-LEVEL LUXURY LIVING begins with soaring 10' ceilings, oversized windows and an open floorplan filled with natural light. Hardwood flooring and elevated finishes give the home a polished feel without making it too precious to actually live in....A KITCHEN THAT DESERVES MORE THAN TAKEOUT sits at the centre of the home with quartz countertops, generous cabinetry, walk-in pantry and a built-in KitchenAid appliance package including gas cooktop, wall oven, convection microwave, dishwasher and French-door refrigerator....A PRIMARY RETREAT WITH A LITTLE LUXURY HOTEL ENERGY offers direct access to the expansive terrace, a generous walk-in closet and a spa-inspired 5-piece ensuite with dual vanities, soaker tub and stand-alone shower. A spacious second bedroom, full bathroom and separate office add everyday flexibility....A LAKE VIEW, GREEN SPACE AND PATHWAYS RIGHT OUTSIDE YOUR DOOR make the setting especially appealing. The home is adjacent to green space and pathway connections leading toward the Lake Boardwalk, while the large balcony enjoys a beautiful lake view—ideal for morning coffee, evening wine or simply enjoying the scenery....LOADED WITH THE BELLS, WHISTLES AND SMARTER-HOME EXTRAS including custom window coverings, solar panels, central air conditioning, smart-home technology, triple-pane windows, tankless hot water, a high-efficiency heat-pump system, heat recovery ventilation and UVC air purification. ... Add a HEATED DOUBLE ATTACHED GARAGE, full-width driveway, in-suite laundry and condo-maintained exterior, and this is exactly the sort of lock-and-leave lifestyle that makes getting away for a few weeks wonderfully uncomplicated. ... And then there's Mahogany itself, with private beaches, year-round lake recreation, beautiful walking and cycling pathways, natural areas and wetlands, plus the shops, restaurants and services of Mahogany and Westman Village nearby. ... Refined, exceptionally well equipped and refreshingly easy to live in, this is MAHOGANY'S LOCK-AND-LEAVE LIFESTYLE DONE RIGHT —with a lake view, green space at your doorstep and more time left over to enjoy it. (id:52806)
Edson, Alberta
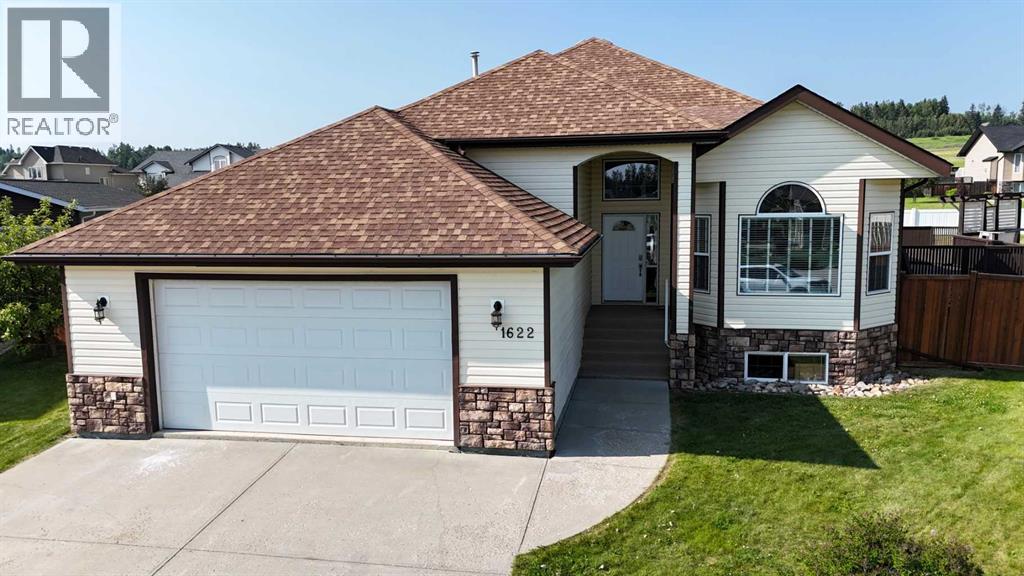
Great location! This spacious 1748 sqft bungalow is situated on an oversized lot and offers an exceptional blend of space, comfort, and functionality. The bright, open-concept kitchen and living area is perfect for entertaining, while the formal dining room provides an elegant space for family dinners and special occasions. The thoughtfully designed main floor features three spacious bedrooms, including a generous primary suite with a walk-in closet and private ensuite, along with the convenience of main floor laundry. The fully finished basement expands your living space with a large family and recreation area, an additional oversized bedroom, a full bathroom, and plenty of storage. Recent updates include fresh paint throughout and stylish vinyl plank flooring in the basement, giving it a fresh, modern feel. Outside, you'll enjoy a fully fenced backyard with plenty of room for kids, pets, or summer gatherings. Additional highlights include central air conditioning, an attached double garage, and a location in a desirable neighborhood close to schools, parks, and amenities. This move-in ready home offers the perfect combination of quality, comfort, and space for the whole family. (id:52806)
Calgary, Alberta
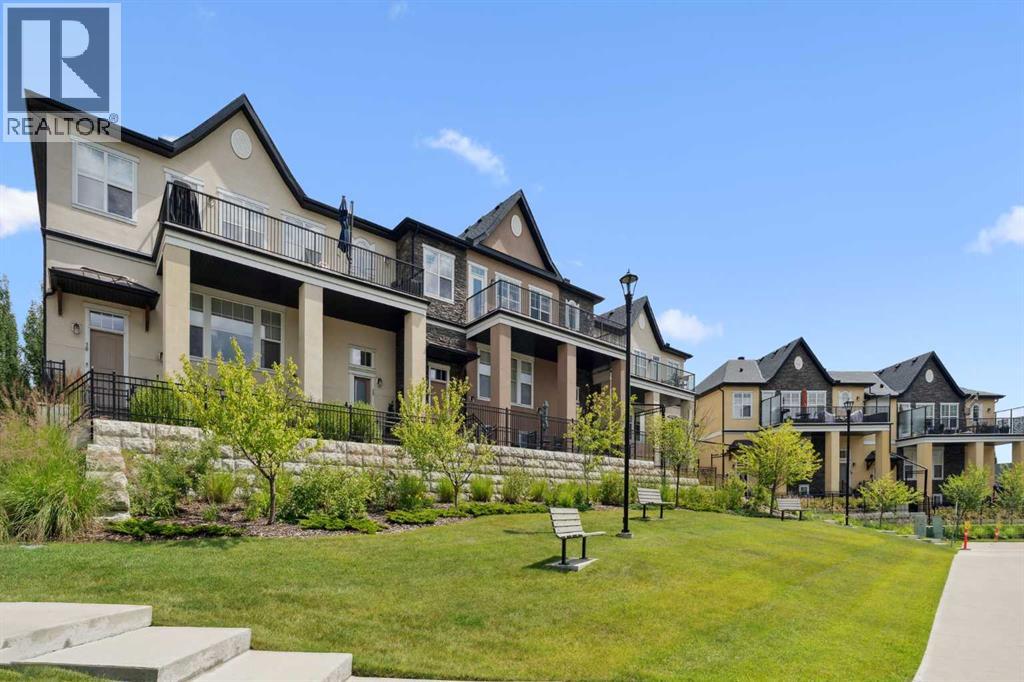
Discover Your Dream Home with a Million-Dollar View in Cranston's RiverstoneThis stunning single-level, open-concept townhouse offers unparalleled luxury living. Boasting 3 spacious bedrooms and 2 beautifully upgraded bathrooms—complete with premium, newly installed toilets. This home provides both comfort and style.With a double attached garage, versatile flex space, and a massive private balcony, you'll be captivated by the panoramic views that stretch across the landscape, offering a truly breathtaking experience. Whether you’re enjoying the sunrise with your morning coffee or unwinding in the evening, the views are sure to impress.Equipped with air conditioning—essential for Calgary’s summer months—this home provides year-round comfort. Just minutes from the Bow River, enjoy world-class trout fishing, scenic trails, and direct access to Fish Creek Park, perfect for outdoor enthusiasts.Set in the exclusive Riverstone community, this is a place where luxury meets convenience. A true lock-and-leave lifestyle, offering peace of mind without lifting a finger. Enjoy the serenity and tranquility of rural living, all while being just minutes from the city. Plus, with an abundance of wildlife to observe, every day here feels like a retreat.Come see why Riverstone in Cranston is the perfect place to call home. (id:52806)
Airdrie, Alberta
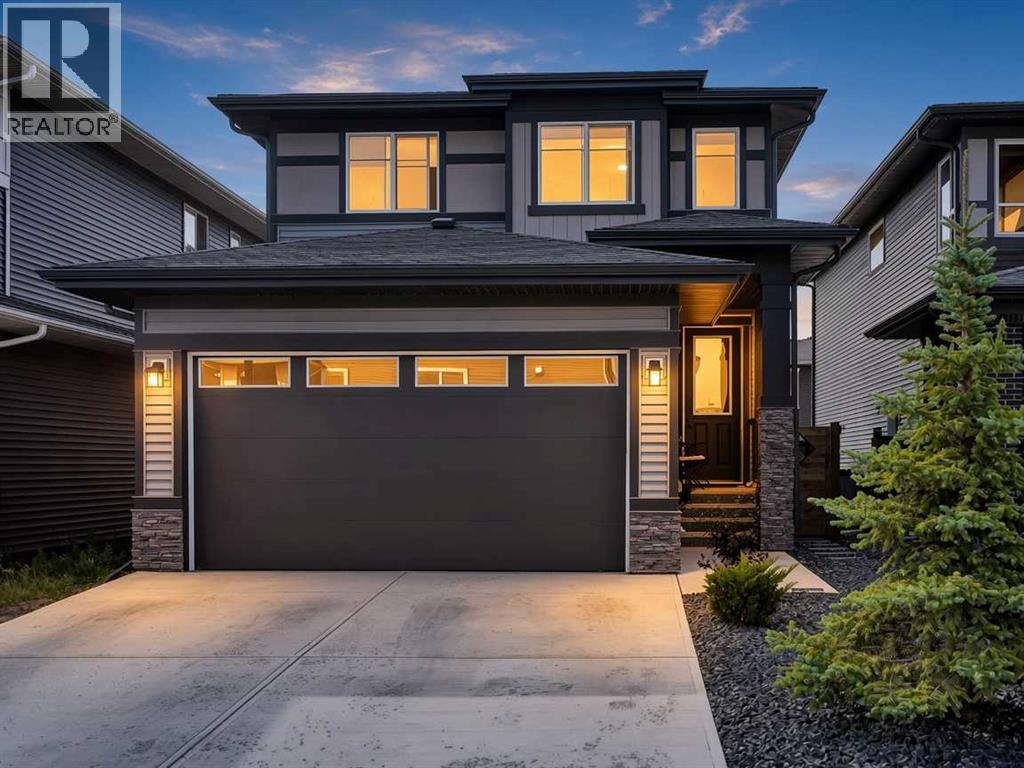
Welcome to 95 Lawrence Green SE, a beautifully designed 2022-built home in the growing community of Lanark. Offering 1,762 sq ft above grade, this home combines modern finishes, a functional layout, and plenty of room for everyday family living.Step inside to a bright and open main floor featuring 9 ft ceilings, luxury vinyl plank flooring, and an abundance of natural light. The kitchen is the heart of the home and features quartz countertops, stainless steel appliances, an electric stove, hood fan, floor-to-ceiling cabinetry, and a convenient walk-through pantry. The living room is warm and inviting with a gas fireplace, while the dining area offers direct access to the backyard through the patio door. A dedicated main-floor office, mudroom, and 2-piece bathroom complete the level.Upstairs, you are welcomed by a central bonus room, perfect for movie nights, a kids' play area, or an additional lounge space. The spacious primary bedroom easily accommodates a king-size bed and features a beautiful 5-piece ensuite with quartz countertops, dual sinks, a soaker tub, separate shower, and a large walk-in closet. Two additional generously sized bedrooms and another full 4-piece bathroom complete the upper level.The unfinished basement offers excellent future potential, giving the next owner the flexibility to create additional living space, a recreation room, gym, home office, or extra bedroom to suit their needs.Located in the family-friendly community of Lanark, close to parks, playgrounds, schools, shopping, and everyday amenities, with convenient access throughout Airdrie and toward Calgary. 95 Lawrence Green SE offers a great combination of style, space, and future potential. (id:52806)
Calgary, Alberta
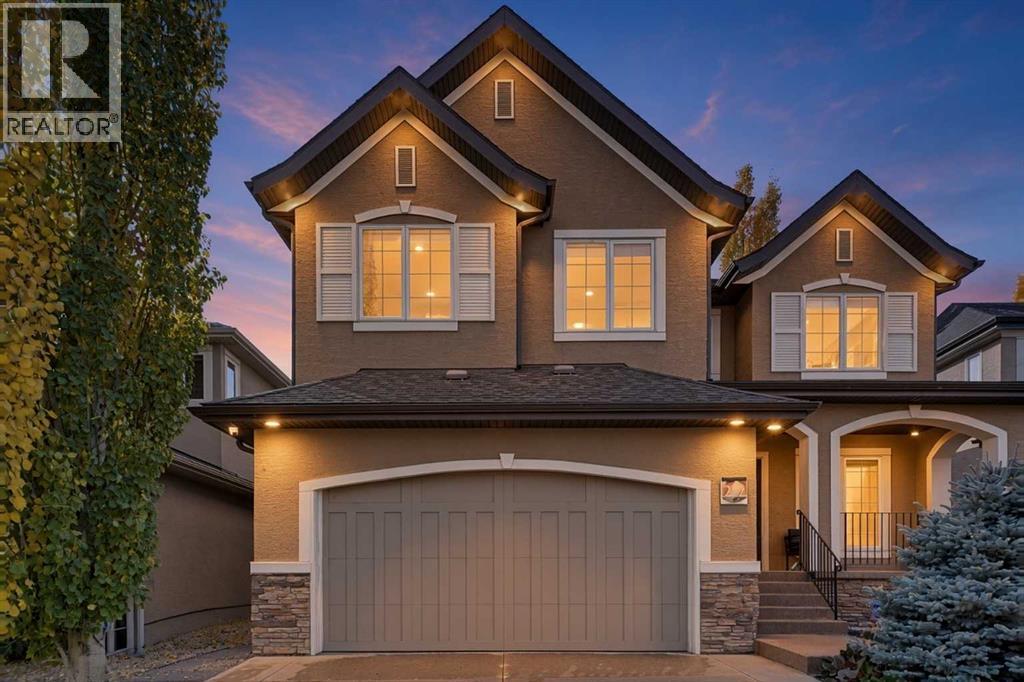
Welcome to Elgin Estates! This custom ALBI-built home offers approximately 2,600 sq. ft. above grade on a fenced 5,800 sq. ft. lot, with CENTRAL A/C, a beautifully landscaped southwest-facing backyard and an impressive double attached garage featuring polyaspartic floor coating, a HandiWall storage system, Hayley cabinets, shelving and tire racks. With over $140,000 in upgrades, this home is filled with thoughtful details throughout. A covered front veranda and epoxy stone walkway welcome you inside, where slate tile and Brazilian walnut hardwood flow through the main floor. The spacious living room features a gas fireplace with a wood mantel and slate surround, opening to a bright dining area with windows on three sides and garden doors to the deck. The kitchen offers ceiling-height cherry cabinetry, crown moulding, a large granite island, slate backsplash and stainless steel appliances. A walk-through pantry with custom shelving connects to the mudroom, while a main-floor office with custom built-ins and a 2-piece bath complete the level. Upstairs, you’ll find a bright bonus room and a spacious primary bedroom with a custom walk-in closet and 5-piece ensuite featuring a corner soaker tub, glass-enclosed tiled shower and separate water closet. Two additional bedrooms, a 4-piece bath and a laundry room with cabinetry and a folding counter complete the upper floor. The full unfinished basement offers plenty of room for future development. Enjoy the beautifully landscaped backyard with a composite deck, curved stamped-concrete patio, lush lawn, mature trees, irrigation, concrete curbing and a shed with a concrete floor. Additional features include a garage floor drain, Nest thermostats, a Kinetico water system, keyless entry and an alarm system with exterior cameras and a doorbell camera. Conveniently located near McKenzie Highlands School, High Street shops and restaurants, Sobeys and McKenzie Towne Hall, with easy access to Stoney Trail and Deerfoot Trail. (id:52806)
Calgary, Alberta
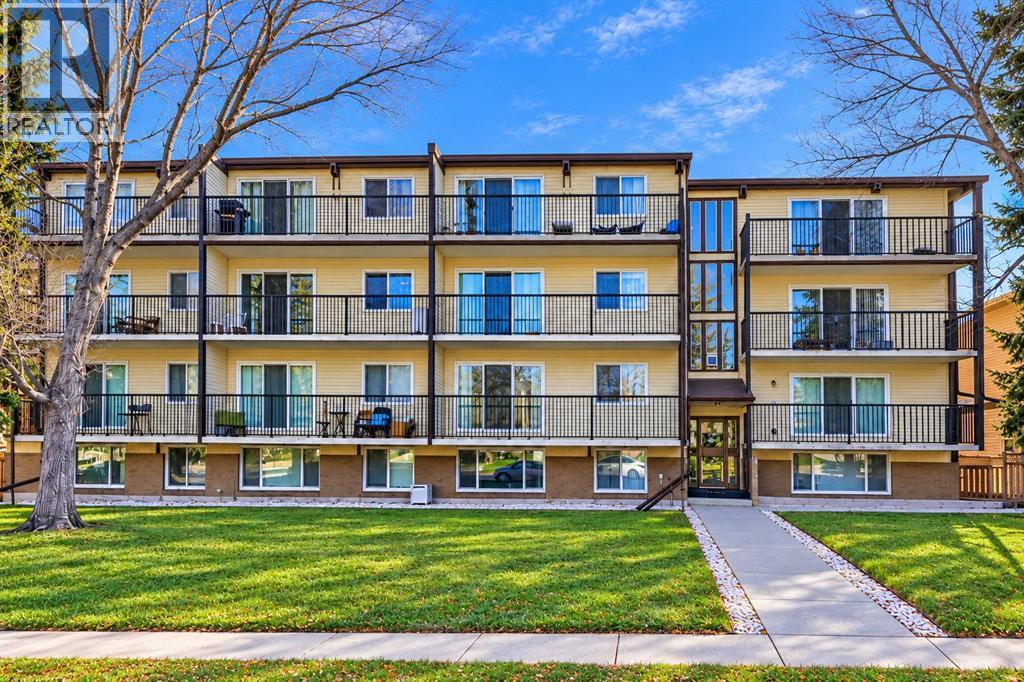
Welcome to SOUTHGLEN in the desirable community of WINDSOR PARK! This UPDATED TOP FLOOR, 2 BEDROOM condo offers nearly 880 SQFT of living space, TWO PARKING STALLS, and an impressive 24 FOOT BALCONY. With TWO PARKING STALLS being a rare find in this price range, this unit offers excellent value in a well-established community.Located on a QUIET STREET, this well-maintained 18+ ADULT BUILDING is tucked away from busy roads while remaining close to some of Calgary's best shopping, restaurants, and amenities.Inside, you'll find a BRIGHT AND SPACIOUS layout with a comfortable living room, dedicated dining area, and functional kitchen. The unit has been TASTEFULLY UPDATED, including improvements to the KITCHEN, BATHROOM and BEDROOMS, creating a clean, comfortable, MOVE-IN READY space. At nearly 880 SQFT, this is ONE OF THE LARGEST UNITS IN THE BUILDING, offering plenty of room for everyday living.The LARGE WINDOWS bring in excellent natural light, while the MASSIVE 24 FOOT BALCONY provides an exceptional outdoor living space with plenty of room for patio furniture and relaxing outside. The building has also benefited from UPDATED WINDOWS, AND HUGE SLIDING PATIO DOOR.Another standout feature is the TWO OFF-STREET PARKING STALLS, providing excellent convenience for a two-vehicle household or guests. The building also offers a CLEAN, WELL-MAINTAINED SHARED LAUNDRY ROOM with a utility sink.The LOCATION IS EXCELLENT! Just minutes from BRITANNIA PLAZA, CHINOOK CENTRE, ROCKYVIEW HOSPITAL, MOUNT ROYAL UNIVERSITY, and the GLENMORE RESERVOIR PATHWAYS. You'll also appreciate convenient access to PUBLIC TRANSIT, the LRT, MACLEOD TRAIL, GLENMORE TRAIL, ELBOW DRIVE, and a quick commute to DOWNTOWN CALGARY.Whether you're a FIRST-TIME BUYER, DOWNSIZER, or INVESTOR, this affordable, spacious condo offers a great combination of SIZE, LOCATION, UPDATES, and RARE TWO-STALL PARKING in one of Calgary's most convenient established communities. (id:52806)
Calgary, Alberta
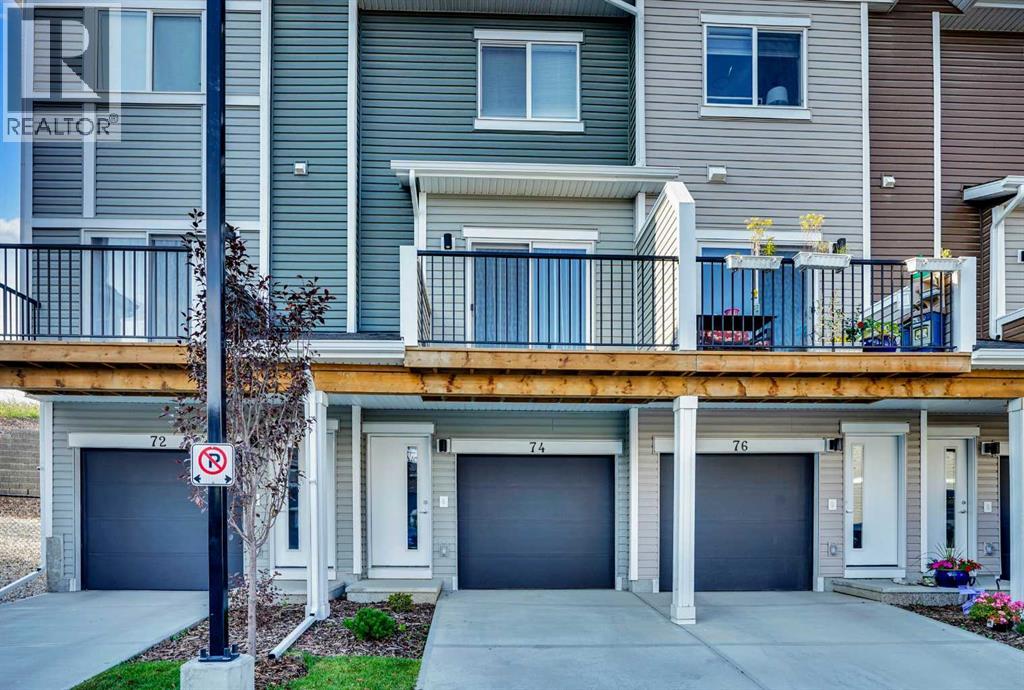
The price was dropped well below market value for a quick sale. Welcome to this almost new and one of the most upgraded units in Tuscany Summit, in the Heart of Tuscany. Nestled in the exclusive and highly sought-after community of Tuscany, this fully upgraded three-story townhouse offers the perfect blend of modern comfort, privacy, and convenience. Backing onto a serene natural area, with no rear neighbors, this home provides a peaceful retreat while remaining close to everything you need. Step inside the main level, where you’ll be greeted by a beautifully upgraded kitchen featuring an added island, abundant two-tone soft-close cabinetry, elegant quartz countertops, and stainless steel appliances—a true delight for any home chef. The open-concept layout is enhanced by luxury vinyl plank flooring, offering both sophistication and durability. From the spacious living area, step out onto a private balcony, perfect for your morning coffee or enjoying evening sunsets. Upstairs, the primary bedroom offers a peaceful escape with double closets and a private ensuite that includes a luxurious soaker tub. A second generously sized bedroom, a full main bathroom, and convenient upper-floor laundry complete this level. For added future flexibility, electrical and mechanical tie-ins for ceiling fans have been pre-installed in both bedrooms and the living room—an upgrade rarely found in similar homes. This home also features the highest level of upgrades in the entire development, making it truly one of a kind. Also, both bedrooms and the living room have rough-ins for ceiling fans if the new buyer likes to install. With easy access to Crowchild Trail, Stoney Trail, parks, schools, shopping, and more, you’ll love the lifestyle this location offers. Don’t miss your chance to call this stunning townhouse your new home sweet home. (id:52806)
Calgary, Alberta
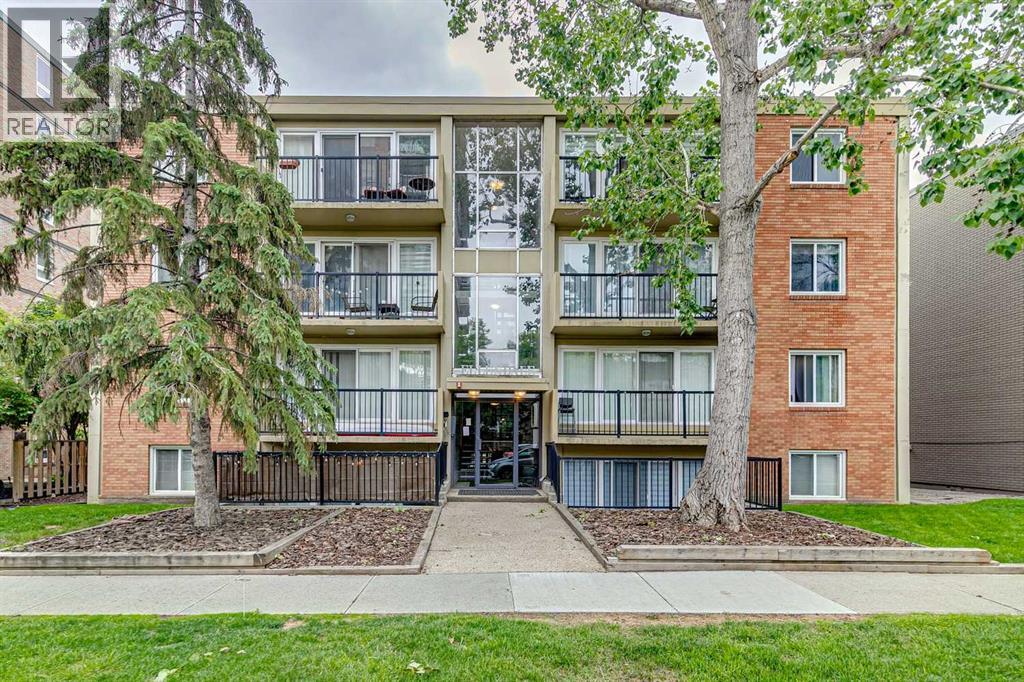
Welcome to elevated inner-city living in one of Calgary's most walkable and sought-after locations. Perched on the top floor of a solid concrete building, this beautifully updated two-bedroom residence offers the perfect blend of style, comfort, convenience, and value.Step inside and immediately appreciate the bright, open-concept design, where floor-to-ceiling patio doors flood the living space with natural light and frame attractive city views. The gourmet kitchen is designed to impress, featuring rich espresso shaker cabinetry, gleaming granite countertops, stainless steel appliances, a spacious center island with breakfast bar seating, and an ideal layout for entertaining family and friends.The inviting living room flows seamlessly onto your private balcony, creating the perfect space to enjoy your morning coffee, unwind after work, or take in Calgary's vibrant skyline. As a top-floor unit, you'll also enjoy the peace and quiet that comes with having no neighbours above.Both bedrooms are generously sized and offer excellent flexibility for professionals, roommates, guests, or a home office setup. The well-appointed bathroom features a deep soaker tub and full-height tile surround, creating a spa-inspired retreat. A welcoming foyer with front hall closet, full-sized in-suite laundry, ample in-suite storage, and a large dedicated storage locker that adds exceptional functionality to everyday living.Additional highlights include an assigned parking stall with plug-in, engineered hardwood flooring, concrete construction for superior sound insulation, and a meticulously maintained building.Located in the heart of the Beltline, you'll be just steps from 17th Avenue's renowned restaurants, cafés, boutiques, and nightlife, while also enjoying easy access to downtown, the Bow River pathway system, Community Natural Foods, Co-op Uptown Market, transit, parks, and countless amenities.Whether you're a first-time buyer, urban professional, or savvy investor, this exceptional property offers an outstanding opportunity to own a premium top-floor unit in one of Calgary's most desirable neighbourhoods. Opportunities like this are rare—schedule your private showing today. (id:52806)
