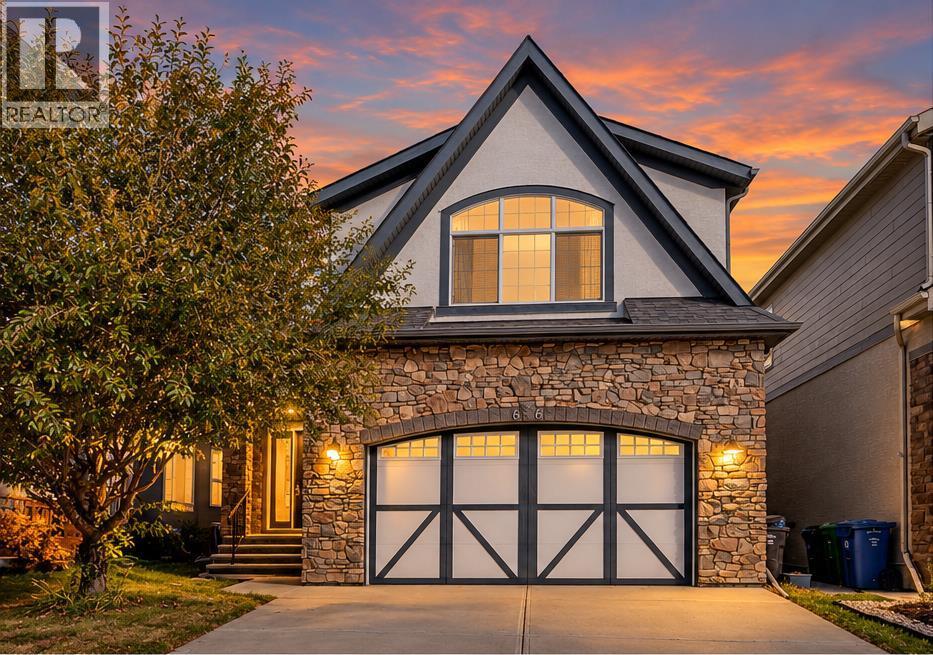
Calgary, Alberta
**Open House SAT 10:30-12:30 & SUN 12:00- 2:00 ** Welcome to an exceptional estate-style home backing directly onto Mahogany’s breathtaking 74-acre wetlands, offering spectacular views, peaceful surroundings, and access to an extensive pathway network. With 2776 sqft above grade and a newly developed W/O basement, this impressive residence offers nearly 4,000 sqft of living space in one of Calgary’s most desirable lake communities.From the moment you enter, you’ll appreciate the thoughtful design, generous proportions, and quality finishes throughout. The main floor features 9 ft ceilings, 8 ft doors, and beautiful wide-plank white oak hardwood flooring extending throughout the upper level and staircase. A formal dining room transitions into the bright, open-concept kitchen and living area, where expansive windows capture stunning wetland views. The kitchen features full-height cabinetry, quartz countertops, premium appliances, pull-out pantry storage, and an impressive 10 ft peninsula island. An adjoining breakfast nook overlooks the backyard, while the living room features a gas fireplace. A main-floor den/office, powder room, and spacious mudroom complete this level.Upstairs offers three generous bedrooms, a large bonus room, and convenient laundry. The primary retreat features a spacious bedroom, private sitting area overlooking the wetlands, walk-in closet, and spa-inspired 5-piece ensuite with dual sinks, soaker tub, and custom-tiled shower. Two additional bedrooms share a 5-piece bathroom with dual sinks, while the expansive front bonus room provides an ideal secondary family living space.The recently developed walkout basement adds exceptional versatility with a spacious recreation room, dedicated bar area, 4th bedroom, 3-piece bathroom, separate fitness room, and additional storage. With direct backyard access, this level is ideal for entertaining, guests, or additional family living space.Outside, the remarkable setting takes centre stage. Backing directly onto the wetlands with no immediate rear neighbours, the expansive upper balcony offers panoramic natural views and spectacular sunrises. Complete with a gas BBQ connection, it’s perfect for outdoor dining. Below, the covered walkout patio overlooks the landscaped backyard, providing another inviting space.Additional highlights include an oversized double attached garage with 240V electrical service for EV charging and a gas heater rough-in.The location is equally exceptional, with Mahogany School and Divine Mercy Catholic Elementary School approximately 500 M away, and the Main Beach just 600 M from your doorstep. Enjoy year-round lake privileges, swimming, paddleboarding, skating, scenic pathways, and convenient access to shopping, restaurants, and everyday amenitiesCombining nearly 4,000 sq. ft. of living space, a recently developed walkout basement, breathtaking wetland views, and an unbeatable location, this is an outstanding opportunity to experience the very best of Mahogany living (id:52806)
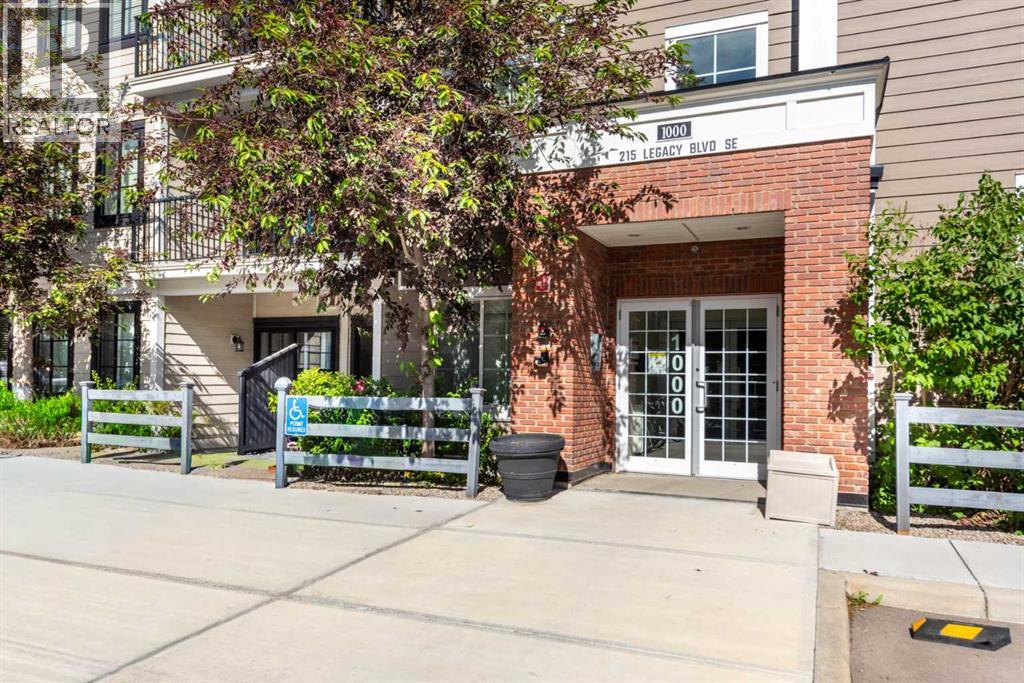
Calgary, Alberta
TOP FLOOR LIVING IN LEGACY WITH TITLED UNDERGROUND PARKING, A/C & INCREDIBLE STORAGE!Style, comfort, and convenience come together in this bright, beautifully finished TOP FLOOR apartment in the highly desirable community of Legacy! Featuring modern light-toned finishes, stylish upgrades, and charming white barn doors, this home offers a fresh, welcoming feel from the moment you step inside.WHAT SETS THIS UNIT APART? THE EXCEPTIONAL STORAGE! Thoughtfully designed closet organizers maximize every inch of space, providing incredible storage for shoes, coats, pantry essentials, and more — a rare find in apartment living! A convenient built-in desk area adds even more functionality, perfect for working from home or keeping everyday essentials organized.Enjoy sunny afternoons on your WEST-FACING BALCONY, stay cool all summer with IN-SUITE AIR CONDITIONING, and enjoy the added convenience of ONE TITLED UNDERGROUND PARKING STALL AND ONE ASSIGNED STORAGE UNIT!LOCATION, LOCATION, LOCATION! Just minutes from Sobeys, Winners, Canadian Brewhouse, PetSmart, Tim Hortons, beautiful parks, walking pathways, golf, and everyday amenities. Quick access to Macleod Trail and Stoney Trail makes getting around Calgary a breeze.TOP FLOOR. MODERN FINISHES. AMAZING STORAGE. UNDERGROUND PARKING. A/C. FANTASTIC LOCATION.INCREDIBLE OPPORTUNITY IN LEGACY — MAKE YOUR MOVE! (id:52806)
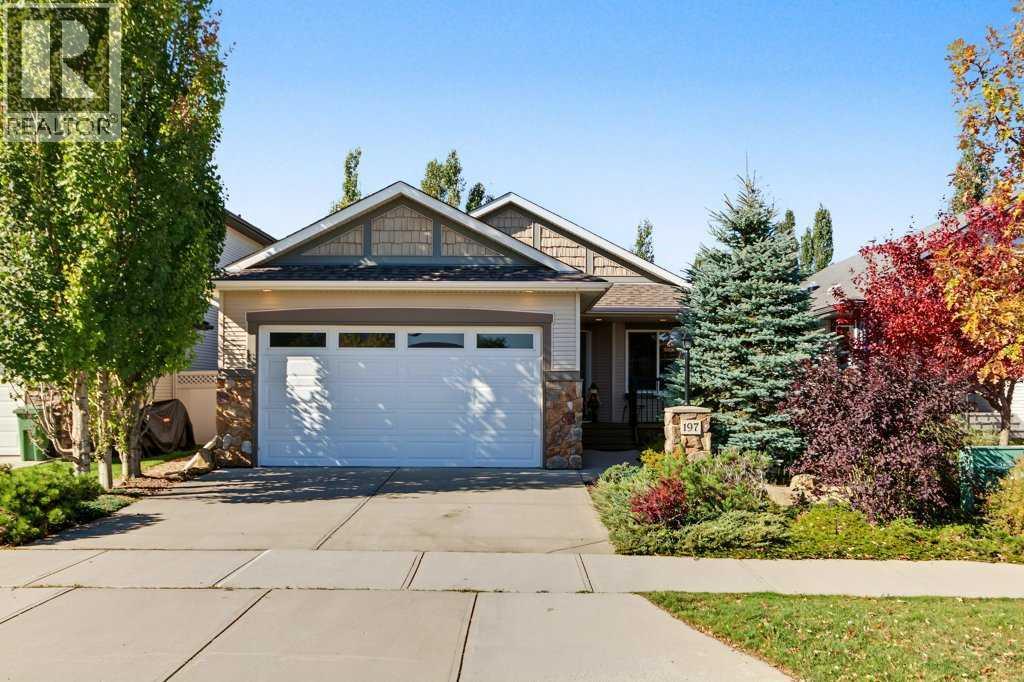
Okotoks, Alberta
Thoughtful design, a beautifully established west backyard and an unspoiled basement ready for future plans give this original-owner bungalow plenty of room to enjoy today and adapt for tomorrow. Offering 1,428 sq ft on the main level, the floor plan balances open gathering spaces with comfortable separation where it matters. A lovely covered front porch sets a welcoming tone and makes a peaceful spot for morning coffee. Just inside, a versatile den adapts easily to working from home, hobbies or a play space. Vaulted ceilings bring an airy sense of volume to the open-concept great room, where hardwood flooring carries through the main living areas. Generous cabinetry, abundant counter space and a pantry make the kitchen practical for everyday cooking, while the large island adds prep space and a natural gathering point. Centred within the open layout, the dining area keeps conversation flowing between meals, entertaining and time spent together. Oversized windows draw natural light into the living area and frame views of the mature greenery outside, while a gas fireplace adds warmth on cooler evenings. Direct deck access extends daily living outdoors for barbecues, dining or simply unwinding in the sunshine. Tucked away from the main gathering spaces, the spacious primary bedroom pairs a walk-in closet with a private 4-piece ensuite complete with a soaker tub and separate shower. A second bedroom sits conveniently near another 4-piece bathroom. Main-floor laundry adds everyday ease. Downstairs, an unspoiled basement with 9' ceilings, in-floor heating and 4 large windows opens up exciting possibilities for future development while allowing the next owner to tailor the space to their needs. Outside, the fully fenced west backyard feels wonderfully private, with mature trees, established gardens and plenty of grassy space for kids and pets to play. An expansive deck takes full advantage of the outdoor setting, complemented by a retractable awning when shade is welcome. Parking and storage are handled by the double attached garage. With Cimarron Park and its pathways just steps away, this inviting home brings together a highly functional bungalow layout, a peaceful outdoor retreat and convenient access to the community amenities that make Cimarron such an enjoyable place to call home. (id:52806)
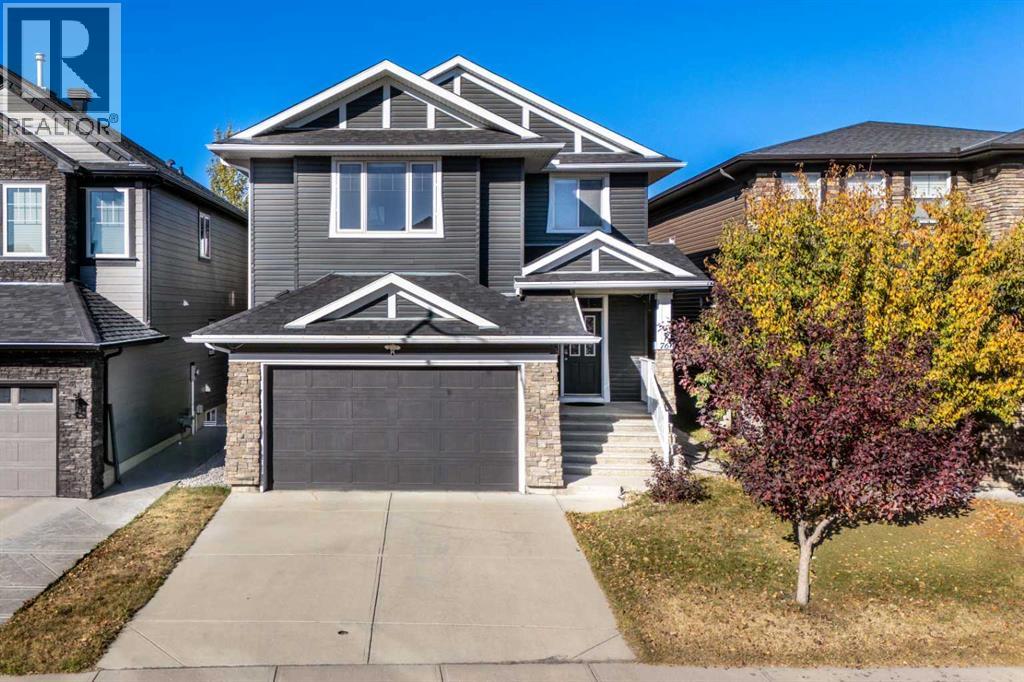
Calgary, Alberta
OPEN HOUSE SUNDAY, OCTOBER 25, FROM 2-4PM!OVER 3,500 SQ. FT. OF DEVELOPED LIVING SPACE | 5 BEDROOMS | 18-FT. OPEN-TO-BELOW LIVING ROOM | PERMITTED FULLY FINISHED BASEMENT | APPROVED SIDE ENTRANCE PERMIT | POTENTIAL FOR A LEGAL BASEMENT SUITE | MAJOR RECENT UPGRADES(INCLUDING SIDING, SHINGLES, FURNACE AND WATER TANK) | STEPS TO THE NEW MIDDLE SCHOOL. Welcome to this beautifully upgraded family home in the highly sought-after community of Evanston! Ideally located within walking distance of parks, schools, shopping, and transit, with quick access to Stoney Trail, this impressive home offers the perfect combination of space, style, and functionality. Step inside to discover a bright, open-concept layout featuring rich hardwood flooring, 9-foot ceilings, and a stunning living room with soaring 18-foot open-to-below ceilings and a dramatic wall of windows that fills the space with natural light. The chef-inspired kitchen is designed for everyday living and entertaining, showcasing maple cabinetry, granite countertops, a large central island, a walk-through pantry, and upgraded appliances, including a Bosch dishwasher, modern hood fan, and newer gas range. A private main-floor office with French doors provides an ideal work-from-home space, while the convenient mudroom and laundry area add everyday practicality. Upstairs, the bright south-facing bonus room with upgraded 9-foot ceilings offers the perfect space for family relaxation and entertainment. The spacious primary retreat features a walk-in closet and a spa-inspired ensuite with dual vanities, a deep soaker tub, and a separate shower. Two additional generously sized bedrooms and a full bathroom complete the upper level.The fully finished and permitted basement adds exceptional versatility, featuring two additional bedrooms, a full bathroom, a spacious recreation area, and ample storage. Even more appealing, an approved permit for a side entrance is already in place, creating an excellent opportunity to convert the basement into a legal secondary suite, subject to applicable City of Calgary requirements and inspections. Whether you are looking for additional family living space or exploring potential rental income, this home offers outstanding flexibility. Enjoy added peace of mind with major recent upgrades, including the roof shingles, siding, eavestroughs, downspouts, furnace, and hot water tank. Outside, the fully landscaped and fenced backyard features a beautiful two-tiered deck, creating the perfect setting for summer gatherings, outdoor dining, or simply relaxing with family. With over 3,500 sq. ft. of developed living space, five bedrooms, a fully finished basement, an approved side entrance permit, extensive upgrades, and a location just steps from the new middle school, this exceptional Evanston property offers space, convenience, and exciting future potential. (id:52806)
Calgary, Alberta
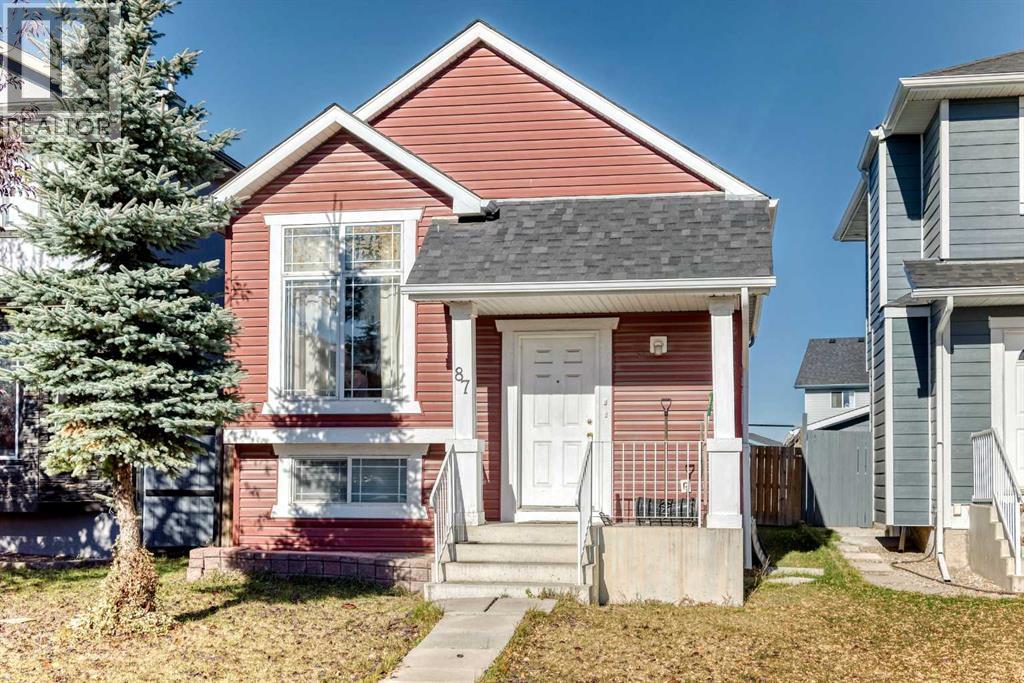
Offering 1,481 sq. ft. of combined above-grade and finished basement space, this charming bi-level home in Taradale, NE Calgary, features 3 bedrooms, 2 full bathrooms, and a functional layout ideal for comfortable everyday living. Upon entering, you are welcomed into a bright and inviting living room highlighted by vaulted ceilings, creating an open and airy feel. The tour continues into the well-designed kitchen, offering ample cabinetry and convenient workspace, alongside a cozy dining area perfect for family meals and entertaining. The main floor features a spacious primary bedroom with a walk-in closet additional well-sized bedroom and a full 4-piece bathroom. The fully finished basement extends the living space with a generous family room, ideal for movie nights, a recreation area, or a home office, along with a third bedroom and another full 4-piece bathroom. Completing the home is a fully fenced backyard, offering a private outdoor space to relax, entertain, or enjoy summer evenings. Located in the established and family-friendly community of Taradale, this home is within walking distance of everyday amenities, with convenient access to nearby schools, parks, shopping, and transit. Whether you're a first-time buyer, a growing family, or an investor, this home offers comfort, versatility, and plenty of potential. Book your private showing today. (id:52806)
Calgary, Alberta
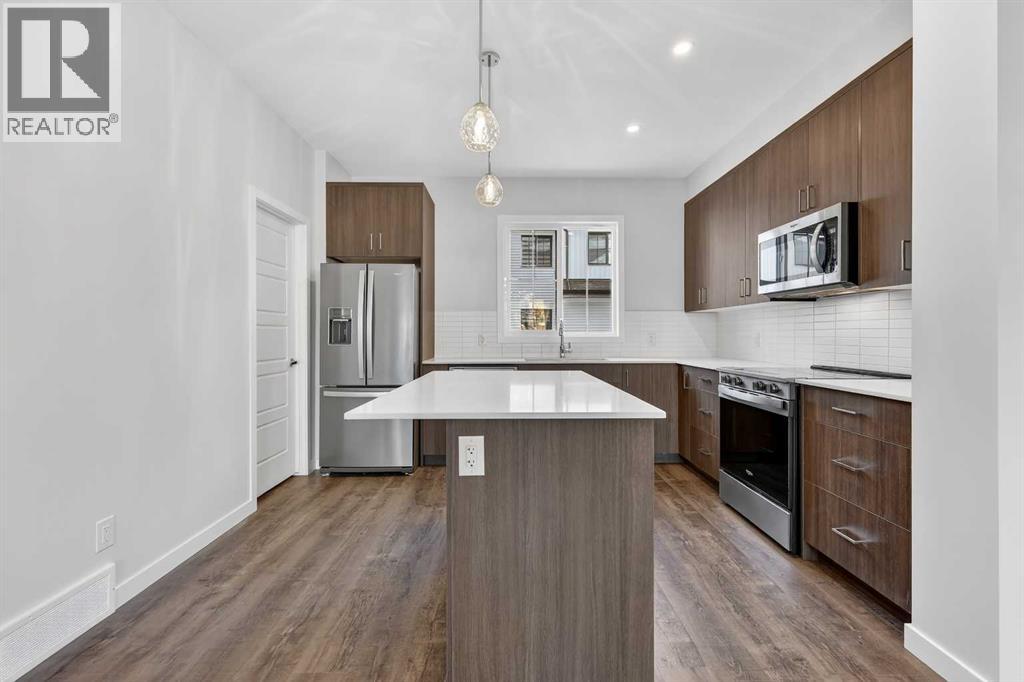
Open House this Saturday and Sunday from 12-5pm. Please go to the Show Home located at 1746 Rangeview Dr SE for access. StreetSide proudly presents this exceptionally popular interior-unit townhome, where expansive living areas meet modern comforts and sophisticated finishes. The thoughtfully designed floorplan features three spacious upper-level bedrooms and two and a half well appointed bathrooms, complemented by a versatile lower-level den perfect for a home office or quiet retreat. The heart of the home is an inviting open-concept main floor, anchored by a large gourmet kitchen featuring a functional breakfast bar for casual dining. This bright living space transitions seamlessly to a private balcony, offering a perfect setting for outdoor relaxation. The interior showcases high end craftsmanship, including modern dark slab-style cabinetry with a full bank of drawers for maximum storage. The kitchen is further elevated by polished white quartz countertops and a full suite of premium stainless steel appliances. Durable luxury vinyl flooring runs throughout the primary living areas, while the stairs and upper level are finished with plush carpet over an 8lb underlay for superior comfort. Additional conveniences include an attached double car garage and a lifestyle defined by maintenance free living and professionally maintained landscaping. Located in the vibrant community of Rangeview, Calgary’s premier garden-to-table neighborhood, this home offers a unique balance of village-like serenity and urban convenience. The development centers around a lush courtyard garden, providing residents with unparalleled access to community gardens, educational programming through the Home Owner’s Association, and year-round local markets. Enjoy the ease of proximity to local amenities and major routes while living in a master-planned community that celebrates connectivity and style. (id:52806)
Rural Foothills County, Alberta
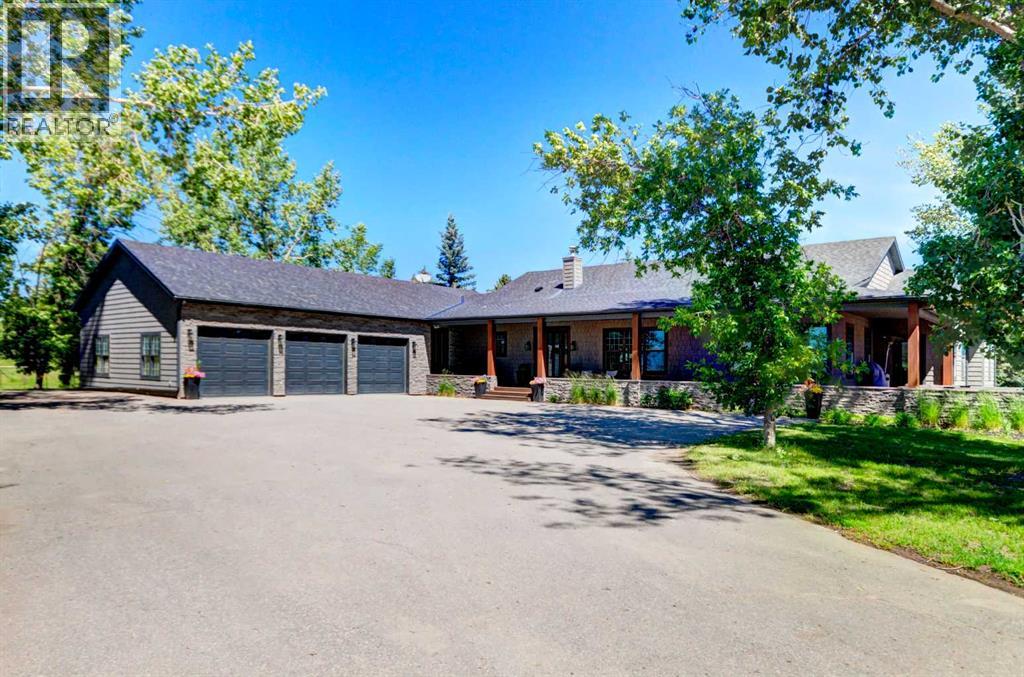
Nestled between the City of Calgary and Heritage Pointe, 1+2 bedrooms, 3158 Sq Ft Walkout Bungalow offers a rare opportunity to own an exquisite 1.4-acre ravine property that perfectly blends luxury, comfort, and natural beauty. This extraordinary estate captures the best of both worlds—tranquil country living and easy city access—making it an ideal sanctuary for those seeking privacy without compromise.From the moment you arrive, the property’s serene setting draws you in. Framed by mature trees and sweeping ravine views, this oversized, fully serviced lot provides an unparalleled sense of space and seclusion while remaining only minutes from Calgary’s city limits. Whether hosting lively gatherings or enjoying peaceful mornings on the deck, this bungalow promises a lifestyle defined by balance, elegance, and connection to nature.Completely renovated throughout, this exceptional bungalow showcases refined design and exceptional craftsmanship. The open-concept main floor features vaulted ceilings and a striking two-sided stone fireplace, creating an atmosphere of warmth and sophistication. Sunlight fills the living spaces, emphasizing the home’s flowing layout and high-end finishes that blend timeless charm with contemporary function.At the heart of the home lies a gourmet chef’s kitchen—an inspiring space designed for both culinary adventures and entertaining. Granite countertops, a large island with breakfast bar, and a dedicated scullery kitchen provide both beauty and convenience, seamlessly blending style and practicality. Every element has been thoughtfully curated to create a kitchen that is as inviting as it is functional.The primary suite is a serene retreat offering spa-like luxury with in floor heating, digital shower controls, and a five-piece ensuite designed for relaxation. Each bedroom includes a walk-in closet, and all bathrooms feature premium finishes that elevate daily routines into indulgent experiences.Transition effortlessly from indoor to outdoor living, where an expansive front deck with a stone fireplace and built-in seating offers the perfect gathering spot for evenings under the stars. The multi-tiered back deck, featuring a built-in hot tub, overlooks the breathtaking ravine—ideal for entertaining or simply unwinding in nature’s embrace.The fully developed walk-out basement expands the home’s versatility with in floor heating, a spacious recreation room with wet bar, a private gym, and a second den or home office. Every square foot is designed for both relaxation and functionality. Thoughtful additions such as an oversized triple garage with in floor heating, a main floor laundry room with full cabinetry, a mud room, and abundant storage space enhance convenience and comfort throughout.With its prime location, meticulous renovations, and unrivaled privacy, This bungalow redefines ravine living. This one-of-a-kind estate delivers the ultimate combination of natural beauty, modern luxury, and effortless convenience. (id:52806)
Airdrie, Alberta
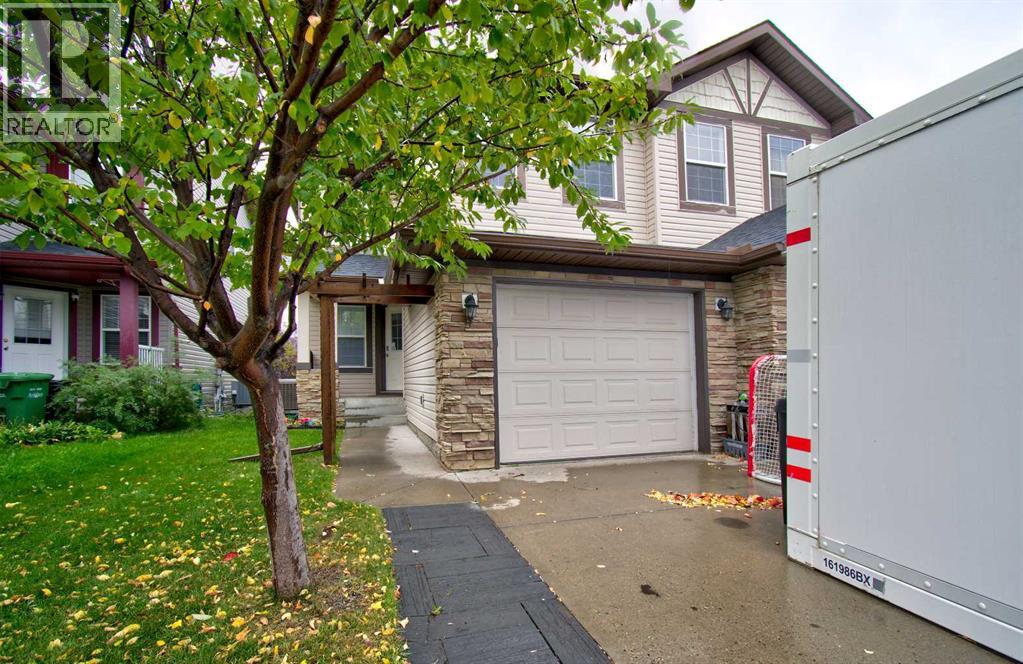
Open House 1-3 Saturday October 24th! Welcome to this beautifully maintained, move-in-ready home offering an ideal blend of space, functionality and thoughtful updates. This spacious home features a bright, open-concept main floor with new luxury vinyl plank flooring and baseboards, creating a modern and cohesive feel. The main level offers a generous living room, well-appointed kitchen with ample cabinetry, breakfast bar counter and dining area, conveniently renovated 2-piece bathroom, laundry room with cabinets and a dedicated office with built in shelving—perfect for working from home. Upstairs, you'll find three spacious bedrooms, including a large primary bedroom complete with a walk-in closet and private 4-piece ensuite. Two additional bedrooms, another 4-piece bathroom and a large family room with gas fireplace and mantle area provide plenty of space for growing families, guests or a comfortable secondary living area.The attached garage features floor-to-ceiling tote-bin shelving, while overhead storage provides even more room to keep seasonal items, tools and household belongings organized.Recent updates in 2026 include new luxury vinyl plank flooring on the main level, fresh interior paint, renovated powder room, new A/C condenser and a new hood-range microwave. Do not miss out on this wonderful property, call today to view! (id:52806)
Calgary, Alberta
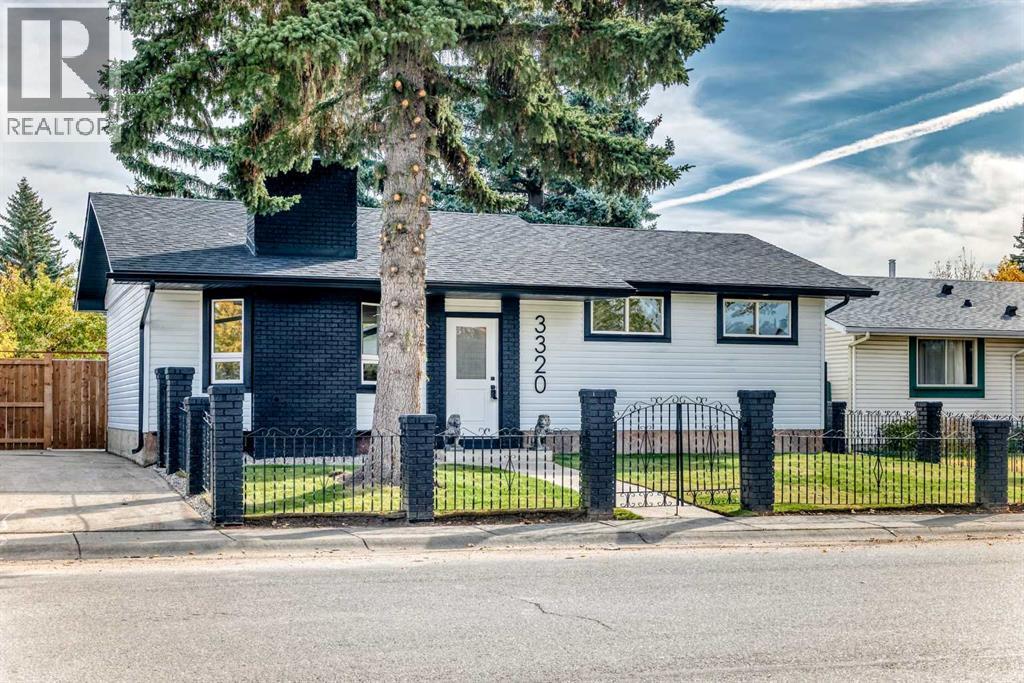
Welcome to this beautifully transformed home in the heart of Temple! Thoughtfully renovated from top to bottom, this property offers the perfect combination of modern updates, functional living space, and an incredible oversized yard.Step inside to discover brand-new flooring throughout, a stunningly updated kitchen with modern finishes, and fully renovated bathrooms designed with style and functionality in mind. The home features **5 bedrooms, including 2 in the basement**, along with new windows that enhance both comfort and efficiency. Every detail has been carefully considered to create a bright, fresh, and move in ready space.Outside, the transformation continues with a refreshed exterior, new shingles, and a massive backyard featuring brand new grass. There is plenty of room for children to play, entertaining, gardening, or simply enjoying your own private outdoor space. The basement also features a separate entrance, adding convenience and flexibility.Located in the established community of Temple, this home is close to schools, parks, shopping, transit, and everyday amenities. With extensive renovations already completed, an exceptional lot, and plenty of space for the whole family, this is a fantastic opportunity to own a truly move in ready home in a desirable Calgary community. (id:52806)
Calgary, Alberta
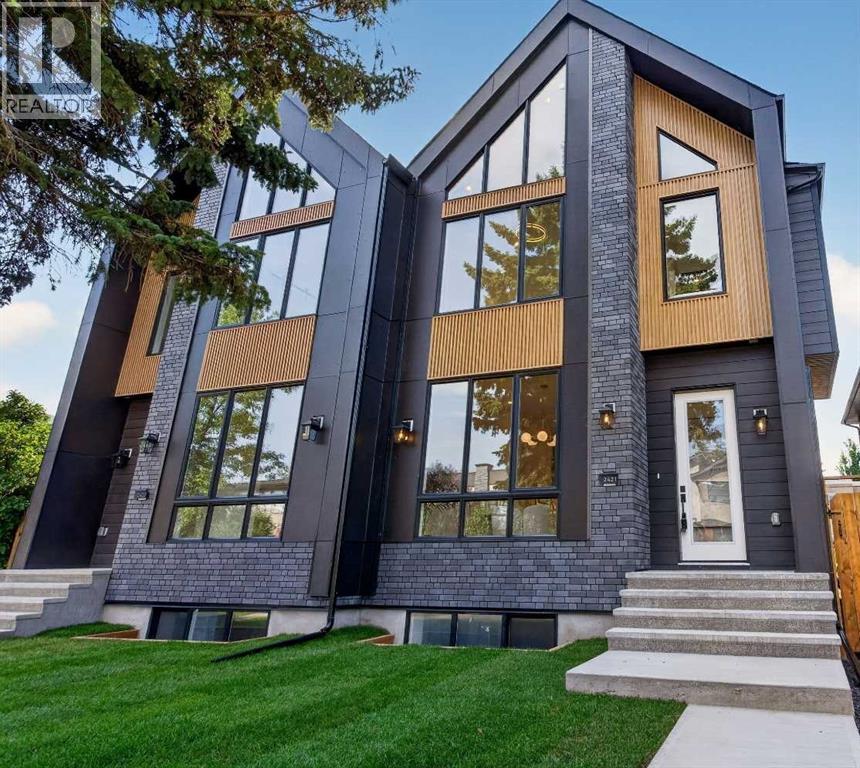
Looking for the crème de la crème of Killarney infills? Welcome to a brand new luxury residence where exceptional design, elevated finishes and thoughtful functionality come together in one of Calgary’s most sought~after inner~city communities. From the moment you arrive, the home makes an impression with its striking curb appeal and sophisticated architectural presence. Step inside to a spacious entryway, with an elegant dining area immediately to your left featuring refined wainscoting wall detail. The heart of the home is the beautifully appointed kitchen, designed to be as impressive as it is functional, featuring a dramatic fluted curved island, illuminated glass front cabinetry, Bosch appliances, pot filler and luxurious Taj Mahal quartz. A bespoke powder room adds another layer of personality with its distinctive sink and elevated finish selections. At the rear of the home, the inviting living room is anchored by a cozy fireplace and framed by views of the west~facing backyard, where a raised deck creates the perfect setting for summer evenings and effortless entertaining. A well designed mudroom with spacious closets completes the main level, offering the storage and organization every inner~city home needs. Upstairs, the primary suite delivers the feeling of a true private retreat. A vaulted ceiling creates an airy sense of scale, complemented by additional wainscoting detail and a generous walk~in closet. The spa~inspired ensuite features heated floors, a fully functional steam shower and a beautifully sculpted fluted soaker tub. Two additional bedrooms offer their own sophisticated details; including elegant tray ceilings, while the conveniently located upper laundry room with utility sink makes everyday living effortless, and a gorgeous bonus area with work station buttons up the space. The fully finished lower level, with a rough~in for in floor heat extends the living space with style and purpose. It features a dedicated gym with a mirrored wall, an i mpressive bar area, gorgeous built~ins designed for movie nights, and additional wainscoting detail that carries the home’s elevated aesthetic throughout. A spacious fourth bedroom and full bathroom complete this versatile level, perfect for guests, entertaining or additional family living. This is more than a new construction home~it is a carefully considered expression of style and modern inner~city living. From the striking curb appeal and exceptional millwork to the luxurious finishes and highly functional floor plan, every element has been thoughtfully selected to create a home that feels distinctive from the moment you walk through the door. Located in beloved Killarney, with downtown just minutes away, this is an opportunity to own one of the community’s truly standout new residences. (id:52806)
Calgary, Alberta
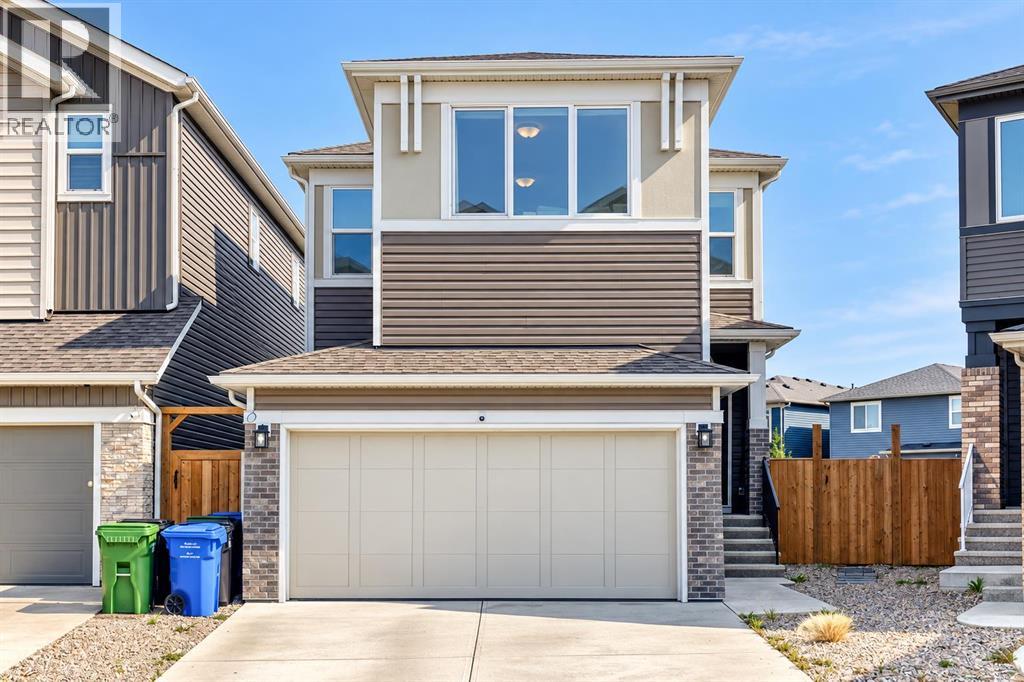
Welcome to this beautiful family home in the desirable community of Belmont, offering a spacious and thoughtfully designed layout with 3 bedrooms, a main-floor den, an upper-level bonus room, 2.5 bathrooms and a double attached garage.The main floor features an inviting open-concept layout with a well-appointed kitchen showcasing upgraded appliances and full-height cabinetry extending to the ceiling, offering excellent storage and a stylish finish. The main-floor den provides the perfect space for a home office, study or flexible workspace.Upstairs, you'll find three spacious bedrooms along with a generous bonus room, ideal for a family room, movie nights, play area or additional entertaining space. The primary bedroom offers a comfortable retreat with plenty of room and natural light.Step outside to enjoy the huge backyard backing directly onto green space, offering privacy, beautiful views and plenty of room for outdoor entertaining, children and pets. The unfinished basement provides excellent potential for future development and allows you to create additional living space tailored to your needs.Complete with a double attached garage and situated in the growing community of Belmont, this home offers an excellent combination of space, functionality and an exceptional backyard setting. (id:52806)
Airdrie, Alberta
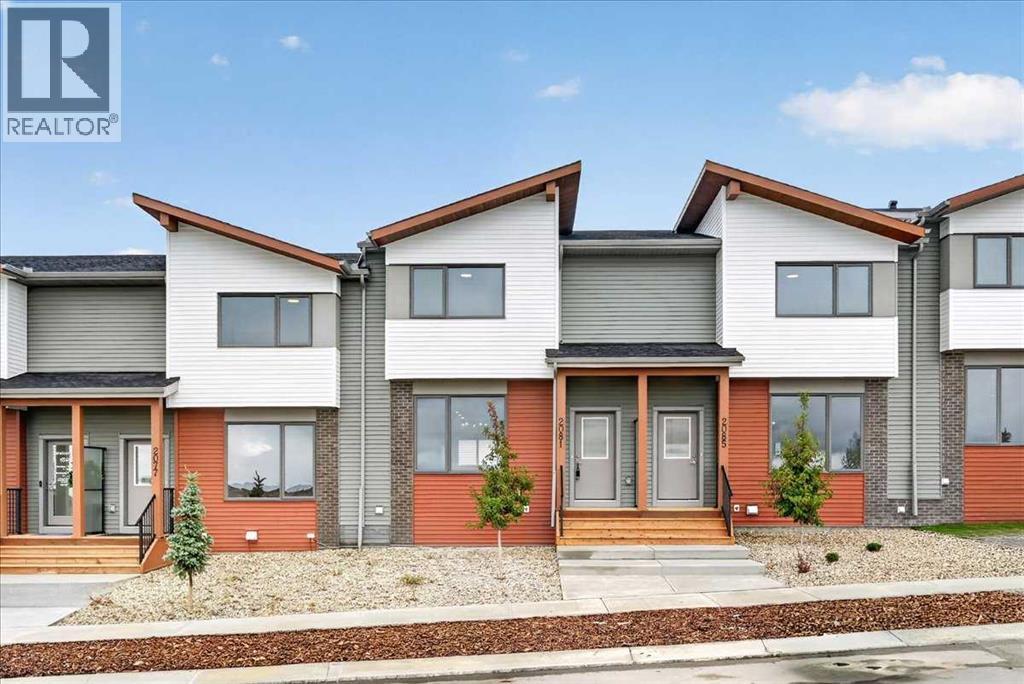
OPEN HOUSE this Saturday and Sunday from 12-5pm. Stop by the showhome located at 2073 Vantage Way for access. StreetSide Homes towns at Vantage Rise, where thoughtful design, modern finishes, and long-term value meet to create a home that truly supports your lifestyle. Offering nearly 1,500 sqft of well planned living space, this 3-bedroom, 2.5-bath home delivers the perfect blend of comfort, function, and style. The bright open main floor is highlighted by 9’ ceilings, durable luxury vinyl plank flooring, and a stunning contemporary kitchen featuring quartz countertops, stainless steel appliances, soft-close cabinetry, designer lighting, tiled backsplash, and a large central island ideal for entertaining, casual meals, or gathering with family and friends.Upstairs, enjoy the everyday convenience of upper floor laundry and a spacious primary retreat, while two additional bedrooms provide flexibility for family, guests, or a home office. The unfinished basement with roughed-in plumbing offers a valuable opportunity to customize future living space to suit your needs while building equity over time. Outside, the benefits continue with full landscaping, completed fencing, and a double detached garage. Saving you time, effort, and additional expenses after your purchase so you can simply move in and enjoy.Best of all, NO CONDO FEES means greater monthly affordability and financial freedom. Located in Airdrie’s newest southwest community, Vantage Rise is thoughtfully planned to include future commercial amenities, quality outdoor spaces, and a strong sense of community connection. This is a home that not only looks beautiful today but also supports your lifestyle and investment goals for years to come. (id:52806)
