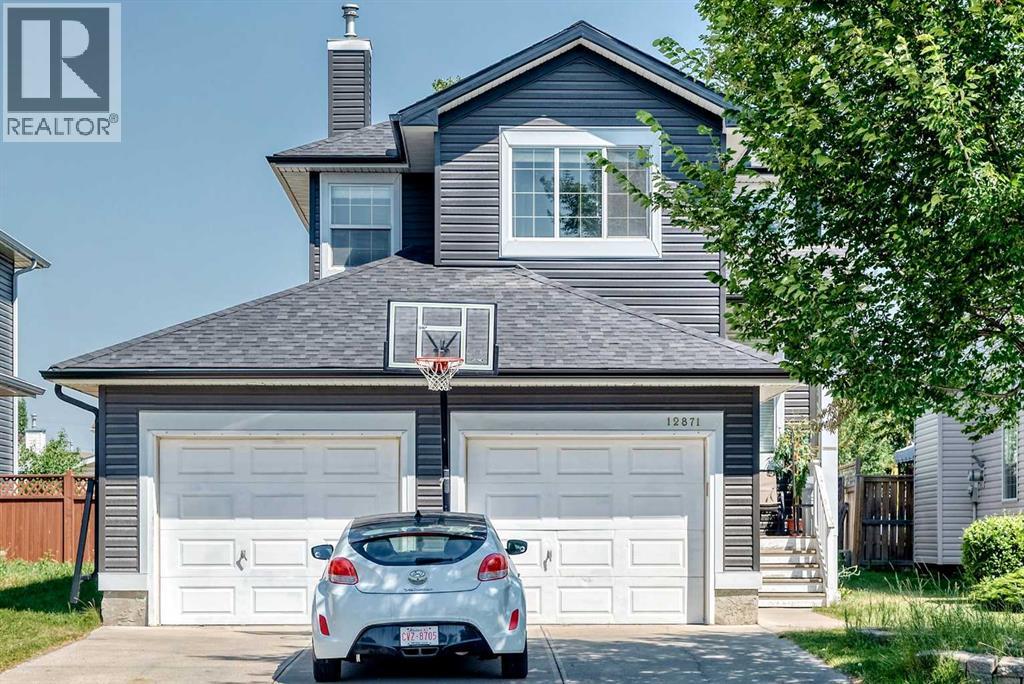
Calgary, Alberta
Welcome to this well-maintained 2-storey home in the desirable community of Coventry Hills! Offering over 1,500 sq. ft. above grade plus a fully finished basement, this home has plenty of space for the whole family.The home has been updated with new LVP flooring and features an oversized double attached garage, knockdown ceilings, rounded corners, and a bright open-concept layout. The main floor has a spacious front entry leading into the living room, dining area, and kitchen. The kitchen offers plenty of cabinet space, a raised breakfast bar, and overlooks the family room with a gas fireplace and built-in shelving.Upstairs, you'll find three good-sized bedrooms and a large bonus room that works well as a second living area, playroom, or home office. The primary bedroom includes a walk-in closet and private 4-piece ensuite.The fully finished basement provides even more living space and can be used as a rec room, home gym, media room, or guest area.Outside, the fully fenced backyard features a spacious deck, plus rear lane access with potential for RV parking. Conveniently located close to schools, parks, shopping, restaurants, public transit, and Vivo for Healthier Generations.A great family home in an established community, ready for its next owners! (id:52806)
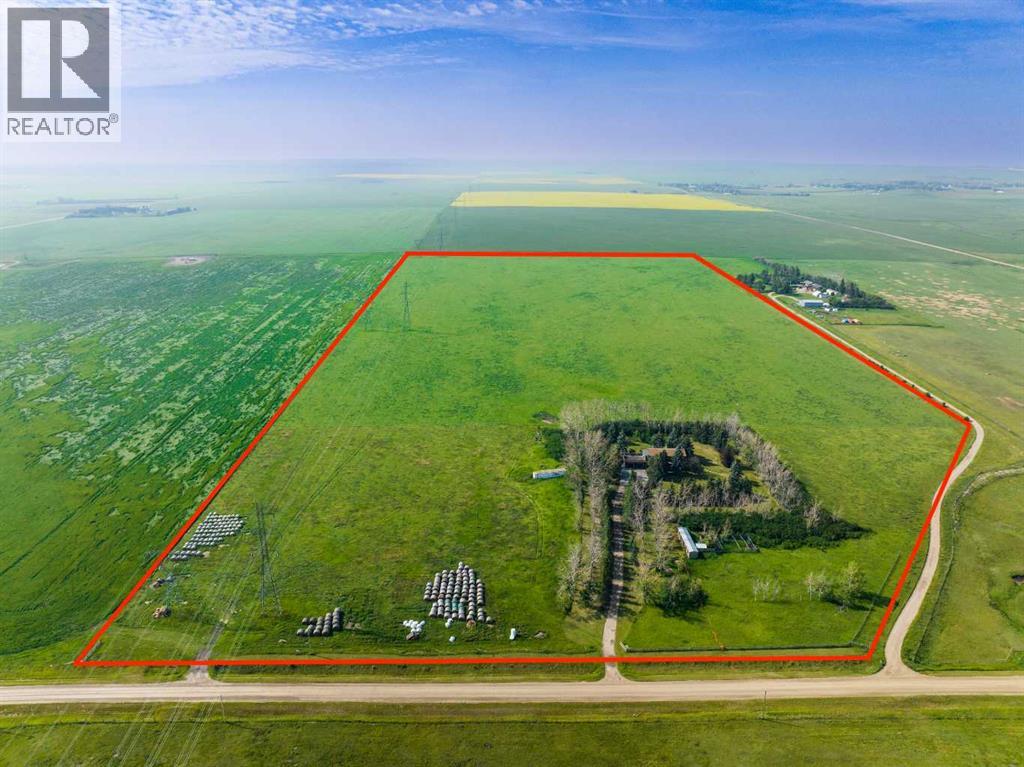
Rural Rocky View County, Alberta
PRIME OPPORTUNITY to own 69.93 ACRES of PRIME AGRICULTURAL LAND w/3,988 SQ FT of DEVELOPED SPACE, just MINUTES from AIRDRIE + CALGARY!!! This FENCED + PRIVATE A-GEN ZONED PARCEL offers the ideal blend of RESIDENTIAL LIVING, AGRICULTURAL USE + INCOME POTENTIAL.Built on a SOLID FOUNDATION, this home is perfect for a family ready make it their own, + create their DREAM HOME in an unbeatable location. With ROOM TO GROW, SPACE TO WORK + ENDLESS POTENTIAL, this versatile acreage is ideal for hobby farmers, investors, or anyone looking for MORE SPACE + FREEDOM w/HIGH sweat equity potential!!!Enjoy ANNUAL INCOME from a Power Line Easement (approx $8,000/year) $$$, PLUS added REVENUE from leasing the land for Grazing or Crop Cultivation $$$. The land is currently leased for grazing but has previously been used for crop production, offering FLEXIBLE INCOME POTENTIAL!! The home BOASTS 3,988 SQ FT of Total Developed Living Space, w/5 BEDS, 4 BATHS, multiple FLEX SPACES + an INCREDIBLE ROOFTOP PATIO w/EXPANSIVE COUNTRY VIEWS!! INSIDE THE HOME, you’ll find plenty of ORIGINAL CHARM awaiting your personal touch. Just off the front foyer is a dedicated HOME OFFICE complete w/built-in shelving-ideal for today’s work-from-home lifestyle. The LIVING ROOM is designed for entertaining, showcasing a 360-degree fireplace that also warms the DINING ROOM - large enough to host the entire family for holiday gatherings. The SPACIOUS KITCHEN offers AMPLE CABINET SPACE w/a CENTRAL ISLAND, PENINSULA + MASSIVE WALK-IN PANTRY. Completing the main level is a mudroom w/dual closets + a 3-pc bathroom for added convenience. The UPPER LEVEL has a spacious + UNIQUE Primary Bedroom w/a WALK-IN closet, 3-pc EN-SUITE + direct access to a sunroom that opens onto the impressive 31’ x 26’ ROOFTOP PATIO- a perfect setting for morning coffee or relaxing summer evenings. Additionally, the upper level includes 3 generously sized bedrooms, a 5-pc main bathroom + a 2nd laundry room. The DEVELOPED BASEMENT includes a HUGE FAMILY ROOM, 5th bedroom w/walk-in closet, 3-pc bathroom, flex area + an extra-large utility/laundry room. There’s even a cooling cellar for storage. Recent Upgrades: Upstairs has Fresh paint + Newer Windows and is prepped + ready for new flooring. The home is asbestos-free. Mechanical updates include a new 50-gallon hot water tank, new pressure pump, and a fully operational radiant heating system. OUTSIDE, enjoy a 29’ x 23’ OVERSIZED ATTACHED GARAGE, plus a 13’5” x 9’6” shed and a 54’2” x 8’8” workspace with a stall, offering ample space for animals, equipment, or hobby use. To the right of the home, you'll find a fenced pheasant pen with a small roofed roosting structure, ideal for birds and easily repurposed for chickens or small livestock. Located ONLY 10 minutes east of Airdrie and 20 minutes from Calgary, this is a dream location for those who want the peace of country living without giving up proximity to the city. Book your showing NOW!!! (id:52806)
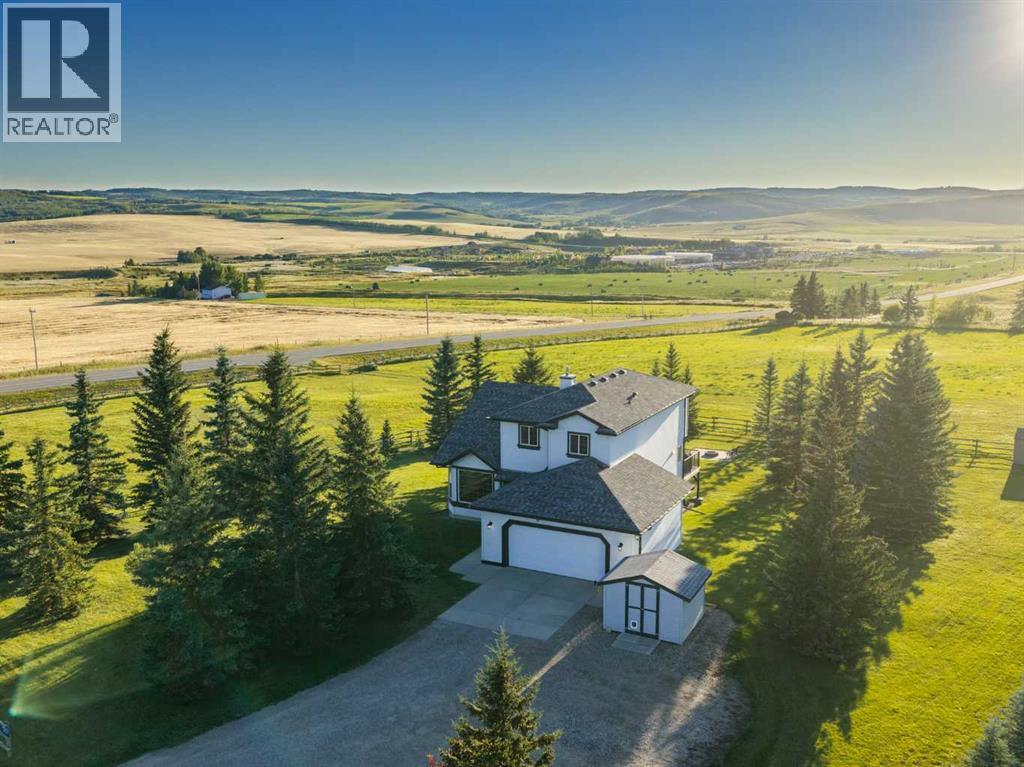
Rural Foothills County, Alberta
COUNTRY LIVING THIS CLOSE TO CALGARY? Yes please! Located just 8 minutes to Spruce Meadows, 10 minutes to Calgary and 8 minutes to Stoney Trail, this 4.99 acre property gives you the space and privacy you have been dreaming about without giving up an easy commute to shopping, restaurants, transit and downtown. Cross fencing makes this a great option for a couple of horses, while mature trees surrounding the home provides wonderful privacy and shade. This two storey home has been continually updated over the years, including shingles replaced just a few weeks ago. Step inside and you will immediately notice the vaulted ceilings soaring above the living and dining areas. The kitchen features timeless solid wood cabinetry, granite counters, updated stainless appliances and a pantry. The huge dining room is exactly what a country home needs, with plenty of space to gather family and friends. A cozy fireplace adds warmth and a garden door leads directly to the large upper deck, making entertaining inside and out effortless. Take a moment to appreciate the stunning western views with the rolling foothills in the distance. This is what Alberta is all about! Granary Road is so close you could even walk down for a coffee. Whether entering through the front door or garage, you will appreciate the clever combination of a 2 piece bathroom and huge walk-in closet, helping keep everyone organized the moment they arrive home. Laundry hookups are already here if main floor laundry is preferred. Be sure to peek into the garage and check out the epoxy floors. A main floor den, with desk included, makes an ideal home office or study area. Upstairs are generous secondary bedrooms and a beautifully renovated 4 piece bathroom. The primary bedroom is a dream with two separate closets PLUS a walk-in closet. The pretty ensuite features a walk-in shower, and both the bedroom and ensuite enjoy those gorgeous western views. The walkout basement makes the lower level bright, inviting and incred ibly usable. A fantastic bar with gorgeous granite is ready for entertaining, while the large family room opens out to the covered stone patio. Imagine ending the day here, watching the sun set over your own land. A bedroom with a large walk-in closet and a 3 piece bathroom creates a wonderful private space for teens or overnight guests. With 4.99 acres to explore, room for horses, beautiful views and mature trees, make sure you leave enough time to walk the land. Once you do, you may find yourself wondering why you waited so long to move to the country. (id:52806)
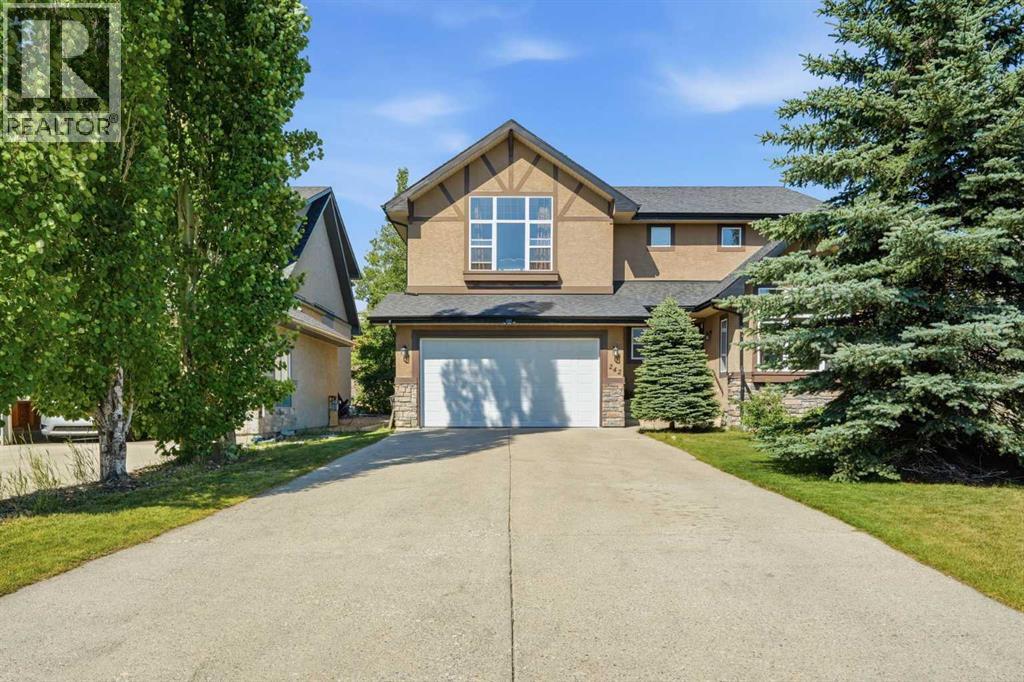
Calgary, Alberta
Welcome to this breathtaking family home offering nearly 3,600 sq. ft. of total living space on a massive 0.27-acre pie-shaped lot in the sought-after community of Tuscany. Pride of ownership shines throughout, starting with an impressive exposed aggregate driveway that fits up to six vehicles. Main Level & Living Spaces: Step into a grand entryway with 9 ft. ceilings, fresh modern paint, and custom tile flooring. The main floor features a light-filled home office/den with vaulted ceilings and oversized windows—ideal for remote work. At the heart of the home, the open-concept great room centers around a cozy gas fireplace, flowing seamlessly into the dining area and chef’s kitchen featuring: Newer quartz countertops and an oversized island; A convenient step-in pantry; Upper Level & Basement: Upstairs, the spacious primary suite offers stunning mountain views through a large picture window, a generous walk-in closet/dressing room, and a private ensuite. The fully finished basement expands your space with an exceptional entertainment area and two additional bedrooms, bringing the home total to 5 bedrooms and 3.5 bathrooms. Outdoor Space & Upgrades: The sprawling, professionally landscaped backyard provides a private retreat for outdoor living and hosting guests. Recent updates include a new hot water tank and a new garage door, offering complete peace of mind. (id:52806)
Calgary, Alberta
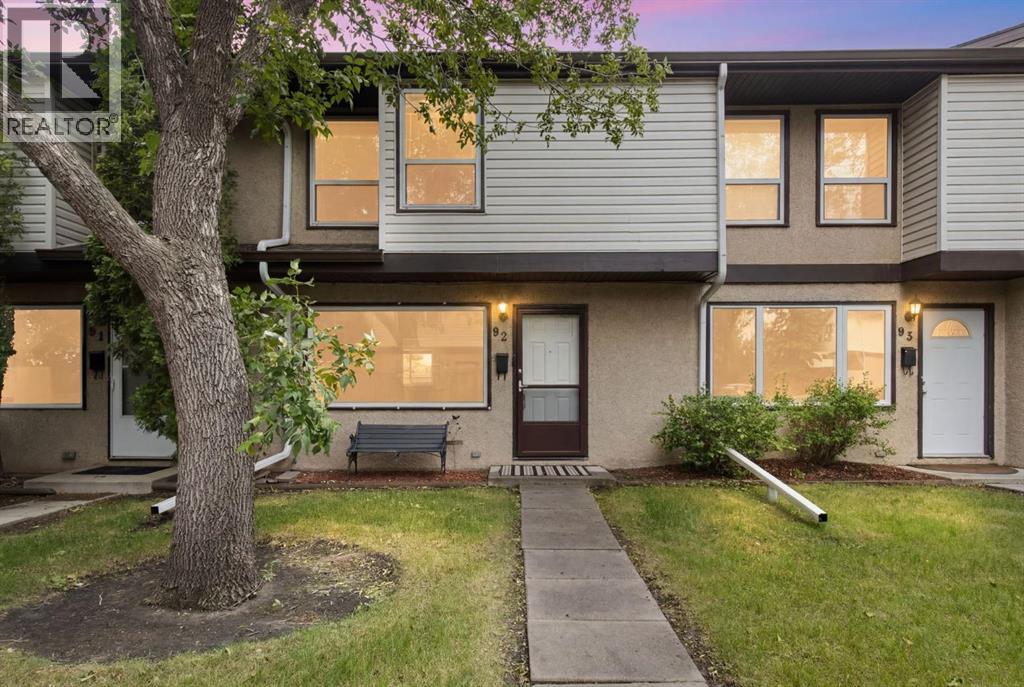
Located in the heart of Southwood, this well-maintained townhouse offers the perfect blend of space, comfort, and convenience. Just a short walk to the C-Train, shopping, restaurants, and everyday amenities, it's an ideal opportunity for first-time buyers, young families, or anyone looking for an affordable home in an established community. The bright main floor features a spacious living room that flows into the dining area and a functional U-shaped kitchen with updated full-height cabinetry, and generous counter space. The back door lead to a private, fenced backyard with a sunny deck and direct access to your dedicated parking stall, creating a great space to relax or entertain. Upstairs offers 3 generous bedrooms and a full bathroom, providing plenty of room for a growing family, guests, or a home office. The unfinished basement offers excellent storage today and the opportunity to create additional living space as your needs evolve. Located just minutes from schools, parks, Southcentre Mall, Macleod Trail, and the LRT, this move-in-ready home delivers outstanding value in one of southwest Calgary's most convenient communities. (id:52806)
Calgary, Alberta
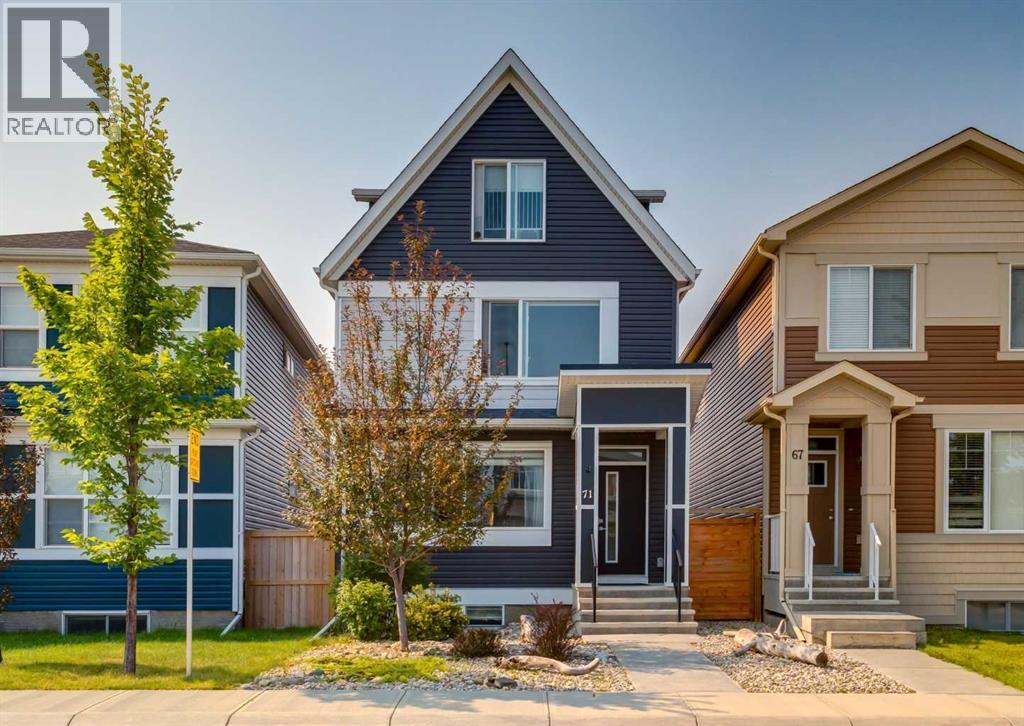
Welcome to this beautiful home at 71 Seton Gardens SE with a LEGAL SUITED BASEMENT and steps away from a greenspace with walking paths and playground. This rare three storey home features a main floor with 9ft ceilings and gorgeous vinyl plank flooring throughout. An open concept floorplan with a large front living room, large dining room with an additional dry bar. A kitchen with quartz countertops, stainless steel appliances including a gas range and mounted pot filler. White upper cabinets, dark lower cabinets, white subway tile backsplash, side pantry and island with flush eating bar. 2pc main floor bathroom and mudroom leading out to a southwest facing backyard and a two-tiered deck expanding the whole backyard. The second level features the large primary bedroom with walk-in closet and 4pc bathroom including double sinks and shower. Two other great sized bedrooms, a full 4pc bathroom and upper floor laundry. The rare third level features a large loft area that could be used as a bonus room, office, exercise room or additional bedroom with a 3pc bathroom. Separate side entrance leading down to a fully finished legal suited basement. Featuring a full kitchen with granite countertops, gas stove and pot filler. A living room, a 4th bedroom with walk-in closet, 3pc bathroom and separate laundry. Other features of this home include an oversized 22’x24’ garage with an additional loft area above that could be used for storage or developed into a mancave. Upgraded lighting fixtures, lots of windows throughout bringing in great natural light, upgraded window coverings, fresh paint touch-ups throughout and low maintenance front and backyards. Located minutes from schools, restaurants, shopping and major transportation routes. This home is in great shape and shows the pride of ownership. Don’t miss out on this opportunity. Make your private showing today. (id:52806)
Calgary, Alberta
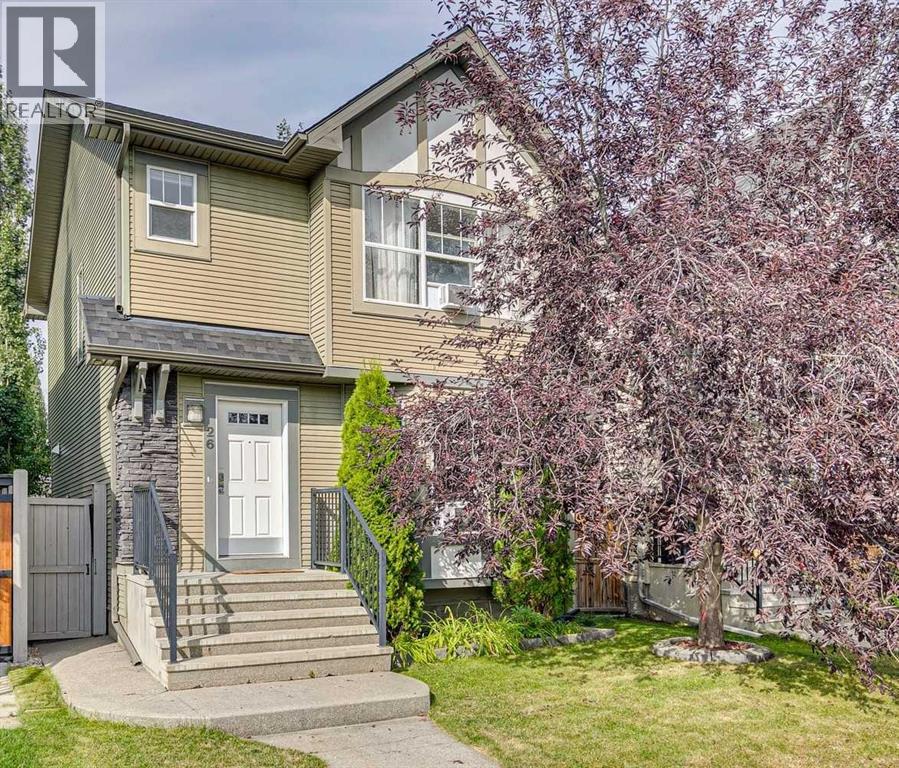
Welcome to this inviting family home in Silverado, ideally located in a quiet setting with a playground and green space right across the street. As you enter, the main floor offers a bright open-concept layout with a spacious living room, dining area and well-appointed kitchen featuring ample cabinetry, stone countertops, newer stainless steel appliances, ceramic tile and hardwood flooring. A convenient two-piece bath completes the main level.Upstairs, the spacious primary bedroom overlooks the park and features a four-piece ensuite and walk-in closet. Two additional bedrooms and a four-piece main bathroom provide plenty of room for the family.The fully finished basement adds valuable living space with a comfortable family room, fourth bedroom, laundry/utility area and storage. Perfect for guests, teens or a dedicated recreation space.Outside, enjoy the large fully fenced backyard with an aggregate concrete patio, ideal for summer gatherings and relaxing outdoors. The double detached garage provides secure parking and excellent storage.Located close to schools, playgrounds, shopping and everyday amenities, this is a wonderful opportunity to own a well-maintained and thoughtfully updated home in a welcoming community. (id:52806)
Rural Foothills County, Alberta
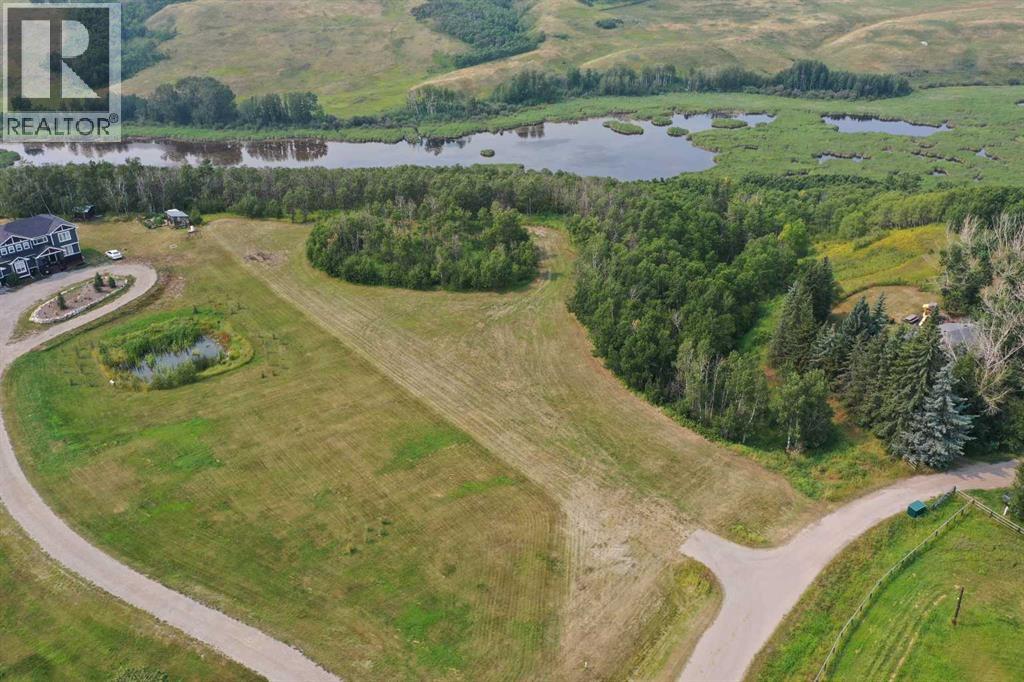
Discover a truly one-of-a-kind 5-acre parcel, beautifully nestled among a picturesque mix of mature spruce trees for privacy and seclusion. The natural tree cover provides a peaceful setting and shelter from the northwest winds, while captivating views and the surrounding landscape create an exceptional backdrop for your future home. Whether your vision is modern, contemporary, rustic, or traditional, virtually any architectural style would be beautifully complemented by this remarkable setting. A rare opportunity to create a private country retreat where the architecture and natural surroundings come together seamlessly. Parcels of this character and setting are seldom available. Exceptionally well-located: - 5 minutes from Okotoks - 10 minutes from the South Health Campus hospital - 35 minutes to the Calgary International Airport (YYC - Minutes away from top private schools, including Strathcona Tweedsmuir and Edison. (id:52806)
Calgary, Alberta
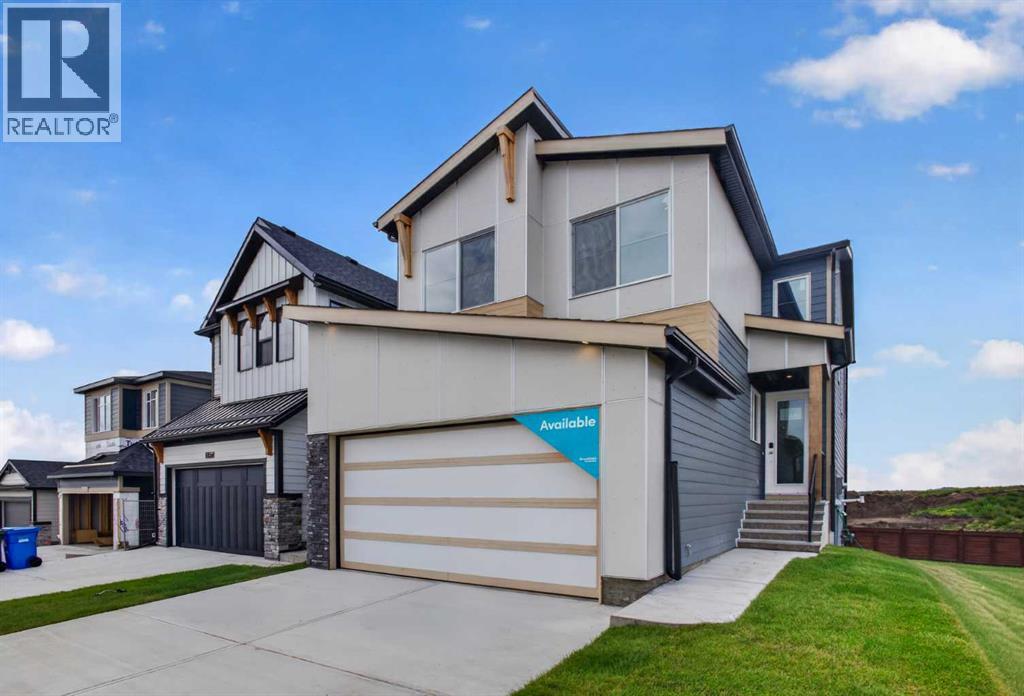
Welcome to 31 Setonvista Grove SE - the Amery model by Brookfield Residential, a beautifully designed brand-new home located in the growing community of Seton Ridge. Offering nearly 2,250 sq. ft. of thoughtfully designed living space above grade, this 5-bedroom, 3-bathroom home features a highly functional layout, an undeveloped walkout basement, and a double attached garage, providing plenty of space and flexibility for growing or multi-generational families. The main level features a bright, open-concept layout that seamlessly connects the great room, dining area, and kitchen. The well-appointed kitchen is designed for both everyday living and entertaining, featuring a chimney hood fan, gas range, ample cabinetry and prep space, and a dedicated coffee bar. A pantry and mudroom add everyday functionality and storage. Also on the main level is a bedroom and full 3-piece bathroom with a tiled walk-in shower and niche, creating an ideal space for guests, extended family, or a private home office. On the upper level, a spacious bonus room provides valuable additional living space for the family. The primary retreat features a walk-in closet and a luxurious 5-piece ensuite complete with dual vanities, a soaker tub, and a fully tiled walk-in shower with niche and 10mm glass. Three additional bedrooms, another full 4-piece bathroom, and a conveniently located laundry room complete the upper level. The undeveloped walkout basement is ready for your future vision, offering excellent potential for additional living space or future development. Sink and laundry rough-ins are already in place, providing added flexibility for whatever you envision for the lower level (subject to approvals). Outside, the home's modern rustic exterior elevation provides impressive curb appeal, while the walkout lot creates a natural connection to the outdoor space. A gas line for the BBQ adds convenience for outdoor entertaining, and the double attached garage provides secure parking and addition al storage. Located in Seton Ridge, where thoughtful home design meets wide-open skies, residents enjoy access to parks, pathways, and environmentally protected areas while remaining just minutes from the extensive amenities of Seton. The South Health Campus, Seton YMCA, shopping, restaurants, entertainment, and everyday services are all within easy reach, offering the perfect balance of natural surroundings and urban convenience. Backed by both Brookfield Residential's builder warranty and Alberta New Home Warranty coverage, this exceptional home offers modern comfort, future flexibility, and peace of mind for years to come. (id:52806)
Okotoks, Alberta
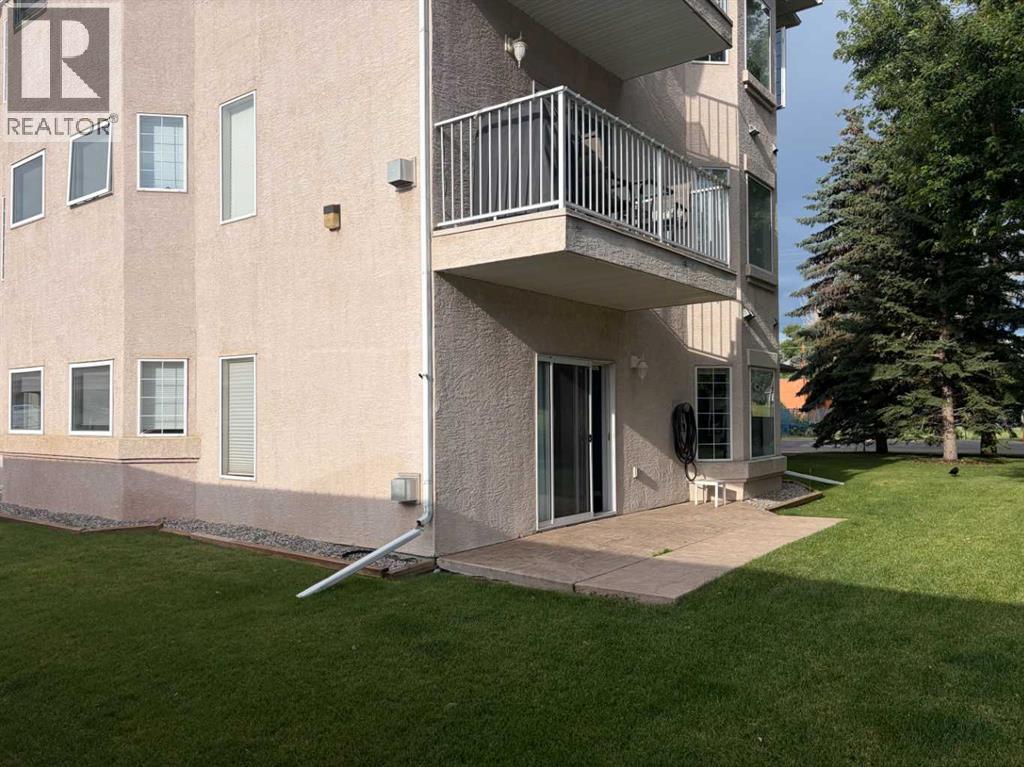
This ground-floor unit is within walking distance of downtown shopping, dining, and business districts. The property features no stairs, 9-foot ceilings, and 1,018 square feet of open-concept living space. The interior includes a corner gas fireplace and large windows that provide abundant natural light. Additional features include: Two bedrooms with bay windows ,Two full bathrooms ,in-suite laundry, In-floor heating ,Covered parking for one vehicle directly outside the unit, Secure, locked storage down the hall. Quick Possession! (id:52806)
Aldersyde, Alberta
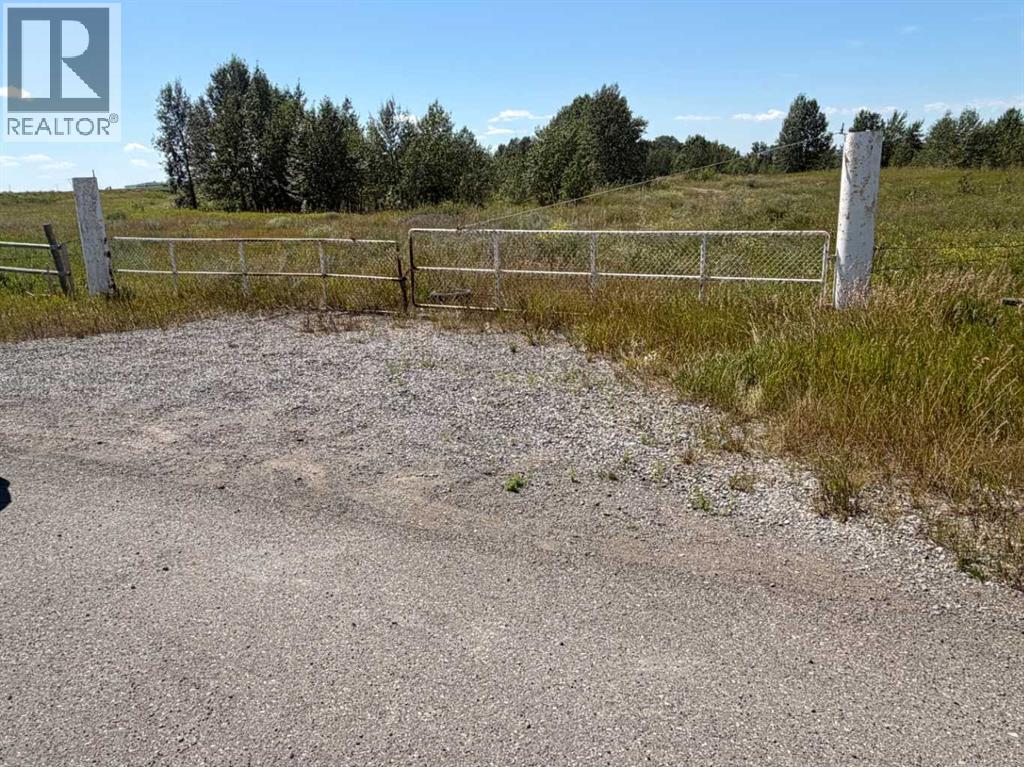
8.15 acres with great exposure to Hwy #2 only 10 minutes south of Calgary limits facing four lane highway # 2. Great access via the Aldersyde overpass AW Petro Can, and adjacent service road . Near Volker Stevin development, Warner Business Park, Fieldhouse, Sprung, and the Town of Okotoks. Many possibilities. (id:52806)
High River, Alberta
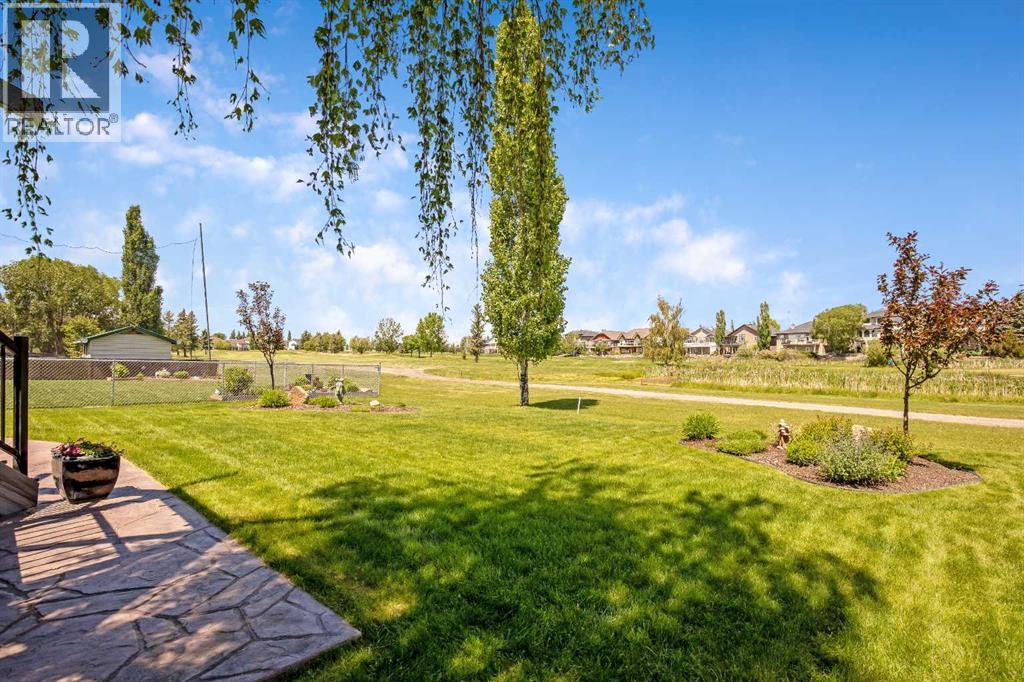
A rare opportunity to own a beautiful 2-storey home backing onto the golf course. This spacious 2,114 sq. ft. of living space features a fully developed walkout basement and a four-season sunroom with stunning views of the greens. The main floor offers timeless oak cabinetry, a functional kitchen with an island, and a family room featuring a gas fireplace and built-in bookcases. The lower level is designed for entertaining, complete with a bar, wine room, fourth bedroom, and a three-piece bath. Outdoor living is exceptional, featuring a tiered deck, a hexagon gazebo, a stamped concrete patio, and underground sprinklers. With four bedrooms, four bathrooms, and extensive upgrades throughout, this home perfectly blends comfort and style. This one is "fore" you! (id:52806)
