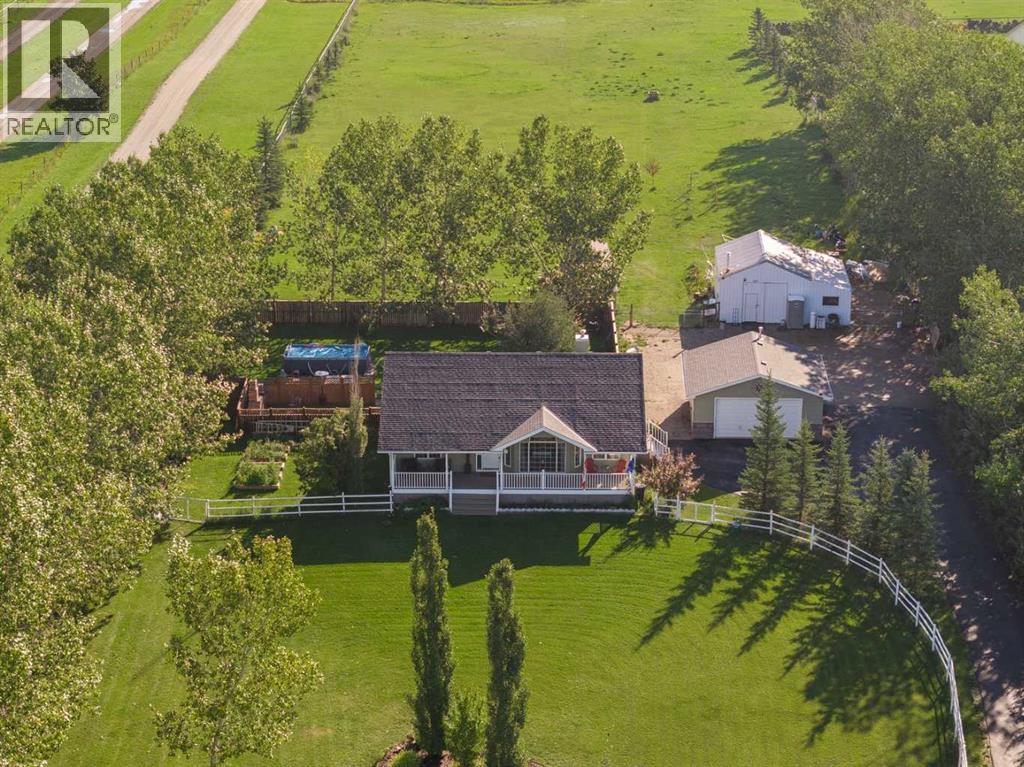
Indus, Alberta
Remarkable property on 4.23 acres of dream living space if you want an updated Bungalow and then all the outbuildings you need to have fun with pet ownership, division of space and still room for your own pleasure! With Mountain views from the Home and yard, yet treed to the South and North for privacy, this 4+acre piece is FULLY FENCED, GATED and has great curb appeal! The home is almost 1,300 sqft on the Main with an impressive 1,100+ sqft below of developed living space. With 2 Fireplaces, 10ft+ vaulted ceilings, a Chef’s kitchen, large, bright PVC windows, you will be proud to say this is your home! The Primary bedroom is spacious, with it’s own Ensuite Bathroom and large closet. A second bedroom on the Main has been used as an office but can easily be transformed into a Nursery or Guest bedroom. The Living Room looks out West to the Mountains, has an electric fireplace and is open to the kitchen, with a great island for socializing or just everyday chef preparation. Stainless Steel appliances include a Bosch Dishwasher, Gas Stove, etc. A 2-piece Powder Room and Laundry are also on the Main. The Nook leads to the two-tiered Deck facing East, very private and leads to a few areas: the fun zone with hot tub and pool, easy to add a few games, all fenced to either keep pets in or out! The next section hosts the outdoor fireplace, great for year-round gatherings! The garden also has it’s own fencing, protecting it for a great harvest! Once winter sets in, the lower level with a subfloor and gas fireplace warms the lower Family Room and allows you to spin on your bike, watch movies or finish up those hobbies you started! A 3rd bedroom down is very spacious. There is lots of storage with an additional storage room, and more storage with Fridge and Freezer in the Utility room. Other upgrades include Central A/C, heated outbuildings. A paved lane to the Home and Detached garage round out this exceptional property! (id:52806)
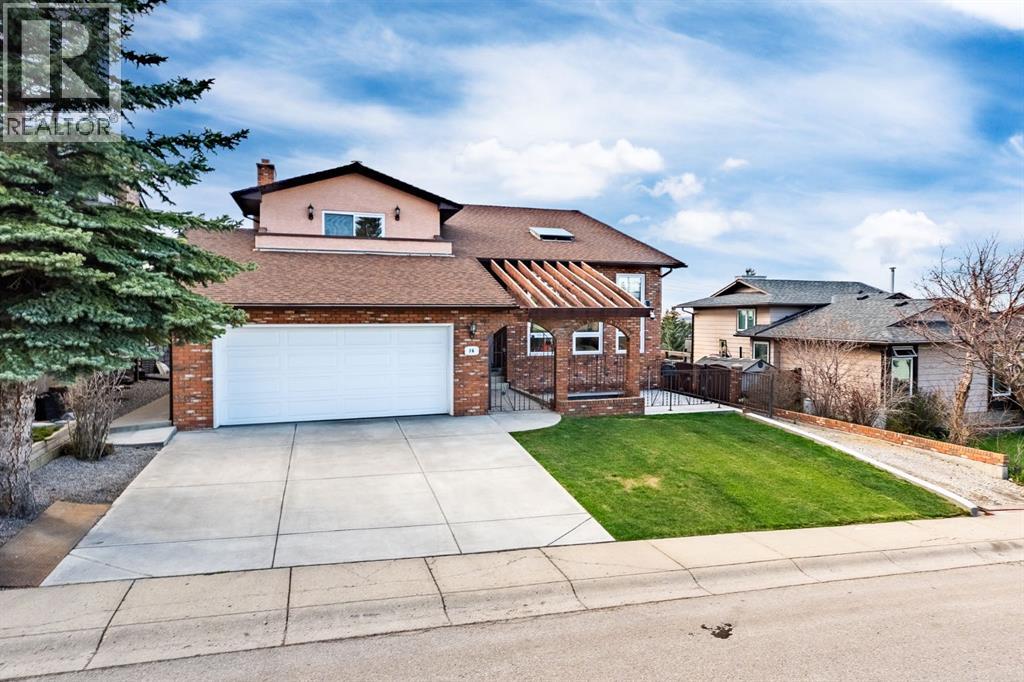
Calgary, Alberta
Located in the community of Beddington Heights and directly across from Nose Hill Park, this impressive fully developed walk-out two-story home offers over 4,000 sq. ft. of total living space with exceptional upgrades, stunning views, and incredible parking flexibility. Step inside to soaring 17.5-foot vaulted ceilings, elegant knockdown ceilings, and a bright open-concept layout designed for both comfortable family living and entertaining. The home features a fully renovated kitchen, updated flooring throughout, a spacious loft/computer room, and two cozy wood-burning fireplaces that add warmth and character to the living spaces. The sunroom is finished with durable epoxy flooring, creating the perfect year-round retreat. Extensive upgrades throughout the home provide outstanding value and peace of mind, including triple-pane windows on the upper two levels installed in 2025, all new double-pane basement windows installed in 2026, upgraded insulated stucco exterior, newer roof (2019), two upgraded high-efficiency furnaces, and brand-new central air conditioning installed in 2025. The fully developed walk-out basement offers exceptional versatility with a kitchen, bedroom, full bathroom, storage room, and cold room — ideal for extended family living or an illegal suite setup if desired. Outside, this property truly stands apart with two massive RV parking pads measuring approximately 28 feet and 84 feet long, plus a huge iron gate at the rear with convenient alley access. Enjoy the poured concrete front patio, attached double garage, and beautiful park and city views from both balconies. A rare opportunity to own a substantially upgraded executive home in one of northwest Calgary’s most established and scenic communities. (id:52806)
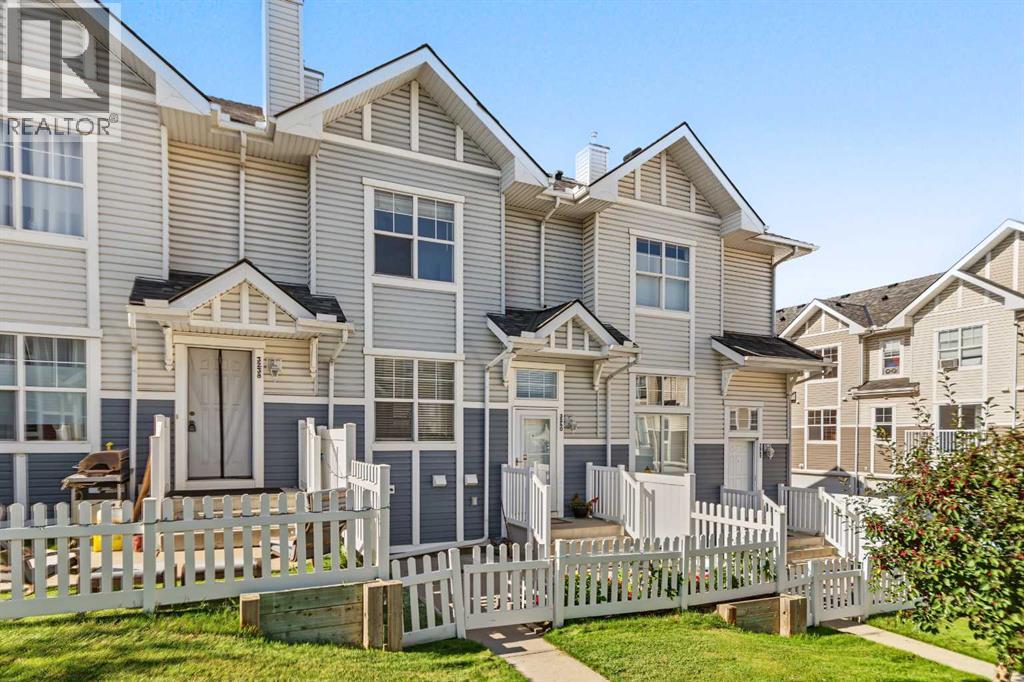
Calgary, Alberta
Open House Saturday September 26 from 2:00-4:00 pm. Step into this lovely townhouse nestled on a quiet street in the highly sought-after community of New Brighton. This beautifully maintained two-storey home offers the perfect blend of comfort, style, and convenience.The inviting main floor features a bright open-concept layout with beautiful hardwood flooring throughout. The spacious living room is filled with natural light from large picture windows, creating a warm and welcoming atmosphere. The modern kitchen is equipped with black appliances, a stylish tiled backsplash, ample maple cabinetry, a convenient eating bar, and a custom-built storage cabinet that adds both functionality and extra organization. The adjoining dining area provides plenty of space for entertaining family and friends, while a convenient 2-piece powder room completes the main level.Upstairs, you'll find two generous primary bedrooms, each featuring a large walk-in closet and its own private ensuite bathroom, offering exceptional comfort and privacy.The unfinished lower level provides plenty of room for laundry and storage. This home has been thoughtfully updated and exceptionally cared for. It was professionally painted approximately two years ago and features a new insulated garage door with a new garage door opener, new window screens, and new storm doors, adding to both the home's efficiency and curb appeal.The attached double garage is insulated and drywalled, providing comfortable parking and additional storage space.Located in a well-managed townhouse complex with low condo fees, you'll enjoy maintenance-free living with snow removal and lawn care taken care of for you.New Brighton is known for its outstanding amenities and beautiful outdoor spaces. Residents enjoy access to a spectacular 20-acre central park, the scenic 12-acre New Brighton Pond, and the community clubhouse featuring a water park, skating rink, tennis courts, beach volleyball, and year-round activities. E xcellent schools, a library, shopping, restaurants, parks, and playgrounds are all nearby. With quick access to Stoney Trail and Deerfoot Trail, commuting is easy, and downtown Calgary is only about 20 minutes away.This is a wonderful opportunity to own a move-in-ready home in one of Southeast Calgary's most desirable family communities. (id:52806)
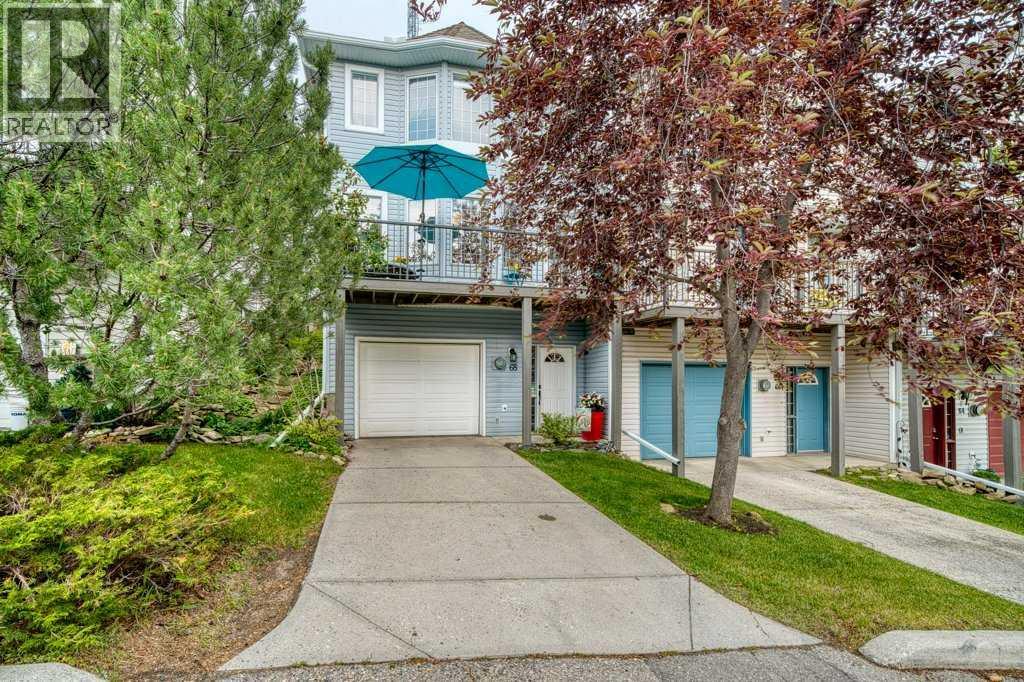
Calgary, Alberta
**OPEN HOUSE SUNDAY, SEPT. 20th 1-3 PM** Imagine a maintenance free lifestyle in this spacious, updated luxurious townhome with quality finishes throughout, backing onto green space and overlooking mature trees in one of the best locations in the coveted Capilano Point complex in Patterson!You’ll find plenty of room for everything with over 1,500 sq. ft. of bright living space, two bedrooms and a den/office (could be converted to a third bedroom), plus ample storage in the generously sized double tandem garage - big enough for full size pickup truck - and utility/storage area.The main living area is flooded with natural light thanks to the south exposure and large windows and is anchored by a gas fireplace. The kitchen features white gloss cabinets, updated quartz counters with a sparkling ledgerstone backsplash, undermount sink, new plumbing fixtures and cabinet hardware with plenty of space your culinary adventures and a bayed nook where you could add a seating area or a moveable island. The adjoining dining area is big enough for hosting and entertaining plus there are two inviting outdoor spaces – a sunny south-facing balcony perfect for morning coffee, container gardening, or relaxing with a good book, plus a private deck off the kitchen, perfect for barbecuing and ideal for pet owners. Upstairs you’ll appreciate the versatile den/office as well as two generously sized bedrooms including a luxurious primary suite and ensuite with standalone shower and a large corner jacuzzi tub where you can melt away the stresses of the day. Other thoughtful updates include fresh paint, maple hardwood flooring, ceramic tile in the ensuite, upgraded, additional attic insulation (2024), a new ensuite toilet and shower head/wand (2026), and exterior light fixtures. The insulated, drywalled tandem double garage includes a heater (ATCO inspected) plus an additional parking pad outside.The professionally managed and pet-friendly complex has done numerous recent exterior upda tes, including shingles, balconies, composite decking, railings, eavestroughs, and downspouts. Plus you will notice beautiful landscaping, ample visitor parking and a healthy reserve fund.This exceptional home is just minutes from parks, ridge pathways, off-leash area, playground, shopping, transit, and major routes including Bow Trail, Sarcee Trail, and Stoney Trail. (id:52806)
Caroline, Alberta
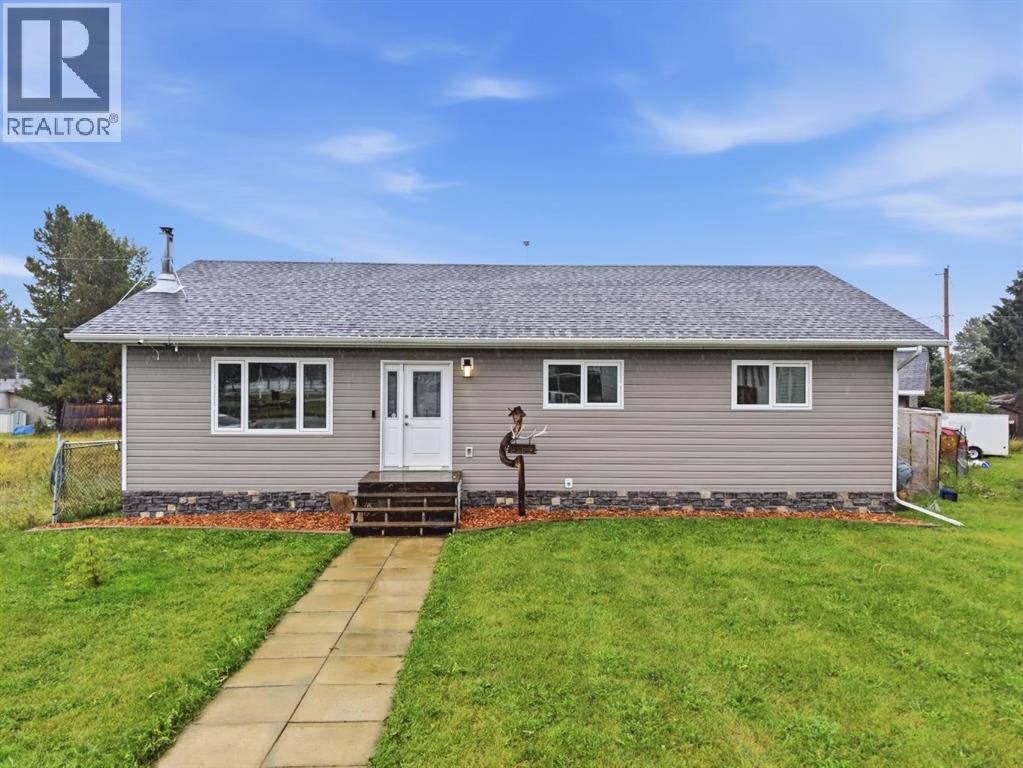
Welcome to this beautiful bungalow, ideally situated overlooking the community playground and outdoor hockey rink/basketball court! The large front yard adds to the welcoming curb appeal of this spacious home.Step inside and immediately appreciate the open concept main floor, impressive vaulted wood ceilings, and beautiful hardwood flooring throughout. The spacious living room features an electric fireplace, creating a warm and inviting atmosphere. The kitchen offers rich dark maple cabinetry, quartz countertops, and a large central wood island, providing plenty of space for meal preparation, and the perfect place for gathering with family and friends.French doors lead to the covered and private back porch, complete with a gas fire pit, an ideal space for relaxing or entertaining. Step outside further to enjoy the hot tub tucked beneath a pergola, creating your own private outdoor retreat. The spacious primary bedroom offers plenty of room and features a convenient 2-piece ensuite and his and hers closets. Two additional generously sized bedrooms and a full bathroom complete the main floor. The fully finished basement provides an impressive amount of additional living space, featuring wood ceilings, a large bedroom, and a newer full bathroom with glass shower doors. A spacious family room and recreation area offer plenty of room for movie nights, games, or entertaining, while the pool table and wet bar create the perfect setup for hosting family and friends.Outside, you will find a fenced yard area and a huge 26' x 26' detached double garage, offering ample space for vehicles, toys, tools, storage, and all your recreational needs. With its spacious layout, beautiful wood details, extensive finished living space, and fantastic indoor and outdoor entertaining areas, this home has so much to offer. Come see everything this wonderful property has to offer and make it your new home! (id:52806)
Rural Yellowhead County, Alberta
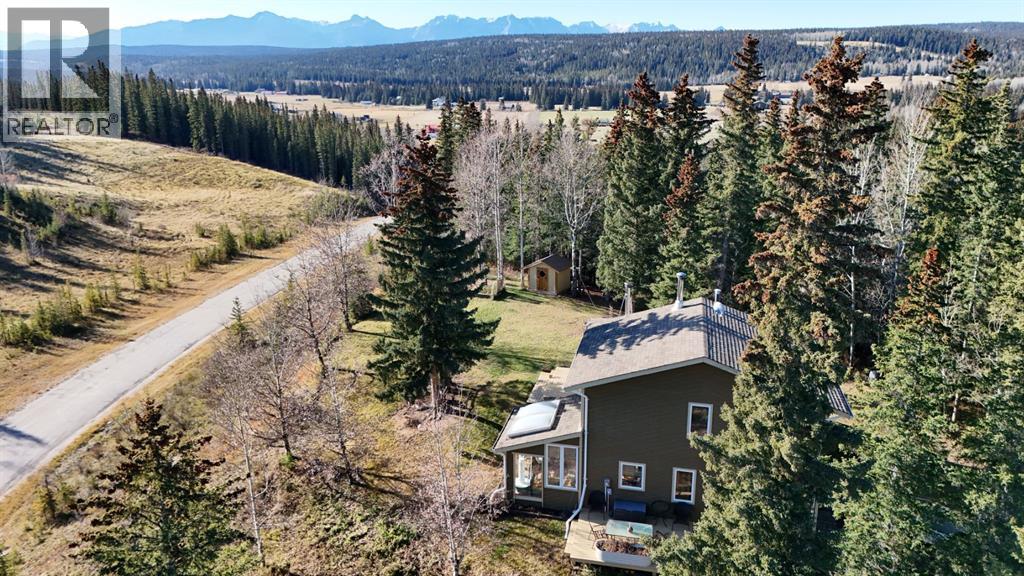
Discover incredible mountain views and unmatched privacy on the 3.56 acre hillside retreat in Seabolt Estates. This spacious 4 level split home blends modern updates with warm, rustic charm and offers versatile spaces for family living, entertaining, and working from home. The renovated kitchen features quartz countertops, stainless steel appliances, and an island with an eating bar. A wood burning stove adds cozy ambiance to the dining area, while the adjoining sunroom showcases sweeping mountain views. On this level you will also find access to the laundry room, and a 5 piece bathroom. Up a level is a bright living room with a second wood burning stove and access to the primary bedroom, with direct access to the yard, and secondary access to the bathroom. Upstairs has 2 more bedroom, 4 piece bathroom, and additional bonus spaces up there for another family room, office, or reading nook. There is a 12 X 28 attached garage, and additional space that deliver endless potential for hobbies, or a gym. Step outside to enjoy two decks, generous yard space, and peaceful access to a creek that runs along the back. Multiple sheds and abundant parking ensure room for all toys and tools. The furnace and shingles have also been upgraded. A rare opportunity to own an acreage with breathtaking views, flexible living spaces, and the tranquility of nature, all within a desirable community. Welcome home! (id:52806)
Calgary, Alberta
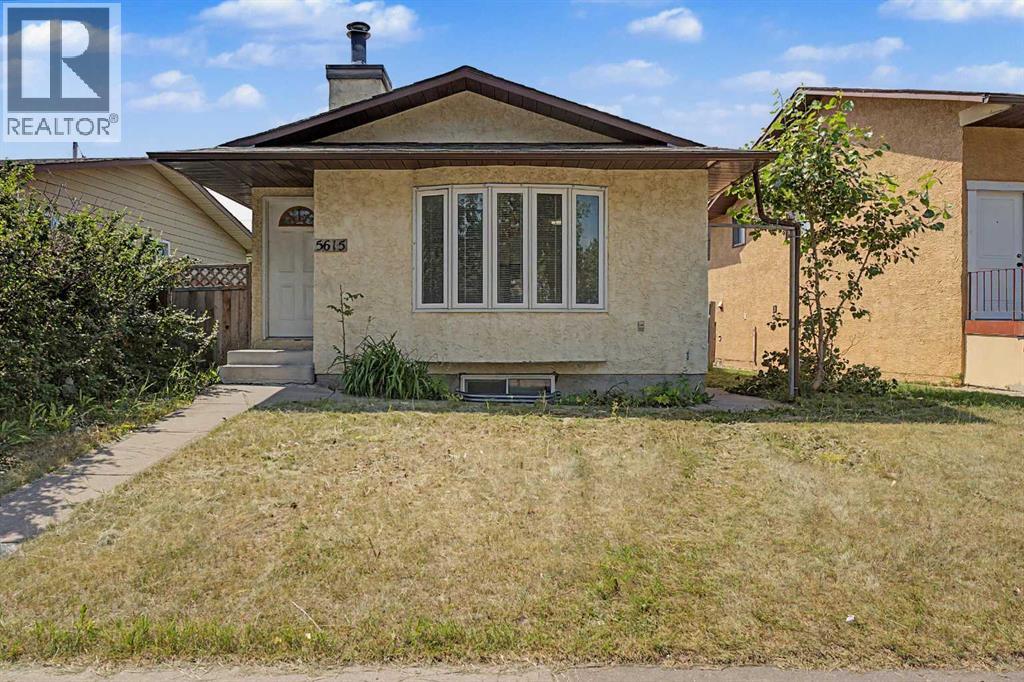
Welcome to this spacious and well-maintained 1,086 sq. ft. bungalow in the heart of Temple. This property offers a rare combination of significant recent upgrades, proximity to every thing you need in life , and a functional layout designed to maximize rental potential or accommodate a large family. This very bright main level features a large living area centered around traditional stone fireplace. The kitchen has been updated with beautiful white kitchen cabinets and high value quartz counter top. You’ll find three generous bedrooms and and full bathroom on main level. The fully finished basement features an illegal suite with a separate entrance, making it a perfect mortgage helper or extended family. this house is just located few min walk to no-frills and all kinds of school so this is a good starter home for such a price so you pls make sure to call ur wonderful realtor who is working hard to bring your dream in to a real live . THIS HOUSE HAS A LOT TO OFFER !! (id:52806)
Calgary, Alberta
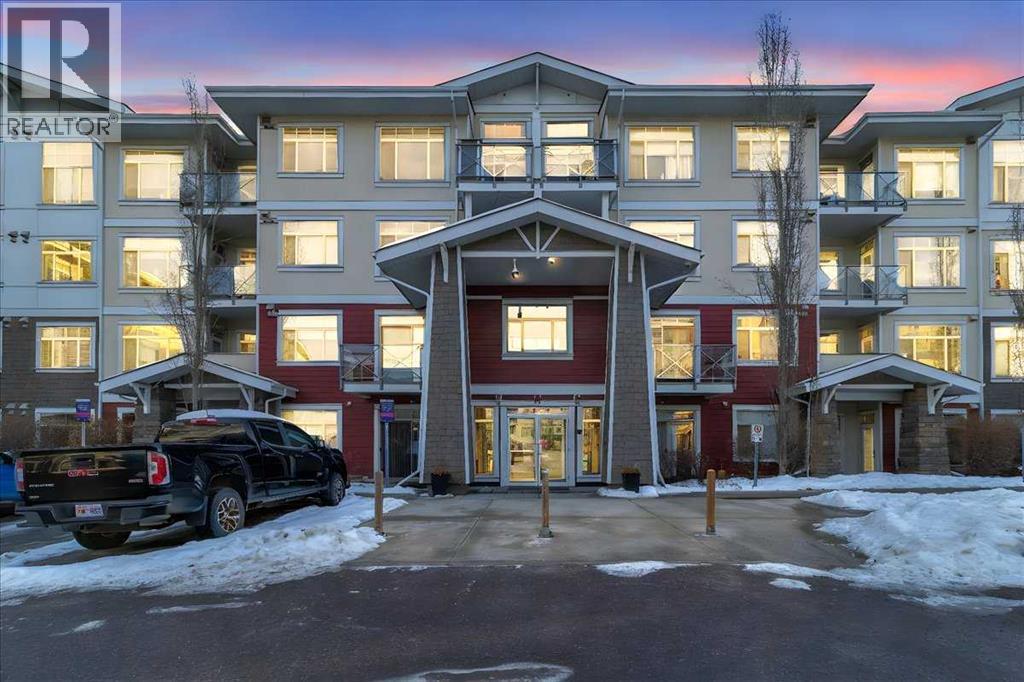
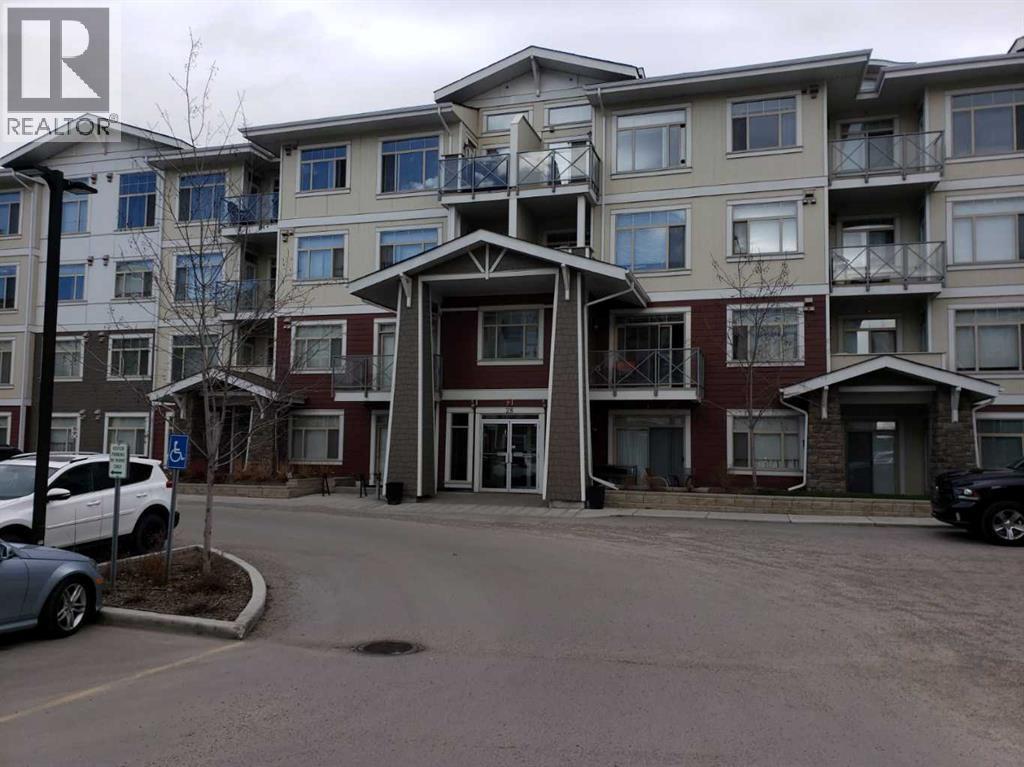
Price Adjustment !! INVESTOR ALERT !! Step into this spacious condo at Stonecroft in Auburn Bay. This beautiful 3-bedroom condo is currently vacant and ready to move in. With one of the larger corner units in the building and just steps away from the South Calgary Health Campus and the Brookfield YMCA, the world’s largest YMCA. It’s the perfect blend of convenience and comfort. Anticipate the future with excitement as the forthcoming Green Line LRT hub positions itself just steps awayInside, you’ll find an inviting open-concept living space with plenty of room to relax. The 9-foot ceilings and in-suite laundry add to the home’s appeal. Plus, two-zone heated floors are included in the condo fee.This unit comes with a secure, heated underground parking space and a storage locker for your convenience. The building is pet-friendly, with a small dog park behind it. Auburn Bay’s community perks include lake access, scenic walking and biking trails.The primary bedroom comfortably fits a king-sized bed and features a walk-through closet leading to an ensuite bathroom with a sleek glass-walled shower. The second bedroom is also generously sized, with a second full bathroom conveniently located nearby to serve both the second and third bedrooms. The third bedroom, located adjacent to the second bathroom, offers flexibility as a cozy guest room, den, or home office.The corner layout of this condo provides a sense of privacy and the west-facing balcony offers a sunny spot for relaxing or grilling with the built-in gas hookup. The kitchen is designed for style and function, with walnut-look laminate flooring, white quartz countertops, stainless steel appliances, and soft-close cabinetry with helves for easy access. The large island provides ample space for meal prep and casual dining.With immediate possession available, this condo is perfect for first-time homebuyers or savvy investors. Don’t miss out on this fantastic opportunity to call it home! (id:52806)
Calgary, Alberta
Price Adjustment !! Attention savvy investors!!! Are you searching for the perfect investment property in the sought-after lake community of Seton. Look no further! This spacious 3-bedroom condo, complete with excellent tenants, Welcome to Stonecroft at Auburn Bay, 957 SQF one of the biggest size condo into the building. located just a short walk across the street to the new South Calgary Health Campus, the Brookfield YMCA is nearby - the ‘biggest YMCA facility on earth’! Spacious and impeccably clean, this home features 2 BEDROOMS + DEN the size of a full bedroom & closet, 2 BATHROOMS, OPEN PLAN KITCHEN, LIVING, AND DINING ROOMS, 9 FOOT CEILINGS and IN SUITE LAUNDRY. HEATED FLOORS THROUGHOUT ARE INCLUDED IN THE CONDO FEE, so no separate heating bills. SECURE HEATED UNDERGROUND PARKING SPACES (assigned) plus separate STORAGE LOCKER complete the package. PET FRIENDLY, with a small dog park located directly behind the building. The Auburn Bay community offers the popular lake-living lifestyle, with access to the 43 acres Auburn Bay Lake and accompanying parkland with walking and bike paths. LAKE AND CLUBHOUSE ACCESS are included in the HOA fee. For indoor recreation This home has a UNIQUE CORNER LAYOUT with your own private patio, along with overheight windows, brings in the sunshine. The open living plan features walnut-look laminate floors, white quartz counters, stainless steel appliances. Cabinets are quiet-close with revolving shelves in the lower corner cupboard for easy access. The heart of the kitchen is a generous island with abundant quartz counters to spread out on when cooking. Adjacent is a dining area for hosting dinners with friends and family. The primary bedroom suits a king-size bed, with a walk-through closet and spacious ensuite with glass-walled shower. The two other bedrooms are also good sized and are separated from the primary bedroom by the living room. A second full bathroom is conveniently located between the 2nd and 3rd bedroom. A sunny we st-facing patio opening off the living room and the third bedroom. has a gas hookup for your BBQ. this home is perfect for first-time buyers and savvy investors. Don’t miss this one! (id:52806)
Calgary, Alberta
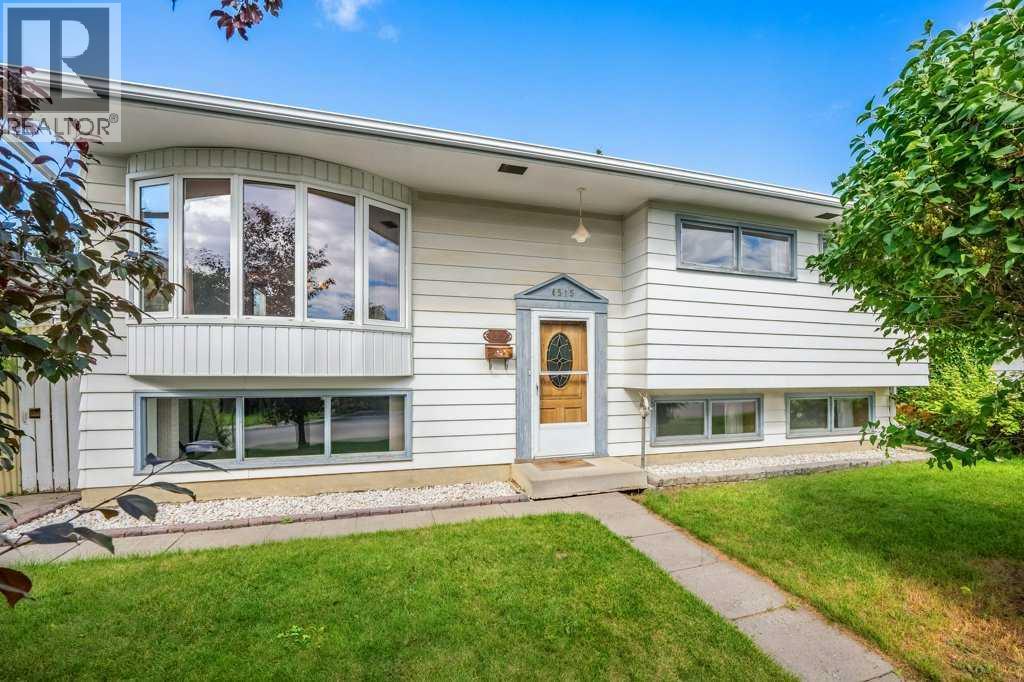
Open House September 26th,27th 1pm-3pm. Great value in this lovingly maintained North Haven gem. This original owner home is ready for its new family to give it a refresh and call it their own. Plenty of natural light throughout. Situated on a quiet street with its own park/greenspace just a few doors down. Enjoy the convenience of being minutes to The Winter Club, Nose Hill Park and pathways, all levels of schools, shopping, and public transit. A great floor plan to open up. Spacious L shaped living room and dining room featuring hardwood floors. Large eat in kitchen with access to the lovely sunroom and west back yard. 3 bedrooms up plus a full 5-piece bath with dual sinks. The bright lower level contains a large open family room, built in bar, and a cozy electric fireplace. The 4th bedroom is huge and complimented by a full bath. The laundry room offers extra storage and completes this level. Fully fenced sunny yard with mature landscaping, an oversized double garage with a mechanics pit, and RV/boat storage options. Looking for a great opportunity to own a home that you can truly call your own in a popular central NW neighbourhood? Don’t miss this opportunity! (id:52806)
Calgary, Alberta
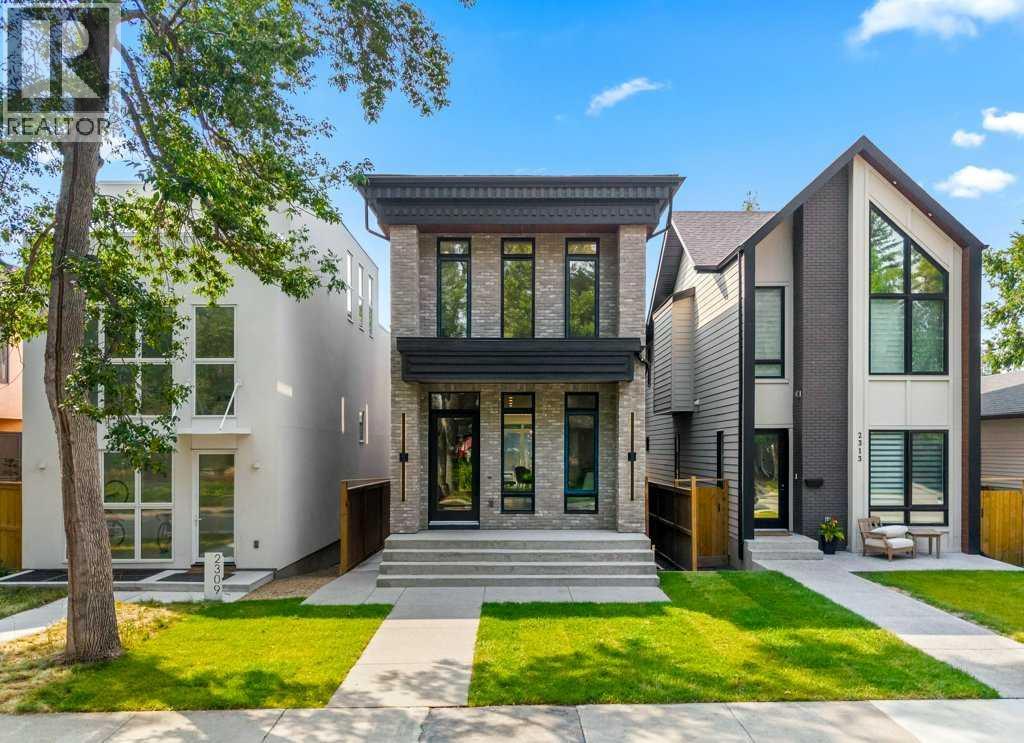
Open House September 26th,27th 1:30pm -4:30pm. Gorgeous, new high-end home in the popular NW inner-city community of West Hillhurst. This stunning home is highlighted by a superb floor plan with European quality craftsmanship throughout. Modern open plan includes 3 large bedrooms up, each with their own ensuite baths! Over height 10’ ceilings on the main, 9’ on upper and lower levels. Large windows fill this home full of natural light. Rich, White Oak hardwood floors. The central gourmet kitchen is highlighted by integrated stainless steel appliances that include a 36’ dual fuel range, matching paneled dishwasher, and paneled fridge. Ample amounts of cabinetry, tile backsplash, quartz countertops, plus a large central island round out the kitchen. The adjacent dining area is ideal for everyday and formal dining. Family room boasts a built-in tile clad gas fireplace and large sliding patio doors out to the sunny south back deck and yard. Flexible front living space would make an ideal home office. Solid white Oak open riser staircase lit with led lighting. Generous primary suite features a spacious walk-in closet with an abundance of built ins. Elegant & relaxing ensuite boasts a full-length vanity, matching quartz countertops, dual sinks, heated tile floor, massive soaker tub plus a separate, oversized steam/rain shower with bench seat and glass wall enclosure. 2 more good sized bedrooms each with custom built in closet organizers and ensuite baths. Large laundry room with built-in cabinetry, laundry sink, and quartz countertop/folding table. Fully developed basement with huge rec room, dedicated home gym, 4th bedroom and full matching bath. Minutes to the Foothills Hospital, Children’s Hospital, University of Calgary, Queen Elizabeth school, the downtown core, River Parks and pathways and many eclectic cafes boutiques and coffee shops in Kensington. A superb, modern multifaceted lifestyle home in a prime inner-city location. (id:52806)
Calgary, Alberta
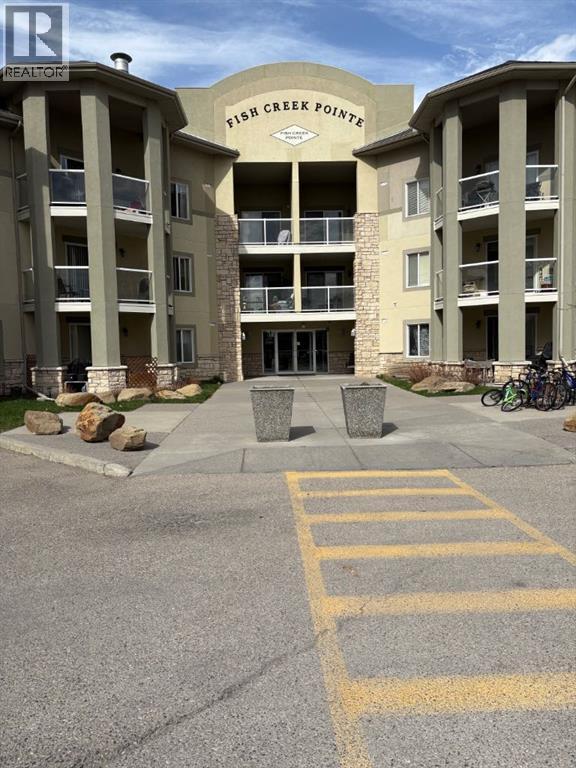
Located in the desirable community of Evergreen, this condo offers an excellent opportunity for investors, renovators, or buyers looking to add value. Situated in a convenient location close to schools, shopping, transit, parks, and major roadways, this property provides strong long-term potential. Nice open layout with good size rooms and nice outdoor patio. The unit requires some work and updating, making it an ideal project for those with vision. Court-ordered sale. The property is being sold “as is, where is”, with no warranties or representations . (id:52806)
