Calgary, Alberta
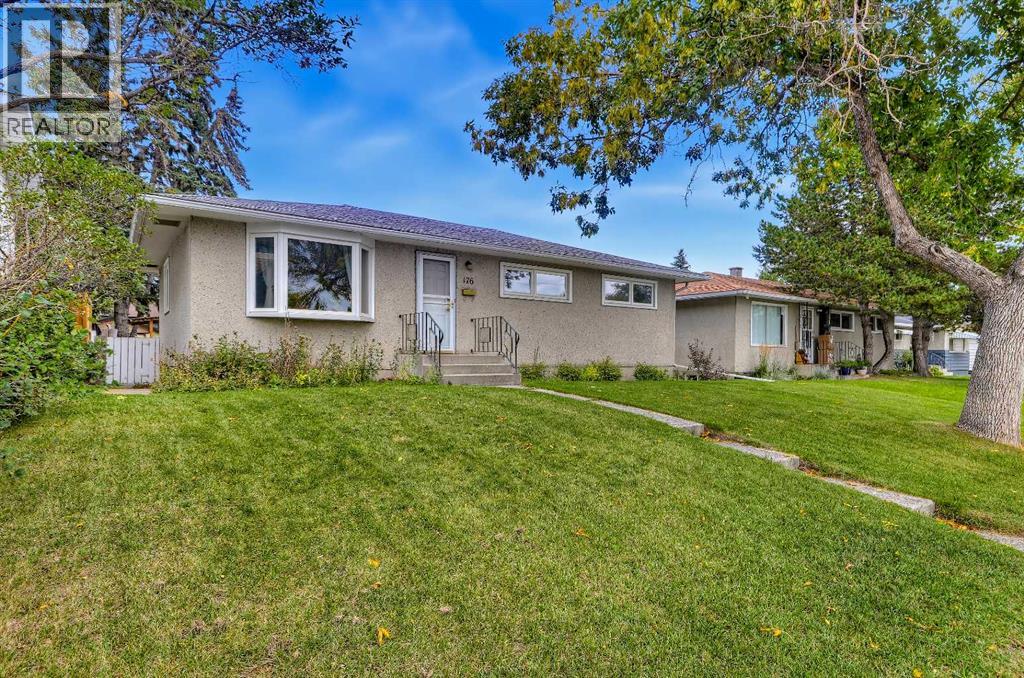
2-BEDROOM ILLEGAL SUITE | 5 BEDROOMS | UPDATED | WALKABLE TO SCHOOLS, LRT & COMMUNITY AMENITIESAn updated bungalow with a two-bedroom illegal basement suite and separate rear entry, offering a practical revenue property or a future live-up, rent-down opportunity, subject to existing tenancies. Situated in the established community of Fairview, this home features 1,000 sq ft above grade and approximately 903 sq ft of developed basement space and offers a spacious backyard with mature trees, a deck and pergola and single detached garage.The location brings together neighbourhood charm and everyday convenience, with easy access to downtown and the extensive shopping, dining and services along Macleod Trail. Chinook Centre and Deerfoot Meadows expand the options, while walkable local shops and eateries offer plenty close to home. Nearby elementary, junior high and high schools complement a community filled with outstanding parks, playgrounds, pathways and playing fields. An active community association and neighbourhood events create opportunities to connect; enjoy the asphalt pump track and off-leash area at Flint Park and seasonal activities at Flavelle Park. The Heritage CTrain station is located close by and easy access to Macleod, Glenmore and Blackfoot Trails makes getting around the city extremely convenient.The main floor welcomes you with a bright living room, a large front window and an adjoining dining area, creating a comfortable space for everyday living and entertaining. Updated in 2023, the kitchen features white cabinetry, a subway tile backsplash and a backyard-facing window. Three bedrooms and a four-piece bathroom, renovated in 2019, complete this floor. Downstairs, the two-bedroom illegal suite offers an open living and dining area, a kitchen with white cabinetry and ample counter space, and a four-piece bathroom. The separate rear entrance provides convenient access, and shared laundry is thoughtfully located outside the suite in a common area accessible to both tenancies. The layout provides useful separation between the upper and lower living spaces. Outside, the spacious backyard features mature trees, plenty of lawn space and a large deck with pergola for relaxing or entertaining, and a new fence along the west side and a single detached garage complete the outdoor space.Additional updates include window replacements throughout in 2018, with triple-pane and exterior clad windows on the main level, and house and garage shingles in 2015. The furnace, 80-gallon hot water tank and electrical panel were replaced as part of the 2018–2019 basement development, adding to the improvements beyond the home’s cosmetic updates. Ample street parking along Frobisher Boulevard, with no homes on the opposite side of the road, adds everyday convenience. With its illegal suite, updated main floor and accessible location in an amenity-rich community, this home offers an attractive and versatile opportunity. Welcome Home. (id:52806)
Calgary, Alberta
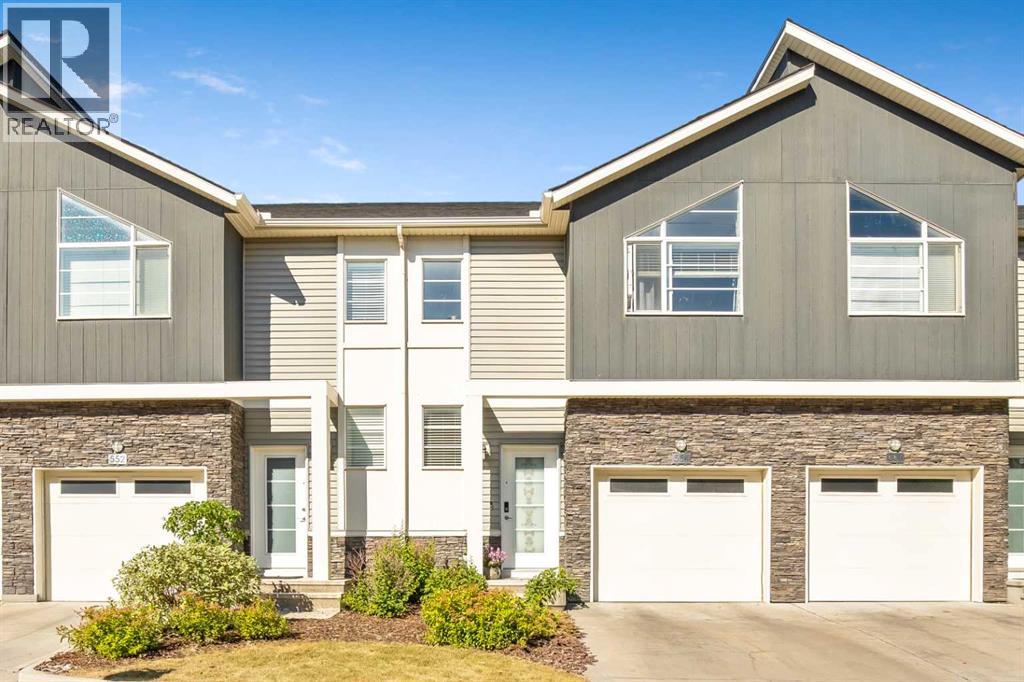
BREATHTAKING POND VIEWS | WALKOUT LOT | FULLY FINISHED BASEMENT | SINGLE HEATED ATTACHED GARAGE I Welcome to this beautifully maintained townhouse in the highly sought-after community of Redstone NE, Calgary! Offering approximately 1,210 sq. ft. plus a fully finished walkout basement, this home features 3 spacious bedrooms, 3.5 bathrooms, a single attached garage, and an additional driveway parking space—an excellent opportunity for first-time buyers, growing families, or investors. The bright and spacious main floor showcases a functional open-concept layout designed for modern living and entertaining. The well-appointed kitchen features stainless steel appliances, including a refrigerator, stove, dishwasher, and microwave. The spacious dining and living areas offer plenty of natural light and create a warm and inviting atmosphere. Step onto the private balcony to enjoy your morning coffee while taking in the beautiful pond views.Upstairs, the primary bedroom features a walk-in closet, high ceiling, and a private 4-piece ensuite. Two additional generously sized bedrooms, another full bathroom, and convenient upper-floor laundry provide comfort and functionality for the entire family.The fully finished walkout basement offers valuable additional living space, featuring a spacious recreation room and a full bathroom. This versatile level is ideal for extended family, guests, entertaining, or creating a comfortable secondary living area.One of the home's standout features is the walkout lot with beautiful pond views, providing a peaceful and scenic backdrop. The property is conveniently located close to schools, parks, playgrounds, shopping, public transit, and major roadways, offering easy access to everyday amenities and commuting routes.The community continues to grow, with a future elementary school planned for Redstone and a new Shoppers Plaza currently under construction nearby, adding further convenience and long-term appeal to this location.This exception al home offers the perfect combination of comfort, functionality, scenic views, and future potential. Don't miss this opportunity to make it yours! (id:52806)
Canmore, Alberta
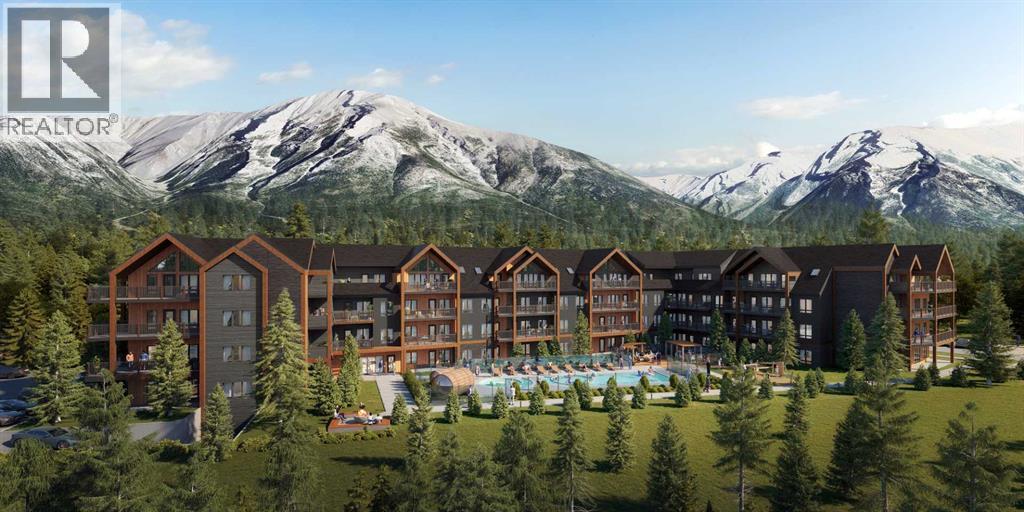
Experience contemporary mountain living inspired by timeless Scandinavian design in this exceptional 3-bedroom, 3-bathroom corner residence. Offering 1,248 sq. ft. of thoughtfully designed interior living space, this beautifully appointed mountain retreat combines clean architectural lines, premium finishes and a bright, open-concept layout designed for both comfort and functionality. One of the standout features of this residence is its incredible connection to the surrounding landscape. As a corner unit, expansive windows welcome an abundance of natural light while showcasing breathtaking, unobstructed mountain views. Step outside to three private decks offering an impressive 475 sq. ft. of additional outdoor living space, creating multiple places to enjoy morning coffee, dine outdoors, entertain guests or unwind after a day in the mountains while taking in the spectacular alpine surroundings. Adding exceptional flexibility, the residence includes a private 1-bedroom lock-off suite, allowing owners to maximize personal use while creating additional short-term rental opportunities. Residents and guests enjoy an outstanding collection of resort-style amenities including a heated outdoor pool, hot tub, traditional barrel saunas, outdoor fire pits, fully equipped fitness centre and owner's lounge. Additional conveniences include heated underground parking and secure bike and ski storage. Whether enjoyed as a personal mountain retreat, an income-producing property, or a combination of both, this exceptional corner residence brings together unobstructed views, expansive indoor-outdoor living and resort-inspired amenities in one of Canmore's most desirable short-term rental developments. * Please note photos are from a different unit type. (id:52806)
Calgary, Alberta
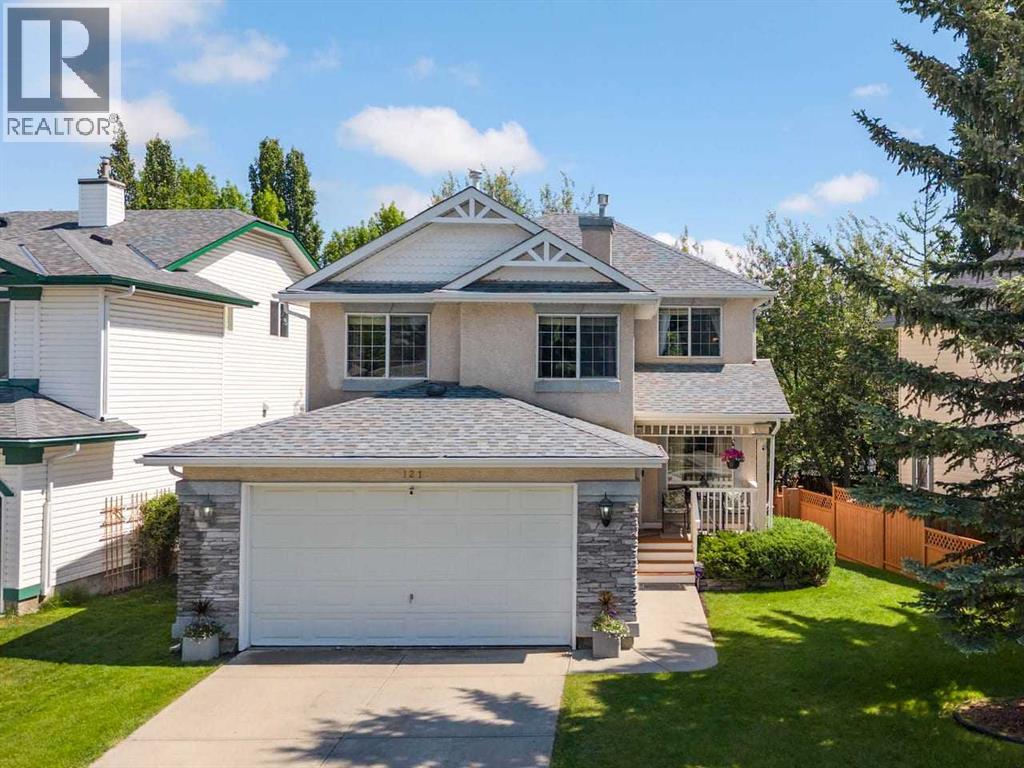
Rarely does a home offer this level of PRIVACY, CHARACTER, and CONNECTION TO NATURE. Set on a quiet street just steps from the LAKE, walking paths, and bike paths, this beautifully maintained home offers over 2,500 SQ.FT. of developed living space in one of Harvest Hills’ most desirable locations.Rather than a traditional multi-bedroom layout, this home prioritizes generous living spaces and flexibility. The upper level features a spacious PRIMARY RETREAT filled with natural light from windows on two sides, complete with a LARGE WALK-IN CLOSET and a SPA-INSPIRED 5-PIECE ENSUITE featuring a corner soaker tub and separate shower. A comfortable second bedroom provides an ideal space for family or guests.The BONUS ROOM stands out on its own. Soaring ceilings, two large windows, and a cozy fireplace create an exceptional space for a family room, media room, home office, or future third upper bedroom.The main floor offers an OPEN-CONCEPT layout with formal living and dining areas, a guest bathroom, and a well-appointed kitchen featuring a CENTRAL KITCHEN ISLAND, MODERN STAINLESS-STEEL APPLIANCES, a WALK-IN PANTRY, a NEW PREMIUM KITCHEN SINK, and a premium faucet backed by a LIFETIME WARRANTY.The fully developed basement adds even more functional living space, featuring a THIRD BEDROOM tucked away for guests or teens, a spacious recreation room with a WET BAR, ample storage, and plenty of room for hobbies, entertaining, or relaxing.Outside is where this property truly sets itself apart. The PIE-SHAPED LOT and mature trees provide exceptional privacy from neighbouring properties — a rare feature this close to the lake. The professionally landscaped backyard includes a tranquil POND with an upgraded WATERFALL, NEW PUMP, and REMOTE-CONTROLLED COLOUR-CHANGING LED LIGHTING, TWO DECKS, a circular FIRE PIT area, beautiful gardens, and multiple spaces designed for relaxation and entertaining.Recent UPGRADES provide added value and peace of mind, including a NEWER ROOF, DURAB LE STUCCO EXTERIOR with enhanced hail resistance, a renewed and freshly painted deck (2025), a NEW GARAGE DOOR OPENER MOTOR, updated garage-door weather sealing, NEW WINDOW SCREENS, upgraded pond liner, and custom garage and laundry storage solutions.Whether it’s morning coffee on the deck, evenings beside the pond and waterfall, gathering around the fire pit, or a stroll around the lake just steps from your front door, this home offers a level of PRIVACY, CHARACTER, and LIFESTYLE that is increasingly difficult to find. (id:52806)
Calgary, Alberta
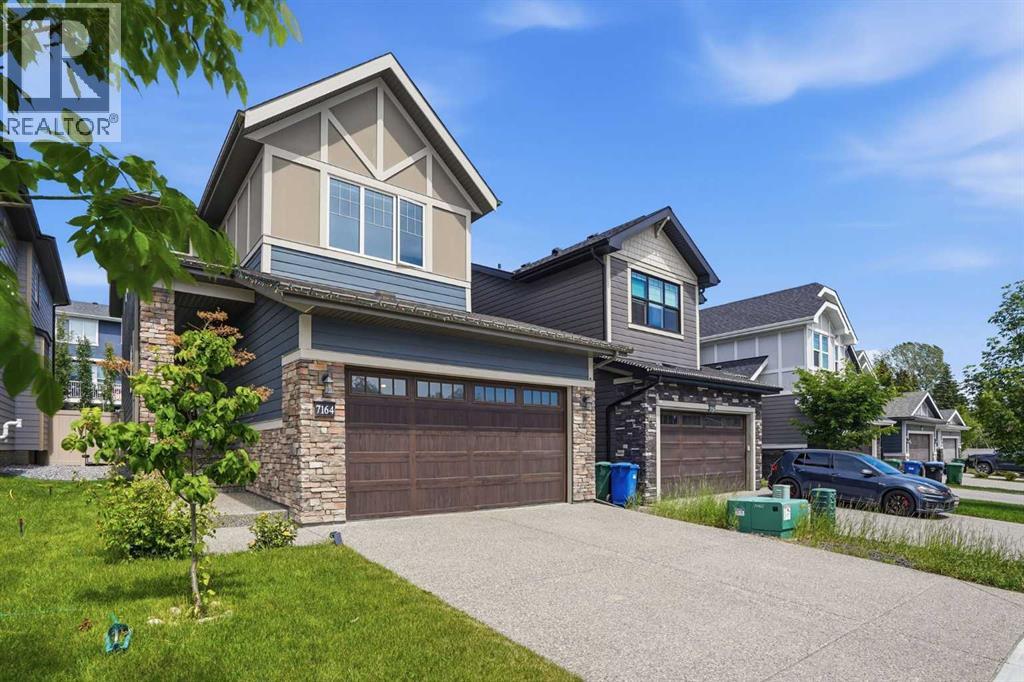
Welcome to this exceptional home offering 3340 sq. ft. of beautifully designed living space in the sought-after West Springs community—one of Calgary’s premier west-side neighborhoods. Built by Brookfield(Estate Specification). Thoughtfully designed, extensively upgraded & meticulously maintained in like-new condition, this impressive home combines modern luxury, quality craftsmanship, & outstanding family functionality. Step inside to discover bright & sophisticated interior highlighted by high ceilings, open-concept layout, premium finishes, Triple Glass Window & abundant natural light. The gourmet kitchen is true showpiece, featuring high-end built-in Stainless Steel Appliances, Gas Cooktop, elegant cabinetry, quality quartz countertops, and excellent workspace for everyday living and entertaining. Extensive upscale upgrades throughout create a refined, contemporary atmosphere while maintaining warmth and comfort for family life. The professionally finished basement significantly expands the living space & offers versatility with spacious recreation area, an additional bedroom, and a full bathroom—ideal for guests, extended family, teenagers, office, or private retreat. Built in 2021 and exceptionally well cared for, the home remains in outstanding condition & still benefit from applicable remaining new-home warranty coverage. Additional premium features include durable Fiber-Cement Exterior Siding, Exposed Aggregate Driveway & professionally finished Epoxy-coated Garage Floor, enhancing long-term durability and everyday practicality. Located on a quiet street in family-friendly community, this home offers the perfect balance of peaceful living and outstanding urban convenience. Enjoy easy access to numerous parks, playgrounds, pathways, green spaces, & recreational amenities. Public-schools include West Springs School, West Ridge School, & Ernest Manning High School, while Calgary desirable west side also provides convenient access to a variety of respected priv ate and alternative education choices. Shopping, dining, fitness, professional services, cafés, & everyday conveniences are all close by, with established commercial amenities throughout the community & along 85th Street corridor. The nearby West District adds a vibrant, pedestrian-oriented mix of shops, services, public spaces, pathways etc., further strengthening the lifestyle appeal & long-term desirability. Commuting is convenient with excellent access to Bow Trail, Old Banff Coach Road, Sarcee Trail, Stoney Trail and broader west-side transportation network. Downtown Calgary is about a 15-minute drive, while nearby transit routes and access toward the West LRT corridor provide more commuting options. The location also offers excellent westbound access toward Canada Olympic Park and the Rocky Mountains. ACT NOW! Don't miss the rare opportunity to own a nearly new, extensively upgraded luxury family home in one of Calgary’s most desirable west-side communities with exciting ongoing community growth! (id:52806)
Calgary, Alberta
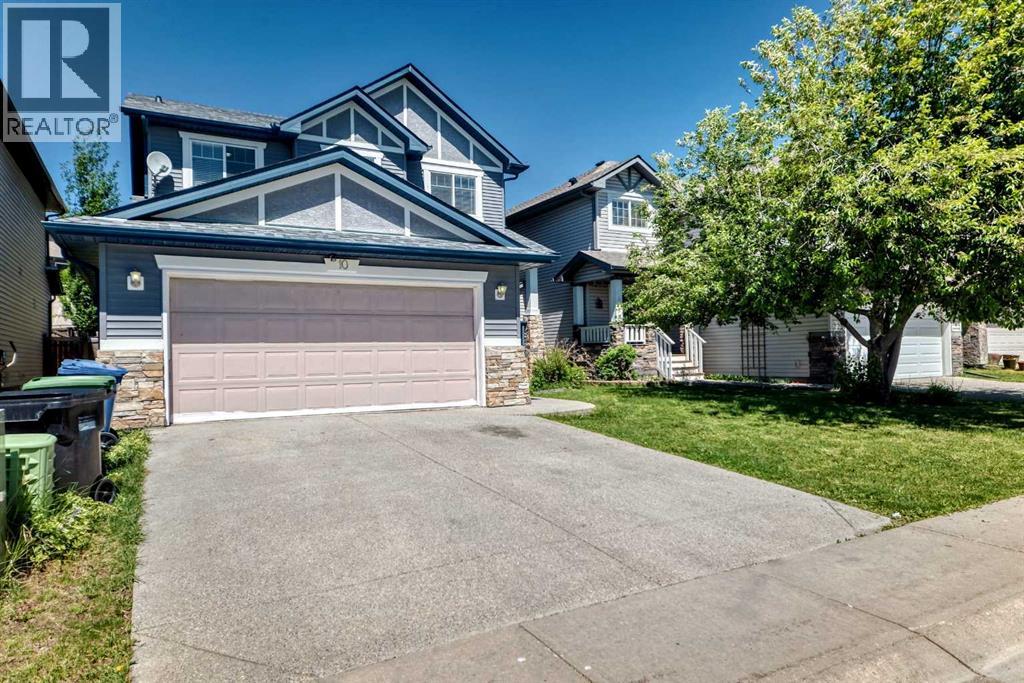
Welcome to this exceptionally spacious family home in the sought-after community of Hidden Valley NW! This funtional two-storey home features 5 bedrooms, 3.5 bathrooms, and a front-attached double garage, offering the perfect layout for growing or multi-generational families. The bright and functional main floor offers generous living and entertaining spaces filled with natural light. The spacious kitchen opens to comfortable family areas, creating an ideal setting for everyday living and gatherings. Upstairs, you'll find three generously sized bedrooms, including a spacious primary retreat with a private ensuite bathroom and ample closet space. The room easily accommodates a king-sized bed and additional furnishings, creating a comfortable and inviting space to relax and unwind. The fully developed basement adds two additional bedrooms, a full bathroom, and a large recreation area, providing exceptional flexibility for guests, extended family, a home office, or future rental possibilities. Major recent upgrades include: • New Roof (July 2024) • New Hot Water Tank (2025) • Brand-New Siding (June 2026) • Newly Flooring in All Upper-Level Bedrooms (February 2026) • Fresh wall and Baseboards paiting • Newly Painted Front Deck Located on a quiet street in one of NW Calgary's most established family communities, this home is close to schools, parks, playgrounds, walking paths, shopping, public transit, and offers quick access to Stoney Trail, Deerfoot Trail, and Calgary International Airport. With extensive recent upgrades and an unbeatable family-friendly location, this move-in-ready home offers exceptional value and is ready for its next owners to enjoy. Don’t miss this outstanding opportunity—book your private showing today! (id:52806)
Calgary, Alberta
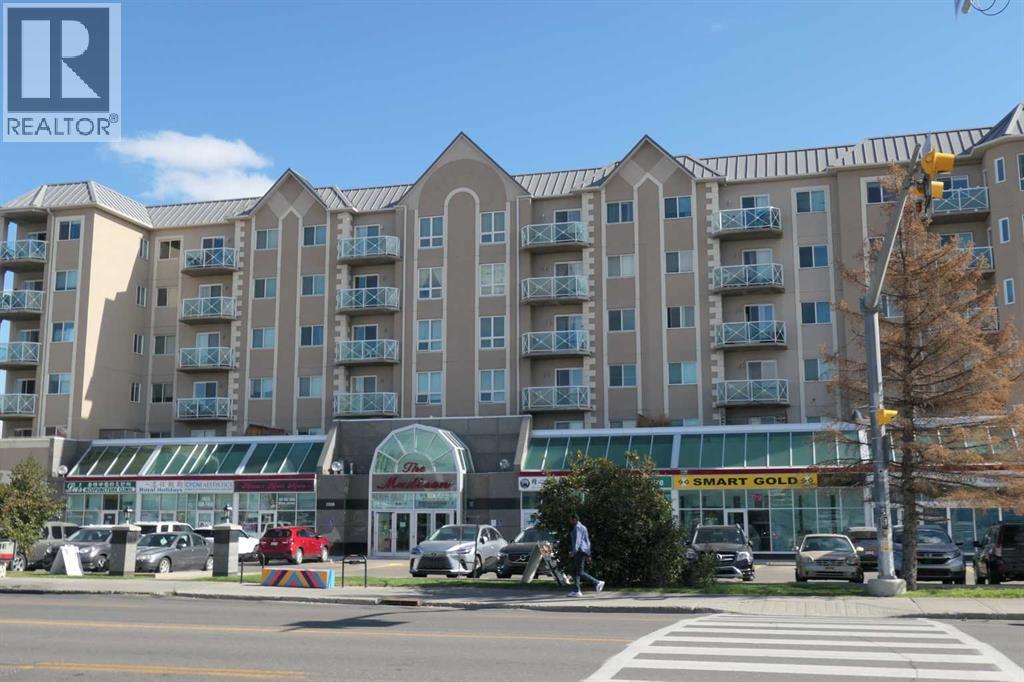
Business Owners/Investors, a versatile retail/office space available, ideal for professional services such as accounting firms, law firms, consulting firms, cosmetics, and more. features include: Efficient layout suitable for a variety of uses, 2 underground parking stalls included. great location with convenient access for clients and staff. Perfect for business looking for a professional setting in a highly accessible area. (id:52806)
Calgary, Alberta
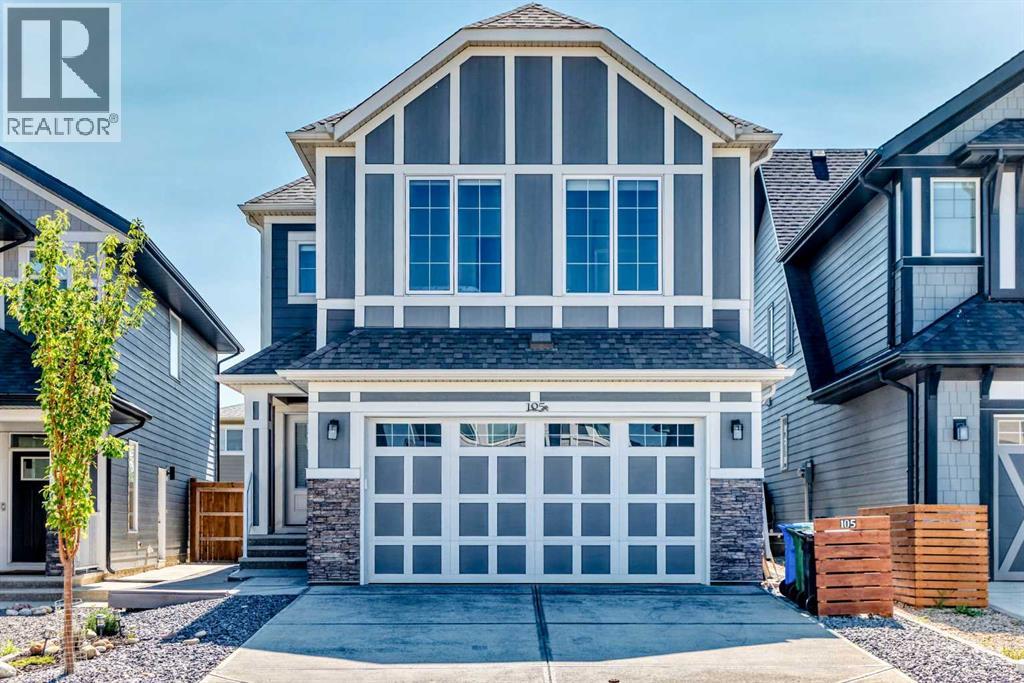
* PRICE REDUCED * Mahogany — Calgary’s 8-Time Community of the Year! (BILD Calgary Region Awards). Welcome to 105 Magnolia Manor SE, a beautifully upgraded and fully developed single-family home offering approximately 3,189 sq. ft. of developed living space on a conventional lot. This impressive home features 6 bedrooms, a main-floor office/flex room, and 4 full bathrooms, providing plenty of space for a growing family. The home is extensively upgraded throughout, including hardie board exterior, luxury vinyl plank flooring with no carpet, 9-foot ceilings on the main floor, quartz countertops, central air conditioning, and upgraded appliances. The gourmet kitchen features a gas cooktop, built-in oven and microwave, chimney-style hood fan, full-height cabinetry, pendant lighting, and a large island with wine racks. Elegant wrought-iron spindle railings add a stylish touch to the staircase. The upper level offers 4 bedrooms, a spacious bonus room, vaulted ceilings, and a convenient laundry room with a window. The bright and spacious primary bedroom features a luxurious ensuite with double vanity sinks, a separate shower and bathtub, and a large walk-in closet. The main floor features a large, sunny living room with an electric fireplace, tile surround, and mantel. The versatile flex room can be used as a home office or formal dining room. A full bathroom with a shower, spacious dining area, and upgraded sliding door leading to the full-size deck complete this level. The basement has a separate side entrance and is fully developed with a large family room, 2 additional bedrooms, and a full bathroom—ideal for extended family, guests, or additional living space. Located in the desirable community of Mahogany, this home is close to Mahogany Lake, playgrounds, schools, shopping, and major roadways, offering both convenience and an exceptional lifestyle. 105 Magnolia Manor SE — a beautifully upgraded, spacious, and move-in-ready home in one of Calgary’s most sought-af ter communities. (id:52806)
Calgary, Alberta
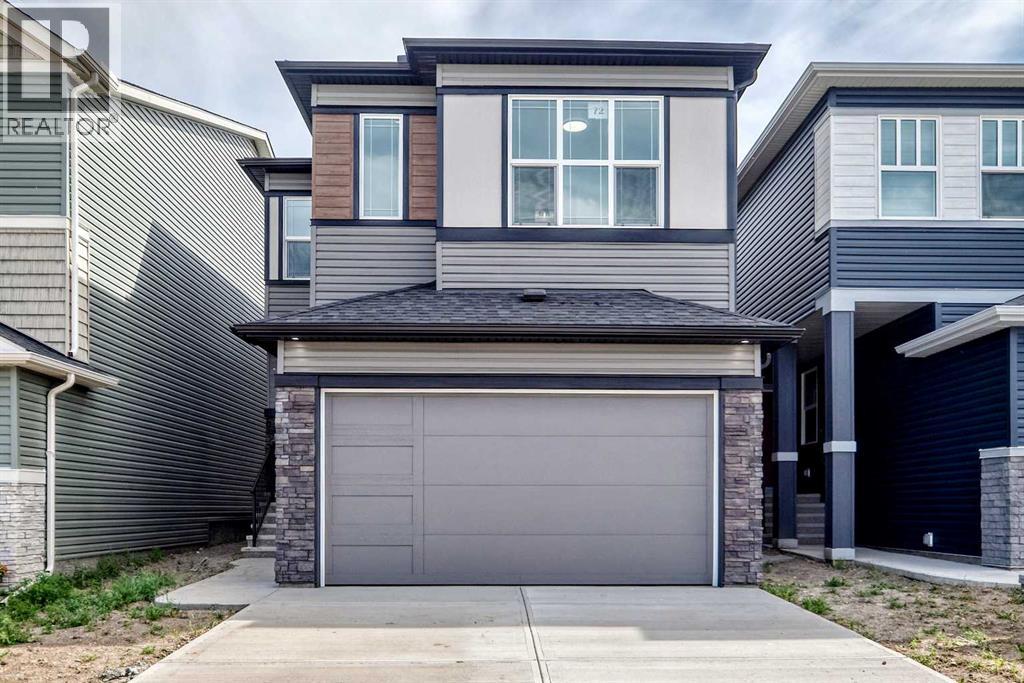
Welcome to this brand-new, fully upgraded single-family home located on a quiet street in the NW side of the popular community of Livingston. Offering approximately 2,500 sq. ft. above grade, this spacious home features 5 bedrooms and 4 full bathrooms, including two ensuite bedrooms on the upper floor. The main floor boasts 9-foot ceilings and LVP flooring throughout, along with a bright and spacious living room featuring an electric fireplace, an open-concept kitchen, and a generous dining area. The upgraded kitchen includes quartz countertops, two-tone cabinetry, and stainless steel appliances. A sliding door leads to a good-sized deck, perfect for outdoor enjoyment. The main floor also offers a spacious bedroom and full bathroom, a large mudroom, and a generous pantry. Upstairs features 4 bedrooms and 3 full bathrooms, including two ensuites. The large primary ensuite offers dual vanity sinks, a large soaker tub, and a separate shower. The upper floor also includes a large bonus room, spacious laundry room, and a compartmentalized main bathroom. The separate side entrance to the unfinished basement provides excellent future development potential. The basement features two large windows and rough-in plumbing for a future bathroom. Additional upgrades include wrought-iron stair spindles, knockdown ceilings, quartz countertops in the bathrooms, and modern two-tone cabinetry. Conveniently located close to playgrounds, shopping, and major roadways, this home offers a great combination of space, upgrades, and accessibility. ** 72 Lucas Place NW, Calgary ** (id:52806)
Calgary, Alberta
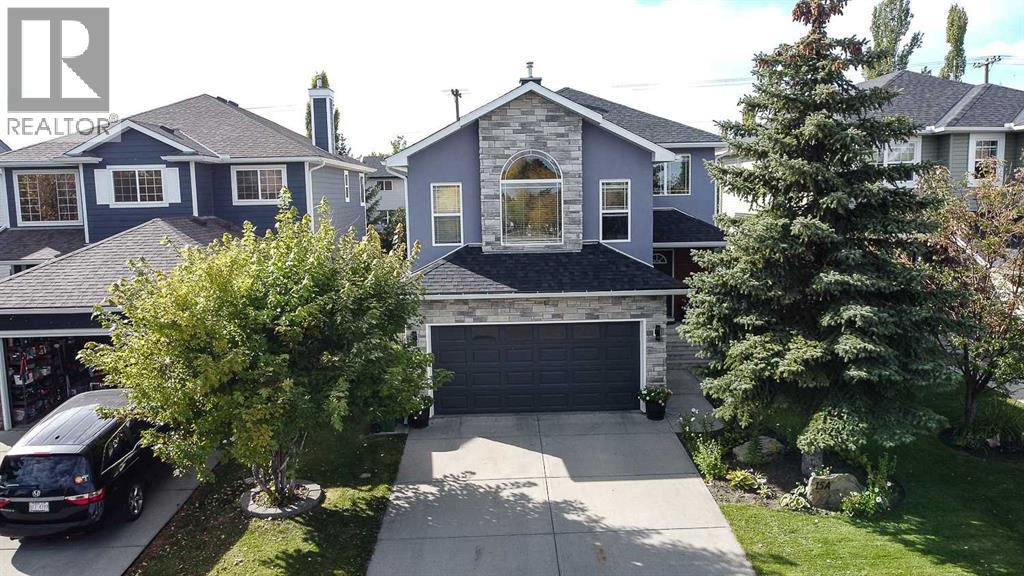
Welcome to this beautifully renovated home in the sought-after neighbourhood of Millrise. Located in a quiet, welcoming area with friendly neighbours, this home offers comfort, style, and functionality for the whole family.From the moment you arrive, you’ll appreciate the stunning entrance featuring a combination of stone, stucco, and wood-finish metal siding. The unique, modern star-style design adds an elegant architectural touch to the entrance and interior corridor.The main level has been completely redesigned, with careful attention to detail to maximize comfort, convenience, and functionality. The home features beautiful interior design touches throughout, complemented by two-tone paint colours throughout the entire house.The heart of the home is the brand-new open-concept kitchen, featuring stylish cabinetry, gorgeous glass-front cabinets with lighting, and a functional layout perfect for everyday living and entertaining. The kitchen is beautifully finished with quartz countertops.The inviting living room features a beautiful fireplace that feels like a work of art, complemented by hardwood flooring and stunning ceramic tile details.This home offers 3 bedrooms and 3.5 bathrooms, with quartz countertops along with several versatile living spaces. Enjoy a spacious family room with oversized windows overlooking the front of the house, where you can enjoy beautiful sunrise views and an open view with no neighbour directly across from the house. The home also features a dedicated office with a large window and a fully developed basement with dimmer-switch lighting, projector screen rough-ins, and a sound system—ideal for an entertainment or media room. The basement also includes two bedrooms with egress windows. Additional features include a central vacuum system, drinking water filtration system, and water softener. Recent upgrades include new shingles and a new air conditioning system.The home also features a heated garage, providing a warm and convenient space for your vehicle and additional storage throughout the year.Location is a major highlight! The home is approximately a 5-minute walk to the school and just a 5-minute drive to the shopping centre, C-Train station, and a variety of other amenities.Step outside to enjoy the beautifully landscaped backyard and deck, where you can relax and enjoy the outdoor space throughout the summer and winter seasons. The backyard also features a covered patio with mesh curtains for added privacy, raised garden beds perfect for growing your own vegetables and fruits, along with sprinkler and irrigation systems. A shed on a gravel area provides additional storage and could also be used as a dog run.This beautifully renovated, clean, and pet-free home offers modern design, thoughtful upgrades, beautiful views, and comfortable living spaces in a welcoming Millrise neighbourhood—a wonderful place to call home! (id:52806)
Calgary, Alberta
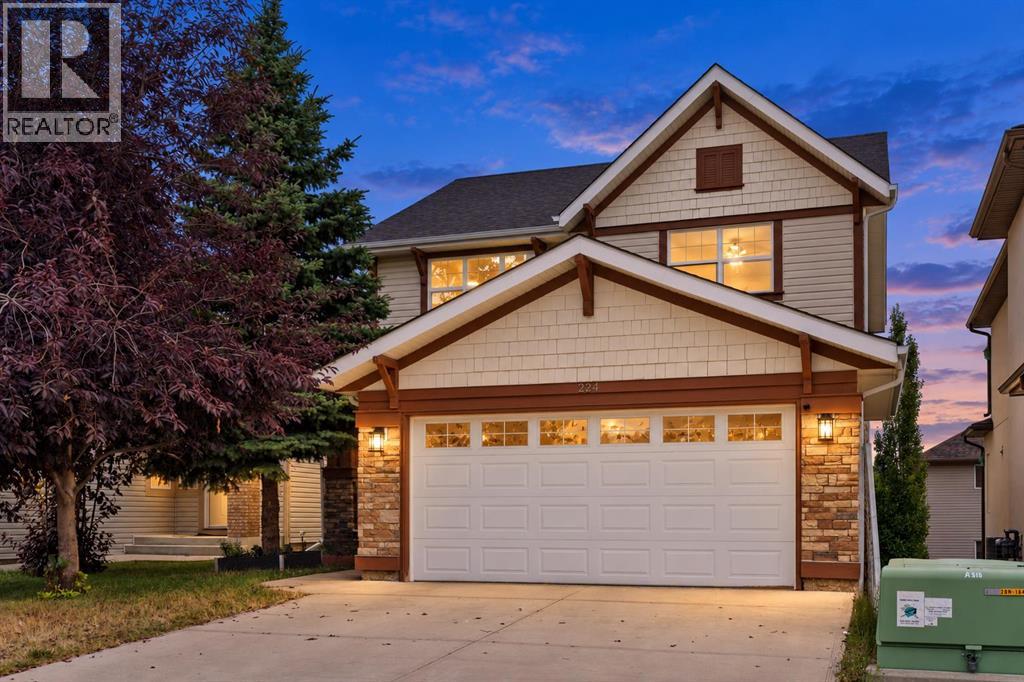
An exceptional opportunity in Panorama Hills, featuring a two-bedroom walkout basement legal suite, fresh paint, new carpet and over 2,260 sq. ft. of above-grade living space. The main floor welcomes you with an impressive open-to-above foyer and hardwood flooring throughout the principal living areas. The well-designed kitchen includes a pantry and flows seamlessly into the dining area and bright breakfast nook. The expansive living room is anchored by a fireplace with built-ins, creating a warm and inviting space for relaxing or entertaining. A convenient powder room, generously sized laundry room and direct access to the attached double garage complete the main level. Upstairs, a versatile bonus room provides the perfect setting for family movie nights, a playroom or a home office. The spacious primary retreat includes a walk-in closet and private four-piece ensuite. Two additional bedrooms and another full four-piece bathroom complete the upper floor. The fully developed walkout basement is a two-bedroom legal suite, offering excellent flexibility for extended family or rental income. It features its own kitchen, a spacious recreation and living area, two generously sized bedrooms, a full bathroom, a walk-in closet and additional storage. Located in the established community of Panorama Hills, this home offers convenient access to schools, parks, playgrounds, pathways, shopping, restaurants and everyday amenities, along with excellent connections to Stoney Trail and major routes throughout the city. Call today to book your private tour! (id:52806)
Canmore, Alberta
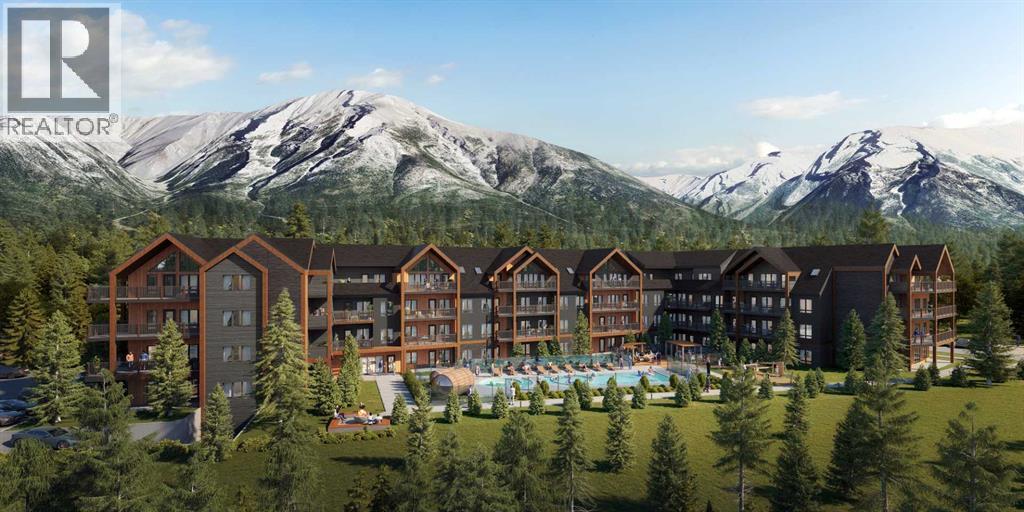
Experience contemporary mountain living inspired by timeless Scandinavian design in this beautifully appointed 4-bedroom, 3-bathroom loft residence. Offering 1,420 sq. ft. of thoughtfully designed living space, this exceptional retreat combines clean architectural lines, premium finishes and an open-concept layout ideal for entertaining, relaxing and hosting guests. Step outside to an impressive 399 sq. ft. wraparound deck, where breathtaking north-facing mountain and forest views create a spectacular backdrop for morning coffee, après-ski evenings and outdoor dining. Perfectly suited for personal getaways or short-term rental opportunities, the residence offers access to an outstanding collection of resort-style amenities including a heated outdoor pool, hot tub, traditional barrel saunas, outdoor fire pits, fitness centre and owner's lounge. Additional features include heated underground parking and secure bike and ski storage. Offered as a Developer Unit, this is a unique opportunity to own an exceptional mountain retreat. (id:52806)
