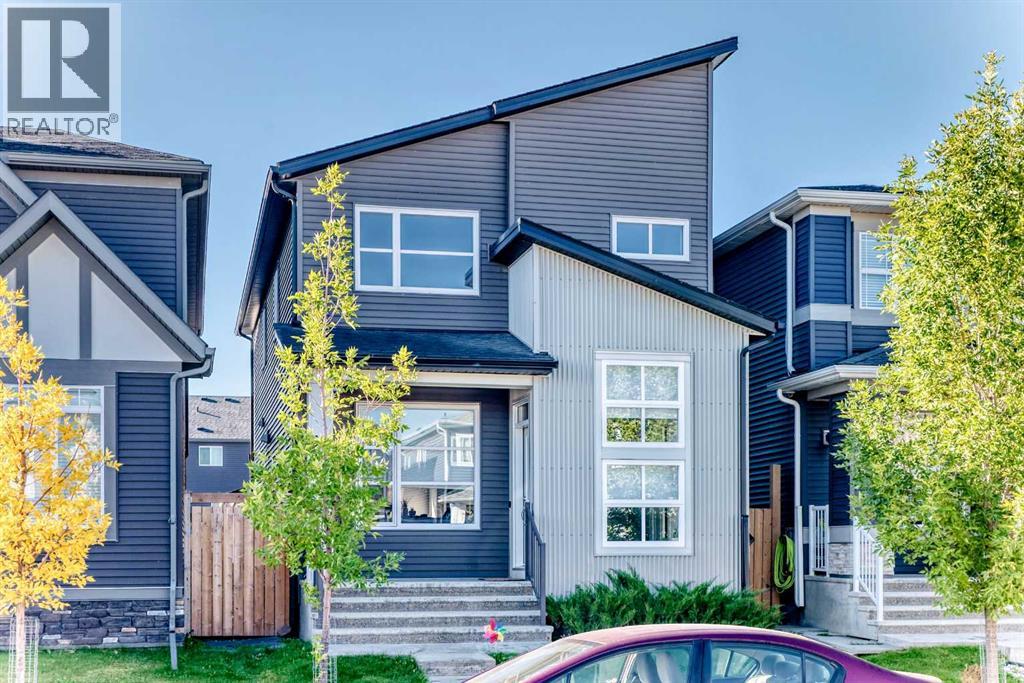
Calgary, Alberta
Welcome to this charming detached home in the friendly SW community of Belmont — a place where comfort, sunlight, and a true sense of home come together. Tucked away on a quiet street, this lovely property offers 3 bedrooms, 2.5 baths, and a double detached garage, giving you both space and convenience.With 1709 sq ft spread across two bright and airy storeys, you’ll feel the warmth the moment you step inside. The main floor greets you with soaring vaulted ceilings and beautiful vinyl flooring that carries throughout. The open concept design creates a natural flow from the cozy living room into the kitchen and dining area, making everyday living — and entertaining — feel effortless. South-facing windows fill the space with natural light, creating a cheerful atmosphere from morning to evening.The modern kitchen features crisp white cabinetry, a built-in oven, stainless steel appliances, and a welcoming island where friends and family can gather. Upstairs, you’ll find three generously sized bedrooms, including a relaxing primary suite complete with a large walk-in closet and a private 3-piece ensuite.Downstairs, the basement offers a wonderful surprise — your very own sauna room for unwinding at the end of the day. The rest of the basement is unfinished, giving you the freedom to create the space you’ve always dreamed of. Ethel M. Johnson SchoolRegular (K-6),Harold Panabaker SchoolRegular (7-9), Chinese (Mandarin) Bilingual (5-6), Chinese (Mandarin) Bilingual (7-9),Dr. E. P. Scarlett High SchoolRegular (10-12), Early French Immersion (10-12), Late French Immersion (10-12)Outside, the low-maintenance backyard is perfect for enjoying sunny afternoons, quiet mornings, or weekend get-togethers. And with playgrounds, restaurants, shopping, and easy access to Macleod Trail nearby, everything you need is just moments away. (id:52806)
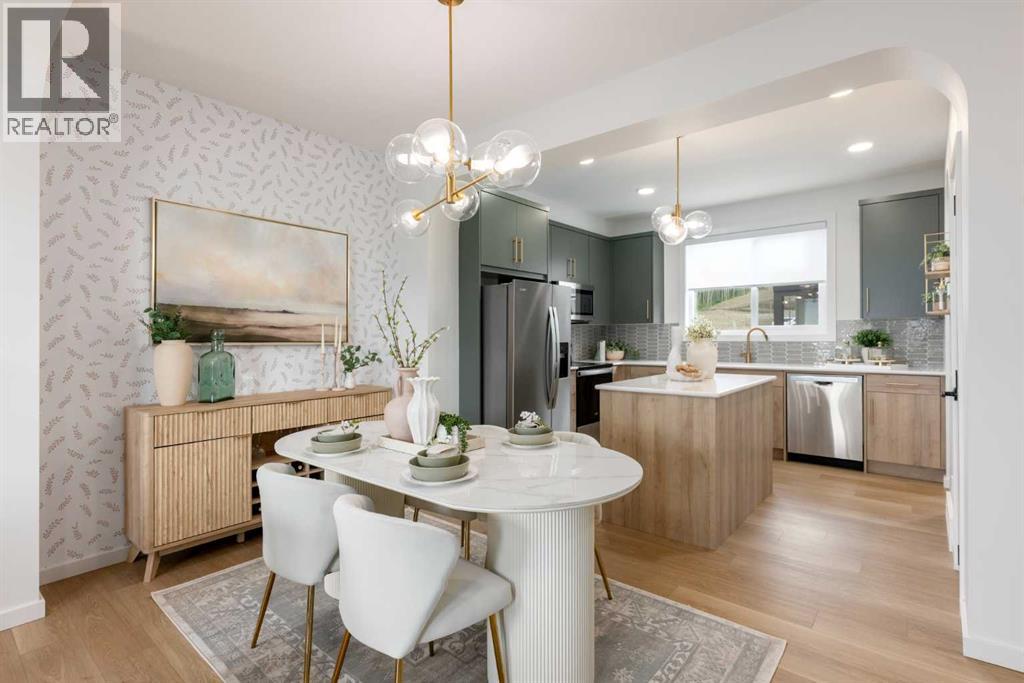
Calgary, Alberta
If you’re looking for a BRAND-NEW TOWNHOME with simple ownership, smart planning, YOUR OWN YARD and NO CONDO FEES, this Homes by Avi unit in Osprey Hill deserves a closer look. This fee-simple home offers a LOW-MAINTENANCE LIFESTYLE in one of Calgary’s newest west-side communities, with QUICK ACCESS TO GREEN SPACE, a playground, and walking paths at the end of the road. Inside, the three-level layout keeps the footprint efficient and functional. The main living floor brings kitchen, dining, and living together in one connected space, anchored by a CENTRAL ISLAND, QUARTZ COUNTERTOPS, and a pantry for everyday storage. Step out to the SOUTHWEST-FACING REAR PATIO for easy outdoor space, afternoon light, and summer BBQs. Upstairs, the layout gives the primary bedroom its own sense of separation from the two secondary bedrooms, with the main bath and UPPER-LEVEL LAUNDRY placed between them. The primary bedroom includes its own ENSUITE and WALK-IN CLOSET, while the secondary bedrooms offer flexibility for kids, guests, or a home office. The ground-level entry connects directly to a DOUBLE ATTACHED TANDEM GARAGE, offering parking, storage, seasonal flexibility, and future-ready convenience with an EV CHARGER ROUGH-IN included. With completion anticipated for LATE NOVEMBER, this townhome gives you time to plan your move before the holidays, while getting into Osprey Hill early — a growing WEST-SIDE COMMUNITY with showhomes now open and convenient access to downtown, the mountains, and major routes. BRAND-NEW with NO CONDO FEES and BUILDER WARRANTY. It’s time to contact your favourite Realtor and learn more!• PLEASE NOTE: Photos are of a SHOWHOME of the same model – fit and finish may differ. Interior selections and floorplans shown in photos. (id:52806)
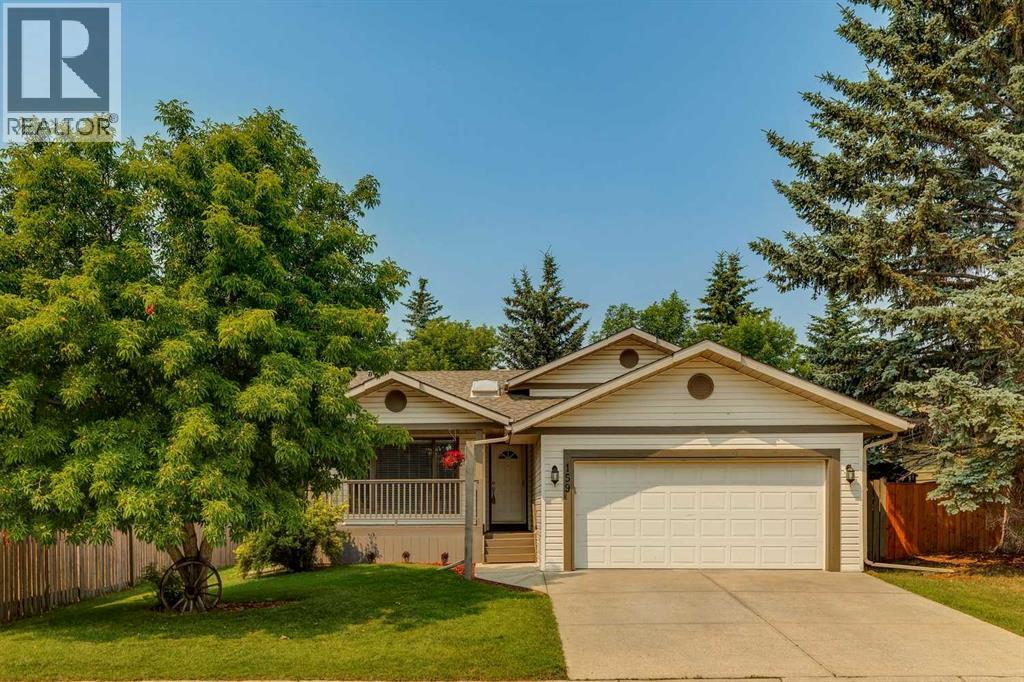
Okotoks, Alberta
Exceptional home situated in mature Woodhaven neighborhood on one of Okotoks' most desirable streets, offering a quiet location only steps to playground, schools, shopping, medical and recreation facilities, skateboard park, soccer field, and across the street from scenic Sheep River escarpment and walking path. This home is situated on a large treed and beautifully landscaped lot, offering peace and privacy. The backyard has custom curbing and a large garden shed. Enjoy your morning coffee showered in sunlight from the east facing veranda, and afternoon refreshments from the sunny west back deck. Attractive beautifully maintained 4-level split design featuring 1,720 sq. ft. of developed living space, plus a partially developed 4th level waiting to be finished. Spacious functional floor plan with towering vaulted ceilings, laminate and tile flooring, fresh paint on 3 levels, and 3 skylights filling the home with natural light. The large foyer with coat closet and tile flooring is open to a spacious living room with attractive rock faced gas fireplace and skylight. The adjoining open formal dining area offers plenty of space for large dinner gatherings. The bright kitchen features a moveable centre island, rich oak cabinets, skylight, stainless steel appliances, granite counters, and plenty of cupboard and counter space. The adjoining breakfast nook is a good size with garden door to large back deck. The upper primary bedroom is expansive with walk-in closet and 3-piece ensuite. There is a second bedroom on the upper level plus another 4-piece bathroom with skylight. The 3rd lower level features a multi-purpose flex/den/family room with large window, surrounded by custom-built desk, shelving, and cabinets which must be seen to be truly appreciated. Additional 3rd bedroom and 4-piece bathroom on the 3rd lower level. The 4th basement level is partially finished with flex room, laundry room, storage, and utility area. Electrical and majority of drywall is done - ju st mainly flooring to finish. This property offers the complete package, meticulously maintained inside and out, and move-in ready! NOTE: New home was built by Lask Homes in 1992 on original 1982 concrete foundation. (id:52806)
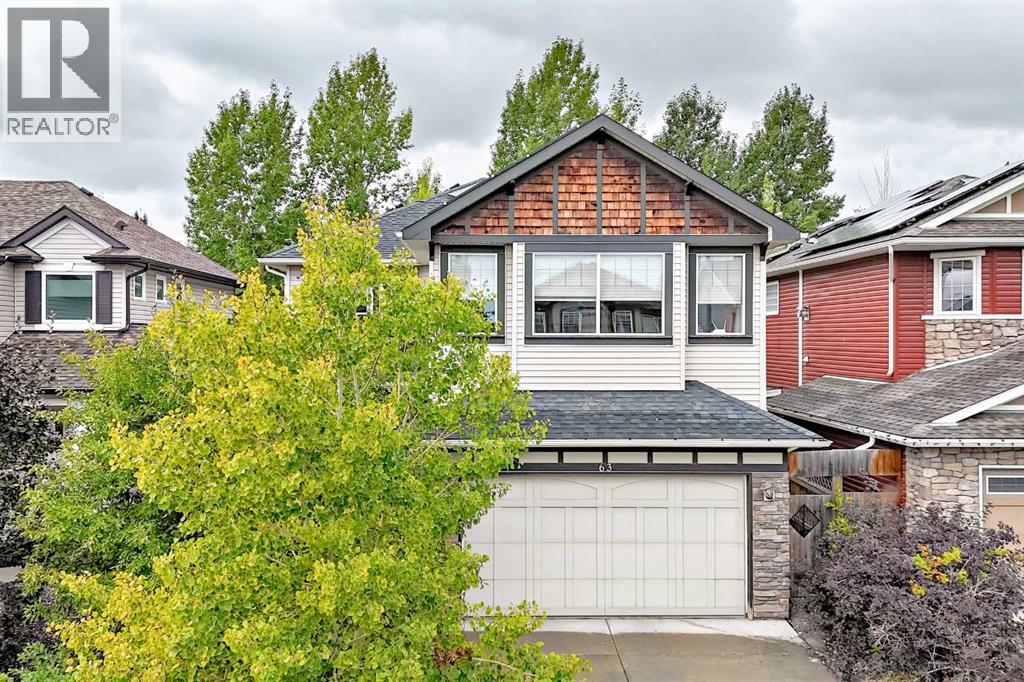
Calgary, Alberta
Open House September 26&27 12-3 pm! Backing onto a beautiful green space pathway, Solar panel system generating over $3000 electricity anual income, this first-owner Silverado home offers soaring ceilings, thoughtful upgrades, and an impressive 2,639 sq ft above grade plus a 944 sq ft fully finished basement. The welcoming front porch leads into a spacious foyer with access to a main-floor office or optional extra bedroom. The open-concept main level features classic finishes, abundant windows, and a stunning 18-ft living room anchored by a gorgeous fireplace.The modern kitchen is equipped with stainless steel appliances, a large island with seating, a walk-in pantry, and a rare full-size dining area perfect for family gatherings. A convenient laundry room with hamper shelving and sink, a 2-piece bathroom, and access to the southwest-facing backyard complete the main floor. Step onto the expansive rear deck overlooking the landscaped yard and the peaceful green space behind—ideal for sunny afternoons outdoors.Upstairs, a bright bonus room with plentiful windows and a door offers easy conversion to an additional bedroom. The spacious primary suite includes a retreat area, a luxurious ensuite with dual vanities, a soaker tub, oversized shower, private water closet, and a large walk-in closet. Two additional bedrooms share a well-appointed 4-piece bathroom.The finished basement adds even more living space with a huge recreation room, a fourth bedroom, a full bathroom, and ample storage. Located within walking distance to the K–9 school, community garden, and multiple parks, this home blends comfort, style, and convenience in one of Calgary’s most popular communities. Silverado is one of Calgary’s most sought-after and family friendly southwest communities, celebrated for its parks, playgrounds, extensive pathway network, reputable schools, and convenient access to shopping, dining, Spruce Meadows, the LRT station, Stoney Trail, Macleod Trail, and countless ameni ties. (id:52806)
Calgary, Alberta
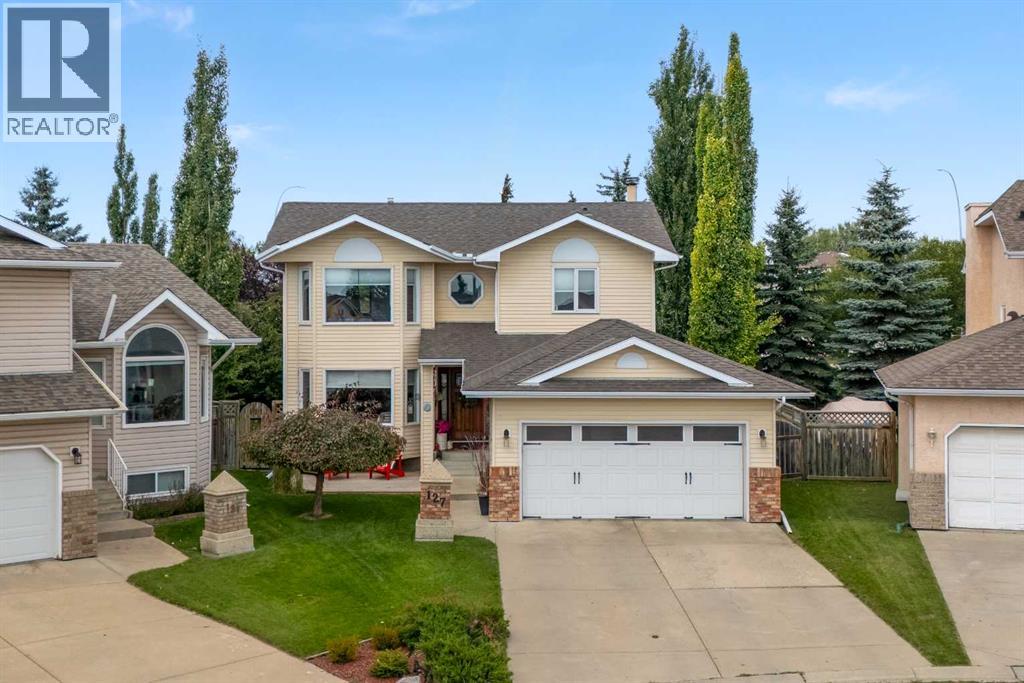
Welcome to this beautifully updated family home, tucked away on a quiet cul-de-sac and situated on an exceptional 0.23-acre pie-shaped lot. Offering over 2,900 sq. ft. of fully developed living space, this spacious home features 4 bedrooms upstairs, 3.5 bathrooms, an attached double garage, and a fully developed basement, with an incredible amount of space inside and out for a growing family. Step inside to a bright and inviting main floor featuring new flooring, skylights, open-to-above spaces, and multiple areas to gather and entertain. The spacious living room is warmed by a wood-burning fireplace, while the beautifully updated kitchen offers generous cabinetry and counter space, stainless steel appliances, and plenty of room for everyday family life. The kitchen connects naturally with the surrounding living spaces and provides easy access to the expansive backyard and deck. Upstairs, the highly desirable four-bedroom layout keeps the entire family on one level. The spacious primary retreat easily accommodates a king-sized bedroom suite and features a private ensuite with a jetted tub and separate shower. Three additional bedrooms and a full bathroom complete the upper floor. The fully developed basement adds even more versatility with a large recreation room, full bathroom, additional den/flex room, and plenty of storage. Whether used for movie nights, a home office, gym, playroom, or guest space, there is room to adapt as your needs change. The home has been thoughtfully updated throughout and offers the added peace of mind of no Poly-B plumbing. Outside, the nearly quarter-acre pie lot is truly something special. The expansive backyard offers plenty of room to entertain, garden, play, and enjoy long summer evenings around the fire. Thoughtful outdoor features are already in place, including garden boxes, a firepit area, and an outdoor kitchen with smoker and burner, creating a backyard that is ready to be enjoyed from day one. Located in Arbour Lake, NW Calga ry’s only lake community, residents enjoy access to the private lake for swimming, boating, fishing, and skating, creating a true four-season lifestyle. Schools, parks, playgrounds, and pathways are all nearby, along with the shops, restaurants, and services of Crowfoot Crossing and convenient CTrain access. With its 0.23-acre lot, quiet cul-de-sac location, four bedrooms upstairs, extensive updates, and over 2,900 sq. ft. of developed space, this is a rare opportunity to enjoy an exceptional family home and one of NW Calgary’s most desirable community lifestyles. (id:52806)
Calgary, Alberta
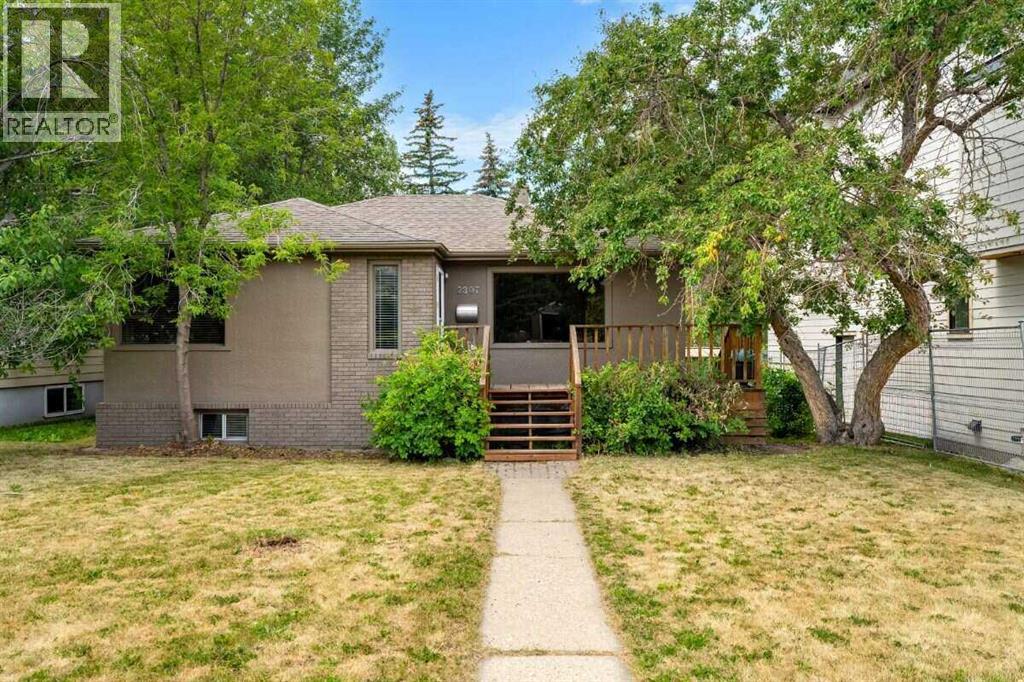
For more information, please click the "More Information" button. Prime inner-city opportunity in Calgary’s desirable Richmond neighbourhood. This older bungalow sits on a full-size lot backing onto a rear park/pathway, offering excellent potential for investors, builders, or buyers looking for a revenue property in a sought-after southwest location. The main level features hardwood flooring, a bright living room, dining area, kitchen, two bedrooms, and a full bathroom. The finished basement adds a second kitchen, recreation room, bedroom, bathroom, utility space, and in-suite laundry. The property is in very good shape and offers multiple possibilities. The location, lot size, and park setting make this a standout opportunity in an established inner-city community. Outside, the home includes a fenced and landscaped yard, patio space, stucco exterior, asphalt shingles, and rear parking for up to four vehicles, including a detached garage, parking pad, street parking, and visitor parking options. Located on Richmond Road SW, this property offers convenient access to nearby amenities, parks, pathways, transit, schools, shopping, downtown Calgary, and major routes throughout the city. Whether you are looking for holding income, redevelopment potential, or an inner-city property with flexibility, this Richmond bungalow is a rare opportunity with strong long-term upside. (id:52806)
Calgary, Alberta
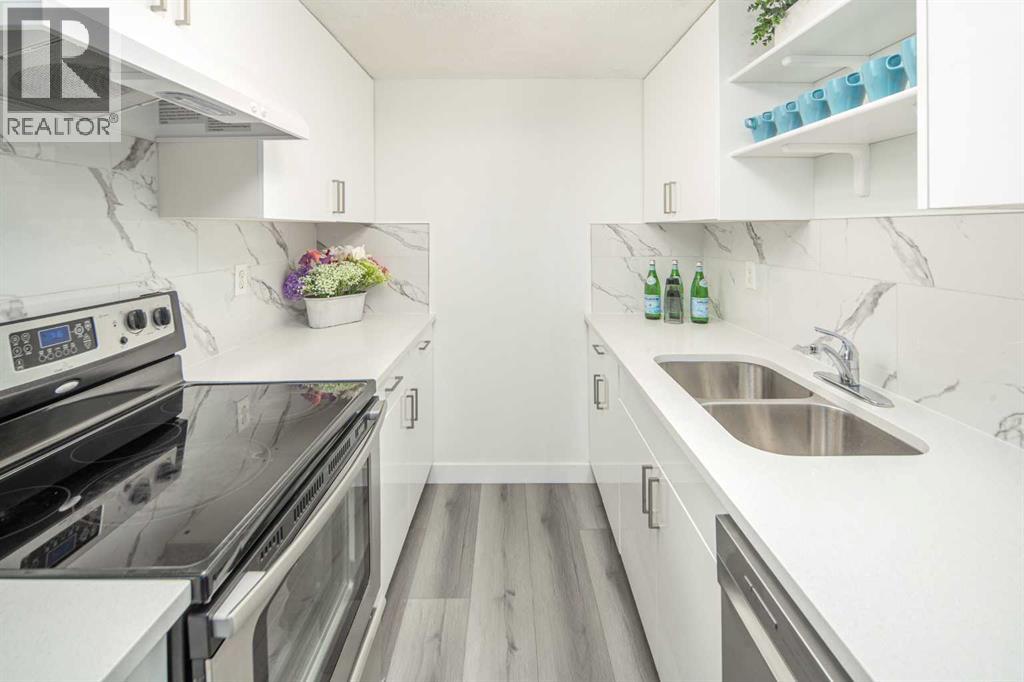
Welcome to this beautifully renovated 3-bedroom, 1.5-bathroom townhouse, ideally located just steps from schools, shopping, and the scenic pathways of Nose Hill Park. Offering 1,056 sq. ft. of thoughtfully designed living space, this bright and welcoming home is completely move-in ready. The main level features a spacious living room with sliding glass doors leading to a full-width balcony, where unobstructed views and abundant morning sunlight create a warm and inviting atmosphere. The dining area is conveniently located off the kitchen and overlooks a private, maintenance-free patio with a concrete finish—perfect for relaxing or entertaining. The charming kitchen has been beautifully updated with new cabinetry and newer appliances, offering both style and functionality. A renovated two-piece powder room completes the main floor. New luxury vinyl plank flooring throughout and fresh interior paint give the home a modern, refreshed feel. Upstairs, you'll find three generously sized bedrooms, each with large windows that fill the rooms with natural light. The fully renovated four-piece bathroom is both stylish and practical for everyday living. The fully fenced private yard provides an ideal outdoor space for children, pets, summer barbecues, gardening, or simply enjoying your own private retreat. The lower level, accessed from the front entrance, includes a generous 160 sq. ft. utility and storage room (not included in the 1,056 sq. ft. of living space), offering exceptional flexibility for seasonal storage, a home office, hobby room, or workshop—space rarely found in townhomes of this size. Completing the home is one attached carport with an additional driveway parking space. This beautifully updated home combines comfort, functionality, and an unbeatable location. Don't miss this exceptional opportunity to make it yours! (id:52806)
Calgary, Alberta
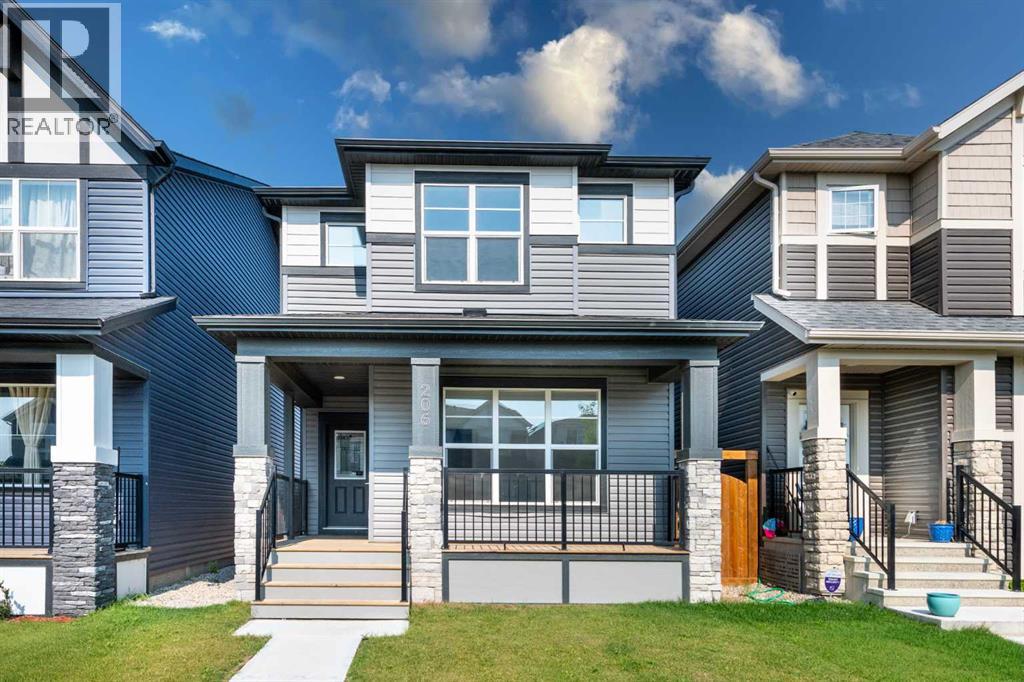
## Central A/C | Main Floor Bed & Bath | Separate Side Entrance | Fully Fenced Yard ## Beautifully maintained 4-bedroom, 1,700 sq. ft. home in the desirable community of Legacy, offering a spacious open-concept floor plan with abundant natural light from large windows. The main floor features a full bedroom and 4-piece bathroom, along with a bright living area, dining space, modern kitchen, and pantry—perfect for families or guests. Upstairs offers three additional bedrooms, including a spacious primary bedroom with a 4-piece ensuite. The home also features central air conditioning and a separate side entrance to the basement, providing excellent future development potential. The property is fully fenced and landscaped, offering a private outdoor space for relaxation and entertaining. A fantastic family home in a sought-after community! (id:52806)
Calgary, Alberta
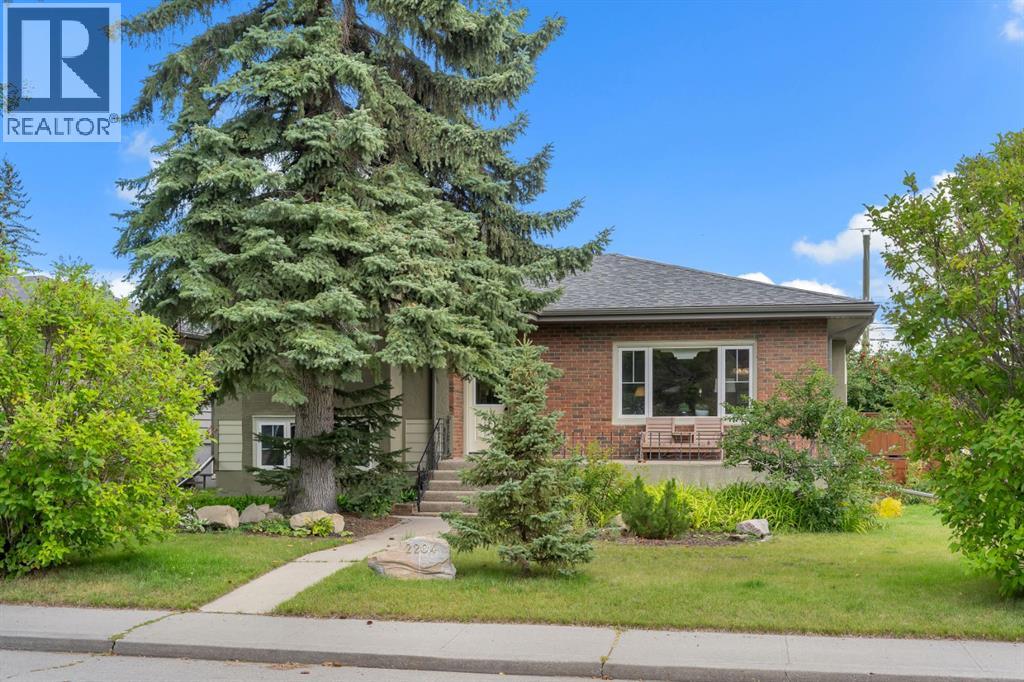
Welcome to 2204 Halifax Crescent NW, a beautifully cared-for four-level split on a stunning 66’ x 128' corner lot in the heart of Banff Trail.Set among mature trees and beautiful landscaping, this home has a warmth and character that is hard to find. Large windows surround the home, bringing in an incredible amount of natural light and allowing you to enjoy the greenery and views from throughout the property.The four-level split layout offers 4 bedrooms, 2 bathrooms and plenty of comfortable living space. Quality hardwood flooring throughout the main and upper levels adds to the charm of the home, while the overall condition reflects how well it has been maintained over the years.This custom cherry wood cabinets highlights the kitchen which is in excellent condition and features a well-designed layout with a central island that creates a natural gathering point for the home. Plenty of counter space provides an abundance of room for cooking and meal preparation, while the thoughtful layout makes the space both practical and inviting.The outdoor space is a true highlight. The large, private corner lot offers plenty of room to relax, garden, or entertain, featuring a beautifully landscaped interior courtyard, a wraparound deck off the corner of the home, and a welcoming front porch—perfect for morning coffee or relaxing summer evenings.Located in one of Calgary’s most desirable and established northwest communities, Banff Trail offers an unbeatable inner-city lifestyle. Enjoy quick access to the University of Calgary, Foothills Medical Centre, Alberta Children’s Hospital, SAIT, Confederation Park, schools, shopping, transit and major roadways, all while coming home to a quiet, mature residential neighbourhood.A beautiful home, an incredible lot and location that is difficult to beat. If you are an invester seeking rental income or a developer searching for a premium 66'X 128' intercity corner lot this property offers exceptional value and future potential (id:52806)
Calgary, Alberta
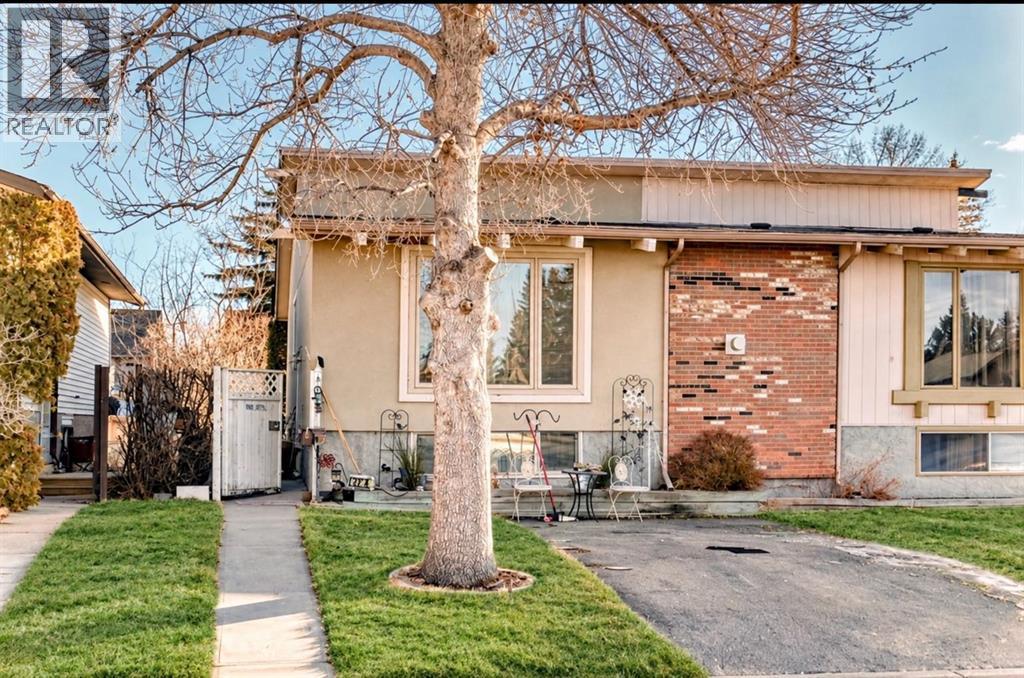
Immediate Possession!! Fantastic Opportunity for First-Time Buyers or Investors! Welcome to this bright and charming attached home nestled in the well-established community of Temple.Step inside to a functional and inviting layout featuring a formal entrance that leads up to the spacious living room featuring a cozy gas fireplace and a formal dining area. The kitchen is complete with a custom built i
Calgary, Alberta
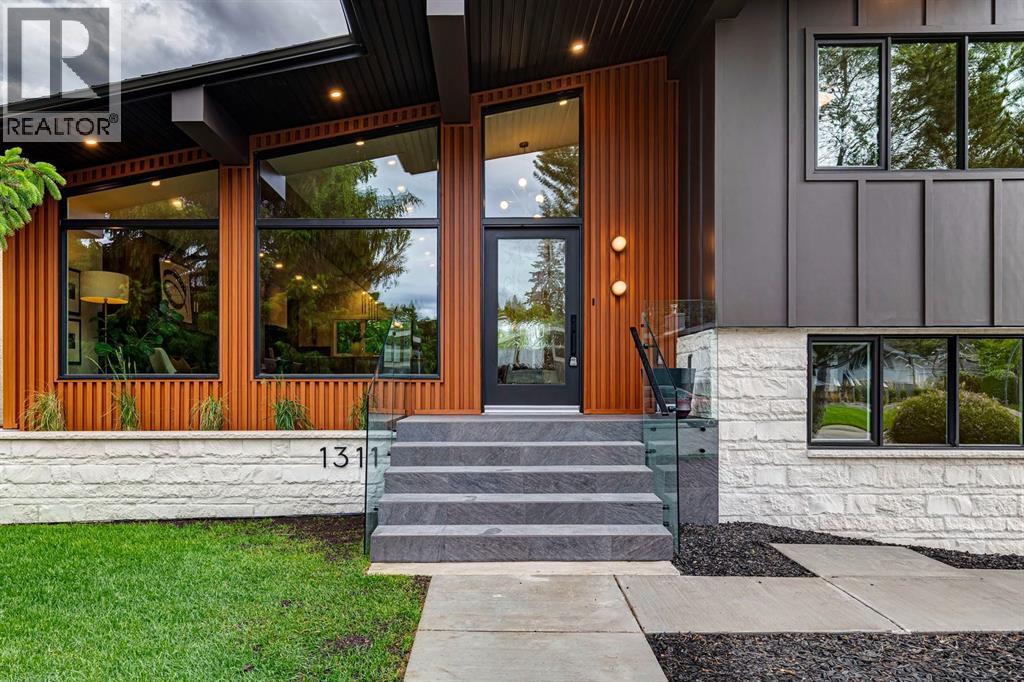
Completely renovated inside and out by Katra Construction, this exceptional Mid-Century Modern residence in Chinook Park offers just over 3,200 sq.ft. of total finished living space and has been rebuilt with a level of scope rarely seen in the area. The home combines established-community scale, architectural character, and a newly refined contemporary interior by Lush Interiors.The exterior has been fully transformed with low-maintenance composite siding, stone accents, metal detailing, concrete walkways, updated landscaping, new soffits, fascia, eaves, and downspouts. The south-facing backyard has been equally upgraded with a new triple-car detached garage, a new deck off the main living area, and refreshed landscaping.Inside, the main level has been structurally opened to create a bright, connected kitchen, dining, and living space. Two large engineered beams span the home from front to back, allowing for a modern open-plan layout while preserving the strength and character of the original structure. The living room is generously scaled, with a gas fireplace and large triple-pane low-E Lux windows, while the kitchen and dining areas connect directly to the rear deck and south-facing backyard.The upper level offers three bedrooms, including a private primary suite with walk-in closet and a newly finished five-piece ensuite featuring heated floors and a steam shower. Two additional bedrooms and a four-piece bathroom complete the upper floor. The lower level adds a fourth bedroom, family room/flex space with direct separate outdoor access, two additional full bathrooms, laundry room, and mudroom, creating excellent separation and flexibility for family living, guests, or work-from-home needs. The finished basement provides additional recreation space with a bar, second fireplace, and a large finished gym space with a 10mm glass wall.The renovation extends well beyond cosmetics. The home includes all new electrical, new panels in both the house and garage, 200-am p service run to the garage and trenched back to the house, all new plumbing, and all new HVAC, complete with a two-zone furnace system. Additional updates include solid-core interior doors, new hardwood flooring, new carpet with upgraded underlay in the basement, and in-floor heat in the ensuite, laundry room, and powder room.Set on a 7,308 sq.ft. south-facing lot, the property offers mature-community privacy, outdoor living space, and a rare amount of usable yard in one of Calgary’s most desirable southwest neighbourhoods. The result is a clean, modernized interpretation of the home’s Mid-Century roots, with strong lines, substantial glazing, and a material palette that feels both current and timeless.Chinook Park is known for its wide streets, large lots, strong community feel, and exceptional access to Glenmore Trail, Elbow Drive, Heritage Drive, 14 Street SW, Chinook Centre, Glenmore Landing, Heritage Park, the Glenmore Reservoir, schools, parks, pathways, tennis, rinks and pickleball courts. (id:52806)
Cochrane, Alberta
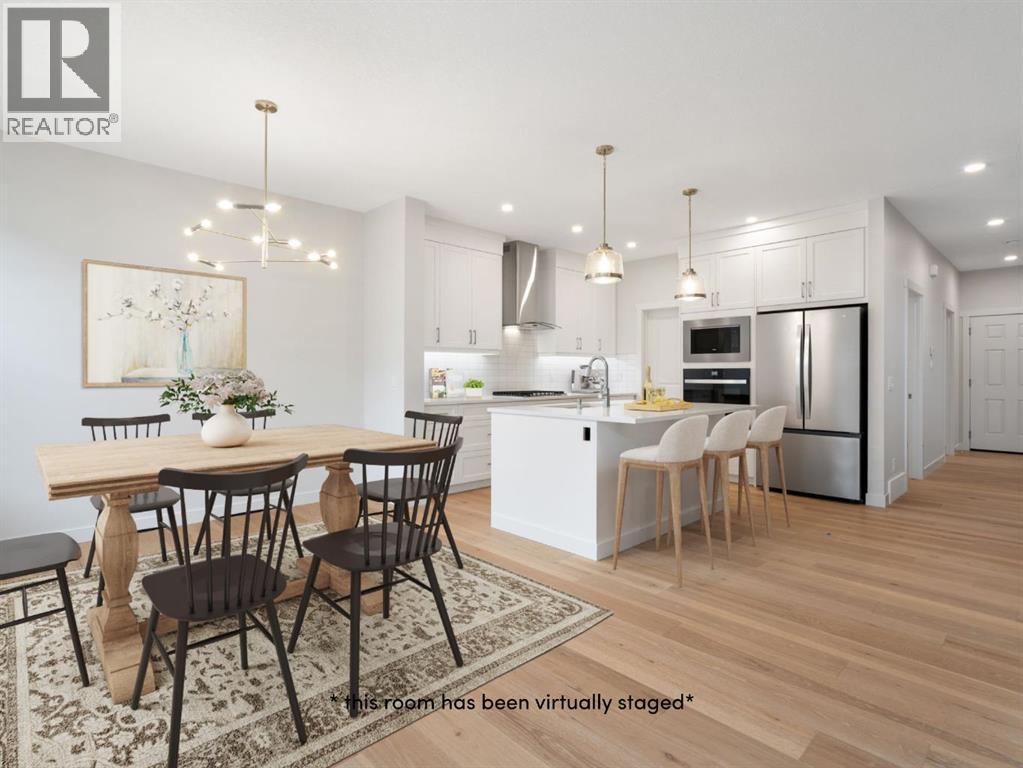
Picture slow mornings with coffee on your sunny SOUTH FACING DECK, an easy drive into Calgary for work, and weekends that start with MacKay's ice cream in historic downtown Cochrane or a quick trip west to the mountains. Built right for real life, this brand new Trico home in Rivercrest gives you that small town feel with room for your family to grow, and it's READY FOR IMMEDIATE POSSESSION.With over 2,000 sq ft, 3 bedrooms, a central bonus room, a MAIN FLOOR FLEX ROOM, and 2.5 baths, the layout works for the way families actually live. The main floor feels bright and open with 9 FOOT CEILINGS, hardwood flooring, and expansive windows across the back of the home. Just off the front entry, the flex room has a glass French door and makes a quiet home office, study, or playroom. Trico includes the upgrades most buyers have on their wish list, starting in the kitchen with a BUILT IN APPLIANCE PACKAGE including a wall oven and microwave, a 30" GAS COOKTOP, a chimney hood fan, and a French door fridge. Add in quartz counters, 42" upper cabinets with crown moulding, soft close drawers, a large pantry, and an island with room for everyone at breakfast. From the dining area, step out to the 17' x 10' deck with stairs to the yard and a GAS LINE ready for your BBQ. The living room is anchored by an electric fireplace on a rich accent wall, perfect for cozy fall nights.Upstairs, the CENTRAL BONUS ROOM becomes everyone's favourite hangout, from Friday movie nights to Saturday morning cartoons, with the bedrooms just steps away. The primary suite has a walk in closet and a 5 PIECE ENSUITE with double sinks, a bank of drawers, a soaker tub, and a glass and tile shower. Both secondary bedrooms have their own walk in closets and share a full bath with quartz counters. The laundry room is on this level too, with a washer and dryer included.The unfinished basement is ready for your ideas, with a SEPARATE SIDE ENTRANCE, 9 foot foundation walls, a bathroom rough in, and basement w indows. The double attached garage has an oversized 16' x 8' door. With more than three decades of experience, Trico builds with long term durability in mind, right down to what's behind the walls, so your home feels as good years from now as it does on move in day.Rivercrest is a boutique community on the sunny side of Cochrane, near the Bow River valley. With construction nearly complete and mostly single family homes, it already has a settled, neighbourly feel, plus incredible views, kilometres of pathways, and a NEW K TO 8 SCHOOL already under construction. You're also close to the Spray Lakes Sawmills Family Sports Centre, shopping, and Highway 22 and Highway 1. Call your Realtor and book your showing today! Some photos have been virtually staged. (id:52806)
