Calgary, Alberta
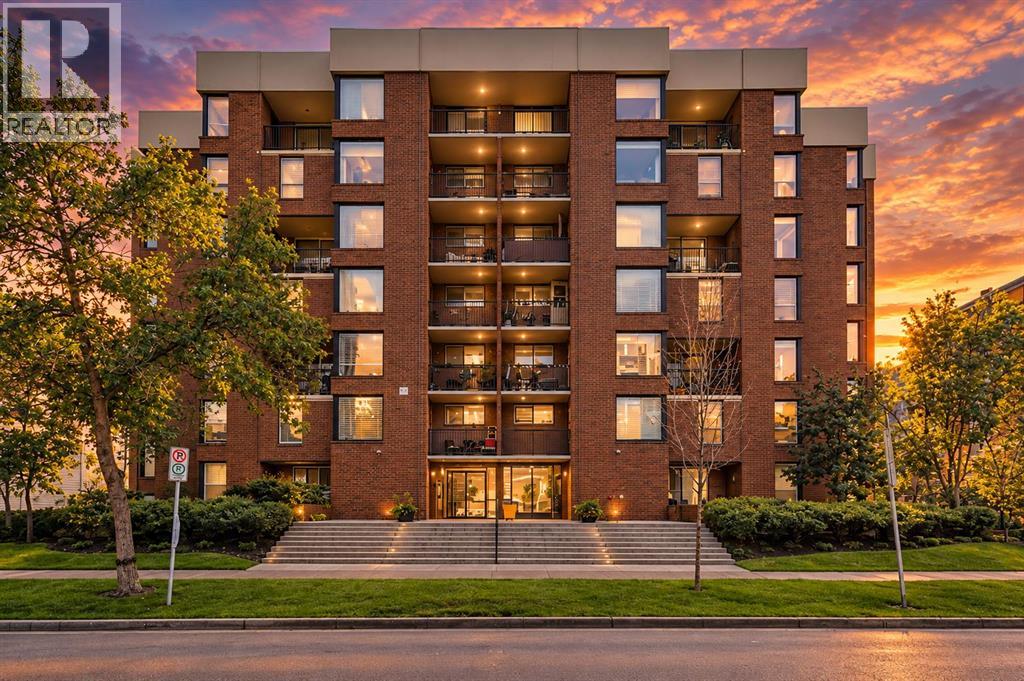
INCREDIBLE OPPORTUNITY IN THE HEART OF THE BELTLINE!Welcome home to this beautifully renovated 2-storey residence in one of Calgary’s most sought-after inner-city locations. Offering an abundance of natural light, thoughtful updates and a fantastic layout, this home delivers exceptional urban living just steps from everything the Beltline has to offer.The main floor features a renovated kitchen with granite countertops and brand-new appliances, a spacious and bright living room, and the convenience of a private laundry room with washer/dryer combo. The separate dining area is surrounded by windows and opens directly onto your private, sunny southwest-facing patio — the perfect spot to enjoy your morning coffee, entertain friends or relax at the end of the day.Upstairs, you’ll find two generously sized bedrooms and a well-appointed 4-piece bathroom, providing comfortable and private living space.The property is located in a well-managed building and includes underground parking, adding valuable convenience and security in the heart of the city.Enjoy the best of Beltline living with restaurants, cafés, shopping, parks, entertainment and downtown amenities all close by. With its recent renovations, bright interior, private outdoor space and unbeatable location, this is an opportunity you won’t want to miss.Book your private viewing today! (id:52806)
Cochrane, Alberta
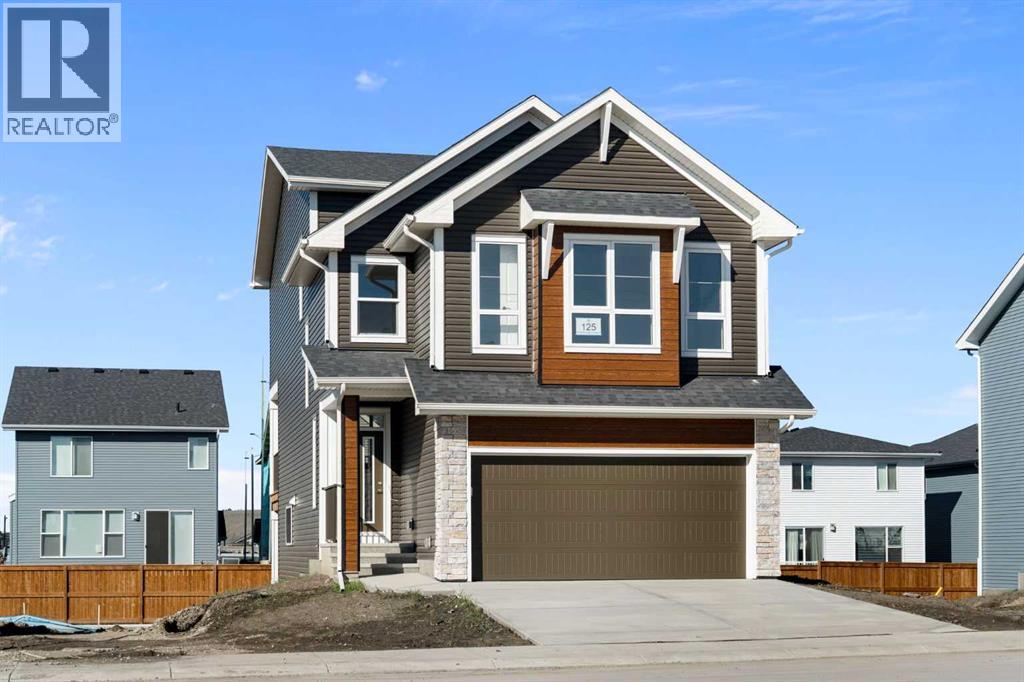
Picture this: keys in hand, boxes in the door, and no waiting on a build. This brand new Trico-built Monroe in Southbow Landing is COMPLETE and READY FOR IMMEDIATE POSSESSION, and it's not your typical new build two storey. Its UNIQUE SPLIT LEVEL LAYOUT spreads OVER 2,200 SQ FT across four levels on a WALKOUT LOT, giving you real SEPARATION BETWEEN THE BEDROOMS AND THE MAIN LIVING AREA. Late night movie? Early bedtime? Everyone gets their space. The EXPANSIVE MAIN LIVING AREA has 9-FOOT CEILINGS and flows from the great room to the kitchen to the dining nook, all centred on a 10-FOOT QUARTZ ISLAND. This is the spot for homework, Sunday brunch, and the friends who never leave the kitchen. Dinners come together fast on the GAS RANGE under a stainless CHIMNEY HOOD FAN, with a BUILT-IN MICROWAVE, a COUNTER DEPTH FRIDGE, and a PANTRY behind a glass French door. Cozy up by the TILED FIREPLACE, already set up for your TV above, or swing open the FRENCH DOORS to the COVERED DECK for summer BBQs with a GAS LINE ready. The kids get their OWN WING with two bedrooms, both with WALK-IN CLOSETS, and a main bath with DUAL SINKS so school mornings run smoother. Up on your own level, the PRIMARY RETREAT is your escape at the end of the day, with VIEWS, a PRIVATE SITTING AREA for your morning coffee or a good book, a WALK-IN CLOSET, and a 5-PIECE ENSUITE with a soaker tub and a TILED WALK-IN SHOWER. The CENTRAL BONUS ROOM is movie night headquarters, and the LAUNDRY ROOM comes with a WASHER AND DRYER INCLUDED. The smart stuff is already done: a TANKLESS WATER HEATER with a recirculation pump so hot water is ready when you are, an HRV for fresh air, an EV CHARGER ROUGH-IN in the DOUBLE ATTACHED GARAGE, and a keyless entry pad. Down below, the UNFINISHED WALKOUT LEVEL is ready for a rec room, gym, or guest space, with a 3-PIECE BATHROOM ROUGH-IN, a big picture window, a door to the yard, and EXTRA STORAGE in the crawl space for all the seasonal bins and hockey bags. Trico has been buil ding for more than three decades with one simple idea: built right, for real life. That means quality behind the walls and more of what you want included from the start. Southbow Landing is one of Cochrane's newest communities, with parks and pathways for evening walks and more planned as the neighbourhood grows. You're minutes from downtown Cochrane, an easy drive into Calgary, and close to the mountains for weekend adventures. Book your showing today! (id:52806)
Calgary, Alberta
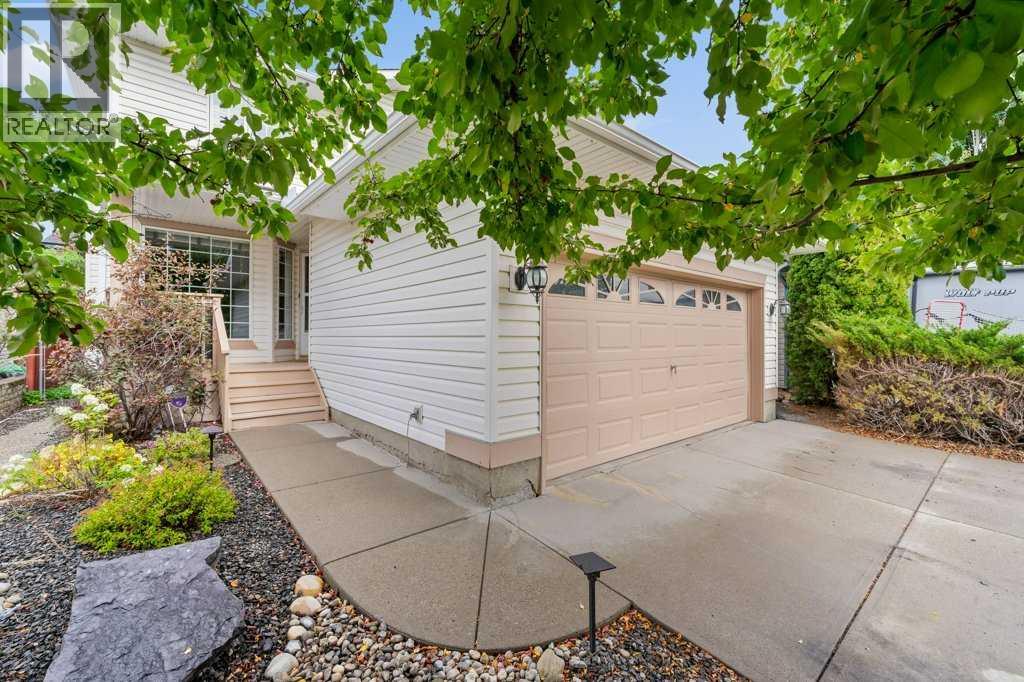
Welcome to this exceptional family home, ideally situated on a desirable cul-de-sac in the heart of Tuscany. All Poly-B plumbing has been completely removed, offering valuable peace of mind for the next homeowner.The classic two-storey streetscape and inviting covered front entry create an excellent first impression, and the interior delivers just as beautifully. Newer luxury wide-plank vinyl flooring flows throughout the main level, enhancing the spacious, open feel of the home.The front dining room features an additional sitting area that could easily serve as a home office, reading nook, or flexible living space. The inviting living room is anchored by a beautiful stone-faced gas fireplace, creating a warm and welcoming atmosphere, while large windows overlook the lush, park-like backyard and bring the greenery indoors.The well-designed kitchen combines functionality with style, featuring an angled island with upgraded Sil-granite sink, pantry, dedicated desk area, and newer LG stainless steel appliances, including a sleek black-stainless microwave. The adjoining eating nook provides convenient access to the oversized entertainment deck and beautifully landscaped yard, creating an ideal setting for summer gatherings. Wired for hot tub.A main-floor laundry/mudroom and adjacent powder room complete the main level.Upstairs, the spacious primary retreat offers a peaceful escape, complemented by a spa-inspired five-piece ensuite featuring a skylight that fills the space with natural light. The open-concept bonus room showcases beautiful mountain views and could easily be converted into a fourth upper-level bedroom if desired. Two additional bedrooms are thoughtfully separated by a four-piece bathroom, while newer carpeting extends throughout the upper level.Tuscany is renowned as one of Calgary’s most family-oriented communities, and this location places you right in the centre of it all. Tuscany School, St. Basil School and Senator Patrick Burns High Sch ool are all within walking distance, while the Tuscany Club, skating rink, tennis courts and extensive year-round community programming are just minutes away.With quick access to Stoney Trail and Highway 1, commuting downtown or heading west to the mountains is effortless.A wonderful family home in an exceptional Tuscany location—this one is worth seeing! (id:52806)
Cochrane, Alberta
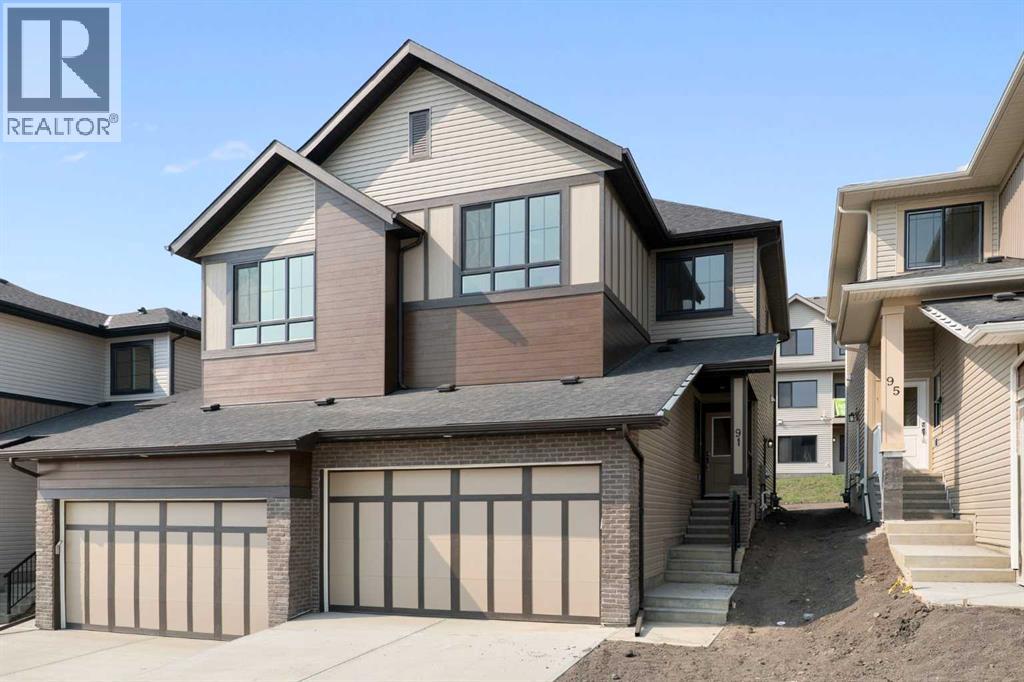
Some homes ask you to keep up. This one asks you to slow down.91 Heritage Manor is the newest offering from Luxuria Homes in West Hawk, one of Cochrane's most exciting new communities. Set on elevated land with the Rocky Mountains and rolling foothills as your backdrop, West Hawk was built for people who want their neighbourhood to feel like part of their lifestyle, not just where they park the car. Walking trails wind through the community, natural green space surrounds it, and there's a genuine sense of belonging here that's hard to find in new construction.Step inside and the open-concept main floor sets the tone immediately: LVP flooring underfoot, natural light pouring through the windows, and a kitchen that feels as good to cook in as it looks. Quartz countertops, a Silgranit double bowl sink, and cabinetry that stretches to the ceiling give it a polished, custom feel. A mudroom off the entry keeps life organized, and a private den offers the kind of flexible space every household eventually wishes it had, whether that's a home office, a reading nook, or somewhere for the kids to spread out. In the living room, an electric fireplace and oversized windows make it easy to picture slow mornings and quiet evenings here.Upstairs is where this home really opens up. A bright, oversized bonus room gives you room to gather, unwind, or just have somewhere that isn't the living room. The primary suite is a proper retreat, with a walk-in closet, a walk-in shower, double sinks, and a separate water closet so mornings never feel rushed. The bathrooms throughout carry quartz counters, upgraded tile, and Delta fixtures, the kind of finishing touches you feel more than you notice. Two more bedrooms and a conveniently placed laundry room round things out, and downstairs, a separate side entry keeps the door open for future basement development, whenever you're ready for it.At just over 1,800 square feet, this home gives you exactly the space you need, in exactly the kin d of community that makes coming home feel good. Book your private showing of 91 Heritage Manor and see what West Hawk living is all about. (id:52806)
Chestermere, Alberta
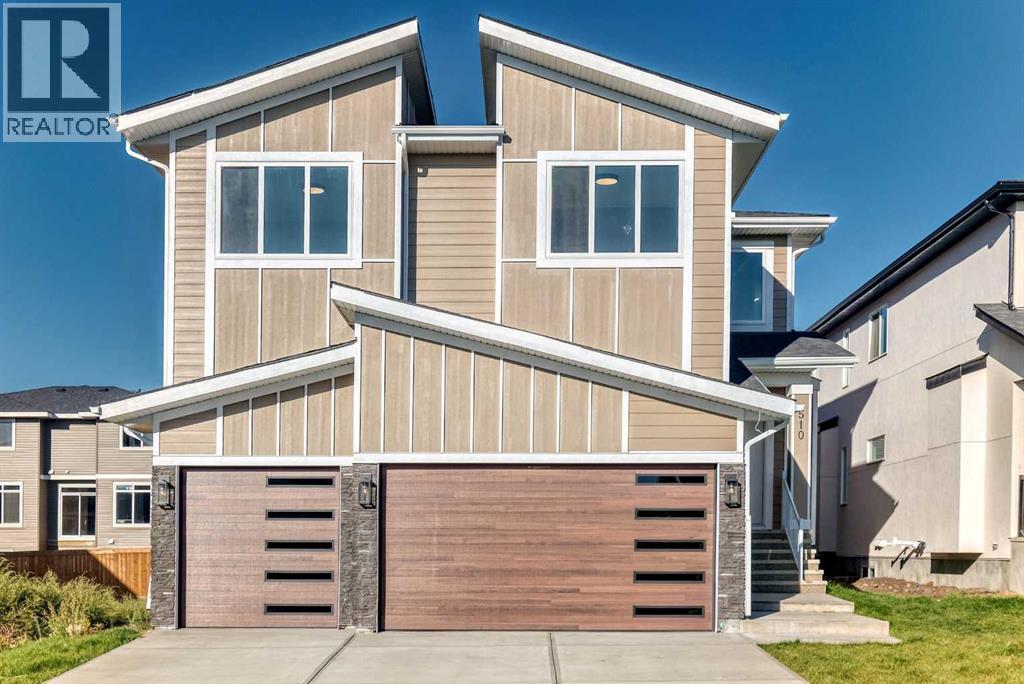
3,200 SQ FT | TRIPLE-CAR GARAGE | QUICK POSSESSION -- Step into a home where luxury meets thoughtful design. Elegantly crafted with an impressive collection of upgrades, this stunning property is designed with a true showhome feel in mind. The grand foyer welcomes you with soaring ceilings and sets the tone for the spacious living room, complete with a beautiful fireplace. The heart of the home is the chef-inspired kitchen, featuring built-in appliances, premium cabinetry, quartz countertops, and an oversized island, along with a fully equipped spice kitchen. The dining area opens onto a large deck, creating the perfect setting for relaxed evenings and quality time with family. Upstairs, you’ll find a massive bonus room, a luxurious primary retreat with a spa-inspired 5-piece ensuite and spacious walk-in closet, plus three additional generously sized bedrooms and two full bathrooms. A dedicated laundry room adds everyday convenience. From custom built-ins and elegant wall treatments to upgraded lighting, premium flooring, and designer finishes, every detail has been thoughtfully selected to create an elevated, showhome-inspired experience throughout. BOOK YOUR TOUR NOW! (id:52806)
Cochrane, Alberta
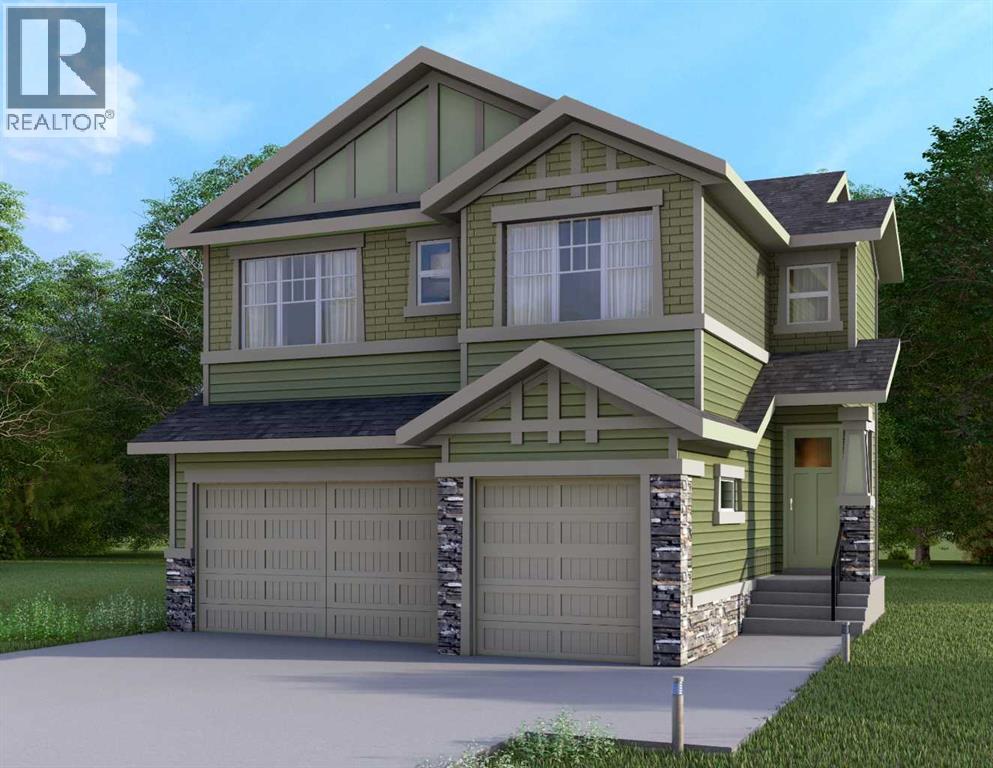
This home is currently under construction. Photos are for representation purposes only and are not of the actual property. Finishes, features, and specifications may vary.Welcome to a beautifully designed home that blends architectural drama with modern sophistication, featuring a triple car garage and a thoughtfully curated interior loaded with premium upgrades.The main and upper floors offer four bedrooms and three-and-a-half bathrooms, ideal for families seeking both space and functionality. The home impresses immediately with an open-to-below living room and an open-to-above bonus room, creating a striking sense of volume, light, and connection between levels. A cedar and oak upgrade package, paired with black and chrome hardware throughout, adds warmth and contemporary contrast, while an enhanced lighting package ensures the home feels bright and inviting at every turn.The main floor is finished with hardwood flooring and hardwood vents, complemented by 9-foot ceilings and 8-foot doors for a clean, upscale feel. The dream kitchen is a standout, featuring custom cabinetry, quartz countertops, a built-in wall oven and microwave, gas cooktop, oversized fridge/freezer, and dishwasher. A large island with eating bar is highlighted by a dramatic ceiling detail, while the walk-through pantry with MDF shelving and butler’s pantry add exceptional storage and functionality. The family room is anchored by a gas fireplace, creating a warm and welcoming gathering space. A mudroom with built-in bench and hooks completes the main level with everyday convenience.Upstairs, the layout is thoughtfully designed with four bedrooms, three bathrooms, a dedicated laundry room, and a spacious bonus room with tray ceiling. The primary suite offers a private retreat, featuring a tray ceiling, walk-in closet with MDF shelving, and a well-appointed ensuite with double vanity, soaker tub, and a fully tiled shower with bench and glass enclosure. Secondary bedrooms are generously size d, with convenient access to full bathrooms. Plush carpet throughout the bedrooms and upper-level living areas enhances comfort, while the laundry room with sink and base cabinetry adds practicality.The undeveloped basement provides a blank canvas for future customization—ideal for a recreation space, home gym, or additional living area tailored to your needs.Outside, the home is finished with a modern mix of fiber cement siding and smooth panel detailing, along with a rear deck perfect for enjoying the outdoors.Architecturally striking, thoughtfully upgraded, and designed for modern living—this home offers comfort, style, and long-term value in every detail. (id:52806)
Cochrane, Alberta
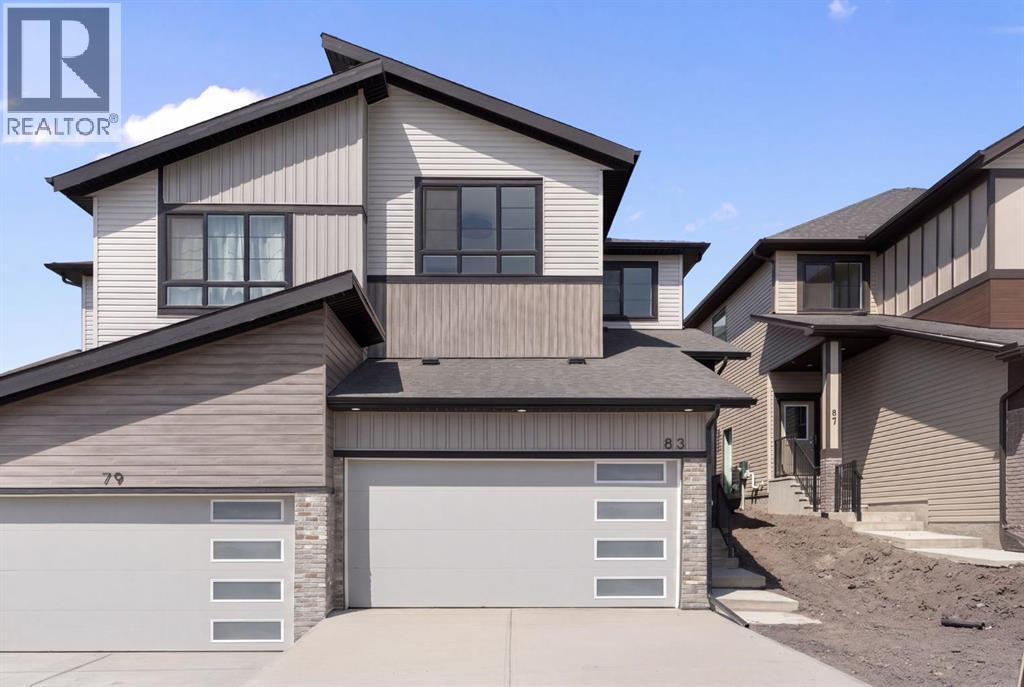
Nestled in West Hawk, one of Cochrane's newest and most desirable communities, 83 Heritage Manor is a beautifully crafted home by Luxuria Homes that pairs elevated finishes with an unbeatable setting. West Hawk itself is known for its elevated position, with views stretching toward the Rocky Mountains and surrounding foothills, and is a community built for outdoor living, complete with scenic walking trails, natural reserve space, and a genuine neighbourhood feel. This home sits just a couple of doors down from the walking path, giving you quick, easy access to the trails without being right on top of them.With over 1,800 square feet of well-planned living space, this home is designed to feel as relaxed as it is functional. The main floor is open and airy, finished with LVP flooring throughout, and centred around a designer kitchen with quartz countertops, a Silgranit double bowl sink, and cabinetry that runs all the way to the ceiling. A practical mudroom keeps the daily shuffle in check, and a private den provides a flexible space for working from home, a playroom, or a cozy sitting area. The living room is warm and inviting, with an electric fireplace as its centrepiece and oversized windows that flood the room with natural light.Head upstairs and you're greeted by a large, sun-filled bonus room, perfect for movie nights or a second living space. The primary suite delivers a true spa-like feel, with a walk-in closet, walk-in shower, double sinks, and a separate water closet for privacy. The bathrooms carry the same upscale finishes throughout the home, including quartz counters, upgraded tile flooring, and Delta plumbing fixtures. Two more bedrooms and a well-placed laundry room complete the upper floor. Downstairs, a separate side entry leaves the door open for future basement development, giving this home even more long-term potential.West Hawk itself is what sets this property apart. With walking trails just steps away, natural green space throughout the community, a future school site, and plans for a dog park and playground, it's a neighbourhood built for families and anyone who wants nature close at hand, all just minutes from downtown Cochrane and a short drive to Calgary.A home this well-finished, in a community this connected, won't last. Book your private showing of 83 Heritage Manor today. (id:52806)
Calgary, Alberta
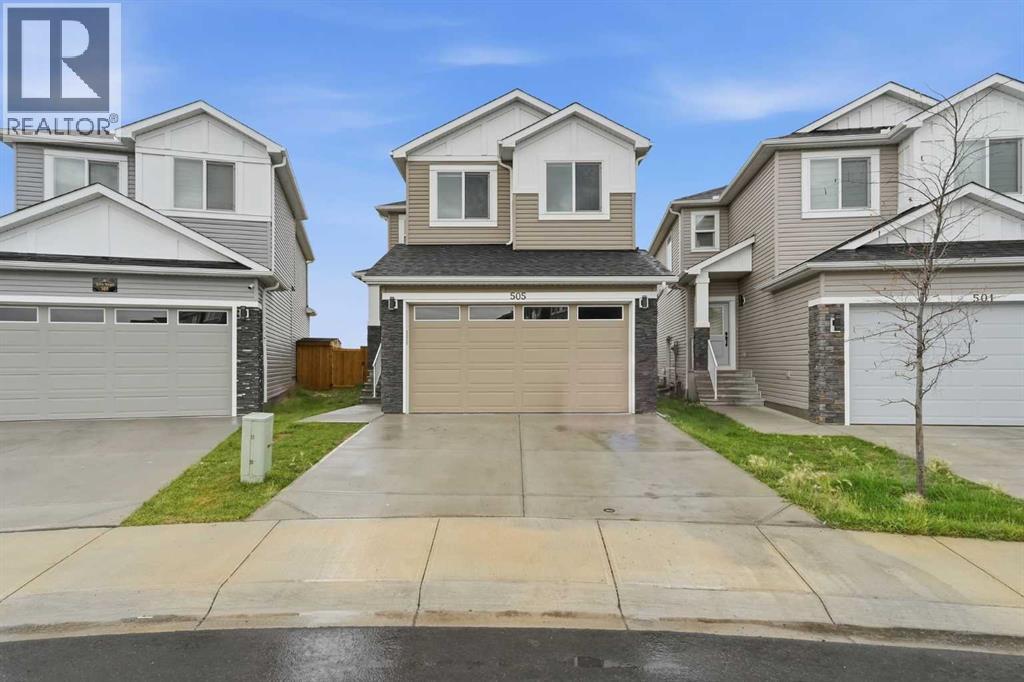
Welcome to 505 Corner Meadows Way NE, a beautifully maintained home in the vibrant community of Cornerstone. Built in 2023, this nearly new front-attached garage home offers almost 2,100 sq. ft. of thoughtfully designed living space, modern finishes, and an exceptional location.Backing onto green space with no neighbours behind, this property offers added privacy and a peaceful setting. The bright and spacious open-concept main floor is ideal for both everyday family living and entertaining, featuring a versatile office/flex room that can easily be converted into a bedroom, along with the convenience of a full bathroom on the main level.Upstairs, you’ll find three generously sized bedrooms and a spacious bonus room, providing plenty of room for the entire family to relax, work, and entertain.The fully developed basement features a legal two-bedroom basement suite with a separate side entrance, offering excellent flexibility for extended family or an attractive mortgage-helper opportunity. The legal basement suite has been developed with the required City of Calgary approvals, providing added peace of mind and functionality.Enjoy quick access to Stoney Trail and close proximity to parks, playgrounds, schools, walking paths, shopping, dining, and major amenities including Chalo FreshCo, Tim Hortons, and surrounding retail plazas.With its modern 2023 construction, functional open-concept layout, green-space setting, front-attached garage, legal two-bedroom basement suite, and convenient location, this beautiful Cornerstone home is a must-see. Come experience it for yourself and contact your favourite Realtor to book your private showing! (id:52806)
Calgary, Alberta
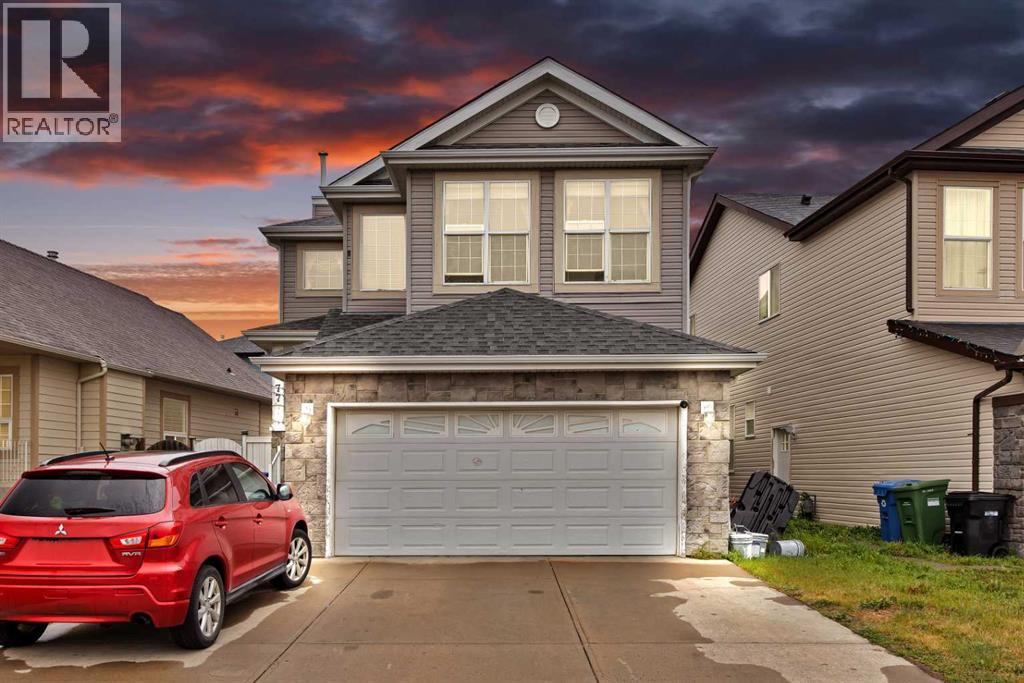
Welcome to this thoughtfully designed home offering a bright and functional main floor layout in a desirable Calgary location. The inviting front porch leads into a spacious foyer, setting the tone for the well-planned interior. The heart of the home features an impressive kitchen with a large pantry and plenty of space for everyday living and entertaining. The kitchen flows seamlessly into the dining area and spacious living room, creating an open-concept atmosphere filled with natural light. At the main floor, you're welcomed with an open floor plan with a dining area, a huge living area with a gas fireplace, and a huge kitchen with an island. Upstairs, there are 3 bedrooms, a large bonus area, 2 full bathrooms, where primary comes with its own 4pc ensuite. Basement is fully developed and comes with an ILLEGAL SUITE featuring a full bedroom, 4pc bathroom, a large kitchen, a huge family area and tons of storage. (id:52806)
Cochrane, Alberta
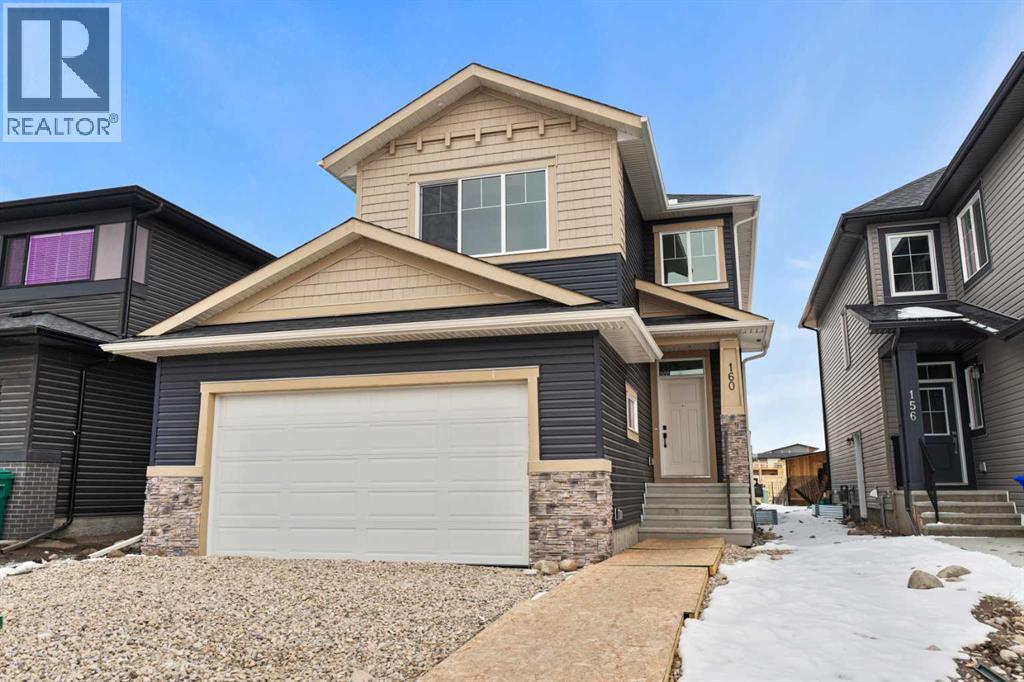
Welcome to this thoughtfully designed home offering over 2,200 sq. ft. of living space, where modern finishes and functional design come together seamlessly. Featuring 3 bedrooms and 2.5 bathrooms across the main and upper levels, this residence is ideal for families seeking comfort, space, and flexibility.The main floor is bright and inviting, enhanced by an ample lighting package that highlights the home’s clean lines and contemporary style. A striking MDF feature wall adds a designer touch, creating a standout focal point within the living space. The side entrance provides added convenience and future potential for customization.Upstairs, a spacious bonus room with a tray ceiling offers the perfect setting for movie nights, a family lounge, or a home office. The bedroom layout is thoughtfully planned to provide privacy while maintaining a smooth flow for everyday living.Designed with attention to detail and modern functionality, this home delivers space, style, and versatility—perfectly suited for today’s lifestyle. (id:52806)
Calgary, Alberta
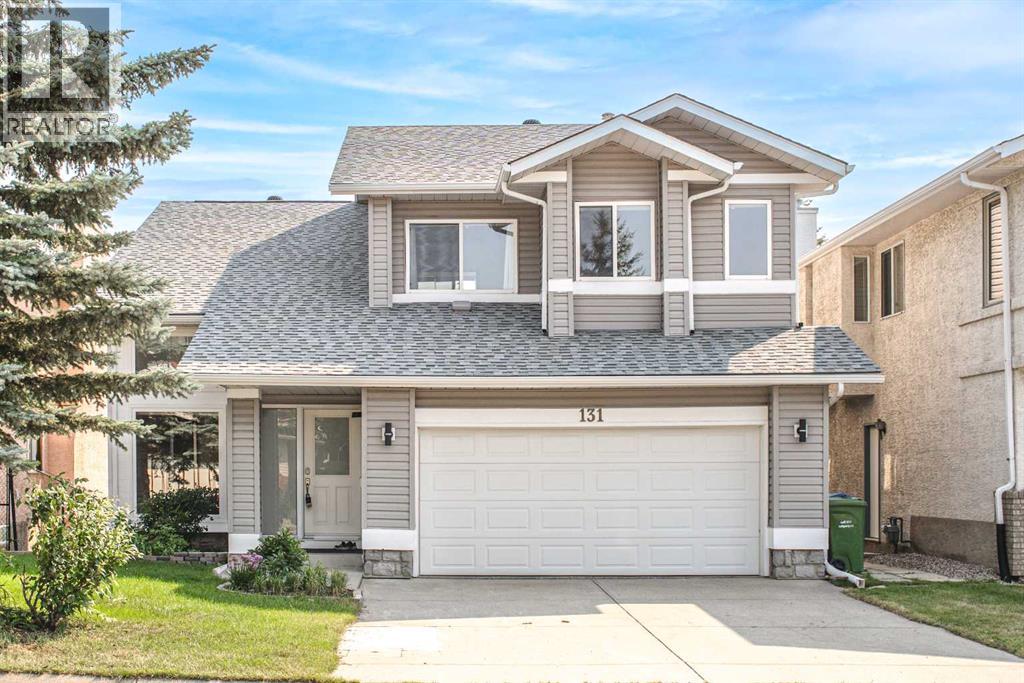
Back to market due to financing! Backing into a park! Welcome to this beautifully renovated family home in the desirable community of Edgemont, offering over 2,900 sq. ft. of thoughtfully updated living space. Featuring a walkout basement and panoramic views, this spacious two-storey home offers 4 bedrooms, 3.5 bathrooms, and a fully finished basement—perfect for growing families. The main floor showcases a stunning, newly redesigned kitchen complete with modern cabinetry, quality appliances, and elegant marble countertops. The bright and functional layout also features a spacious family room with a cozy fireplace, a formal dining room, a welcoming living room, and a convenient 2-piece bathroom with a laundry area. Upstairs, the generous primary bedroom offers a walk-in closet and a 4-piece ensuite. Two additional well-appointed bedrooms, a versatile bonus room, and another 4-piece bathroom complete this level. The professionally finished WALKOUT basement, completed in 2014, further expands the living space with a large recreation area, an additional bedroom, and a 3-piece bathroom complete with a sauna—ideal for family living and entertaining. Numerous upgrades provide long-term value and peace of mind, including a new deck, roof, and siding; all windows replaced in 2018; a high-efficiency hot water tank and boiler; replacement of all Poly-B plumbing in 2019; upgraded garage insulation and insulated plumbing lines; and a new front door installed in 2022. Step outside to the fenced backyard, ideal for relaxing or outdoor entertaining. Backing directly onto green space and located just moments from Nose Hill Park, this home offers easy access to schools, grocery stores, restaurants, shopping, off-leash dog parks, public transit, and all major amenities. Don’t miss this exceptional opportunity—book your private showing today! (id:52806)
Calgary, Alberta
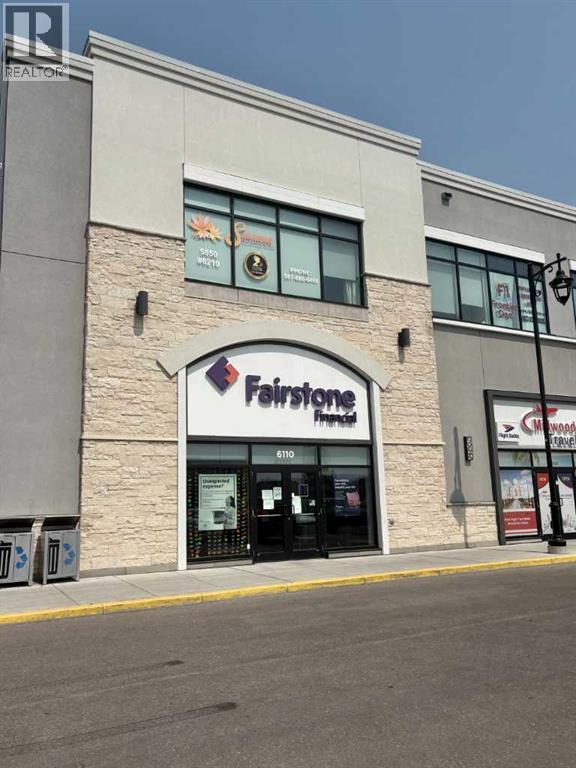
This exceptional 84,525 sq. ft. strata-titled retail center is strategically located in the heart of the vibrant and multicultural community of Savanna in Northeast Calgary. Positioned adjacent to the future Savanna LRT Station and offering convenient access to major transportation corridors including Metis Trail, 96 Avenue NE, and Stoney Trail, the property enjoys excellent visibility and accessibility. The center features 385 surface parking stalls, providing an outstanding parking ratio of 4.2 stalls per 1,000 sq. ft., and is zoned C-COR2 Commercial, allowing for a broad range of retail, office, medical, and personal service uses. The second-floor unit offers approximately 858 sq. ft. of usable interior retail space, with an additional 222 sq. ft. allocated to the common washroom and hallway area, for a total strata area of 1,080 sq. ft. This beautiful office unit has 4 rooms and a kitchen living area and is filled with tons of light and good exposure. The development is anchored by a strong and diverse mix of established businesses, including Super Save Cash & Carry Grocery Store, Overseas Fashion Clothing Store, a Liquor Store, Alberta Registry Office, Driving School, four East Indian restaurants, Meat Shop, Convenience Store, Bakery, Pizza Restaurant, Beauty Salon & Spa, Daycare, Dental Clinic, Medical Clinic, Pharmacy, Optical Shop, Diagnostic Laboratory, Massage & Wellness Clinic, Psychology Clinic, Real Estate Office, Servus Credit Union, Immigration Consultants, and Accounting Firms. Serving one of Calgary's fastest-growing communities, this one-of-a-kind retail destination offers an outstanding opportunity for investors, retailers, medical professionals, and service providers, with significant potential for additional retail, office, and personal service businesses. (id:52806)
