Airdrie, Alberta
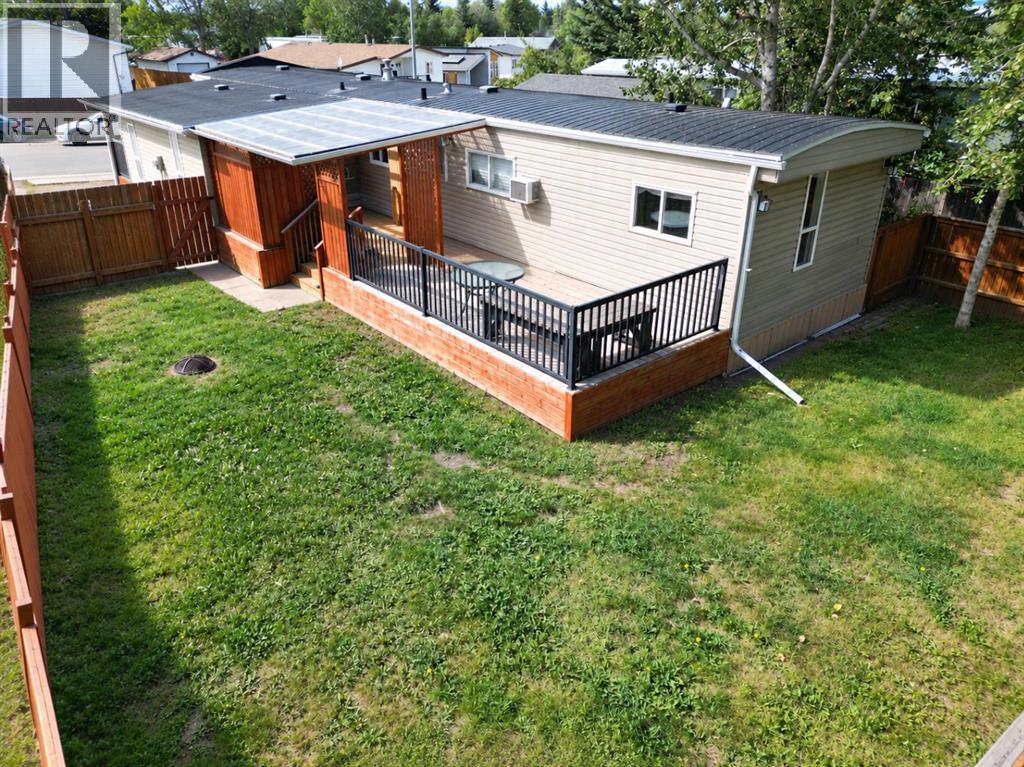
**OWN THE LAND!** Spacious 4 Bedroom Home with Massive Yard, Steps to East Lake & Genesis Place Recreation Centre! This is the OPPORTUNITY many families are searching for — an AFFORDABLE Airdrie home where you own the land, enjoy a HUGE private yard, & have EXCEPTIONAL access to recreation, schools, shopping and outdoor amenities. Welcome to 56 Big Springs Circle SE, a SPACIOUS 4 bedroom, 2 bathroom home offering OUTSTANDING value with no monthly pad fees. From the moment you arrive, you will appreciate the GENEROUS front entry and oversized mudroom area with INCREDIBLE storage space — the perfect solution for busy families needing room for coats, boots, backpacks, sports equipment, strollers, toys & all the everyday essentials of family life. Inside, the home offers a BRIGHT & functional layout with a large living room, spacious kitchen with ABUNDANT cabinetry and counter space, & a COMFORTABLE dining area. The home features four bedrooms, providing FLEXIBLE for children, guests, a home office or hobbies, along with two full bathrooms including a PRIVATE ensuite. The true highlight of this property is the outdoor living space. Situated on a large private lot, the fully fenced backyard provides plenty of room for children and pets to play, gardening, outdoor activities, storage solutions or future additions. The EXPANSIVE covered deck creates an INCREDIBLE outdoor gathering space where you can enjoy summer evenings, family barbecues or RELAXING outdoors in almost any weather. The location is EXCEPTIONAL for an active family. You are just steps away from Genesis Place, Airdrie’s PREMIER multi-use recreation facility, offering swimming, fitness facilities, gymnasiums, fieldhouse activities, arenas, an indoor track and a wide variety of programs for all ages. Enjoy EASY access to East Lake and Airdrie’s EXTENSIVE pathway system for walking, biking and enjoying the outdoors. Schools, grocery stores, restaurants and everyday shopping are all conveniently nearby. Recent I MPROVEMENTS include new skirting and gutters, providing added PEACE-OF-MIND for the next owner. With four bedrooms, two bathrooms, EXCEPTIONAL storage, a massive yard, a fantastic location and the RARE advantage of owning the land beneath your home, this property offers the space and flexibility that many buyers are looking for — without the price tag of many traditional homes. Priced at $369,997, with an estimated down payment of only $18,499.70 and payments around $1,823.19/month (O.A.C.), this is an EXCELLENT opportunity to get into the Airdrie market and have room to grow. Book your PRIVATE viewing today and see why 56 Big Springs Circle could be the perfect place for your next chapter. (id:52806)
Calgary, Alberta
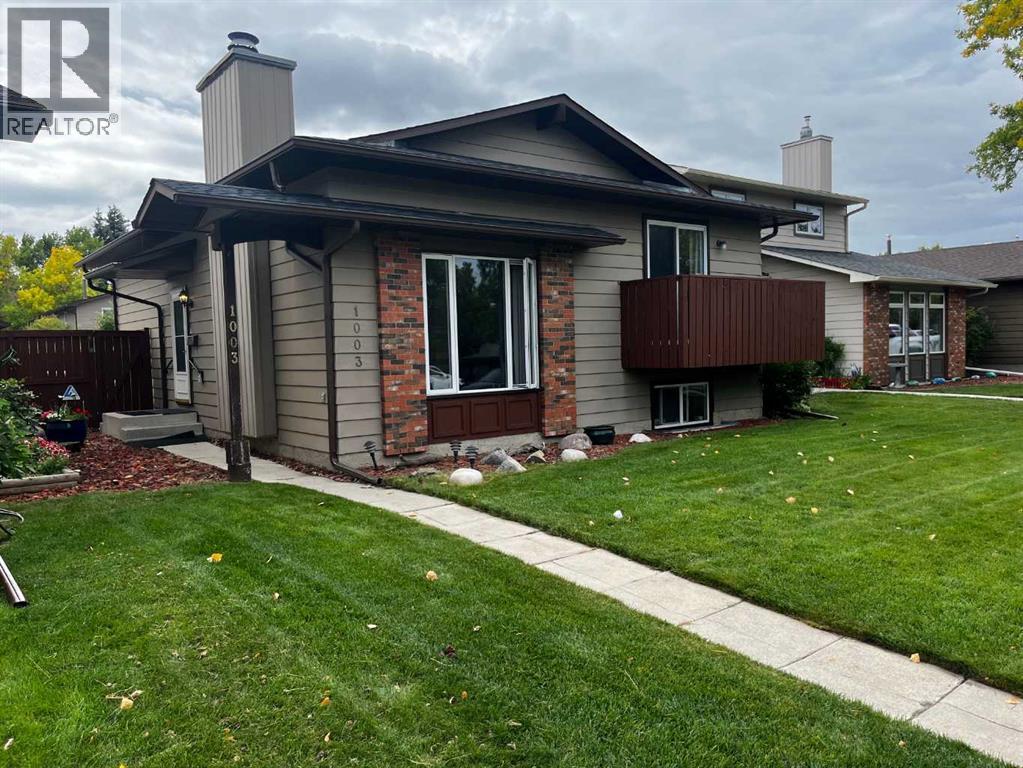
This home offers it all, its only a short walk to Beddington Mall and if you take a bus its right by your home. Quick access to down town,Short drive to Deerfoot Tr and only 20 minutes to Market Mall & University of Calgary. As you enter you come into a bright cozy living room with a fire place that offers warmth on those cold days. Walk up a few steps takes you into the bright and functional kitchen. Off the kitchen you have the dining room that looks onto the spacious deck. The primary bedroom has a three pce ensuite. The lower level has a spacious family room, a third bedroom, 4ce bath and a separate entrance that leads to a large patio that could have multiple uses just use you imagination. The rear yard is totally fenced, also a double garage to shelter your car. All the appliances have been replaced in the last three years or newer, Brand new shingles, central air conditioning. Reach out to your favorite realtor to view as this home offers excellent value! (id:52806)
Edson, Alberta
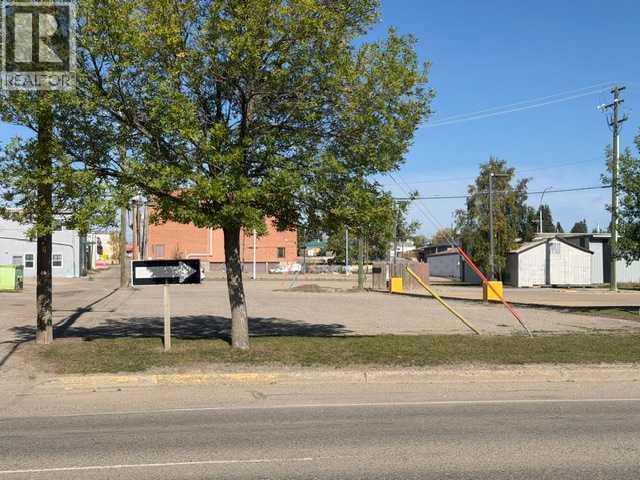
Opportunity for commercial build! Great Highway 16 East frontage. Zoned C2 Service Commercial. Permitted building uses would include Contractor, Essential or Government Public Services, Health Facility, Offices, Personal Service Establishment, Restaurant, Retail Convenience and much more plus discretionary uses with permission from the Town. (id:52806)
Calgary, Alberta
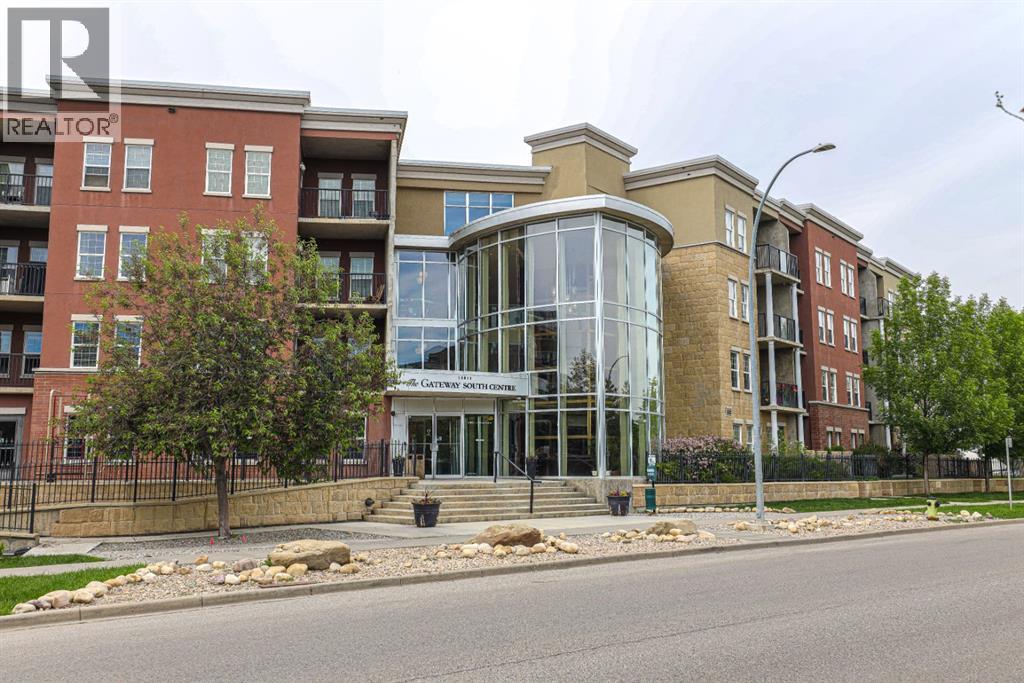
Welcome to this gorgeous ground level unit facing the courtyard in the sought-after Gateway SouthCentre! A rare find as this unit offers 2 UNDERGROUND, PARKING STALLS as well as 2 bedrooms, 2 full bathrooms and a den. The open-concept layout creates a warm and inviting atmosphere, with plenty of natural light throughout. The kitchen features stainless steel appliances, granite countertops, tile backsplash, and a large island with an eating bar, making it ideal for both everyday living and entertaining. The spacious living room offers beautiful views of the meticulously landscaped central courtyard. A private patio (with gas hook up), is conveniently located just off the living room , providing the perfect spot to enjoy your morning coffee or unwind at the end of the day. The primary bedroom features a walk-through closet and 4-piece ensuite. Located on the opposite side of the unit for added privacy, the second bedroom is conveniently situated next to a second 4-piece bathroom. The versatile den provides the perfect space for a home office, gym, craft room, or whatever best suits your lifestyle. Additional features include in-suite laundry, two fully titled parking stalls (side by side) in the secure heated underground parkade, and assigned storage lockers. Gateway SouthCentre offers an impressive array of amenities, including a state-of-the-art fitness centre, guest suites, two social rooms, on-site management, and security. The building also features an energy-efficient geothermal heating and cooling system and rooftop solar panels, providing year-round comfort while helping reduce utility costs. Condo fees include electricity, heat, air conditioning, water, and sewer. Ideally located just minutes from Southcentre Mall, Willow Park Village, Anderson LRT Station, restaurants, shopping, and Fish Creek Park, this is a fantastic opportunity to enjoy a low-maintenance lifestyle in a premium courtyard facing location. Book your private tour today! (id:52806)
Calgary, Alberta
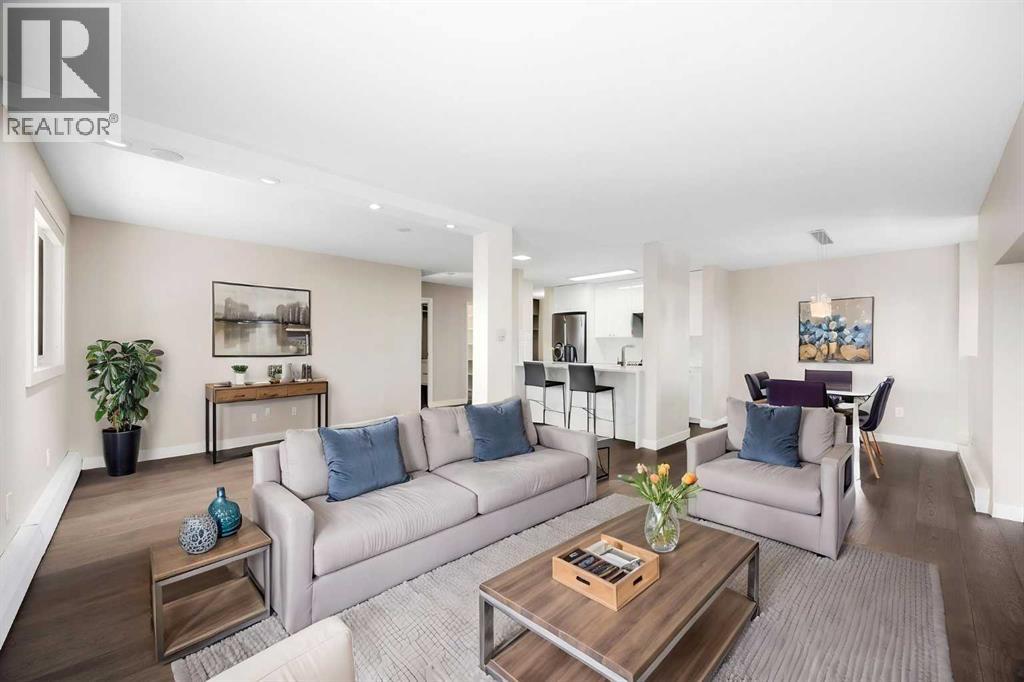
Welcome to this fully renovated corner unit in a well-managed building where pride of ownership is evident from the moment you enter the lobby. This is not an oversized, impersonal complex - it is a welcoming building where neighbours know one another and attentive management helps create a genuine sense of community.Freshly painted throughout and finished with new, top-of-the-line luxury vinyl plank flooring, the home offers a polished, like-new feel. Thoughtful design and attention to detail are on display in every room.The bright white kitchen features stainless steel appliances, waterfall quartz countertops, and a sit-up island perfect for morning coffee or casual meals. Just beyond the kitchen, the dedicated dining area comfortably accommodates a full-size table, making it easy to host family and friends.The expansive open-concept living area offers plenty of flexibility, with enough room to create both a comfortable living room and a dedicated home office. Whether you're relaxing, entertaining, or working from home, the layout adapts beautifully to your lifestyle. Custom blinds throughout provide added privacy, light control, and a polished finishing touch.The generously sized bedroom features a custom closet with built-in shelving and drawers, while the beautifully finished bathroom includes a spacious walk-in shower with a built-in bench and a full-size vanity.Even the laundry room stands out, with a full-size washer and dryer conveniently located inside the unit. Additional custom touches include a built-in at the front entry, a tailored corkboard that cleverly conceals the electrical panel, and custom baseboard heater covers. Together, these thoughtful details elevate the home's stylish, turnkey appeal.Step outside onto the expansive south-facing balcony and enjoy unobstructed views of Haultain Park and the tennis courts. Better yet, the building is directly across the street from the park, tennis courts, and play areas, putting green space and recre ation right outside your door. The balcony itself is the perfect private retreat for dining, relaxing, or soaking up the sunshine.The unit also includes a heated underground parking stall. Building amenities include a quaint fitness centre and shared coin laundry, though with your own full-size in-suite laundry, trips to the laundry room won't be necessary.The location is equally impressive. Just steps from the best of the Beltline, you'll be surrounded by trendy cafes, acclaimed restaurants, boutique shopping, nightlife, parks, and convenient access to downtown. Whether you're meeting friends for coffee, heading out for dinner, spending an afternoon at Haultain Park, or enjoying an evening in the city, everything you need is close at hand.More than a beautifully renovated condo, this is a turnkey lifestyle in one of Calgary's most vibrant neighborhood's. (id:52806)
Calgary, Alberta
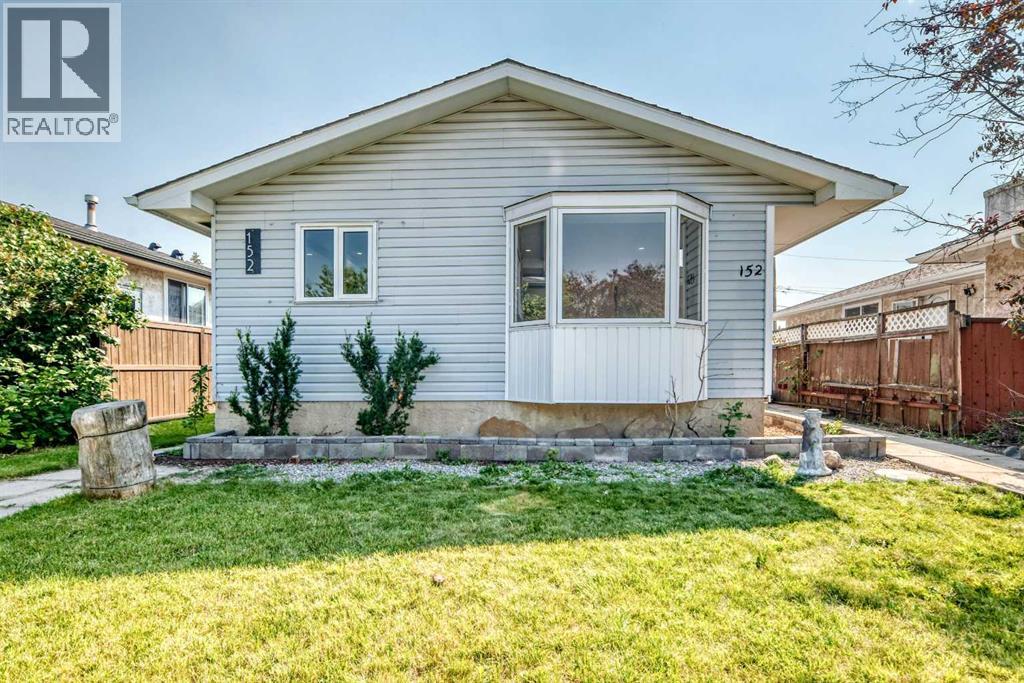
Welcome to this beautifully renovated bungalow in the heart of Marlborough, offering over 1,700 sq. ft. of finished living space and a finished illegal suite (in basement). Thoughtfully updated with modern finishes, this move-in-ready home features new vinyl plank flooring, fresh paint, stylishly refreshed kitchen cabinetry and stainless steel appliances. The main floor has huge bright-open living area which is light filled with big windows facing the road. The three spacious bedrooms are located on the same floor with their own good-sized closets and windows. A full bathroom is located on this floor which is updated . Laundry room is conveniently located near the kitchen with stacked washer and dryer. The fully developed illegal suite (basement) provides two additional bedrooms and a full bathroom, offering excellent flexibility for extended family and guests. There is a big living area with a huge kitchen in the basement. The kitchen has ample cabinet space and stainless steel appliances. A laundry with washer and dryer completes this level. Outside, enjoy the convenience of a detached garage, along with a spacious yard ideal for families. Located just steps from a school and playground, this family-friendly community also provides easy access to transit, shopping, amenities and major roadways. With its combination of modern updates, functional living space and excellent location, this is a fantastic opportunity for homeowners and investors alike. Don’t miss your chance to make this wonderful Marlborough property your new home! (id:52806)
Calgary, Alberta
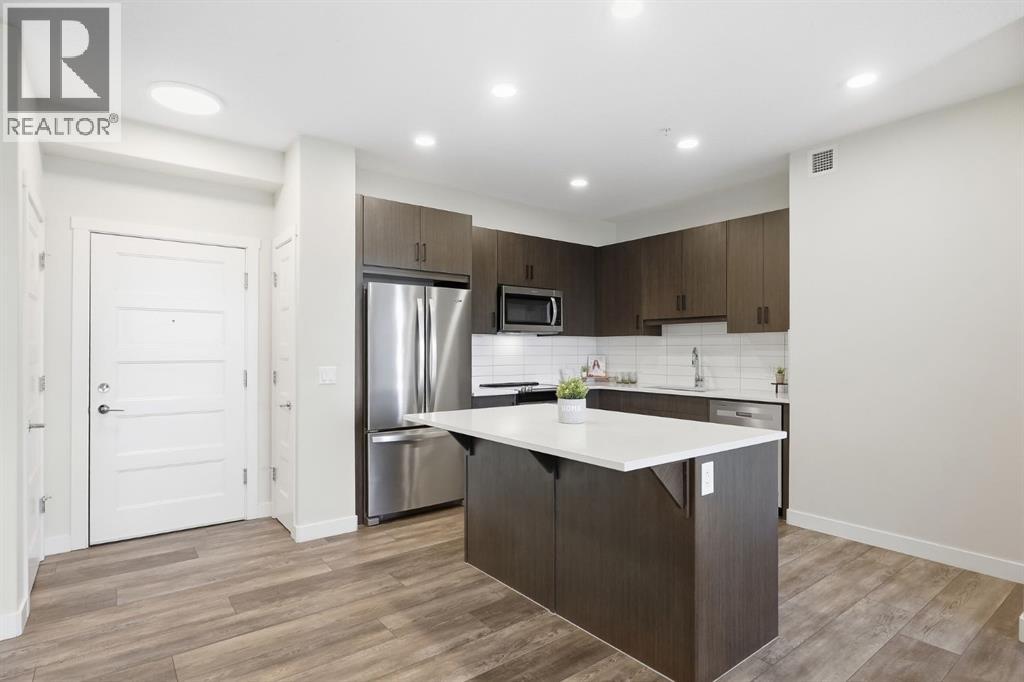
Discover modern living in the heart of Wolf Willow! This beautifully designed third floor condo features 2 spacious bedrooms, 2 full bathrooms, 9-foot ceilings, and luxury vinyl plank flooring. The open concept layout offers a stylish kitchen with quartz countertops, stainless steel appliances, a spacious island, and a dedicated area for a dining table. Enjoy unobstructed views from your private balcony, along with the convenience of in-suite laundry, titled underground parking, and a storage cage. Surrounded by scenic pathways and natural beauty, Wolf Willow offers easy access to the Bow River, Fish Creek Park, Macleod Trail, and Stoney Trail. Quick possession available! Book your private showing today. (id:52806)
Chestermere, Alberta
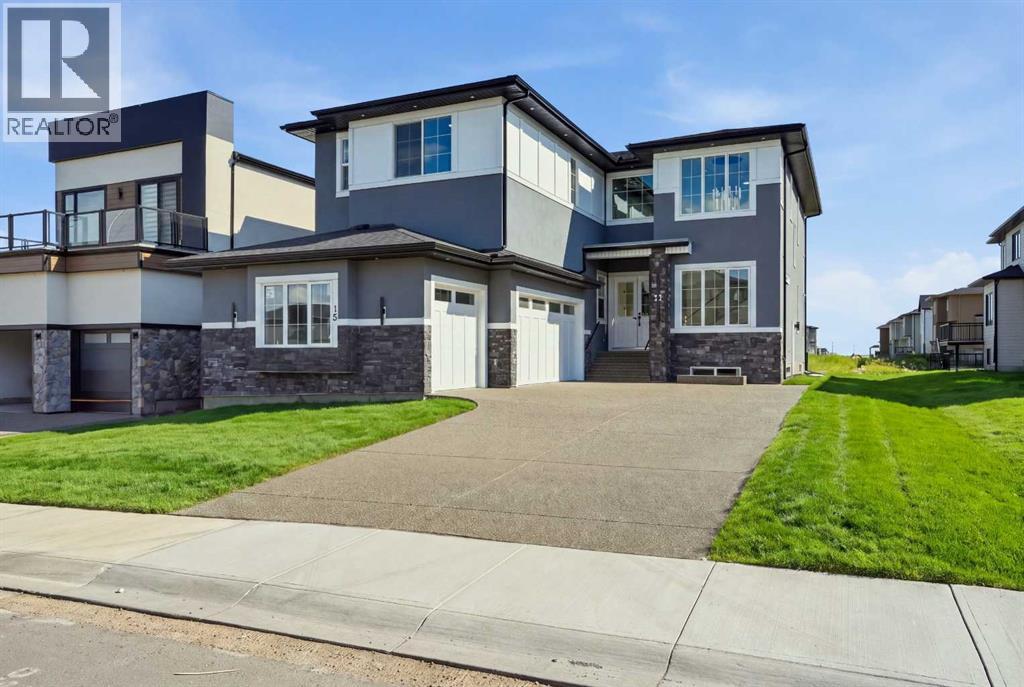
WELCOME TO 15 WATERCREST GATE! THIS NEW-BUILD HOME IS LOCATED IN THE BRAND-NEW COMMUNITY OF WATERFORD ESTATES IN CHESTERMERE. THIS TRIPLE CAR GARAGE HOME OFFERS MORE THAN 3600 SQ. FT OF LIVING AREA. THE MAIN FLOOR OFFERS 10FT HIGH CEILINGS THROUGHOUT, A FORMAL LIVING ROOM, DINING ROOM AND FAMILY ROOM. THE MAIN KITCHEN GIVES YOU A LARGE CENTER ISLAND WITH HIGH-END APPLIANCES. THE SPICE KITCHEN GIVES YOU A GAS STOVE AND THE SAME COUNTERTOPS AS THE MAIN KITCHEN WITH EASY TRANSITION COMING FROM THE GARAGE. THE MUDROOM HAS AN ABUNDANCE OF STRONG AND HOOKS FOR A VERY CLEAN AND SLEEK LOOK. THIS FLOOR ALSO HAS A BEAUTIFUL TWO-PIECE BATHROOM AND A MAIN FLOOR BEDROOM WITH ITS OWN THREE-PIECE BATHROOM AND CLOSET. THE UPPER FLOOR HAS LARGE WINDOWS WITH A GREAT SOURCE OF NATURAL LIGHT THROUGHOUT THE HOME. THE UPPER FLOOR ALSO HAS 2 MASTER BEDROOMS, EACH WITH A THREE-PIECE ENSUITE, A THIRD BEDROOM WITH A JACK AND JILL BATHROOM SHARED WITH THE BONUS ROOM AND A LARGE PRIMARY RETREAT WITH A BEAUTIFUL FIVE-PIECE ENSUITE AND LARGE WALK-IN CLOSET. A DESIGNATED LAUNDRY ROOM WITH LARGE FRONT-LOADING MACHINES ON THE UPPER FLOOR GIVES YOU EASY CONVENIENCE. THE BASEMENT HAS A SIDE ENTRANCE AND IS WAITING FOR YOUR FINISHING TOUCHES ON HOWEVER YOU MAY DESIRE. THE OUTSIDE OF THE HOME IS FULLY STUCCOED AND HAS BEAUTIFUL STONE WORK .THE HOME ALSO OFFERS SPEAKERS THROUGHOUT, ROUGH-IN FOR CENTRAL VACCUMS, CAMERA/ALARM ROUGH-INS, AGGREGATE DRIVEWAY AND GAS LINES IN THE GARAGE AND PATIO. WITH FUTURE SCHOOL AND OTHER AMENITIES JUST MINUTES AWAY, BOOK YOUR PRIVATE SHOWING TODAY. (id:52806)
Calgary, Alberta
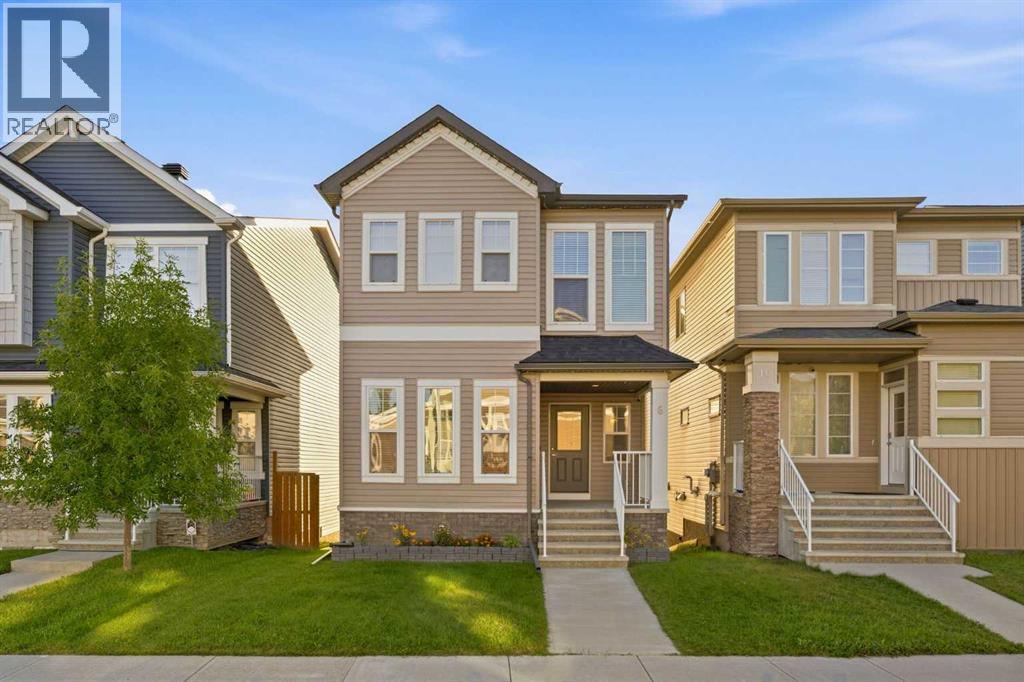
When you’re growing your family, you realize you have less time. Which is why this upgraded MOVE IN READY home in IMMACULATE CONDITION is perfect for your family! It’s located on a QUIET STREET in Evanston with excellent curb appeal, as you walk in you’ll appreciate the MAIN FLOOR DEN/FLEX SPACE with tons of natural light spilling in for your home office, kid’s playroom, or even private dining room. Heading into the OPEN CONCEPT entertainer’s layout kitchen/living/dining room with 9 FT CEILINGS, you’ll notice the upgraded STAINLESS STEEL APPLIANCES w/ GAS STOVE, durable hardwood floors, QUARTZ COUNTERS (includes ensuite and full bath upstairs), and the matching built-in pantry. There’s no compromise upstairs, adding 9 FT CEILINGS in the primary bedroom with DUAL VANITY ensuite, and a HUGE WALK-IN CLOSET. Two more good-sized bedrooms and UPPER LAUNDRY ROOM complete the 2nd storey. The finished WALK-OUT BASEMENT offers a huge bedroom with large window, as well as a rec room w/ WET BAR, and full bathroom and extra storage space. Since time is precious with your family, the amount of time saved in having a LOW MAINTENANCE BACKYARD is invaluable, no need to cut the grass or stain the deck there. In addition, you will have peace of mind knowing that the ROOF and SIDING (including garage) are new from 2024. Convenience is built into the location, with easier pickups and dropoffs at K-9 schools within 5 mins. Restaurants, groceries, and services all within 5 mins. It’s so easy to make your COSTCO run (12 mins) or leave for vacation to the airport (12 mins). Imagine a fun family day at the local bowling alley (5 mins), or even a full day of activity at VIVO (8 mins): swimming, skating, fitness centre and tons of activities for the whole family! With great access to Stoney Tr and Deerfoot, it’s hard not to say YES to this home, come see it today! (id:52806)
Calgary, Alberta
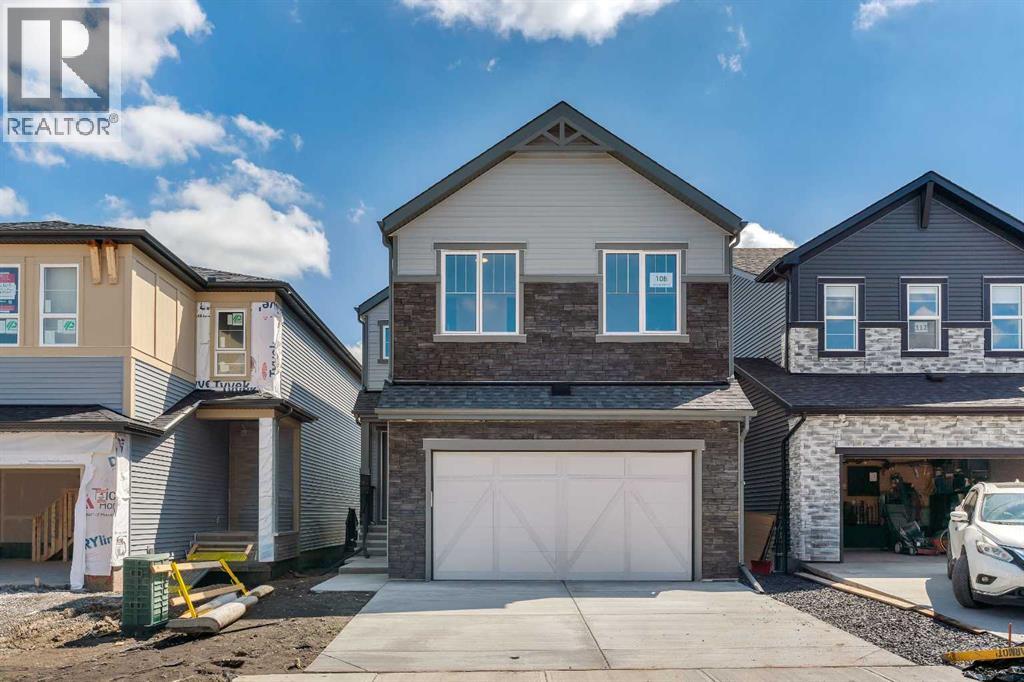
Welcome to 108 Creekview Manor SW. Built by repeated Award-Winning, Baywest Homes. Perfectly positioned just one home away from a playground and only steps from a stunning natural reserve and pathway system, this exceptional property blends location, luxury, and thoughtful design. From the moment you arrive, the home’s impressive 26' width sets it apart, offering a spaciousness you can feel. This wider design allows for a generous 21' x 21' garage, perfect for vehicles, hobbies, and all the gear that comes with an active lifestyle. With a side entry and basement plumbing rough-ins, the lower level is a blank canvas ready for future possibilities—whether that’s a suite, a studio, or the entertainment space you’ve always imagined. A secondary suite would be subject to approval and permitting by the city/municipality. Step inside, and the main floor welcomes you with warmth and flexibility. A main-floor bedroom with a full 3-piece bath is ready for guests, family, or the perfect work-from-home sanctuary. Hosting will feel effortless with a spacious rear deck ideal for summer dinners. At the heart of the home lies a kitchen crafted to inspire. The two-toned cabinetry, chimney hood fan, and microwave tower create a beautifully cohesive space, while quartz countertops, under-cabinet lighting, and a 4-bin waste pullout add function to the flair. Cook with confidence using upgraded appliances including a gas range, hidden-control dishwasher, and French door fridge with water, ice, and bottom freezer storage. A large pantry completes this gourmet hub—because every great home starts with a great kitchen. Follow the wood-and-metal railing up to the second floor, where comfort and convenience continue to shine. Here, you’ll find four well-sized bedrooms, including walk-in closets in Bedrooms 2 and 3—a rare and welcome luxury. The bonus room offers space for movie nights, playtime, or cozy unwinding, while the upper laundry room, complete with rough-in for a future sink, makes daily routines feel effortless. Retreat to the primary suite, a calming escape featuring double sinks, a relaxing soaker tub, and a separate shower designed for moments of quiet indulgence. Even the main upstairs bath offers double sinks, ensuring mornings flow smoothly for everyone. Nestled alongside the stunning Sirocco Golf Club, Creekview offers a perfect balance of nature and convenience for those who love life on the greens. For all your shopping needs Township Shopping Centre in nearby Legacy boasts over 50 retailers and services, including popular destinations like Sobeys, Starbucks, Cobs Bread, The Canadian Brewhouse, Winners, and more. Families will appreciate the planned future school site, conveniently located near the community entrance, ensuring a short and safe walk or bike ride for students. Creekview also features numerous parks, playgrounds, and sports fields, offering ample outdoor recreation opportunities for residents of all ages. (id:52806)
Calgary, Alberta
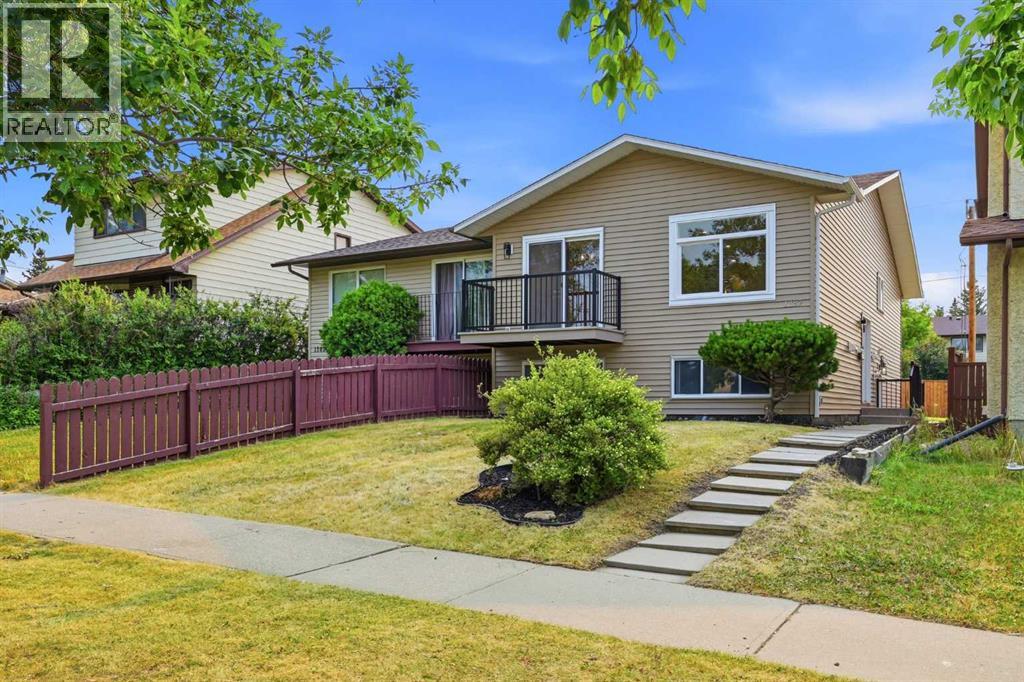
5 BEDROOMS | 3 BATHROOMS | 2 BEDROOM ILLEGAL SUITE | SEPARATE ENTRANCE FOR BASEMENT | SEPARATE WASHER DRYER FOR UPSTAIRS AND BASEMENT | Welcome to this beautifully FULLY RENOVATED BI-LEVEL offering a modern interior, functional floor plan, and a BRAND-NEW 2-BEDROOM ILLEGAL BASEMENT SUITE with a separate entrance. Extensively updated from top to bottom, this move-in-ready home is an excellent opportunity for families, investors, or buyers looking for additional living space and rental potential.Step inside the bright and inviting main level, where BRAND-NEW VINYL PLANK FLOORING flows throughout. The spacious living room makes an immediate impression with a stylish CENTRED FEATURE WALL finished with decorative wall panels, creating the perfect focal point for the space. The adjoining dining area features its own beautiful feature wall and provides plenty of room for family dinners and entertaining.At the heart of the home is the BRAND-NEW KITCHEN, thoughtfully designed with modern cabinetry, QUARTZ COUNTERTOPS, ample storage and prep space, and BRAND-NEW APPLIANCES. The fresh finishes and contemporary design make this kitchen both functional and visually impressive.The main level offers THREE BEDROOMS, including a spacious primary retreat complete with a WALK-IN CLOSET and private 3-PIECE ENSUITE. Two additional bedrooms share a beautifully renovated 4-PIECE BATHROOM. Both bathrooms have been completely updated with modern finishes.The renovations continue throughout the entire home with BRAND-NEW DOORS, BASEBOARDS, LIGHT FIXTURES, and flooring on both levels. The main level also features BRAND-NEW WINDOWS, while the home benefits from an UPDATED FURNACE AND HOT WATER TANK for added peace of mind. A separate washer and dryer for the upper level adds further convenience and keeps the living spaces completely independent.The lower level is accessed by a SEPARATE ENTRANCE and has been completely renovated to offer even more functional living space. The ba sement features a HUGE RECREATION ROOM, perfect for a family room, entertainment area, or additional flex space. It also includes a BRAND-NEW 2-BEDROOM ILLEGAL SUITE complete with its own kitchen, living space, bathroom, and SEPARATE WASHER AND DRYER.With extensive renovations throughout, FIVE TOTAL BEDROOMS, multiple living areas, separate laundry for both levels, and a private basement entrance, this property offers exceptional versatility for a growing family, multi-generational living, or buyers looking for potential additional rental income.A truly TURNKEY HOME where the major interior updates have already been completed — simply move in and enjoy! (id:52806)
Calgary, Alberta
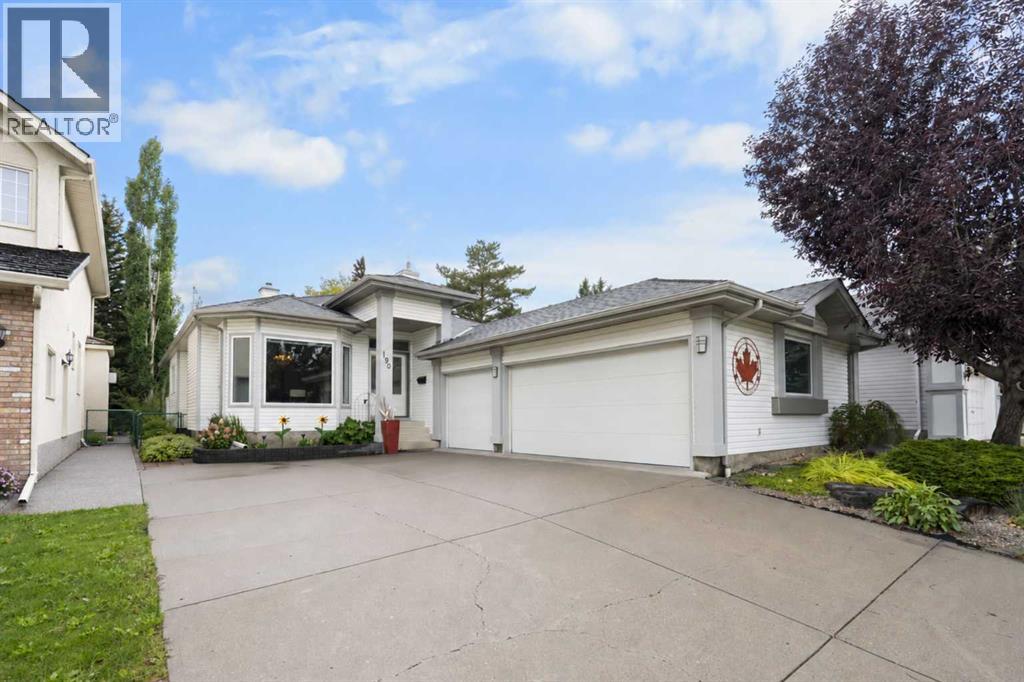
Welcome to 190 Woodpark Circle SW—a rare opportunity offering nearly 3,500 sq. ft. of developed living space, a heated triple car garage in an exceptional location with green space in front and behind. This beautifully maintained home offers privacy, space, and a wonderful connection to the outdoors. Inside, pride of ownership is evident throughout. Recently refinished hardwood floors add warmth and character, while the upgraded kitchen features granite countertops, high-end stainless steel appliances, a gas range and a chimney-style hood fan. Matching granite countertops continue throughout all three full bathrooms, creating a cohesive and timeless finish. The spacious floor plan includes three bedrooms above grade, two additional bedrooms on the lower level and a convenient upper-floor laundry room. With five bedrooms and nearly 3,500 sq. ft. of total living space across two levels, there is plenty of room for a growing family, guests, a home office or multigenerational living. The home has been extensively updated mechanically, including a newer roof, upper-floor windows, furnace and hot-water tank. Additional highlights include central air conditioning, permanent exterior soffit lighting and, for added peace of mind, NO POLY-B plumbing. Completing the property is the incredibly rare heated triple garage—ideal for multiple vehicles, additional storage, hobbies or a workshop. Woodlands is known for its mature trees, quiet streets and excellent access to Fish Creek Provincial Park, scenic pathways, neighbourhood parks, schools, shopping, restaurants and everyday amenities. With convenient access to transit and major routes, this location provides a peaceful residential setting without sacrificing accessibility. Homes offering this combination of extensive updates, generous living space, green space at both the front and rear, and a heated triple garage rarely become available. 190 Woodpark Circle SW is a truly special property in one of southwest Calgary’s most est ablished communities. (id:52806)
