Calgary, Alberta
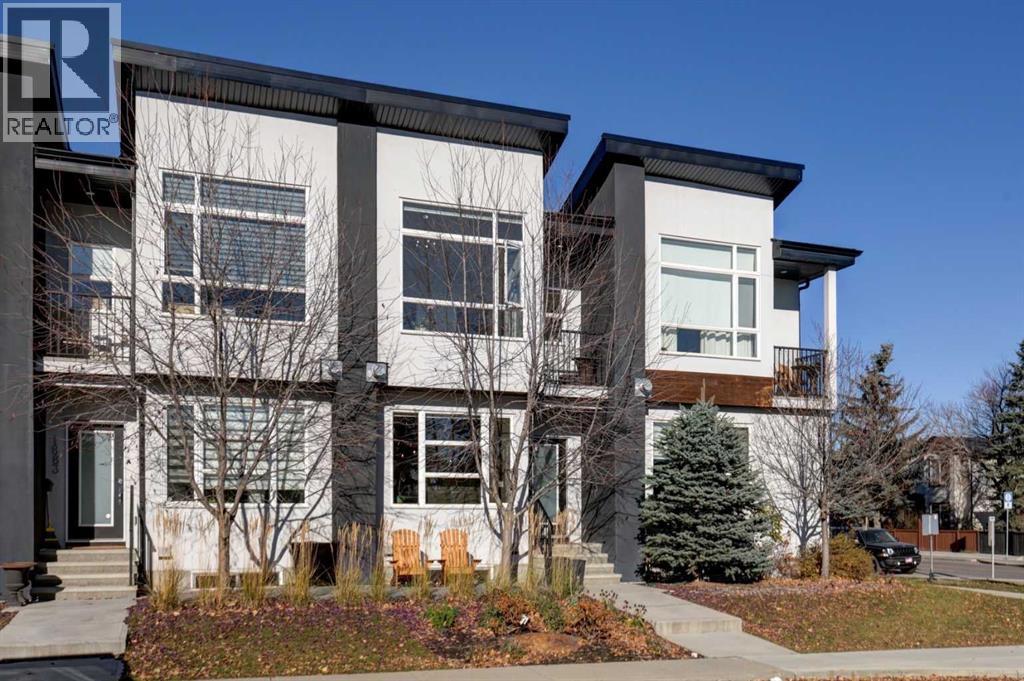
** Open House Saturday November 7th from 2pm-4pm! ** Extremely well maintained townhouse offering 1748 sq. ft. of total living space in vibrant Montgomery! Built in 2018, this contemporary 2-storey home features 3 bedrooms, 3.5 bathrooms, a functional and well laid out floor plan and like new finishes throughout. The open and very bright main level boasts vinyl plank flooring, a living room with cozy gas fireplace with tile surround plus built-in cabinetry and shelving, a dining room with pantry wall cabinetry and access to the BBQ deck, powder room and foyer with coat closet. Between the living and dining room is the modern kitchen featuring quartz countertops, stylish cabinetry, subway tile backsplash, double sink, under cabinet lighting and stainless steel appliances including a gas stove. The upper level offers 2 large bedrooms, each with their own ensuite and walk-in closet. The spacious primary bedroom features vaulted ceilings, large windows, space for a desk or reading nook, a private balcony, and a beautiful ensuite with jetted tub, shower, dual sinks, and skylight. The 2nd bedroom features an ensuite with tub/shower combo. Also on the upper level is the convenience of the laundry closet between the 2 bedrooms. The fully finished basement offers a 3rd bedroom, 4-piece bathroom, the versatile media/family room, utility room and spacious storage area under the stairs. Enjoy music in the home with the convenient built-in speaker system with receiver, all included with the purchase of this home. Sunny and welcoming front southeast-facing patio and single detached garage. Low maintenance townhouse complex that has been thoughtfully cared for by the owners offers very reasonable condo fees, a fully funded reserve fund, irrigation, complex shared garden box and a concrete pad beside the garage to store the complex bins in order to keep them neatly tucked out of the alley. Unbeatable inner-city location that is walking distance to the Bow River Pathway, minutes fro m U of C, Foothills Hospital, Children's Hospital, Market Mall, University District and downtown, with quick access west to the Mountains. This home is being sold by the original owners with pride of ownership being very evident throughout. Do not miss your chance to call this home yours! (id:52806)
Calgary, Alberta
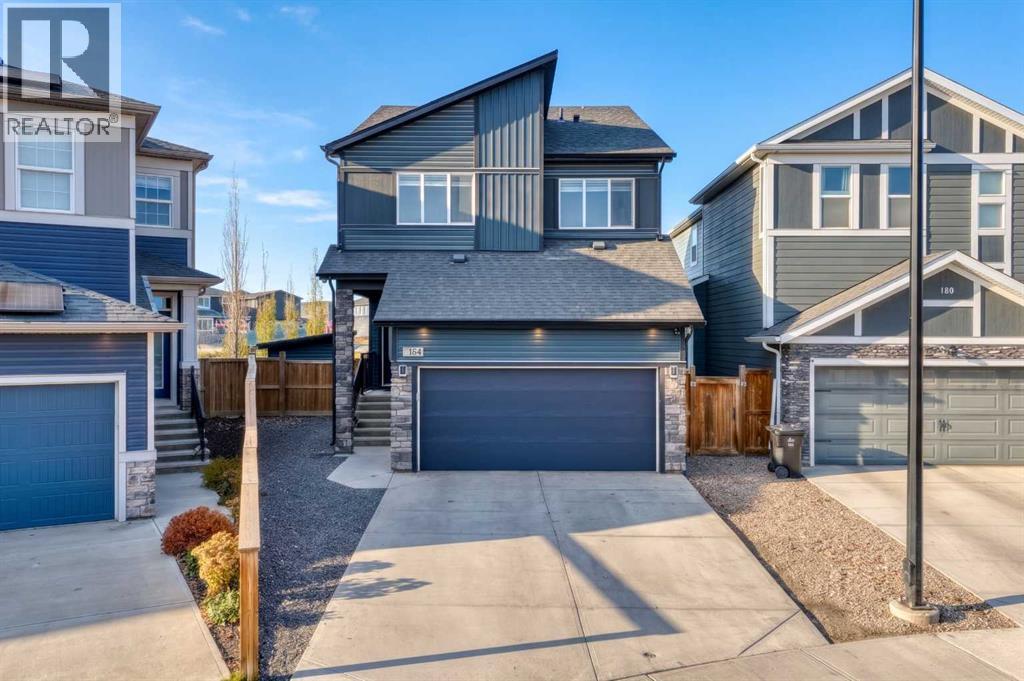
An extraordinary setting. An exceptional home. Positioned on Belmont’s largest yard and backing onto an expansive green space and playground, this stunning property pairs beautifully appointed interiors with an outdoor setting that is truly special.Offering well over 2,000 square feet above grade, plus additional living space on the lower level, this sun-filled four-bedroom home delivers an impressive blend of style, comfort and space. Natural light pours through the home, highlighting elegant quartz countertops, sleek stainless steel appliances and beautiful vinyl plank flooring. Inviting living spaces create a sophisticated backdrop for entertaining, while a dedicated main-floor office offers a quiet place to work.Upstairs, the spacious primary retreat provides a beautiful escape, complete with a five-piece ensuite. Two additional bedrooms, a four-piece bathroom, a generous bonus room and conveniently located laundry bring thoughtful functionality to this inviting upper level.The lower level extends the home’s versatility with a fourth bedroom, a four-piece bathroom and a spacious family room. A wet bar area awaits your finishing selections, offering the opportunity to add your own signature style.The outdoor space is the showpiece. An exceptionally large yard opens onto sweeping green-space views, creating a remarkable setting for summer entertaining, outdoor living and family memories. With a playground beyond the property, underground sprinklers and a large side-yard shed, this backyard offers both beauty and practicality.Central air conditioning and a double attached garage complete this exceptional offering in southwest Calgary’s growing community of Belmont. A beautiful home, an extraordinary yard and a setting that deserves to be experienced in person. (id:52806)
Calgary, Alberta
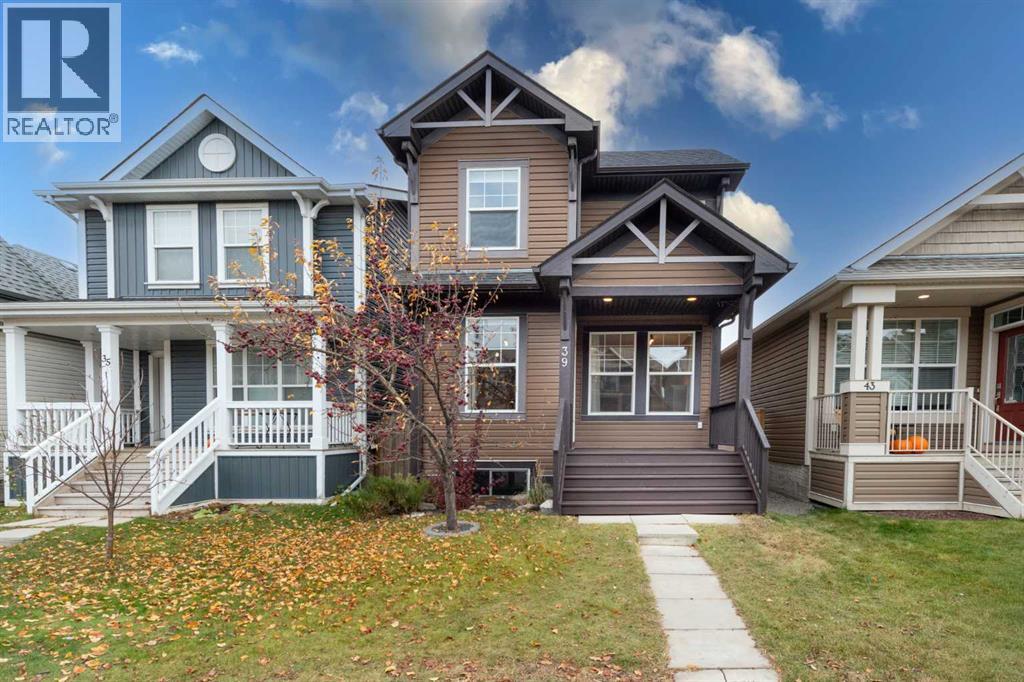
Welcome to this beautifully maintained detached two-storey home in the sought-after lake community of Auburn Bay! Featuring a double detached garage, desirable southeast-facing backyard, and a paved rear alley, this home offers an excellent combination of comfort, style, and convenience. A welcoming wide front porch leads into a bright and inviting living room featuring a cozy gas fireplace and elegant engineered hardwood flooring throughout the main level. The spacious kitchen is sure to impress with granite countertops, maple cabinetry, stainless steel appliances, a gas stove, pendant lighting, and a stunning open-to-below design complemented by a skylight that brings in an abundance of natural light. The adjoining dining area provides direct access to the backyard and a full-width deck, perfect for summer entertaining and enjoying the sunny southeast exposure. A convenient two-piece powder room completes the main level. Upstairs, the beautiful maple railing and charming rounded staircase add character and elegance. The spacious primary bedroom features a walk-in closet and a private four-piece ensuite, while two additional well-sized bedrooms and a full bathroom provide plenty of room for family or guests. The basement is unfinished and offers excellent potential for future development, with laundry conveniently located downstairs. Ideally situated just minutes from Auburn Bay Lake, shopping, restaurants, the YMCA, hospital, and major routes including Stoney Trail and Deerfoot Trail, this home offers an exceptional location for everyday living. Ideally priced and offering outstanding value, this is an opportunity you don't want to miss! Call your favourite REALTOR® today to book your private showing! (id:52806)
Calgary, Alberta
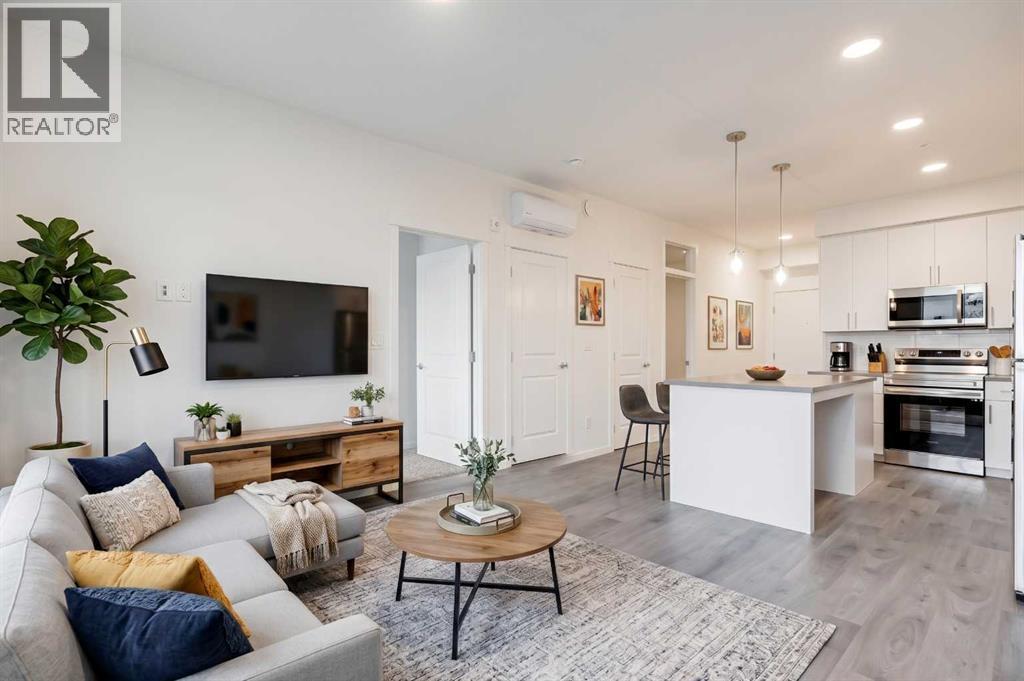
Cute, upgraded, affordable… and on the main floor?! What's not to love?! If you've been waiting for a place that checks all the boxes without completely emptying your bank account, this might just be THE ONE! This nearly new condo brings together two bedrooms, loads of upgrades, and main-floor convenience all wrapped up in one seriously appealing package. No hauling groceries up flights of stairs, no scraping snow off your vehicle thanks to the underground parking, and no sacrificing style to stay on budget! Whether you're a first-time buyer, downsizing, looking for a low-maintenance lifestyle, or simply ready to ditch renting, this condo deserves a spot on your must-see list. Affordable, move-in ready, and packed with perks. Your bank account might actually thank you for this one! Now like I always say, Start the car & book your showing today! (id:52806)
Calgary, Alberta
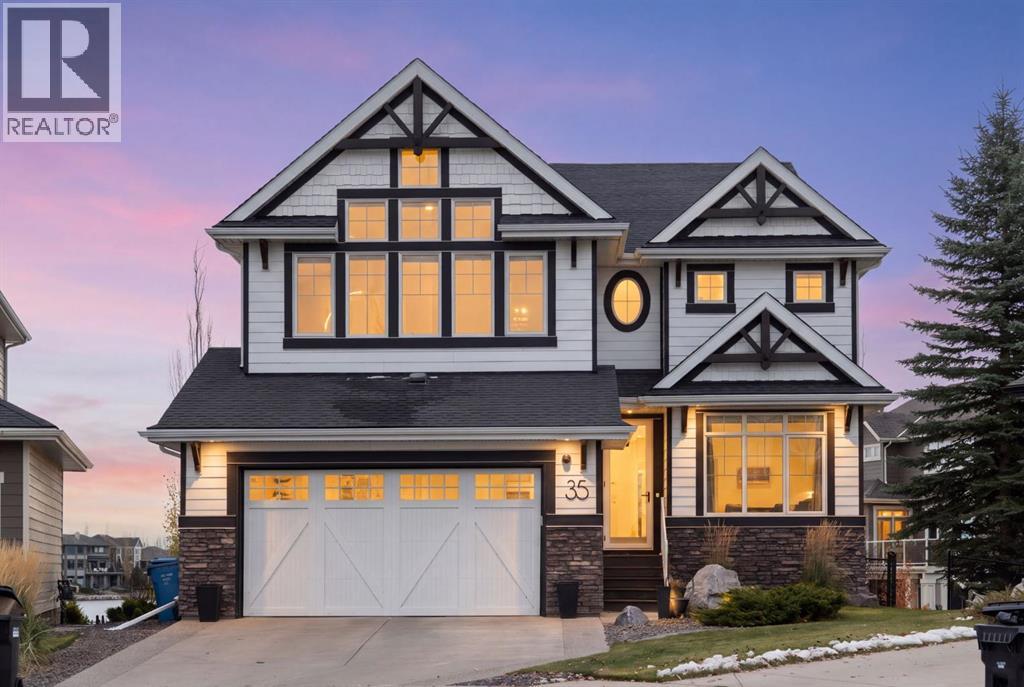
Welcome to this magnificent WALKOUT home offering over 4,400 sq. ft. of beautifully developed living space, perfectly positioned on a generous pie-shaped lot in a quiet cul-de-sac. Backing onto one of Calgary’s most sought-after lakes, this exceptional property showcases breathtaking lake views, convenient water access, and a sun-drenched, south-facing backyard where you can enjoy long summer days and the ultimate lakeside lifestyle. Thoughtfully designed for everyday living and entertaining, the freshly painted main floor welcomes you with a private home office featuring custom built-ins and a spacious TV room that could easily serve as a formal dining room. At the heart of the home, the gourmet kitchen features granite countertops, stainless steel appliances, subway tile backsplash, abundant cabinetry, and a convenient pantry. The kitchen flows into a bright breakfast nook with patio doors opening onto the expansive deck, creating effortless indoor-outdoor living with spectacular lake views. The adjoining family room is anchored by a beautiful stone-surround fireplace, offering a warm and inviting place to gather. Upstairs, an impressive bonus room with soaring vaulted ceilings and oversized windows is ideal for movie nights, games, or a second family living area. Three generously sized bedrooms include the spacious primary retreat, complete with a walk-in closet and spa-inspired ensuite featuring a relaxing soaker tub, separate glass and tile shower, dual sinks, and generous counter space, the upper level also has a large and convenient laundry room. The fully developed WALKOUT basement adds incredible flexibility with a large recreation room, fourth bedroom, full bathroom, and dedicated gym area. Large windows capture unobstructed lake views, while direct access to the backyard makes this level perfect for entertaining, hosting overnight guests, or simply relaxing. Step outside to the beautifully landscaped, fully fenced south-facing yard featuring a lower patio , stamped concrete, underground sprinklers, and a fire pit area perfect for evenings with family and friends. With direct access to the lake pathways and dock, Auburn Bay’s incredible waterfront lifestyle is right at your doorstep. Recent improvements include fresh paint throughout, a new hot water tank, and radon mitigation system. Ideally located within walking distance of local schools and just minutes from the Auburn Bay Clubhouse, this home also offers convenient access to South Health Campus, Brookfield Residential YMCA, the public library, VIP Cineplex, and the outstanding shopping, restaurants, and everyday amenities of Seton. Combining generous living space, a functional family-friendly layout, spectacular south-facing lake views, and an extraordinary location, this is a rare opportunity to own a truly special lakefront home in one of Calgary’s most desirable lake communities, where every season brings something to enjoy. (id:52806)
Carstairs, Alberta
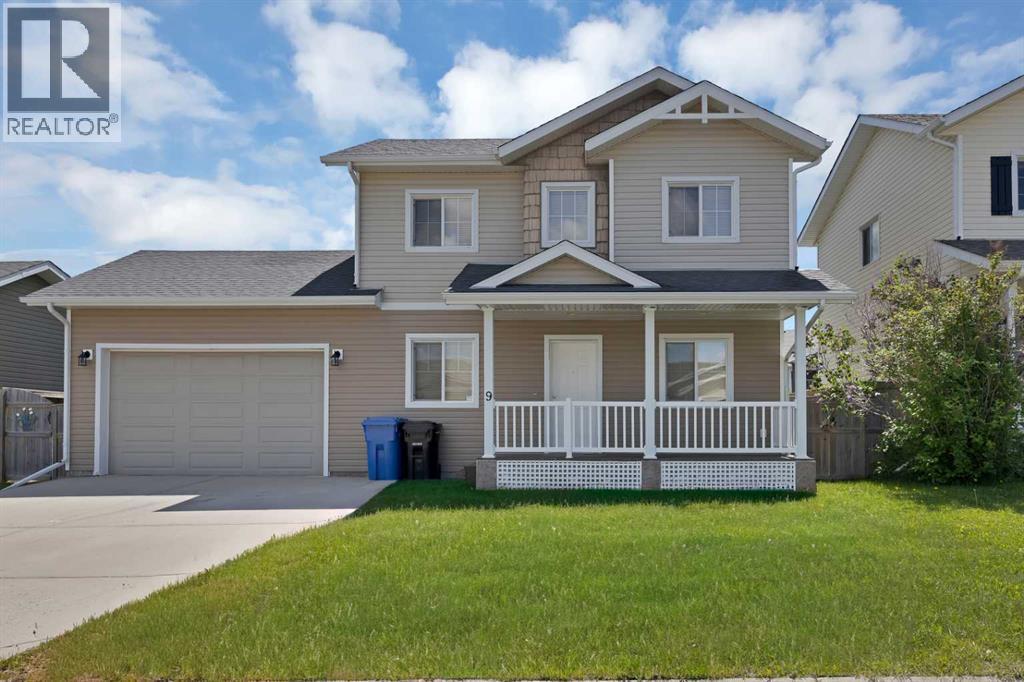
Welcome to this well-kept, fully developed two-storey home in the friendly and growing community of Carstairs. Offering three levels of finished living space, a huge fully fenced backyard, and a convenient location, this home has plenty to offer for families looking for comfort, space, and value.The main floor welcomes you with a bright and spacious living room that flows into a functional kitchen featuring stainless steel appliances, plenty of cabinetry, and generous counter space. Whether you're preparing family meals or entertaining guests, the layout makes everyday living easy and comfortable.One of the standout features of this property is the exceptionally large backyard. Fully fenced with plenty of room for kids to play, pets to roam, summer BBQs, or even your dream garden, it's a space the whole family can enjoy. The single attached garage and driveway provide parking for up to three vehicles.Upstairs, you'll find a spacious primary bedroom with a walk-in closet and private 4-piece ensuite, along with two additional good-sized bedrooms and another full bathroom.Need more space? The fully finished basement has you covered. Complete with a fourth bedroom, a separate den, and a generous recreation room, there's plenty of flexibility for a home office, guest space, playroom, or family movie nights.Location is another big advantage. Just steps from the arena, high school, Tim Hortons, and local restaurants, with easy access to Highways 2 and 2A for convenient commuting to Airdrie and Calgary.Enjoy the charm of small-town living without giving up everyday conveniences. With four bedrooms, a finished basement, a huge backyard, and a great location, this home is ready for its next family.Book your private showing today and see everything this Carstairs home has to offer! (id:52806)
Calgary, Alberta
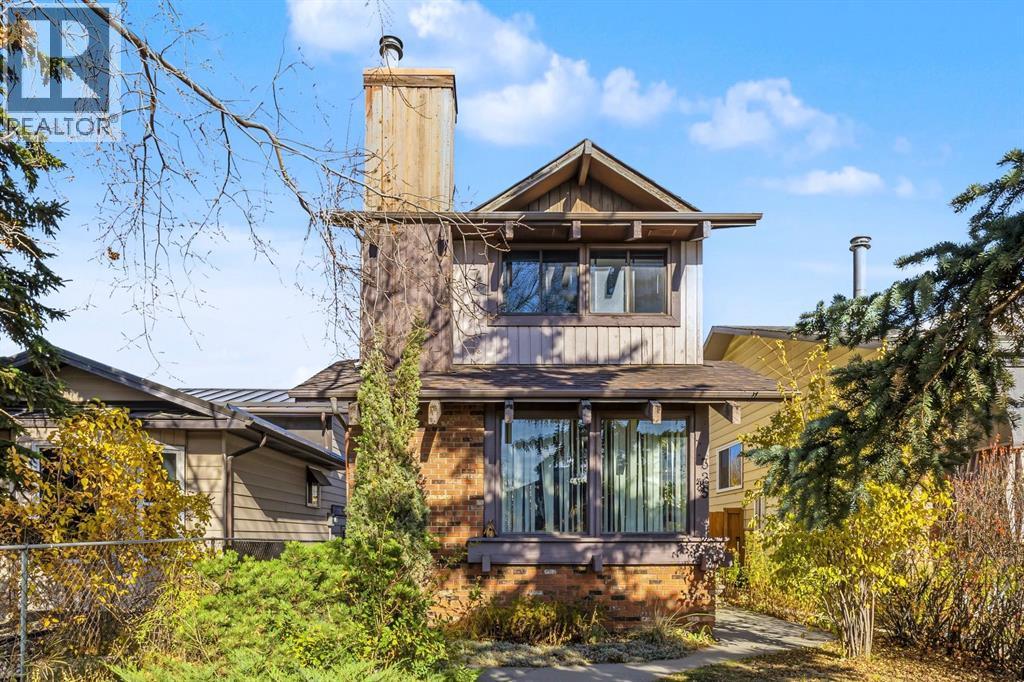
Welcome to this inviting 2-Storey detached Temple home, ideally situated on a quiet cul-de-sac with great curb appeal, and offering 1,166 sq. ft. of well-designed above grade square footage, thoughtful upgrades, and a bright, airy feel throughout. The kitchen has been refreshed with brand-new countertops and stylish vinyl tile flooring, creating a sleek, modern setting for everyday cooking and entertaining. At the front of the home, the generous living room welcomes an abundance of natural light, while the open stairway enhances the sense of flow between levels. Upstairs, you’ll find two oversized bedrooms offering plenty of room to relax and unwind. The basement adds even more versatility, featuring new carpet, an additional large bedroom with a newly installed egress window, and a quiet atmosphere ideal for a variety of uses. The generous laundry area offers plenty of room for household tasks, hobbies and additional storage. Off the main living area, sliding patio doors open onto an updated, oversized deck overlooking the backyard, creating a seamless connection between indoor and outdoor living. The yard also features a handy storage shed, and a rear parking pad that provides convenient off-street parking. An additional economic feature is the high-efficiency furnace for winter comfort and efficiency. Conveniently located near Stoney Trail, major roadways and a variety of shopping amenities, this property offers a practical layout, valuable updates and easy access to everyday essentials. (id:52806)
Calgary, Alberta
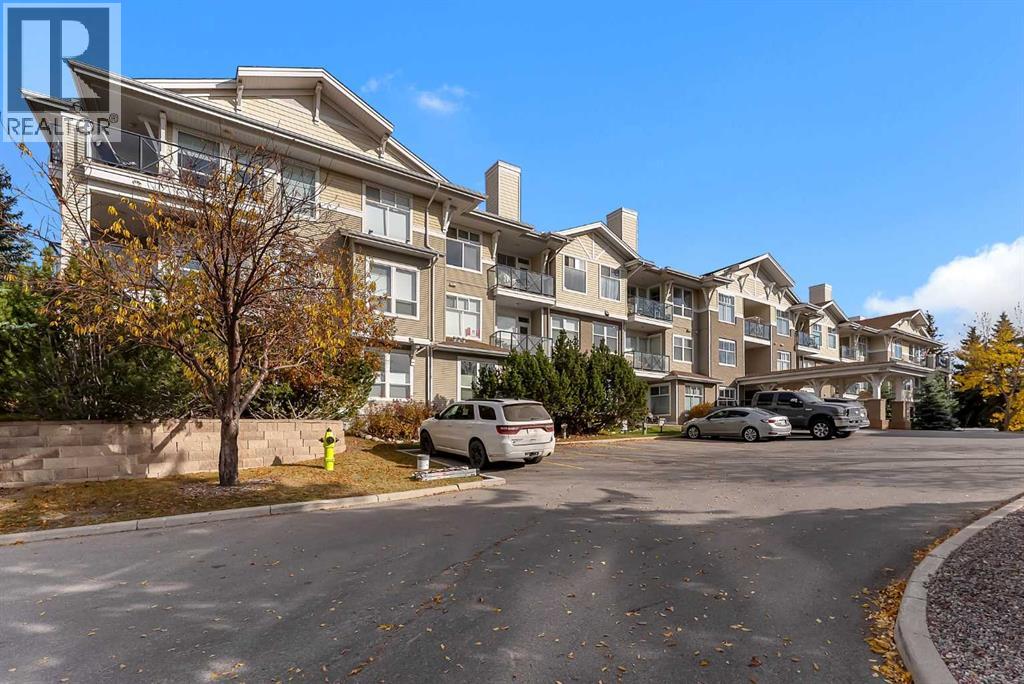
Experience outstanding condo living in Calgary’s desirable Arbour Lake. Stonecroft at Arbour Lake is a premier community designed for active adults who appreciate comfort, convenience, and a welcoming atmosphere. This beautifully appointed apartment offers a rare opportunity to reside within a low-rise structure, boasting a single level unit that maximizes space and flow. Step inside to find a luminous main level finished area spanning 989 square feet, characterized by beautiful laminate flooring that seamlessly connects the open floor plan. A warm welcome awaits in the south facing living room, adorned with large windows that frames the gas fireplace. Beyond relaxation, the thoughtfully designed kitchen is equipped with a kitchen island/breakfast bar. Two bedrooms provide comfortable accommodations, including a primary suite complete with a three-piece ensuite bath, offering privacy and convenience. The third space could be used for a sitting area or home office, catering to your evolving needs. Enjoy the convenience of laundry within your unit, along with access to the building’s secure underground parking that includes 1 titled parking space and bicycle storage. The complex offers a party/social room, and guest suite—all within a community enhanced by sidewalks, streetlights, playgrounds, schools, shopping, and park spaces. Arbour Lake community offers a pristine lake, neighborhood parks, mountain views, a regional bike and walkway path and an active community association organizing many events through-out the year. Schedule your showing today!! (id:52806)
Calgary, Alberta
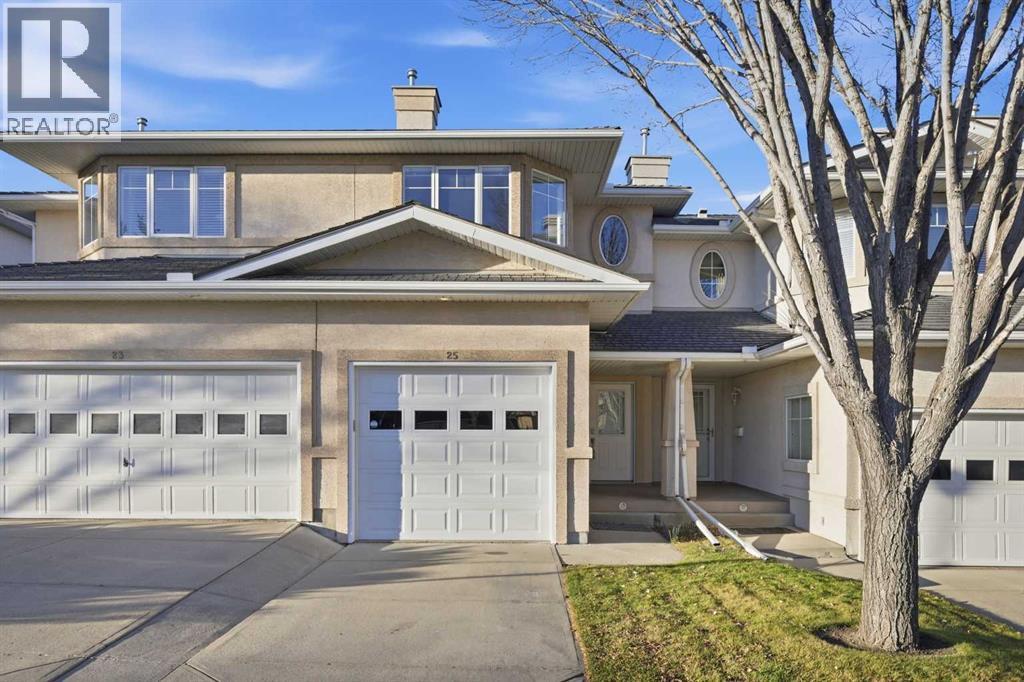
Hillsboro in Edgemont | Beautifully Upgraded + Developed Basement + Low Maintenance Lifestyle. Tucked into Edgemont’s well-kept Hillsboro complex on a quiet terrace, this highly desirable two-storey townhome offers 1160 sqft above grade plus a fully developed lower level. It provides a growing household plenty of room to spread out without sacrificing an easy, low-maintenance lifestyle. An attached single garage—featuring an upgraded garage door replaced just a few years ago—and a driveway with space for a second vehicle make winter mornings and grocery runs effortless. The main floor is beautifully open and bright, perfect for entertaining, featuring 9 ft ceilings and elegant hardwood flooring throughout. The inviting living room centers around a cozy gas fireplace, with a soaring vaulted ceiling and direct access to the deck and fully fenced backyard—a safe, private oasis for kids to play or for summer barbecues. The kitchen is fully equipped with sleek granite countertops, a central island, tile flooring, and stainless-steel appliances, opening to a spacious dining area that comfortably seats the whole family. A convenient powder room and main-floor laundry—featuring a newer, high-efficiency washer and dryer (purchased in 2024)—complete this level. Upstairs, featuring updated LVP flooring throughout (absolutely no carpet), you will find two generously sized bedrooms with excellent closet space. The primary bedroom overlooks the peaceful backyard and boasts its own private access to the full bathroom. Heading down to the fully developed lower level, you'll immediately notice the premium, brand-new carpeting (installed in 2023) featured exclusively on the stairs and throughout the basement floor. This exceptional level adds a large, versatile recreation room, plenty of storage, and a full bathroom complete with a shower (tastefully updated in 2019). For ultimate comfort and pure drinking water, a high-quality water softener and water filtration system were also a dded in 2023. This space is ideal as a media room, home office, or private guest suite. The complex is pet-friendly (with board approval) and offers ample visitor parking.Edgemont is one of Calgary’s most prestigious and established family communities, renowned for its top-tier schools, abundant green spaces, and the breathtaking Edgemont Ravine system. Paved pathways, playgrounds, tennis, and basketball courts are all just a short walk away. The area is served by excellent schools including Edgemont School, Tom Baines School, and Sir Winston Churchill High School, along with Mother Mary Greene and St. Francis High School in the Catholic system. Everyday errands are incredibly convenient with Edgemont Superstore nearby. With quick access to Nose Hill Park, Shaganappi Trail, Country Hills Boulevard, and Crowfoot, it’s no wonder families love calling Edgemont home! This turn-key, beautifully maintained property won't last long. Book your showing TODAY! (id:52806)
Calgary, Alberta
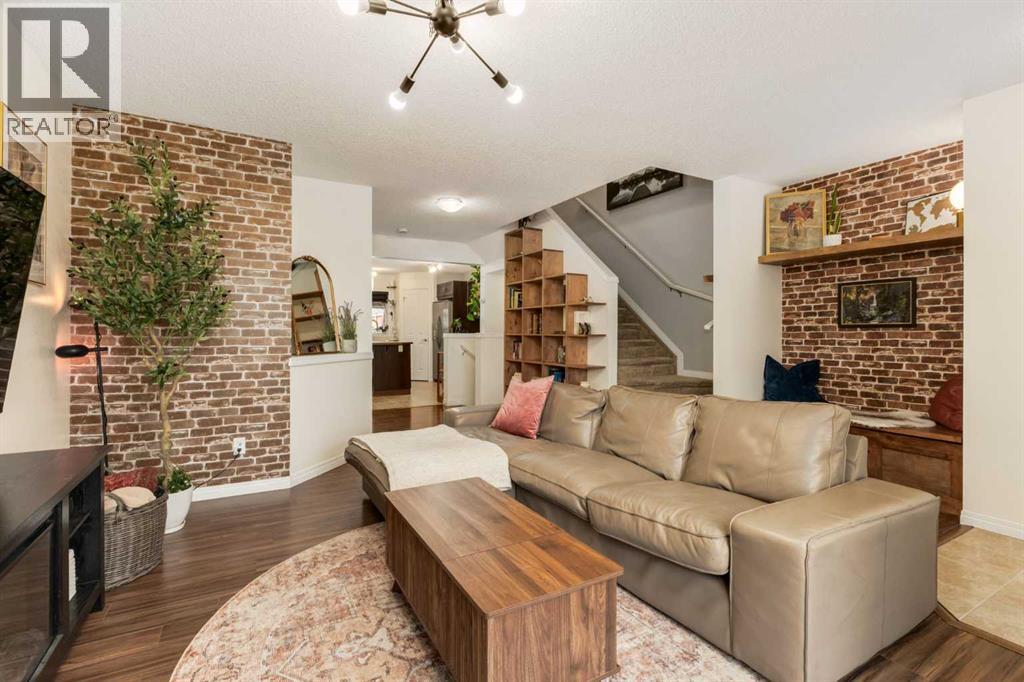
Welcome Home to 32 Auburn Crest Park SE! Looking for a home that checks the practical boxes but still has a little personality? This might just be the one! From the upgraded entryway and built-in bookshelf to the incredible amount of storage throughout, this home has thoughtful touches around every corner. You'll also appreciate the reverse osmosis system, water softener, laundry shelving, and handy utility sink in the powder room. Downstairs, the unfinished basement is currently set up as a home gym, offering plenty of flexibility to make the space your own! Outside, enjoy a beautifully landscaped yard complete with a built-in pergola and umbrella, perfect for making the most of Calgary's warmer months. And let's talk about that garage! Heated, insulated, equipped with built-in storage AND a golf net? Whether you're perfecting your swing or tackling your next project, this space is ready for it. With a hot water tank replaced in 2021, three included window AC units, and a fantastic location within walking distance of schools, amenities, and the hospital, this home offers convenience inside and out. A little something for everyone, and a whole lot to love! Call your favorite REALTOR for a viewing today! (id:52806)
Airdrie, Alberta
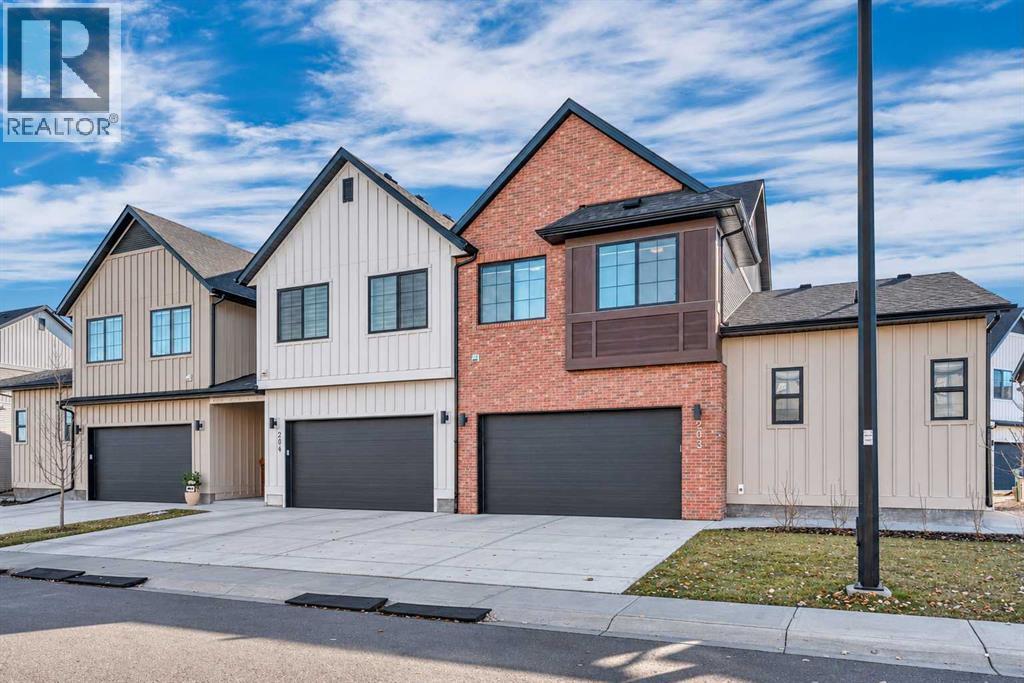
PRISTINE END UNIT TOWNHOUSE, BACKING ONTO GREEN AND SUBSTANTIALLY UPGRADED!! Seller spent almost $60K upgrading items like custom window coverings, top end SS appliances, epoxy floor in basement and garage, new AC, water softener and RO system. Upon entering, the 9 foot ceilings and vinyl plank floors showcase an open expansive living area. A total of 2 bedrooms upstairs IN ADDITION to the primary bedroom and ensuite on the main level. A very practical layout allowing less mobile buyers to have everything they need on the entry level. The kitchen boasts numerous wood cabinets, expansive quartz counter space, large island and top end SS appliances, including a commercial grade gas stove. Easy access to the covered deck with a quiet view of the green space directly behind-gas line on the deck for the BBQ. Relax in the comfortable main floor great room with a 2 piece bath and back entrance to the garage adjacent. Upstairs you'll find a convenient bonus room, upper laundry and two generous sized bedrooms and a 4 piece bath on this level. The basement is ready for development ideas or leave it " as is" for extra storage, with the epoxy floor. THIS EXQUISITE DEVELOPMENT AND HOME HAS BEEN METICULOUSLY PLANNED AND COMPLETED, WITH TOP QUALITY WORKMANSHIP THOROUHOUT. EXCELLENT VALUE!!! (id:52806)
Calgary, Alberta
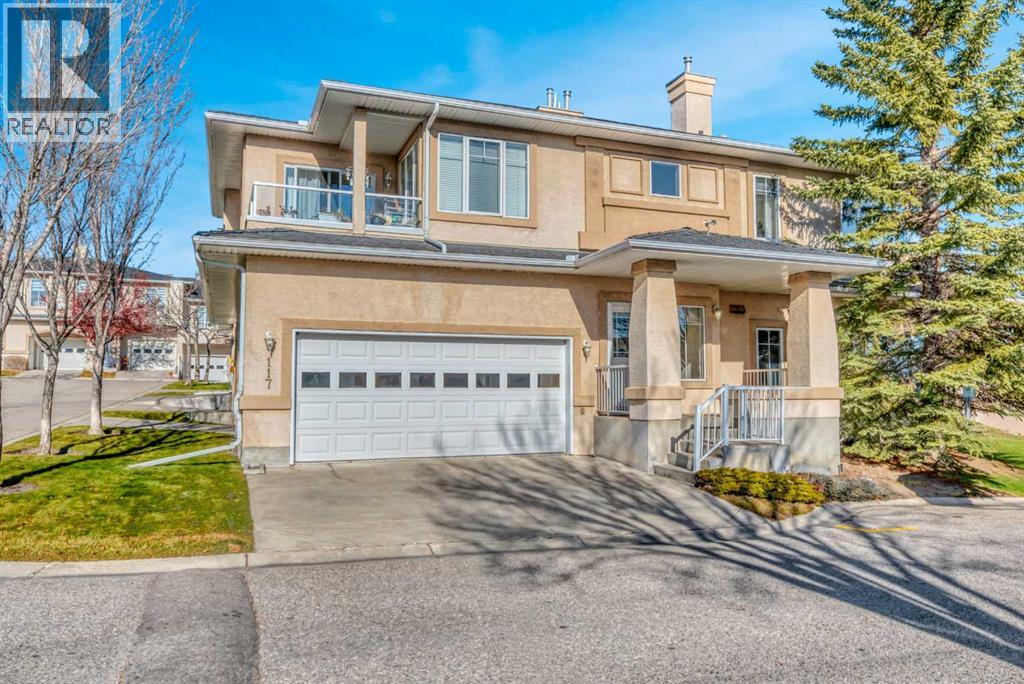
GORGEOUS- WARMTH & ELEGANCE in this beautifully maintained and upgraded BUNGALOW residence. Gleaming hardwood floors in the main living areas and stairs, with the two bedrooms carpeted. 9' ceilings with crown mouldings add elegance throughout. Lovely open concept on the main level which allows lots of natural light in. The Seller invested over $20K in re-designing and enlarging the kitchen island, quartz counter tops & new backsplash. Numerous classy looking kitchen cabinets and endless counter space. The second bedroom could act as a office or spare bedroom with a super Murphy bed and walk in closet. The primary bedroom is very spacious and private, walk in closet and 4 piece ensuite bath. The main 4 piece bath is situated steps away from the second bedroom. Separate laundry room eliminates the hallway laundry options and keeps everything tucked away. The cozy gas fireplace keeps the main living area toasty warm on cold winter days and the 2 separate covered decks give seating options for the warm summer nights-gas hook up for the BBQ is also handy. The double attached OVERSIZED garage has a newer epoxy floor and there is excellent STORAGE AVAILABILTY too. Steps to the extensive PATHWAY system in the ravine that goes for miles. Quick access to major roadways and shopping. EXCELLENT VALUE HERE!! (id:52806)
