Calgary, Alberta
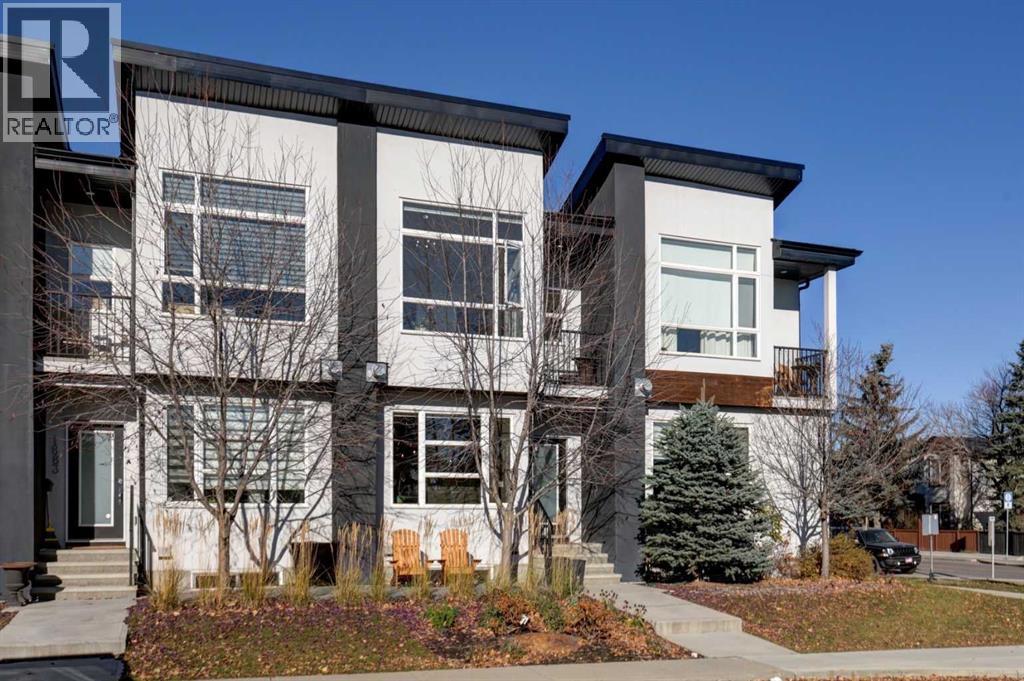
** Open House Saturday November 7th from 2pm-4pm! ** Extremely well maintained townhouse offering 1748 sq. ft. of total living space in vibrant Montgomery! Built in 2018, this contemporary 2-storey home features 3 bedrooms, 3.5 bathrooms, a functional and well laid out floor plan and like new finishes throughout. The open and very bright main level boasts vinyl plank flooring, a living room with cozy gas fireplace with tile surround plus built-in cabinetry and shelving, a dining room with pantry wall cabinetry and access to the BBQ deck, powder room and foyer with coat closet. Between the living and dining room is the modern kitchen featuring quartz countertops, stylish cabinetry, subway tile backsplash, double sink, under cabinet lighting and stainless steel appliances including a gas stove. The upper level offers 2 large bedrooms, each with their own ensuite and walk-in closet. The spacious primary bedroom features vaulted ceilings, large windows, space for a desk or reading nook, a private balcony, and a beautiful ensuite with jetted tub, shower, dual sinks, and skylight. The 2nd bedroom features an ensuite with tub/shower combo. Also on the upper level is the convenience of the laundry closet between the 2 bedrooms. The fully finished basement offers a 3rd bedroom, 4-piece bathroom, the versatile media/family room, utility room and spacious storage area under the stairs. Enjoy music in the home with the convenient built-in speaker system with receiver, all included with the purchase of this home. Sunny and welcoming front southeast-facing patio and single detached garage. Low maintenance townhouse complex that has been thoughtfully cared for by the owners offers very reasonable condo fees, a fully funded reserve fund, irrigation, complex shared garden box and a concrete pad beside the garage to store the complex bins in order to keep them neatly tucked out of the alley. Unbeatable inner-city location that is walking distance to the Bow River Pathway, minutes fro m U of C, Foothills Hospital, Children's Hospital, Market Mall, University District and downtown, with quick access west to the Mountains. This home is being sold by the original owners with pride of ownership being very evident throughout. Do not miss your chance to call this home yours! (id:52806)
Calgary, Alberta
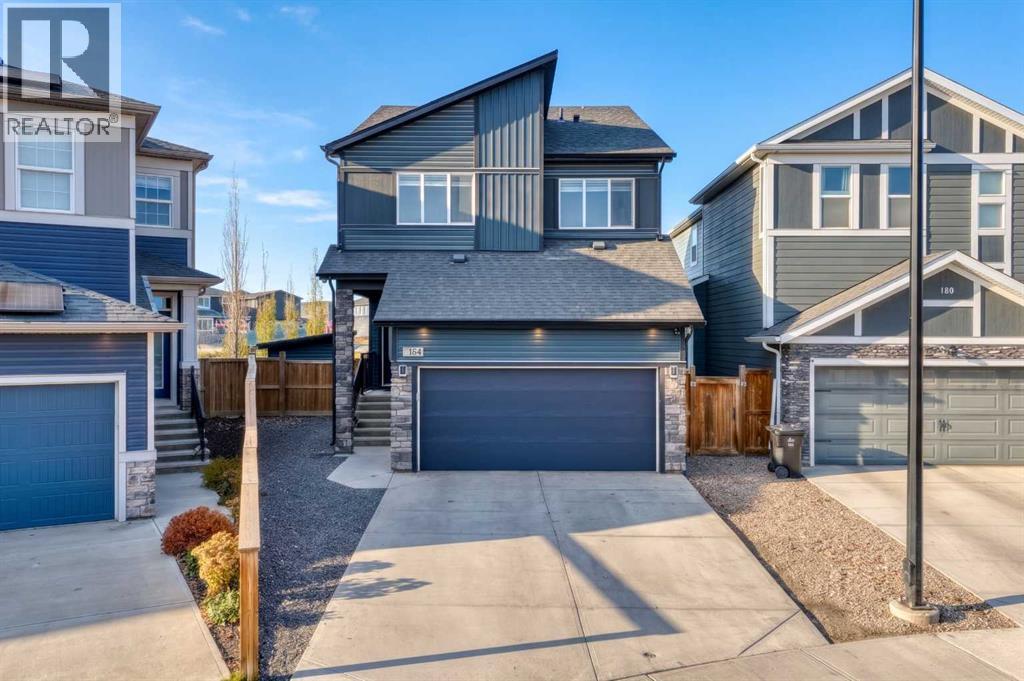
An extraordinary setting. An exceptional home. Positioned on Belmont’s largest yard and backing onto an expansive green space and playground, this stunning property pairs beautifully appointed interiors with an outdoor setting that is truly special.Offering well over 2,000 square feet above grade, plus additional living space on the lower level, this sun-filled four-bedroom home delivers an impressive blend of style, comfort and space. Natural light pours through the home, highlighting elegant quartz countertops, sleek stainless steel appliances and beautiful vinyl plank flooring. Inviting living spaces create a sophisticated backdrop for entertaining, while a dedicated main-floor office offers a quiet place to work.Upstairs, the spacious primary retreat provides a beautiful escape, complete with a five-piece ensuite. Two additional bedrooms, a four-piece bathroom, a generous bonus room and conveniently located laundry bring thoughtful functionality to this inviting upper level.The lower level extends the home’s versatility with a fourth bedroom, a four-piece bathroom and a spacious family room. A wet bar area awaits your finishing selections, offering the opportunity to add your own signature style.The outdoor space is the showpiece. An exceptionally large yard opens onto sweeping green-space views, creating a remarkable setting for summer entertaining, outdoor living and family memories. With a playground beyond the property, underground sprinklers and a large side-yard shed, this backyard offers both beauty and practicality.Central air conditioning and a double attached garage complete this exceptional offering in southwest Calgary’s growing community of Belmont. A beautiful home, an extraordinary yard and a setting that deserves to be experienced in person. (id:52806)
Calgary, Alberta
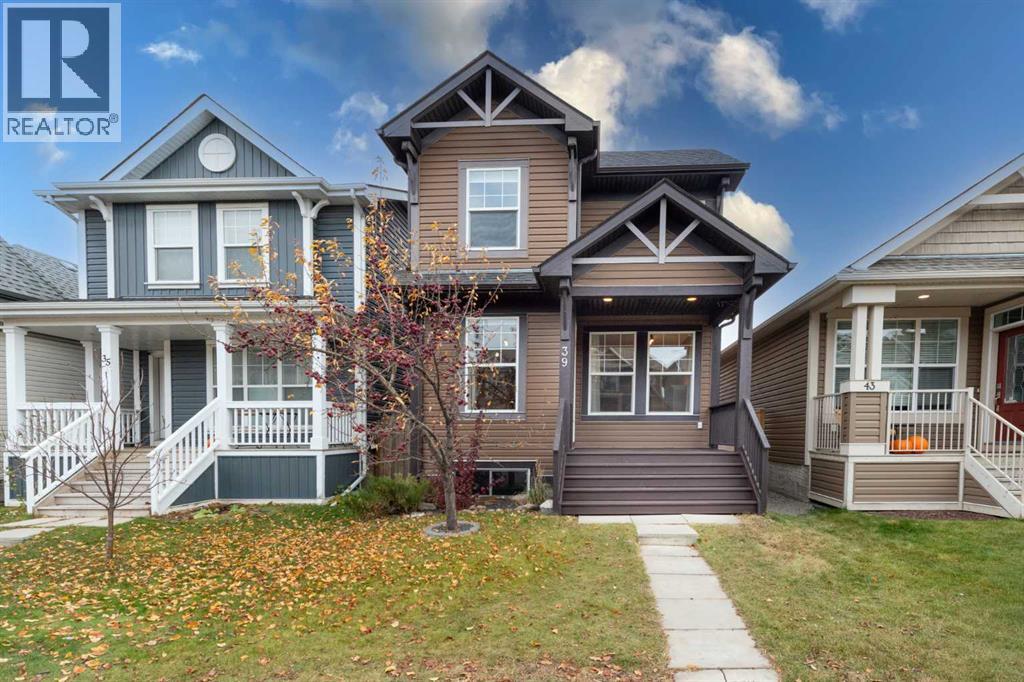
Welcome to this beautifully maintained detached two-storey home in the sought-after lake community of Auburn Bay! Featuring a double detached garage, desirable southeast-facing backyard, and a paved rear alley, this home offers an excellent combination of comfort, style, and convenience. A welcoming wide front porch leads into a bright and inviting living room featuring a cozy gas fireplace and elegant engineered hardwood flooring throughout the main level. The spacious kitchen is sure to impress with granite countertops, maple cabinetry, stainless steel appliances, a gas stove, pendant lighting, and a stunning open-to-below design complemented by a skylight that brings in an abundance of natural light. The adjoining dining area provides direct access to the backyard and a full-width deck, perfect for summer entertaining and enjoying the sunny southeast exposure. A convenient two-piece powder room completes the main level. Upstairs, the beautiful maple railing and charming rounded staircase add character and elegance. The spacious primary bedroom features a walk-in closet and a private four-piece ensuite, while two additional well-sized bedrooms and a full bathroom provide plenty of room for family or guests. The basement is unfinished and offers excellent potential for future development, with laundry conveniently located downstairs. Ideally situated just minutes from Auburn Bay Lake, shopping, restaurants, the YMCA, hospital, and major routes including Stoney Trail and Deerfoot Trail, this home offers an exceptional location for everyday living. Ideally priced and offering outstanding value, this is an opportunity you don't want to miss! Call your favourite REALTOR® today to book your private showing! (id:52806)
Calgary, Alberta
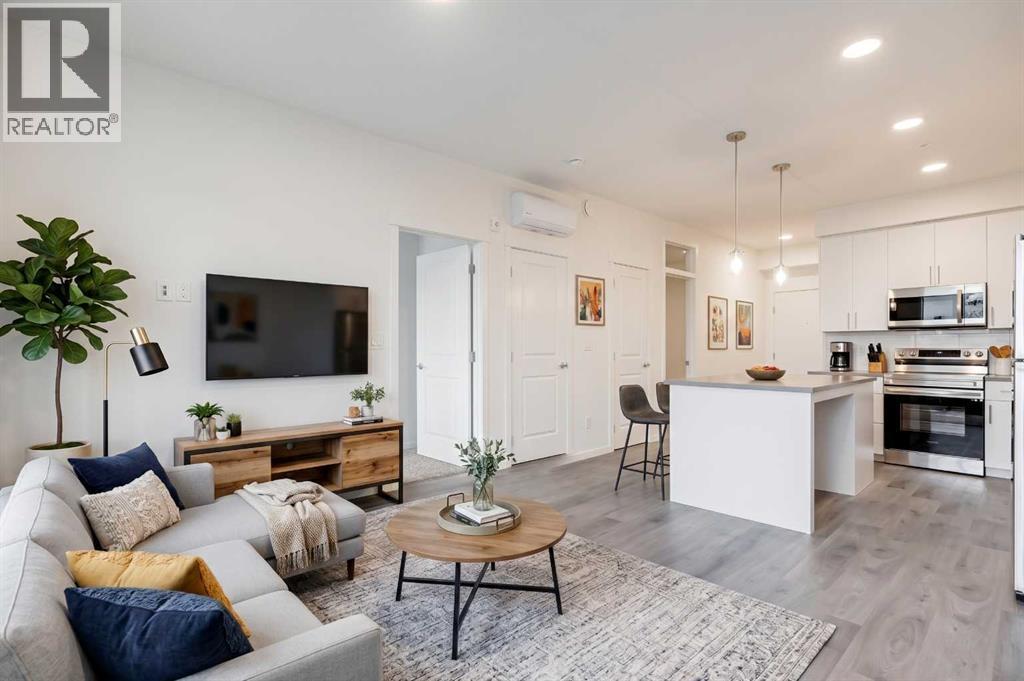
Cute, upgraded, affordable… and on the main floor?! What's not to love?! If you've been waiting for a place that checks all the boxes without completely emptying your bank account, this might just be THE ONE! This nearly new condo brings together two bedrooms, loads of upgrades, and main-floor convenience all wrapped up in one seriously appealing package. No hauling groceries up flights of stairs, no scraping snow off your vehicle thanks to the underground parking, and no sacrificing style to stay on budget! Whether you're a first-time buyer, downsizing, looking for a low-maintenance lifestyle, or simply ready to ditch renting, this condo deserves a spot on your must-see list. Affordable, move-in ready, and packed with perks. Your bank account might actually thank you for this one! Now like I always say, Start the car & book your showing today! (id:52806)
Calgary, Alberta
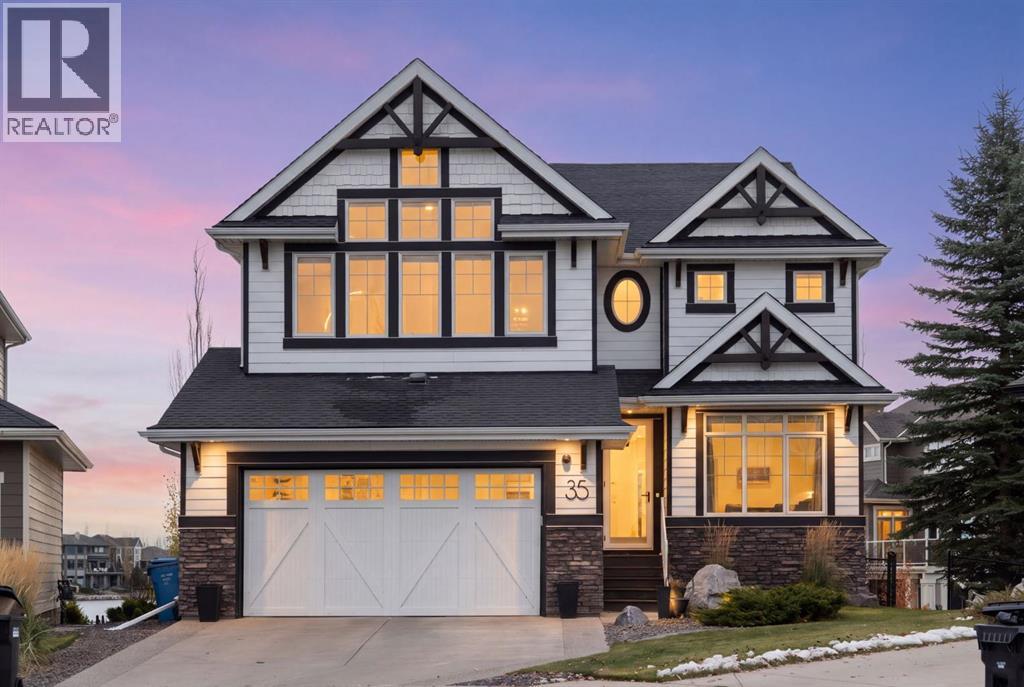
Welcome to this magnificent WALKOUT home offering over 4,400 sq. ft. of beautifully developed living space, perfectly positioned on a generous pie-shaped lot in a quiet cul-de-sac. Backing onto one of Calgary’s most sought-after lakes, this exceptional property showcases breathtaking lake views, convenient water access, and a sun-drenched, south-facing backyard where you can enjoy long summer days and the ultimate lakeside lifestyle. Thoughtfully designed for everyday living and entertaining, the freshly painted main floor welcomes you with a private home office featuring custom built-ins and a spacious TV room that could easily serve as a formal dining room. At the heart of the home, the gourmet kitchen features granite countertops, stainless steel appliances, subway tile backsplash, abundant cabinetry, and a convenient pantry. The kitchen flows into a bright breakfast nook with patio doors opening onto the expansive deck, creating effortless indoor-outdoor living with spectacular lake views. The adjoining family room is anchored by a beautiful stone-surround fireplace, offering a warm and inviting place to gather. Upstairs, an impressive bonus room with soaring vaulted ceilings and oversized windows is ideal for movie nights, games, or a second family living area. Three generously sized bedrooms include the spacious primary retreat, complete with a walk-in closet and spa-inspired ensuite featuring a relaxing soaker tub, separate glass and tile shower, dual sinks, and generous counter space, the upper level also has a large and convenient laundry room. The fully developed WALKOUT basement adds incredible flexibility with a large recreation room, fourth bedroom, full bathroom, and dedicated gym area. Large windows capture unobstructed lake views, while direct access to the backyard makes this level perfect for entertaining, hosting overnight guests, or simply relaxing. Step outside to the beautifully landscaped, fully fenced south-facing yard featuring a lower patio , stamped concrete, underground sprinklers, and a fire pit area perfect for evenings with family and friends. With direct access to the lake pathways and dock, Auburn Bay’s incredible waterfront lifestyle is right at your doorstep. Recent improvements include fresh paint throughout, a new hot water tank, and radon mitigation system. Ideally located within walking distance of local schools and just minutes from the Auburn Bay Clubhouse, this home also offers convenient access to South Health Campus, Brookfield Residential YMCA, the public library, VIP Cineplex, and the outstanding shopping, restaurants, and everyday amenities of Seton. Combining generous living space, a functional family-friendly layout, spectacular south-facing lake views, and an extraordinary location, this is a rare opportunity to own a truly special lakefront home in one of Calgary’s most desirable lake communities, where every season brings something to enjoy. (id:52806)
Carstairs, Alberta
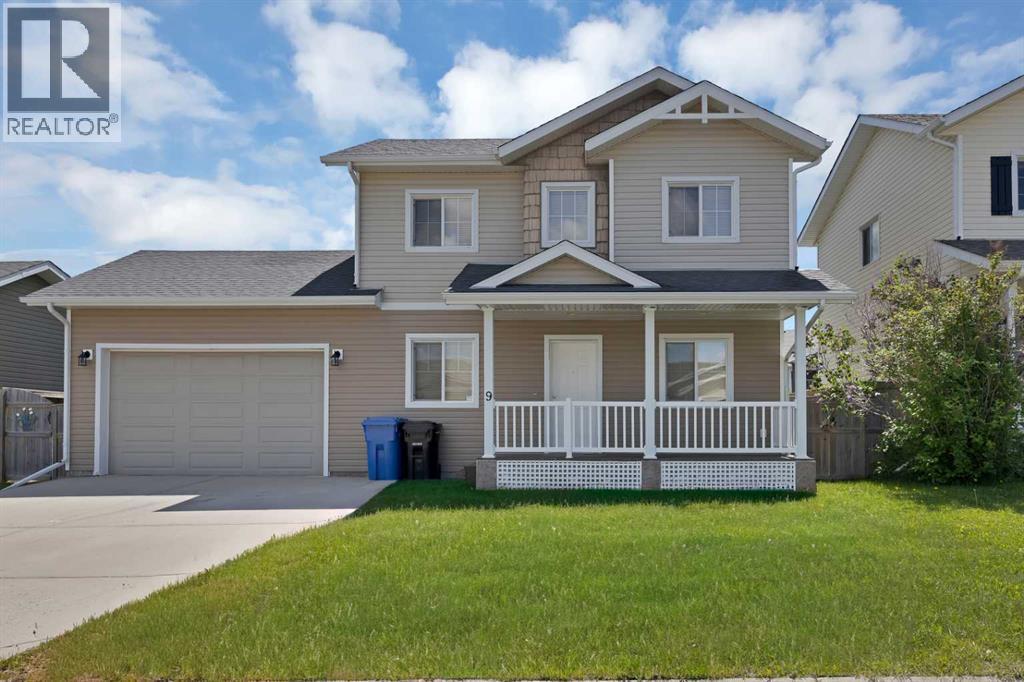
Welcome to this well-kept, fully developed two-storey home in the friendly and growing community of Carstairs. Offering three levels of finished living space, a huge fully fenced backyard, and a convenient location, this home has plenty to offer for families looking for comfort, space, and value.The main floor welcomes you with a bright and spacious living room that flows into a functional kitchen featuring stainless steel appliances, plenty of cabinetry, and generous counter space. Whether you're preparing family meals or entertaining guests, the layout makes everyday living easy and comfortable.One of the standout features of this property is the exceptionally large backyard. Fully fenced with plenty of room for kids to play, pets to roam, summer BBQs, or even your dream garden, it's a space the whole family can enjoy. The single attached garage and driveway provide parking for up to three vehicles.Upstairs, you'll find a spacious primary bedroom with a walk-in closet and private 4-piece ensuite, along with two additional good-sized bedrooms and another full bathroom.Need more space? The fully finished basement has you covered. Complete with a fourth bedroom, a separate den, and a generous recreation room, there's plenty of flexibility for a home office, guest space, playroom, or family movie nights.Location is another big advantage. Just steps from the arena, high school, Tim Hortons, and local restaurants, with easy access to Highways 2 and 2A for convenient commuting to Airdrie and Calgary.Enjoy the charm of small-town living without giving up everyday conveniences. With four bedrooms, a finished basement, a huge backyard, and a great location, this home is ready for its next family.Book your private showing today and see everything this Carstairs home has to offer! (id:52806)
Calgary, Alberta
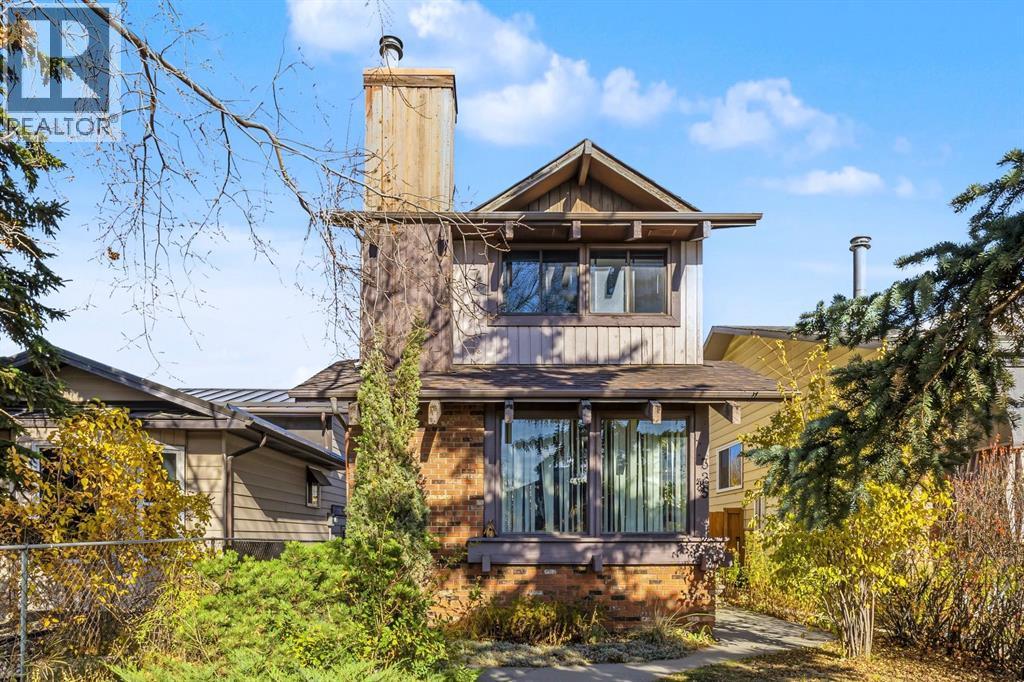
Welcome to this inviting 2-Storey detached Temple home, ideally situated on a quiet cul-de-sac with great curb appeal, and offering 1,166 sq. ft. of well-designed above grade square footage, thoughtful upgrades, and a bright, airy feel throughout. The kitchen has been refreshed with brand-new countertops and stylish vinyl tile flooring, creating a sleek, modern setting for everyday cooking and entertaining. At the front of the home, the generous living room welcomes an abundance of natural light, while the open stairway enhances the sense of flow between levels. Upstairs, you’ll find two oversized bedrooms offering plenty of room to relax and unwind. The basement adds even more versatility, featuring new carpet, an additional large bedroom with a newly installed egress window, and a quiet atmosphere ideal for a variety of uses. The generous laundry area offers plenty of room for household tasks, hobbies and additional storage. Off the main living area, sliding patio doors open onto an updated, oversized deck overlooking the backyard, creating a seamless connection between indoor and outdoor living. The yard also features a handy storage shed, and a rear parking pad that provides convenient off-street parking. An additional economic feature is the high-efficiency furnace for winter comfort and efficiency. Conveniently located near Stoney Trail, major roadways and a variety of shopping amenities, this property offers a practical layout, valuable updates and easy access to everyday essentials. (id:52806)
Calgary, Alberta
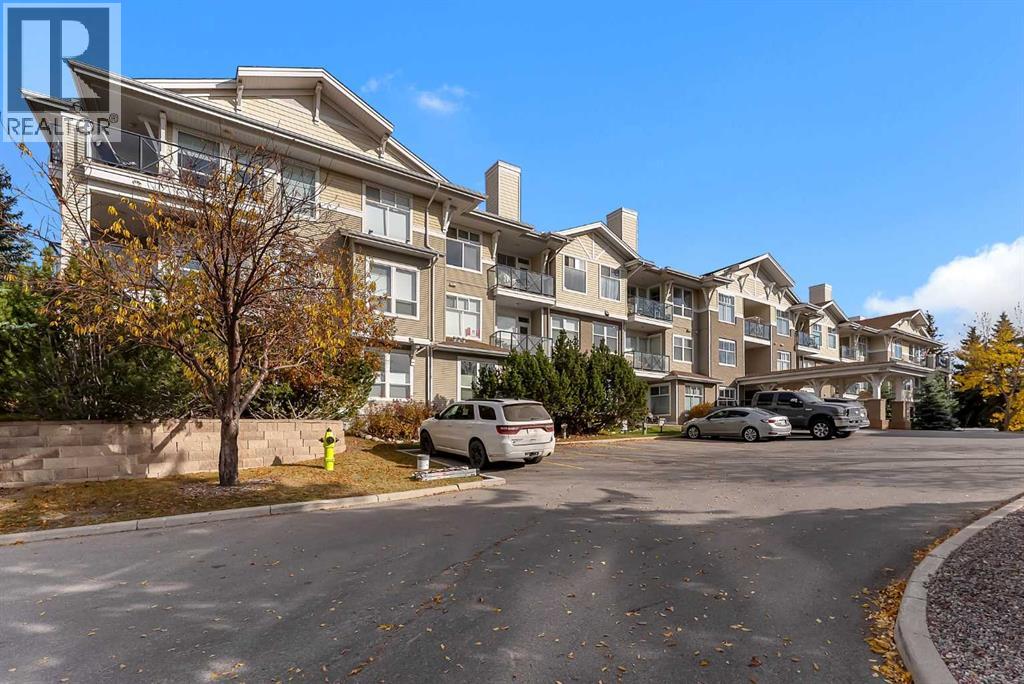
Experience outstanding condo living in Calgary’s desirable Arbour Lake. Stonecroft at Arbour Lake is a premier community designed for active adults who appreciate comfort, convenience, and a welcoming atmosphere. This beautifully appointed apartment offers a rare opportunity to reside within a low-rise structure, boasting a single level unit that maximizes space and flow. Step inside to find a luminous main level finished area spanning 989 square feet, characterized by beautiful laminate flooring that seamlessly connects the open floor plan. A warm welcome awaits in the south facing living room, adorned with large windows that frames the gas fireplace. Beyond relaxation, the thoughtfully designed kitchen is equipped with a kitchen island/breakfast bar. Two bedrooms provide comfortable accommodations, including a primary suite complete with a three-piece ensuite bath, offering privacy and convenience. The third space could be used for a sitting area or home office, catering to your evolving needs. Enjoy the convenience of laundry within your unit, along with access to the building’s secure underground parking that includes 1 titled parking space and bicycle storage. The complex offers a party/social room, and guest suite—all within a community enhanced by sidewalks, streetlights, playgrounds, schools, shopping, and park spaces. Arbour Lake community offers a pristine lake, neighborhood parks, mountain views, a regional bike and walkway path and an active community association organizing many events through-out the year. Schedule your showing today!! (id:52806)
Calgary, Alberta
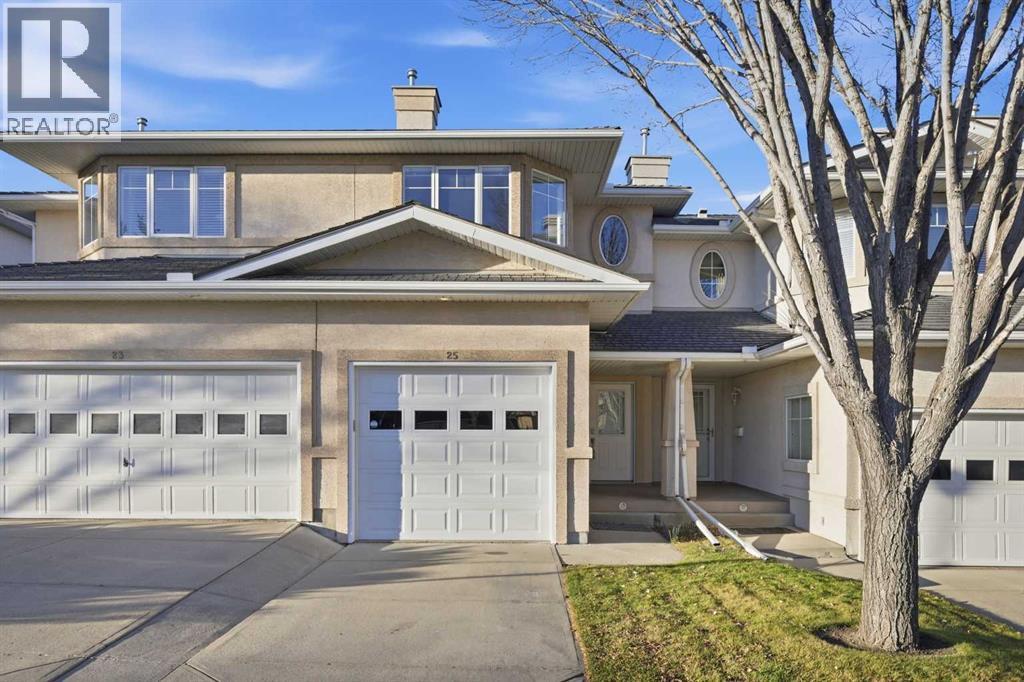
Hillsboro in Edgemont | Beautifully Upgraded + Developed Basement + Low Maintenance Lifestyle. Tucked into Edgemont’s well-kept Hillsboro complex on a quiet terrace, this highly desirable two-storey townhome offers 1160 sqft above grade plus a fully developed lower level. It provides a growing household plenty of room to spread out without sacrificing an easy, low-maintenance lifestyle. An attached single garage—featuring an upgraded garage door replaced just a few years ago—and a driveway with space for a second vehicle make winter mornings and grocery runs effortless. The main floor is beautifully open and bright, perfect for entertaining, featuring 9 ft ceilings and elegant hardwood flooring throughout. The inviting living room centers around a cozy gas fireplace, with a soaring vaulted ceiling and direct access to the deck and fully fenced backyard—a safe, private oasis for kids to play or for summer barbecues. The kitchen is fully equipped with sleek granite countertops, a central island, tile flooring, and stainless-steel appliances, opening to a spacious dining area that comfortably seats the whole family. A convenient powder room and main-floor laundry—featuring a newer, high-efficiency washer and dryer (purchased in 2024)—complete this level. Upstairs, featuring updated LVP flooring throughout (absolutely no carpet), you will find two generously sized bedrooms with excellent closet space. The primary bedroom overlooks the peaceful backyard and boasts its own private access to the full bathroom. Heading down to the fully developed lower level, you'll immediately notice the premium, brand-new carpeting (installed in 2023) featured exclusively on the stairs and throughout the basement floor. This exceptional level adds a large, versatile recreation room, plenty of storage, and a full bathroom complete with a shower (tastefully updated in 2019). For ultimate comfort and pure drinking water, a high-quality water softener and water filtration system were also a dded in 2023. This space is ideal as a media room, home office, or private guest suite. The complex is pet-friendly (with board approval) and offers ample visitor parking.Edgemont is one of Calgary’s most prestigious and established family communities, renowned for its top-tier schools, abundant green spaces, and the breathtaking Edgemont Ravine system. Paved pathways, playgrounds, tennis, and basketball courts are all just a short walk away. The area is served by excellent schools including Edgemont School, Tom Baines School, and Sir Winston Churchill High School, along with Mother Mary Greene and St. Francis High School in the Catholic system. Everyday errands are incredibly convenient with Edgemont Superstore nearby. With quick access to Nose Hill Park, Shaganappi Trail, Country Hills Boulevard, and Crowfoot, it’s no wonder families love calling Edgemont home! This turn-key, beautifully maintained property won't last long. Book your showing TODAY! (id:52806)
Calgary, Alberta
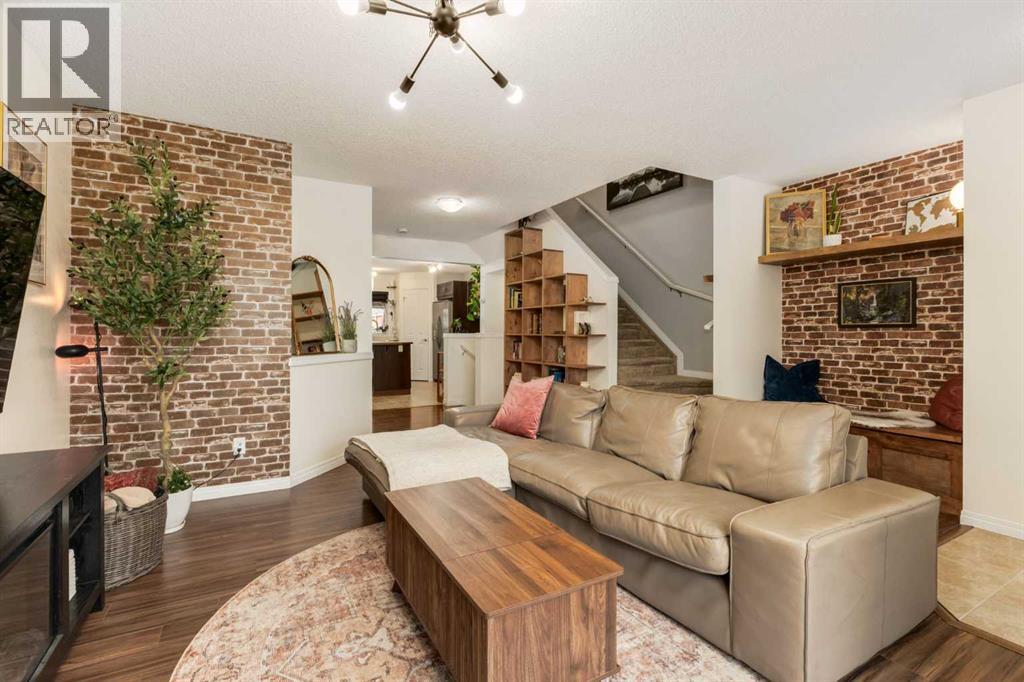
Welcome Home to 32 Auburn Crest Park SE! Looking for a home that checks the practical boxes but still has a little personality? This might just be the one! From the upgraded entryway and built-in bookshelf to the incredible amount of storage throughout, this home has thoughtful touches around every corner. You'll also appreciate the reverse osmosis system, water softener, laundry shelving, and handy utility sink in the powder room. Downstairs, the unfinished basement is currently set up as a home gym, offering plenty of flexibility to make the space your own! Outside, enjoy a beautifully landscaped yard complete with a built-in pergola and umbrella, perfect for making the most of Calgary's warmer months. And let's talk about that garage! Heated, insulated, equipped with built-in storage AND a golf net? Whether you're perfecting your swing or tackling your next project, this space is ready for it. With a hot water tank replaced in 2021, three included window AC units, and a fantastic location within walking distance of schools, amenities, and the hospital, this home offers convenience inside and out. A little something for everyone, and a whole lot to love! Call your favorite REALTOR for a viewing today! (id:52806)
Airdrie, Alberta
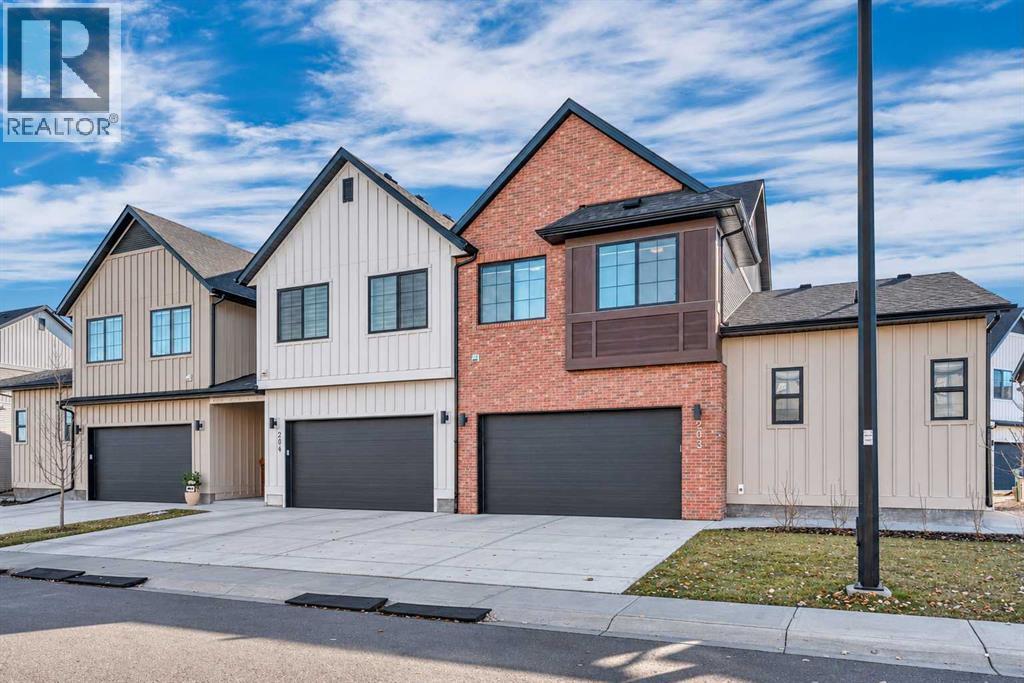
PRISTINE END UNIT TOWNHOUSE, BACKING ONTO GREEN AND SUBSTANTIALLY UPGRADED!! Seller spent almost $60K upgrading items like custom window coverings, top end SS appliances, epoxy floor in basement and garage, new AC, water softener and RO system. Upon entering, the 9 foot ceilings and vinyl plank floors showcase an open expansive living area. A total of 2 bedrooms upstairs IN ADDITION to the primary bedroom and ensuite on the main level. A very practical layout allowing less mobile buyers to have everything they need on the entry level. The kitchen boasts numerous wood cabinets, expansive quartz counter space, large island and top end SS appliances, including a commercial grade gas stove. Easy access to the covered deck with a quiet view of the green space directly behind-gas line on the deck for the BBQ. Relax in the comfortable main floor great room with a 2 piece bath and back entrance to the garage adjacent. Upstairs you'll find a convenient bonus room, upper laundry and two generous sized bedrooms and a 4 piece bath on this level. The basement is ready for development ideas or leave it " as is" for extra storage, with the epoxy floor. THIS EXQUISITE DEVELOPMENT AND HOME HAS BEEN METICULOUSLY PLANNED AND COMPLETED, WITH TOP QUALITY WORKMANSHIP THOROUHOUT. EXCELLENT VALUE!!! (id:52806)
Calgary, Alberta
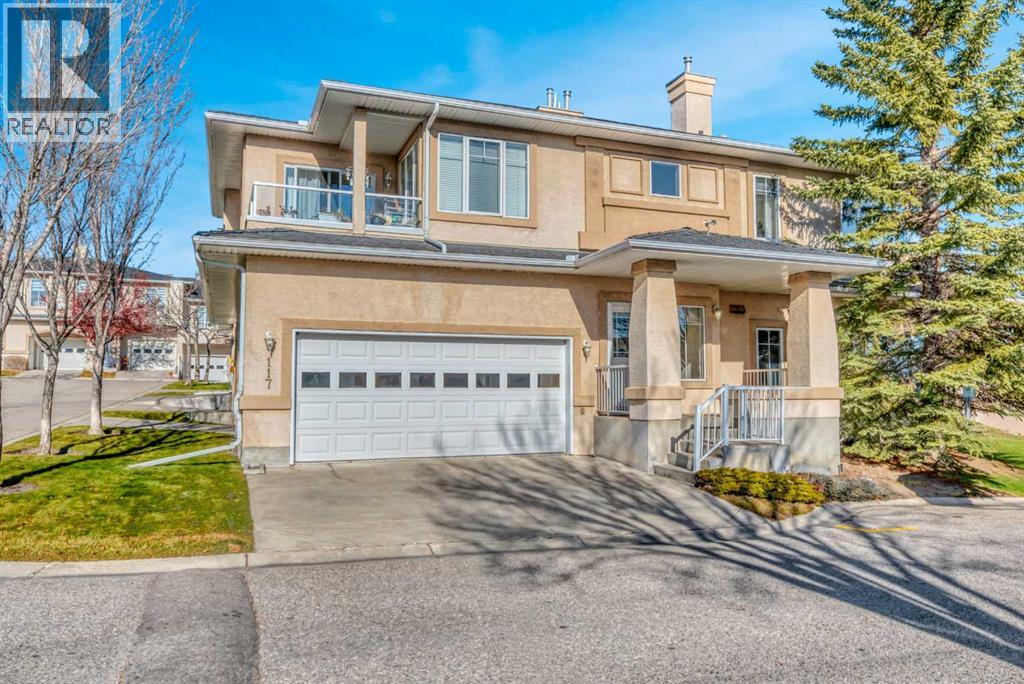
GORGEOUS- WARMTH & ELEGANCE in this beautifully maintained and upgraded BUNGALOW residence. Gleaming hardwood floors in the main living areas and stairs, with the two bedrooms carpeted. 9' ceilings with crown mouldings add elegance throughout. Lovely open concept on the main level which allows lots of natural light in. The Seller invested over $20K in re-designing and enlarging the kitchen island, quartz counter tops & new backsplash. Numerous classy looking kitchen cabinets and endless counter space. The second bedroom could act as a office or spare bedroom with a super Murphy bed and walk in closet. The primary bedroom is very spacious and private, walk in closet and 4 piece ensuite bath. The main 4 piece bath is situated steps away from the second bedroom. Separate laundry room eliminates the hallway laundry options and keeps everything tucked away. The cozy gas fireplace keeps the main living area toasty warm on cold winter days and the 2 separate covered decks give seating options for the warm summer nights-gas hook up for the BBQ is also handy. The double attached OVERSIZED garage has a newer epoxy floor and there is excellent STORAGE AVAILABILTY too. Steps to the extensive PATHWAY system in the ravine that goes for miles. Quick access to major roadways and shopping. EXCELLENT VALUE HERE!! (id:52806)
Calgary, Alberta
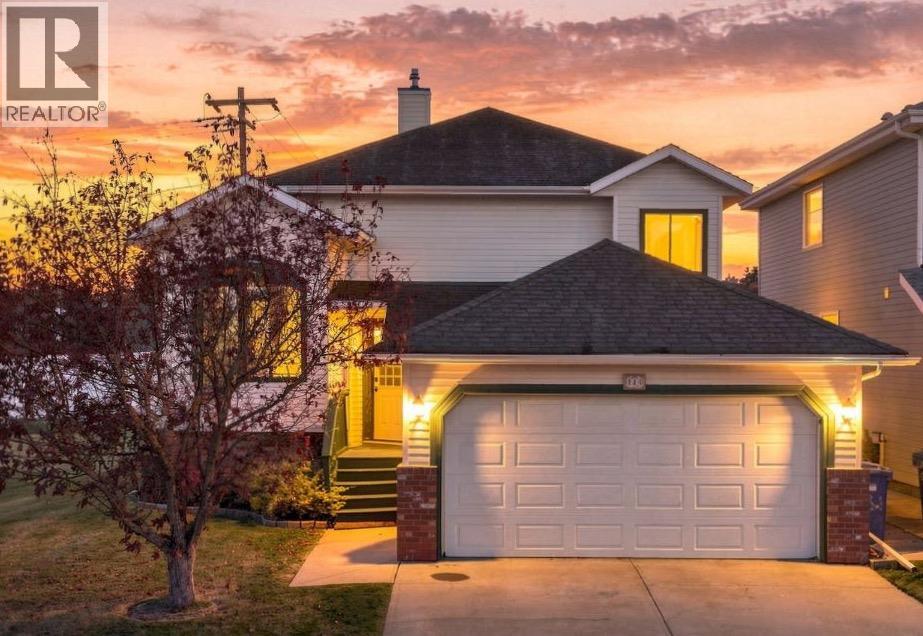
Welcome to this 4 Level Split home nestled within the desirable Hidden Valley community in NW Calgary, offering a rare opportunity to own a spacious residence with significant outdoor appeal. With over 2,352 square feet, this home features four bedrooms, three full bathrooms, and a partial basement providing versatile living space. This home showcases hardwood, laminate, carpet, flooring throughout, complemented by high ceilings and natural woodwork that create a bright and inviting atmosphere. A update granite countertop kitchen is equipped with an abundance of storage, while the main level also includes convenient main level laundry facilities. Upstairs, three bedrooms, including an ensuite and downstairs, a fourth bedroom provides added flexibility. A gas fireplace warms the family room, enhancing its cozy ambiance. Outside, enjoy a landscaped lot measuring 6,308 square feet, complete with fruit trees/shrub(s), garden, greenbelt, lawn, low maintenance landscape, many trees, private setting, and yard lights, with no neighbours behind. Additional features include balcony(s), deck, pergola, central vacuum/attachments, curtain rods, workbench(s), and convenient access to park, playground, schools nearby, shopping nearby, sidewalks, street lights, walking/bike paths within this sought after community. (id:52806)
Calgary, Alberta
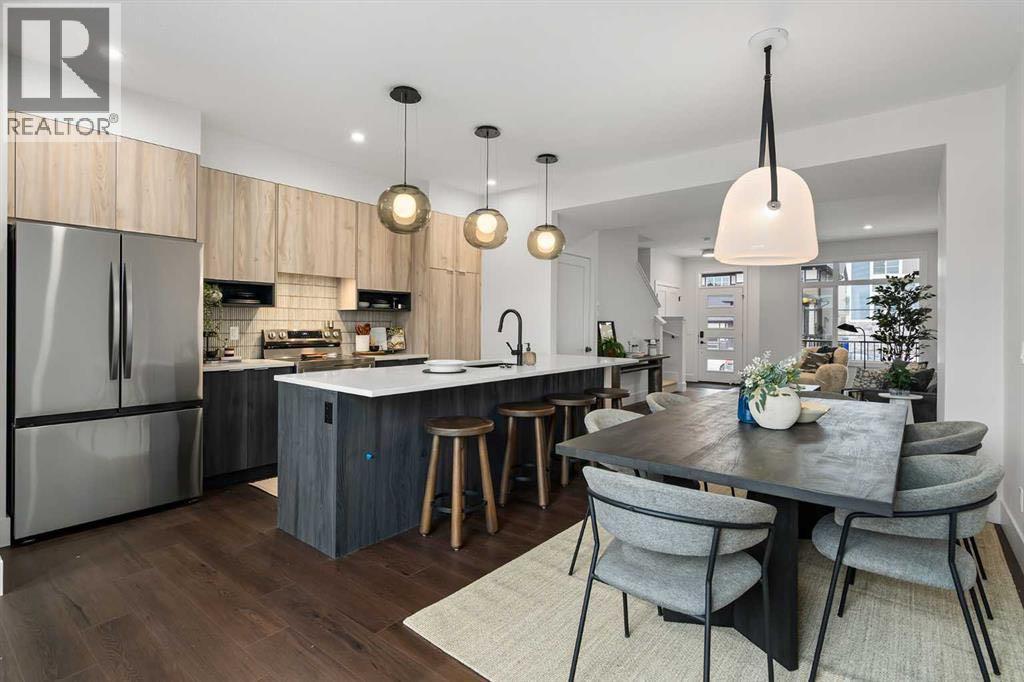
If you’re looking for the space of a traditional home without the condo fees or the price tag that often comes with new construction, the Talo by Rohit Homes is worth a closer look. Offering over 1,500 square feet, 3 bedrooms, 2.5 bathrooms, full front and rear landscaping, and an undeveloped basement for future growth, this brand-new home delivers a lot of value in the growing southeast Calgary community of Heartwood.Inside, the layout is practical, bright, and designed for real everyday living. The open-concept main floor centres around a large kitchen island with plenty of room for meal prep, casual dining, or gathering with friends and family. Ceiling-height cabinetry provides excellent storage, while a built-in hood fan, built-in microwave, designer lighting, and contemporary finishes give the kitchen a polished look without sacrificing function.At the rear entry, a built-in bench helps keep shoes, bags, and everyday clutter organized, while a stylish powder room with floating cabinetry completes the main level.Upstairs, the primary bedroom offers a walk-in closet and private ensuite, along with two additional bedrooms, a full bathroom, and convenient upper-floor laundry. A bonus area adds even more usable space and could easily become a home office, homework station, reading nook, or play area depending on what works for your lifestyle.The home is finished in Rohit Homes’ Wild North designer interior, bringing together warm natural tones, wood-inspired finishes, contemporary lighting, and professionally selected materials throughout. LED illuminated bathroom mirrors add another modern touch.The unfinished basement gives you something increasingly valuable in this price range: room to grow. Finish it down the road for additional living space, a recreation room, gym, office, or whatever your future needs may be.Heartwood is a growing southeast community with access to Seton, South Health Campus, the YMCA, Calgary Public Library, shopping, restaurants, park s, pathways, and major roadways, with more amenities and planned schools coming as the area develops.Brand new. Over 1,500 square feet. Three bedrooms. No condo fees. Landscaping included. Future basement potential. And Alberta New Home Warranty coverage.For buyers comparing what their budget can actually get them in Calgary, the Talo offers a compelling combination of space, design, and long-term flexibility. (id:52806)
Edson, Alberta
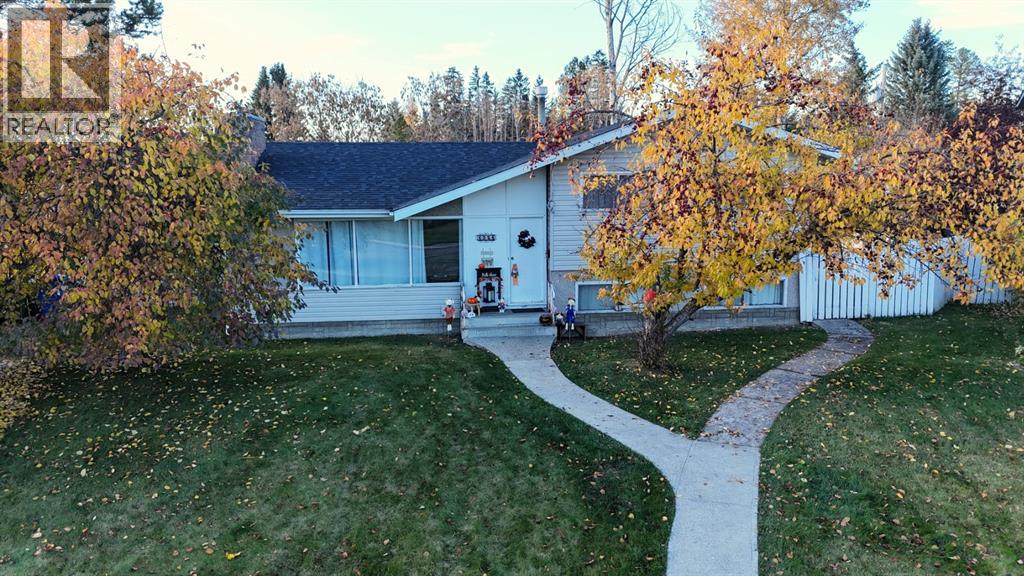
BEAUTIFUL 4 LEVEL SPLIT FAMILY HOME ON A HUGE 12,905 SQ FT LOT IN THE DESIRABLE EAST END, CLOSE TO ALL LEVELS OF SCHOOLS! This lovely home has an amazing layout perfect for a family! 4 Bed, 1.5 Bath (with plumbing for 3rd bathroom in basement). On the main level is a spacious living room with a cozy wood burning fireplace and lots of natural light (southern exposure). Main level: Modern Vinyl plank flooring - Living room is open to the dining room with ample room for a large dining table, and access to the huge back deck. The bright kitchen has a window that overlooks the back deck and yard, and comes with a portable island for added convenience. There is a convenient back door leading to the back deck, yard, and detached garage/parking. Upper level has vinyl plank flooring, 3 well sized bedrooms, and a large bathroom with linen closet and extra cabinet for storage! Primary bedroom is spacious and overlooks the quiet backyard. The level below main level features a large laundry room with a counter perfect for folding laundry, cabinets for storage, and a sink / toilette, 4th bedroom with large window, spacious family room/rec room with large windows. Lowest level features a dry Sauna to enjoy, huge den with no window (perfect for a theatre room/home gym/craft room/office), storage room with a large workbench/work shop space/utility room, and a large room with plumbing for a shower/tub. NEW SHINGLES ~ 2 YRS AGO, updated vinyl plank on main and upper level, new garage in 2005, washer 4 yrs, dryer 1.5 yrs, and more. Enjoy the huge fenced backyard that is perfect for kids and pets to play safely, Saskatoon trees, Gas BBQ line on deck, and access to the detached double garage, and parking for vehicles & RV! Just minutes from schools, parks/playgrounds, walking trails, new upcoming pool/leisure centre, and other important amenities. This desirable property is affordable and ready for a new family! (id:52806)
Fox Creek, Alberta
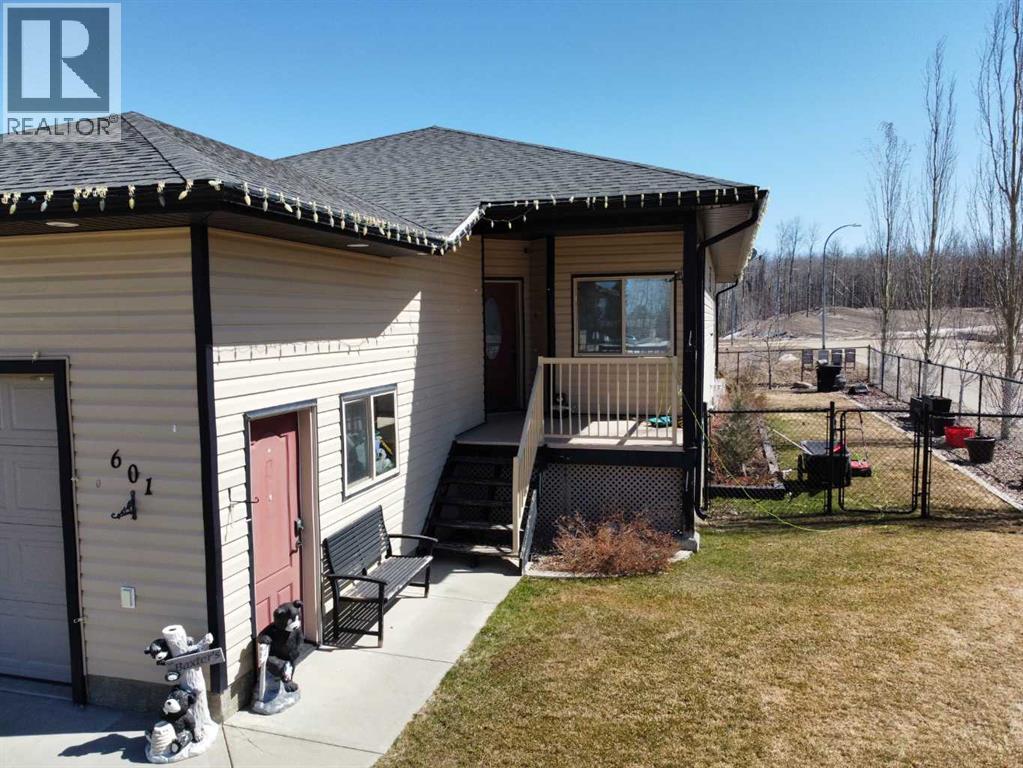
Step inside to a bright, spacious foyer with 10ft ceilings and immediate access to a convenient4piece bathroom and the laundry room. A front bedroom sits just off the entry, ideal for guests ora home office.Continue into the open main living area, where large windows fill the space with natural light.The kitchen, dining, and living room flow together seamlessly. The kitchen features a largeisland with a double sink and dishwasher. There is also an induction stove, builtin microwave,and a bright walkin pantry with a window. Garden doors off the dining area lead to the DuraDeckpatio, perfect for outdoor living. The living room is anchored by a cozy gas fireplace.The primary bedroom is tucked privately on the main floor and offers a walkthrough closet to the3piece ensuite, and direct access to the laundry room for everyday convenience.Head downstairs to the 9ft ceiling basement with dropdown panels, where approximatelythreequarters of the space is finished. One bedroom is fully completed with a walkthrough closetand access to a large 3piece bathroom. A second basement bedroom is partially finished, withadditional open space ready for future development and a dedicated utility room.Mechanical and structural highlights include ondemand hot water, a 50gal tank for infloorheating, reverse osmosis system, water filter, highefficiency furnace (2022), central AC, centralvac, 100amp service, and two sump pumps with a highwater alarm. The home also features twoexterior taps and a natural gas line for a BBQ.Outside, the property offers graveled RV parking, the yard is fully fenced using chain-link, andan easement behind the home that may become a future alleyway. The attached double garageprovides 10ft ceilings and excellent storage options. (id:52806)
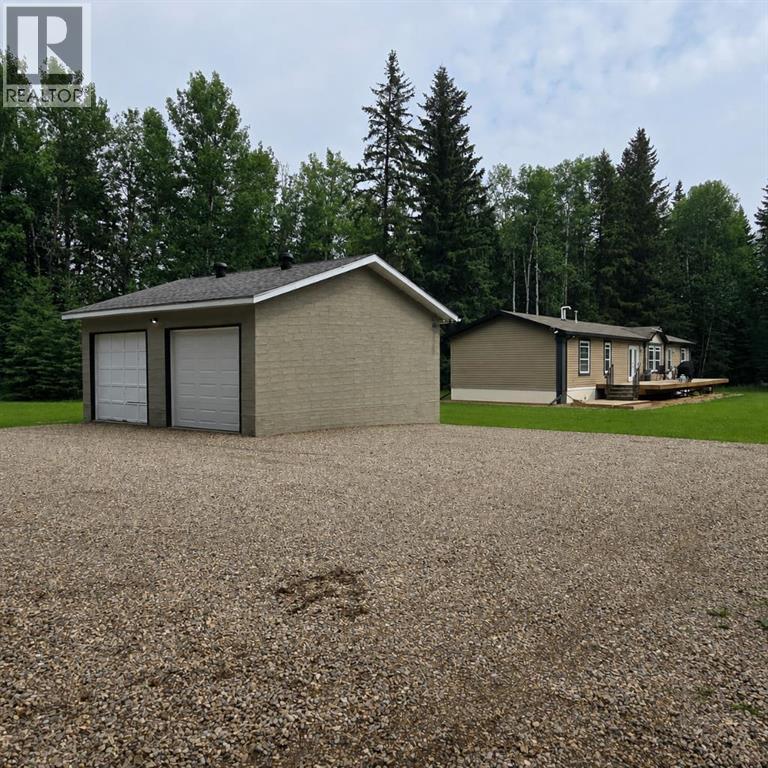
Rural Yellowhead County, Alberta
Escape to the peace and privacy of country living without sacrificing the convenience of town. Situated on 2.59 beautifully treed acres just 2 km from Edson, this move-in-ready property in the quiet Edson North Estates offers the best of both worlds. The immaculate 2013, 1,520 sq. ft. modular home was professionally relocated to the property in 2024 and thoughtfully upgraded with brand-new gas and power services, a new well, and a top-of-the-line septic system, giving you the confidence of modern infrastructure and worry-free living. Inside, the bright open-concept layout is designed for both everyday comfort and entertaining. The spacious living room flows seamlessly into the well-appointed kitchen featuring an abundance of cabinetry and counter space, a powered island with breakfast bar, upgraded stainless steel appliances, a corner pantry, and a generous dining area with garden doors leading to the expansive deck. The private primary suite easily accommodates a king-sized bedroom set and offers a large walk-in closet along with a 5-piece ensuite complete with a relaxing jetted oval tub. An office nook provides the perfect work-from-home space, while the laundry and utility room offers excellent storage and includes the new water treatment system. At the opposite end of the home are two additional generously sized bedrooms and a 4-piece bathroom, creating an ideal layout for families or guests. Step outside and enjoy your own private retreat. The impressive 10' x 51' deck is perfect for summer barbecues, morning coffee, or simply taking in the peaceful surroundings. A secluded fire pit area invites evenings spent with family and friends, while the mature trees surrounding the property create a beautiful park-like setting with exceptional privacy. The 24' x 24' heated detached garage provides plenty of room for vehicles, recreational toys, or a workshop, and the storage shed keeps all your yard equipment organized. A large, packed gravel driveway and parking area o ffer ample space for RVs, trailers, and guests. If you've been dreaming of acreage living with modern conveniences and minimal maintenance, this exceptional property is ready to welcome you home. (id:52806)
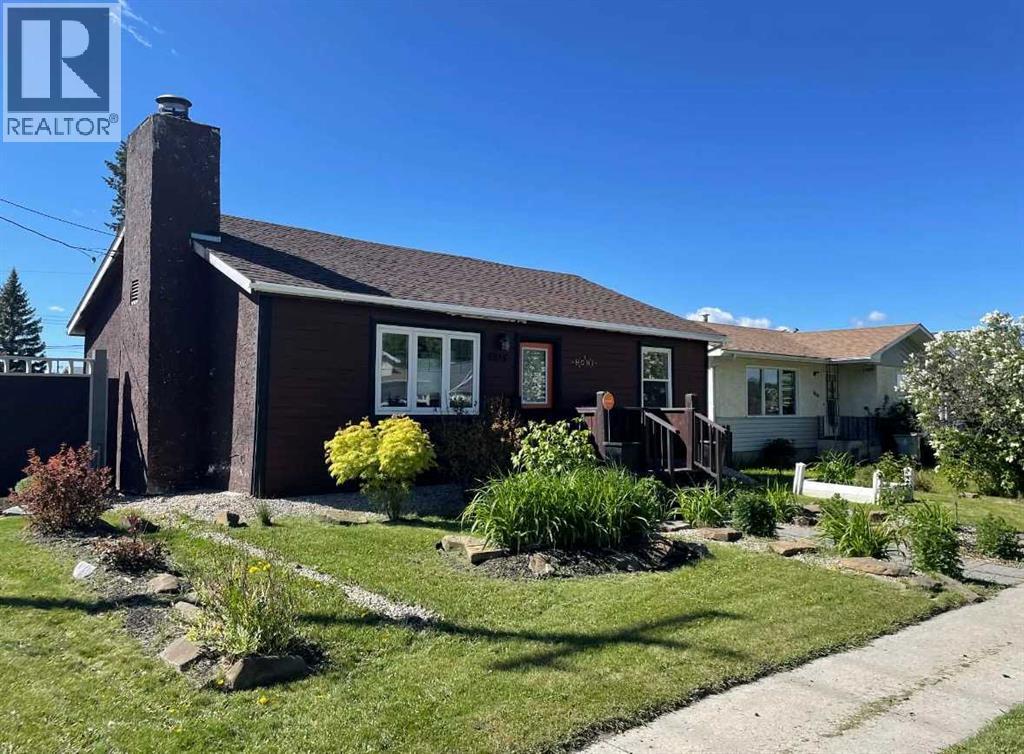
Edson, Alberta
This charming 2-bedroom, 1-bathroom bungalow has been completely transformed from the studs in, offering modern comfort with cozy character throughout. Step inside to a bright and welcoming living room featuring a wood-burning fireplace and custom built-in cabinetry—perfect for relaxing evenings at home. The spacious eat-in kitchen offers an abundance of cabinetry and counter space, tiled backsplash, upgraded appliances, and a dining area with convenient access to the back porch—ideal for everyday living and entertaining. Down the hall, you’ll find two comfortable bedrooms, a laundry closet, and a beautifully updated 4-piece bathroom. The covered back porch entry includes a unique built-in catio, creating a safe and enjoyable space for your pet. The basement, accessed from the rear of the home, houses the utility area and provides excellent dry storage and workshop space. Outside, the fenced backyard is designed for low-maintenance enjoyment, featuring gravel landscaping, raised garden beds, an outdoor fireplace, and charming decorative touches—perfect for summer gatherings. A large storage shed adds convenience, while the included motorhome offers additional guest accommodation and there’s a gravel parking pad off the alley. Extensive upgrades include electrical, plumbing, insulation, drywall, flooring, furnace and ducting, hot water tank, windows, shingles (2021), and more—giving you peace of mind for years to come. Whether you’re looking to downsize, purchase your first home, or invest in a turnkey property with Airbnb potential, this home checks all the boxes. Quick possession available! (id:52806)
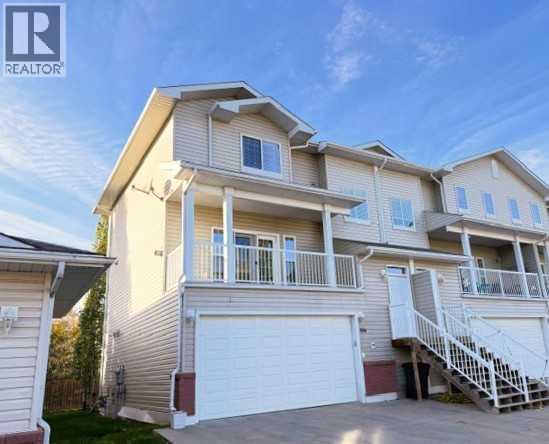
Slave Lake, Alberta
Exceptional 1,875 sq. ft. Townhome in the sought-after Aspen Lane Development, in Slave Lakes NE. Bathed in abundant natural light throughout, the main level features a bright, spacious living room complete with a cozy corner gas fireplace and garden doors out to a balcony where you can enjoy your morning coffee....overlooking the development. The kitchen offers ample cupboard space, a functional island, 4 Appliances and under-counter lighting. A convenient 2-piece bathroom completes the main floor. Upstairs, you will find a dedicated upper-level laundry room, two comfortable bedrooms, a full 4-piece bathroom, and an expansive primary suite with a walk-in closet and private 4-piece ensuite. The fully finished lower level offers great versatility with a rec room/bedroom setup that includes a Murphy bed, a third full 4-piece bathroom, utility room, and direct access to a private back deck with privacy walls. Complete with a finished double car garage featuring direct access and a small storage room; This home is perfect for families, professionals, or investors looking for space, layout, and worry-free convenience! This property boasts an unbeatable location next door to CJ Schurter School and Legacy Center Daycare, and just minutes from E.G. Wahlstrom School, downtown shopping, banks, the hospital, Public Library, Swimming Pool & Big Fish Bay Campground. A short 10-15 minute drive north of Slave Lake youll find the beautiful sandy shores of Lesser Slave Lake & the serene Gilwood Golf course that offers 18 Hole golf. Don't miss out on this incredible opportunity for convenience and comfortable living—schedule your showing today and make this exceptional property yours! (id:52806)
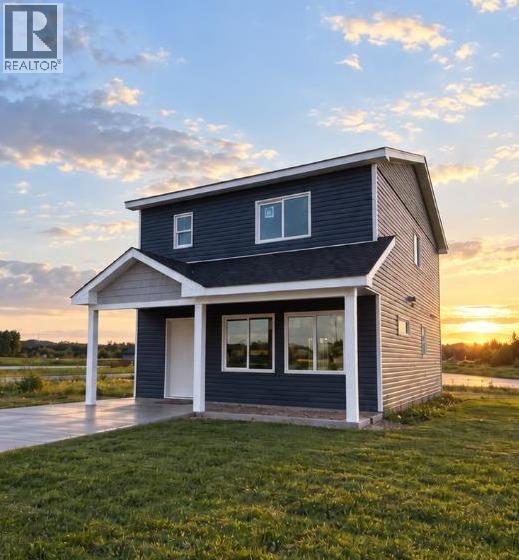
Whitecourt, Alberta
Welcome to The Meadows Phase 2! This brand new 1,540 sq. ft. two storey home offers modern living in a beautiful new community. Backing directly onto the large pond, you'll enjoy peaceful waterfront views while being just minutes from Whitecourt's new St. Joseph High School.Purchase early and take advantage of the opportunity to personalize your new home. Depending on the stage of construction, buyers may be able to choose from available interior finishes, discuss rear landscaping with the builder, and explore additional upgrade options to create a home that reflects their style.The bright, functional main floor features a spacious living room, an open concept kitchen and dining area, a convenient two piece bathroom, main floor laundry, and excellent storage. The kitchen comes complete with all appliances, making this home truly move in ready.Upstairs you'll find three bedrooms and two full bathrooms, including a spacious primary suite with a walk in closet and ensuite featuring both a tub and separate shower.Front landscaping is included, adding to the home's curb appeal from day one.Enjoy the benefits of a beautifully designed new home, a scenic waterfront setting, and the opportunity to add your personal touch before construction is complete. This is a rare chance to own a brand new home in one of Whitecourt's newest residential communities.Images shown are artistic renderings of the planned home. Final colours, finishes, and landscaping may vary based on buyer selections and the completed construction. (id:52806)
Edson, Alberta
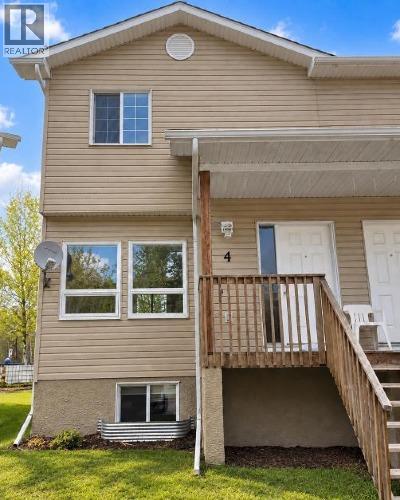
A great opportunity to get into the real estate market! Located in a quiet, family-friendly townhouse complex on the east end of Edson, this well-maintained, two-storey townhouse backs onto green space and offers comfortable living with plenty of potential to make it your own. The bright, open-concept main floor features a spacious kitchen with plenty of cabinetry, counter space, a convenient island and access to the back deck. The adjoining dining area and living room create a welcoming space for everyday living and entertaining. Upstairs, you'll find a generously sized primary bedroom complete with a walk-in closet, two additional good-sized bedrooms, and a full four-piece bathroom. The unfinished basement offers fantastic potential for future development! With windows at both ends, there's plenty of space to create an additional bedroom, a family room, and a second bathroom. The laundry and utility areas are also located on this level. Enjoy your morning coffee on the covered front porch or unwind on the back deck that overlooks the green space. Freshly painted and move-in ready, this townhouse is a great opportunity for first-time buyers, investors, or anyone looking for an affordable place to call home. Your opportunity to get into the real estate market starts here! Property is being sold "as is, where is." (id:52806)
Rural Rocky View County, Alberta
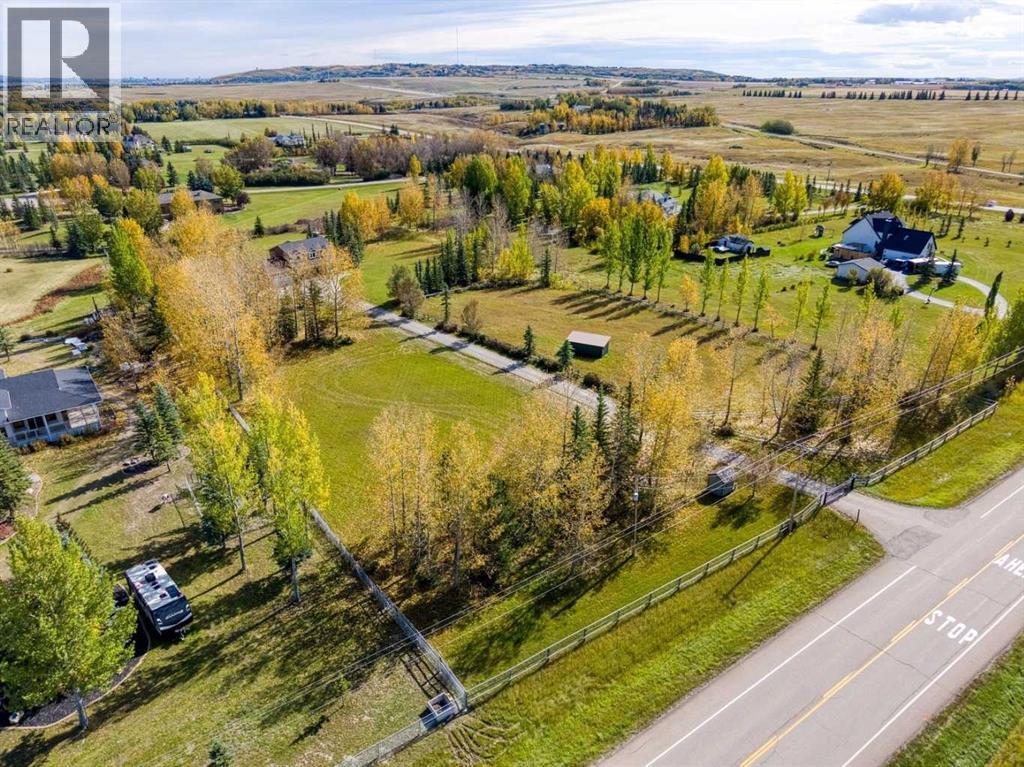
A rare opportunity to enjoy 4 acres of Springbank living, just a quick drive from Calgary, with Rocky Mountain views along the way and the privacy of a mature acreage setting. Original owners, this 2-storey home was built with exceptional attention to quality, featuring traditional wood-frame construction with a combination of 2x4 and 2x6 walls, no OSB, and high-quality materials throughout. Also exceptional quality, the doors and thick-glass windows were upgraded in 2008; all windows feature tilt-and-turn operation. The bright front living room showcases hardwood floors and generous windows, while the rest of the main floor also features hardwood flooring. The kitchen features solid cherry cabinetry, stainless steel appliances, double ovens, a built-in wine rack, and hardwood flooring. The living room features a wood-burning fireplace with gas starter, custom built-ins and double patio doors opening to the raised rear deck, rebuilt approximately 3 years ago with durable vinyl decking and spanning the full width of the house. A tiled mudroom off the kitchen connects to the double attached garage, roughed in for a gas heater. Outside, there is an RV parking pad and an electric gate at the entrance to the long driveway. Upstairs are 4 bedrooms, all with hardwood floors, a full main bathroom with dual sinks, granite counters, tile flooring and a large window, plus a spacious primary suite with a walk-in closet with built-in shelving and an ensuite featuring Grohe fixtures and granite counters. Fully developed in March 2025, the walk-out basement adds a recreation room with TV hook-up, LVP flooring, a bathroom with shower, laundry and a large storage room. Solid doors and added ceiling soundproofing enhance comfort, while the layout allows flexibility to create a separate bedroom, and electrical, water and drain connections for a potential wet bar are already in place. Outside, gently rolling, thoughtfully landscaped grounds include a roughly 1-acre horse paddock, a lar ge shed, raspberries, lilacs, blue flax, a compost area and water-conscious landscaping. The long driveway was redone this year. Watch for moose, deer and birds, enjoy nearby golf and Springbank’s schools and recreation, and appreciate convenient west-side access to Calgary and the mountains. Additional features include a main-floor powder room, aggregate concrete front steps, a roof replaced in 2022 with a transferable warranty, and a hot water tank replaced in 2023. Water is supplied through the co-op, and a fire hydrant is located in front of the property. The 4-acre parcel may offer future subdivision potential, subject to Rocky View County approval. Proposed fiber optic internet to the property in 2026/2027. (id:52806)
Calgary, Alberta
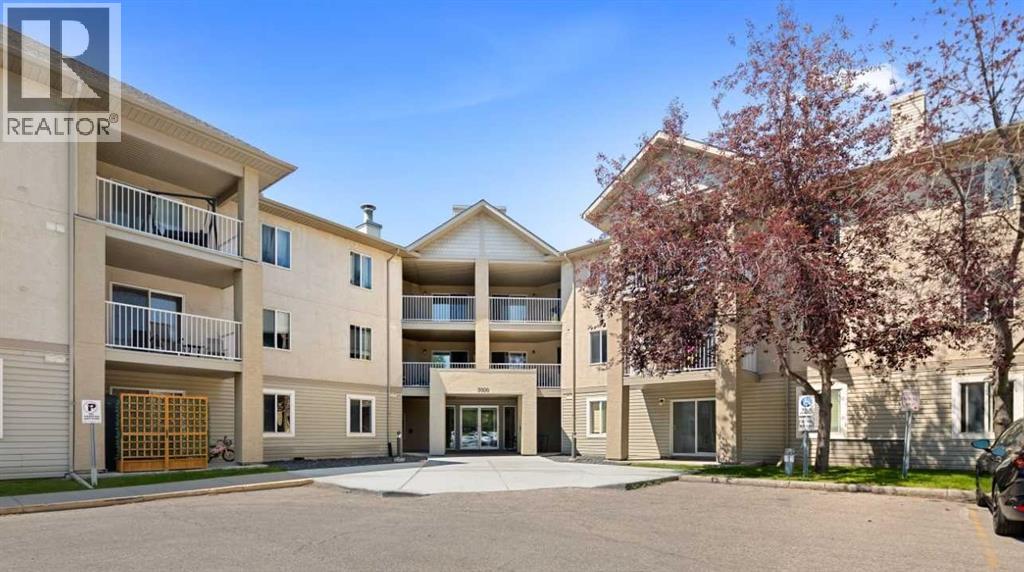
Welcome to this spacious top-floor apartment condo in the desirable NW community of Citadel, offering over 900 sq. ft. of comfortable living space and sunny south-facing views. The well-designed layout features two bedrooms and two full bathrooms, including a generous primary bedroom complete with its own 4-piece ensuite. The spacious kitchen offers plenty of room for meal preparation and features a convenient sit-up breakfast bar, perfect for casual dining or entertaining. The bright living area enjoys plenty of natural light and provides access to the south-facing balcony, an ideal spot to relax, soak up the sunshine and enjoy the views. Additional conveniences include in-suite laundry and storage, along with an assigned parking stall featuring a plug-in for the colder winter months. The complex is ideally located close to schools, parks and playgrounds, and is next to walking and biking paths that meander throughout the community. Shopping, restaurants and everyday amenities are just a short drive away, with transit nearby and quick access to Calgary’s Ring Road, making it easy to get around the city. A fantastic opportunity to enjoy top-floor living, a spacious floor plan and a convenient location in one of NW Calgary’s established communities—ideal for someone starting out or as a great addition to your rental portfolio. (id:52806)
Calgary, Alberta
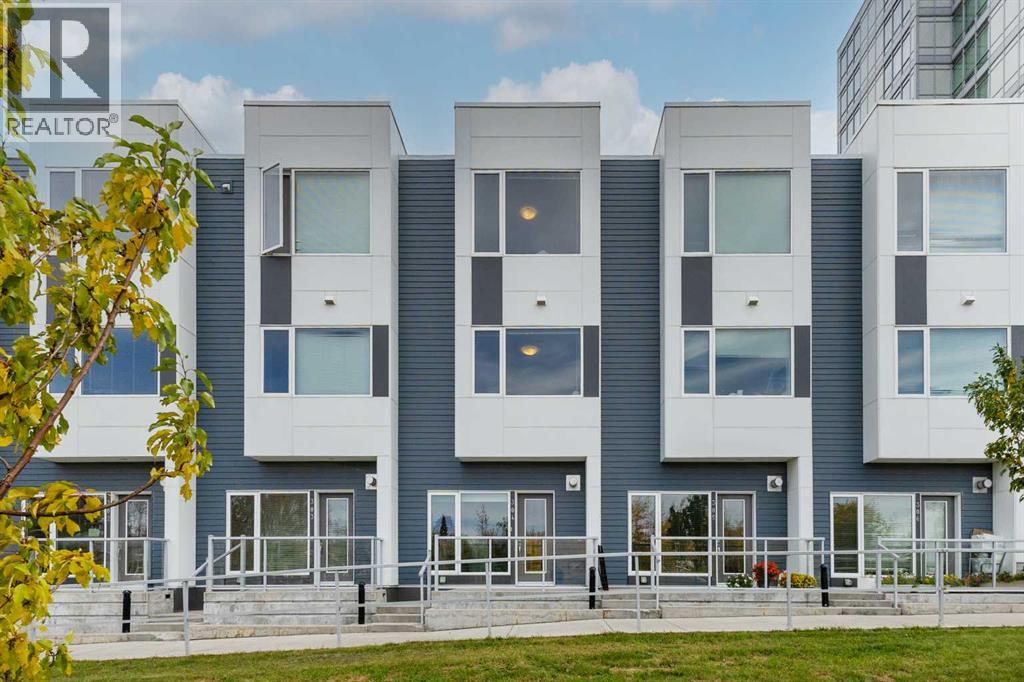
PRIME BRENTWOOD LOCATION | RARE GREEN SPACE VIEWS | 3-STOREY ELITE TOWNHOUSE Welcome to unit #304 at 20 Brentwood Common NW—a sophisticated 3-storey urban residence nestled within the prestigious University City community. While the towers cater to campus life, these exclusive townhouses are built for those demanding upscale style, privacy, and prime Northwest real estate. The Showstopping View: Unlike interior-facing units, this home directly overlooks the lush, beautifully maintained Blakiston Park green space, featuring mature trees, a children's playground, and tranquil walking paths right outside your door. Main Floor Living: Step into an open-concept main level featuring a cozy gas fireplace, and a sleek, fancy kitchen equipped with built-in oven an electric cooktop configuration, a large island, and a seamless flow into the dining area. Second Level Flexibility: The second floor hosts two spacious bedrooms, a full 4-piece bath, a convenient 2-piece powder room, and a dedicated laundry room housing a full-size washer and dryer. Top-Floor Primary Retreat: The entire third floor is dedicated to an ultra-private primary sanctuary boasting massive double walk-in closets and a luxurious 5-piece ensuite bath. Bonus Perks: Built in 2015, this home includes two titled, heated underground parking stalls (Units 5 and 6) for ultimate convenience during Calgary winters. A third titled spot is also available at the price the owner paid for it if so desired. Enjoy unbeatable walkability to Brentwood shopping plazas, trendy eateries, and the Brentwood LRT station. A rare fusion of green space tranquility and urban luxury! (id:52806)
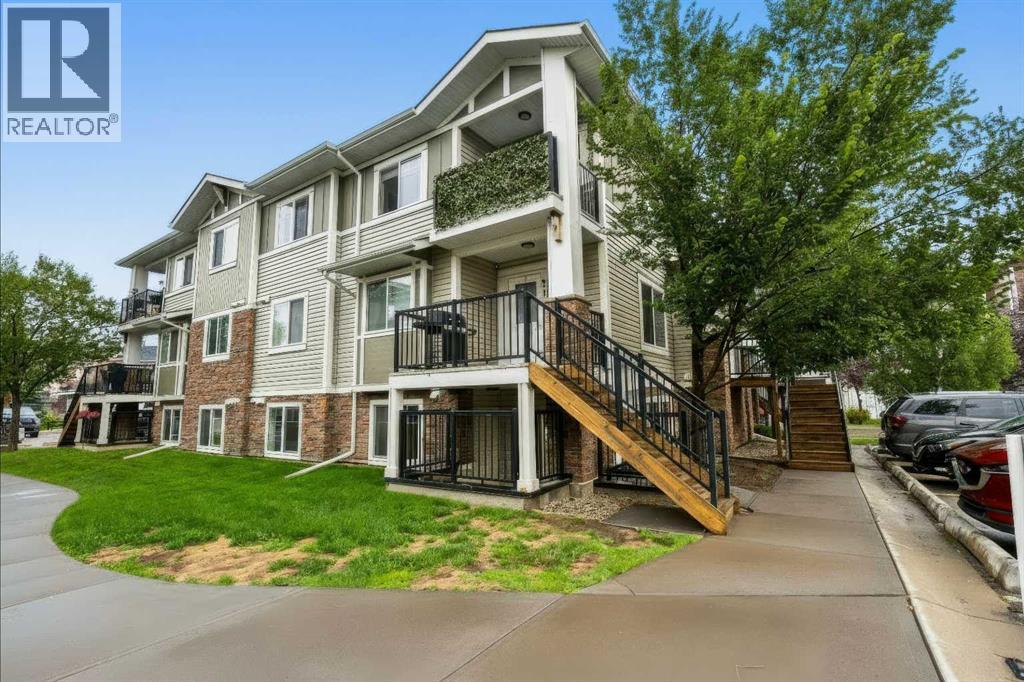
Chestermere, Alberta
Welcome to this updated 2-bedroom, 1-bathroom corner unit with LOW CONDO FEES, ideally located in one of Chestermere’s most convenient and accessible areas, just steps from shopping, groceries, restaurants and everyday amenities. Located in the Chestermere Station complex, this ground-floor home features its own PRIVATE ENTRANCE, private patio and an assigned parking stall DIRECTLY IN FRONT of the unit. Step inside to find new LVP flooring throughout with NO CARPET, fresh paint and a functional open layout. The spacious living room is filled with natural light from a large window and offers plenty of room for both living and dining areas. The kitchen features ample cabinet and counter space, a large island and convenient bar seating. Both bedrooms offer large windows and flexible living options, whether you need two bedrooms or a dedicated home office. A 4-piece bathroom includes both a tub and shower, while the generously sized laundry room provides valuable additional storage space. Offering approximately 753 sq. ft. of single-level living, this is a great opportunity for first-time buyers, downsizers or anyone looking for bungalow-style convenience at an affordable price point. Walk just a few minutes to Safeway, shops, restaurants and services at Chestermere Station, with Chestermere Lake, pathways, parks and recreation nearby. An excellent combination of location, value and low-maintenance living. Some photos are virtually staged. (id:52806)
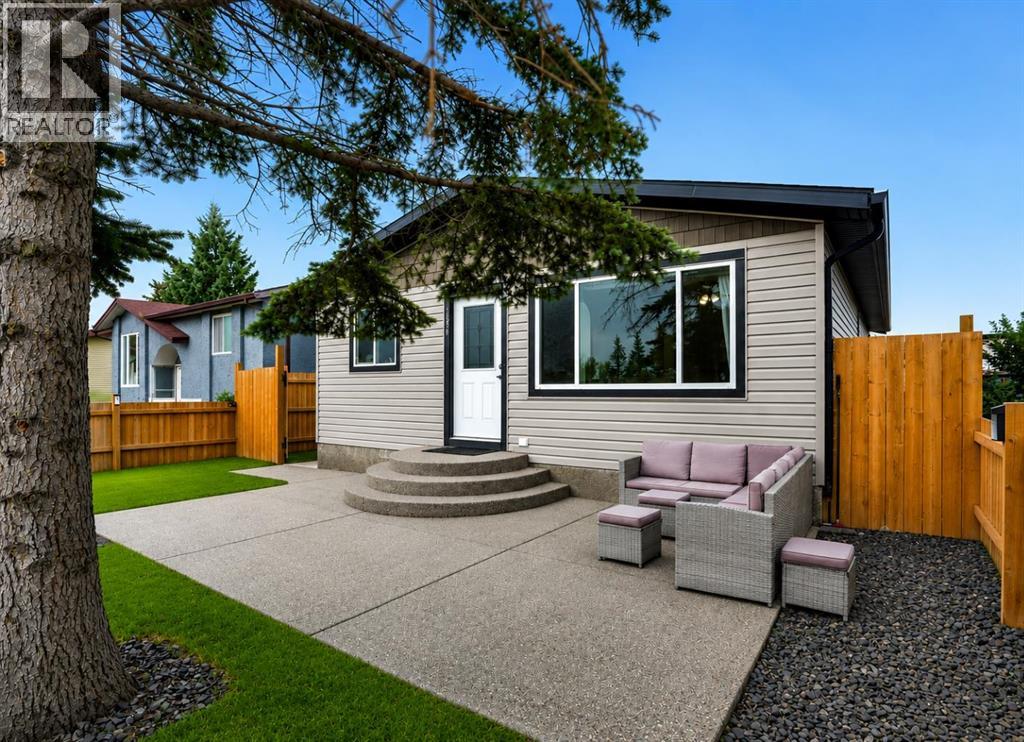
Calgary, Alberta
RENOVATED DETACHED UNDER $600,000 | ILLEGAL 2 BEDROOM BASEMENT SUITE | OVERSIZED DOUBLE DETACHED GARAGE | 5 BEDROOMS TOTAL | SEPARATE ENTRY | 2 FENCED OUTDOOR SPACES | Investment potential meets everyday flexibility in this renovated Rundle bungalow, where both the main floor and illegal basement suite are currently tenant occupied with tenants open to either staying or vacating. Extensive renovations completed in 2020 refreshed the entire home, including the windows, roof shingles, vinyl siding and interior, adding lasting value well beyond the cosmetic updates. Laminate flooring and a neutral colour palette set an inviting tone throughout the main level, while oversized windows bring abundant natural light into the comfortable living room. Gather for meals in the adjoining dining area, which maintains clear sightlines into the renovated kitchen finished with quartz countertops, an updated backsplash and ample cabinetry. Three bedrooms accommodate family life, guests or a home office, complemented by an updated 4-piece bathroom. Downstairs, a separate entry leads into the illegal 2 bedroom suite, where wide-plank laminate flooring carries through an open layout designed around a generous living area, central dining space and updated kitchen. Two spacious bedrooms and a 4-piece bathroom round out the lower level for a practical secondary living arrangement. Outside, separate fenced areas give each level its own place to unwind, with a large front patio serving the main floor and a backyard patio with built-in fire pit extending the basement living space outdoors. Parking and storage are well handled by the oversized double detached garage. Daily errands and recreation stay close to home in this extremely walkable location near schools, parks, amenities and Village Square Leisure Centre, approximately a 15-minute walk away, while nearby routes connect easily with 52 Street NE and the Trans-Canada Highway. (id:52806)
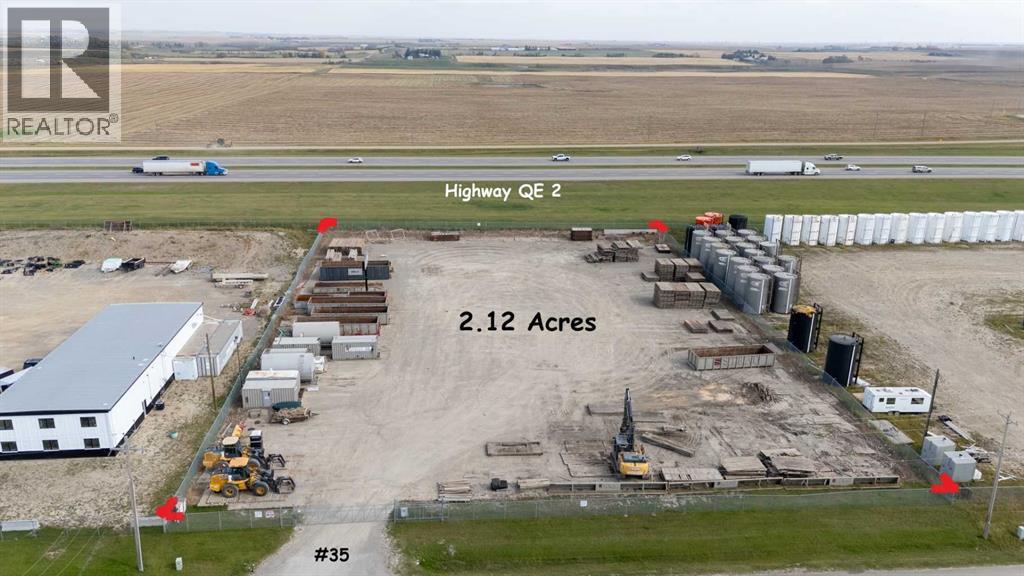
Rural Mountain View County, Alberta
2.12 Acres I-BP in South Carstairs ASP Business Park; QE 2 Frontage; Compact Gravel, Fenced, Power and Gate. Nestled within the picturesque Rural Mountain View County, this industrial land parcel presents a rare opportunity to establish or expand operations within the burgeoning South Carstairs Industrial Business Park. Spanning 2.12 acres, the property boasts direct access from Highway 2A and convenient frontage along Highway QE 2, facilitating seamless logistics and transportation. Secured behind a fenced and gated perimeter, and featuring a compact gravel yard for efficient vehicle movement, this site offers both privacy and practicality. Power is readily available onsite, ensuring immediate operational readiness, while access from Highway 2A provides exceptional connectivity to regional markets and transportation networks. Tenant occupied. GST applicable. (id:52806)
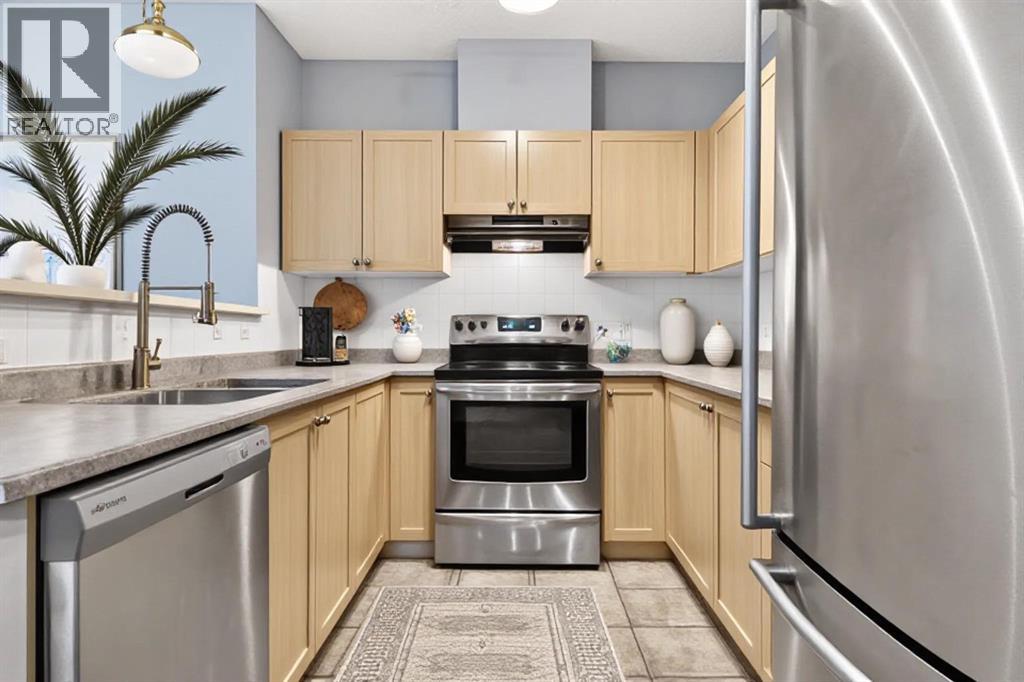
Calgary, Alberta
Condo fees that include electricity are hard to find - and this 2-bedroom, 2-bathroom unit at Taralake Junction delivers exactly that. Located on the main floor, this bright and well-maintained property offers 880 sq. ft. of functional living space in the heart of Taradale. Offering a private entrance and southeast-facing patio, creating easy access and a welcoming outdoor space to enjoy your morning coffee or evening relaxation. The open-concept layout is filled with natural light and showcases a spacious living and dining area that flows seamlessly into the kitchen complete with stainless steel appliances. The primary bedroom features a walk-in closet and private 4-piece ensuite, while the second bedroom offers a spacious closet and flexibility for family, guests, or a home office. An additional 4-piece bathroom provides added convenience for visitors. Additional highlights include in-suite laundry with extra storage, underground titled parking, a separate storage unit, and high-speed Telus Fibre Internet availability. Residents also enjoy access to a party room within the complex that can be reserved at no charge for gatherings and special occasions. Perfectly positioned across from a park and surrounded by everyday amenities, this home is just minutes from schools, restaurants, shopping, public transit, major roadways, and Calgary International Airport. Whether you're a first-time home buyer, downsizer, or investor, this move-in-ready Taradale condo offers exceptional value, low-maintenance living, and a location that keeps you connected to everything you need. (id:52806)
Calgary, Alberta
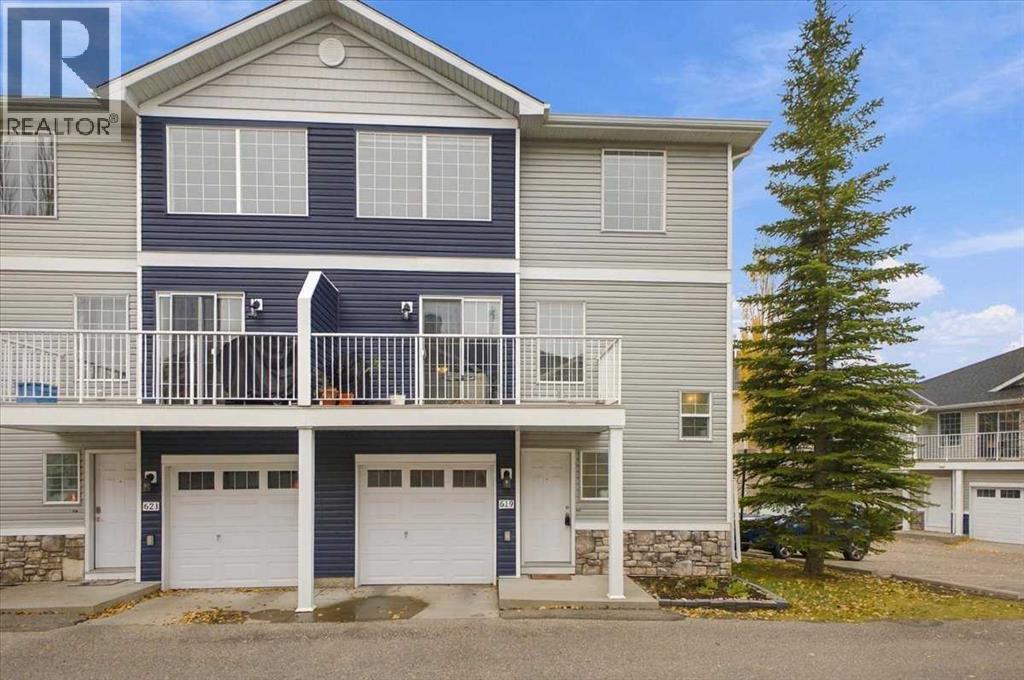
YOUR OWN SPACE, ROOM TO SHARE — A TOWNHOME THAT FITS YOUR LIFESTYLE!Love spending time together but appreciate having your own space? This fully finished three-story end-unit townhome in Country Hills Village offers a unique layout designed for the way people live today.The standout feature? A bedroom and full bathroom on the entry level, with your own private primary retreat on the third floor!For couples who want room for visiting family, singles looking for flexible living space, or households with an older child who appreciates a little independence, this layout offers options you won't find in every townhome.The entry level gives you a versatile bedroom and full bathroom that can accommodate an older child, guests, or a home office with nearby bathroom access. An attached single-car garage adds everyday convenience.Upstairs, the second floor is where life comes together. The open-concept kitchen, spacious dining area and living room create a welcoming setting for everyday meals, relaxing evenings, and entertaining friends. The kitchen offers generous counter space, abundant cabinetry and newer fridge and stove. Just off the kitchen, you'll find the second-floor laundry area, keeping everyday chores conveniently close at hand. Newer vinyl plank flooring gives the entry level, stairs, and living room a fresh, modern feel.Then escape to your private third-floor primary suite. Complete with a walk-in closet and full ensuite bathroom, this secluded retreat gives you a comfortable place to recharge, away from the activity of the main living areas.This end unit townhome offers its own distinctive layout across three levels, with space to connect and space to retreat when you want it.Country Hills Village puts you close to shopping, restaurants, parks, and recreational amenities, with convenient access to major Calgary routes.One home. Three levels. More ways to live. If you're looking for a home that balances independence, privacy and shared living space, com e see how this townhome could fit your lifestyle! (id:52806)
Calgary, Alberta
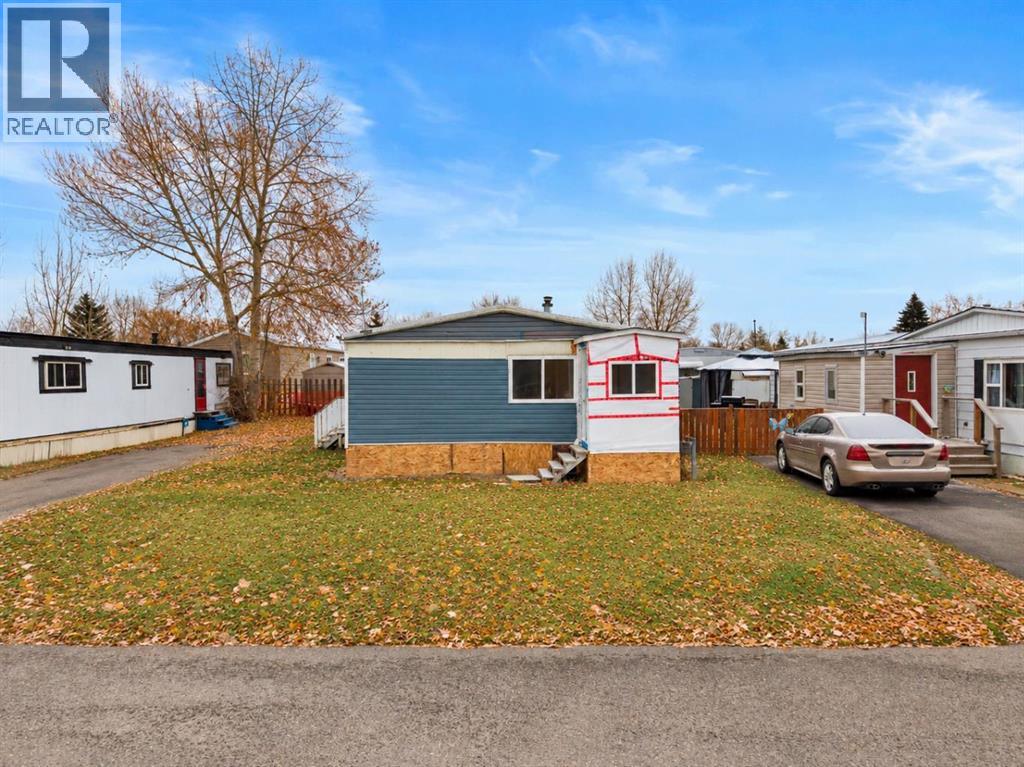
**RARE DOUBLE WIDE OPPORTUNITY WITH INCREDIBLE POTENTIAL!** Welcome to this 2 bedroom, 1 bathroom manufactured home offering 900 SQ. FT. OF LIVING SPACE in the established Calgary Village community. Double wide homes don't come available often, and this property presents a fantastic opportunity for an experienced renovator or contractor looking to transform a home and make it their own.Much of the interior demolition has already been completed, providing a head start on renovations. **ELECTRICAL, PLUMBING AND INSULATION ARE IN PLACE**, with UPGRADED PEX WATER LINES, VINYL WINDOWS and drywall installed throughout, ready for finishing. The spacious layout features a generous living room, kitchen with eating area, TWO GOOD-SIZED BEDROOMS and a 4-piece bathroom. Outside, the home offers vinyl siding, a PRIVATE YARD partially fenced and a PARKING PAD FOR TWO VEHICLES.Located in CALGARY VILLAGE, residents can enjoy community amenities including a CLUBHOUSE, FITNESS CENTRE, GAMES AND BILLIARDS AREA, COMMUNITY GATHERING SPACE, CHILDREN'S PLAYGROUND and BBQ AREA. Conveniently situated with QUICK ACCESS TO STONEY TRAIL and just minutes from EAST HILLS SHOPPING CENTRE, COSTCO, restaurants, shopping and entertainment.BRING YOUR VISION AND UNLOCK THE POTENTIAL! **THE PROPERTY IS BEING SOLD AS-IS, WHERE-IS** (id:52806)
Calgary, Alberta
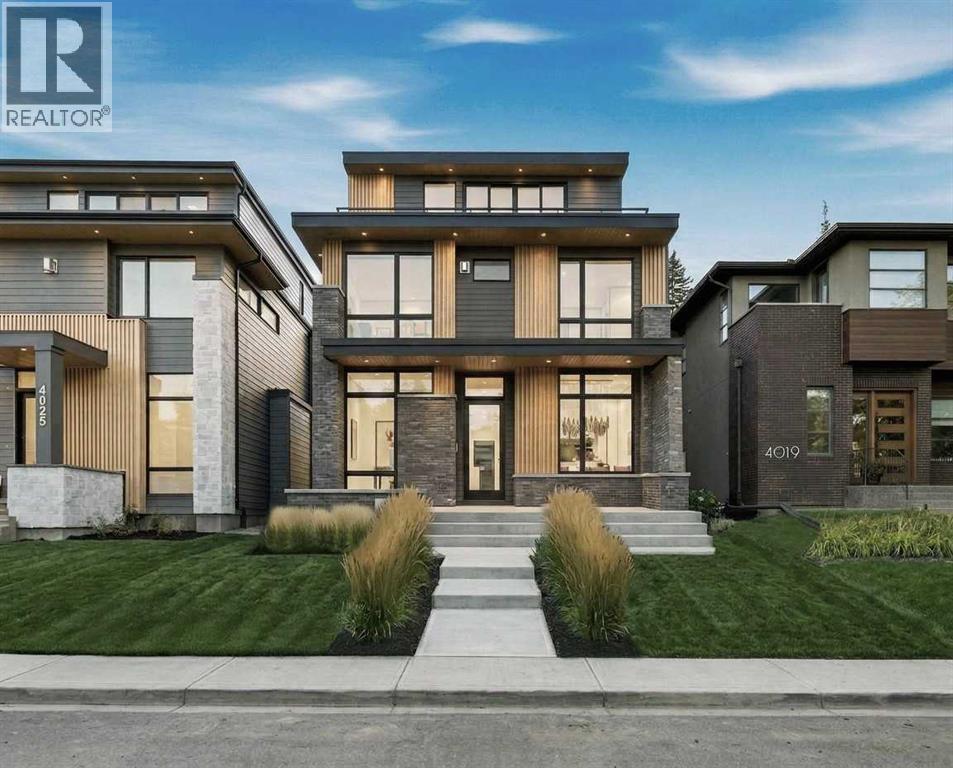
Bold design. Timeless execution. This modern 5-bed masterpiece by Alliance Custom Homes sits on a sunny lot in one of Calgary’s most desirable inner-city neighbourhoods. From the striking exterior to the thoughtful three-level layout, every detail is designed for elevated living.As you step inside, you’re welcomed by clean lines, curated lighting, and wide-plank hardwood floors. Just off the front entry, a glass-enclosed office offers a quiet, sunlit workspace with street views, ideal for remote work and welcoming clients. Right next to it, a stylish powder room is perfectly placed for both guests and everyday convenience.The dining space is front-facing with oversized windows bringing in morning light, ideal for hosting brunch or a holiday dinner. The chef’s kitchen is anchored by a massive central island with quartz countertops, sleek cabinetry that stretches to the ceiling, high-end appliances, and a designer pot filler over the gas cooktop. Just behind, a discreet butler’s pantry keeps your entertaining game sharp with added storage and prep space, with access to the dining room.Toward the back, the living room invites you to unwind. A full-height gas fireplace anchors the space, and oversized patio doors open to a private backyard retreat.Upstairs, three bedrooms and a laundry room are thoughtfully arranged for both comfort and privacy. The expansive primary suite is a true retreat, featuring a two-way gas fireplace, a luxurious ensuite with an oversized steam shower, freestanding tub, and double vanity, plus a massive walk-in closet with custom built-ins and pocket-door access to the laundry room. Two spacious secondary bedrooms complete the upper level, each with their own built-in closets and private ensuites.The third floor is your elevated entertainment zone. A built-in wet bar, full bathroom, and private flex space behind French doors create a perfect setup for movie nights, cocktail hours, or a tucked-away workspace. Step out onto the private b alcony to take in the treetop views or enjoy a quiet moment in the sun.Downstairs, the fully developed basement expands your options even further. A large rec area provides plenty of space for games, movie marathons, or a kids’ hangout zone. A dedicated home gym sits behind a full glass wall, adding a stylish, functional edge. Two additional bedrooms and a full bathroom round out this level, ideal for guests, teens, or extended family.Set in Altadore, just minutes from the river pathways and Sandy Beach, this home is surrounded by parks, coffee shops, and great schools. You’re a short stroll to the Glenmore Athletic Park and River Park Off-Leash Area. Altadore School (K–6) and Rundle Academy (Grades 4–12) are nearby, with Central Memorial and Western Canada High just a short drive away. Grab coffee at Monogram, dine at Merchants or The Trop, and enjoy the boutiques of Marda Loop, all just a few minutes from your front door! (id:52806)
Rural Mountain View County, Alberta
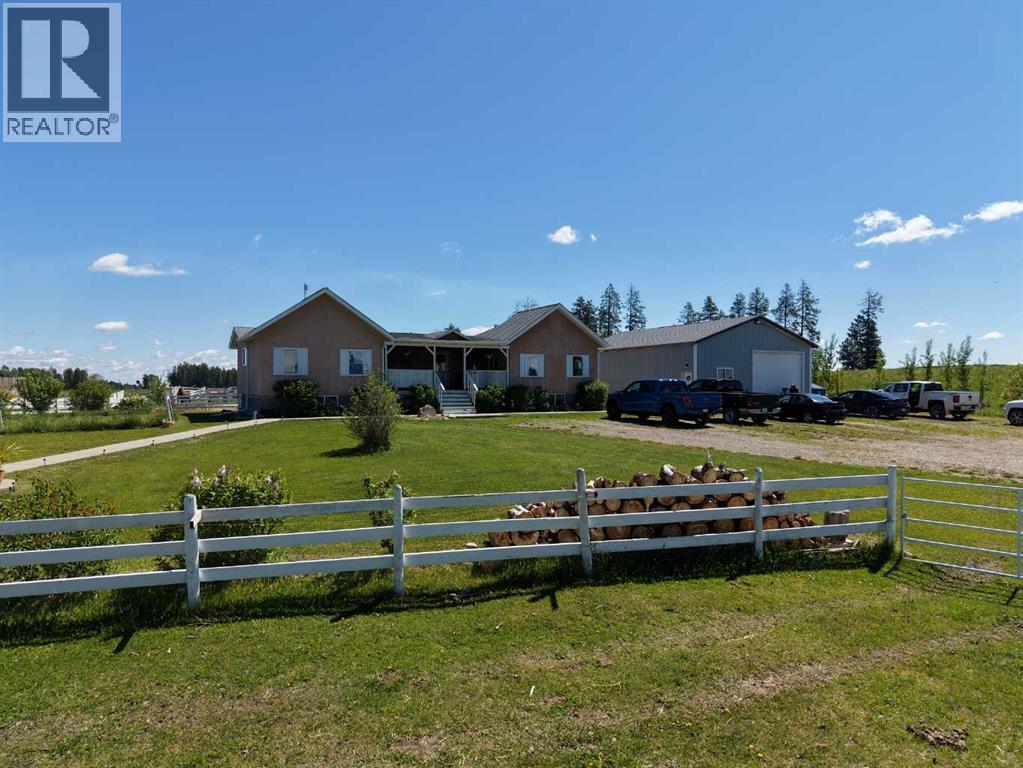
If you enjoy peace and quiet, endless skies and stunning mountain views, then this may be your new home! All of the afore-mentioned characteristics are what make up this gorgeous 19 acre hobby farm situated just 5 minutes from downtown Sundre. Throw in a comfy 1372 square foot, 3 bedroom, 2 1/2 bath home and 30 X 40 ft shop and you've got the complete package! With plenty of room for your four legged friends and room for your pups to roam, not to mention amazing fresh air for all the kids to enjoy. Privacy is abundant as you are at the end of a dead end road so come on home and enjoy the peace and tranquility that this 19 acre paradise has to offer! Additional info for this amazing property: -Basement has in floor heating.-The shop is heated, insulated, and is wired for a welder.-There is a walking trail with garden benches.-There is an automatic waterer that is accessed by the pastures and the corrals.-Fruit trees include apple, crabapple, cherry, choke cherry, and plum.-There is a cement walkway leading to a patio with fire-pit.- a small water feature by the patio. - 9 horse shelters and many other items, including furniture and shop stuff, are all up for negotiation. This is truly a property where everything has been thought of so all you need to do is bring your critters, family and dreams and move in!! (id:52806)
Rural Rocky View County, Alberta
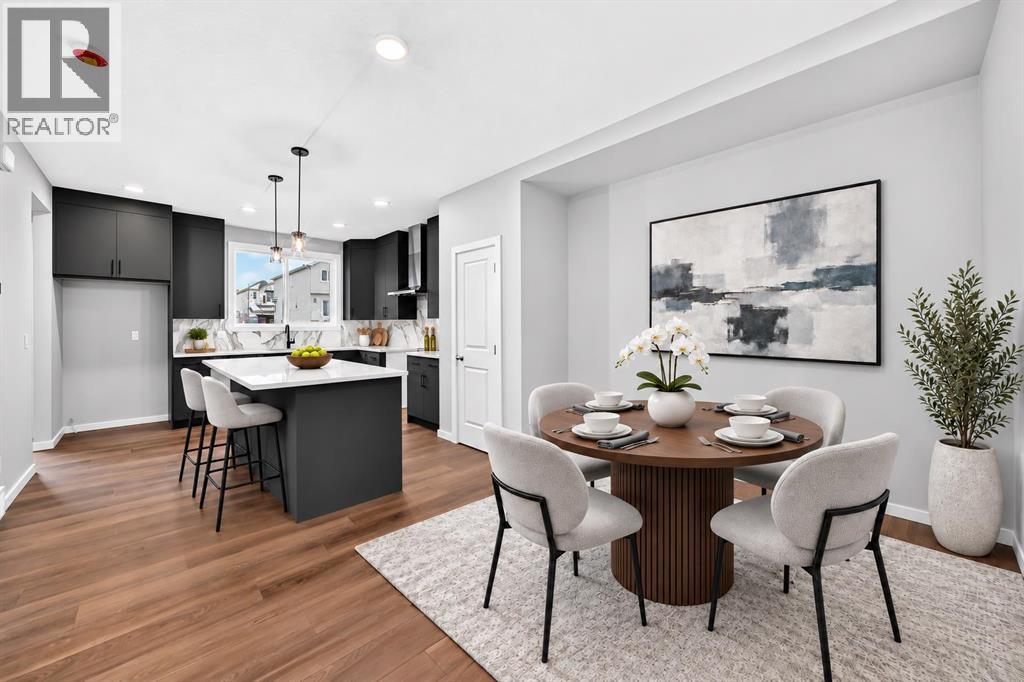
THE WEEKEND PLANS ARE ALREADY BUILT IN. Morning paddle. Afternoon at the Adventure Park. Sunset walk by the water. And somewhere in there, you still get to come home to a place that deserves some attention of its own. This BRAND-NEW semi-detached home in Harmony brings a surprisingly thoughtful floorplan to the table, starting with a MAIN FLOOR POCKET OFFICE tucked just off the living room — close enough to be useful, separate enough to make working from home actually… work.The kitchen has clearly been given its share of attention. 48" cabinetry stretches upward with a finished-to-the-ceiling treatment, while QUARTZ COUNTERTOPS, a polished large-format backsplash, CHIMNEY HOODFAN, BUILT-IN MICROWAVE configuration and extended island give the room a polished, intentional finish. The dining area connects directly to a 10' x 10' REAR DECK, and the living room gets its own full-height FIREPLACE FEATURE WALL.Upstairs, the BONUS ROOM creates a second living zone without stealing space from the three bedrooms. Laundry is exactly where the laundry belongs, and the primary bedroom includes a walk-in closet and ENSUITE WITH A 60" SHOWER. Downstairs, 9' FOUNDATION WALLS, an added egress-sized window and basement sink rough-in give future plans a very useful head start. Out back, there is already a 20' x 20' CONCRETE PARKING PAD.Then there is Harmony: 140 ACRES OF LAKE, an extensive pathway network, Adventure Park and Mickelson National Golf Club, all in a master-planned community approximately eight minutes west of Calgary. It feels connected to the city while making a very convincing argument for spending more time outside it. Ready to see what life west of the city could look like? Book your showing today!• PLEASE NOTE: Kitchen appliances are included, and will be installed prior to possession. Washer and dryer included on qualifying homes. (id:52806)
Rural Rocky View County, Alberta
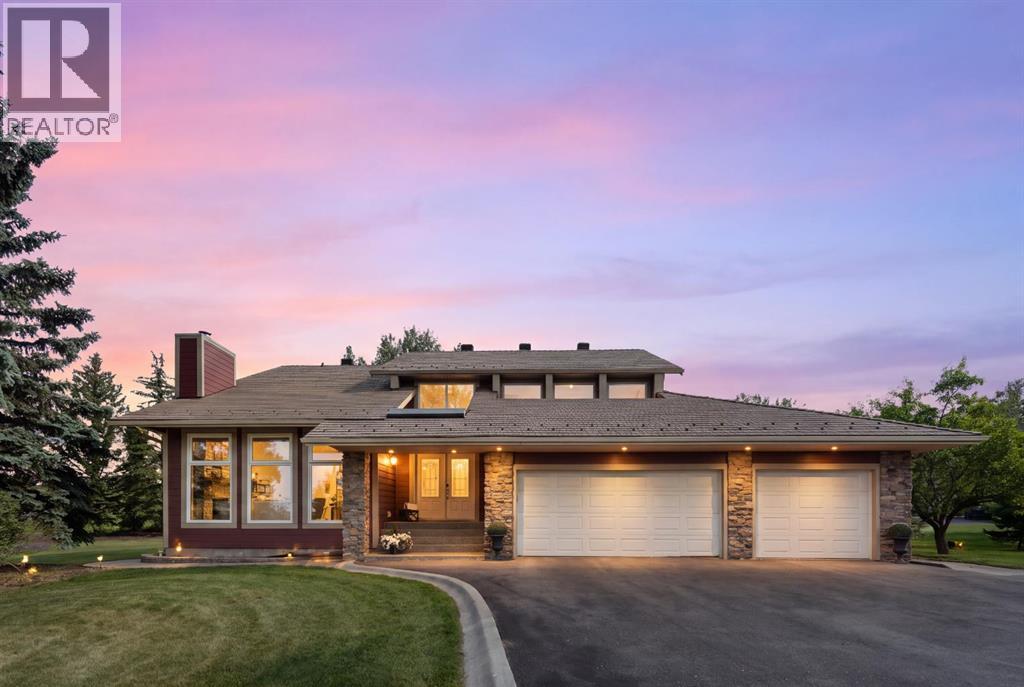
A rare opportunity to enjoy the space, privacy, and tranquility of acreage living just minutes from the city. Situated on 2 beautifully treed acres in the established community of Bearspaw Village, this impressive 6-bedroom residence offers over 3,500 sq. ft. above grade, a fully developed basement, and an exceptional combination of generous living spaces, thoughtful updates, and timeless character.From the moment you arrive, the home's welcoming presence, expansive driveway & triple attached garage set the stage for all that awaits inside. A spacious foyer with an elegant curved staircase introduces the home's inviting interior & expansive windows let in the natural light to create an immediate sense of openness. At the heart of the home is a beautifully updated chef's kitchen featuring rich cabinetry, an oversized central island, extensive counter space, built-in appliances, & abundant storage. Designed for everyday living & entertaining, the kitchen connects seamlessly with a breakfast nook & family living areas. The spectacular great room is a true architectural highlight where soaring vaulted wood ceilings, a dramatic floor-to-ceiling stone fireplace & expansive walls of windows frame the surrounding mature trees & peaceful landscape. These distinctive elements lend the home a sense of warmth, scale & enduring character that's difficult to replicate. Additional main-floor living spaces include a formal dining room, comfortable family room & dedicated office, along with a unique main-floor gym complete with vaulted wood ceilings & skylights provides an inspiring space for fitness & wellness.Upstairs, the spacious primary retreat features its own private deck overlooking the serene grounds, an updated ensuite, and a beautifully redesigned walk-in closet with custom organization. Three additional bedrooms, a den that overlooks the great room, an updated main bath & laundry room with extensive built-ins add style & everyday convenience.The fully developed baseme nt includes an expansive rec room, theatre room for movie nights in, two additional bedrooms & full bathroom. One of the bedrooms features custom built-ins and Murphy beds, making it ideal for accommodating guests or creating a flexible multipurpose space. Thoughtfully integrated built-in storage and cabinetry further enhance its functionality.Outside, three inviting outdoor spaces—a rear deck, side deck & private primary deck—offer places to relax or entertain amid the private, treed grounds. Composite deck boards, durable rubber roofing, & aggregate front steps combine luxury and easy maintenance while inside the triple garage epoxy flooring & slat-wall organization are featured.A nearby walking pathway accessed from the rear of the property adds to the outdoor lifestyle. Enjoy convenient access to Crowchild Trail, Stoney Trail, Crowfoot Crossing's shopping & amenities, plus an easy connection west toward the Rocky Mountains. A distinctive estate offering tranquility, privacy, & city convenience. (id:52806)
Rural Wheatland County, Alberta
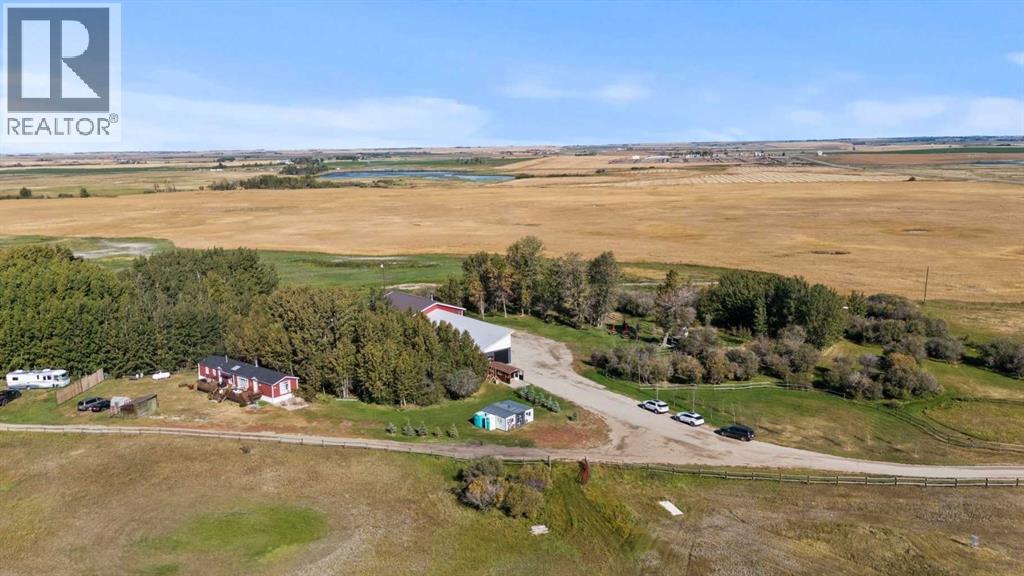
YOUR DREAM ESTATE AWAITS!! Nestled on 13+- acres of picturesque Alberta landscape, this extraordinary property blends seamlessly offering luxury living & unparalleled commercial potential with Rural Business Zoning. Voted TOP 10 FOR OUTDOOR WEDDING VENUES IN AVENUE MAGAZINE IN 2025. The PRIMARY RESIDENCE offers over 4400 sq ft of luxury custom designed living and a SECOND RESIDENCE is a completely renovated 3 bed/2 bath mobile. Soaring ceilings showcase the expansive use of windows and the stunning open to above floor plan. A family centric Great Room boasts an open ended design to capture and maximize your preferred seating arrangements. Masterfully created is a showstopping kitchen and dining area with gleaming full height cabinetry overlaid with marbled quartz and a massive island that features a waterfall design beckoning the finest culinary experts and delivers several areas for preparation and display. For the connoisseur there is a separate coffee station equipped with a sink & dishwasher & full sized pop/water cooler. Bosch appliances include a gas stove, built in microwave and oven, water/ice refrigerator, hood fan and a 2nd dishwasher. A private media room, gym & two pc bath complete the main floor. Ascending to the upper floor your eyes scan and appreciate the vastness of the size of this home and stunning open to below views. Elegantly appointed the primary retreat features a spa ensuite bath with a fully tiled walk in shower, deep jetted tub, double sinks in the quartz topped vanity and a private water closet. The walk in closet includes it's own laundry mates. A massive outdoor upper deck offers panoramic views. Two oversized secondary bedrooms include private access to a five pc bath and separate laundry room. Completing the upper floor is a comfy bonus room and an office. The main house can double as a private retreat or an extension of the attached event venue. The second dwelling is ideal for guest accommodations, bed and breakfast, a manager' s quarters or rental income through a yearly lease or Airbnb opportunities. Combining luxury and privacy coupled with a premier location, this package delivers extraordinary business potential. Boasting a 76'10" x 25'8" WSP constructed wedding and event building with modern lighting, polished floors to dance the night away, and stylish decor, 3 washrooms, fully licensed bar area, COMMERCIAL KITCHEN, space that allows for events to accommodate 250 guests. Romantic and beautifully orchestrated outdoor areas provide natural spaces for intimate gatherings or larger events including corporate events, reunions, retreats and weddings. Whether you are an entrepreneur, investor, or are looking for your new forever home, this fabulous TURNKEY ESTATE & EVENT VENUE will meet your highest expectations & deliver a thriving business opportunity too. (id:52806)
Calgary, Alberta
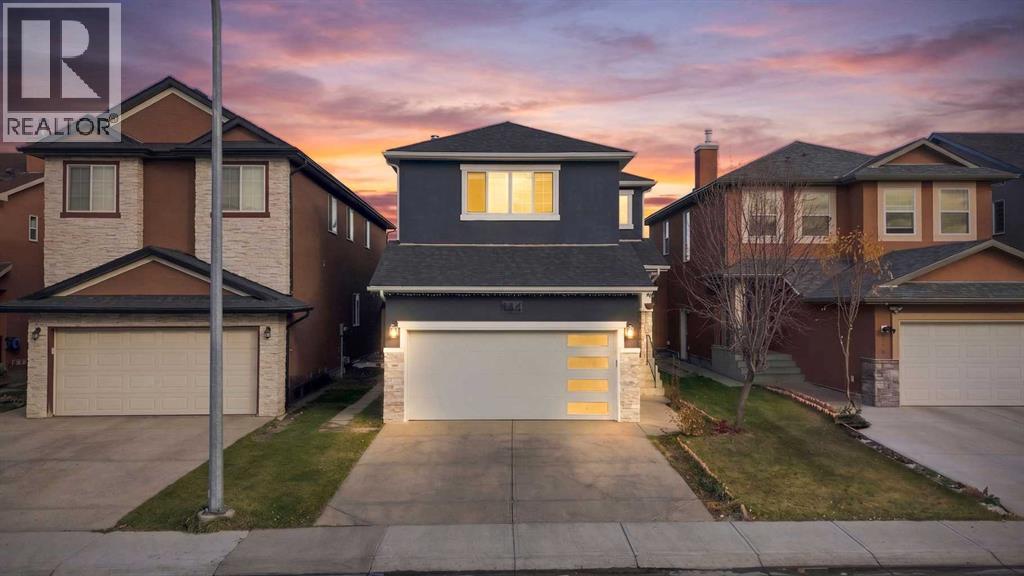
Welcome to this beautiful and well maintained family home in the heart of Saddleridge! Offering 2,237 sq. ft. of above grade living space, this home is ideally located just minutes from the Genesis Centre and within walking distance to Saddleridge Elementary School, parks, and numerous walking trails.The main floor offers a spacious foyer, a front living room that can easily be converted into a bedroom, perfect for grandparents, elderly family members, or guests. There is also a separate dining room that can be used as a home office. Towards the back, the second living room flows into a well appointed kitchen featuring granite countertops and a centre island, creating the perfect space for everyday family living and entertaining.Upstairs, the generous primary bedroom features a walk in closet, along with two additional bedrooms, a large bonus/theatre room, and a convenient upper floor laundry room. The bonus room is perfect for family movie nights, a playroom, or an additional family space.Recent exterior updates include new stucco siding, a new front garage door, roof, gutters, and fascia. The attached garage is fully insulated, drywalled, and painted.The basement features a separate side entrance to a two bedroom illegal suite, which is currently rented. Outside, enjoy a spacious backyard backing onto green space and walking trails, with no immediate rear neighbours, offering added privacy and beautiful morning sunlight.This non smoking and pet free home offers plenty of space, flexibility, and a fantastic location for a growing family. Don’t miss this opportunity. Contact today to book your showing! (id:52806)
Calgary, Alberta
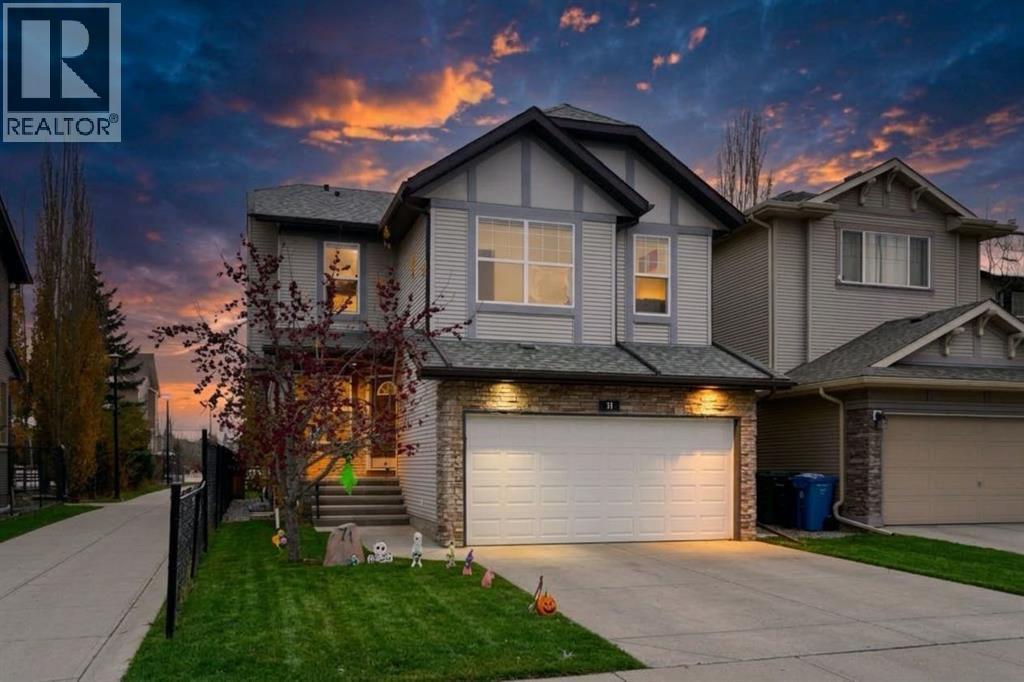
A RARE FIND! WELCOME TO AN AMAZING HOME CLOSE TO A WALKING PATH, IN A QUIET LOCATION! PRIDE OF OWNERSHIP! OVER 2,800 SQUARE FEET OF DEVELOPED LIVING SPACE! CENTRAL AIR CONDITIONING. THE MAIN LEVEL GREETS YOU WITH ART DISPLAY, AND A LOVELY DEN/LIVING ROOM. THE KITCHEN FEATURES STAINLESS STEEL APPLIANCES, A GAS STOVE, A WALKTHROUGH PANTRY, LOVELY CABINETRY AND BACKSPLASH, GRANITE ISLAND AND COUNTER TOPS. THE DINING ROOM OFFERS A VIEW ON THE BRIGHT SOUTH FACING BACKYARD. THE MAGNIFICENT FAMILY ROOM FEATURES A BRIGHT 2 STORY HIGH CEILING, AND A WONDERFUL BUILT-IN TILE SURROUNDED GAS FIREPLACE. THE UPPER LEVEL FEATURES A LARGE BONUS ROOM, A FULL BATHROOM, AND 3 LARGE BEDROOMS. THE PRIMARY BEDROOM FEATURES A WALK-IN CLOSET, AND AN ENSUITE WITH HIS/HERS SINKS, A SEPARATE SHOWER, AND JETTED TUB. THE LOWER LEVEL FEATURES A LARGE RECREATION/PROJECTION ROOM, A FULL BATHROOM, AND A BEDROOM. CLOSE TO C.O.P, PARKS, SCHOOLS, SHOPPING, STONEY TRAIL, BOW TRAIL. EASY DOWNTOWN ACCESS. **Inspection report available** **Some Digital Virtual Staging*** (id:52806)
Calgary, Alberta
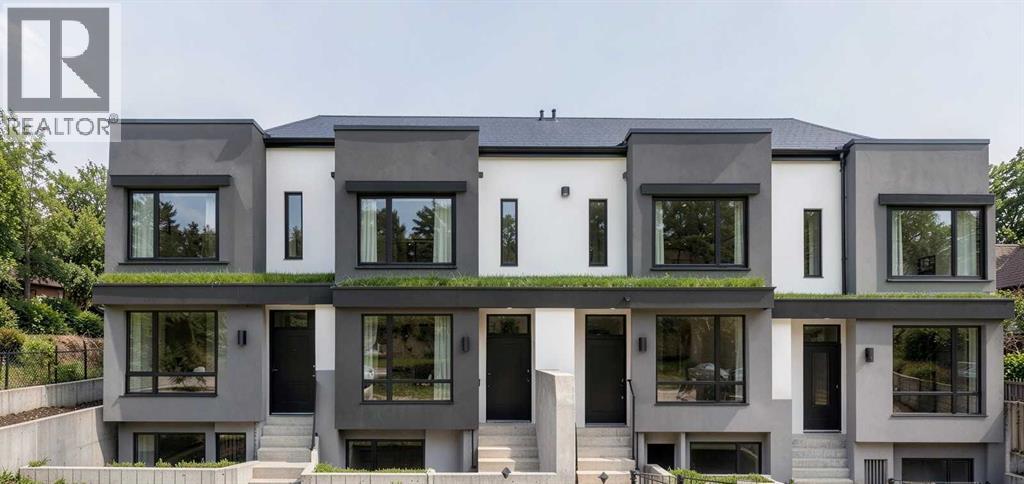
An extraordinary turn-key multi-family 4Plex in Richmond Inner City Calgary. Featuring 8 distinct, revenue-generating units under a single title. 4 upper townhomes plus 4 legal basement suites for excellent rental income. Built for capital efficiency, this project is structured to potentially qualify for CMHC MLI Select financing, which can offer up to 95% Loan-to-Cost (as little as 5% down) and amortizations up to 50 years for eligible applicants. As a purpose-built multi-unit residential development with 4+ units, it may also qualify for the enhanced Federal GST Rental Housing Rebate — Additionally, as a purpose-built completely eliminating the 5% federal tax liability on completion under self-supply rules and putting tens of thousands back into the owner's capital account. Each of the 4 upper two-storey townhomes offers 1,317 sq. ft. of space with a main-floor open living/dining area, gourmet kitchen with island, half bath, and an upper level containing 3 bedrooms, 2 full baths (including primary en-suite), and laundry. The 4 lower legal suites each span 507 sq. ft. with a private entry, full kitchen, 1 bedroom, 4-piece bath, separate mechanicals, and in-suite laundry. A massive 1,012 sq. ft. 4-bay detached garage provides significant additional parking as well as rental income for tenant parking!Built to commercial-grade standards, the building features full interior fire sprinklers, separated electrical meters for direct tenant utility billing, and soundproofed party-wall assemblies. The main floor and basement ceilings come complete with 10' high ceilings and modern luxury finishes.An incredible location located in the heart of Richmond South West Calgary with easy access to downtown, Marda Loop, shopping and more!Contact today for floor plans, rental projections, and CMHC/GST financing details! (id:52806)
Calgary, Alberta
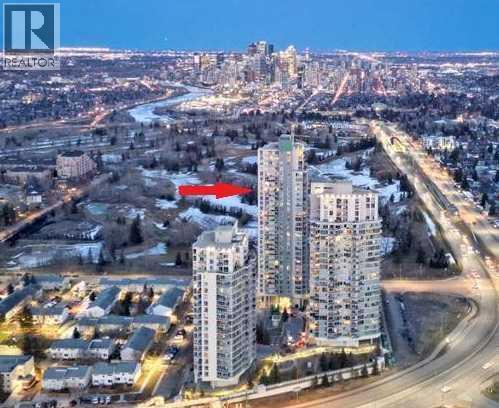
Absolutely spectacular! Full unobstructed mountain, downtown skyline, and Nose Hill park views! Perched high up on the 24th floor of the Ovation tower, this one of a kind corner unit is situated in a unique spot. It has full west, east, and north views. 2 bedrooms + 2 bathrooms + den + 2 balconies! Recent renovation removed all carpet, and had wide plank luxury vinyl flooring installed. New paint and stainless steel appliances as well. Tall 9' ceilings enhance the living space. Large den located off the entrance. Open kitchen with pot lights, granite countertops, tile flooring, under cabinet lighting, tile backsplash, and a roughed in gas line if you wish to use a gas range. Large living room with electric fireplace, fantastic views in every direction, and 2 balconies (one facing west and one facing east/north). Master bedroom with walk through closet and ensuite with tile flooring and granite countertops. Second bedroom has its own door to the west balcony. Second bathroom has a large glass shower, tile flooring, and granite countertops. Unit has central air conditioning. Underground storage locker and underground parking stall that is in a great location close to the elevators, and has extra space between the neighboring vehicles. Bicycle storage room as well as underground visitor parking for guests. 3 high speed elevators in this tower means very little wait time. Resort like amenities in this complex connected by an indoor Plus 15 walkway - including an indoor pool, hot tub, exercise room, party room, pool table and ping pong table. Full time 24/7 security as well as an onsite property manager. Located across the street from the mall, Safeway, Walmart, and the C-train. Shaganappi Point Golf Course at your doorstep. An absolute gem of a condo! (id:52806)
Calgary, Alberta
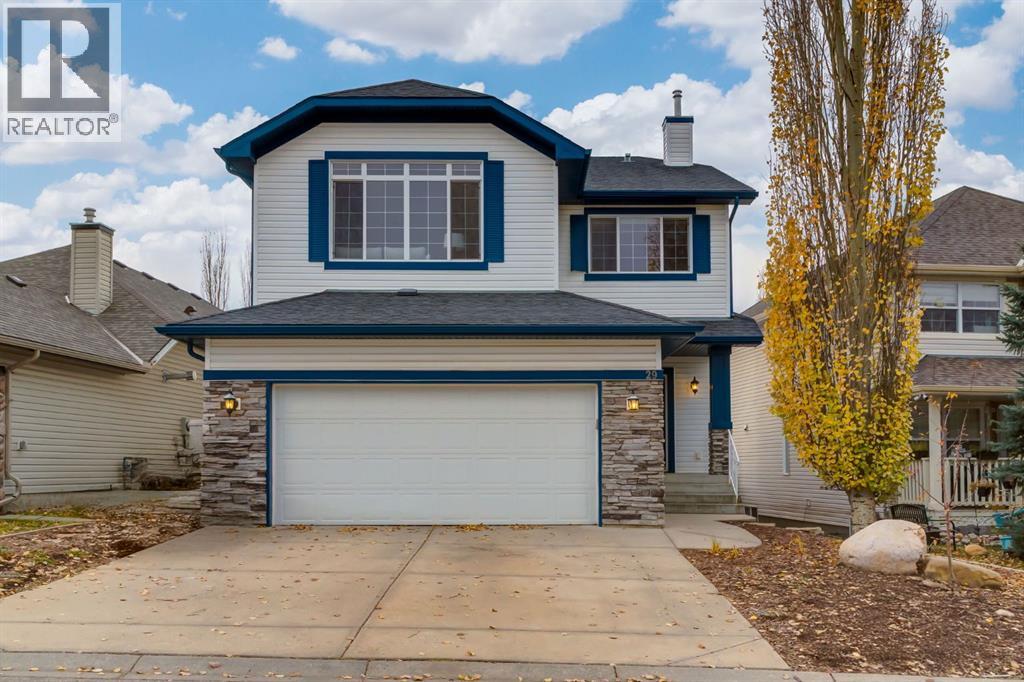
Perched on a quiet street with panoramic mountain views lies this spectacular family home with endless upgrades, a walkout basement, bonus room, and double attached car garage with EV charging. Entering through the foyer, you're greeted by an open concept main floor layout including a spacious and bright home office - perfect for working from home, soaring knockdown ceilings, main floor laundry, and cheerful hardwood flooring. The kitchen boasts a center island for gathering, stylish lighting, timeless wood shaker cabinetry, granite countertops, stainless steel appliances, wine storage, and a kitchen sink overlooking the backyard - perfect for watching kids or pets play. Boasting a formal dining room, the main floor showcases an amazing open concept floor place as your kitchen opens to your breakfast nook and spacious living room with a cozy gas fireplace that features a classic white mantle, and easy access to your raised deck off the kitchen. The main floor is completed by a stylish powder room and large mud room off the garage that is ideal for keeping your family organized. An upgraded stairwell with beautiful wood railings and open stair risers leads to the upper level which boasts 3 large bedrooms, a giant bonus room with stunning vaulted ceilings, and a luxurious primary bedroom retreat which includes space for king sized furniture, its own private sitting room, panoramic mountain and city views, his and hers walk-in closets with built-ins, and an ensuite bathroom with dual vanities, a corner soaker tub, and separate stand up shower. The walk-up level includes large windows flooding the home in natural light, a media room, storage space galore, a full bedroom and bathroom for guests. Enjoy a brand new top of the line HVAC system with an 80,000 BTU Daikin Modulating Gas Furnace, a 3-ton Daikin Fit Variable-Speed Heat Pump, with a Zone System—representing an ultra-premium, high-efficiency dual-fuel (hybrid) heating and cooling system, air conditioning, excelle nt neighbours, an EV charger in the garage to power your electric vehicle, and close proximity to shopping, amenities, and the LRT. (id:52806)
Calgary, Alberta
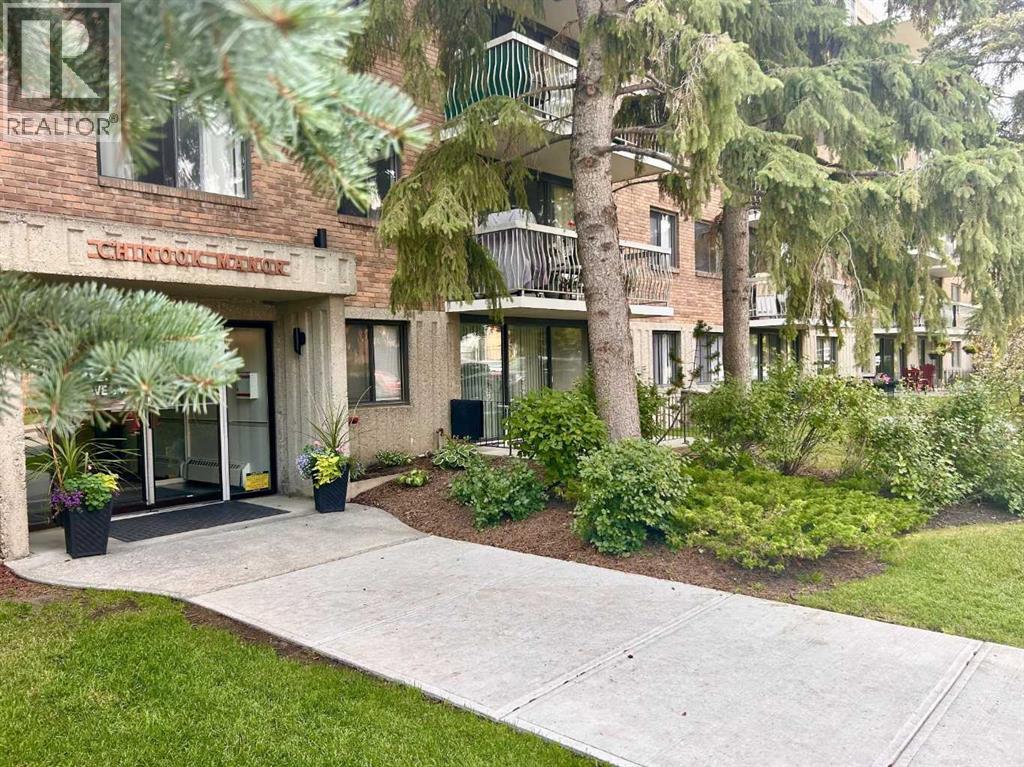
Inviting Updated 2-Bedroom Condo With View in a Well-Managed 40+ Complex. Situated in an area of great walkability and a building rich in amenities, adult living is a breeze. This unit enjoys many upgrades including kitchen and bathroom, luxurious laminate, & gorgeous palette. A warm foyer invites you and guests home. The smart floorplan separates personal quarters from main living. The classic walk-thru kitchen makes day-to-day and entertaining so easy. Plenty of cupboard and counter space, and handy breakfast bar. The spacious living room opens to sunny south deck. Stretch out & enjoy the view. Generous bedrooms, primary with a large walk-in closet. Lots of storage in the unit as well as storage locker. Chinook Manor has ample amenities - elevator, event room with kitchen, social / games room, billiard room, fitness room with bathroom/showers, laundry room and workshop. Assigned parking; plenty of street parking too. Building upgrades include roof, elevator, entrance, interior. Steps to Chinook. Stroll to Britannia Plaza & Crossing's grocery. thematic bistros. shops and services. Grab a java and saunter down to Sandy Beach or Stanley Pk. Easy access to transit, C-train & city in general. This 4th floor unit enjoys immense pride of ownership - just sit back and relax. (id:52806)
Rural Vulcan County, Alberta
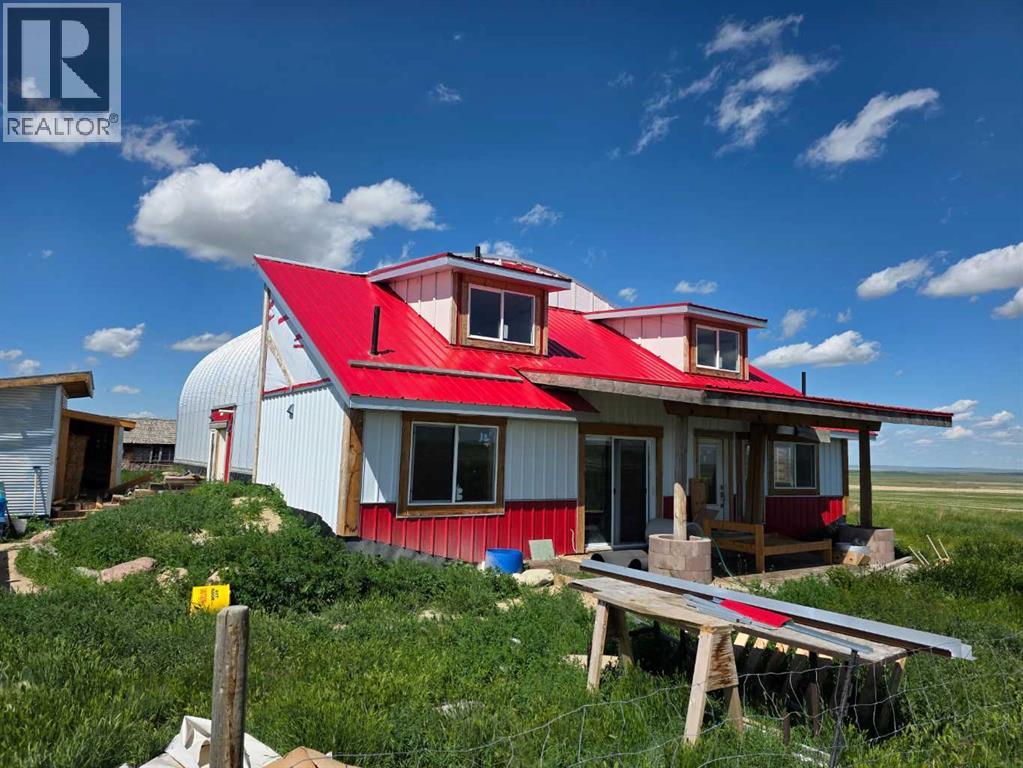
Discover an incredible opportunity to create your dream retreat on this 20-acre property just minutes east from the Town of Vulcan. Surrounded by scenic rolling hills and breathtaking prairie views, this unique acreage offers endless potential for the right buyer with vision and ambition. The home is currently under construction and offers over 3,000 square feet of living space, including a south-facing covered porch where you can enjoy stunning sunrises and sunsets. The current layout features 3 bedrooms and 2.5 bathrooms, but the design could easily be modified to accommodate a fourth bedrooms upstairs to suit your family's needs. The property is well suited for a hobby farm, with plenty of usable land and hundreds of established Goji berry plants greeting you as you enter the driveway. Infrastructure is already in place but requires completion. The property features two wells that require servicing and new pumps, a septic system that has been installed but still needs to be connected to the home, and a cistern water system that also requires final completion. Water can currently be trucked into the cistern as needed, or the new owner may choose to restore one of the existing wells, which is already connected to the cistern but requires a functioning pump. Whether you're looking for a personal acreage, an investment project, or a property with the potential to become an exceptional rural estate, this is your chance to finish the vision and add tremendous value. Sold as-is, where-is. This property is waiting for someone with creativity, determination, and a dream. Come experience the possibilities for yourself! (id:52806)
Calgary, Alberta
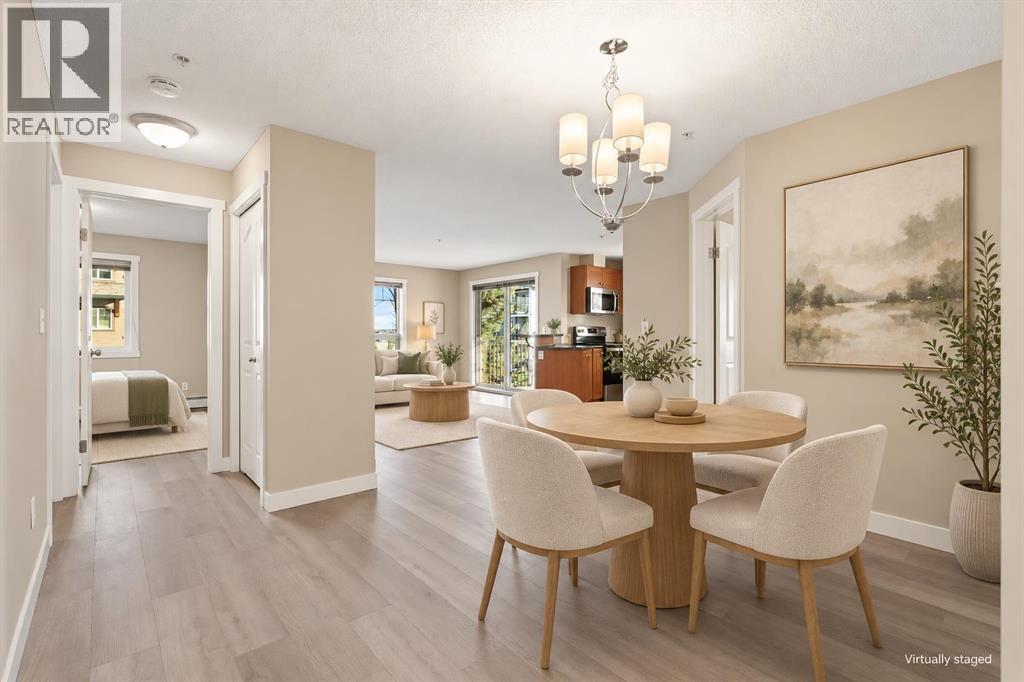
Welcome to this beautifully RENOVATED 2 BEDROOM, 2 FULL BATHROOM CORNER UNIT offering 912 SQ FT in the sought-after community of Panorama Hills! CONDO FEES INCLUDE ELECTRICITY, HEAT AND WATER, making monthly budgeting easy. This home SHOWS STUNNING and is truly MOVE-IN READY. It's been FRESHLY PAINTED and it feels BRAND NEW! It has been refreshed with BRAND NEW LUXURY VINYL PLANK FLOORING THROUGHOUT (with NO CARPET anywhere in the unit), making it easy to clean, low maintenance, and an ideal choice for anyone with ALLERGIES. As a CORNER UNIT, you’ll enjoy added PRIVACY and windows on two sides that fill the open-concept living space with NATURAL LIGHT. The maple kitchen features UPDATED STAINLESS STEEL APPLIANCES, a PANTRY, and a convenient EATING BAR overlooking the spacious living and dining areas, perfect for cooking while you entertain. The SPLIT BEDROOM LAYOUT places the bedrooms on opposite sides of the unit for maximum privacy, ideal for roommates, guests, or a home office. The Primary Retreat offers a 4-PIECE ENSUITE and large closet, while the second bedroom sits next to another full 4-piece bathroom. Step out onto your LARGE PRIVATE NORTHEAST-FACING BALCONY with LOVELY VIEWS, the perfect spot for morning coffee in the sun and staying cool on summer afternoons. A separate IN-SUITE LAUNDRY ROOM and an ASSIGNED SURFACE PARKING STALL add everyday convenience. Located in a well-maintained, SECURED BUILDING close to Country Hills Village shopping, restaurants, parks, schools, and public transit, with quick access to Stoney Trail and Deerfoot Trail. A fantastic opportunity for FIRST-TIME BUYERS, DOWNSIZERS, or INVESTORS! (id:52806)
Calgary, Alberta
BIG SAVINGS FOR ELIGIBLE BUYERS! Qualified first-time home buyers may be eligible to pay NO GST on this home, representing potential savings of approximately $24,700. Add ONE YEAR OF FREE CONDO FEES—valued at approximately $3,000—and a limited-time 1.99% interest-rate buy-down program, and this opportunity becomes even more compelling. Terms, conditions and eligibility requirements apply.Welcome to Woodland at Alpine Park by Homes by Avi—a stylish and thoughtfully planned townhome development in one of southwest Calgary’s most exciting new communities.Offering more than 1,500 sq. ft. of well-designed living space, this upgraded corner unit features two bedrooms, 2.5 bathrooms and a tandem double attached garage. Its premium position overlooking the landscaped interior courtyard, with greenspace alongside the home, provides additional privacy, abundant natural light and convenient access to the community dog park just a short walk away.The main living level feels bright, open and welcoming. At its centre is a beautifully finished kitchen with upgraded quartz countertops, a large island, pantry and plenty of space for cooking and gathering. The adjoining dining and living areas create a comfortable setting for entertaining, working from home or simply relaxing at the end of the day. Upgraded quartz countertops continue throughout the bathrooms for a polished, cohesive look.Extend your living space onto the full-width, south-facing balcony overlooking the courtyard. It is an inviting place for morning coffee, summer BBQs or a quiet evening outdoors.Upstairs, both bedrooms offer excellent privacy and comfort. The spacious primary suite includes a walk-in closet and private ensuite, while the second bedroom is conveniently located near another full bathroom. Upper-floor laundry keeps daily routines simple and efficient.James Hardie® siding adds lasting durability and attractive curb appeal. Beyond the home, Alpine Park offers convenient access to Stoney Trail , Tsuut’ina amenities, Shawnessy Shopping Centre, restaurants, fitness facilities, parks, pathways and everyday services, with an easy route toward the mountains.IMMEDIATE POSSESSION IS AVAILABLE. With potential first-time buyer GST savings, one year of free condo fees and a limited-time interest-rate buy-down program, this home offers an outstanding opportunity to reduce both upfront and ongoing ownership costs. Contact your REALTOR® or visit a Homes by Avi show home for complete details and eligibility requirements.Photos are for illustrative purposes only. Actual finishes, colours, upgrades, selections and layouts may vary. (id:52806)
Calgary, Alberta
Location!Location! This exceptional Collingwood bungalow was professionally reconstructed from the studs with engineered structural modifications, a completely redesigned floorplan, and a fully legal secondary suite registered with the City of Calgary. Offering over 2,000 sq ft of finished living space, the home combines custom-home quality with outstanding income potential in one of Calgary’s most desirable inner-city communities. The main level features a bright open-concept layout with 3 spacious bedrooms, a chef-inspired kitchen with custom cabinetry, quartz countertops, premium stainless steel appliances, and an oversized island, plus convenient main-floor laundry, luxury vinyl plank flooring, LED lighting, and smart home features. The purpose-built legal secondary suite offers complete independence with its own private entrance, 2 bedrooms, 2 full bathrooms, full kitchen, separate laundry, separate furnace, and separate central A/C. Ideal as a mortgage helper, executive rental, or multigenerational living space. Major upgrades include all-new plumbing and electrical, upgraded 200A service with separate panels, two high-efficiency furnaces, two A/C units, Navien tankless hot water, new insulation, egress windows, smart thermostats, smart locks, and interconnected smoke/CO detection. Buyer would get 2 sets of appliances from the main floor kitchen and Legal suite Kitchen and laundry area. Outside, the property, features a heated ,oversized, detached garage with EV-ready 50A subpanel, built-in cabinetry and smart garage doors, oversized RV parking pad( 35' x 22 ' which can accommodate 2 large RVs or 4 cars) with new chain link fence gate ,a brick patio with a barbecue/firepit, underground irrigation, extensive landscaping, new concrete walkways, fresh exterior paint, and a new sewer line. The property is located on a quiet street just minutes away from the University of Calgary, Foothills Medical Centre, Alberta Children’s Hospital, Nose Hill Park, Brentwood LR T, shopping, and downtown, this is a rare opportunity to own a virtually new custom-quality home with exceptional rental and lifestyle flexibility.One has to see it to believe the extensive renovation both inside and outside .All in formation, permits and floor plans are included in the folder on the island. This beauty shows pride of Ownership! (id:52806)
Calgary, Alberta
Welcome to the Landmark!! This exquisite renovated and spacious 2 bedroom and 2 bathroom home features an inviting and open floor plan features brand new LVP flooring throughout, New paint and baseboards. The kitchen features rich oak cabinets for the gourmet cook. The dining room opens to the huge Living room with tiled woodburning fireplace. There are sliding balcony doors off the Living room that overlooks a beautiful inner treed courtyard. This home features over 1300 sq ft of spacious living and all rooms are generously sized. There is a common reading/leisure room and free common laundry on the same floor and comes with an underground parking(#71), and personal storage stall(#28). This home is directly across from green space and walking and bike paths for those that enjoy the great outdoors. Situated in one of the most sought after NW locations in Varsity with walking access to Market mall, a short drive to University Calgary, popular University City shops and restaurants, Foothills hospital and Highway 1 West. Imagine downsizing into a home like this with all the amenities and space for retirees or young professionals. This is an Adult +25 building. (id:52806)
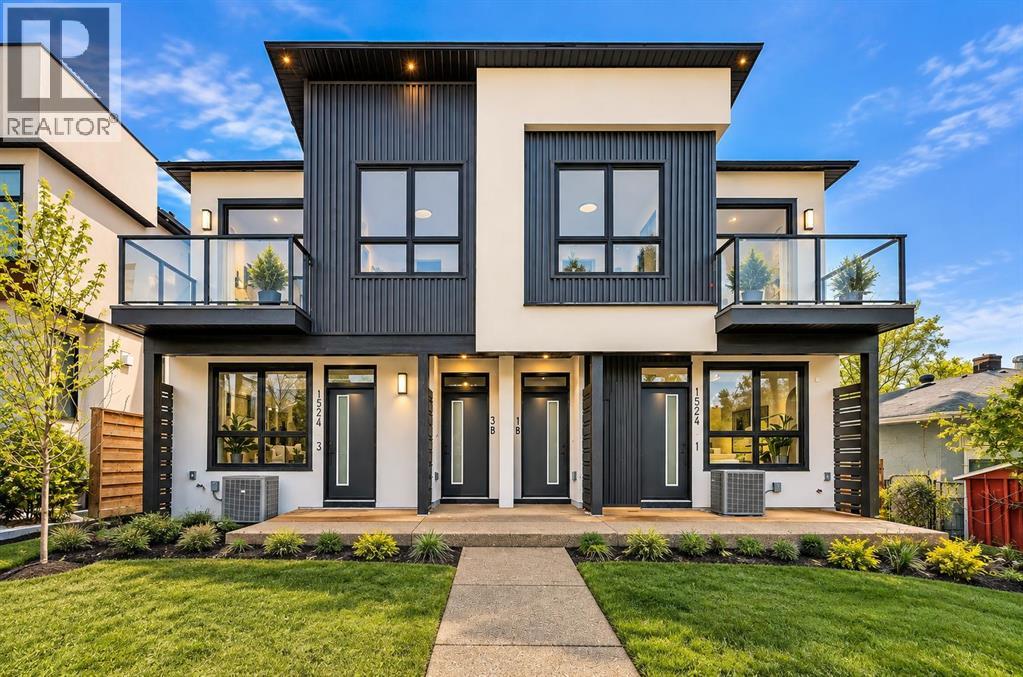
Calgary, Alberta
Move into the heart of South Calgary today with this brand-new, walkout townhome that perfectly blends luxury, location, and low-maintenance living! Thoughtfully designed w/ 3 beds, 2.5 baths, and a LEGAL 1 BED SUITE (approved by the city), this is inner-city living without compromise! The interiors strike a perfect balance between modern luxury & livable design. Find high-end finishes that are rare to find at this price point — blonde wood tones, sleek custom cabinetry, and modern & thoughtful tile. Designer hardware, mid-century inspired embellishments, and a clean neutral palette give this space a fresh, elevated vibe. The kitchen is the heart of the home, designed w/ both form and function in mind. A large quartz island anchors the space w/ bar seating for casual meals or morning coffee. There's a full stainless steel appliance package, generous cabinetry, and a stylish backsplash that adds just the right amount of visual interest. It's open to the dining area and spacious living room & balcony, creating the perfect layout for hosting or just relaxing at home. And don’t forget the upscale powder room, complete w/ designer lighting. Upstairs, the primary suite feels like a boutique hotel retreat w/ a PRIVATE BALCONY, a large walk-in closet, and a modern 3-pc ensuite w/ a fully tiled walk-in shower. Two additional bedrooms and a full bathroom give you space for guests, kids, or home office! And yes, there's a laundry room upstairs, tucked conveniently between bedrooms. Downstairs is perfectly set up for a mortgage helper, additional income generator, or the perfect spot for multi-generational living w/ a LEGAL 1-BED SUITE (approved by the city). The modern touches flow into this space as well, w/ an open kitchen & living room space w/ ceiling-height cabinetry, stainless steel appliances, and quartz countertops, complete w/ separate laundry, a great-sized bedroom, and a full 4-pc bathroom. There is a separate entrance to the suite, as well as access from the main h ome to the suite for complete ease of use. The suite also boasts a private deck. The low-maintenance landscaping and a detached garage at the back are a serious bonus in the inner city. The backyard also features upright bike racks & secure CycleSafe lockers for added convenience. You’re tucked into a tree-lined street in South Calgary, but just a short stroll to absolutely everything. Our Daily Brett and South Calgary Pool & library are just at the end of the street, cSPACE King Edward’s arts & community programming is just a few blocks over, and all the everyday amenities in Marda Loop are w/in walking distance — Blush Lane Organic Market, Safeway, Shoppers, fitness studios, and an incredible lineup of restaurants. You’re minutes from 17th Ave’s restaurants & nightlife, and a quick commute to downtown! Whether you're looking for a stylish new home in an established neighbourhood or a long-term rental property w/ strong demand, this unit is an incredible opportunity! *pictures from show suite* (id:52806)
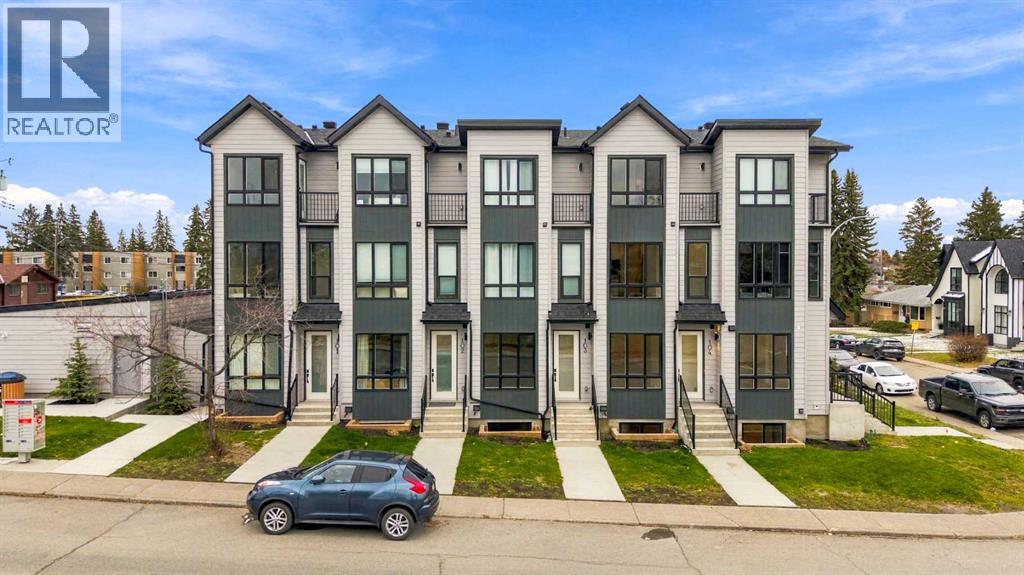
Calgary, Alberta
* OPEN HOUSE | SATURDAY, NOV. 7, 10AM-12PM * BRAND NEW, MOVE-IN READY & AIRBNB FRIENDLY IN GLENBROOK! A smart opportunity for first-time home buyers, investors, or parents looking to purchase a property near Mount Royal University. With low condo fees of just $281/month, a private assigned garage, and a flexible two-bedroom layout, this townhome offers an appealing combination of affordability, location, and rental potential. Offering over 1,000 sq ft of living space, this upper-level, two-storey townhome features 2 bedrooms, 2.5 bathrooms, and the added privacy of having no neighbours above. Whether you're purchasing your first home, looking for a long-term rental investment, exploring Airbnb or short-term rental opportunities, or buying a property for a university student with the option to rent out the second bedroom, this home offers flexibility for different stages of life. The private entrance leads to a bright, open-concept living space with large windows, durable luxury vinyl plank flooring, and a modern kitchen featuring quartz countertops, sleek cabinetry, and Samsung stainless steel appliances. The adjoining dining and living areas offer plenty of room to relax or entertain, while a convenient powder room completes the main level. Upstairs, both bedrooms feature their own private ensuite bathrooms, an ideal arrangement for roommates, students, or guests. The primary bedroom also includes a private balcony overlooking the park across the street. Upper-floor laundry adds convenience, while the single detached garage provides secure parking and additional storage.THE LOCATION MAKES IT EVEN BETTER. Situated in the established SW Calgary community of Glenbrook, directly across from Glenbrook School and beside the Glenbrook Community Association, this property offers easy access to Mount Royal University, nearby transit, shopping, parks, and everyday amenities. Sarcee Trail, Glenmore Trail, Richmond Road, and Stoney Trail provide convenient connections to do wntown Calgary, major employment areas, and routes toward the mountains. Westhills and Signal Hill shopping centres are just a short drive away, while grocery stores, local restaurants, and neighbourhood amenities are within walking distance.For first-time buyers, this is an opportunity to enter the Calgary real estate market with a brand-new, low-maintenance home. For investors, the combination of Airbnb-friendly condominium bylaws, low monthly condo fees, proximity to Mount Royal University, and a roommate-friendly floor plan offers multiple potential rental strategies. For parents of university students, it provides an alternative to renting, with the potential to retain the property as an investment in the future.A NEW HOME TODAY, WITH FLEXIBILITY FOR TOMORROW. Discover the benefits of owning in Glenbrook.Short-term rentals remain subject to board approval, applicable municipal licensing and regulations (id:52806)
