Calgary, Alberta
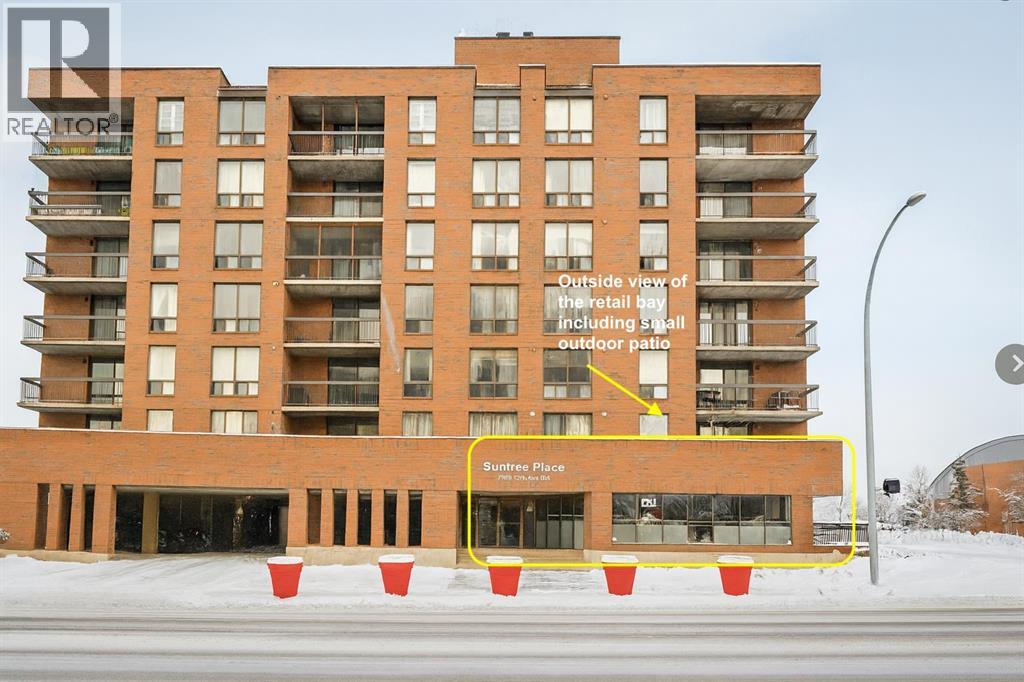
Price Reduced!! Position your business in one of Calgary’s most sought-after retail corridors. Located directly across from a newly completed residential tower and on the main floor of a well-established building, this street-front commercial unit offers exceptional visibility and steady foot traffic in a market where well-located, move-in-ready retail spaces are in high demand. Currently operating as an upscale, long-standing hair salon, this space provides a rare turnkey opportunity for another salon or spa—or an ideal chance to start, relocate, or expand your business into a vibrant, destination neighbourhood. Rising construction and build-out costs make fully improved spaces like this especially attractive in today’s market. Featuring **975 sq. ft. of main-floor retail** with **direct front-door access onto 17 Avenue SW** plus **an additional 328 sq. ft. of secure storage** conveniently located across the common hallway, the layout is practical, efficient, and designed for both customer flow and staff functionality. Surrounded by established retailers, new residential density, and continuous pedestrian activity, this location offers the stability and visibility that businesses are seeking in Calgary’s tight retail environment. A standout opportunity in the heart of the 17th Avenue district. For lease of for sale. (id:52806)
Calgary, Alberta
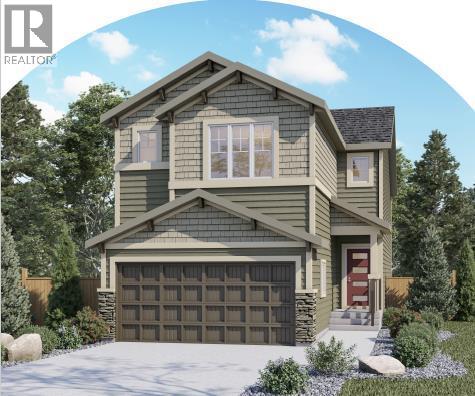
Welcome to 78 Keystone Creek Terrace NE, an exceptional pre-construction home offering over 2,500 square feet of thoughtfully designed living space in the growing community of Keystone Creek. Scheduled for possession in October 2026, this beautifully upgraded home is perfect for growing families, multi-generational living, or buyers seeking future income potential. Designed with both style and functionality in mind, this 5-bedroom, 4 full bathroom home features an open-concept main floor complete with a spacious living area highlighted by an electric fireplace, a beautifully appointed kitchen with included stainless steel appliances, upgraded cabinet risers and cornice, and a gas line already installed for a future gas range.A main floor bedroom and full bathroom provide the perfect space for guests, extended family, or a home office. Upstairs, you’ll find a versatile loft enhanced with additional pot lights, spacious secondary bedrooms, and an upgraded ensuite featuring a luxurious 66” soaker tub. Elegant railing upgrades throughout the open-to-below areas and a large stairwell window flood the home with natural light. The unfinished basement has been upgraded with 9-foot foundation walls, a side entrance, and a 2-bedroom legal suite rough-in (suite subject to city approval), offering incredible flexibility for future development. Located in one of Calgary’s newest family-friendly communities, Keystone Creek offers convenient access to parks, pathways, schools, shopping, major roadways, and everyday amenities while providing the peace of a thoughtfully planned neighbourhood. (id:52806)
Dead Man's Flats, Alberta
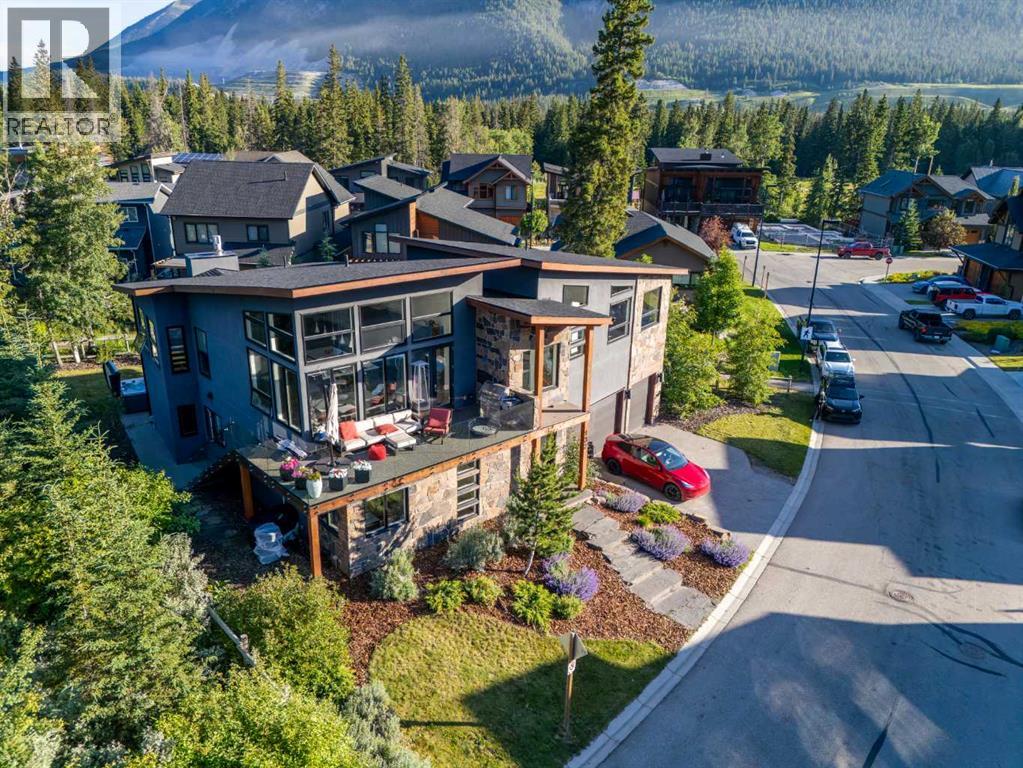
Mountain living isn't about being in the busiest part of the Bow Valley. It's about waking up to mountain views, having nature at your doorstep, and coming home to a space that feels equal parts retreat and gathering place. This exceptional custom home delivers exactly that.Located in the peaceful River's Bend community of Dead Man's Flats, just minutes from Canmore, this architectural 4-bedroom + flex, 4-bathroom home offers over 3,500 sq. ft. of thoughtfully designed living space where craftsmanship, natural light, and spectacular mountain views come together.From the moment you step inside, the scale of the home is immediately apparent. A dramatic foyer welcomes you with soaring ceilings, an open-riser staircase with glass railings, striking architectural details, and sightlines that draw your eye through the home.The main level is perfectly designed for families and guests, offering three spacious bedrooms, including one with its own 4-piece ensuite, an additional full bathroom, a generous family room with walkout access to the patio and yard, a large laundry room, and an oversized boot room built for mountain life.Upstairs is where the home truly shines. Vaulted ceilings and dramatic floor-to-ceiling windows flood the expansive great room with natural light while framing panoramic mountain views in every direction. Whether entertaining a crowd or enjoying a quiet evening by the oversized gas fireplace, this remarkable space was designed to bring people together.The gourmet kitchen is every bit as impressive, featuring premium Miele appliances, custom cabinetry, an oversized quartz island, a dedicated wine wall, cocktail bar, and generous dining area. Step outside to the expansive epoxy-coated wraparound deck, where unobstructed mountain views create an incredible backdrop for everything from morning coffee to evening dinners with friends.Privately tucked away on the upper level, the primary suite offers a peaceful escape complete with a walk-through closet and spa-inspired ensuite featuring marble tile, a steam shower, and deep soaker tub. Just beyond, the generous flex room provides endless possibilities as a home office, nursery, fitness studio, library, or quiet retreat.Exceptional finishes continue throughout with triple-glazed windows, Hunter Douglas remote blinds, Grohe fixtures, air conditioning, hot tub rough-in, and an oversized double garage with extensive built-in storage.Outside your door, enjoy walking paths, playgrounds, easy access to the Bow River, and one of the Bow Valley's most welcoming communities. Here you'll find all the beauty of mountain living with more space, more privacy, and a slower pace, just minutes from everything Canmore has to offer. (id:52806)
Airdrie, Alberta
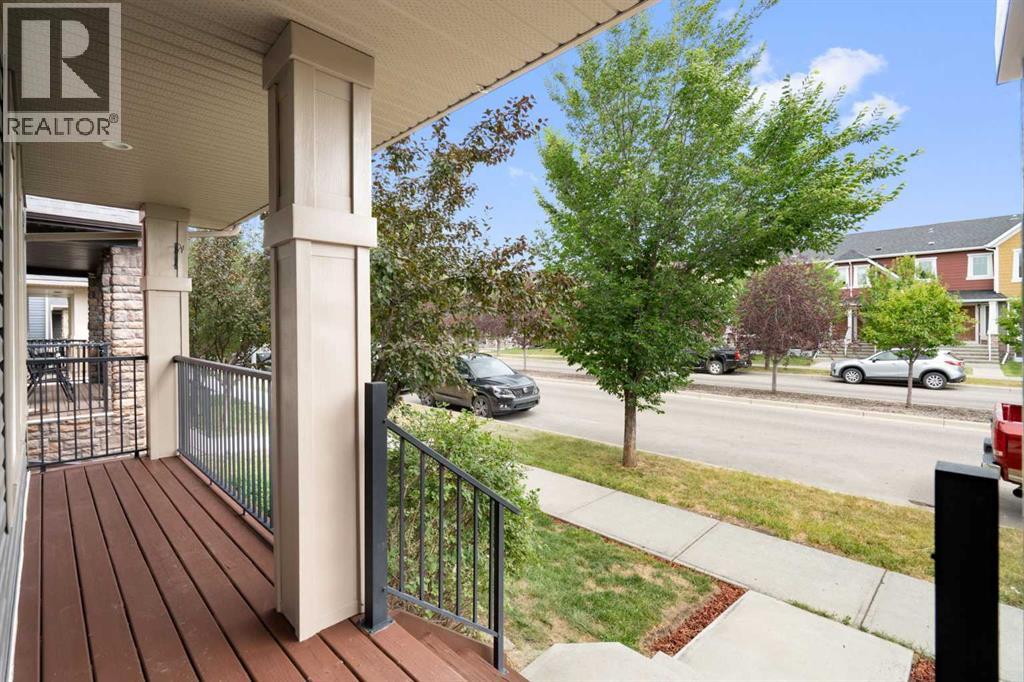
Welcome to this beautifully maintained, move-in-ready 2-storey home in the desirable community of Ravenswood! Freshly painted throughout, this inviting home offers over 2,000 sq. ft. of developed living space, featuring 4 bedrooms and 3.5 bathrooms. The bright, open-concept main floor boasts a spacious living room with a cozy gas fireplace, a well-appointed kitchen with stainless steel appliances, a pantry, and a raised breakfast bar overlooking the dining area. Step outside to enjoy the generous deck and fully landscaped, fenced backyard, perfect for outdoor entertaining and family gatherings. Upstairs, the spacious primary bedroom features a walk-in closet and a 4-piece ensuite, while two additional bedrooms, each with its own walk-in closet, share another full bathroom. The professionally finished basement adds exceptional versatility with a large recreation room, a fourth bedroom, and a full bathroom—ideal for guests, a home office, or additional family living space. Conveniently located within walking distance of schools, parks, playgrounds, shopping, and everyday amenities, this home offers an excellent combination of space, comfort, and convenience. Don't miss this opportunity to make Ravenswood your new home. Book your private showing today! (id:52806)
Airdrie, Alberta
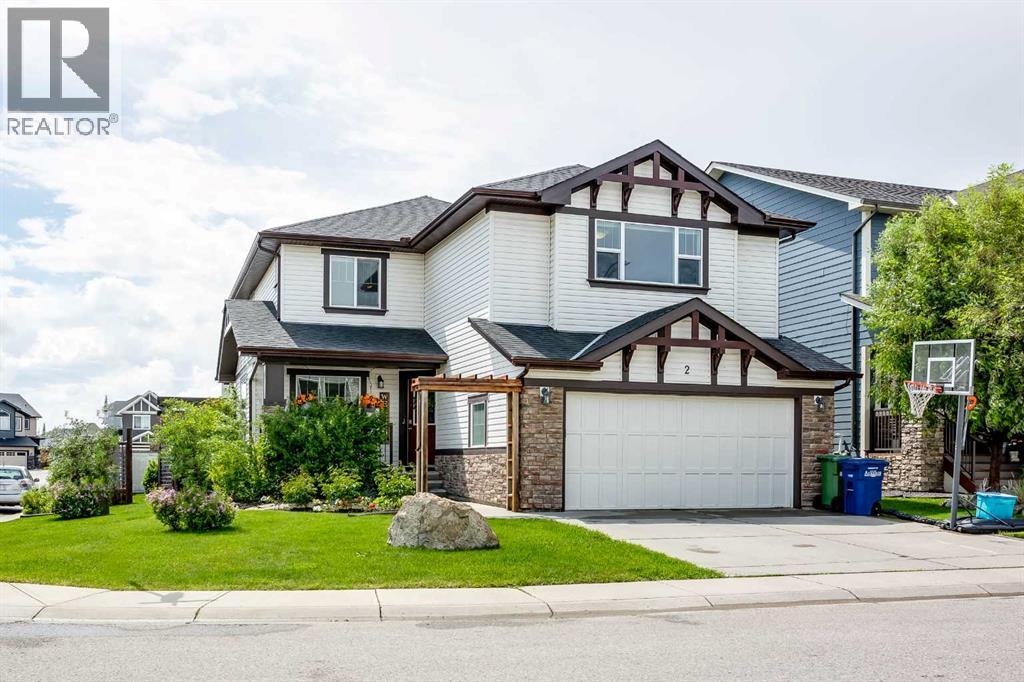
*** OPEN HOUSE SUNDAY SEPTEMBER 27TH: 12:00 PM - 2:00 PM *** Modern elegance meets effortless daily comfort in this stunning Kings Heights showpiece. Perfectly anchored on a beautifully landscaped corner lot, this fully finished, air-conditioned two-story residence boasts nearly 4,000 square feet of brilliantly designed living space. Right from the street, its commanding curb appeal and crisp architectural details signal that something truly special awaits inside. Step through the dramatic front foyer—outfitted with double closets—into an airy, sun-soaked floor plan bathed in natural light. A flexible front parlor makes an unforgettable first impression, offering the perfect spot for an elegant piano lounge, library, or formal seating area. The home then opens up into a magnificent great room, where a cozy gas fireplace serves as a stunning focal point for lazy Sunday afternoons or lively evening conversations. The showstopping kitchen is an entertainer’s absolute dream. Rich granite counters and warm custom cabinetry frame a massive central island bathed in soft pendant lighting. Designed for effortlessness, an expansive butler’s pantry creates a seamless bridge between the kitchen and a high-function mudroom complete with modern custom built-ins. Nearby, the sunlit dining area overlooks the lush grounds, setting a gorgeous stage for intimate dinners and holiday feasts alike. The upper floor serves as an exclusive, spa-inspired haven. The primary retreat is a world unto itself, complete with a sprawling walk-in closet and a serene four-piece ensuite made for unwinding at the end of the day. Three additional, impressively scaled bedrooms—each boasting its own private walk-in closet—ensure everyone has their own space. They are served by a stylish full bath featuring a deep corner soaking tub and dedicated walk-in shower. At the center of the upper level, a massive bonus loft offers the perfect secondary living room for family movie nights, while a spacious dedicate d laundry room adds effortless daily luxury. Downstairs, the fully finished lower level turns up the fun. A huge recreation space easily transforms into the ultimate media room, high-end home gym, or teenage hang-out, complemented by a fifth large bedroom, a full bathroom, and endless clever storage solutions to keep your living areas clutter-free. Step outside and experience outdoor living at its finest. Elegant French doors lead to a sun-drenched, south-facing backyard paradise. Host summer dinner parties on the sprawling deck, unwind in the cool shade of the stylish pergola, or let kids and pets play freely in the fully fenced, tree-lined sanctuary. Complete with an attached double garage and extended driveway, this turnkey property isn’t just a house—it’s an elevated lifestyle in one of Airdrie’s best neighborhoods. Book Your Showing Today! (id:52806)
Cochrane, Alberta
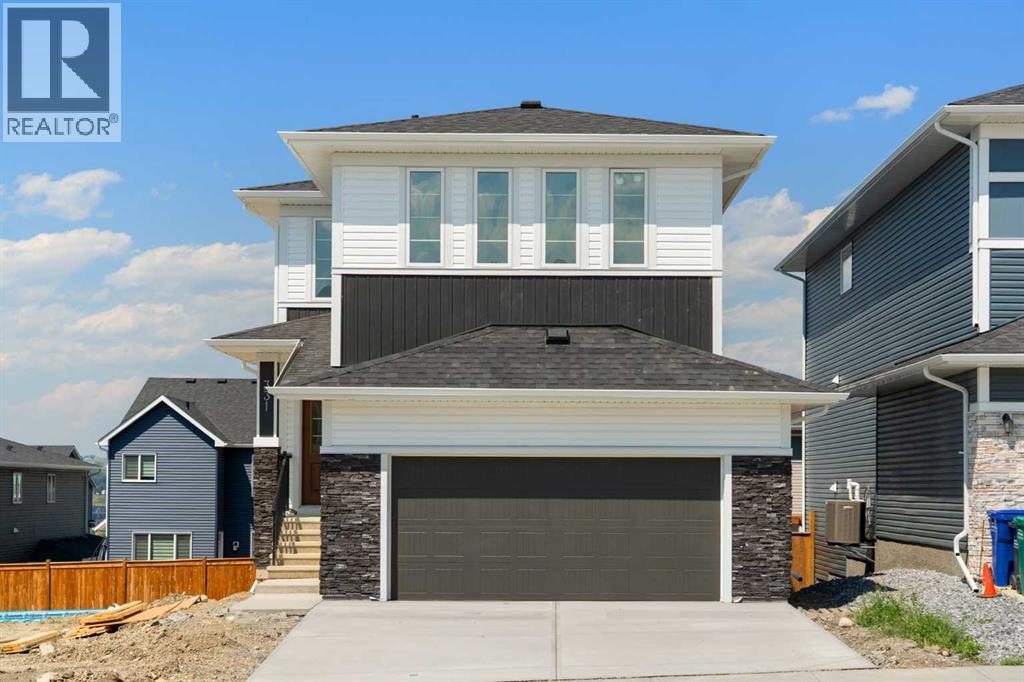
Discover The Savoy by Broadview Homes, a beautifully appointed walkout home nestled in the sought-after community of Rivercrest in Cochrane. Offering over 2,293 square feet of well-designed living space, this home balances timeless style with everyday practicality. Featuring spacious gathering areas, flexible family spaces, and quality craftsmanship throughout, The Savoy offers the perfect combination of comfort, functionality, and room to grow. A welcoming foyer with a built-in bench creates an inviting first impression while adding everyday convenience. The main floor has been thoughtfully designed for both entertaining and daily living, featuring an open-concept layout filled with natural light. At the heart of the home, the kitchen showcases granite countertops, 42" upper cabinetry with crown moulding to the ceiling, stainless steel appliances including a gas range, chimney hood fan, and built-in microwave, a spacious central island, and a generous walk-in pantry offering exceptional storage. The adjoining dining area provides the perfect setting for family meals and opens onto the rear deck, creating a seamless extension of the living space. The great room is anchored by a cozy gas fireplace, while the versatile main floor flex room offers endless possibilities as a home office, playroom, study, or guest space. Upstairs, a spacious bonus room provides valuable additional living space for the family. The impressive primary retreat features a large walk-in closet and a luxurious 5-piece ensuite complete with dual vanities, a relaxing soaker tub, separate shower, and private water closet. Three additional bedrooms provide plenty of space for family or guests, with two of the secondary bedrooms featuring walk-in closets. A well-appointed 5-piece main bathroom with dual vanities and a tub/shower combination, along with the convenience of an upper floor laundry room, completes this functional second level. The 9-foot walkout basement remains undeveloped, providing an exceptional opportunity to customize the space to suit your family's needs. Large rear-facing windows bring an abundance of natural light into the lower level while the walkout design creates the perfect foundation for a future recreation room, home gym, additional bedrooms, or entertainment area. Located in the growing community of Rivercrest, residents enjoy easy access to parks, playgrounds, walking paths, schools, shopping, restaurants, and everyday amenities, all while embracing the small-town charm and outdoor lifestyle that make Cochrane such a desirable place to call home. With over 2,293 square feet of thoughtfully designed living space, four bedrooms, a main floor flex room, spacious bonus room, walkout basement, double attached garage, and premium finishes throughout, The Savoy presents an exceptional opportunity to own a beautifully crafted new home in one of Cochrane's most desirable communities. (id:52806)
Calgary, Alberta
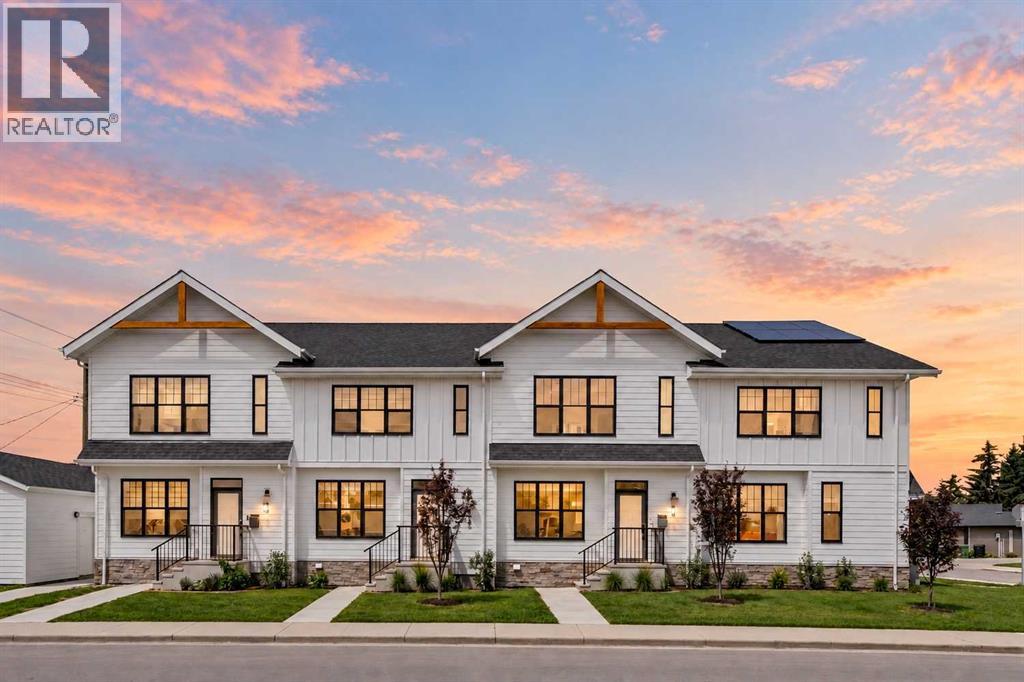
Welcome to this beautifully appointed modern farmhouse-style townhouse ideally situated directly across from a park, offering the perfect blend of style, comfort, and convenience. Boasting over 2,000 sq. ft. of developed living space, this fully finished home features 4 bedrooms and 3.5 bathrooms designed to accommodate families, professionals, and anyone seeking low-maintenance living without compromising on space. The bright and open main floor showcases 9-foot ceilings and stunning wide-plank white oak hardwood flooring throughout. The thoughtfully designed kitchen is both functional and elegant, featuring timeless white shaker cabinetry, quartz countertops, and high-end stainless steel appliances. The open-concept layout flows seamlessly into the dining and living areas, creating an ideal space for everyday living and entertaining. Upstairs, the spacious primary retreat offers 9-foot ceilings, a walk-in closet with a window, and a beautifully finished 3-piece ensuite complete with a walk-in shower featuring 10mm glass and a built-in bench. Two additional bedrooms, a full bathroom, and convenient upper-level laundry with linen storage complete the upper floor. The fully developed lower level continues the home's functional design with 9-foot ceilings, a large family room, dry bar, fourth bedroom, and an additional full bathroom perfect for guests, teenagers, or a home office setup. Large windows throughout flood the home with natural light, creating a warm and inviting atmosphere in every room. With a prime park-front location and thoughtful upgrades throughout, this move-in-ready home offers exceptional value and modern living at its finest. (id:52806)
Rural Foothills County, Alberta
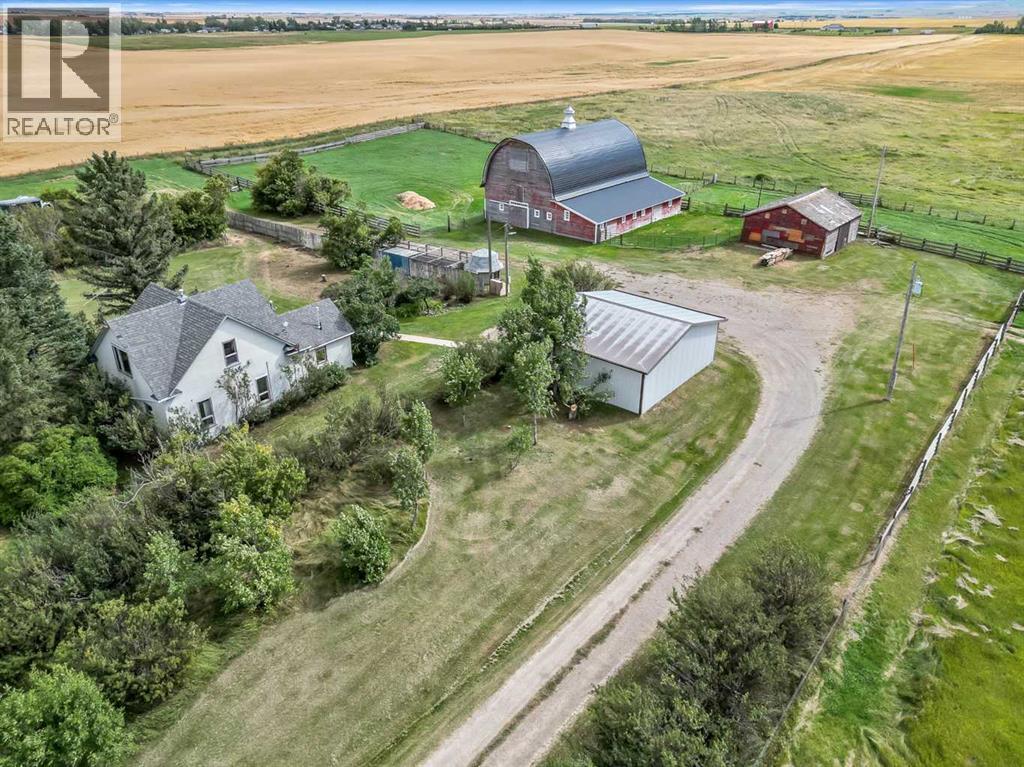
This special gem is Conveniently located off paved road just north and a bit west of Cayley. Local to High River, Cayley and Nanton. The cutest 15 acre farmstead that you have ever seen !! Sweet ,cozy original farm house with options to re build your own " Dream Home" This property is fabulous and lends to bringing a few horses, a hobby farm, or a home business including equipment , trucks, cars.. The home has 2 bedrooms and a bonus room up, and a den type area, living room, kitchen and porch area on the main. No basement just the original area for the hot water tank and the " Reverse Osmosis System!!" Yes! You have a great water system in keeping all the water fully drinkable. Its decent water as it is , but this purifies and gives some peace of mind. Originality and some upgrades through out the years with this sweet home. Older furnace runs great and is on the main floor and as been sufficient for many years. Very livable ! The huge yard is well treed with mature trees surrounding the home and buildings for your privacy . The Hip roof barn is my favorite built in 1918 by Percy Taylor a well known builder in the that day and time. Its a dairy barn design but has ties stalls , 2 large stalls in side the barn and two huge stalls in the lean too area with doors and windows.. Its really set up nice for horses or any type of animal . Power and gas is to the barn. The electrical panel in the barn needs to be replaced . Pens outside the barn are convenient, as well as cross fenced and a couple smaller pastures. One automatic waterer is conveniently located. The west pastures are mostly protected with trees for wind protection, and several other options around the place. There are two driveways in to the property which is pretty nice to have. Half of the property on the east side is a natural separation from the home, so at some point could be a subdivision off. Beautiful private lane way in brings you in to this sweet little oasis to enjoy a s+l ifestyle close to town, peace and quiet, have a few animals, a garden , and just a wonderful new country life !! Detached garage is 32 X 26 and is heated and insulated. Very nice to have. The hip roof barn might I add has a sweet little small animal stall ( originally for cats) , and there is also a great chicken/cat house " Condo" with attached safe bird/cat fencing. Water in the summer is plumbed over to the cat house. A few age related items that need to be done, but over all this property is a pure specialty in my books !! Disclosure from the sellers: The septic tank and lid are showing signs of deterioration, the panel in the barn needs replaced as mentioned, there is a leak in the barn roof and seems to be some of the metal roof that wasn't installed properly. Sellers would like property to be sold " as is where is" Home inspections are welcome, but to know that the property is older and may show signs of the age through out. All sorts of opportunity here with this 15 acre farm. (id:52806)
Airdrie, Alberta
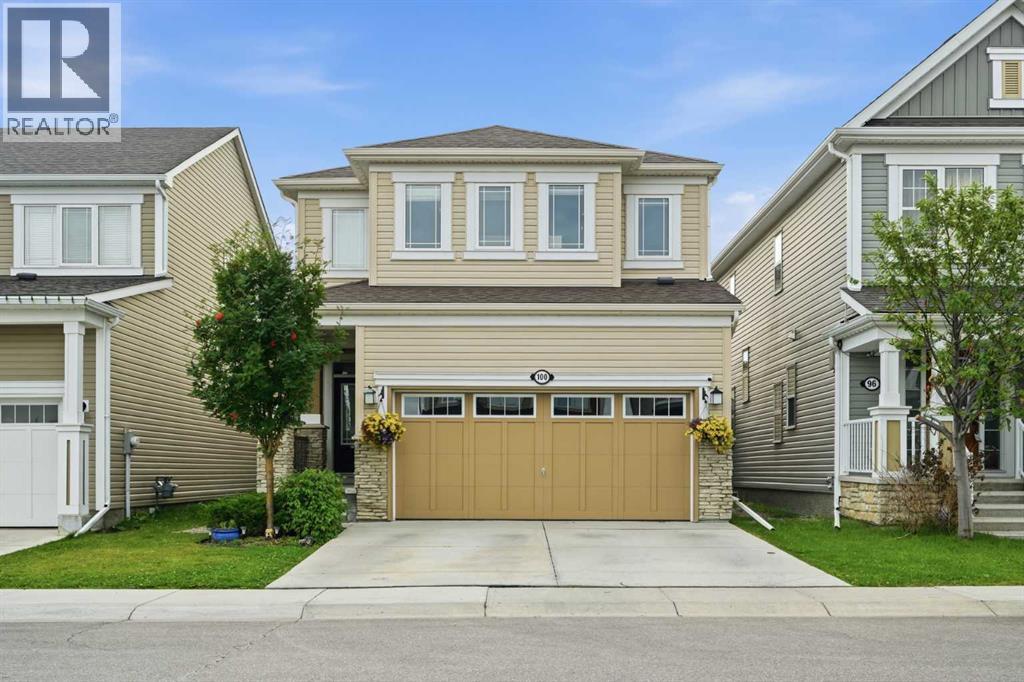
Welcome to this beautifully maintained home in the desirable community of Windsong. Offering a bright and inviting atmosphere with modern finishes throughout, this home is ready for its next owners to move in and enjoy. Step inside to a foyer that creates a warm first impression. The main level offers an open concept design, where a modern kitchen features bright cabinets and solid surface countertops. The kitchen flows seamlessly into a large living room and dining area, creating an ideal space for everyday living and entertaining family and friends. Hardwood flooring runs throughout the main level. A 2pc bath and a mudroom complete this level. Upstairs, newer carpet on the stairs leads you into a spacious bonus room, perfect for a second living space. Two additional bedrooms on this level are both a comfortable size, and hardwood flooring continues throughout. The primary bedroom is impressively large, offering a 4pc ensuite and a walk-in closet with built ins. A second 4pc bathroom serves the two other bedrooms, and a laundry room completes the upper level. The basement is undeveloped, offering a blank canvas for future development. Additional upgrades include central air conditioning, Gemstone Lights, and a south facing private yard is ready to enjoy. Located in the desirable community of Windsong, you will enjoy walking paths, playgrounds, schools, and shopping all within walking distance, along with easy highway access for a quick commute to Calgary. Pride of ownership is evident throughout this home, making it one you will not want to miss. (id:52806)
Calgary, Alberta
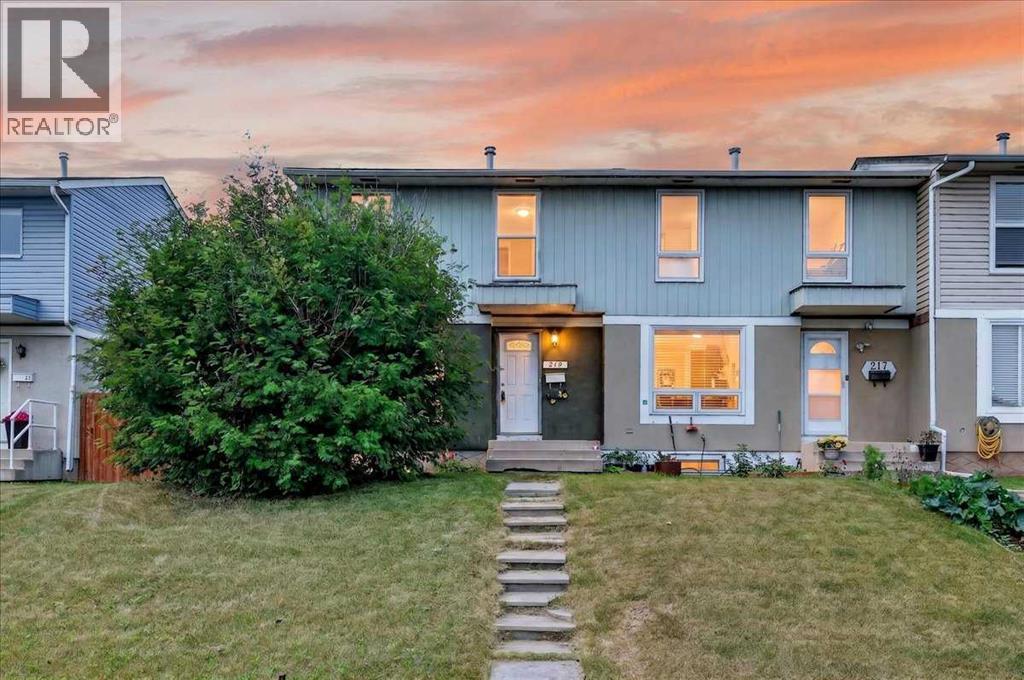
Value and Options collide for an incredible opportunity! Buy and live, invest and rent, live up and rent down, renovate and flip, add a garage – all profitable scenarios! Great location for this 2-story 4 bed and 2 full bath END UNIT WITH NO CONDO FEES that’s had a ton of work over the years. New roof 2010, New stucco 2012, New Electrical Panel 2017, New windows 2007. Upstairs bathroom very recently renovated, newer kitchen with updated appliances, granite counters and a brand-new window. Flooring through the main is newer and carpet upstairs not very old either. Main floor laundry with Washer and Dryer 6 years new. Custom hand designed ceilings throughout with numerous areas re-painted. West facing backyard with parking pad and RV storage is quite private and loaded with evening sun. Downstairs is fully developed with a 4th bedroom, living area and full bathroom so could easily be a separate space for rent with the additional private entrance at the back. Furnace original but rebuilt in 2015ish, Water tank replaced 2008. Great neighbours on a nice street close to transit and amenities and all major traffic outlets. (id:52806)
Calgary, Alberta
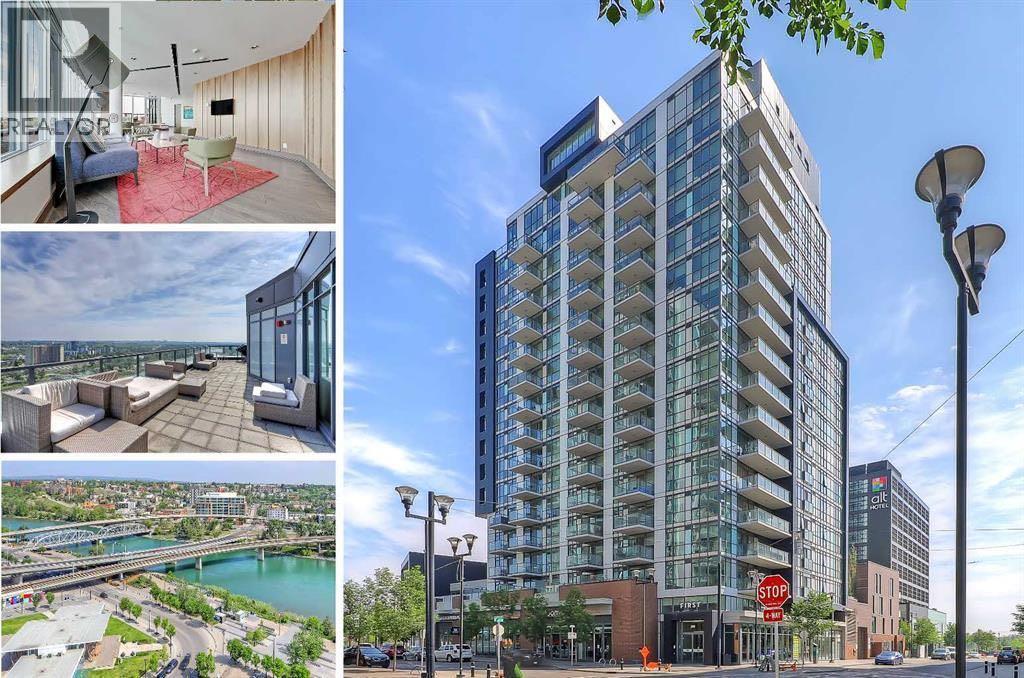
INVESTOR ALERT – TURNKEY INCOME OPPORTUNITY IN EAST VILLAGE! An exceptional opportunity to secure a tenant-occupied property generating $1,895/month in rental income with tenancy in place until April 2027. Enjoy immediate income from day one in one of Calgary’s most vibrant inner-city communities!This stylish 1-bedroom, 1.5-bath residence offers a smart, functional layout with unobstructed river valley and south East Village views. The spacious living area provides excellent flexibility for entertaining or accommodating overnight guests, while the rare 2-piece powder room adds extra convenience. Modern finishes include quartz countertops, dark flooring, contemporary tilework, sleek lighting, and a glass shower. A generous walk-in closet plus a separate storage locker in the parkade provides plenty of additional storage.The building delivers outstanding lifestyle amenities, including a spectacular top-floor indoor/outdoor recreation and entertaining space with panoramic river and city views, plus fully equipped fitness and yoga rooms with an outdoor patio on the 3rd floor.PRIME LOCATION + TENANT IN PLACE + $1,895/MONTH RENTAL INCOME + INCREDIBLE VIEWS! Whether you’re expanding your investment portfolio or securing an East Village property for the future, this is a TURNKEY OPPORTUNITY you don’t want to miss! (id:52806)
Calgary, Alberta
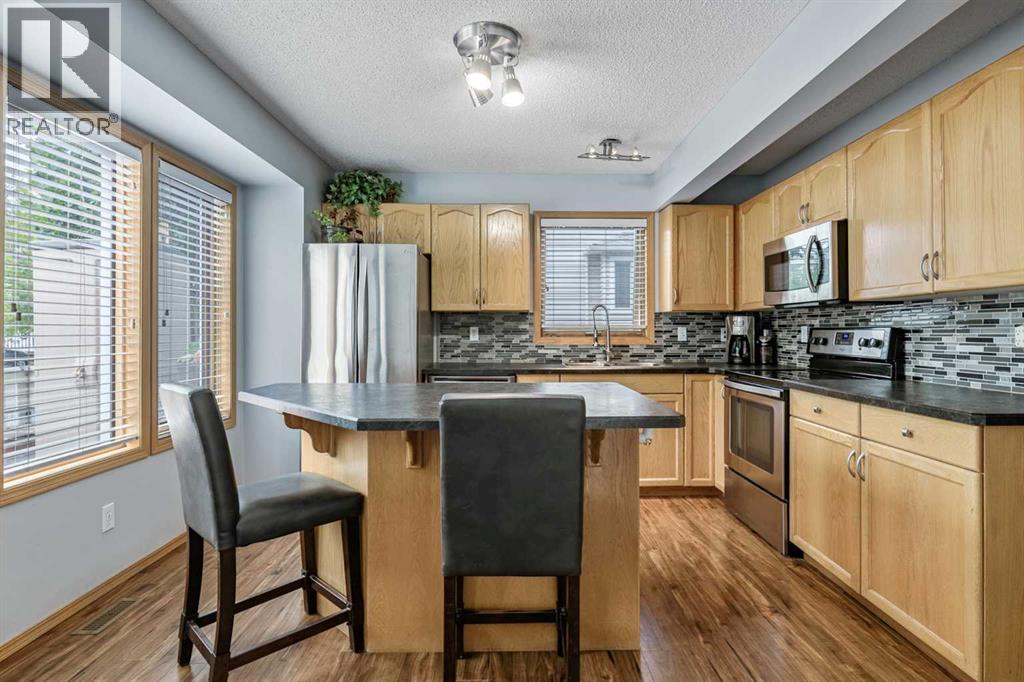
SPACE TO LIVE. ROOM TO GROW. Offering 1,375 SQ. FT. ABOVE GRADE plus approximately 640 sq. ft. in the basement, this spacious END-UNIT townhouse delivers an impressive footprint of more than 2,000 sq. ft. across three levels. The bright main floor features a generous living room with a cozy fireplace, a dedicated dining area and a well-sized kitchen with access to the private rear deck, an inviting layout for everyday living and entertaining. Upstairs, you’ll find three bedrooms, including an expansive primary retreat with a walk-in closet and convenient ensuite. The lower level is already framed with electrical and plumbing completed and includes a functional bathroom. With much of the groundwork in place, it offers an excellent opportunity to complete the space to suit your needs, whether as a recreation room, home gym, office or additional living area. Located across from a park in the established inner-city community of Killarney, this home also includes an assigned parking stall and offers convenient access to schools, transit, shopping and downtown. If space, location and future potential are at the top of your list, this home deserves a closer look. (id:52806)
