Calgary, Alberta
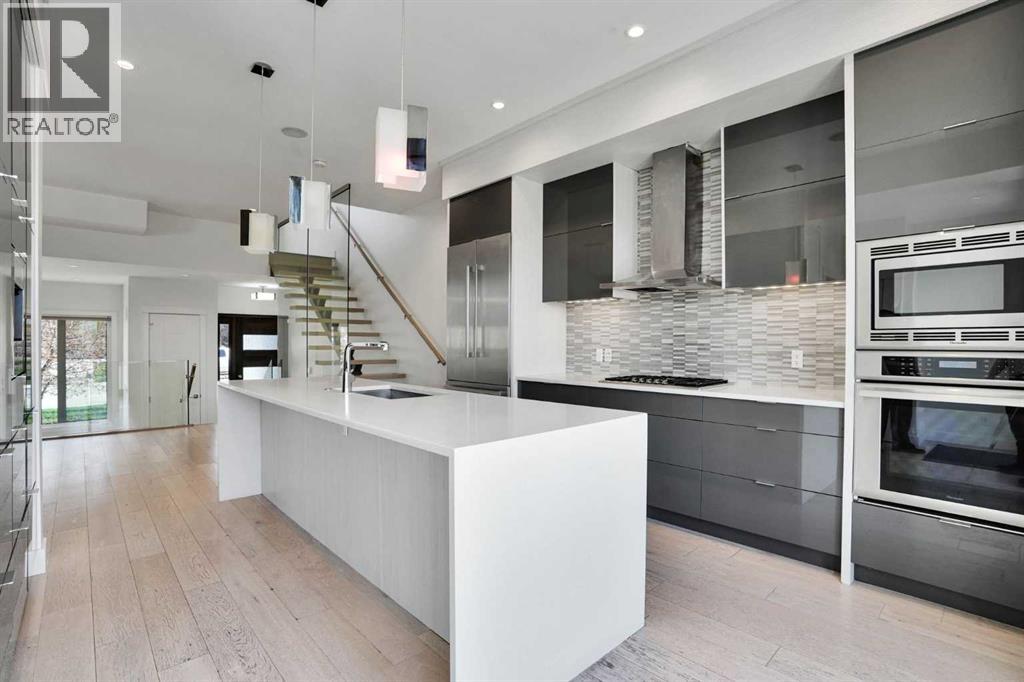
An extraordinary urban luxury residence that redefines modern living in Calgary. Far from the ordinary cookie-cutter design, this architecturally distinctive home offers a truly original interpretation of open-concept luxury with breathtaking panoramic mountain and city views. Thoughtfully designed to deliver the spaciousness of a 3 storey home while minimizing excessive stairs, this residence seamlessly blends functionality, style, and innovation.Crafted well beyond standard building code requirements and finished with an impressive collection of premium upgrades, custom built-ins, and designer features throughout, the home immediately captivates with soaring 14-foot and 10-foot ceilings, expansive windows, and stunning wide-plank white oak hardwood flooring. A dramatic sunken living room creates a striking focal point, complemented by bold steel beam open-riser staircases framed with sleek 10mm glass panels for a modern architectural statement.Designed with entertaining in mind, the gourmet chef’s kitchen is a showpiece featuring high-end stainless steel appliances, a quartz waterfall island with matching perimeter countertops, high-gloss cabinetry, and a built-in coffee system. The layout flows effortlessly into multiple indoor and outdoor gathering spaces, including a large west-facing rear deck off the kitchen—perfect for enjoying sunny afternoons and evening sunsets.The upper level is dedicated to an impressive private primary retreat highlighted by a vaulted ceiling and oversized skylight that fills the space with natural light. A versatile adjacent den or home office offers additional flexibility for modern living. The luxurious walk-in closet comes complete with extensive custom built-ins, while the spa-inspired five-piece ensuite delivers ultimate comfort with dual vanities, heated floors, a deep soaker tub, and a fully tiled glass shower enclosed in 10mm glass.A uniquely designed split-level wing off the main floor accommodates three additional bedro oms and two full bathrooms, including a private ensuite, creating the ideal setup for family living or guest accommodations.The fully developed lower level is equally impressive, featuring a massive media and entertainment room with a full-length custom built-in wall unit and an exceptional wet bar complete with wine and beverage coolers. Additional premium upgrades include heated bathroom floors, dual central air conditioning units, upgraded party wall construction for enhanced soundproofing, flat-painted ceilings throughout, and an impressive 18-foot concrete foundation wall.Completing the property is an oversized double detached garage and multiple outdoor living areas that capture both mountain and city views. This is the complete urban lifestyle package for buyers seeking a truly unique, architecturally inspired home with luxury finishes, exceptional design, and unmatched character. (id:52806)
Calgary, Alberta
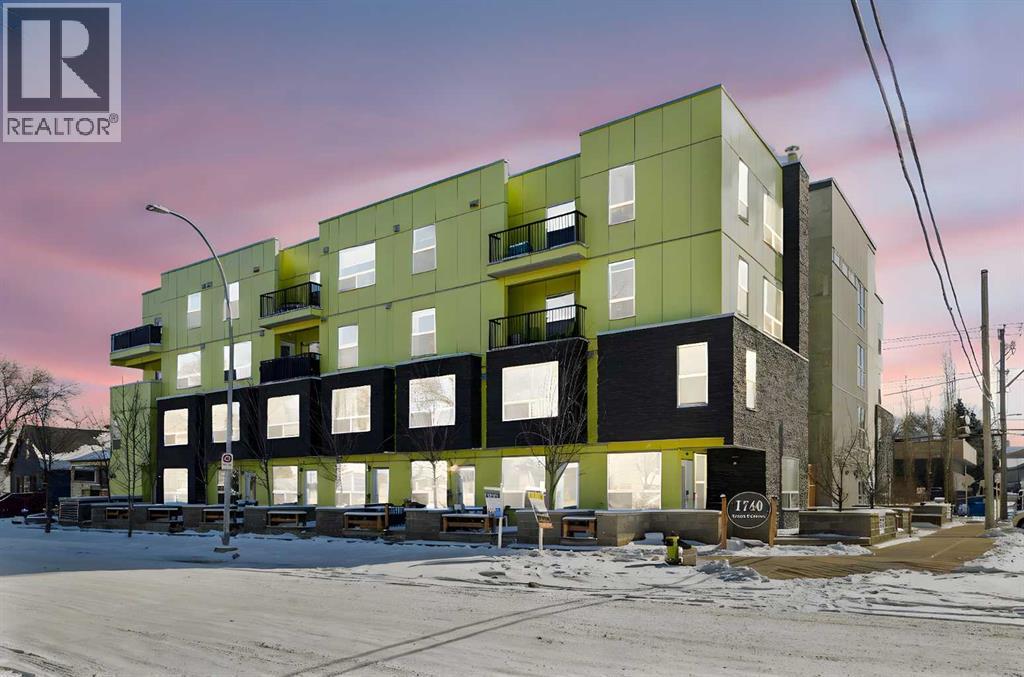
BEST VALUE IN MOUNT PLEASANT – PRICED TO SELL! This unique two-storey, townhouse-style condo is the ultimate entry-level asset for investors or first-time buyers. Perfectly located just a 6-minute walk to SAIT, ensuring consistent demand. Features 2 bedrooms, 1.5 baths, a private entrance, and titled underground parking.INVESTOR ALERT: Outstanding rental upside! Currently under-market rent provides a fantastic opportunity for future value-add. Condo fees cover heat and water, keeping your operating costs predictable. Priced aggressively to reflect future maintenance and immediate equity potential. Don’t miss out on this cash-flow gem! (id:52806)
Airdrie, Alberta
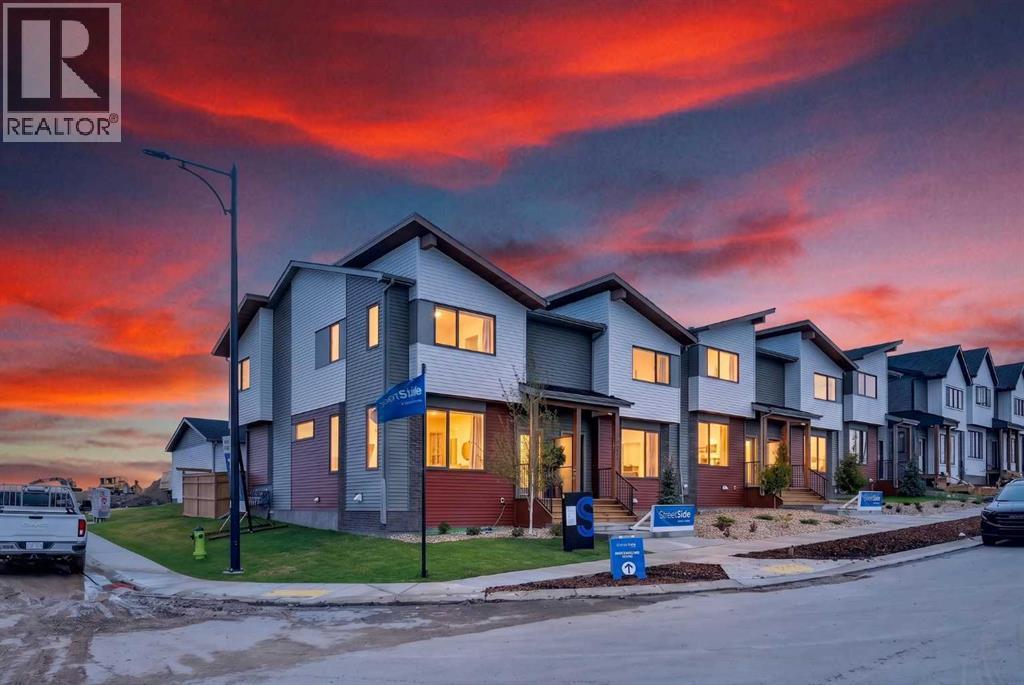
OPEN HOUSE this Saturday and Sunday from 12-5pm. Stop by the showhome located at 2073 Vantage Way for access. StreetSide Homes towns at Vantage Rise, where thoughtful design, modern finishes, and long-term value meet to create a home that truly supports your lifestyle. Offering nearly 1,500 sqft of well planned living space, this 4-bedroom, 3.5-bath home delivers the perfect blend of comfort, function, and style. The bright open main floor is highlighted by 9’ ceilings, durable luxury vinyl plank flooring, and a stunning contemporary kitchen featuring quartz countertops, stainless steel appliances, soft-close cabinetry, designer lighting, tiled backsplash, and a large central island ideal for entertaining, casual meals, or gathering with family and friends.Upstairs, enjoy the everyday convenience of upper floor laundry and a spacious primary retreat, while two additional bedrooms provide flexibility for family, guests, or a home office. The fully finished lower level expands the home’s versatility with a fourth bedroom, full bathroom, and family room — ideal for guests, teenagers, a home office, or additional living space. Outside, the benefits continue with full landscaping, completed fencing, and a double detached garage. Saving you time, effort, and additional expenses after your purchase so you can simply move in and enjoy.Best of all, NO CONDO FEES means greater monthly affordability and financial freedom. Located in Airdrie’s newest southwest community, Vantage Rise is thoughtfully planned to include future commercial amenities, quality outdoor spaces, and a strong sense of community connection. This is a home that not only looks beautiful today but also supports your lifestyle and investment goals for years to come. (id:52806)
Strathmore, Alberta
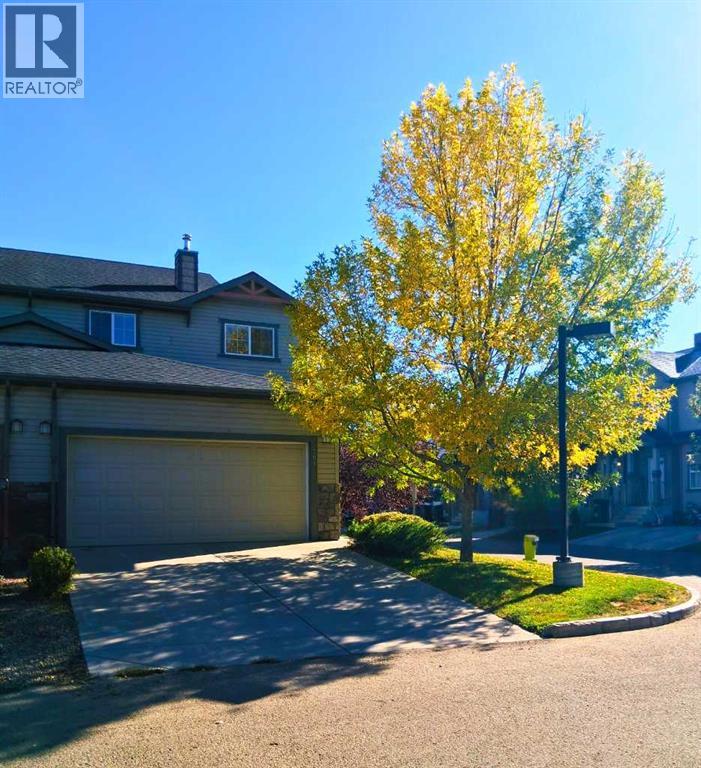
Welcome home to this beautifully updated 3-bedroom, 3-bathroom townhouse in Strathmore — a fantastic opportunity for buyers looking for style, space, value, and true move-in-ready appeal. Tucked into a quieter interior corner-unit location away from the main street and directly across from the playground, this home offers the everyday comfort and family-friendly setting buyers love. Renovated in 2023, it features new flooring and carpeting, stainless steel kitchen appliances, and front-load washer and dryer, giving you the peace of mind of major interior updates already completed. The bright, open-concept main floor is designed for easy living and entertaining, with great natural light and a practical flow between the kitchen, dining, and living areas. Upstairs, the smart 3-bedroom layout provides excellent flexibility for family, guests, or a home office, featuring a comfortable primary bedroom with its own ensuite and walk-in closet. Including the undeveloped basement, this home offers over 2,200 square feet of potential living space, giving future owners room to grow and the opportunity to create a rec room, gym, office, guest area, or additional storage tailored to their needs. The attached double garage and driveway, with parking for up to four vehicles, add everyday convenience, valuable storage, and rare flexibility for guests, family, or multi-vehicle households. Set on a larger lot with front, side, and backyard space, this property offers more outdoor flexibility than many townhomes — ideal for kids, pets, gardening, relaxing, summer BBQs, or simply enjoying a little extra room outside. Enjoy the added privacy of the corner-unit position, reduced road noise, and a tucked-away setting that keeps you close to everything. This professionally managed condo is within walking distance to parks, playgrounds, schools, shopping, pathways, and everyday amenities, making it an outstanding option for buyers seeking convenience, comfort, and long-term value in a welcom ing Strathmore community. With recent renovations, generous interior space, excellent parking, larger-lot outdoor living, a family-friendly setting, and room to grow in the basement, this townhouse delivers exceptional value — book your showing today! (id:52806)
Calgary, Alberta
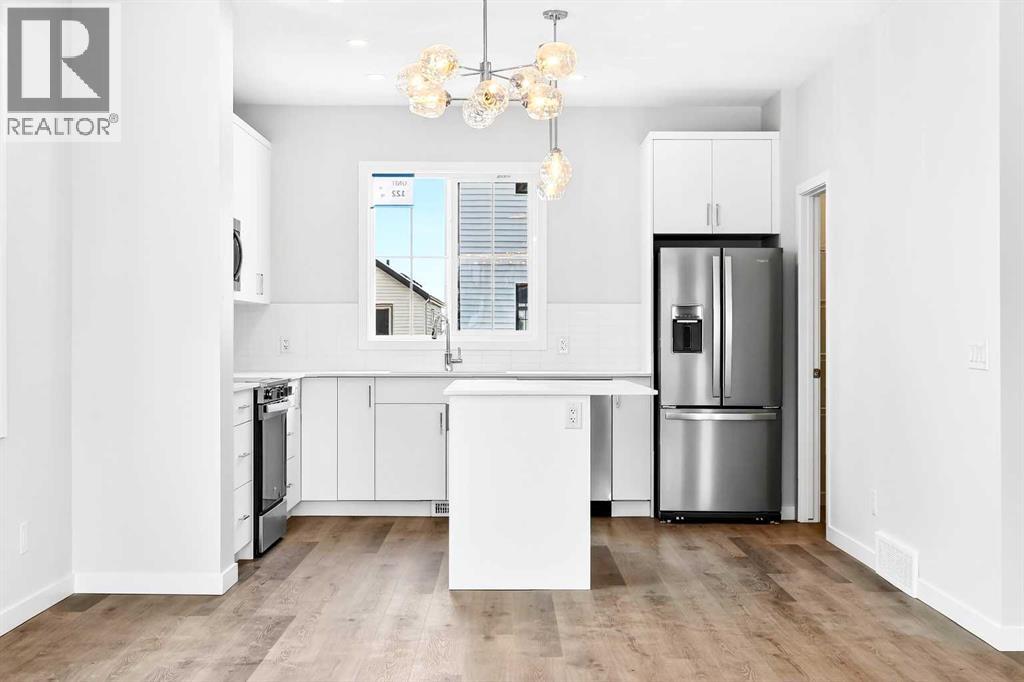
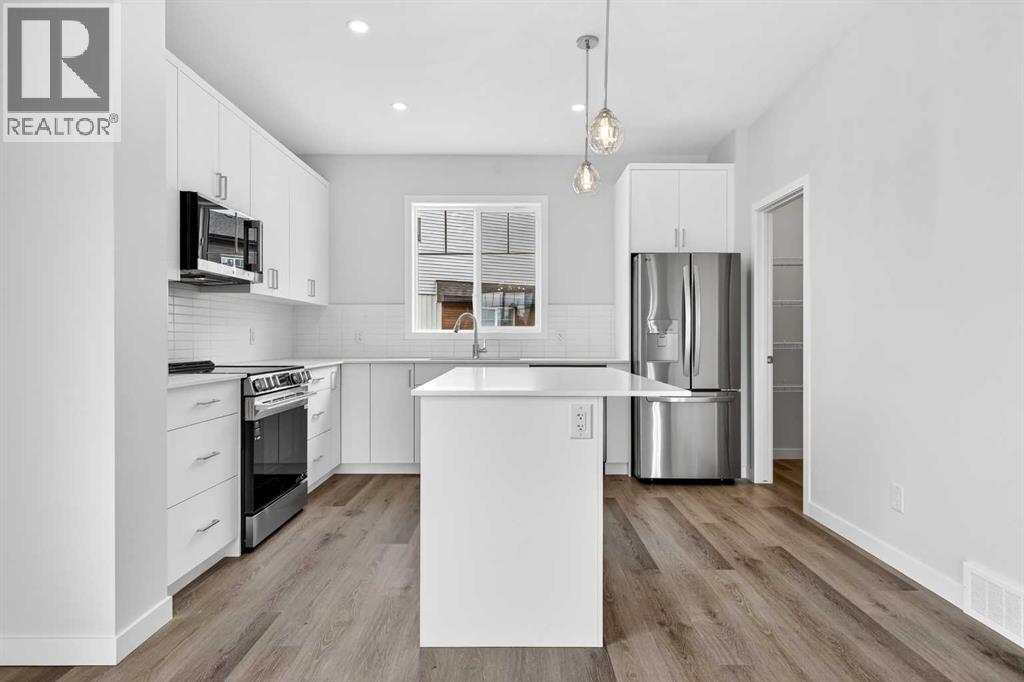
HOME IS UNDER CONSTRUCTION. StreetSide proudly presents this exceptionally popular interior-unit townhome, where expansive living areas meet modern comforts and sophisticated finishes. The thoughtfully designed floorplan features three spacious upper-level bedrooms and two and a half well-appointed bathrooms, complemented by a versatile lower-level den perfect for a home office or quiet retreat. The heart of the home is an inviting open-concept main floor, anchored by a large gourmet kitchen featuring a functional breakfast bar for casual dining. This bright living space transitions seamlessly to a private balcony, offering a perfect setting for outdoor relaxation. The interior showcases high end craftsmanship, including modern white slab-style cabinetry with a full bank of drawers for maximum storage. The kitchen is further elevated by polished white quartz countertops and a full suite of premium stainless steel appliances. Durable luxury vinyl flooring runs throughout the primary living areas, while the stairs and upper level are finished with plush carpet over an 8lb underlay for superior comfort. Additional conveniences include an attached double car garage, professionally maintained landscaping, and a lifestyle defined by maintenance free living. Life at Sirocco Gate East in Southwest Calgary is about more than just living—it’s about thriving. Imagine having a picturesque central green space at your doorstep, offering opportunities for both tranquil reflection and vibrant community events. Residents enjoy the luxury of sophisticated townhome living with the Rocky Mountains as a backdrop and easy access to both Stoney Trail and Macleod Trail. With daily essentials located in nearby shopping centers, this home offers the perfect blend of scenic serenity and urban convenience. (id:52806)
Calgary, Alberta
StreetSide proudly presents this exceptionally popular interior-unit townhome, where expansive living areas meet modern comforts and sophisticated finishes. The thoughtfully designed floorplan features three spacious upper-level bedrooms and two and a half well appointed bathrooms, complemented by a versatile lower-level den perfect for a home office or quiet retreat. The heart of the home is an inviting open-concept main floor, anchored by a large gourmet kitchen featuring a functional breakfast bar for casual dining. This bright living space transitions seamlessly to a private balcony, offering a perfect setting for outdoor relaxation.The interior showcases high end craftsmanship, including modern white slab-style cabinetry with a full bank of drawers for maximum storage. The kitchen is further elevated by polished white quartz countertops and a full suite of premium stainless steel appliances. Durable luxury vinyl flooring runs throughout the primary living areas, while the stairs and upper level are finished with plush carpet over an 8lb underlay for superior comfort. This residence is a water meter unit, allowing for precise and efficient utility management. Additional conveniences include an attached double car garage, professionally maintained landscaping, and a lifestyle defined by maintenance free living.Located within Red Embers Point East, this home places you at the heart of the dynamic Redstone neighborhood. Enjoy the ease of a convenient location with quick access to major routes, including Stoney Trail, ensuring you are never far from the city's best. The community is strategically positioned near future commercial developments, promising shops, services, dining, and entertainment options just moments from your doorstep (id:52806)
Chestermere, Alberta
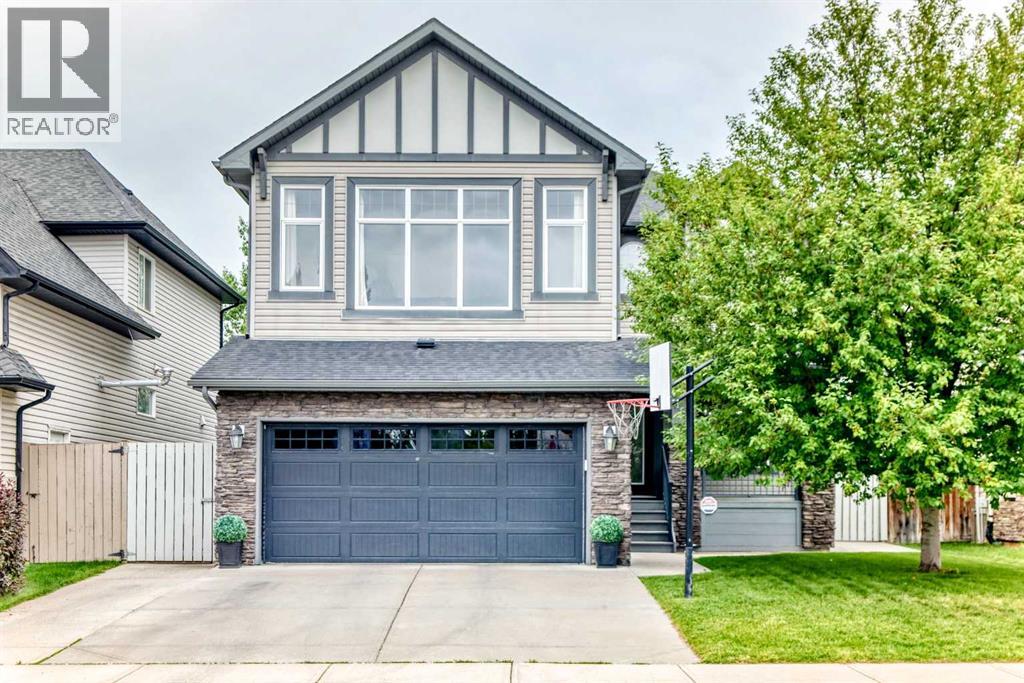
Welcome to this beautifully finished home in the vibrant community of Chestermere, offering the perfect blend of elegance, comfort, and functionality. Featuring **4 bedrooms** and **3.5 bathrooms**, this exceptional property is designed to accommodate today's modern family.From the moment you enter, you'll be captivated by the impressive **open-to-below foyer**, enhanced by elegant **wood railings** and an abundance of **large windows** that flood the home with natural light. The open-concept main floor creates a warm and inviting atmosphere, ideal for both everyday living and entertaining.The spacious kitchen is a chef's delight, complete with **granite countertops**, **stainless steel appliances**, and **updated lighting fixtures**, flowing seamlessly into the dining and living areas.Upstairs, you'll find **three generously sized bedrooms**, including a luxurious primary retreat featuring a **5-piece ensuite**. A **huge bonus room** provides the perfect space for family movie nights, a home office, or a children's play area.The **fully finished basement** adds even more living space with a **fourth bedroom**, a full bathroom, and plenty of room for guests, teens, or extended family.Step outside to enjoy your beautifully landscaped backyard oasis, featuring a **two-tiered deck with a gazebo**, perfect for relaxing or entertaining. **Poured concrete surrounds the home**, offering both low maintenance living and excellent curb appeal, while the **extended wide driveway** provides ample parking for multiple vehicles.This meticulously maintained home combines quality finishes, thoughtful upgrades, and exceptional indoor and outdoor living in one of Chestermere's desirable communities. Don't miss your opportunity to own this move-in-ready gem! (id:52806)
Calgary, Alberta
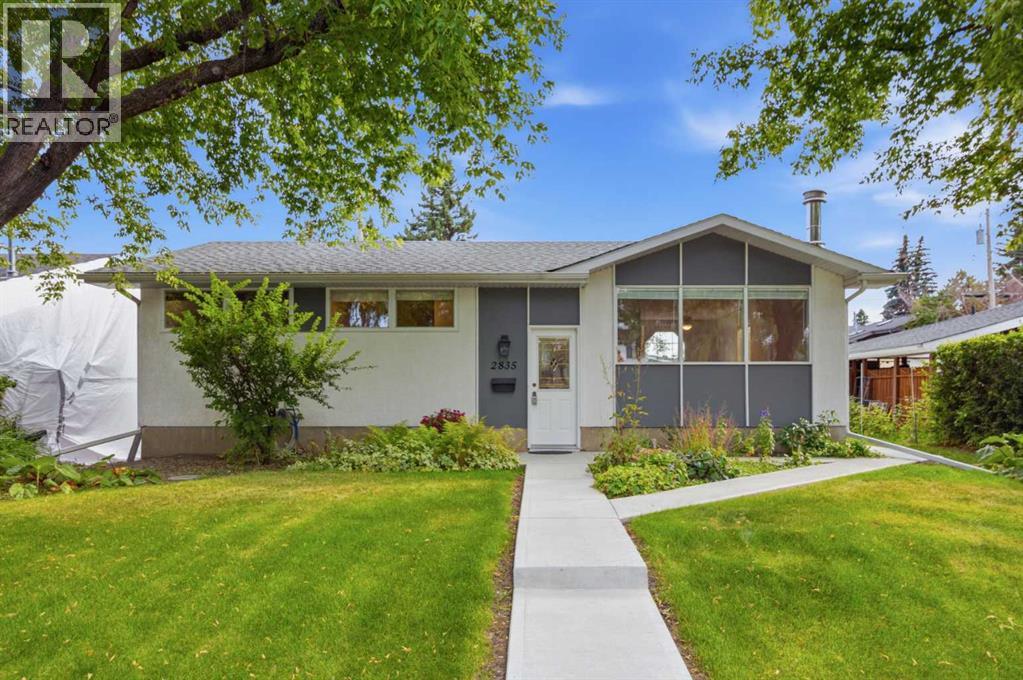
**OPEN HOUSE this Sunday Sept 20 from noon to 2pm ** Welcome to this beautifully updated Lakeview residence, offering over 2,000 sq ft of warm, inviting living space designed for comfort, character, and everyday ease. With 4 bedrooms and 3 bathrooms, the home delivers exceptional flexibility for families, guests, or work-from-home needs. Upon entering the home, you will step up into a spacious, bright living and dining area, where large windows and warm natural light create an inviting first impression. The newer bright white kitchen shines with stainless steel appliances and granite counters, a fresh, modern feel that anchors the main level. Three bedrooms and a four-piece bathroom, complete the main level. Downstairs, the spacious recreation room becomes a true retreat—complete with a charming wood-burning fireplace that sets the tone for cozy evenings and relaxed gatherings. Step outside to a private south facing backyard built for year-round enjoyment, featuring a large deck, patio, and a welcoming firepit that creates the perfect atmosphere for entertaining. A double detached garage and garden shed add practical storage and convenience. Important updates provide peace of mind, including an electrical upgrade (2007), roof replacement (2012), and a new hot water tank and furnace (2023). Thoughtfully maintained and full of inviting spaces, this Lakeview home blends charm, functionality, and outdoor living in one exceptional package. Lakeview is one of Calgary’s most desirable communities, offering an exceptional blend of natural beauty, convenience, and lifestyle. Just minutes from downtown and with effortless access to Stoney Trail, residents enjoy quick escapes to the mountains and seamless city commuting. The neighborhood is embraced by the Glenmore Reservoir, providing endless opportunities for walking, biking, hiking, and access to the water for all your favorite activities—from paddling to sailing. Brand new Pickleball, Tennis and Basketball Courts across th e street, including a playground, perfect for kids of all ages! With nearby shops, cafés, and restaurants, Lakeview delivers both everyday convenience and a strong sense of community. It’s no wonder this area remains one of Calgary’s most sought-after places to call home. (id:52806)
Chestermere, Alberta
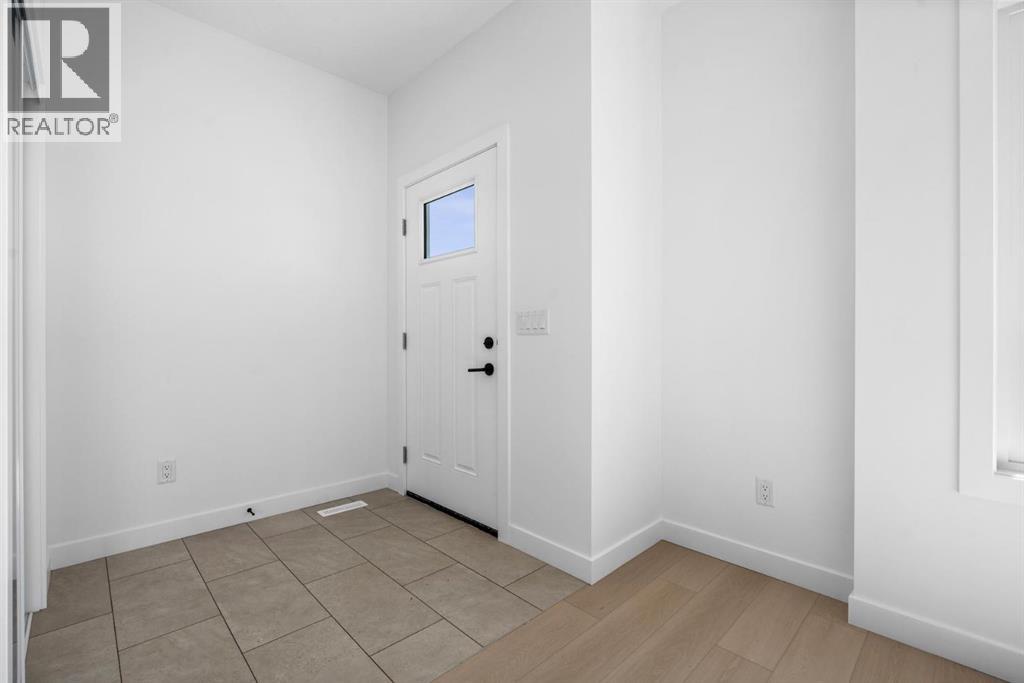
Welcome to Waterford Estates in Chestermere, where lakeside living meets modern convenience. This beautifully designed TRUMAN home features 3 bedrooms, 2.5 bathrooms, a side-door entrance, rear deck, and an unfinished basement, offering a thoughtful blend of style, functionality, and future potential.Ideally located just minutes from Calgary’s east side, Waterford Estates is a thoughtfully planned community surrounded by parks, pathways, ponds, open green spaces, and future school sites. Residents enjoy easy access to shopping, restaurants, and the year-round recreation of Chestermere Lake, including beach activities, boating, fishing, and more—all in a vibrant, family-friendly setting.Step inside to a bright and inviting open-concept main floor featuring 9-foot ceilings, luxury vinyl plank flooring, and oversized windows that fill the space with natural light. The spacious living and dining areas flow seamlessly into the chef-inspired kitchen, showcasing quartz countertops, full-height soft-close cabinetry, stainless steel appliances, and a convenient eating bar—perfect for everyday living and entertaining.Upstairs, a versatile bonus room provides additional space for a media room, play area, or home office. The private primary retreat features a tray ceiling, walk-in closet, and elegant ensuite, creating a relaxing space to unwind. Two additional bedrooms, a full bathroom, and convenient upper-floor laundry complete the second level.Built with TRUMAN’s signature quality and attention to detail, this exceptional home offers thoughtful design, contemporary finishes, and the lifestyle advantages of one of Chestermere’s most exciting new communities. Whether you're enjoying the comforts of home or exploring everything the area has to offer, this is modern lakeside living at its best. *Photo Gallery of similar unit, finishes may vary* (id:52806)
Okotoks, Alberta
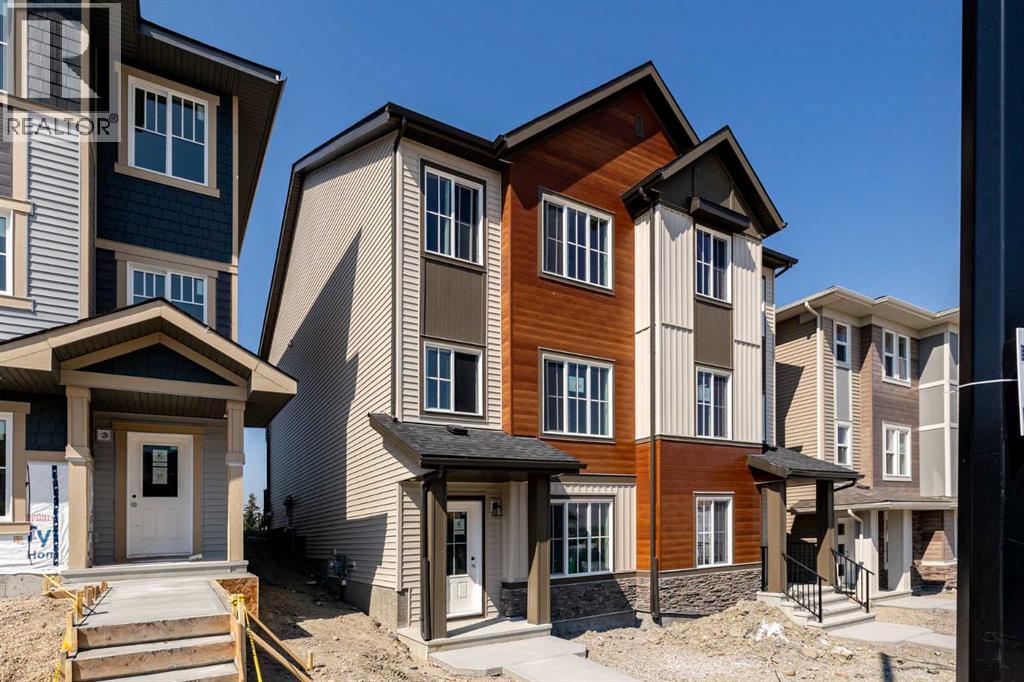
Now selling in the exciting new Okotoks community of Tillotson, the Knox by Akash Homes is a thoughtfully designed rear-detached duplex offering modern style, functionality, and exceptional value. This 1,648 sq ft home features an open-concept main living area with 9-foot ceilings, a spacious kitchen, dining area, and great room—perfect for everyday living and entertaining. A lower-floor den provides the ideal space for a home office or flex room. Upstairs, you’ll find three bedrooms, including a private primary retreat with walk-in closet and ensuite, along with second-floor laundry and a dedicated study area for added convenience. Enjoy outdoor living with a finished rear deck, ideal for summer evenings. Designed with today’s lifestyle in mind, the Knox blends smart layout, contemporary finishes, and low-maintenance living in one of Okotoks’ newest and most desirable communities. Home includes $5K credit to The Brick. **PLEASE NOTE** PICTURES ARE ARTIST CONCEPT/SHOW HOME/RENDERINGS. ACTUAL HOME, PLANS, FIXTURES, ANDFINISHES MAY VARY AND ARE SUBJECT TO AVAILABILITY/CHANGESWITHOUT NOTICE** (id:52806)
Calgary, Alberta
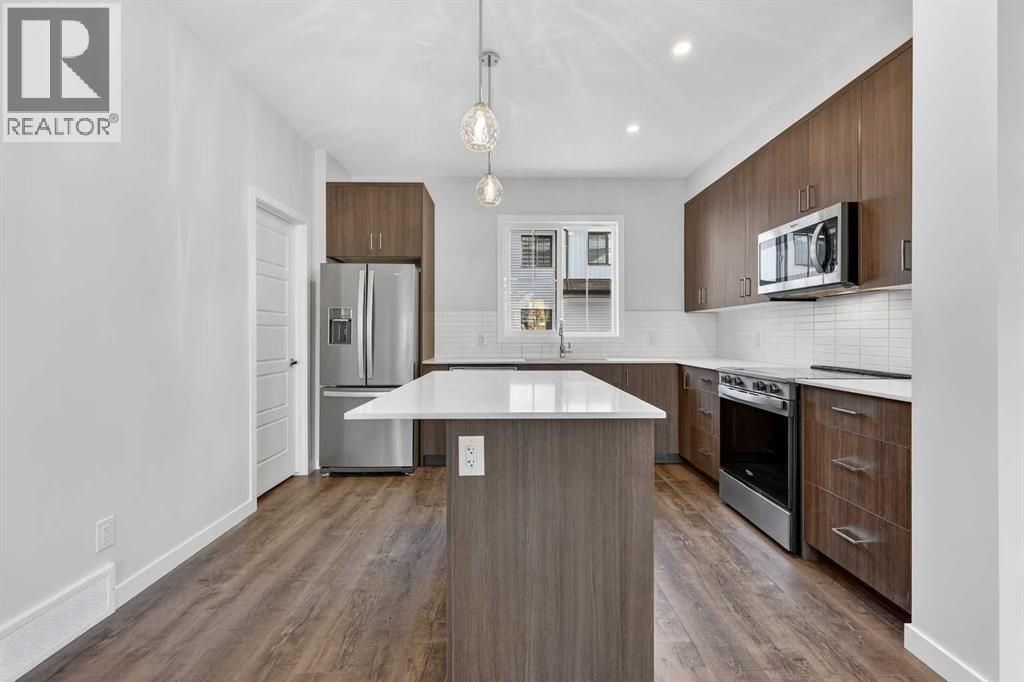
Open House this Saturday and Sunday from 12-5pm. Please go to the Show Home located at 1746 Rangeview Dr SE for access. StreetSide proudly presents this exceptionally popular interior-unit townhome, where expansive living areas meet modern comforts and sophisticated finishes. The thoughtfully designed floorplan features three spacious upper-level bedrooms and two and a half well appointed bathrooms, complemented by a versatile lower-level den perfect for a home office or quiet retreat. The heart of the home is an inviting open-concept main floor, anchored by a large gourmet kitchen featuring a functional breakfast bar for casual dining. This bright living space transitions seamlessly to a private balcony, offering a perfect setting for outdoor relaxation. The interior showcases high end craftsmanship, including modern dark slab-style cabinetry with a full bank of drawers for maximum storage. The kitchen is further elevated by polished white quartz countertops and a full suite of premium stainless steel appliances. Durable luxury vinyl flooring runs throughout the primary living areas, while the stairs and upper level are finished with plush carpet over an 8lb underlay for superior comfort. Additional conveniences include an attached double car garage and a lifestyle defined by maintenance free living and professionally maintained landscaping. Located in the vibrant community of Rangeview, Calgary’s premier garden-to-table neighborhood, this home offers a unique balance of village-like serenity and urban convenience. The development centers around a lush courtyard garden, providing residents with unparalleled access to community gardens, educational programming through the Home Owner’s Association, and year-round local markets. Enjoy the ease of proximity to local amenities and major routes while living in a master-planned community that celebrates connectivity and style. (id:52806)
Calgary, Alberta
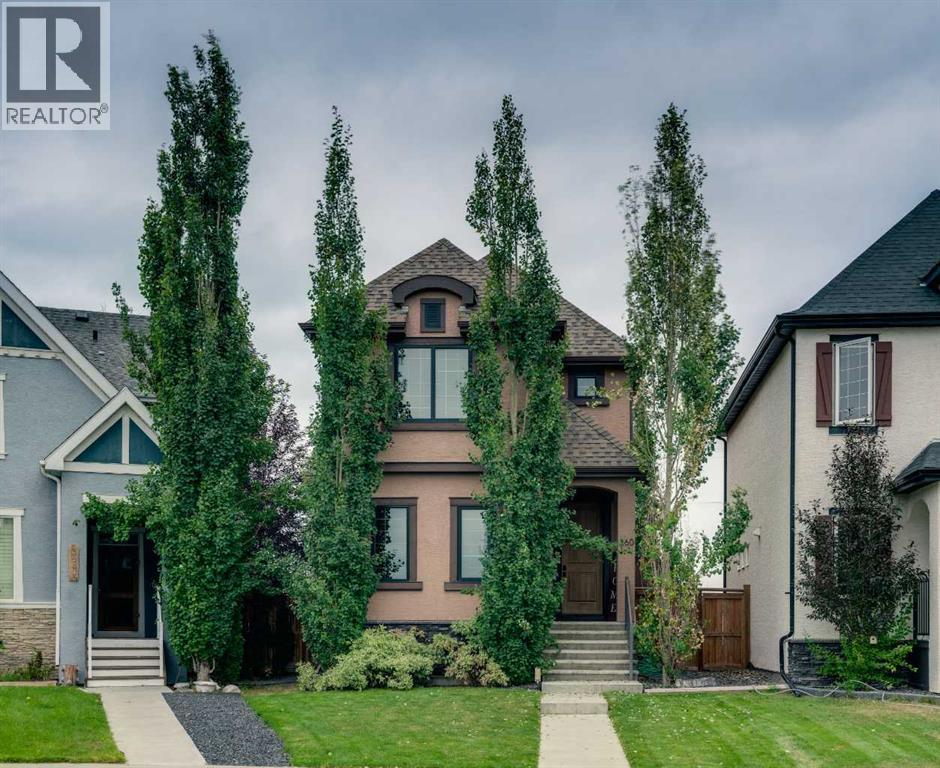
Gorgeous 2 storey home in the sought after lake community of Mahogany, offering plenty of space for your family, vehicles and toys. Situated on a huge pie shaped lot with a landscaped backyard, heated triple detached garage with speakers, large parking pad and the flexibility to reconfigure the yard to create an even larger backyard. A section of the fence swings open to provide additional access when needed.Inside, the main floor features hardwood flooring, a spacious living room with a central gas fireplace, dining area and a stunning chef’s kitchen with granite countertops, abundant cabinetry, pot and pan drawers, large eating bar, pantry and oversized window overlooking the backyard. A convenient den, powder room and rear entry with a closet complete the main level.Upstairs the spacious primary retreat features vaulted ceilings, a walk in closet and spa inspired ensuite with dual vessel sinks, large shower and separate soaker tub. Two additional bedrooms, a 4 piece bathroom and large laundry room complete the upper floor. The unfinished basement has already been framed and offers plenty of potential for future development.Additional features include central air conditioning, a water softener (as-is) and rough in for exterior lighting with a dedicated switch located in the closet. Enjoy a beautifully landscaped backyard, heated triple garage and ample parking, with the option to convert the parking pad into additional backyard space.Located close to Mahogany Lake, beaches, extensive walking and biking paths, schools, shopping, restaurants and countless other amenities. A fantastic opportunity to enjoy everything Mahogany has to offer with the space and flexibility to suit your lifestyle. (id:52806)
