Calgary, Alberta
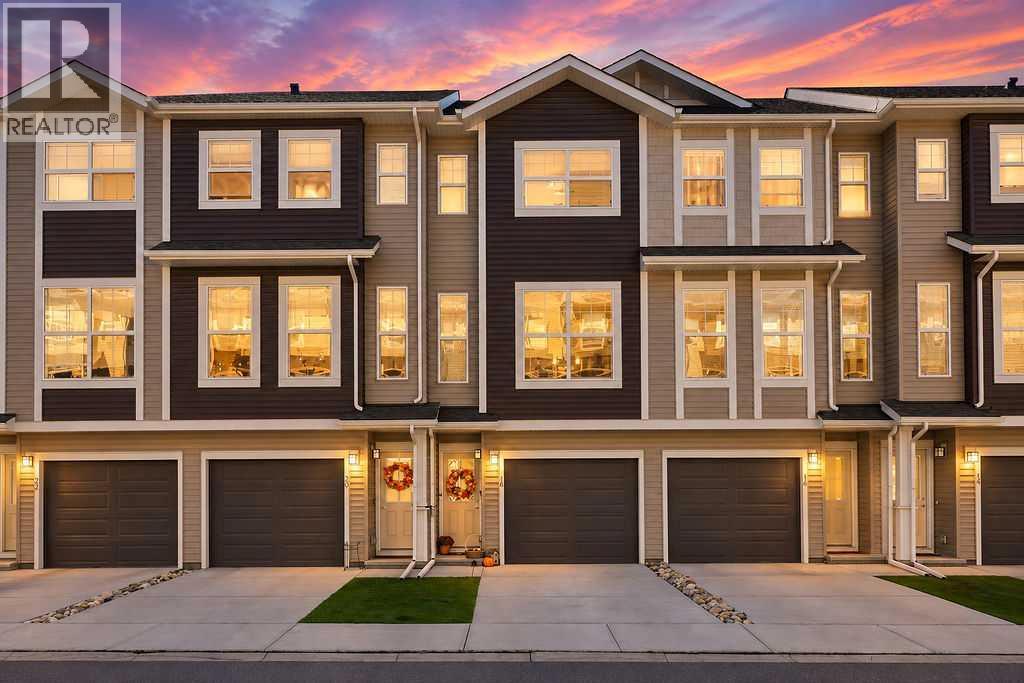
EXCEPTIONAL LOCATION, CONDITION, & SEVERAL FEATURES THAT SET THIS LEGACY TOWNHOUSE APART FROM OTHERS IN THE COMPLEX. Lightly lived in & meticulously maintained, this bright three-storey home offers two spacious primary bedrooms, each with its own private ensuite & walk-in closet — an ideal layout for professionals, couples, roommates or guests who appreciate equal space and privacy. The open-concept main floor is filled with natural light & opens onto a SUNNY, SOUTH-FACING balcony, a particularly desirable feature in the complex as not all units enjoy the same direct sun exposure. The stylish kitchen features quartz countertops, subway tile backsplash, upgraded SS appliances, ample cabinetry & a breakfast bar, with a conveniently located powder room completing the main level. Upstairs, two generous primary suites each include a walk-in closet & full ensuite, separate laundry room adds everyday convenience. The location within the complex is another major advantage. This is a QUIET INTERIOR UNIT, facing the internal roadway and backing onto green space/park area rather than a busy exterior road, commercial development or street. The neighbors and complex are exceptionally quiet, creating a peaceful setting that is increasingly hard to find. Parking is another standout feature. In addition to the TWO-CAR TANDEM GARAGE, this unit has a FULL PRIVATE DRIVEWAY WITH ROOM FOR A THIRD VEHICLE OR GUEST PARKING — an important distinction, as some units in the development do not have a driveway that accommodates parking. The garage has also recently been upgraded with a PROFESSIONALLY FINISHED EPOXY FLOOR & CURB, ALONG WITH FRESHLY PAINTED WALLS, creating an exceptionally clean, finished space ideal for vehicles, storage, hobbies or a home gym. The home has been occupied only part-time & shows beautifully, with NO PETS, NO smoking & NO LINGERING COOKINGT ODOURS. It has been carefully maintained & is in excellent condition. One of the best features of this location is the lifest yle immediately outside your door. A neighborhood shopping centre is approximately a 60-SECOND WALK AWAY, offering a 24-hour gym, vet clinic, dentist, pub, café, pharmacy, liquor store, restaurants, nail salon & numerous other everyday services. Legacy itself continues to grow and improve, with extensive walking paths, parks, ponds and community enhancements throughout the neighborhood. Trails connect throughout the area, including access toward FISH CREEK PARK MINUTES AWAY, making it easy to enjoy km's of walking, running and cycling routes. For even more shopping and services, a larger commercial district is only minutes away. virtually everything needed for day-to-day living. Easy access to Stoney Trail & Macleod Trail, this home combines convenience with an unusually peaceful setting. Two true primary suites, sunny south exposure, three-vehicle parking, upgraded garage, green-space views & a quiet interior location make this an especially desirable offering within the complex. MOVE-IN READY. (id:52806)
Chestermere, Alberta
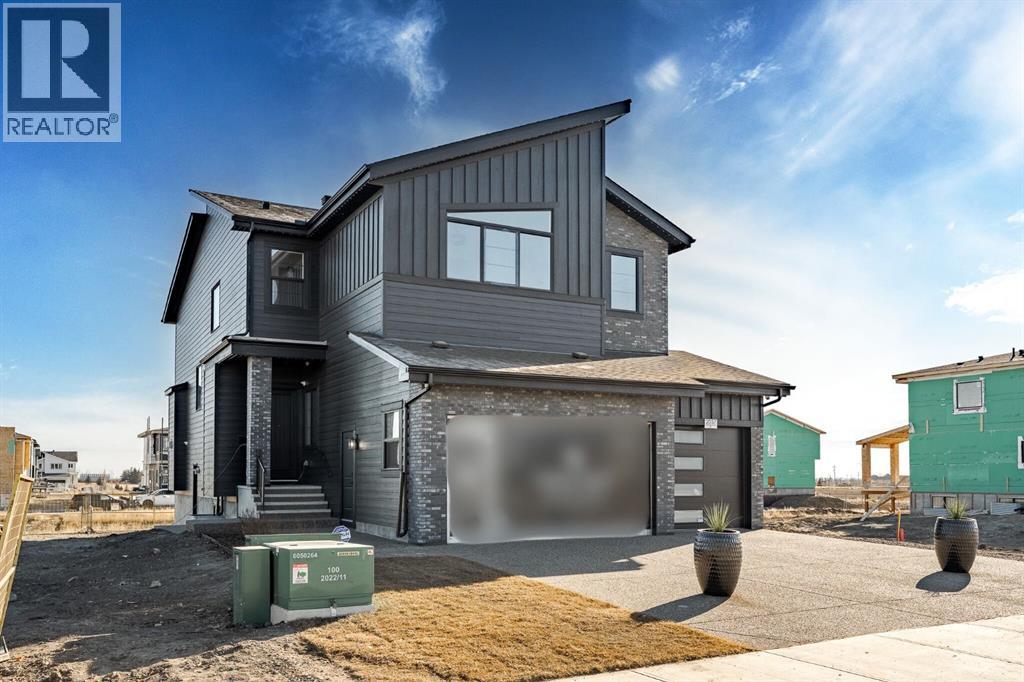
Welcome to this Award Finalist Show Home, recognized by the BILD Calgary Region, built Twenty First Century Homes, located in the growing community of Waterford Estates in Chestermere. Offering approximately 4,500 sq ft of developed living space on a 45’ x 113’ lot, this property provides a spacious and functional layout designed for modern family living.The main floor features 10’ ceilings, an open-to-above living area, family room, dining space, and a full 3-piece bathroom. A versatile flex room can function as a bedroom, office, or additional living area. The kitchen is equipped with upgraded appliances and complemented by a walk-through spice kitchen with direct access to the mudroom and triple attached garage.Upstairs, you will find 4 generously sized bedrooms, each with walk-in closets, including two primary bedrooms with private ensuites. A bonus room with tray ceiling detail and an open-to-below feature enhances natural light and openness. The upper-level laundry room includes cabinetry and a sink for added convenience.The fully developed basement expands the living space and includes 2 additional bedrooms, a bathroom, a games/recreation room, and a wet bar.Located close to schools, parks, shopping, and everyday amenities, this property offers substantial living space in a well-connected Chestermere location. (id:52806)
Carstairs, Alberta
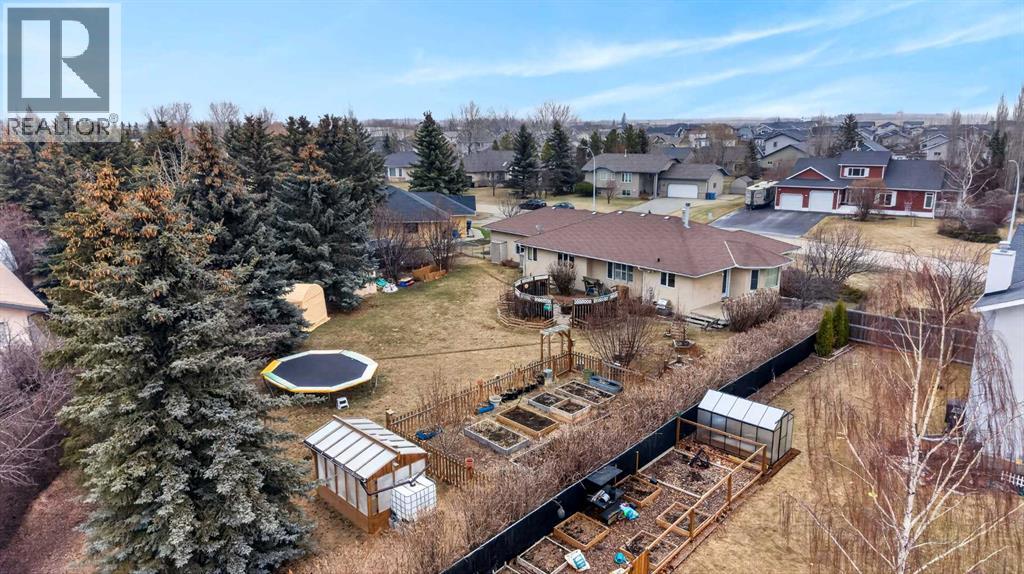
~OPEN HOUSE: Sunday Sept 27, 11am-1pm~ This PRIVATE HALF ACRE property offers the best of both worlds—space to breathe while enjoying the convenience of town living. Tucked among mature trees and shrubs, the EXPANSIVE WEST-FACING BACKYARD is a PEACEFUL RETREAT featuring a large garden, greenhouse, fire pit patio, and endless room to roam, play, or simply enjoy the outdoors. ROOM TO ADD DETACHED GARAGE. Inside, this sprawling bungalow offers generous living space with a warm and welcoming layout. The huge COUNTRY KITCHEN is made for gathering, while the oversized dining room easily accommodates family celebrations and holiday dinners. A family room and living room add additional spaces to relax and connect. Down the hall, you’ll find two bedrooms and a full bathroom, along with a spacious primary retreat complete with a glass shower and corner tub ensuite. The partially finished basement adds even more flexibility, featuring a large finished bedroom with sitting area, two-piece bathroom, oversized laundry space, and cold storage room. The remaining unfinished area offers exciting potential for a rec room, games area, den, craft room, additional bedroom, and/or extra storage. Completing the property is an attached OVERSIZED DOUBLE GARAGE with RADIANT HEAT, a long driveway, and RV parking. With one-level living, room to garden, space to host, and projects to make it your own, this could be the perfect retirement retreat or forever home. Even a project or two to take on, while full of warmth, charm, and opportunity. Book a showing today to see how this property can make your small town dreams come true. (id:52806)
Calgary, Alberta
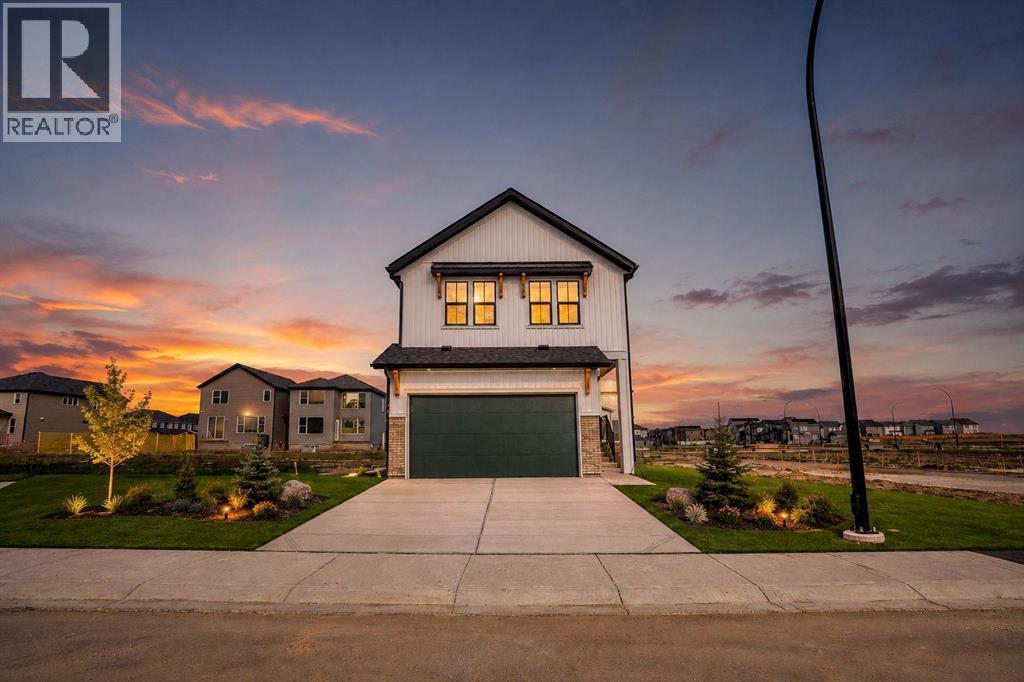
Welcome to Rangeview, Calgary’s first Garden-to-Table community, where connection, nature, and a unique way of living come together. Located on a quiet street, this beautifully upgraded Hopewell home offers 2,161 sq. ft., 3 bedrooms, 2.5 bathrooms, a bonus room, front flex room, and exciting future basement potential.From the moment you step inside, you’ll see that this is a home designed to stand out. The bright, open concept main floor blends modern style with a layout made for everyday living and entertaining. Luxury vinyl plank flooring flows throughout the main level, seamlessly connecting the kitchen, dining area, and extended living room. Whether you’re hosting friends, gathering for family dinners, or simply relaxing at the end of the day, this space feels open, comfortable, and inviting.Just off the entrance, the front flex room adds valuable versatility to the floor plan. Create a stylish home office, reading room, kids’ playroom, homework space, or whatever best suits your lifestyle.At the heart of the home is a kitchen you’ll love spending time in and showing off. Quartz countertops beautifully complement the dark lower cabinets and white upper cabinets, all finished with matte black hardware. Upgraded pendant lighting, a timeless white tile backsplash, built-in microwave, and standalone hood fan complete the modern look. The generous centre island provides plenty of prep space while naturally becoming the gathering place for morning coffee, casual meals, and entertaining.Upstairs, there’s even more room for the family to spread out. The spacious bonus room is perfect for movie nights, gaming, a kids’ retreat, or simply relaxing together. Conveniently located upstairs laundry makes everyday life that much easier.At the end of the day, retreat to the spacious primary bedroom, complete with his and hers closets and a bright 5-piece ensuite featuring dual sinks, white cabinetry, quartz countertops, and a standalone shower. Two additional bedrooms and a full bathroom complete the upper level.The possibilities continue downstairs. A 9 foot foundation and separate side entrance provide an excellent starting point for future basement development or the potential for a secondary legal suite (subject to approval and permitting by the City/municipality), offering even more flexibility as your needs change.Rangeview is unlike anything else in Calgary. Designed around food, connection, and outdoor living, this Garden-to-Table community features community gardens, orchards, pathways, green spaces, and gathering areas that encourage neighbours to connect. Future amenities, including Market Square and Harvest Hall, will add even more to this unique community experience.A beautifully upgraded home, a thoughtfully designed floor plan, future basement potential, and one of Calgary’s most distinctive new communities, this is your opportunity to make Rangeview home. (id:52806)
Rural Wheatland County, Alberta
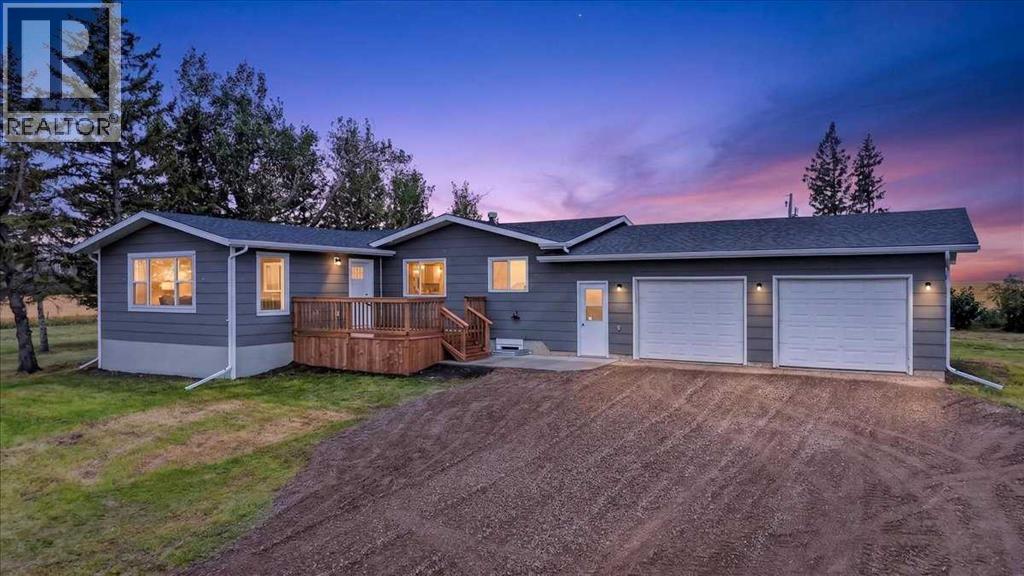
• Welcome Home to 230054 Range Road 255 Wheatland County • A Fully Renovated Country Retreat, where Modern Comfort meets the Freedom and Privacy of Acreage Living. Set on 3.01 Acres, this Beautifully Updated Bungalow offers the rare combination of Turn-Key Living, Spacious Interiors and Room to Enjoy the Outdoors—All Ready for you to Simply Move in and Call Home. With over 2,200 sq. ft. of Developed Living Space, this Thoughtfully Renovated Home offers Plenty of Room for Family and Guests with 4 Bedrooms and 3 Bathrooms. The Extensive Renovation brings a Fresh, Modern Feel Throughout while maintaining the Warmth and Functionality you want in a Country Home.The Heart of the Home is Designed for Everyday Living and Entertaining, with Beautifully Updated Finishes, Generous Living Spaces and a Thoughtful Layout that provides both Comfort and Versatility. The Lower Level adds Valuable Additional Living Space, making it ideal for a Growing Family, Guests, Recreation or a Home Office. Outside, 3.01 Acres gives you the Space to Enjoy the Acreage Lifestyle without Sacrificing Convenience. The Property is Fully Fenced with a Gated Entrance, providing Privacy, Security and Plenty of Flexibility for Pets, Children, Hobbies or Simply Enjoying the Peace and Open Space that Comes with Country Living. The Oversized Double Attached Garage provides Exceptional Space for Vehicles, Toys, Equipment and all the Extras that come with Acreage Ownership. This is more than a Renovated Home—it is a TURN-KEY ACREAGE READY FOR YOU TO ENJOY. No Major Renovation Projects and no Waiting to Make it your Own—Just Move in, Unpack and Start Enjoying the Lifestyle. (id:52806)
Calgary, Alberta
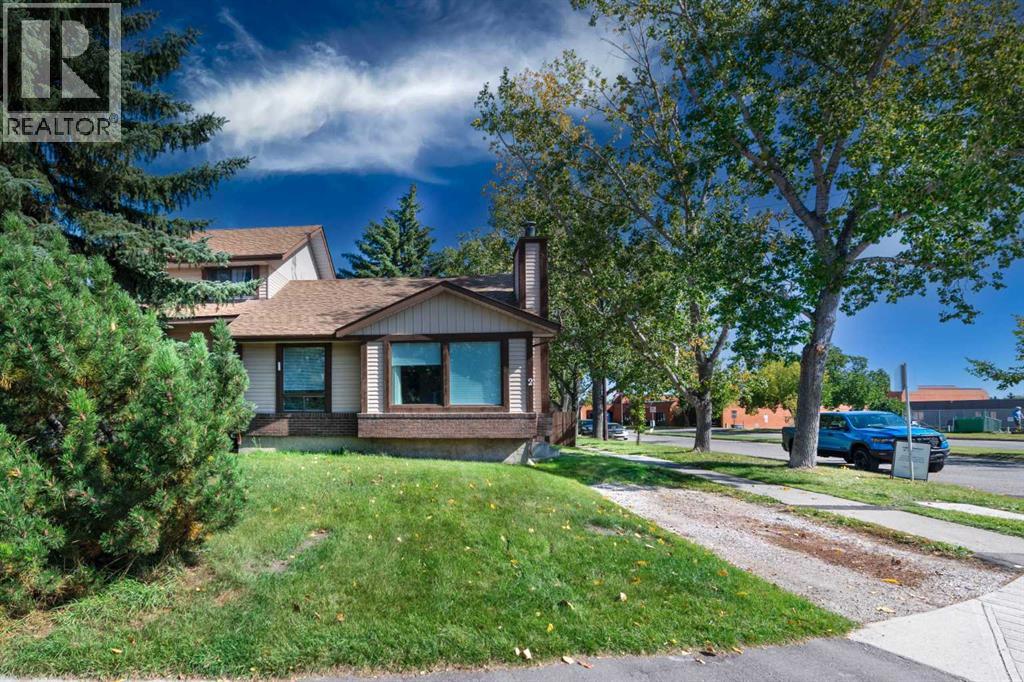
Unlock the potential in this bungalow half duplex, across the street from the local elementary school, huge area park and community centre, in the well established and sought-after family friendly community of Deer Run, which is adjacent to Fish Creek Provincial Park. Whether you're an investor, renovator, or buyer looking to build equity, this is a rare opportunity to transform a great family friendly and affordable home in one of Calgary's most established and desirable neighbourhoods, with a location that’s hard to beat. This functional floor plan offers 3 bedrooms, a spacious living room with wood burning fireplace and bright west facing windows, roomy kitchen with sunny eating nook, 4 piece main bath PLUS a 2 piece ensuite bath. The lower level is finished with a large rec room area and is already is plumbed for a full bath, adding functionally and options for future re-development. There is enough undeveloped space here that if you added egress windows then you could build 1 or 2 more bedrooms. Located close to Fish Creek Provincial Park and its extensive network of walking and cycling pathways, recreation is right at your doorstep - Sikome Lake, the Bow River and its renowned fly fishing, Hull’s Wood, soccer fields, baseball diamonds, tennis courts & playgrounds, too! Deer Run Elementary is just a stone’s throw away, and the junior high is just up the road in Deer Ridge. The active Deer Run Community Association offers year-round programming, before & after school care, squash courts, a skate park & winter ice rink. Bring your renovation ideas and unlock the incredible potential this home and location have to offer. Quick possession available – Bring your ideas and book your showing today! (id:52806)
Calgary, Alberta
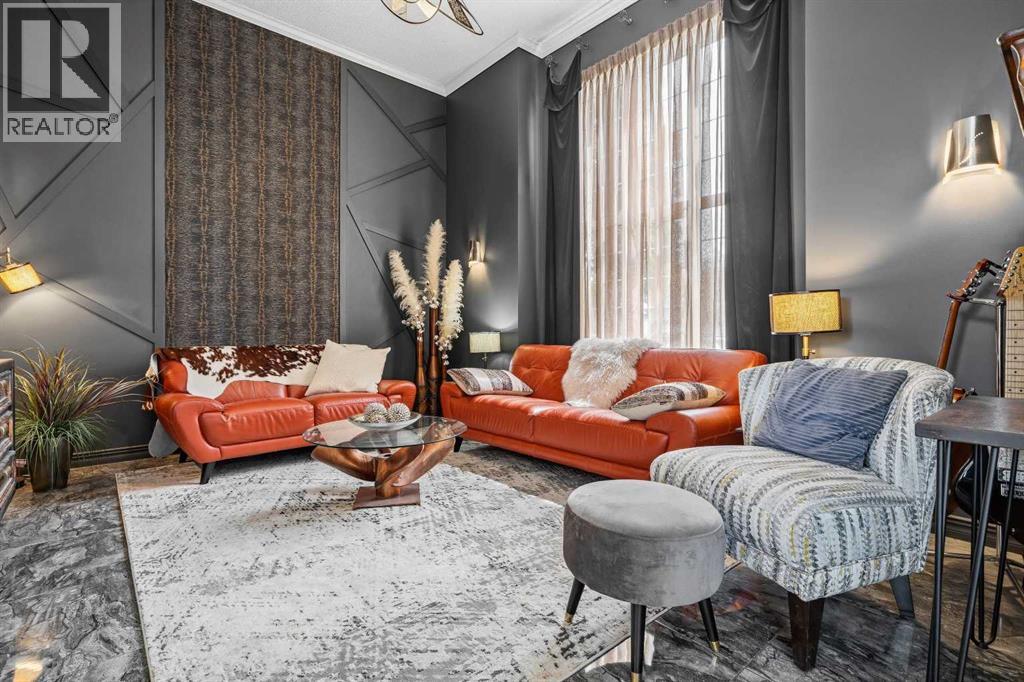
Designed with elegance and classy masculine features plus thoughtful storage! On a corner lot with extra parking and a garage pad in place. Bring your RV home if you'd like and don't worry about sidewalks to shovel. A welcoming high ceiling greets you as you enter the foyer opening into the grand living room. The upper level features a white, clean kitchen with quartz counters and plenty of storage. The dining room patio doors open to the deck creating indoor / outdoor living. From the deck enjoy occasional romantic distant fireworks put on at Elliston Park. The upper level has the primary bedroom and the large full bathroom accesses as an en-suite. The second bedroom is currently being used as an office. The basement is fully finished and open similar to a studio floorplan! A bedroom, recreation room showcasing an electric fireplace and kitchenette is very comfortable and practical! A full bathroom, laundry room, incredible storage and back entrance complete the awesome basement. The hot water tank has recently been upgraded. (Note: during photo publishing some storage items were virtually removed). The yard is private, fenced with two gates, has a firepit, low maintenance landscaping, multiple areas to entertain and storage. Quick access to Stoney, great shopping and parks in an established community. Book your showing today! (id:52806)
Calgary, Alberta
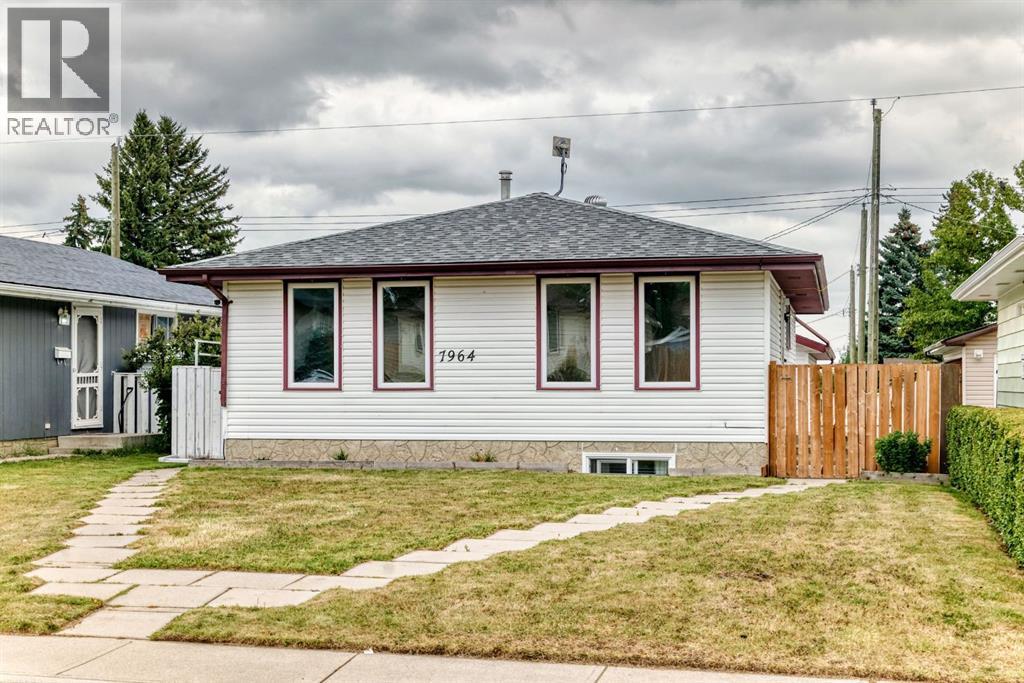
West facing four bedroom legally suited bungalow with great curb appeal and well maintained. Open kitchen & dining area with adjoining spacious living room. Lots of natural light with four new front windows. Three bedrooms up with four piece main bathroom. Two entrances allow a private entry for downstairs. Fully developed legal basement with separate laundry, loads of storage space and a self-contained one bedroom suite. Feature include a huge living room & kitchen, fourth bedroom and another full bathroom. High efficiency furnace, two hot water tanks and full appliances. Gated and fenced back yard with South facing patio area. Double detached insulated garage with built in shelving & gas rough in. Additional car port for off street parking or RV/Boat storage. Well established community close to parks, schools, playgrounds, transit and shopping. This property makes for a great investment or family home with rental potential to live up and rent down. (id:52806)
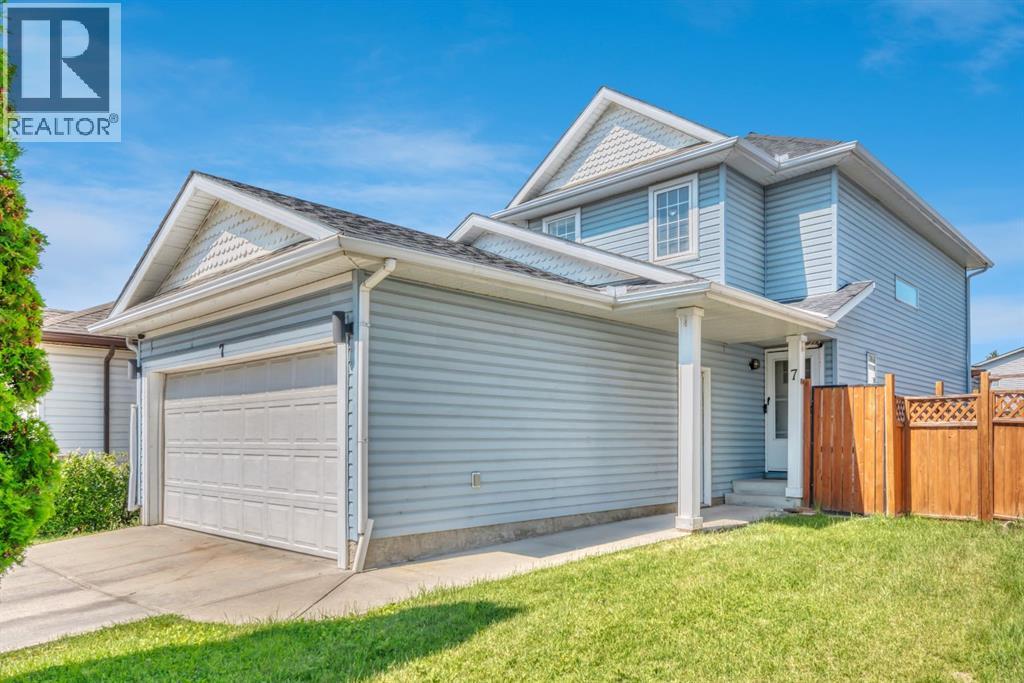
Calgary, Alberta
Welcome to 7 San Diego Manor NE, an exceptional opportunity for first-time home buyers, savvy investors, or anyone looking for a home with mortgage-helper potential! Situated in the sought-after community of Monterey Park, this beautifully updated two-storey offers nearly 1,750 sq. ft. of developed living space and a thoughtfully designed layout. Renovated from top to bottom, including a new roof in 2019, this move-in-ready home features a bright and spacious main floor with a welcoming living room, convenient 2-piece powder room, and a modern kitchen complete with granite countertops, stainless steel appliances, and a generous dining area. Large windows throughout flood the home with natural light, creating a warm and inviting atmosphere year-round.Upstairs, you'll find three generously sized bedrooms and two full bathrooms, including a spacious primary retreat with its own private 3-piece ensuite.The fully developed basement offers excellent flexibility with its separate entrance, one bedroom, full bathroom, living area, and laundry and lots of storage space —making it an ideal setup for extended family or future illegal suite potential (subject to municipal approvals) - there was previously a kitchen set up so someone could easily add again!Outside, enjoy the expansive backyard featuring a charming deck, pergola, and convenient rear parking pad with gated access from the alley.Ideally located close to parks, schools, shopping, transit, and with quick access to Stoney Trail, this is a fantastic opportunity to own a stylish, move-in-ready home in one of Northeast Calgary's most desirable communities. (id:52806)
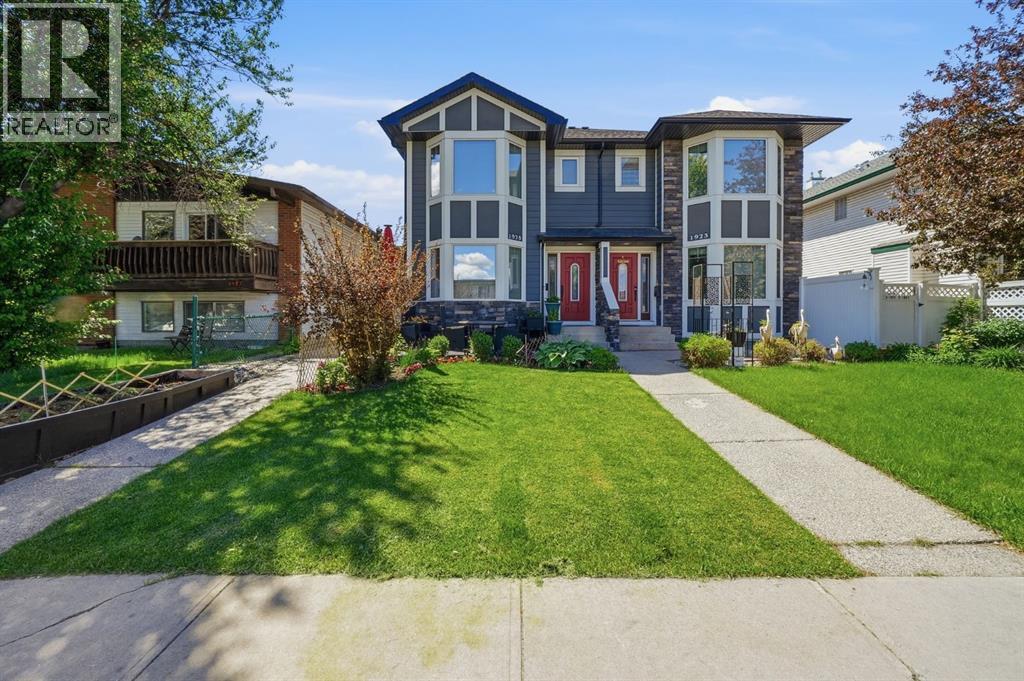
Calgary, Alberta
VACANT, SPOTLESS, AND READY FOR IMMEDIATE OCCUPANCY! This beautifully maintained two-storey townhouse in the heart of Killarney is completely empty, move-in ready, and waiting for you to unlock the door. Offering almost 1,300 sq. ft. of comfortable above-ground living space plus a fully developed basement, this property represents one of the absolute best values in Calgary’s inner city. Unlike typical units, this is a rare, self-managed 4-plex that boasts incredibly low condo fees of just $150/month alongside a healthy reserve fund, giving you total peace of mind and unmatched financial value.Location truly doesn't get better than this. With an exceptional Walk Score of 85, you can leave the car at home and walk to everything you need in minutes. You are a mere 3-minute stroll from the Westbrook C-Train Station for a lightning-fast commute downtown, and just steps from Westbrook Mall, Walmart, the public library, local coffee shops, trendy restaurants, parks, and the Killarney Aquatic & Recreation Centre.Inside, the home welcome you with a bright, open-concept layout loaded with premium features. You will love the rich hardwood floors, central air conditioning for hot summer days, and a spacious kitchen outfitted with stainless steel appliances and enough room for a full-sized dining table. The sun-drenched, west-facing living room is flooded with natural light and features a cozy gas fireplace, making it the perfect spot to unwind.Upstairs, the layout is designed for maximum comfort with two generous bedrooms, each equipped with its own large walk-in closet. They share an impressive 5-piece cheater ensuite that feels like a private spa, complete with dual vanities, a separate shower, and a deep jacuzzi tub. Need more space? The fully developed basement adds fantastic versatility to the home, serving perfectly as a recreation area, media room, home gym, or quiet office, while still leaving plenty of room for extra storage.The highlights continue outdoors with your o wn private, fully fenced, west-facing backyard—a rare find that is perfect for hosting summer evenings, gardening, or letting pets play (subject to board approval). Your vehicle will stay safe and warm all winter long in the secure, enclosed garage, which also offers excellent additional storage. Opportunities that combine immediate possession, a private yard, an attached garage, a developed basement, and central A/C with micro-condo fees are virtually non-existent in this market. Don't wait for someone else to snap up this ultimate turn-key property—schedule your viewing today and move in next week! (id:52806)
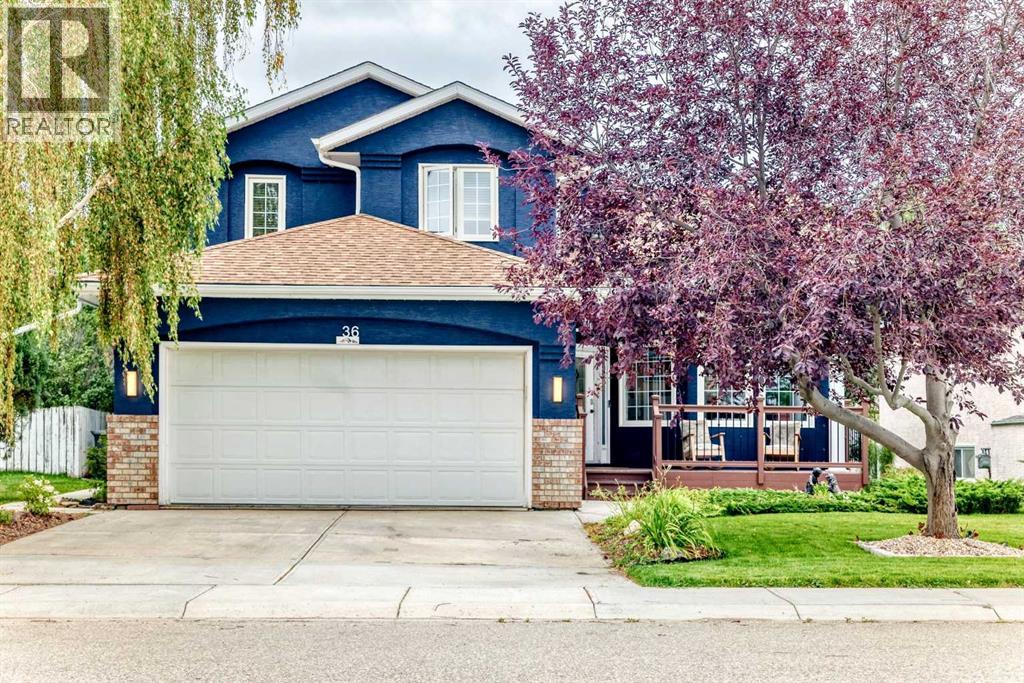
Beiseker, Alberta
Immaculate! This beautifully maintained two-story home offers over 2,500 sq. ft. of developed living space and truly has all the bells and whistles you could imagine. Located close to all the amenities of Beiseker, this home offers the perfect combination of city convenience and country living, with Airdrie approximately 25 minutes away, Carstairs and Crossfield about 25 minutes, and Calgary approximately 35 minutes. From the moment you step inside, the impressive open-to-below design creates a spectacular first impression. The main level features original hardwood flooring throughout, a spacious open concept from the living to the dining room combination. The living room offers large windows, an electric fireplace on a feature wall, and open-beam ceilings. The kitchen features granite countertops, a new sink and faucet, an abundance of cabinetry and counter space, a corner pantry, and door leading to the large composite deck. The kitchen overlooks the impressive great room, highlighted by a natural brick surround and gas fireplace. The great room also features a convenient wet bar with a new sink and water filtration system. A two-piece bathroom is located on the main level, with a pocket door providing access to the laundry area. A private office, complete with additional cabinetry, is conveniently located just off the main entrance. Hardwood and ceramic tile flooring extend throughout the main level. Upstairs, you will find three spacious bedrooms, including a generous master bedroom with a four-piece ensuite featuring a relaxing Jacuzzi tub and separate stand-alone shower. The two additional bedrooms share a convenient Jack-and-Jill four-piece bathroom. The open-to-below design provides a stunning view into the living room below. The fully developed lower level offers even more living space with a large recreation room, an additional bedroom, and a two-piece bathroom. A unique preserving room includes a stove, refrigerator, extensive storage, and a cold room — p erfect for anyone who enjoys preserving, canning, or storing homemade goods. This home has seen numerous recent upgrades, including a new furnace (2025), hot water tank (2025), new windows (2019), air conditioning (2026), shingles (2019), new sink and water filtration system in the great room (2026), and a new Eco bee system (2025). All lighting throughout the home was updated in 2026 with new LED fixtures. The fully insulated and drywalled double front-drive garage features a Calcian infrared heater. Additional features include custom window coverings throughout, Vacumn system (2026), irrigation system in front and back yards, and Gemstone exterior lighting. The skylight has also been maintained and has newly installed glass. Outside, enjoy the east-facing backyard with plenty of mature trees and shrubs, garden areas, and a fully fenced yard, plus a back alley. Truly a turnkey home that has been lovingly upgraded and meticulously maintained. Just move in, unpack, and enjoy! This home is a must to see. (id:52806)
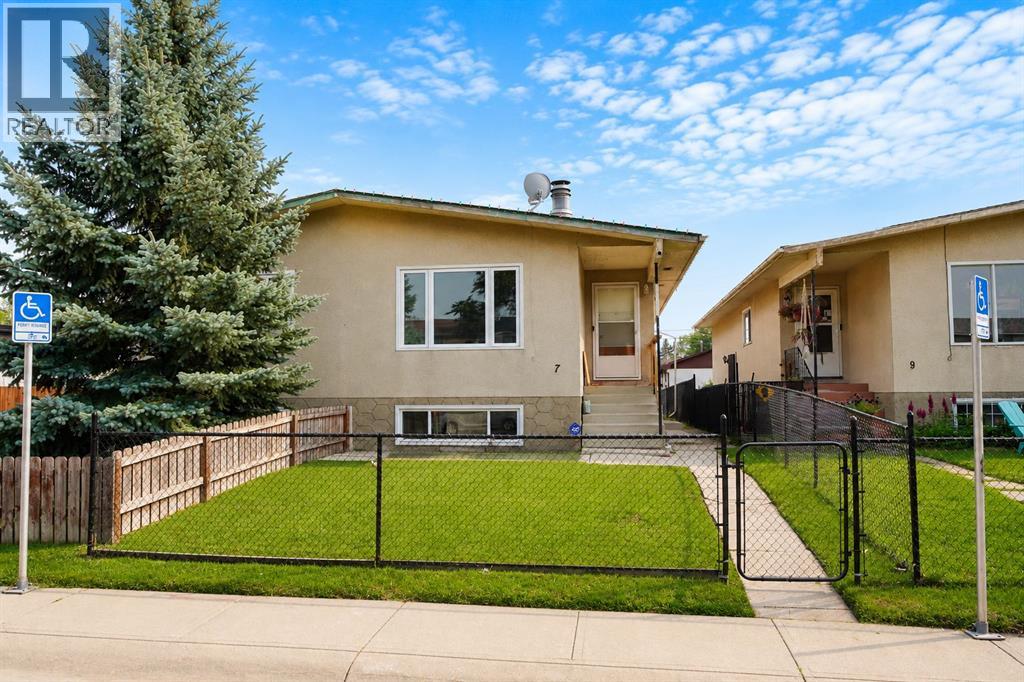
Calgary, Alberta
Open House Sat & Sun Sept 5-6 From 12:00Pm To 4:00Pm. Welcome to this very well-maintained duplex offering excellent value in a convenient location close to schools, shopping, and everyday amenities. The main floor features a spacious living room, a functional kitchen, 2 bedrooms upstairs, and a full bathroom. The fully finished basement provides excellent additional living space with another bedroom, a bonus room, and a 4-piece bathroom. The basement also offers a separate entrance and windows, providing great flexibility for extended family, guests, or rental potential. Major updates include a furnace approximately 1 year old, central air conditioning, windows and roof approximately 10 years old. The exterior features durable stucco for added curb appeal. This home is in very good condition and priced very well. A fantastic opportunity for homeowners or investors—don't miss out! (id:52806)
