Calgary, Alberta
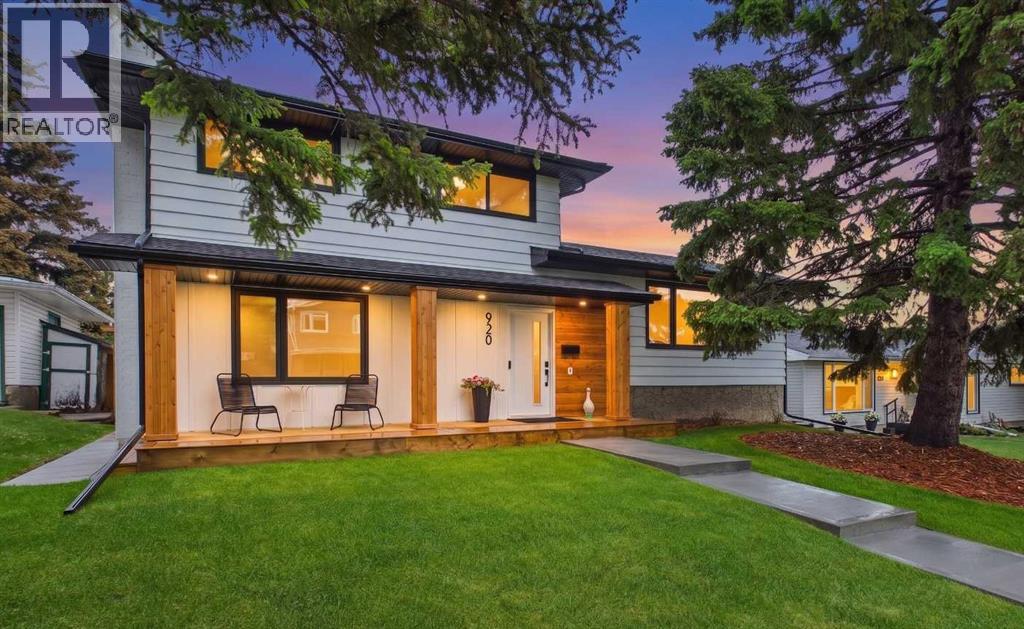
** OPEN HOUSE- SATURDAY, SEPTEMBER 26TH 1:00 P.M. TO 4:00 P.M.** AN EXCEPTIONAL FULLY RENOVATED FIVE BEDROOM HOME THAT FEATURES OVER $283,500.00 IN TOP-OF-THE-LINE RENOVATIONS, INCLUDING THE EXTERIOR AND INTERIOR OF THIS HOME, YARD, FENCE, TWO DECKS PLUS THE DETACHED GARAGE IN THE HIGHLY SOUGHT AFTER ESTABLISHED COMMUNITY OF CANYON MEADOWS!This outstanding renovation from top to bottom is the perfect blend of upscale thoughtful design, luxury finishes, and open design comfort for families. Bright and elegant living room with large south window, oak hardwood floors and glass railing. Spacious dining area with six-foot garden door to the raised deck, perfect when entertaining. The heart of this home is the spectacular kitchen that was designed for families and entertaining. Elegant full height cabinetry, quartz counters, 12 spacious drawers plus a full height wall pantry with pull out drawers. The home chef will love the 7’x5’ quartz kitchen island with eating bar, built-in microwave, large front storage cabinet with shelves, pullout garbage/recycling drawer and cutlery drawer with organizers. Everyone will enjoy the inviting, comfortable main floor family room that features a wood burning fireplace with quartz hearth, and wet bar with quartz countertop making this the perfect space for relaxation and entertainment. The main level bedroom is bright and spacious with generous closet area and large window. Large well-designed back entry/ mud room features a three-piece bathroom with oversized shower. The convenient main floor laundry closet features double bi-fold doors, full size upgraded washer and dryer and wall mounted cabinets. Upstairs features a spacious primary retreat with full wall closet. Elegant four-piece ensuite bathroom featuring dual sinks, extra counter space, organized storage, a stunning six-foot walk-in shower and heated tile floors. Two additional spacious bright bedrooms and four-piece bathroom with heated tile floors. The lower level offers a 5th bedroom with new large egress window. A large, dedicated home gym with rubber flooring and corner stainless steel basement utility sink. Abundance of storage in the 5’ height crawlspace. A dream detached garage that offers, 16-foot-wide garage door and 11-foot ceilings, perfect for suspended storage or a car lift. The 50-amp panel is great for EV charging, electric heat or a welder. In front enjoy wide poured concrete walks, new sod and cedar mulch and a brand new 26-foot front ground level deck. In the rear yard is the new raised deck, new fence and gates, new sod and trees. Beautifully renovated home in Canyon Meadows that ranks an exceptional livability score of 87! (id:52806)
Airdrie, Alberta
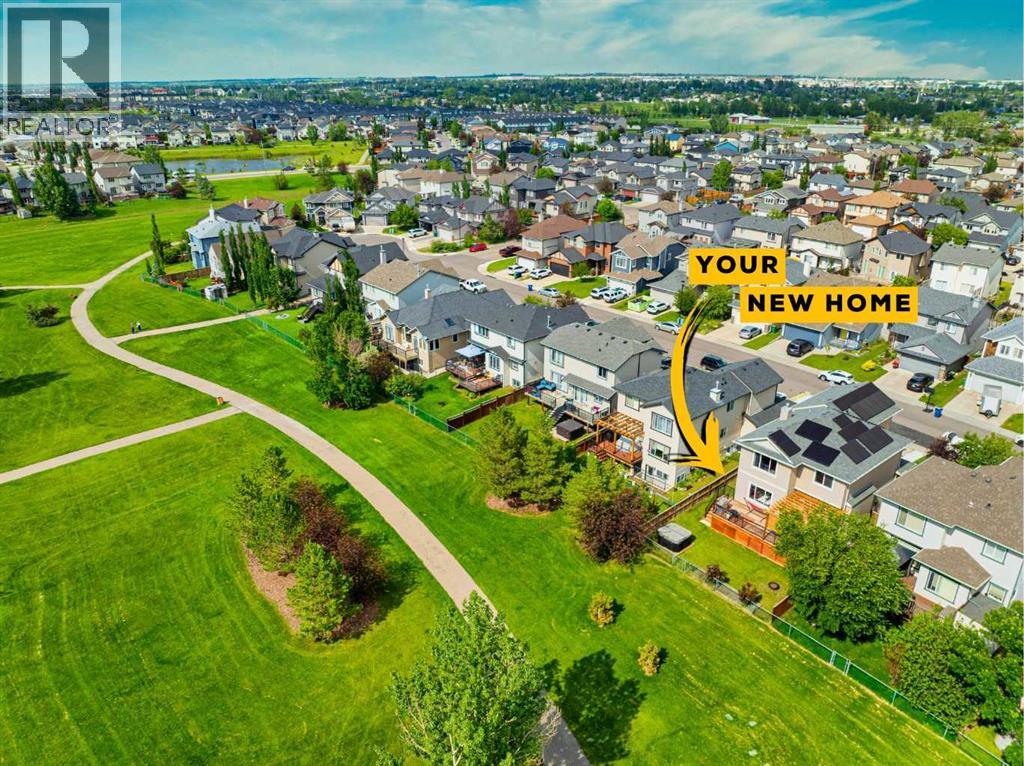
Every once in a while, a home comes along that truly has it all—and this is one of them.From the moment you step inside, you'll appreciate the bright, open layout and the care and pride of ownership throughout. This extensively renovated home offers 6 spacious bedrooms and a thoughtfully designed floor plan that's perfect for large or growing families.The heart of the home is the fully renovated kitchen, completed in 2022, featuring top-of-the-line stainless steel appliances, a smart refrigerator, a water filtration system, and plenty of space for family gatherings and entertaining. Stylish vinyl plank flooring throughout the main floor, also installed in 2022, adds a modern and cohesive feel.One of the standout features is the main-floor bedroom with a full bathroom right beside it, making it ideal for guests, grandparents, a home office, or multi-generational living.Upstairs, you'll find a spacious primary retreat complete with a beautifully renovated ensuite featuring dual vanities and a huge walk-in closet. Two additional generously sized bedrooms share a second full bathroom, while the impressive vaulted bonus room provides the perfect space for family movie nights, a playroom, or simply relaxing at the end of the day.The professionally developed basement offers even more living space with two additional bedrooms, a full bathroom, vinyl plank flooring, a kitchenette, and a separate side entrance, providing excellent flexibility for extended family or the potential for a future mortgage helper or short-term rental, subject to municipal bylaws and any required approvals.The list of upgrades continues with a NEW ROOF (2021), NEW CARPETS (2022), CENTRAL A/C, SOLAR PANELS, and an EV CHARGER, offering comfort, energy efficiency, and long-term value.Step outside and you'll fall in love with the west-facing backyard, backing onto a huge green space with walking paths right outside your gate. Large deck, brand-new pergola with adjustable shades and a hot tub are ideal spots for relaxing and taking in Alberta's beautiful sunsets. And with a playground just a two-minute walk away, it's the perfect setup for family living.To top it all off, you're located in one of Airdrie's most desirable communities, with schools, parks, playgrounds, restaurants, shopping, and everyday amenities just minutes away.This home truly offers the complete package—beautiful renovations, an exceptional layout, incredible outdoor living, and a location that's hard to beat. Come see it for yourself! (id:52806)
Calgary, Alberta
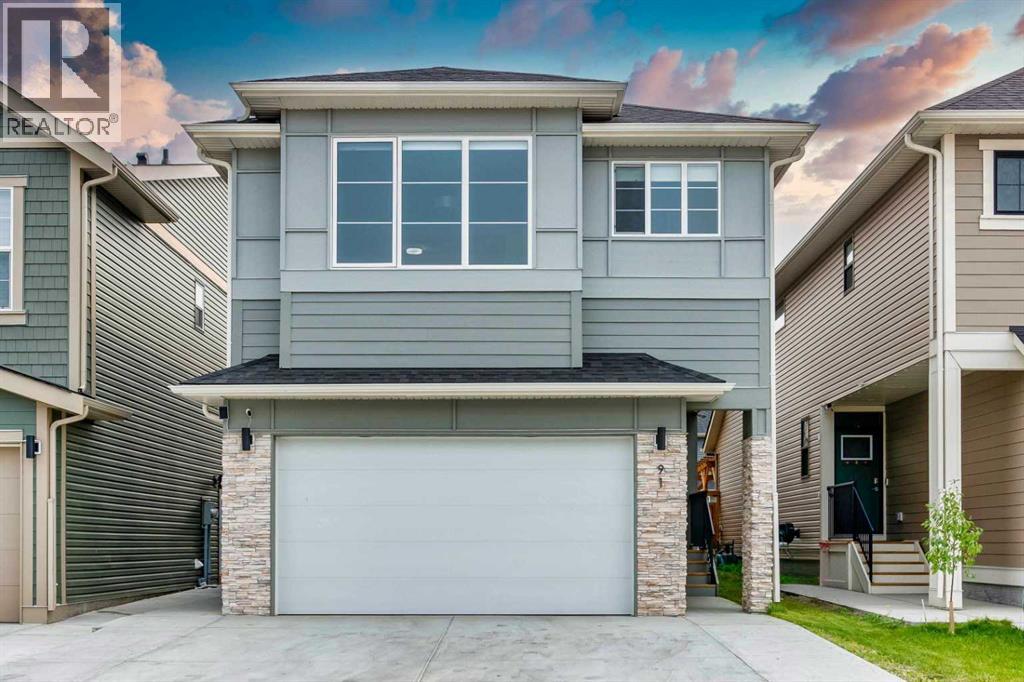
OPEN HOUSE SEPT 13 , 12 PM- 3 PM !!!!!Welcome to a home that truly has room for everyone! Offering almost 2,500 sq. ft. of living space above grade, plus a fully developed legal basement suite, this impressive 6-bedroom home in the heart of Copperfield delivers an incredible combination of space, comfort and flexibility for today’s modern family. Step inside to a bright, open-concept main floor that flows effortlessly from one space to the next, making it perfect for both everyday family life and entertaining. A rare main-floor bedroom with a full bathroom close by is ideal for grandparents, guests, multi-generational living or a private home office. Upstairs, you’ll find three spacious bedrooms, along with a large family room that gives everyone an extra place to relax, gather and unwind. The convenience of an upstairs spacious laundry room makes busy family life that much easier. Downstairs, the legally suited basement features two additional bedrooms and its own living space, offering fantastic flexibility for extended family or the potential for additional rental income.(AIRBNB LICENSE IN PLACE) Outside, the large deck with built-in benches is ready for summer barbecues, morning coffee and evenings spent entertaining family and friends. And the location makes it even better! Just minutes from Copperfield’s beautiful ponds, green spaces and walking paths, you can easily step outside and enjoy everything this family-friendly community has to offer. With almost 2,500 sq. ft. above grade, 6 bedrooms, multiple living areas, a legal basement suite and a layout designed for real life, this is more than just a spacious home—it’s a home with the room and flexibility to grow with your family for years to come. Come check out this beautiful home. (id:52806)
Calgary, Alberta
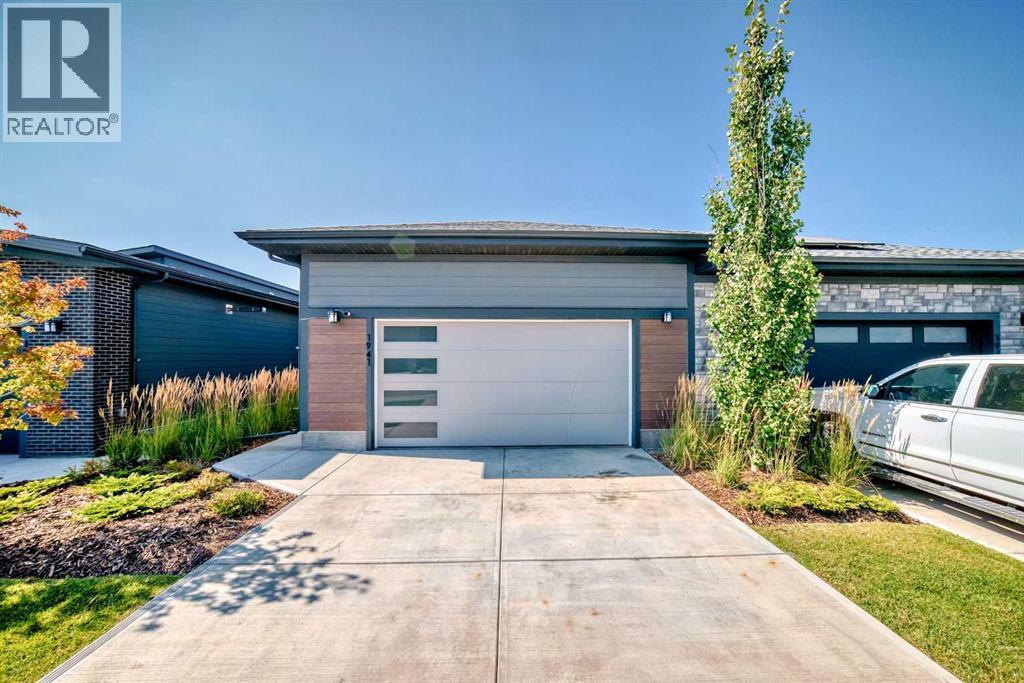
Gorgeous bungalow with freshly renovated basement at The Streams in Mahogany. Where refined villa-style living meets everyday convenience. This beautifully maintained 3-bedroom home offers a bright, open-concept layout with quality finishes and thoughtful spaces throughout. The main floor features a stylish kitchen with premium appliances, stone counter tops, and custom cabinetry, opening to a private side balcony. The spacious primary retreat includes a spa-inspired en-suite, walk-through closet, and private front porch, while main-floor laundry adds convenience. The fully finished basement has been freshly refreshed with new carpet, fresh paint, and updated bathroom tile, creating a bright and inviting space with two generous bedrooms, a full bathroom, and a large family room—perfect for guests, hobbies, movie nights, or additional living space. Located close to Mahogany’s scenic wetlands, exclusive Beach Club, and Village Market, with shopping, dining, and services nearby. Enjoy the space of a bungalow, the flexibility of a finished lower level, and the ease of low-maintenance living in one of Calgary’s most sought-after communities. (id:52806)
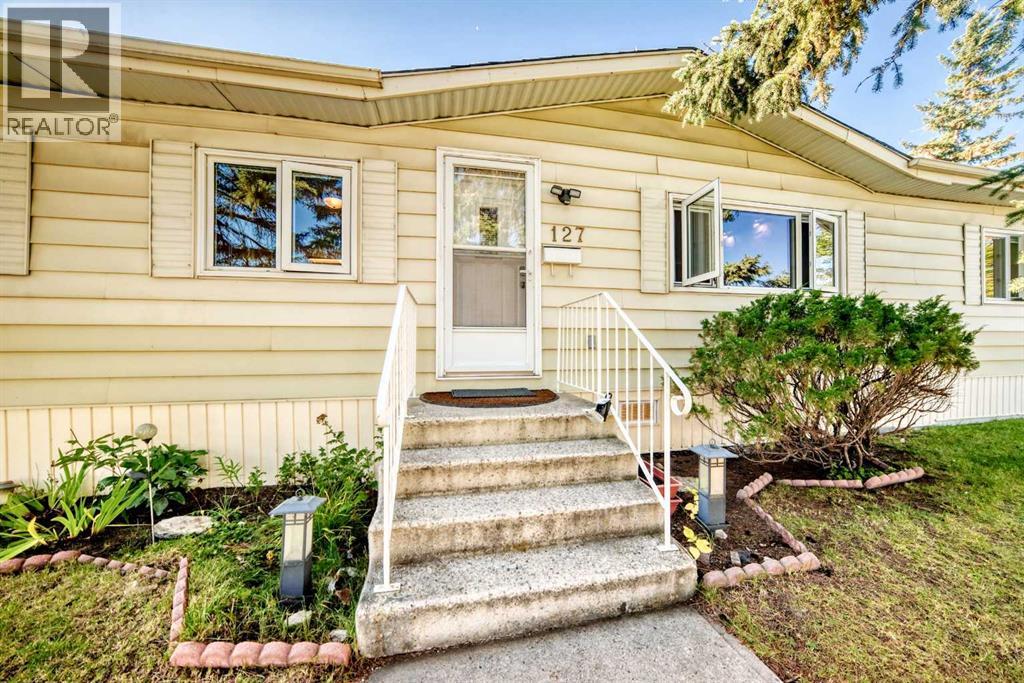
Calgary, Alberta
"One of the Most Appealing Double Wide Manufactured Homes with Double Garage In Huntington Hills on An "Owned Lot". This 3 bedroom, 2 bathroom home has been well maintained and shows pride of ownership. Situated on a desirable corner lot with a detached Double Garage , BRAND NEW shingles just installed on the home and garage, upgraded PEX plumbing from the Poly B a few years ago, and modern vinyl crank windows. The bright open concept kitchen boasts ample cupboard and counter space adjacent to a spacious eating nook. The wood burning fireplace in the living room will keep you cosy and warm through those cold winter nights enjoying your favorite movie. The large master bedroom has a 4pcs en-suite bath and a walk-in closet. The property is partially fenced with 2 side yards and towering spruce trees for privacy. And for that handyman/mechanic in your family there is even a 24 x 21 detached garage. When you pull up to this property you will not think it is a manufactured home . Don't miss this gem for the first time buyer or investor. Book your private showing with your favourite Realtor today! (id:52806)
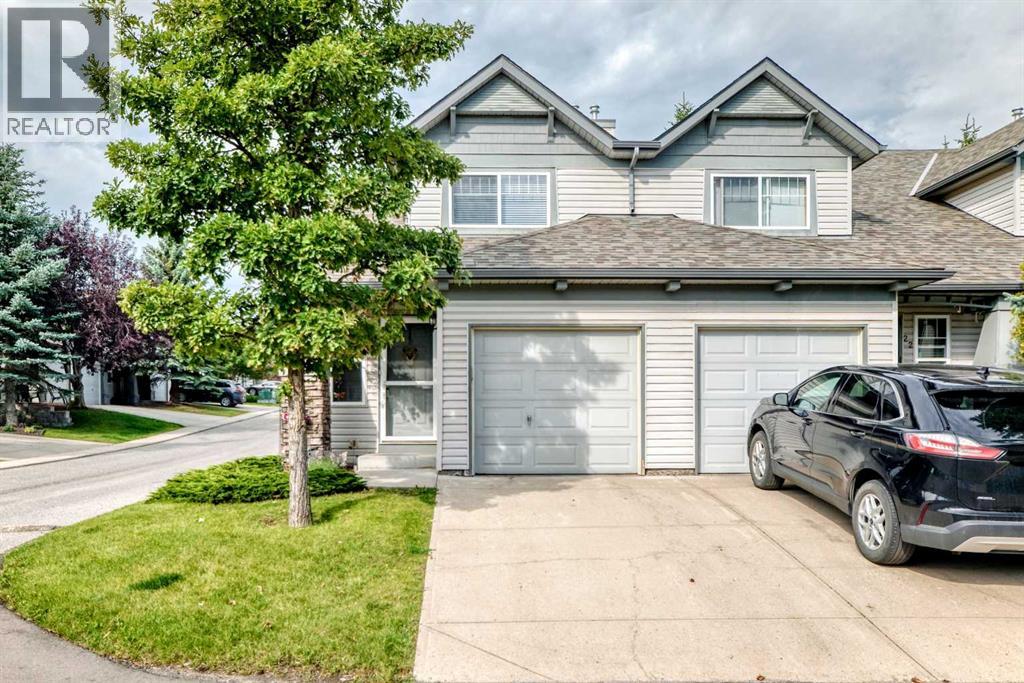
Calgary, Alberta
Welcome to Everstone Place and this RARE 3-bedroom END-UNIT townhome, proudly offered by the original owner!Step inside to a bright, open-concept main floor designed with both everyday living and entertaining in mind. The spacious kitchen overlooks and seamlessly flows into the dining area and large living room, creating the perfect space to gather with family and friends. Cozy up by the gas fireplace or enjoy your favourite cooking shows while preparing meals in the well-appointed kitchen.Upstairs, you’ll find a spacious primary bedroom along with two additional bedrooms, making this one of the rare 3-bedroom layouts in the complex. A 4-piece bathroom completes the upper level.The fully developed basement provides even more living space with a comfortable family room, plus additional storage for all your needs.Ideally located close to visitor parking and everything Everstone Place has to offer. 3-bedroom end units rarely come available in this complex—don’t miss your opportunity to make this one yours! (id:52806)
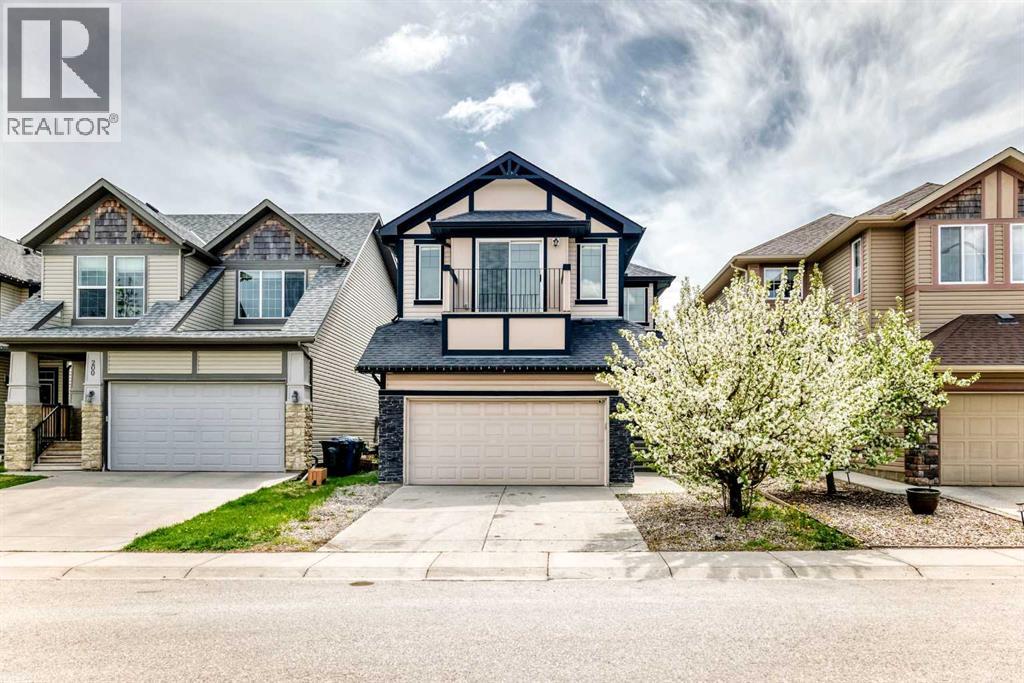
Calgary, Alberta
Huge price reduced! Welcome to your dream home in the highly sought-after community of Cranston! This stunning 2-storey home offers over 2,100 sq.ft. of thoughtfully designed living space, featuring 3 spacious bedrooms, 2.5 bathrooms, a main floor den, and a sunny south-facing backyard, perfect for comfortable family living and entertaining.Step inside to discover a warm and inviting interior with beautiful hardwood flooring, ceramic tile, and plush carpeting throughout. The open-concept main floor is designed for both functionality and style, showcasing a gourmet kitchen with a large granite island, rich dark cabinetry, walk-in pantry, and plenty of counter and storage space, ideal for family gatherings and hosting guests. The main floor den provides a perfect space for a home office, study area, or flex room to suit your lifestyle.The bright and airy living room flows seamlessly into the dining area and kitchen, creating the perfect setting for everyday living and entertaining. Upstairs, you’ll find a spacious bonus room with access to a private exterior balcony, offering a peaceful retreat to relax and enjoy your morning coffee or evening sunsets.The primary bedroom is a true retreat, complete with a luxurious ensuite featuring a soaker tub, separate shower, and a large walk-in closet. Two additional generously sized bedrooms and a well-appointed 4-piece bathroom complete the upper level.Enjoy the benefits of a double attached garage and a beautiful south-facing backyard that fills the home and outdoor space with natural sunlight throughout the day. The unfinished basement provides endless potential for future development to suit your needs.Conveniently located close to schools, parks, shopping, transit, and major roadways, this home also offers quick access to the South Health Campus Hospital, YMCA, and all the amenities of the vibrant Seton area.This is more than just a house! It’s the perfect place to call home. Don’t miss this incredible opportuni ty! (id:52806)
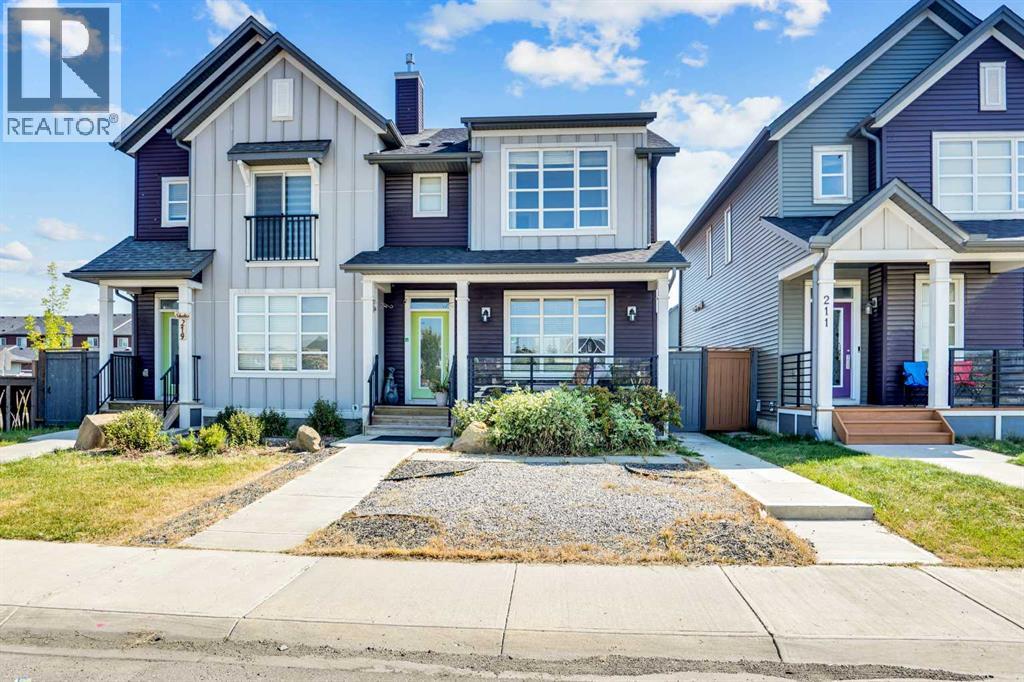
Calgary, Alberta
Welcome to this spectacular fully updated Homes by Avi former show home, built in the beautiful community of Savanna located in the N.E. quadrant of the city. With the convenience of everything being walking distance. From grocery stores, schools, and bus stops this home is built to make your life easier. With this serene landscaped and fenced property, you will get over 1800 sq ft of fully developed living space. This home comes with perks and upgrades like built in speakers, air conditioning system, and quartz counter tops throughout the home. On the main floor you will have a spacious foyer, an open concept upsized living space and dining area, a dreamy chef’s kitchen, a 2-piece powder room, and even a mudroom to drop your bags and jackets after a long day. The upper floor has a well-organized laundry space, 2 substantial sized bedrooms with great sized closets, an immense 4-piece bathroom, and a luxurious primary room that has grand windows for natural light with a large sized ensuite and walk in closet. The lower walk-out floor has an impressive sized rec area, full bathroom, a fourth bedroom, and an inspiring sized storage room that can be converted to more living space, rough ins for a kitchen and laundry have been put in for future rental opportunities. The detached garage can accommodate 2 full-sized vehicles and has a built-in kitchen with an island great for entertainment and parties. The option to purchase this home fully furnished, not furnished or purchase the furniture that appeals to your eye can make this move as easy as coming with just a suitcase. Don’t miss out on this perfect home that is move in ready for you and your family! (id:52806)
Calgary, Alberta
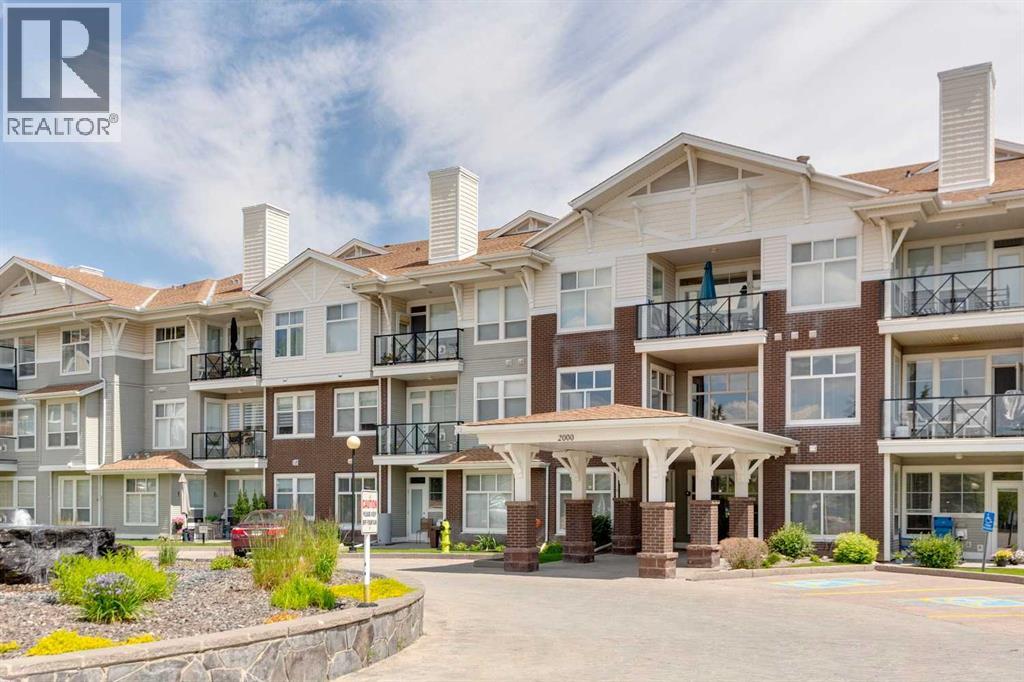
Meet “Aria” - One of the best $/sqft in the area | Over 1,000 Square Feet | Titled Parking | West Facing - Welcome to this bright and spacious 2-bedroom, 2-bathroom plus den condo in the sought-after lake community of Arbour Lake. With its sunny west-facing exposure, this home is filled with natural light throughout the day while offering the convenience of direct ground-level access, making it an excellent choice for pet owners or anyone looking to avoid stairs and elevators.Designed for both everyday living and entertaining, the open-concept layout features a generous kitchen with granite countertops, an eating bar, abundant cabinetry, and a full pantry for exceptional storage. The adjoining dining area easily accommodates a full-sized table, while the inviting living room is warmed by a cozy gas fireplace and overlooks the beautifully landscaped outdoor space. The versatile den provides the flexibility to create a home office, fitness area, reading room, or hobby space to suit your lifestyle.Both bedrooms are generously sized, including a spacious primary retreat complete with a walk-in closet and private ensuite. A second full bathroom offers added convenience for guests or family.Step outside to your private west-facing patio surrounded by attractive landscaping, creating a peaceful outdoor space to relax or enjoy summer evenings. The home also includes a titled surface parking stall conveniently located just outside your front door, along with a secure underground storage locker.This exceptionally well-managed building is known for its quiet, safe atmosphere and excellent amenities, including a guest suite, bicycle storage, and an impressive owners' party room. Located in the highly desirable community of Arbour Lake, you'll enjoy lake access along with quick connections to Crowfoot Crossing, shopping, restaurants, transit, parks, and major roadways, making this an outstanding opportunity for first-time buyers, downsizers, or investors alike. (id:52806)
Calgary, Alberta
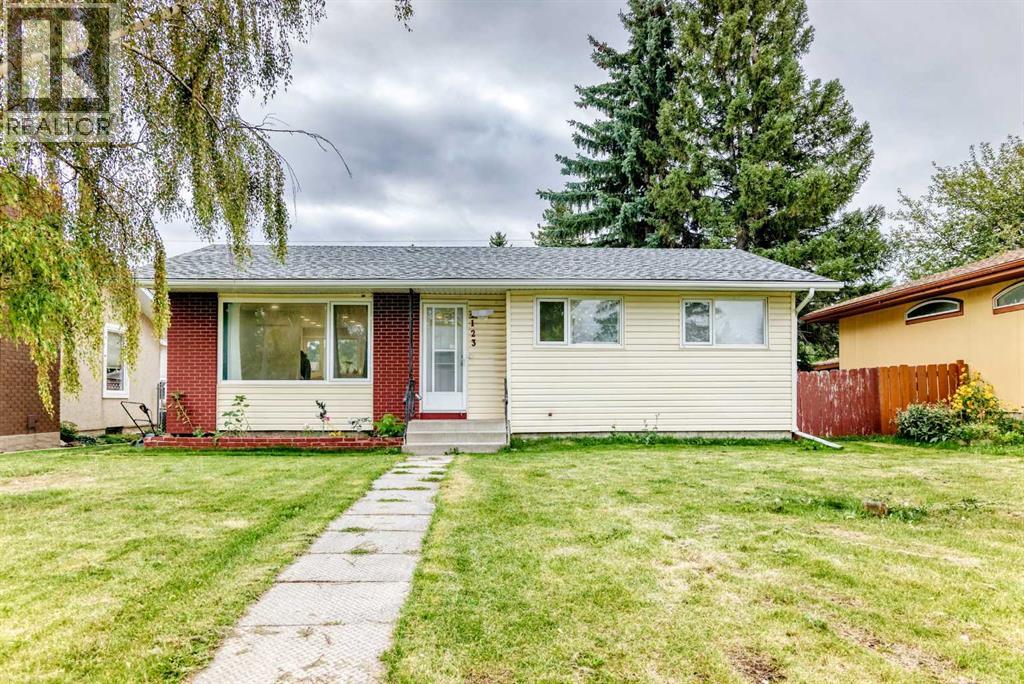
5 BEDS | 2 BATHS | 2 KITCHENS | SEPARATE ENTRANCE | DOUBLE DETACHED GARAGE | Welcome to this bright bungalow located in the community of Marlborough. Natural light fills the spacious living area, which opens into the renovated kitchen featuring stainless steel appliances, quartz countertops, a matching island, and plenty of cabinetry. A convenient dining area is located just off the kitchen. The main level offers 3 good-sized bedrooms, including the primary bedroom, along with a 4-piece bathroom.Downstairs, you'll find additional living space featuring a second kitchen, separate entrance, separate laundry, 2 good-sized bedrooms, and a 4-piece bathroom. Recent upgrades include a new egress window in the basement, new furnace, and a new rear deck. Outside, enjoy the large backyard with a double detached garage providing plenty of parking and additional storage.Conveniently located close to shopping, schools, parks, transit, and amenities.. Book your showing today! (id:52806)
Calgary, Alberta
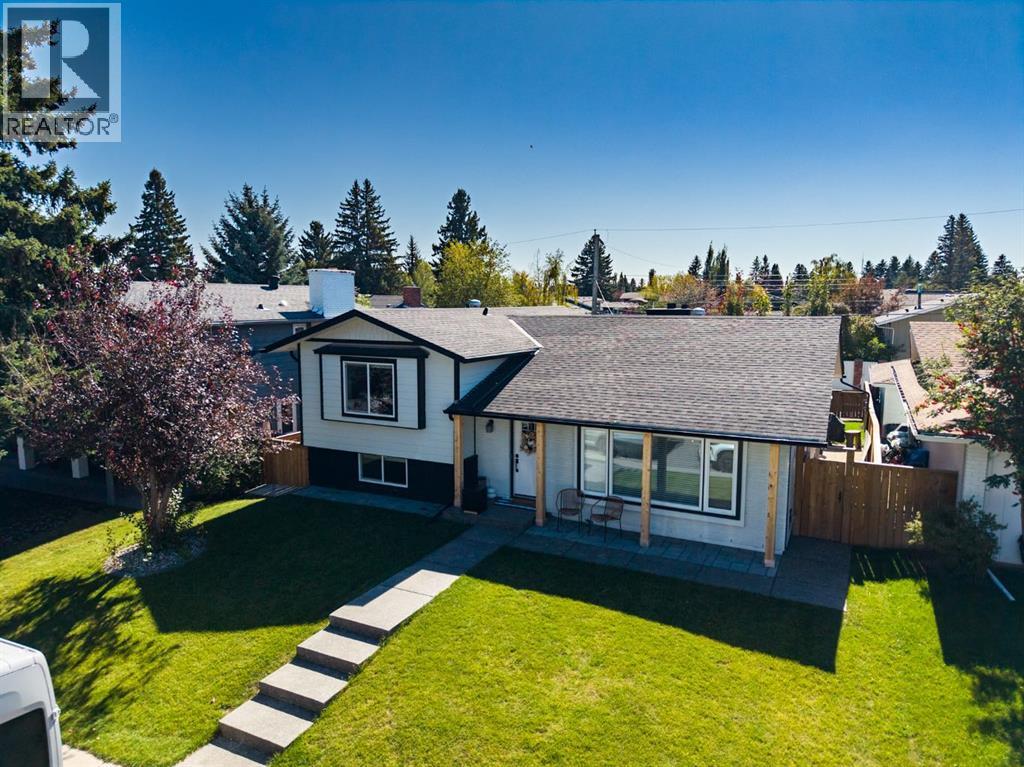
Welcome home to 1215 Lake Twintree Dr SE, a stunningly transformed 4-level split blending mid-century architectural character with high-end modern luxury and over 2800 sqft of developed space in one of Calgary’s premier lake communities.Step inside to an airy, light-filled main level featuring vaulted ceilings anchored by rich timber beams, modern light fixtures, and durable wide-plank flooring throughout. The open-concept layout centers around a chef-inspired kitchen complete with a massive prep island with breakfast bar seating, quartz countertops, clean white upper cabinetry paired with warm slate-toned lower drawers, integrated wall oven, and open floating shelving. Adjacent to the dining space, relax in a bright living area warmed by a white brick wood-burning fireplace, choose to sit int the family room next to a lovely gas fireplace.Upstairs, the primary suite serves as your personal oasis, featuring a jaw-dropping 5-piece luxury ensuite equipped with a glass-enclosed wet room housing a rainfall shower and standalone soaking tub, along with dual vessel sinks set on custom wood vanities. An additional bedroom on the upper level offer lots of light and convenient access to a fully updated main bath.The lower levels expand your living options, multi-purpose family room, 2 more bedrooms, and full bathroom, gorgeous laundry room with drying rack and sink. Outdoors, enjoy low-maintenance curb appeal with cedar accent posts, a private backyard, and a double detached garage. Complete with central A/C for warm summer days and full access to Lake Bonavista amenities year-round. Don't miss out on this incredible family home in arguably the most sought after community in Calgary. (id:52806)
Airdrie, Alberta
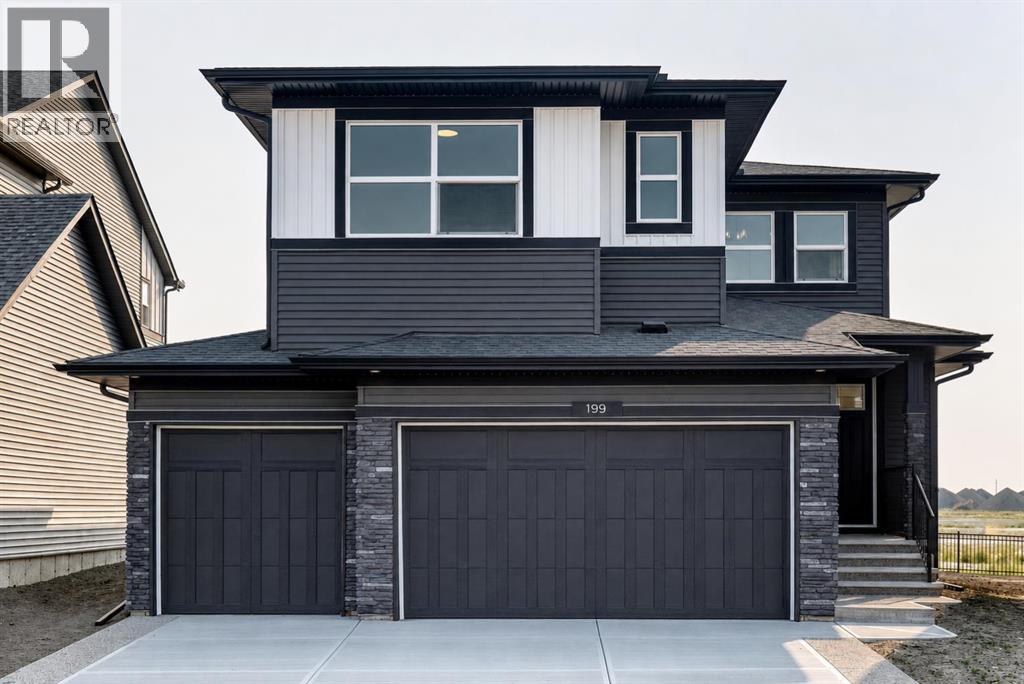
Welcome to Lanark Landing in Airdrie! This brand-new, highly upgraded quick possession home offers exceptional space, functionality, and modern design for today’s families. Featuring a triple-car garage, 5 bedrooms, and 4 full bathrooms, this home provides the perfect blend of luxury and practicality with just under 2,400 sq. ft. of developed living space.The main floor is thoughtfully designed for families and multi-generational living, featuring a full bedroom and bathroom, a spacious living area, and a beautifully appointed spice kitchen—perfect for entertaining and everyday convenience. A separate side entrance and undeveloped basement provide endless potential for future development and customization.Upstairs, you’ll find a bright bonus room with vaulted ceilings, four additional bedrooms, and two bedrooms complete with private ensuites. The primary retreat features a spa-inspired ensuite, offering a relaxing space to unwind at the end of the day.Located in the desirable community of Lanark Landing, this home is surrounded by family-friendly amenities including nearby parks, schools, pathways, and a pump track for biking and outdoor recreation. A new school is also being built close by, adding even more convenience for growing families. Enjoy easy access to Calgary, with approximately 15 minutes to Calgary International Airport and 10 minutes to CrossIron Mills.Experience the benefits of a brand-new home with premium upgrades, thoughtful design, and a location that truly supports an active family lifestyle. (id:52806)
