Rural Wheatland County, Alberta
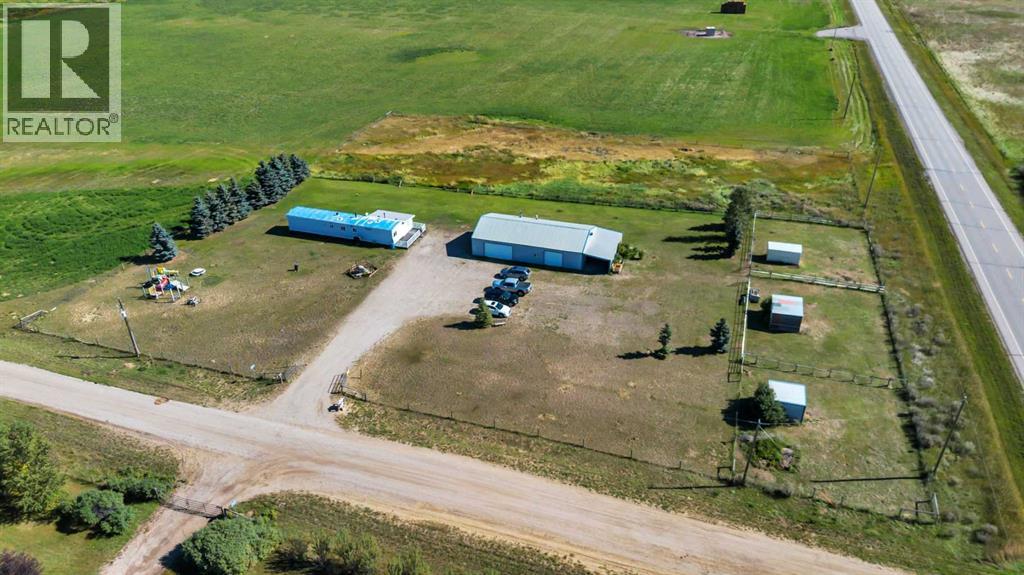
An opportunity to make acreage living a reality! Location Location plus no gravel! Situated on 3 acres near the hamlet of Namaka minutes Strathmore with beautiful prairie and lake views, this property offers the space, setup and outbuildings to start enjoying country life right away. The cozy 3 bedroom, 1 bathroom mobile home offers a manageable footprint with a large entry that provides plenty of room for boots, coats and everyday acreage gear. Outside is where this property really shines. Horse lovers will appreciate three horse shelters, each with fenced areas, while a small playground adds another great use of the outdoor space. There is also a large heated shop with a second attached shop/barn featuring a dirt floor, plus an additional covered area for equipment, storage or projects. With plenty of usable outdoor space, established animal areas, versatile outbuildings and wide-open prairie views, this is a great opportunity to get your foot in the door of acreage ownership without the typical acreage price tag. (id:52806)
Calgary, Alberta
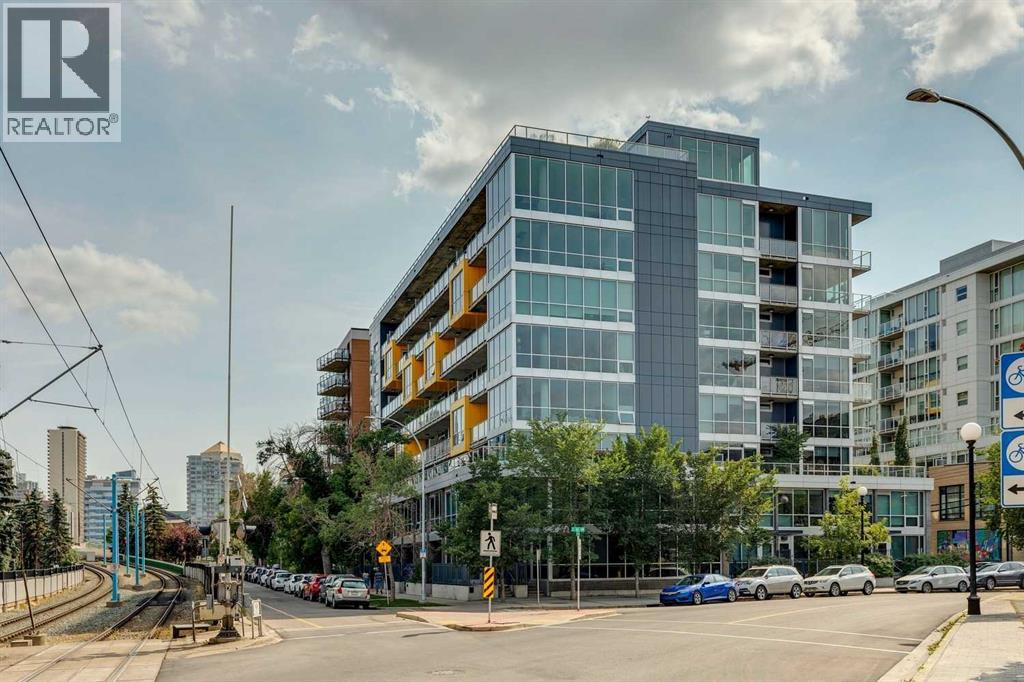
Meet - “Shiloh” - Sub-Penthouse Living in the Heart of Kensington | 1 Bedroom + Den | Titled Parking & Storage -Set high above one of Calgary’s most vibrant inner-city communities, this bright sub-penthouse residence in Pixel combines contemporary design, impressive natural light, and an exceptional Kensington location. Floor-to-ceiling windows and a west-facing exposure for those who love natural light, while air conditioning and concrete construction provide year-round comfort.The glamorous kitchen features light wood-grain cabinetry, quartz countertops, a smooth cooktop, built-in oven, separate breakfast bar, and space for formal dining. The open living area is framed by expansive windows and extends onto a large west-facing balcony, creating the perfect place to unwind while enjoying the evening light. A built-in workspace just off the living room offers a practical and attractive home-office solution.The spacious primary bedroom also features floor-to-ceiling windows and a generous closet. A sleek bathroom continues the home’s modern aesthetic with quartz countertops and excellent storage. The separate den provides additional flexibility as a private office, hobby space, or valuable in-suite storage.Additional highlights include vinyl plank flooring, titled underground parking, and titled underground storage. Residents also enjoy access to Pixel’s rooftop terrace, complete with stunning city views and a gas fireplace.Located in the heart of Kensington, you are steps from the CTrain, Safeway, local restaurants, cafés, shops, and the Bow River pathway system. This is elevated inner-city living in one of Calgary’s most desirable and walkable neighbourhoods. (id:52806)
Calgary, Alberta
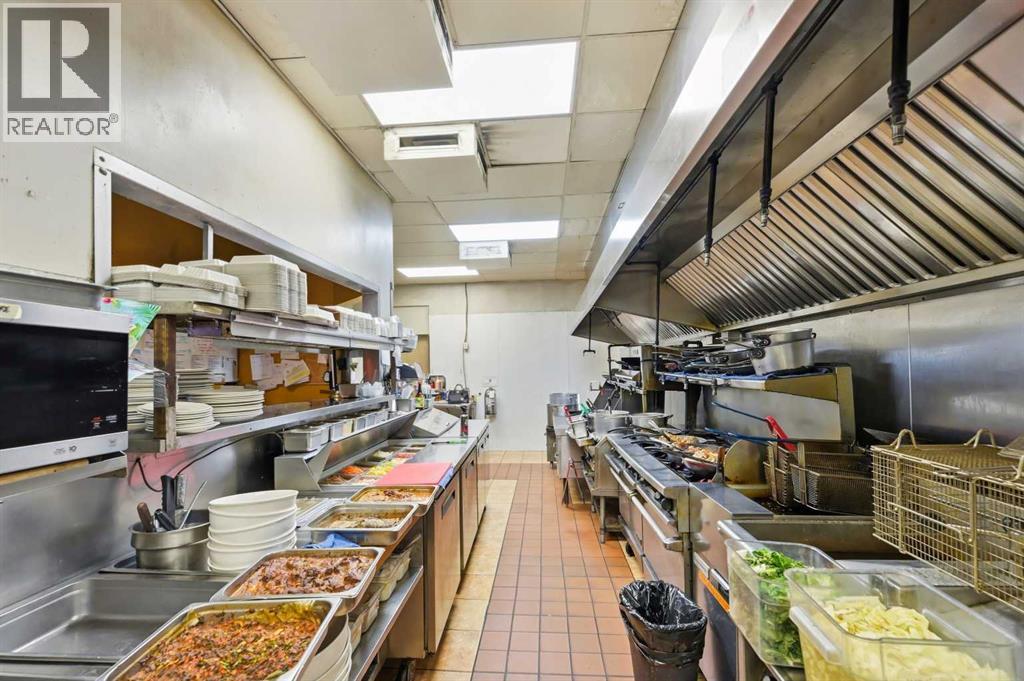
Restaurant for Sale – Established, Turnkey Opportunity. Thriving restaurant business operating successfully for over 20 years in a high-visibility, convenient location on International Avenue (17Ave) with ample parking. Known for its inviting ambience and loyal customer base, this well-maintained establishment offers both buffet and party and karaoke setups, ideal for family dining, corporate events, and private functions.The restaurant features seating for 100 guests, a fully equipped commercial kitchen, and a spacious layout designed for operational efficiency and customer comfort. Its warm décor and long-standing reputation make it a ready-to-operate opportunity for anyone looking to step into a proven, profitable venture. Perfect for experienced restaurateurs or investors seeking a stable business with strong community presence and growth potential. Please contact for information. (id:52806)
Calgary, Alberta
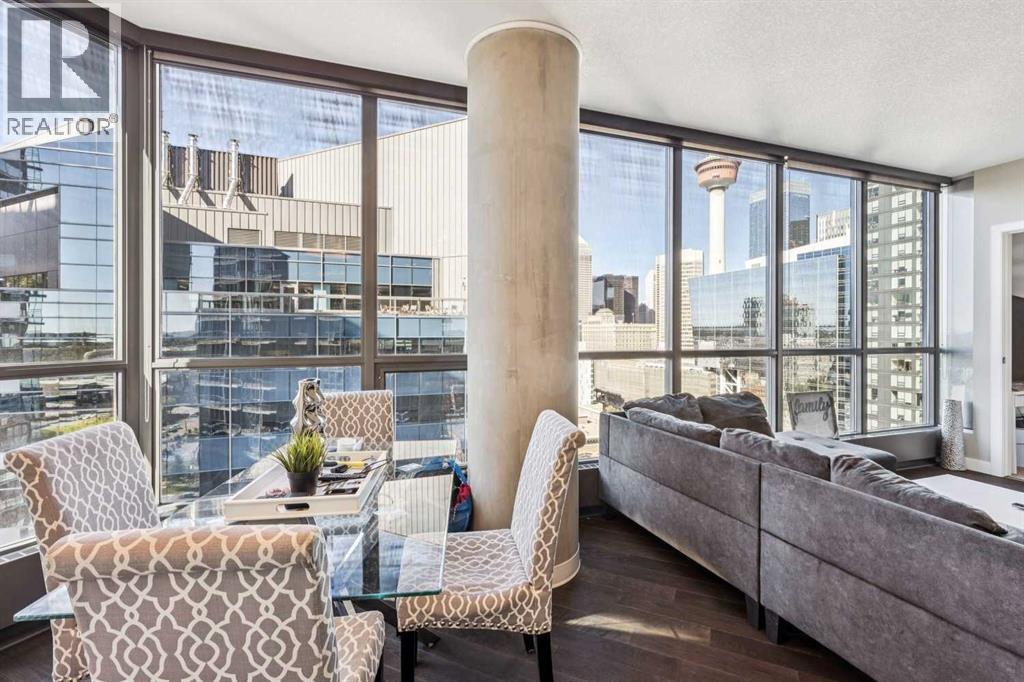
Welcome to Keynote Two, one of Calgary’s most recognizable downtown addresses and a fantastic opportunity for investors, first-time buyers or anyone looking to enjoy the convenience of inner-city living.This well-appointed 2 bedroom, 2 bathroom condo features floor-to-ceiling windows showcasing impressive views of the Calgary skyline, Calgary Tower and the Rocky Mountains. The open-concept layout is bright and functional, with a modern kitchen featuring full-height cabinetry, granite countertops, glass tile backsplash and stainless steel appliances, along with cork and tile flooring and central air conditioning.One of the biggest advantages of this property is the opportunity to purchase it mostly furnished, creating a nearly turnkey option for an investor or an easy move for a buyer who wants to settle in without the added expense of furnishing an entire condo. With two bedrooms, two bathrooms, underground parking and an outstanding downtown location, the layout also lends itself well to the rental market.Keynote offers a great collection of amenities including a fully equipped fitness centre, owners lounge, rooftop patio and guest suites.Sunterra Market and everyday conveniences are located right downstairs, while Stampede Park, the Saddledome, 17th Avenue, restaurants, nightlife and some of Calgary’s best entertainment are all just minutes away.Whether you’re looking for a turnkey investment, your first property, a downtown home base or simply a great place to enjoy Calgary’s vibrant city core, this is an opportunity worth seeing. (id:52806)
Calgary, Alberta
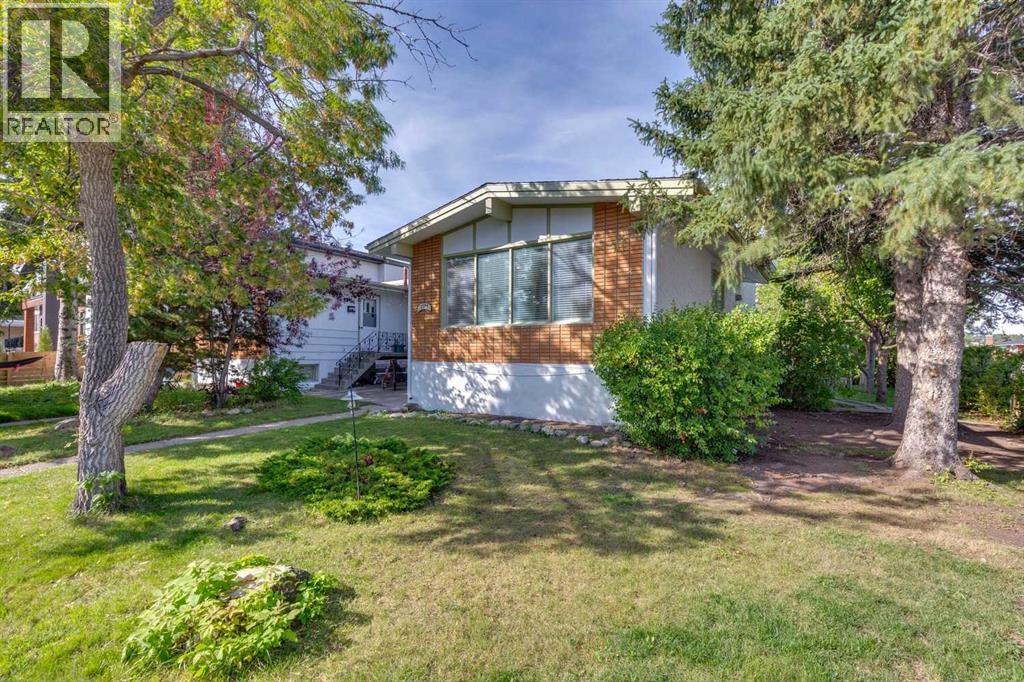
Located in the heart of popular Rosscarrock, this well laid out & characterful raised bungalow duplex on a large 37 ft x 125 ft corner lot offers 4 bedrooms & 2 full bathrooms all within 1,954 sq ft of developed space. Once inside, be drawn into the inviting living room, framed nicely by a cozy wood burning stone fireplace while the nearby kitchen & dining area provide a natural transition between the general living area & the 2 generously sized bedrooms that are elevated higher than the rest of the main floor. From the kitchen cabinetry to the taller sloped ceilings, appreciate elements that hark back to its mid-century roots. The 4-piece full bathroom & laundry closet completes this level. Downstairs, the refreshed illegal basement suite (w/ separate side entry) provides further flexibility & possibilities with its 2 additional spacious bedrooms, renovated kitchen (w/ built-in breakfast bar), general living area (w/ fireplace), updated full 3-pc bathroom, & dedicated laundry. Outside, the large side & backyard is nicely paired with an over-sized detached single garage offering plenty of parking courtesy of the attached carport & a long driveway attached to both. Notable features include; original high quality hardwood & updated laminate flooring throughout the main floor with newer luxury vinyl plank flooring in the basement, new fridge/built-in oven on main floor, newer full-size front-loading laundry on both floors, newer windows (back side & majority of basement), & newer furnace/hot water tank/additional electrical panel/roof shingles. Beyond the home, enjoy the convenience of this unbelievable location by having 3 schools, playground/greenspace, Westbrook Mall, library, & multiple LRT stations (Westbrook & 45 St) all within minutes of walking distance. Shaganappi golf course, Killarney aquatic centre, Mount Royal University, Edworthy/Optimist Athletic Parks, & the many amenities/shops along 17th Ave are all within 10 mins drive away. Quick access to Downtown, the mountains, Bow Tr, Crowchild Tr, & Stoney Tr further makes this a great balance between work & play. Perfect for a place to call home, potential for further development, a solid piece for an investment portfolio or a bit of both; view this great property today! (id:52806)
Calgary, Alberta
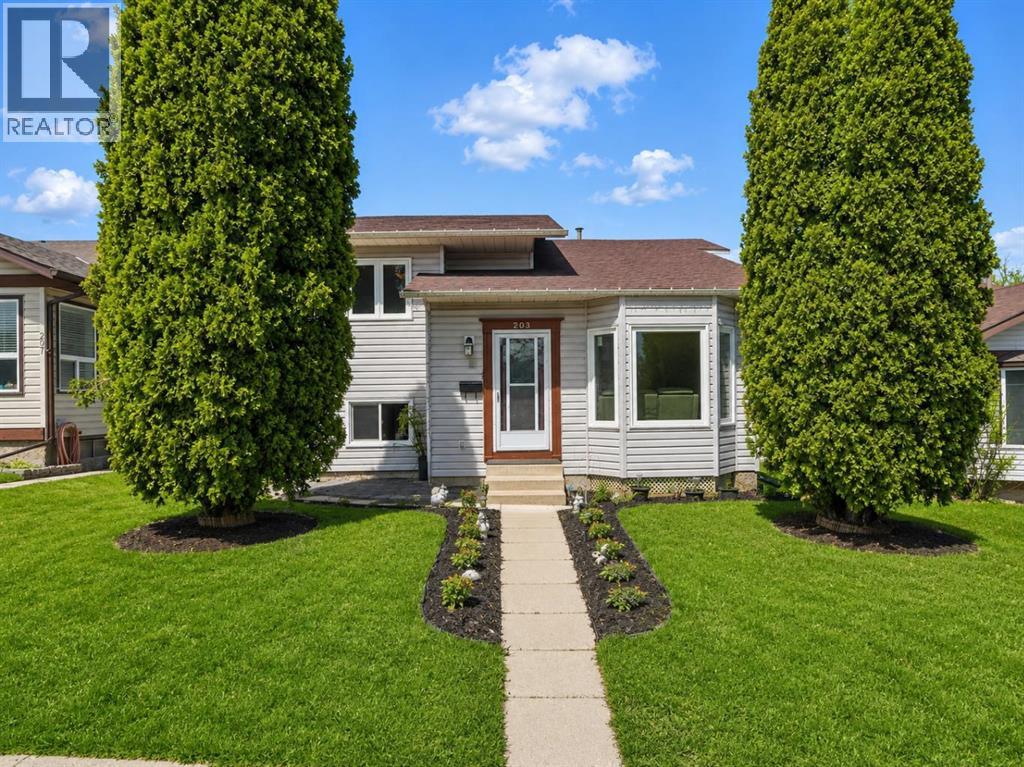
Room for the family, a legal suite for flexibility and a garage that might finally get the tools out of the house. Welcome to 203 Shawglen Road SW, an updated 4-level split in Shawnessy offering 4 bedrooms and 2.5 bathrooms.Vaulted ceilings welcome you into the main level, where an open-concept living and dining area provides space for everyday living and entertaining. The updated kitchen, new flooring and renovated bathrooms give the home a refreshed feel while maintaining the distinct living spaces that make a split-level layout so practical.Upstairs are 3 bedrooms, including a spacious primary bedroom with a private 2-piece ensuite, plus a full 5-piece bathroom. The legal secondary suite features a private entrance, kitchen, family room, bedroom and 3-piece bathroom, offering options for extended family or potential rental income. The basement level also includes a large games room and utility space—room to settle the score on family game night.Outside, enjoy a fenced yard and rear lane access. The approximately 21’ x 21’ detached double garage is heated, insulated and finished with epoxy flooring. Whether your priorities include parking, projects or organizing a growing tool collection, this space deserves a closer look. A parking pad and gated access add convenience.Shawnessy offers access to the CTrain, parks, playgrounds, pathways and the shops, restaurants and services of the Shawnessy retail district. Schools in the surrounding area include Janet Johnstone, Samuel W. Shaw, Centennial High School, Monsignor J.J. O’Brien and Bishop O’Byrne.Updated living spaces, a legal suite and a well-equipped garage bring flexibility to this established southwest Calgary location. (id:52806)
Calgary, Alberta
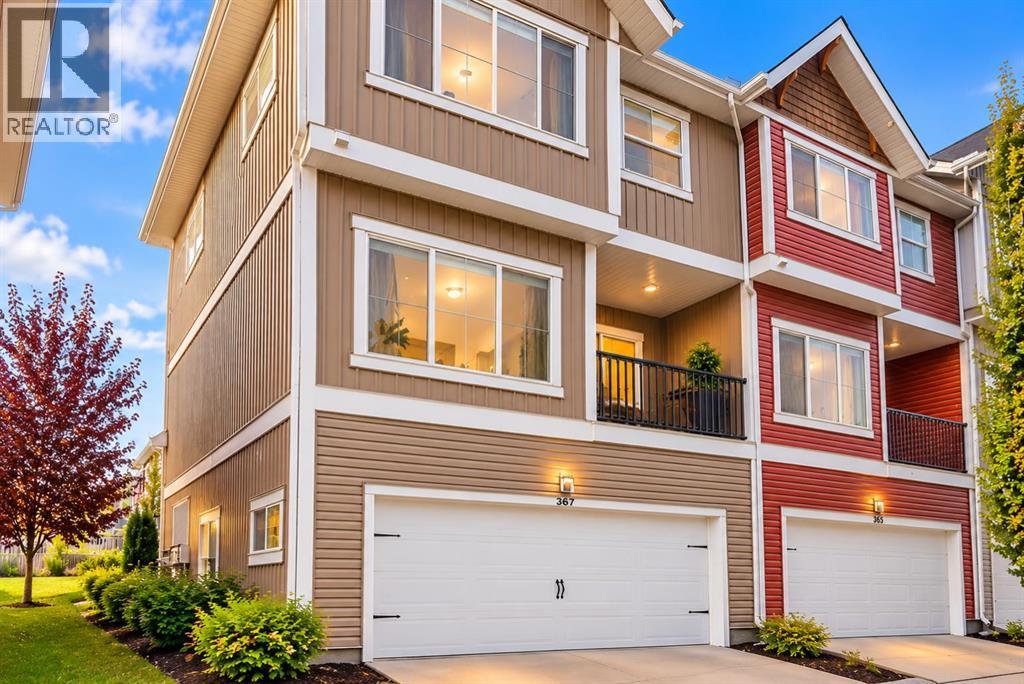
STUNNING FULLY FINISHED CORNER UNIT | 4 BEDROOMS | DOUBLE ATTACHED GARAGE | CENTRAL AIR CONDITIONING | 9 FT CEILINGS | LOADED WITH UPGRADES!Welcome to this beautifully maintained and immaculate 4-bedroom, 2-storey corner unit located in the highly desirable community of Nolan Hill! Offering exceptional curb appeal, a charming front porch, a thoughtfully designed floor plan, and an abundance of natural light, this stunning home perfectly combines style, comfort, and functionality. Step inside to discover a bright and spacious open-concept main floor featuring 9-foot ceilings, gorgeous luxury vinyl plank flooring, and a seamless flow throughout the living and dining areas. The inviting living room provides the perfect space to relax or entertain, while the beautifully appointed gourmet kitchen is sure to impress! Featuring elegant quartz countertops, a spacious centre island, crisp white cabinetry, stainless steel appliances, and a convenient pantry, this kitchen offers both style and practicality. The adjoining dining area provides plenty of room for family gatherings and features direct access through the patio doors to your private deck, perfect for summer BBQs, morning coffee, or simply enjoying the outdoors. The upper level offers three generously sized bedrooms, including a beautiful primary retreat complete with a spacious walk-in closet and private full ensuite bathroom. Two additional bedrooms, a second full bathroom, and the convenience of upper-level laundry complete this thoughtfully designed floor.The fully finished lower level adds even more versatility, featuring a fourth bedroom that can also serve as a private home office, den, or guest room, offering flexibility to suit your lifestyle. Direct access to the double attached garage adds everyday convenience, while central air conditioning ensures year-round comfort. As a desirable corner unit, this home enjoys additional natural light and an attractive exterior setting. The charming front porch furthe r enhances the home’s beautiful curb appeal and provides a welcoming space to unwind. Ideally situated in the sought-after community of Nolan Hill, you’ll enjoy convenient access to shopping, schools, parks, pathways, public transportation, and a wide variety of nearby amenities. With excellent access to major roadways, commuting throughout Calgary is a breeze! Beautifully maintained, fully finished, and loaded with desirable features, this exceptional home offers incredible value and is truly a MUST SEE! (id:52806)
Calgary, Alberta
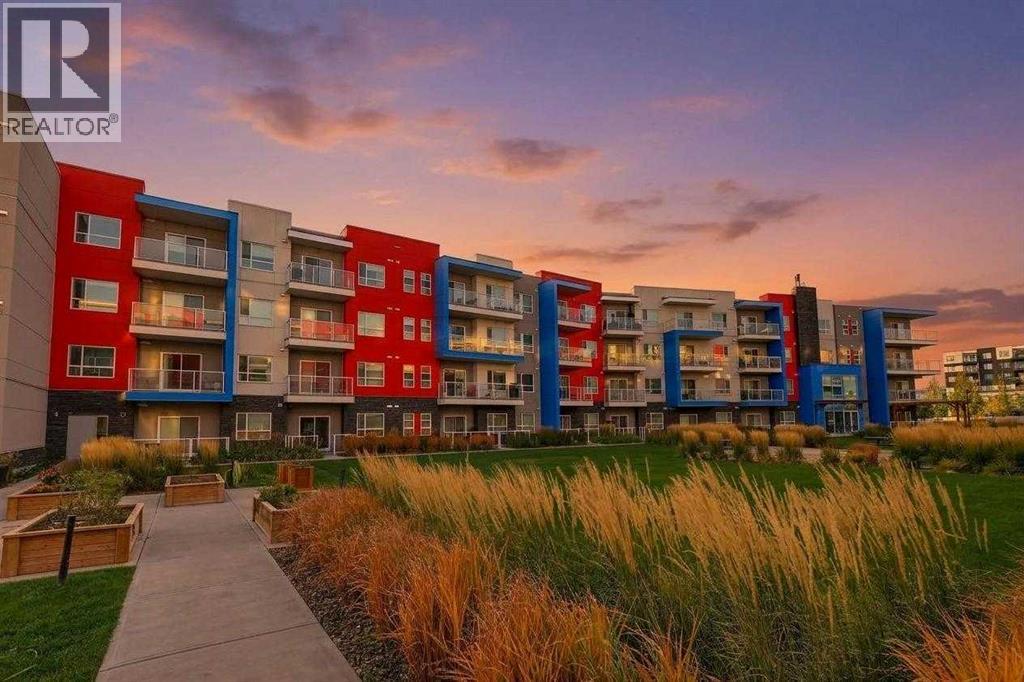
Location, location, location…. This is it!Conveniently located in the heart of Seton, steps away from every amenity, this modern one bedroom , one bath , top floor condo is ready and waiting for its new owners.Step inside and you’ll be greeted with a large quartz kitchen island and beautifully designed kitchen with ample storage space.A very accommodating open floor plan to the living room that leads you to your east facing patio . A generous sized bedroom with walk-in closet and four piece bathroom will accommodate your every day needs.This unit also features a large laundry room with full-size washer and dryer and convenient built-in storage cabinets that keep everything neat and organized. The additional space inside the laundry room will leave you with tons of other options for storage.Don’t delay, this condo has it all for any first time buyer or anyone looking to downsize. With the convenience of being located steps away from the South Campus Hospital, restaurants, grocery, and easy access to Deerfoot and Stoney Trail, this condo won’t last long. (id:52806)

,
INCREDIBLE OPPORTUNITY – TURNKEY LIQUOR STORE FOR SALE! Located in the heart of high-tourist Drumheller with VERY EASY ACCESS FROM THE HIGHWAY AND ROYAL TYRRELL MUSEUM (DINOSAUR MUSEUM), this highly profitable business boasts NEARLY 25 YEARS OF SUCCESSFUL OPERATION, LOW RENT for maximum net profit, and strong rebounding growth in the past year. Offering a spacious retail layout with ample inventory storage and a receiving dock, plus an extra back area with a 3-PIECE BATHROOM WITH SHOWER AND 1 WINDOWLESS BEDROOM (previously used for employee stay), alongside SIGNIFICANT EXPANSION POTENTIAL through targeted promotions and marketing, this ASSET SALE is ideal for an OWNER-OPERATED BUSINESS. (Confidential sale: Do not approach the business, owner, or staff directly; visits by prior appointment only). (id:52806)
Calgary, Alberta
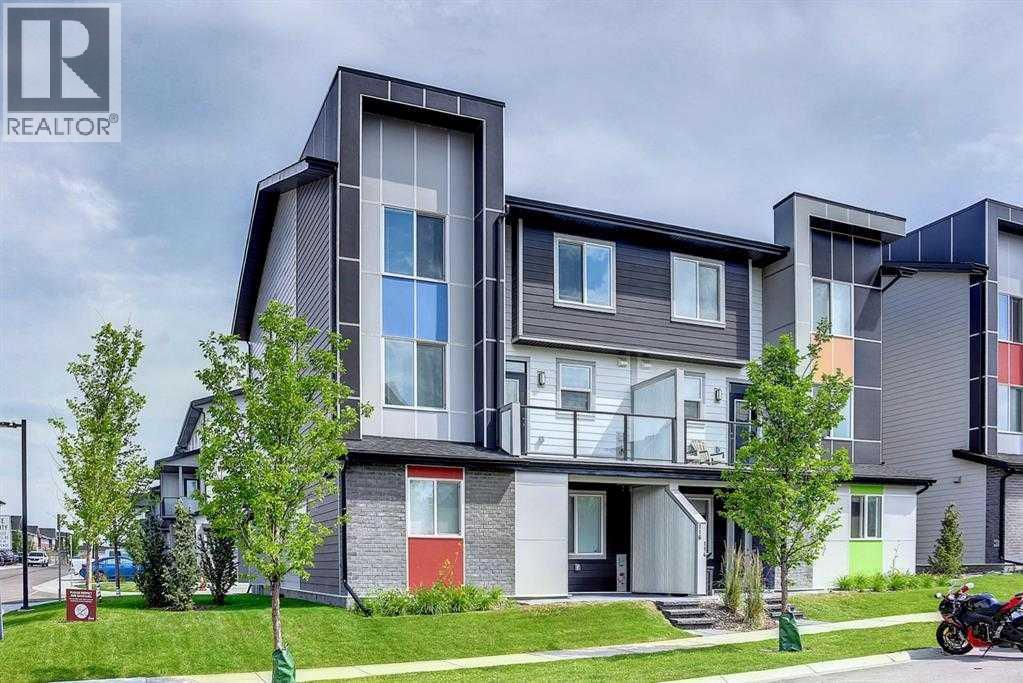
Welcome to #203, 245 Redstone Walk NE, a beautifully maintained 2-BEDROOM, 2.5-BATHROOM CORNER-UNIT TOWNHOME in Calgary’s vibrant community of REDSTONE! Offering desirable WEST-FACING EXPOSURE, modern finishes, and a thoughtfully designed floor plan, this inviting home combines comfort, convenience, and low-maintenance living. Its coveted CORNER-UNIT LOCATION is a standout feature, providing FEWER SHARED WALLS, added privacy, and an open, airy atmosphere enhanced by abundant natural light. An excellent opportunity for first-time buyers, professionals, downsizers, or investors.Step inside to discover a bright, welcoming OPEN-CONCEPT MAIN FLOOR featuring stylish LAMINATE FLOORING, large windows, and a seamless flow between the kitchen and living area. The contemporary kitchen is designed to impress, showcasing STONE COUNTERTOPS, STAINLESS STEEL APPLIANCES, including a GAS RANGE, sleek modern cabinetry, a classic tile backsplash, and a spacious island with BREAKFAST-BAR SEATING. Whether preparing everyday meals or entertaining friends, the functional layout provides plenty of room to gather, cook, and connect. The adjacent living space feels bright and comfortable, with the end-unit setting contributing to a greater sense of openness. A conveniently located 2-PIECE POWDER ROOM completes this level, while the PRIVATE BALCONY, equipped with a GAS BBQ HOOKUP, offers an inviting spot to relax, enjoy fresh air, or host summer barbecues.Upstairs, you'll find TWO GENEROUSLY SIZED BEDROOMS positioned on opposite sides of the hallway for added separation and privacy. Unlike many traditional townhome layouts, BOTH BEDROOMS FEATURE THEIR OWN PRIVATE ENSUITE BATHROOMS, an ideal arrangement for roommates, guests, family members, or anyone who appreciates having their own personal space. Convenient UPPER-LEVEL LAUNDRY means there is no need to carry laundry between floors, making everyday routines that much easier. The practical layout makes excellent use of the available space wh ile maintaining comfort and functionality throughout.Additional highlights include a HEATED SINGLE ATTACHED GARAGE with a SIDE ENTRANCE, offering secure, sheltered parking plus valuable additional storage. The CORNER-UNIT POSITION adds another layer of appeal, with fewer adjoining neighbours than an interior unit and greater privacy than many interior units.Ideally located JUST STEPS FROM A PLANNED FUTURE SCHOOL SITE, the property is close to Redstone's PARKS, GREEN SPACES, WALKING PATHWAYS, and convenient shopping and everyday amenities. Nearby STONEY TRAIL, METIS TRAIL, and COUNTRY HILLS BOULEVARD provide excellent access around Calgary, while CALGARY INTERNATIONAL AIRPORT and surrounding commercial areas are only a short drive away. Combining a DESIRABLE CORNER-UNIT LOCATION, TWO PRIVATE ENSUITES, A GAS RANGE, WEST-FACING EXPOSURE, and a HEATED ATTACHED GARAGE, this move-in-ready home checks all the boxes. Don't miss your opportunity to make it yours—BOOK YOUR PRIVATE SHOWING TODAY! (id:52806)
Calgary, Alberta
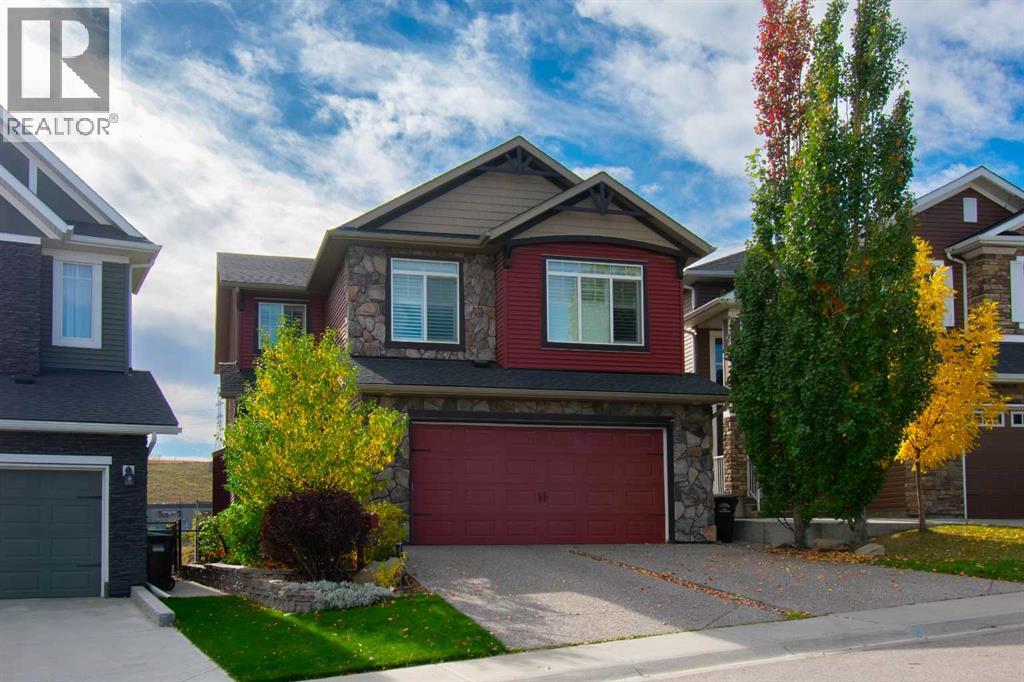
Across from a playground and backing onto open green space and a walking pathway, 166 Nolancliff Crescent NW pairs expansive views with beautifully landscaped outdoor living and thoughtful upgrades throughout. This spacious four-bedroom, 3.5-bathroom home features a developed walkout basement, generous gathering spaces and a new roof, siding and gutters.The main floor brings together rich hardwood, Hunter Douglas shutters and a striking floor-to-ceiling stone fireplace. At the heart of the home, the kitchen features an oversized granite slab island, ceiling-height cabinetry with glass accents, under-cabinet lighting and a KitchenAid appliance package with a gas cooktop and built-in wall oven. A walk-through pantry connects to the mudroom with its built-in bench and coat hooks, while a dedicated main-floor office provides a comfortable space to work from home. The adjoining dining area opens onto a generous deck overlooking the yard and green space—an inviting setting for morning coffee or dinner outdoors.Upstairs, the spacious primary retreat features a three-sided fireplace enjoyed from both the bedroom and the five-piece ensuite. A freestanding soaker tub, glass shower with rain showerhead and bench, dual sinks and an impressive walk-in closet with built-in organizers create a welcoming place to unwind. Two additional bedrooms, a full bathroom, a large bonus room and a well-appointed laundry room with a sink and extensive counter space complete the upper level.The bright walkout basement offers a spacious recreation area and wet bar with a microwave and beverage fridge, plus a fourth bedroom with a walk-in closet and a full bathroom. Outside, a sheltered patio overlooks a beautifully landscaped backyard with mature plantings, stonework and a rock water feature. Stairs connect the lower outdoor space to the upper deck, creating an easy flow for entertaining. Sonos ceiling and outdoor speakers, irrigation, a water softener, gas barbecue hookups and a spacious dou ble attached garage complete this thoughtfully appointed home. (id:52806)
Calgary, Alberta
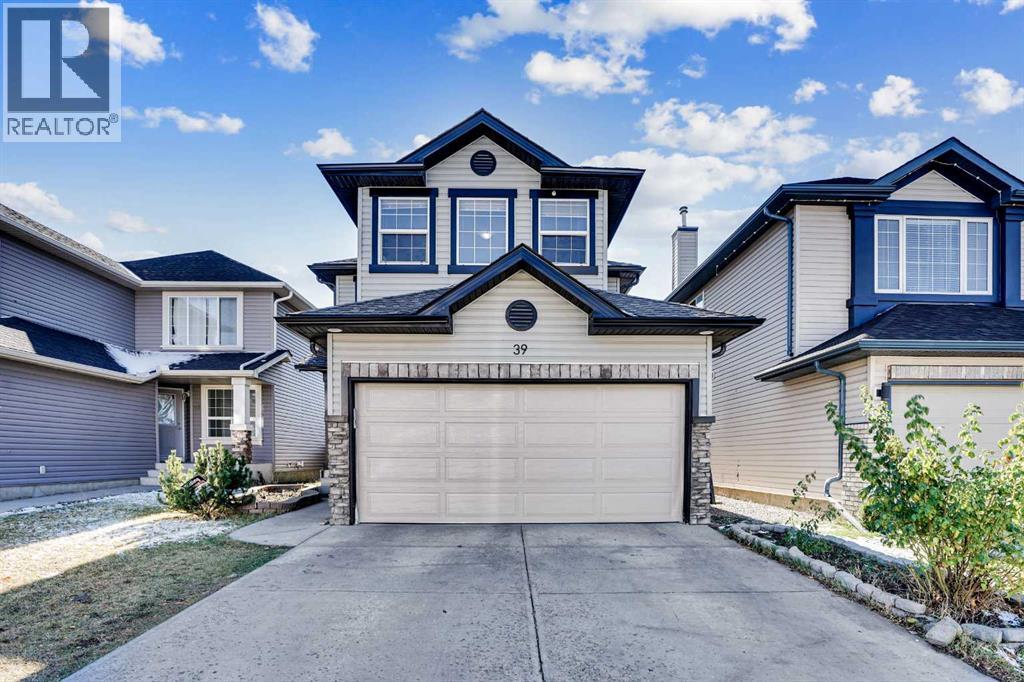
Welcome to this exceptional two-story front-attached garage detached home, perfectly situated in the highly desirable community of Saddle Ridge in Northeast Calgary. Featuring 4 bedrooms and 3.5 bathrooms, this beautifully designed home offers the perfect blend of space, comfort, and functionality ideal for growing families. From the moment you step inside, you’re greeted by a bright, open-concept layout enhanced by large windows that fill the home with natural light. The main floor boasts a spacious living room with a cozy gas fireplace, creating a warm and inviting atmosphere. The modern kitchen is equipped with elegant quartz countertops, ample cabinetry, and a convenient walk-through pantry that bridges to the laundry area, mudroom, and garage, designed for both style and everyday convenience. As you step ahead to upstairs, the primary bedroom serves as a private retreat, complete with a 4-piece ensuite, while two additional well-sized bedrooms and another full bathroom complete the upper level with more comfortability. Moreover, a generous bonus room provides the perfect space for family time, entertainment, or even serve as a home office. Don’t forget to look the basement as the fully finished basement expands your living space with a large family/recreation area, a spacious bedroom with a large window, and a 3-piece bathroom ideal for guests or extended family living. It has a lot of potential to make kitchen and separate entrance provided by city approval to turn in to rental income property. Step out back into your fully fenced Sun Facing huge deck area where you can BBQ & entertain, or sit back and relax on offering an amazing spot to enjoy your morning coffee or evening drinks with family and friends. Enjoy the outdoors in the fully fenced backyard featuring a deck, perfect for summer barbecues and gatherings. A storage shed adds extra convenience, while back alley access enhances functionality. The front-attached garage along with an extended driveway a llows parking for up to 4 vehicles, an excellent feature for larger families. The home is currently tenant-occupied, and while presentation may vary, the true value lies in its outstanding layout, generous space, and prime location. This is a highly desirable community that has amenities such as 10 min drive to the YYC International Airport, 10 min drive to Cross Iron Mills shopping Centre with a potential future LRT station & access from Deerfoot and Stoney Trail. Opportunities like this in Saddle Ridge at this price point are rare. Don’t miss your chance as this property won’t last long! Contact your favorite Realtor today to book your private showing! (id:52806)
