Calgary, Alberta
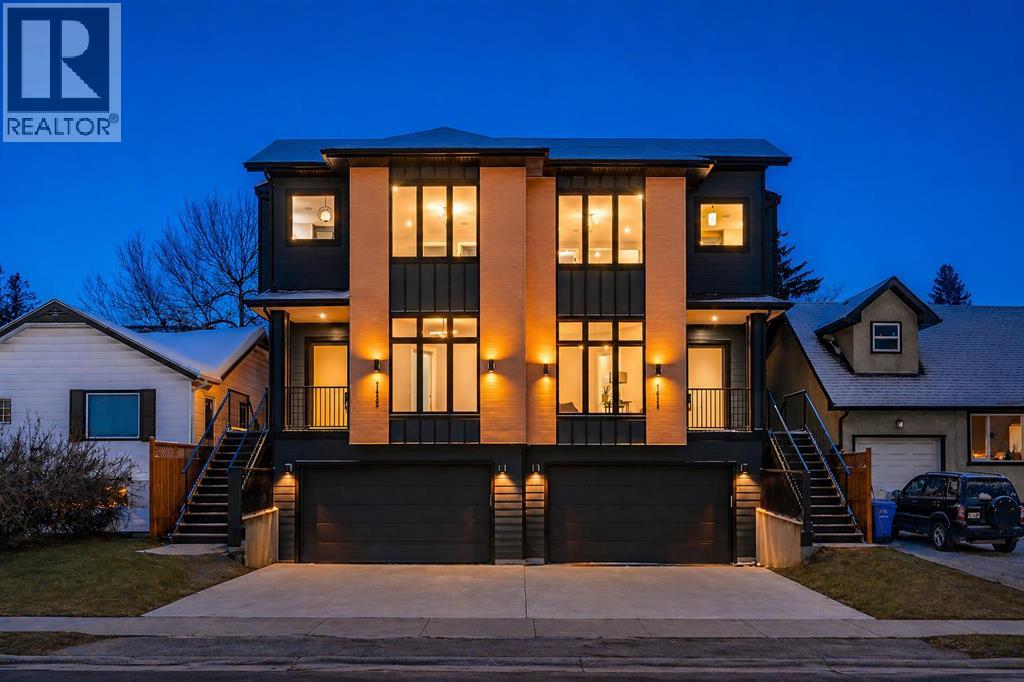
Experience a new level of inner-city luxury at 1415 27 Street SW. This meticulously crafted, never-occupied modern residence offers over 2,880 sq ft of thoughtfully designed living space, blending high-end finishes, rare upgrades, and everyday functionality — all just minutes from Downtown, 17th Avenue, and Shaganappi Golf Course. Walk to the CTrain for quick access to Downtown, SAIT, and the U of C. Immediate possession available.The main floor impresses with soaring 10-foot ceilings, rich hardwood flooring, and expansive floor-to-ceiling windows that flood the home with natural light. A bright front den with oversized picture windows provides the perfect space for a home office, study, or quiet retreat.At the heart of the home, the gourmet kitchen makes a bold statement with its darker, richly toned cabinetry, adding warmth and sophistication to the space. Designed for both style and function, it features quartz countertops, shaker-style cabinetry with under-cabinet lighting, a fireclay farmhouse sink, built-in spice storage, an oversized island with concealed electrical outlets, and a premium built-in gas range with full appliance package.A rare and highly practical dumbwaiter elevator connects the garage and lower level directly to the kitchen — excellent for carrying groceries in from your double-attached, heated oversized garage. This convenience feature is rarely offered in Calgary infills.The powder room is a true showpiece, complete with designer wallpaper, a gold-leaf ceiling, floating vanity, and backlit mirror — a striking touch of luxury and attention to detail.Upstairs, the primary retreat offers a spa-inspired escape with dual floating vanities, ambient lighting, oval mirrors, designer fixtures, a custom oversized tiled shower, and a freestanding soaker tub. Two additional bedrooms, a versatile bonus lounge, and a full laundry room complete the upper level.The professionally finished basement is designed for entertaining, featuring a stunning cu stom bar with black and gold accents, a wine display wall, spacious recreation room, full bathroom, and additional storage.Outside, enjoy a private, low-maintenance yard with a large patio — perfect for relaxing or hosting guests.This beautifully designed home offers modern luxury without compromise, ideal for those who value elevated design, comfort, and an unbeatable inner-city location. (id:52806)
Calgary, Alberta
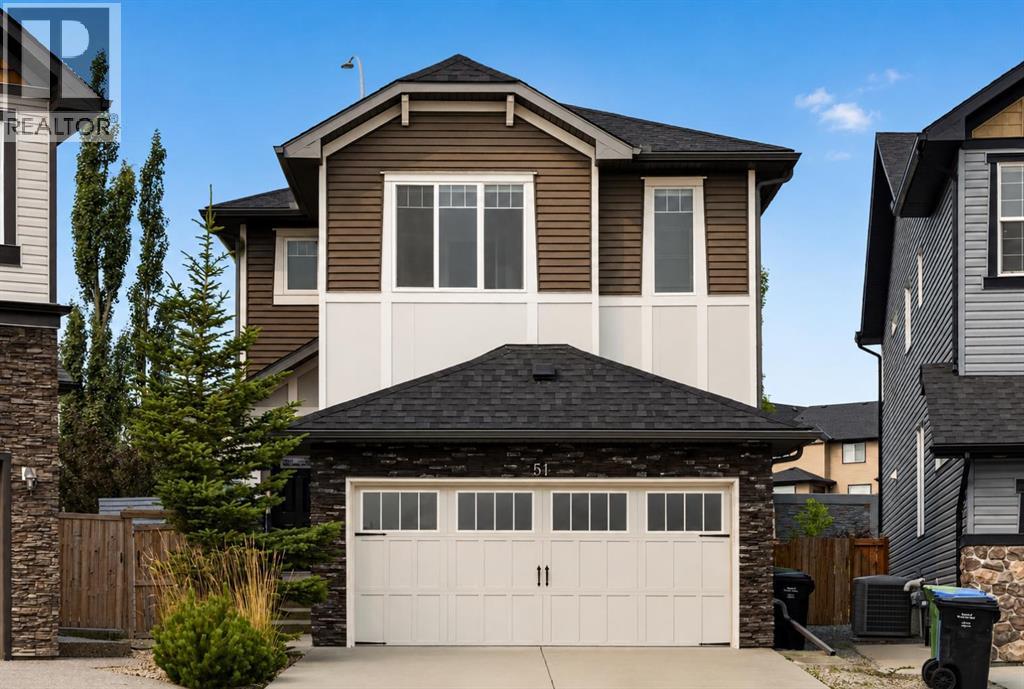
METICULOUS CONDITION | OVER 2,900 SF LIVING SPACE | 4 BEDS 3.5 BATH | AIR CONDITIONING | NEW SHINGLES 2025 | 9 FT CELING BASEMENT | BEAUTIFUL LANDSCAPED | CUSTOM CABINET | Welcome to 51 Sage Bank Court NW — a beautifully updated home tucked into a quiet cul-de-sac in the heart of Sage Hill. With fresh paint throughout, thoughtful upgrades, and a highly functional layout, this property offers comfort, style, and everyday convenience for families, professionals, and first-time buyers. The main floor features a bright, open-concept design with large windows and warm natural light. The kitchen is a true highlight, showcasing a spacious kitchen island, quartz countertops, stainless steel appliances, and a generous walk-through pantry—perfect for cooking, hosting, and everyday living. The dining area looks out directly to the back deck equipped with a BBQ gas line, perfect for summer grilling and outdoor entertaining. The living room is centered around a custom-built gas fireplace, adding a beautiful focal point and cozy ambiance to the main floor. A convenient 2-piece bathroom completes the main floor, adding practicality for guests and busy family life. Upstairs, you’ll find a well-designed layout highlighted by a bonus/rec room with elegant French doors and skylights, creating a bright, versatile space ideal for movie nights, a home office, or a kids’ play area. The primary bedroom is a true retreat, offering a luxury 5-piece ensuite complete with a large soaker tub, double sinks, a separate shower, and a walk-in closet. The other 2 bedrooms are good-sized with walk-in closet in each room. The upper level also includes a convenient laundry room, adding everyday practicality. The lower level is fully developed with 9-feet ceiling for open and inviting space. It features a spacious bedroom, a full bathroom, and a cozy rec room complete with a gas fireplace. Outside, the backyard is designed for both relaxation and enjoyment. It features a stone patio, perfect for outdo or dining or lounging, and a raised garden bed easy to maintain. The double attached garage adds even more value with built-in shelves and upgraded doors with windows. Sage Hill is known for its exceptional convenience. You’re minutes from Sage Hill Crossing, Sage Hill Quarter, and Beacon Hill Shopping Centre, offering access to Walmart, Costco, Sobeys, Shoppers Drug Mart, restaurants, cafés, fitness studios, and everyday essentials. Quick routes to Stoney Trail and Shaganappi Trail make commuting simple, while nearby parks, pathways, and natural ravines offer endless outdoor enjoyment. A freshly updated, well-kept home in a prime NW location — 51 Sage Bank Court NW is ready for its next owner. Book your private showing today and experience the lifestyle this home offers. (id:52806)
Hinton, Alberta
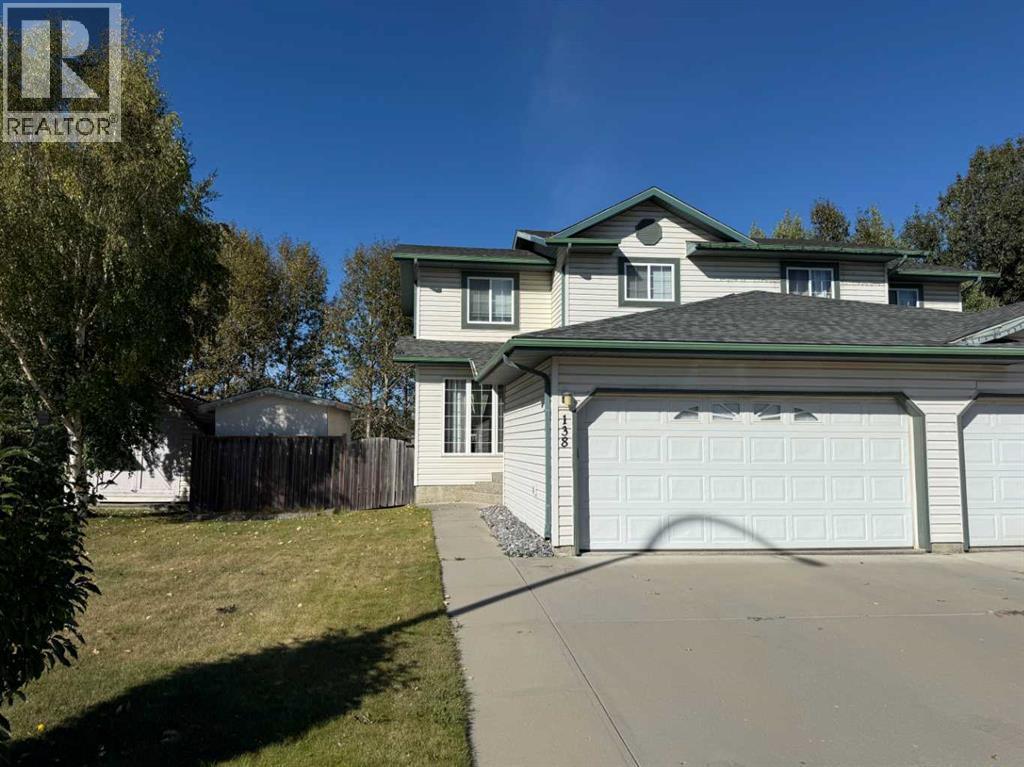
If you’re looking for a solid home in the Hinton East Hardisty neighbourhood, look no further! This well-kept duplex on Wilson Avenue offers 4 bedrooms and 3 bathrooms and is ideally located backing onto Mary Reimer Park. The main floor features a cozy living room with gas fireplace, an open dining area and kitchen overlooking the backyard, a convenient 2-piece powder room, main floor laundry, and access to the attached double garage. Upstairs you’ll find three good-sized bedrooms, including the primary bedroom with a 4-piece ensuite and walk-in closet, along with the main 4-piece bathroom. The fully developed basement offers a fourth bedroom, large family room, spacious utility room, and plenty of storage. Outside, enjoy the two-tiered deck with natural gas BBQ hookup and a private backyard with no neighbours directly behind. With Mary Reimer Park right out the back, you’re just steps from a playground, dog park, and sports fields, making this a great home for families and those who enjoy easy access to outdoor recreation. (id:52806)
Fox Creek, Alberta
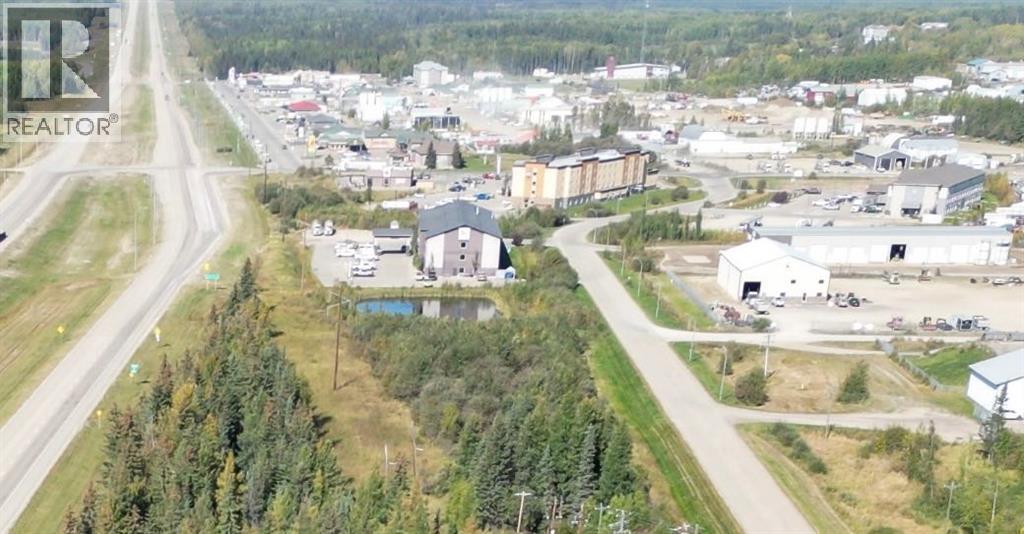
Prime Highway Commercial Opportunity | 3.8 Acres | Fox CreekExcellent exposure. Strategic location. Endless potential. This 3.8 acre parcel of Highway Commercial (C3) land is ideally positioned along Highway 43 in the Fox Creek Airport area, offering outstanding visibility and convenient highway access.With new zoning in place, this property provides flexibility for a variety of commercial opportunities. C3 uses include hotels and motels, restaurants and cafés, retail stores, strip malls, service businesses and more. Buyers are encouraged to verify permitted and discretionary uses, development requirements and zoning with the municipality.Whether you're looking to develop a new commercial venture, expand an existing business, or secure a strategically located investment property, this parcel offers the space, exposure and location to make your plans a reality.3.8 Acres | C3 Highway Commercial | Highway 43 Exposure | Strong Development PotentialDon’t miss this opportunity to establish your business in a highly visible and accessible location in Fox Creek. (id:52806)
Calgary, Alberta
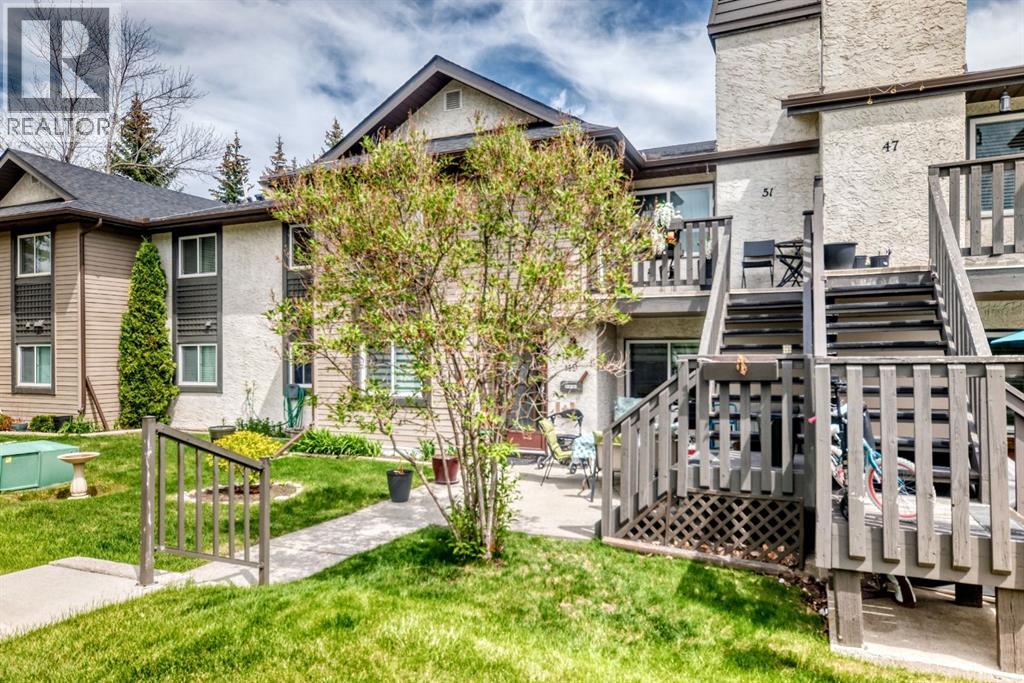
Welcome Home! This bright and spacious, open-concept condo offers 2 bedrooms, 2 bathrooms, in-suite laundry, underground parking, and a west-facing balcony—the perfect place to enjoy afternoon sun and beautiful evening sunsets. The well-appointed kitchen features ample cabinetry and storage, along with a raised breakfast bar that’s ideal for casual dining and entertaining. Adjacent to the kitchen is a dedicated dining area that overlooks the inviting living room, creating a seamless space for everyday living. The generous primary bedroom includes a walk-through closet and convenient access to a private 2-piece ensuite. The second bedroom is well-sized with a large closet and is ideally situated across from the 4-piece main bathroom, in-suite laundry, and additional storage space. This well-maintained complex is known for its welcoming community and unbeatable location, within walking distance to shopping, restaurants, coffee shops, and everyday amenities. Don’t miss your opportunity—book your showing today. (id:52806)
Chestermere, Alberta
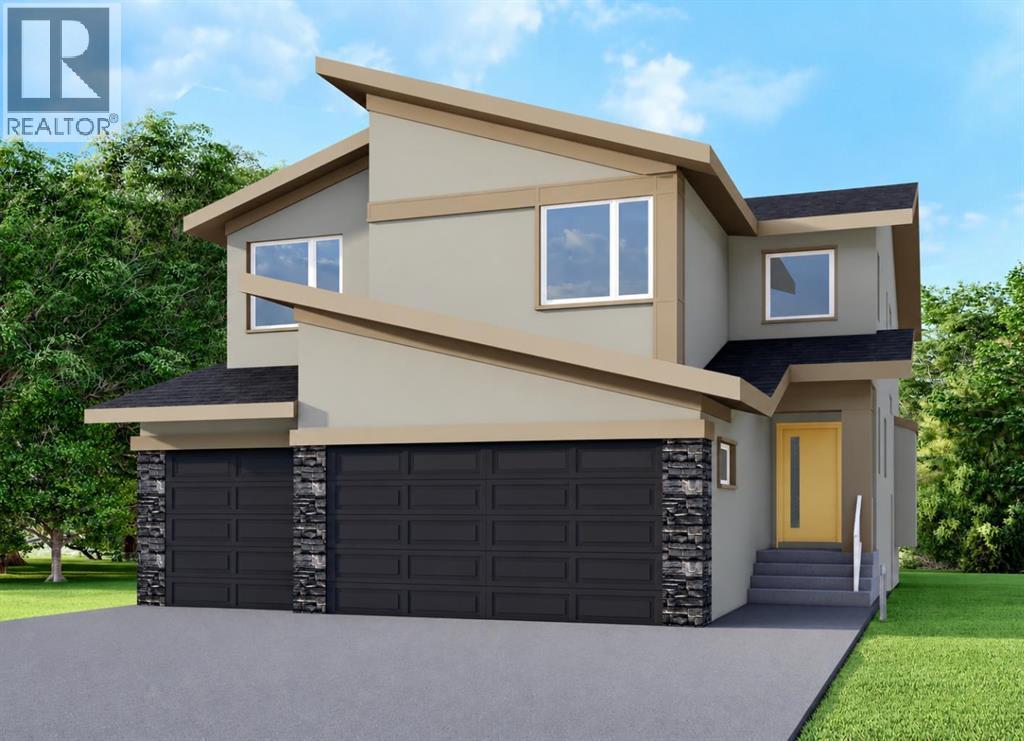
This home is currently under construction. Photos are for representation purposes only and are not of the actual property. Finishes, features, and specifications may vary.Welcome to this exceptional new home by Green Cedar Homes in the desirable community of Waterford, Chestermere. Offering over 3,145 sq. ft. of thoughtfully designed living space, this beautifully crafted two-storey home features 5 bedrooms, 4 full bathrooms, and a triple attached garage, combining elegant design with everyday functionality.Step inside to an inviting open-concept main floor featuring soaring ceilings, rich hardwood flooring, and a spacious living room centered around a cozy gas fireplace. The chef-inspired kitchen is designed to impress with a large island, gas cooktop, built-in oven, premium appliances, a walk-in pantry, and a fully equipped spice kitchen—perfect for entertaining and preparing family meals. The dining area and bright breakfast nook provide ample space for gatherings while overlooking the backyard. A main floor bedroom and full 3-piece bathroom offer the perfect setup for guests, extended family, or a home office.Upstairs, the luxurious primary suite serves as a private retreat, complete with a spacious walk-in closet and a spa-inspired 5-piece ensuite featuring dual vanities, a soaker tub, and a separate shower. Three additional bedrooms complete the upper level, including one with its own private 3-piece ensuite, while the remaining bedrooms each offer walk-in closets and share a stylish 4-piece bathroom. A generous bonus room and convenient upper-level laundry room add comfort and practicality for busy households.The unfinished basement provides endless opportunities to customize the space to suit your needs, whether you envision a recreation room, home gym, theatre, or additional living area.Situated in the growing community of Waterford, this home offers convenient access to shopping, parks, schools, and everyday amenities while providing easy access to Calgary. Scheduled for November 2026 possession, this is an outstanding opportunity to own a brand-new home built with quality craftsmanship and thoughtful design. (id:52806)
Calgary, Alberta
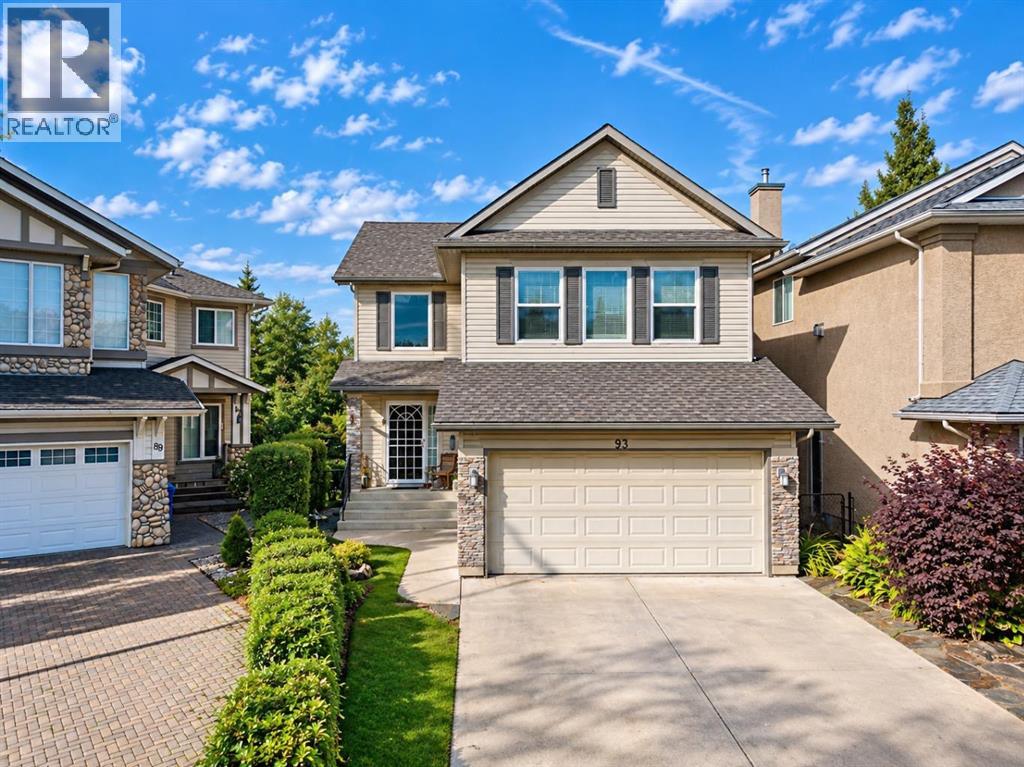
Welcome to this beautifully maintained home in Tuscany, one of Calgary’s most desirable communities, ideally located close to parks, schools, shopping, and everyday amenities. A double attached garage, newer furnace, underground sprinkler system, and newer triple-pane windows on the main and upper levels add comfort and lasting value. The open-concept main floor is bright and inviting, beginning with a dramatic open-to-below front entrance. The kitchen features stainless steel appliances, a newer refrigerator, pantry, central island, and seamless flow into the dining and living areas. The spacious living room is anchored by a gas fireplace with a stone surround and wood mantle, while a large west-facing window captures beautiful natural light and mountain views. The adjacent dining area opens through sliding glass doors onto an expansive west-facing deck—the perfect place to relax, entertain, and enjoy Calgary’s unforgettable sunsets. A second dining room, convenient two-piece bathroom, and laundry room with a utility sink complete the main level. Upstairs, a bright bonus room with numerous windows provides additional space for family gatherings, movie nights, or a children’s play area. Two generously sized bedrooms share a three-piece bathroom, while the spacious primary retreat includes a private five-piece ensuite. The fully developed lower level offers even more flexible living space, featuring a large family room, a three-piece bathroom, and a private office behind French doors. Walkout access leads directly to the backyard, extending the home’s living and entertaining space outdoors. With its functional layout, thoughtful upgrades, mountain views, walkout basement, and sought-after Tuscany location, this property offers an exceptional opportunity to enjoy northwest Calgary living. (id:52806)
Calgary, Alberta
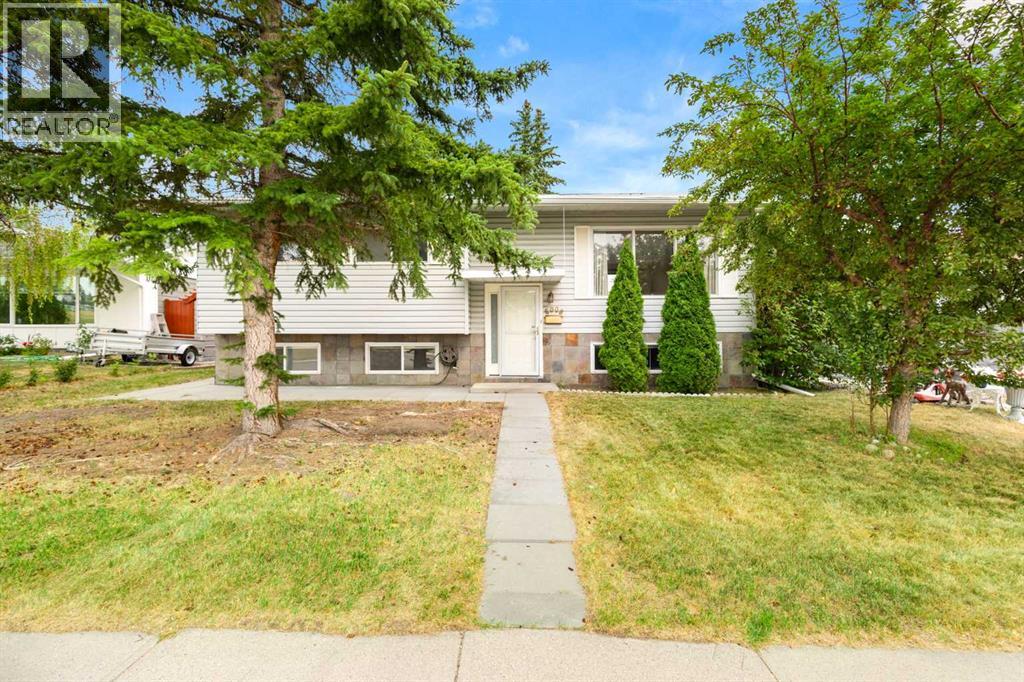
Welcome to this bright and spacious bi-level property, ideally positioned in front of a green space and offering no neighbor directly across. Offering 5 bedrooms in total, this home is a great choice for a family, multi-generational living, or an investment property. The main floor features 3 bedrooms, a spacious and airy living room with large windows, beautiful oak flooring, and a classic brick fireplace that adds warmth and character. The recently updated kitchen features quartz countertops and plenty of natural light. The brand new fully renovated basement provides excellent additional living space with 2 bedrooms, a bright living room with second brick fireplace, new windows, and new flooring throughout. Thanks to the raised bi-level design and large basement windows, the lower level is bright and comfortable rather than feeling like a typical basement. Enjoy the outdoors on the updated deck, while the large lot provides plenty outdoor spaces and future possibilities. Recent updates include a brand-new hot water tank and furnace, new basement windows, new fridge, updated deck, and roof replaced a few years ago.The location is exceptional — walking distance to schools, pathways, Dalhousie LRT Station, and nearby grocery stores, with the University of Calgary just a short distance away. Whether you are looking for a comfortable family home, a property with additional living space, or a solid investment opportunity, this home offers plenty of options.A spacious 5-bedroom home, an oversized double garage, a large lot, and green space right across the street — all in one of Calgary’s most convenient NW communities. Don’t miss this opportunity in Dalhousie! (id:52806)
Calgary, Alberta
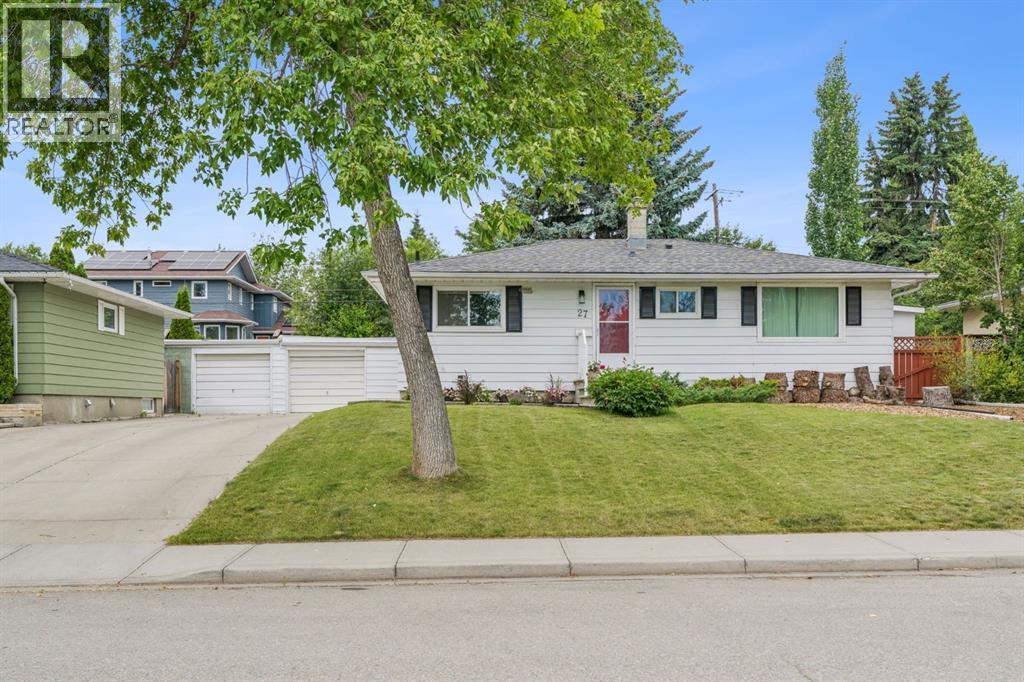
Welcome to 27 Heston Street NW a beautifully renovated bungalow in the sought-after community of Highwood! Offering the perfect combination of modern farmhouse charm, an incredible inner-city location and exciting future potential. With approximately 1,634 sqft. of developed living space, this thoughtfully updated home features a bright, open-concept floor plan designed for both everyday living and entertaining. The renovated kitchen is truly the heart of the home, complete with ceiling-height cabinetry, butcher block countertops, a gas range, Silgranit sink and plenty of storage. The kitchen flows seamlessly into the dining and living area, where hardwood floors, a cozy wood-burning stove and oversized west-facing windows create a warm and inviting atmosphere filled with natural light. The main level offers two generously sized bedrooms and an updated 4-piece bathroom with heated floors. Downstairs, you will find two additional bedrooms—one of which would make an ideal home office—along with a 3-piece bathroom featuring a large shower. A spacious laundry area, pantry room and additional storage. Outside, enjoy the sunny and private west-facing backyard, an existing detached garage with potential to expand and a concrete RV parking pad with convenient alley access. Highwood is one of Calgary’s hidden gems, known for its large lots, mature trees, quiet streets and great access to amenities. Enjoy being within walking distance of schools, parks, the Highwood Outdoor Pool, community skating rink, neighbourhood restaurants, coffee shops, shopping, and recreation. Nose Hill Park and Confederation Park are nearby, while the Calgary Winter Club is just minutes away. With easy access to downtown, SAIT, the University of Calgary, Foothills Medical Centre, Alberta Children’s Hospital, Deerfoot Trail, the Trans-Canada Highway, and multiple transit options, this location makes getting around the city simple.Move in and enjoy this charming, updated home today, hold as an invest ment or explore the future possibilities of this generous sized inner-city lot. With redevelopment potential and the possibility of combining with the neighbouring property, this is a unique opportunity for homeowners, investors and developers! This is one property you won't want to miss! (id:52806)
Calgary, Alberta
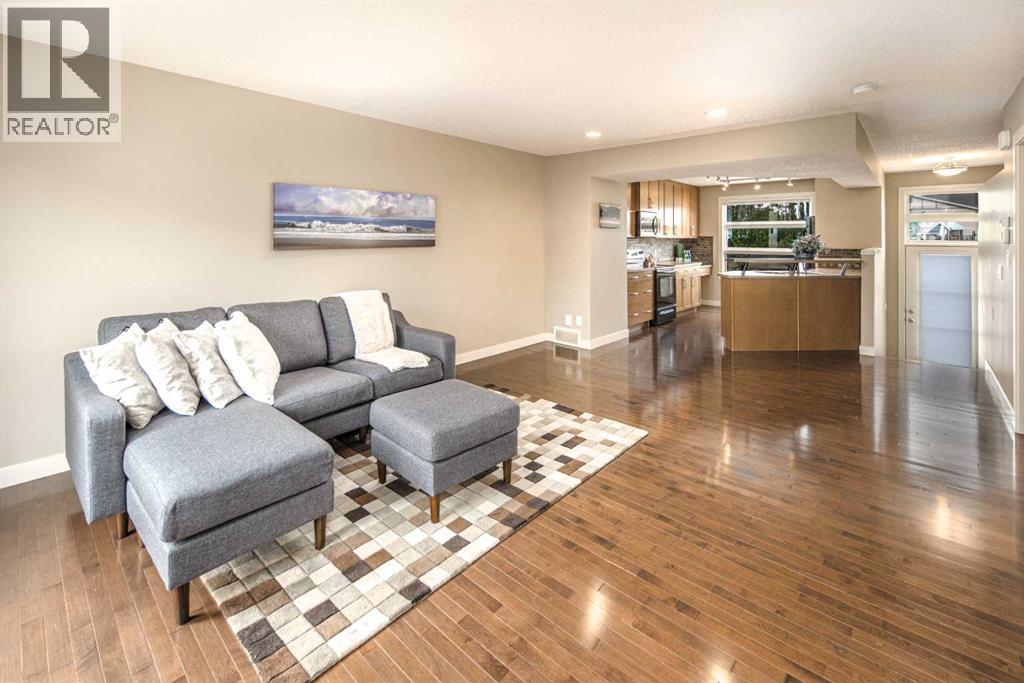
Aspen Woods | Double Master | Double Attached Garage | Private Balcony.Welcome to this beautifully maintained townhouse on a quiet street in desirable Aspen Woods, featuring the popular double-master floor plan. The bright, open-concept main level offers hardwood floors throughout the living, dining and kitchen areas. The spacious kitchen features full-height cabinetry, generous counter space, a large picture window and raised breakfast bar. The living room provides ample space for comfortable furniture and opens onto a private balcony—perfect for relaxing or entertaining. Upstairs, a versatile flex area is ideal for a home office, while both spacious bedrooms offer their own private ensuites, providing excellent comfort and privacy. The lower level includes a large laundry/storage area, mechanical room and direct access to the double attached garage. Enjoy the additional front patio, perfect for BBQs and summer gatherings, plus convenient street parking for guests. Recent updates include a new microwave in 2026, along with a new toilet and window blinds in 2024.Quiet location, functional layout, double master suites and attached double garage—an excellent opportunity in sought-after Aspen Woods! (id:52806)
Calgary, Alberta
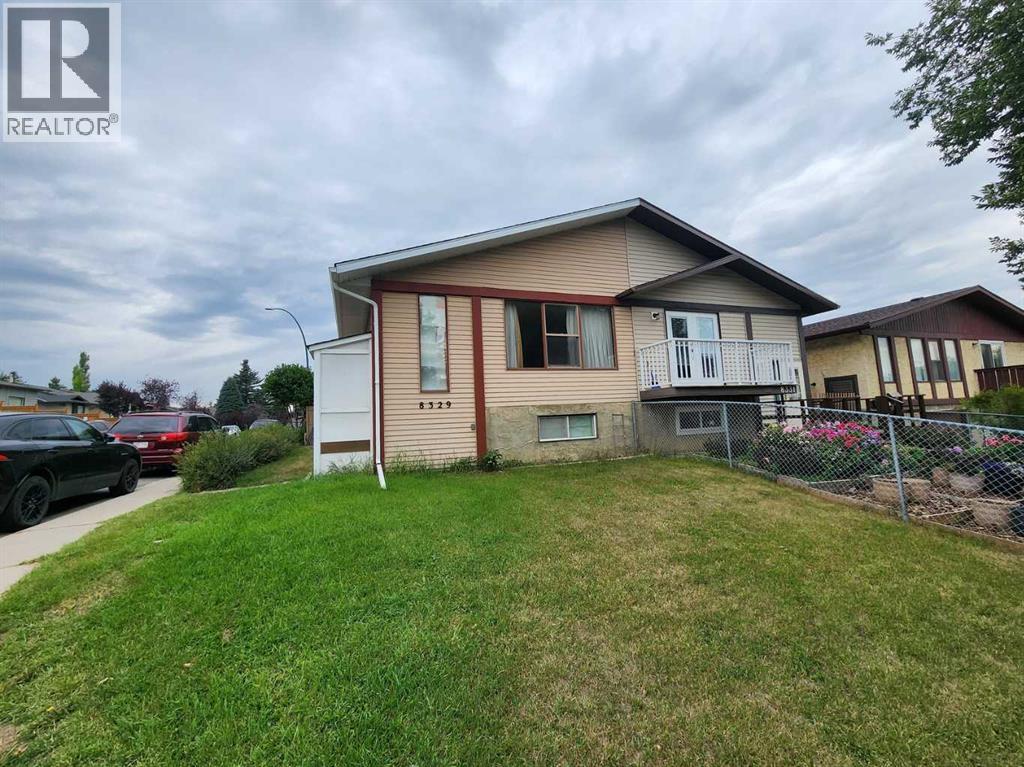
Welcome to this bi-level half duplex in the convenient community of Beddington! Offering approximately 1,860 sq ft of developed living space, including 1,001.5 sq ft on the main floor and 858.5 sq ft in the lower level, this home is perfect for families or investors. The main floor features 3 good-sized bedrooms, a bright and spacious living room with a large window, hardwood flooring in the living and dining areas, a generous dining space, and a functional kitchen. The fully developed basement offers a large family room, 2 additional bedrooms, and a full bathroom, providing plenty of space for a growing family or guests. Enjoy the west-facing backyard and an oversized single detached garage. Ideally located just steps from public transit and close to schools, shopping, playgrounds, and other amenities. Don’t miss this great opportunity in the established community of Beddington! ** 8329 Centre Street NW ** (id:52806)
Calgary, Alberta
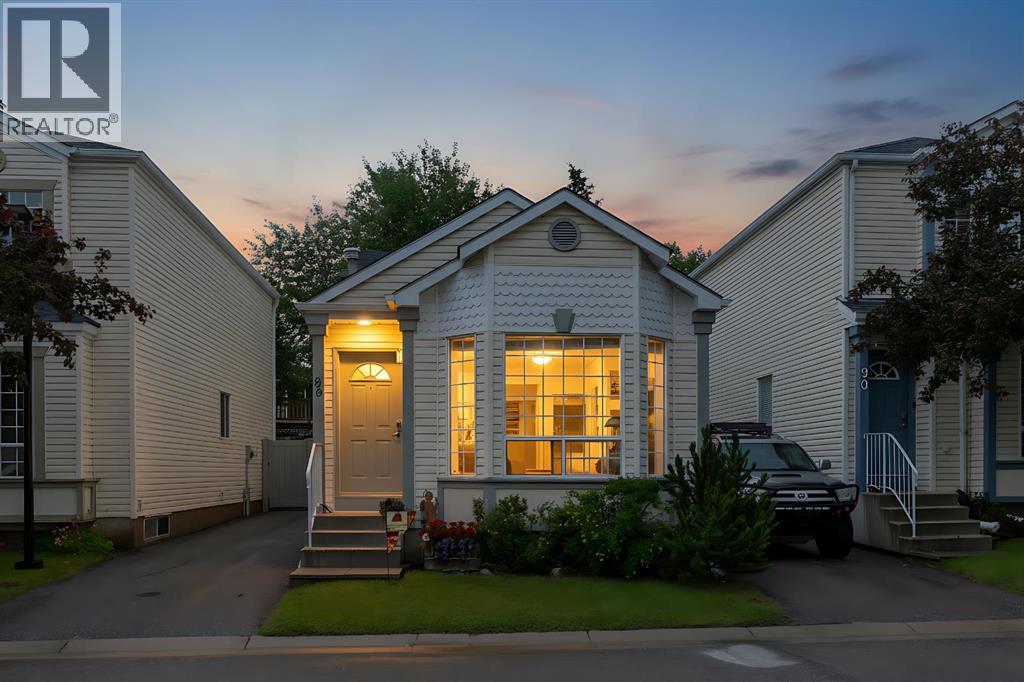
Welcome to this well-maintained detached bare land condo in the highly desirable community of Coventry Hills which offers the benefit of most of the insurance concerns on the outside of the building being covered in the condo fees! Offering the perfect combination of affordability, privacy, and convenience, this charming four-level split features 2 bedrooms, 2 full bathrooms, and a functional layout ideal for first-time buyers, downsizers, or investors.The bright main floor has been freshly updated with brand new paint as well as the upper floor & exterior trim, creating a clean and modern feel throughout the living and dining areas. The thoughtfully designed split-level layout provides excellent separation of living spaces while maximizing comfort and functionality.Step outside to enjoy the private, fully fenced backyard with a newer vinyl fence—perfect for pets, children, or relaxing outdoors. The deck was also updated to a low maintenance composite deck. Parking is a breeze with room for two vehicles on the side of the home. Additional recent updates include brand new shingles, providing added peace of mind for years to come.Located in an unbeatable location with quick access to Deerfoot Trail, Calgary International Airport, shopping, restaurants, transit, and six nearby schools, this home offers exceptional convenience for families and commuters alike.Don't miss this fantastic opportunity to own a detached home with low-maintenance bare land condo living in one of Calgary's most sought-after northwest communities! Condo fee is $437.25/month and covers most of the exterior of the structure & snow removal on the street in the front & the driveway. Shingles were just replaced & the vinyl fence & the condo board paid for it. (id:52806)
