Balzac, Alberta
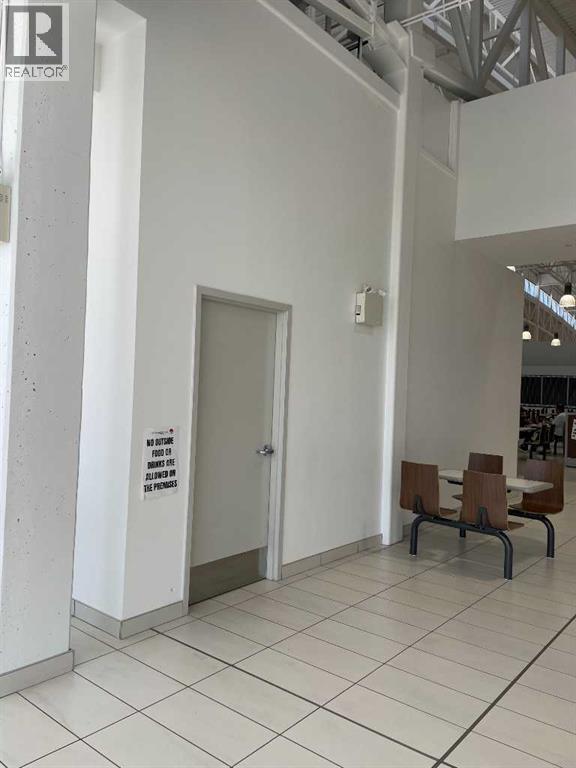
One of the best central locations at the food court! Triple unit P08 (436 sq. ft.) can be your start point in successful restaurant business. Check out the site. Behind the place is some private hall and beautiful wide balcony with sitting areas on. It needs general renovation and kitchen installment. The drawing for the kitchen is done, and the blueprint preparation is temporarily on hold. Take over the former tenant’s unit development achievements and save up to $30 K in cost. (id:52806)
Calgary, Alberta
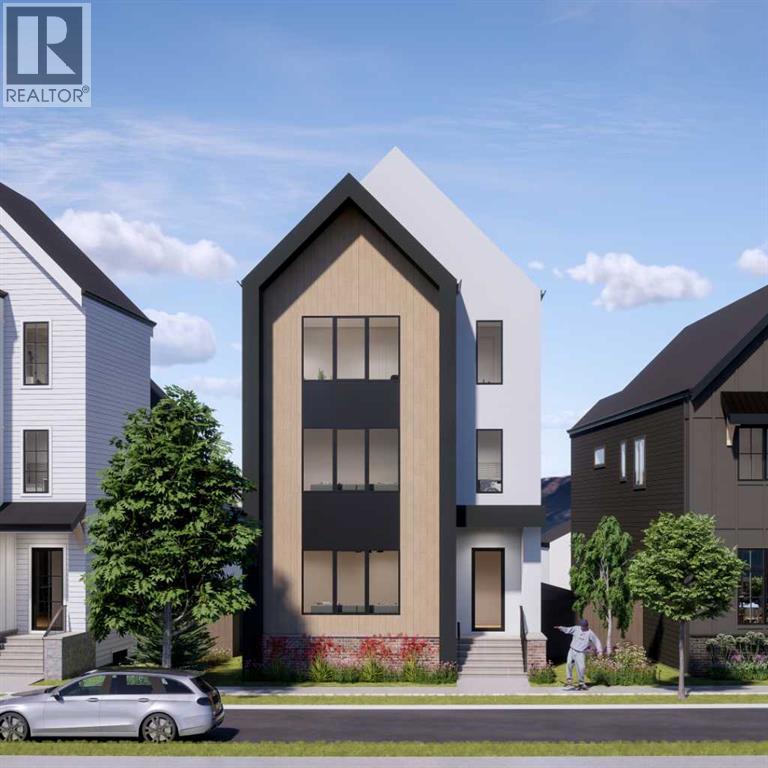
Welcome to NORDIC NOOK III. OVER 4400 SQFT OF TASTEFULLY FINISHED SPACE. THIS SHOW HOME IS Inspired by the principles of Scandinavian Architecture , Designed by PHASE ONE DESIGN and built by DOMINIUM RESIDENTIAL. Nestled in the highly sought-after community of Currie. NORDIC NOOK III Offers not only a beautiful home but also access to a vibrant neighbourhood know for its charm and amenities. Situated 7 minutes to Downtown Calgary, this residence has been meticulously crafted with great passion and professional design, standing as a quintessential monument to fine luxury living.As you approach, you'll be welcomed by an uber contemporary elevation and curb appeal, setting the tone for the elegance that lies within. With 3321 SQ FT ABOVE GRADE and over 4,400 SQ FT of developed living area, this home offers an abundance of space for modern living.The kitchen radiates affluence, featuring a one-of-a-kind design with a WATERFALL island, THROUGH SINK,FISHER & PAYKEL BUILT IN PANEL COVERED FRIDGE & FREEZER, a NATURAL GAS STOVE & POT FILLER, a built-in convection oven and a speed oven/microwave. The contemporary two-tone custom cabinetry is finished with under-cabinet lighting, making it a chef’s dream. The SPACIOUS LIVING ROOM is tastefully finished with built-ins, a cozy fireplace, and a STRIKING LIGHTING FIXTURE that complements the space like jewelry. Enjoy views of the beautiful streetscape from this inviting living area. The stairway is equipped with STAIRWAY LIGHTING ensuring additional safety at night. The DOUBLE CAR GARAGE is fully finished with PAINT and EPOXY FLOORING, providing a polished and functional space for your vehicles.Roughed in for advanced technologies such as Alexa voice commands, and includes wiring for CAMERAS, FOUR -TWO SPEAKER ZONES, INDOOR-CEILING SPEAKERS with woofers, OUTDOOR SPEAKERS FOR THE DECK area, and myQ garage door openers that allow remote access from your phone, along with a Wi-Fi irrigation system. FULLY LANDSCAPED and fenced with PREMIUM VINYL FENCE.The elegant ensuite embraces you with the touch of WARM HEATED FLOORS, featuring a large double vanity with custom mirrors, and a distinguished freestanding tub . The upper floor boasts a laundry room, a storage closet, a bathroom, and two generous-sized bedrooms. The breathtaking lower level is the perfect spot for entertaining or relaxation, featuring CUSTOM BUILT-INS, A GRAND WET BAR, and an abundance of natural light. It also includes a large flex room and an additional bedroom. OTHER UPGRADES INCLUDE LEVEL 5 CEILINGS FINISH, A/C, HARDWOOD ON STAIRSSituated in Currie, one of Calgary’s finest inner-city communities, you’ll enjoy access to parks, dog parks, walking/bike trails, and access to over 12 schools accommodating children from pre-school to senior high school. This exceptional home combines elegant design and modern conveniences, making it a must-see for any discerning buyer. (id:52806)
Calgary, Alberta
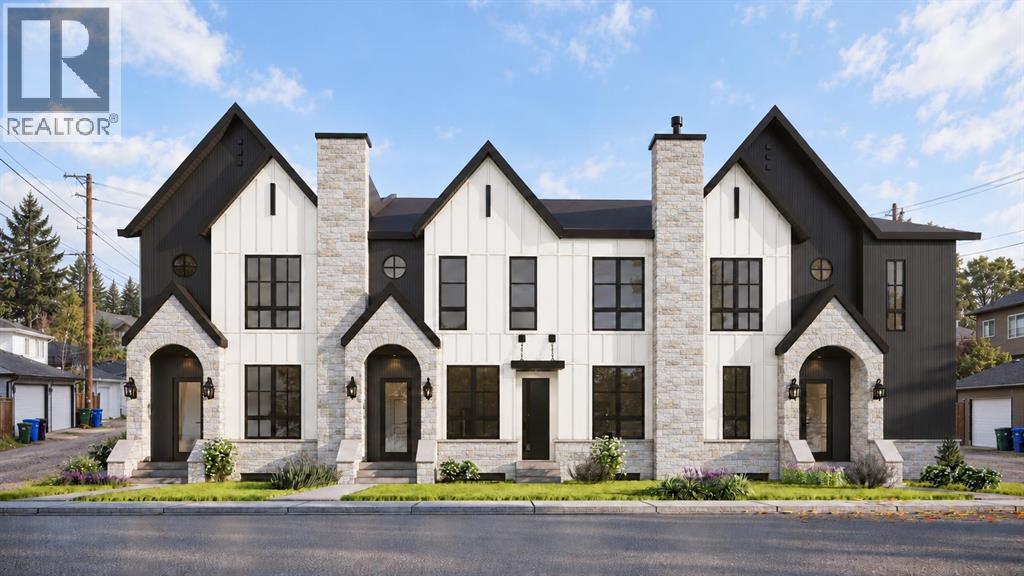
Built by Kaico Development, 3615 5th Avenue NW is a brand-new, end unit in Parkdale with no condo fees, a rear deck made for summer evenings, an attached double garage and a fully finished legal basement suite. The Bow River pathways are a few blocks away, while Foothills Medical Centre, the University of Calgary and downtown are minutes from your door.With 1,800 sq ft above grade plus an almost 800 sq ft legal suite, this home has a one-of-a-kind floor plan with character you won't find in a typical infill. The open main floor has 10-foot ceilings and centres on a statement concrete-finish island and a matching fireplace wall with oak floating shelves alongside. The kitchen blends style and function with quartz counters, a wall oven, built-in microwave and a pot filler. An arched opening leads to a mudroom with a built-in bench. Upstairs are three bedrooms, including a primary retreat with a spacious walk-in closet and a spa-inspired 5-piece ensuite featuring a freestanding soaker tub and rain shower. A bonus room with built-in oak shelving offers an inviting space for a home office, while a laundry room with a quartz counter completes this upper level. The legal basement suite is a true second home; private entrance, quartz kitchen with island, full bath, full appliance package and its own laundry. The legal suite contains its own mechanical room, with a separate furnace, water heater and electrical panel – making it an ideal mortgage helper, a comfortable space for extended family or multi-generational living.Thoughtful upgrades come standard, including central air conditioning, an insulated, drywalled and heated attached double garage, appliances on both levels, and fenced landscaping with underground irrigation. All with no condo fees, plenty of street parking, and backed by full Alberta New Home Warranty coverage. *This home is nearing completion with possession anticipated in January, 2027 *Images are digital renderings based on the home's planned specifications and finishes, illustrating its anticipated appearance upon completion. (id:52806)
Strathmore, Alberta
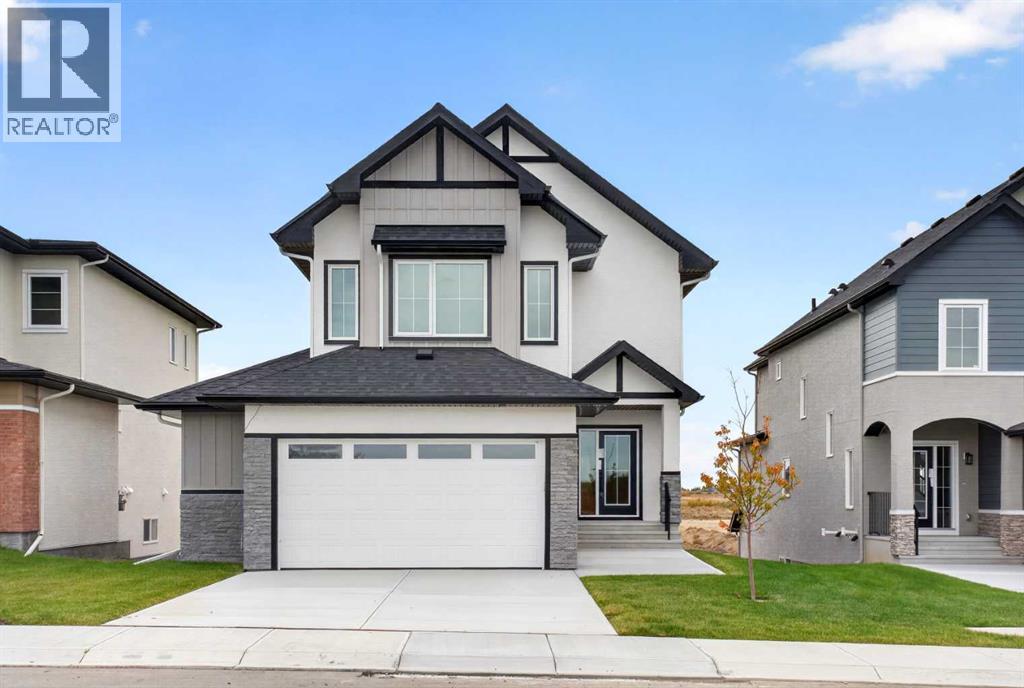
Welcome to this stunning two storey home offering over 2,300 sq. ft. of living space, backing onto a peaceful artificial stream and scenic walking paths. This spacious home features 3 bedrooms, 2.5 bathrooms, a main-floor office, bonus room, and oversized double attached garage. The bright, open-concept main floor offers a welcoming living room with a cozy fireplace, a spacious kitchen with pantry, and a dining area overlooking the beautiful surroundings. Upstairs features a generous primary bedroom with a walk-in closet and 5-piece ensuite, two additional bedrooms, a full bathroom, convenient laundry, and a spacious bonus room. The unfinished walkout basement offers excellent potential for future development. Enjoy beautiful water views, nearby walking paths, tennis courts, playgrounds, and green spaces. Located in the desirable Lakewood community, close to schools and everyday amenities. A perfect combination of space, comfort, and peaceful surroundings. Book your showing today! (id:52806)
Calgary, Alberta
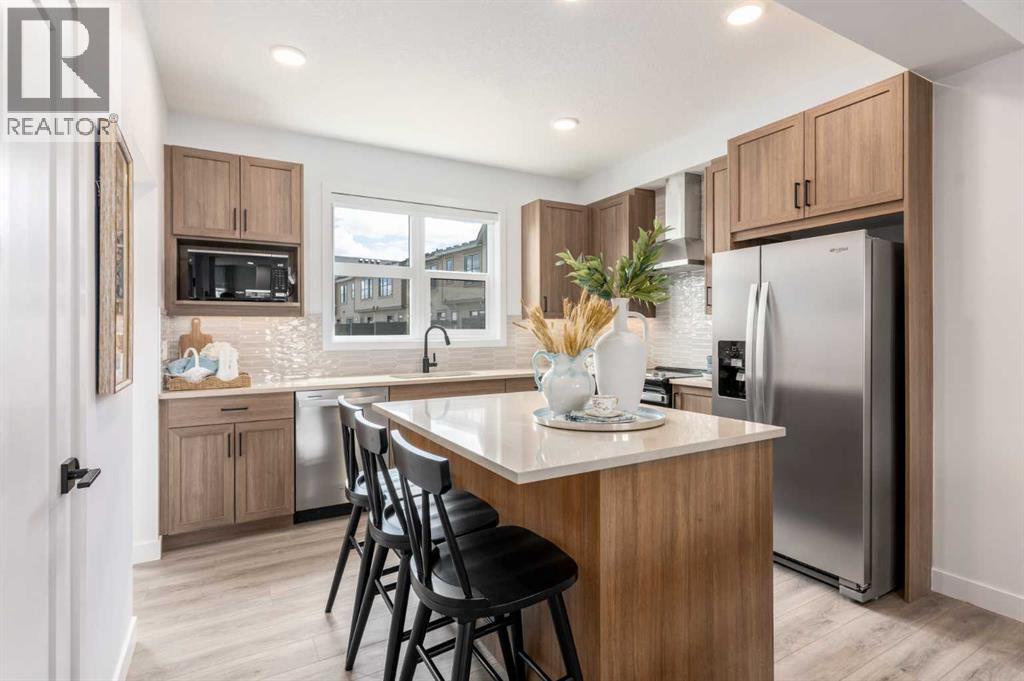
Welcome to Woodland at Alpine Park by Homes by Avi! This beautifully finished three-storey townhome offers a fantastic combination of modern design, functional living space, and thoughtful upgrades throughout. Even better, enjoy 1 YEAR OF FREE CONDO FEES, making this an incredible opportunity to own a brand-new home in one of southwest Calgary's exciting new communities!One of the standout features of this home is the spacious 9'8" x 11'10" ground-level flex room, offering endless possibilities for how you use the space. Whether you need a dedicated home office, workout room, kids' playroom, or additional living area, this flexible space is a great bonus that can grow with your needs. You'll also appreciate the convenience of a double side-by-side attached garage, giving you plenty of room for two vehicles and additional storage.Head upstairs to the bright and welcoming main floor, where the open-concept layout brings together the kitchen, dining, and living areas. The upgraded designer interior finish package adds a beautiful, cohesive look throughout, complemented by upgraded quartz countertops in the kitchen and all bathrooms. The kitchen is both stylish and practical, featuring a large central island, plenty of cabinetry, and a sleek chimney-style hood fan that adds a modern touch. Whether you're hosting friends or enjoying a quiet evening at home, this layout makes everyday living feel effortless.Step outside onto your full-width balcony, offering a great extension of your living space for morning coffee, summer BBQs, or relaxing at the end of the day. The south-facing backyard is another great feature, bringing in plenty of natural sunlight and giving you an outdoor space to enjoy during Calgary's warmer months. Plus, you're just a two-minute walk from the community dog park!Upstairs, the primary bedroom offers a walk-in closet and private three-piece ensuite, while two additional bedrooms, a full bathroom, and convenient upper-floor laundry complete t he layout. With three bedrooms and the additional flex room downstairs, there's plenty of space for families, professionals, or anyone looking for a little extra room without the maintenance of a detached home.The exterior is finished with durable James Hardie® siding, offering lasting quality and attractive curb appeal.Located in the growing community of Alpine Park, you'll love having everyday conveniences close to home. Enjoy easy access to Stoney Trail, Tsuut'ina retail amenities, Costco, Shawnessy Shopping Centre, restaurants, recreation facilities, parks, and walking pathways. Whether you're commuting around the city or heading west for a weekend in the mountains, this location makes getting around easy.IMMEDIATE POSSESSION AVAILABLE!With upgraded designer finishes, a rare side-by-side double garage, versatile ground-level flex room, sunny south-facing backyard, and one year of free condo fees, this home offers exceptional value and flexibility for its next owners. (id:52806)
Calgary, Alberta
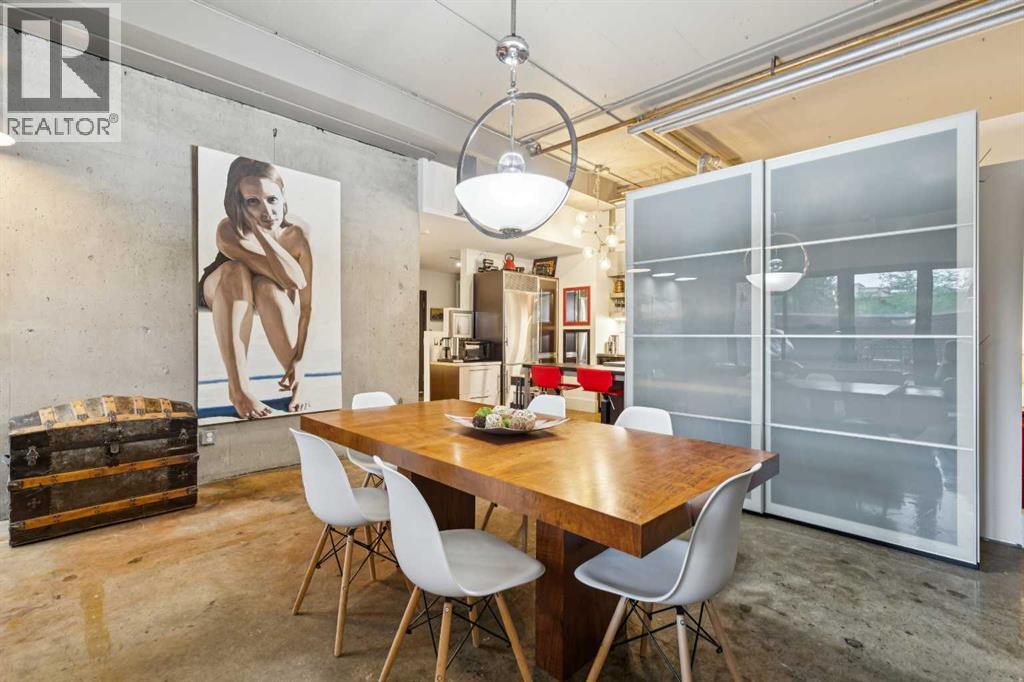
Unique Inner City Living at its Finest! This rare soft loft conversion Eau Claire condo is perfect for anyone looking for a trendy modern living space with the amenities of an established neighbourhood. Throughout this 973 sq ft, 1 bedroom loft are polished concrete floors and open 11-foot ceilings. The main living area is bright and open with the industrial stylized kitchen finished with stainless steel appliances, counters, and cabinets. The 3-pc bath has a large walk-in shower and a dressing/male-up counter with additional storage. The hall area houses an alcove large enough to accommodate a work area. At over 420 sq ft, this west facing outdoor living area is unmatched, with high privacy walls, separate entrance, and room for cooking, dining, and lounging spaces. All utilities (power, heat & water) are included in the monthly condo fees. The parkade offers secure underground titled parking, bike storage, and car wash. Incredible building amenities include 24 hr concierge service, party room, indoor pool, hot tub, and fitness facilities – no more gym fees! The building offers plenty of setting areas perfect for meetings or visiting. Located walking distance to the heart of downtown makes this the perfect option for young professionals and buyers looks for a more pedestrian urban lifestyle. The Bow River Pathway & Prince’s Island Park are steps from your front door or walk to Kensington and 17th Ave SW. Close to all amenities, SAIT, Foothills Medical Campus, and the University of Calgary. (id:52806)
Calgary, Alberta
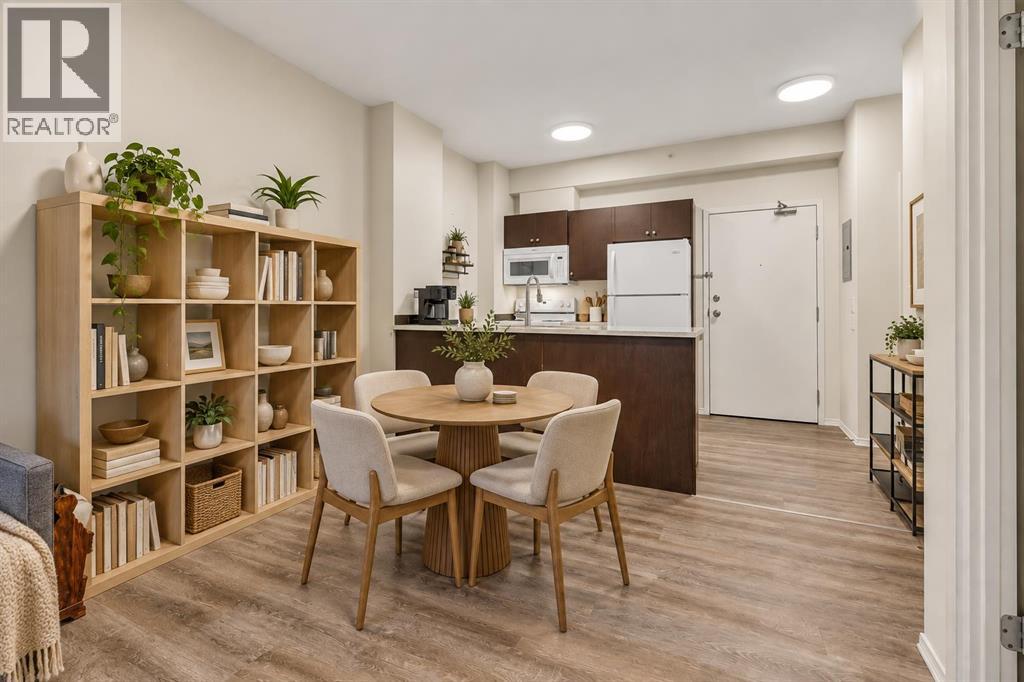
This bright and inviting one-bedroom home with In-suite laundry offers exceptional value, featuring a smart floor plan with a flexible BONUS AREA ideal for a home office. Pet-friendly up to 23 kg with approval, the suite enjoys a private patio overlooking peaceful GREEN space, giving you a calm, private outdoor retreat. The kitchen is upgraded with modern QUARTZ counters, adding a clean, contemporary touch. The building is well maintained with secure UNDERGROUND parking, and the condo fees include ALL UTILITIES — even electricity for effortless budgeting. Whether you’re a first-time buyer, downsizer, or investor, this is a clean, well-cared-for unit in a friendly SE Calgary community that delivers easy living and outstanding affordability. Call your favorite agent to view today. Some photos have been virtually staged for decor ideas. Located close to amenities and shopping. Virtual tour linked for your convenience. (id:52806)
Rural Rocky View County, Alberta
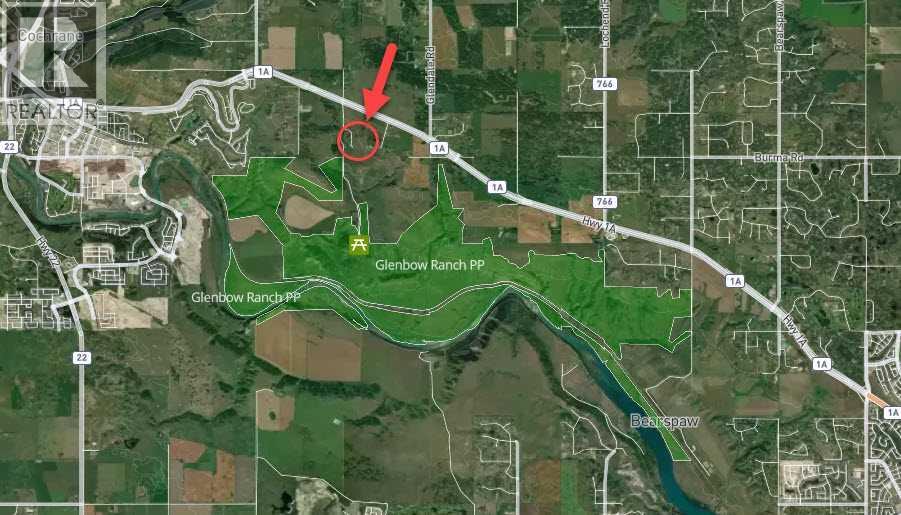
An exceptional estate begins with an exceptional setting: four acres of sweeping mountain views near the entrance to Glenbow Ranch Provincial Park. This extraordinary natural backdrop sets the stage for a custom residence designed around your lifestyle. Water co-op service & Membership ($90,000) to the lot are included, providing a valuable foundation for bringing your vision to life. Moments away, the park’s rolling native grasslands, scenic walking and cycling pathways, Bow River valley vistas, and abundant wildlife invite exploration. More than a homesite, this is a canvas for architectural expression—a private retreat and a gathering place for generations. Here, expansive skies, breathtaking scenery, and the luxury of space offer an inspiring setting to create your legacy. (id:52806)
Calgary, Alberta
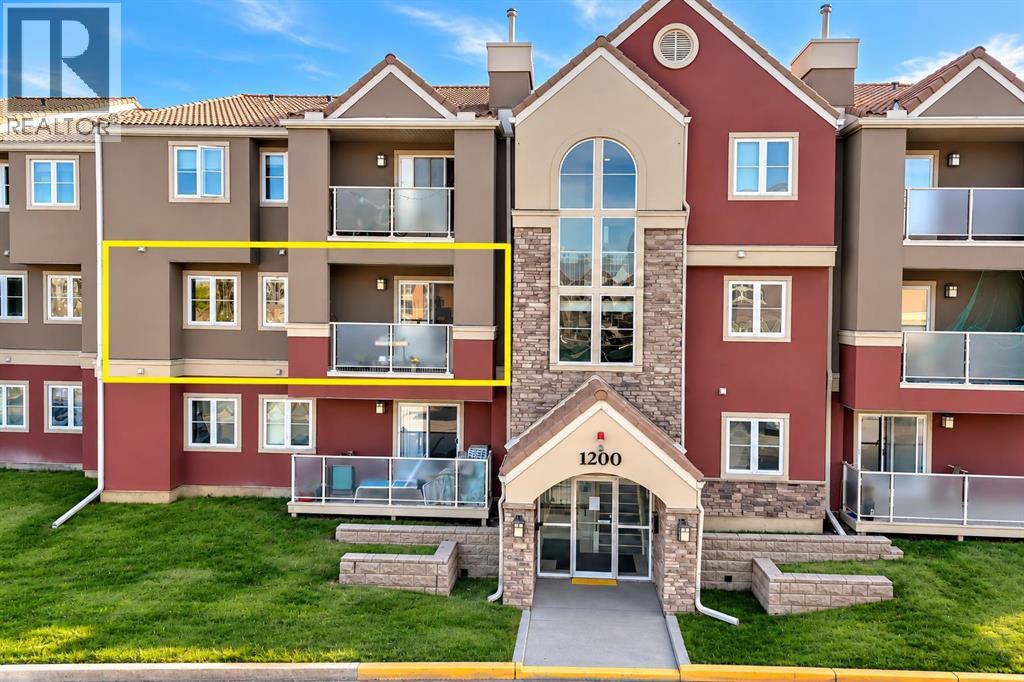
TWO SIDE-BY-SIDE PARKING STALLS | 2 BEDROOMS | 2 FULL BATHROOMS | RENOVATED KITCHEN | EXCEPTIONAL AMENITIES! Welcome to Edgecliffe Estates, a well-maintained condominium complex in the established community of Edgemont, offering spacious living, excellent recreational facilities, and a convenient northwest Calgary location. This 860.9 sq. ft., second-floor unit features two exceptionally spacious bedrooms, two full bathrooms, and a functional layout with a separate dining area. The generous primary bedroom includes a walk-through closet leading to a private 3-piece ensuite with shower. The second bedroom offers excellent space for family, guests, or a home office. The bright, west-facing living room features a gas fireplace and two floor-to-ceiling glass doors that provide abundant natural light and access to your balcony. The recently renovated kitchen offers stainless steel appliances, including a modern induction cooktop, newer Fridge and brand-new dishwasher. Ceramic tile and laminate flooring throughout the main living areas, with carpet only in the bedrooms. A separate in-suite laundry room provides additional storage space. A RARE ADVANTAGE: TWO SIDE-BY-SIDE PARKING STALLS, conveniently located immediately beside the main entrance of Building 1200. Stall #209 is assigned, and adjacent Stall #210 is leased. Located on the second floor, this unit offers additional privacy while requiring only one flight of stairs. Building 1200 has recently been refreshed with new paint and carpeting in the common entrance and stairways. An additional storage unit, #25, is currently leased in the clubhouse basement for only $50/month for your use. Residents of Edgecliffe Estates enjoy access to an impressive private clubhouse featuring a year-round indoor swimming pool, hot tub, steam room, fully equipped fitness centre, party and social rooms with kitchen facilities, and washrooms. The complex also offers landscaped green spaces and ample visitor parking. Pets are permitted with condominium board approval. The monthly condominium fee of $684.03 includes heat, water, access to recreational amenities, common-area maintenance, professional property management, and contributions to the reserve fund. Located in Edgemont, a mature, predominantly single-family residential community, Edgecliffe Estates offers convenient access to Nose Hill Park, walking and cycling pathways, schools, grocery stores, restaurants, shopping, medical services, and public transit. Major routes, including Shaganappi Trail, John Laurie Boulevard, Country Hills Boulevard, and Stoney Trail, provide convenient connections throughout Calgary. Offered at $250,000 — an excellent opportunity to own a spacious, updated two-bedroom, two-bathroom condo with two conveniently located parking stalls and outstanding amenities in northwest Calgary! Nearby schools include Edgemont School, Tom Baines School, Mother Mary Greene School, and Sir Winston Churchill High School. (id:52806)
Calgary, Alberta
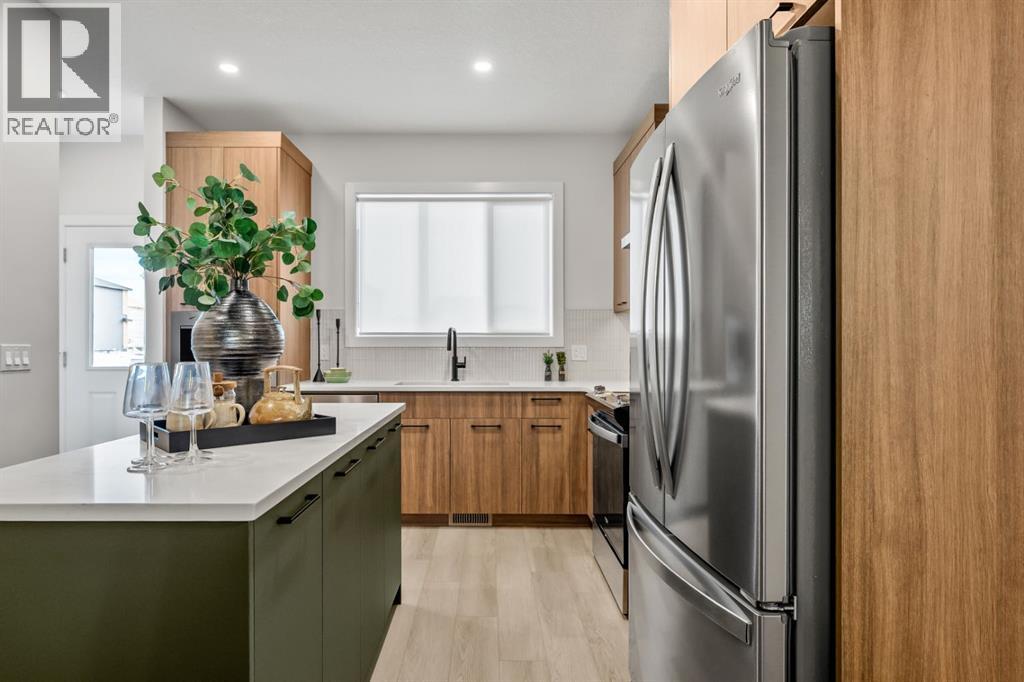
Welcome to the Charlotte by Partners Homes — stylish, modern living with NO condo fees! Nestled in the sought-after southwest community of Sirocco, this brand-new townhome offers 1,436 sq. ft. of thoughtfully designed living space, featuring 3 bedrooms, 2.5 bathrooms, contemporary finishes, and the added peace of mind of comprehensive new home warranty coverage.Surrounded by rolling foothills, scenic pathways, and expansive green spaces, Sirocco offers a wonderful blend of natural beauty and everyday convenience. Enjoy professionally completed front landscaping, rear lane access, and a gravel parking pad with the potential to build a future garage.Step inside to a bright, open-concept main floor designed for both relaxed everyday living and effortless entertaining. The stylish kitchen is a standout, featuring quartz countertops, an upgraded backsplash, stainless steel appliances with an upgraded refrigerator, and contrasting cabinetry on the lower cabinets and island for a custom designer touch. The adjoining dining and living areas create a welcoming space to gather with family and friends, while an upgraded electric fireplace adds warmth and ambiance. Durable luxury vinyl plank and luxury vinyl tile flooring complement the comfortable carpet, delivering the perfect balance of style and practicality. A convenient rear gas line makes summer BBQs easy, and 200-amp electrical service adds extra capacity for modern living.Upstairs, retreat to the spacious primary suite, complete with a walk-in closet and an upgraded ensuite featuring dual sinks and an enlarged shower. Two additional bedrooms offer plenty of flexibility for family, guests, or a dedicated home office, while a full bathroom and convenient upper-floor laundry with a full-size stacked washer and dryer make daily routines a breeze. The unfinished basement provides excellent storage today, with plenty of potential to create additional living space in the future.Life in Sirocco means embracing the outd oors, with over five kilometres of scenic pathways, parks, playgrounds, and preserved natural green spaces, all alongside the prestigious Sirocco Golf Club. When it's time to head out, enjoy easy access to Macleod Trail, Stoney Trail, Spruce Meadows, Fish Creek Provincial Park, and the shopping, dining, and everyday amenities of Silverado, Legacy, Walden, and Shawnessy.Brand-new style, thoughtful upgrades, room to grow, and no condo fees — the Charlotte is an exceptional opportunity to enjoy modern living in one of Calgary's desirable southwest communities. (id:52806)
Calgary, Alberta
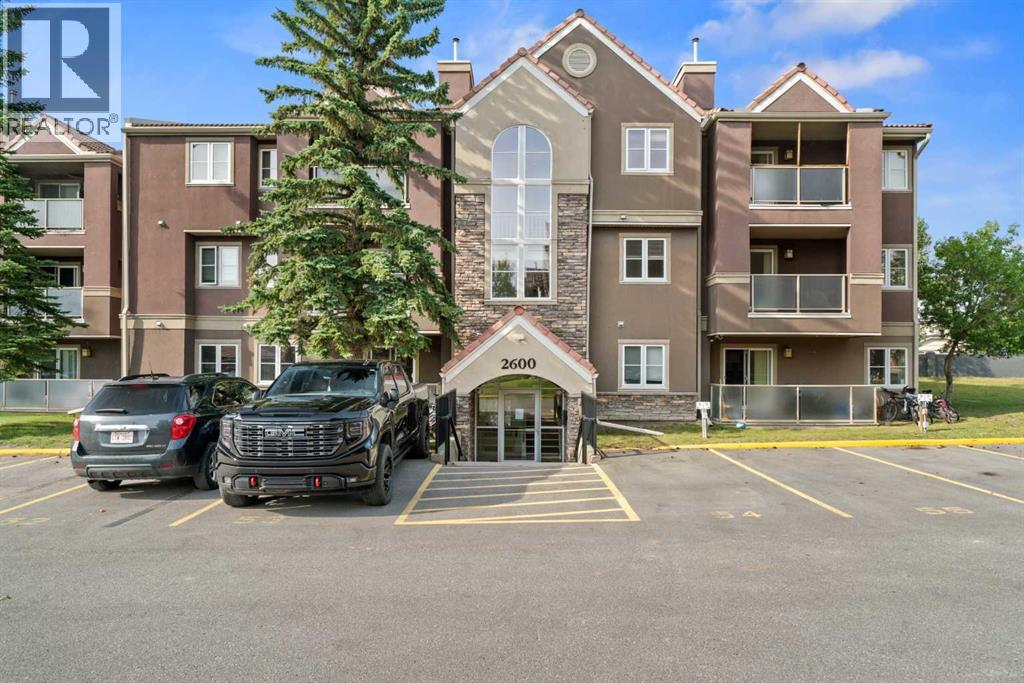
2612 Edenwold Heights NW | Gorgeous Renovation – One Of, If Not The Best, Apartments To Ever Come On The Market In Edgecliffe Estates |Fantastic Location! | 2 Bed, 2 Bath Ground Floor Apartment | NEW Flooring Through-Out | NEW Stainless Steel Appliances | NEW Kitchen Cabinets & Quartz Countertops Overlooking Large Bright Living Room With Corner Gas Fireplace & Access To A South Facing Patio | Generous Sized Primary Bedroom With Walk Through Closet To Amazing 3 PCE Ensuite | NEW 4 PCE Bathroom | Convenient In-Suite Laundry With Stacking Washer & Dryer |Amazing Club House With Swimming Pool, Hot Tub, Steam Room, Gym & Social/Games Room (Pool Table) | Perfect For First Time Buyer | Walking Distance To Schools, Parks, Restaurants & Nose Hill Park | Edgemont Boasts One Of The Highest Number Of Parks, Pathways & Playgrounds In Calgary | Close To Superstore, Costco, Northland Mall , U Of C | Easy Access With Shaganappi Trail, John Laurie Blvd, Crowchild Trail & Stoney Trail | Vacant Ready To Move In | Condo Fees $684.03 | Include: Common Area Maintenance, Heat, Water, Sewer, Insurance, Maintenance Grounds, Parking, Professional Management, Reserve Fund Contributions, On-Site Residential Manager | PETS – Are Allowed Dogs & Cats Subject To Board Approval | No Elevators In Complex | Outdoor Parking - No Underground Parking | Some Photos Have Been Virtually/Digitally Staged With Furniture & Decor For Illustrative Purposes Only; These Items Are Not Included With The Property. (id:52806)
Strathmore, Alberta
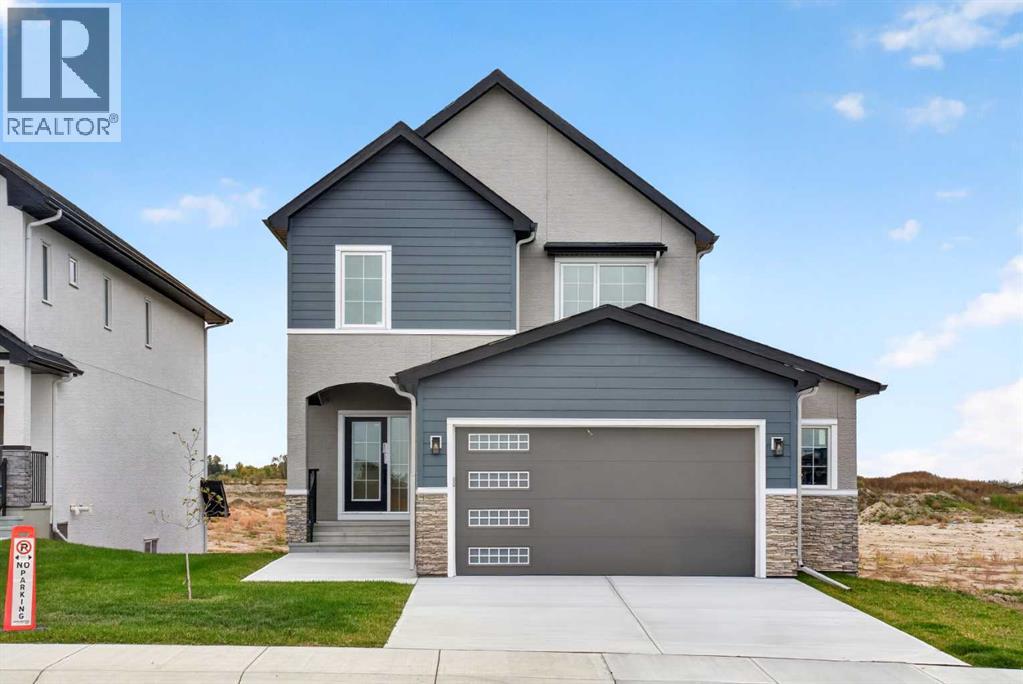
BRAND NEW | CANAL BACKING | WALKOUT | QUICK POSSESSION Experience the best of Lakewood living at 11 Lakewood Way, where contemporary design, thoughtful functionality, and beautiful canal views come together. Built by Dhaduk Homes, this stunning Acme 2 model offers over 2,300 square feet of beautifully designed living space, a walkout basement, and the opportunity to move into a brand-new home without the wait. Step inside to discover a bright, open-concept layout designed for both everyday living and entertaining. The welcoming front entry offers convenient access to a powder room and adjoining mudroom, while a private main-floor office provides the perfect space to work from home. At the heart of the home, the kitchen combines style and practicality with modern finishes, a generous island, and an oversized walkthrough pantry. The adjoining dining and living areas are filled with natural light, with large windows framing the canal views. An electric fireplace creates an inviting focal point, while access to the rear deck extends your living space outdoors, ideal for morning coffee, summer evenings, and enjoying the peaceful waterfront setting. Upstairs, the impressive primary suite offers a relaxing retreat with a spacious walk-in closet and a beautifully appointed ensuite featuring a freestanding soaker tub and separate walk-in shower. Two additional bedrooms, a full four-piece bathroom, and convenient upper-floor laundry provide plenty of space and functionality. A standout feature is the upper-level bonus room overlooking the main floor, with its striking open-to-below design adding architectural interest and an incredible sense of space. The unfinished walkout basement offers exciting potential to create additional living space tailored to your needs, with direct access to the backyard and canal setting. Already built and ready for its next chapter, this home offers the opportunity to enjoy new construction, modern design, and canal-side living wi thout the construction timeline. Quick possession available. Discover what makes Lakewood one of Strathmore's most exciting communities. (id:52806)
Calgary, Alberta
Welcome to Evolution, a bright, spacious, upscale 1-bedroom + den condo in Calgary’s vibrant East Village. Recently refreshed throughout, the entire unit has been freshly repainted and thoughtfully touched up, creating a clean, bright, like-new feel that truly sets this home apart. Built by Vancouver-based Embassy Bosa, this quality concrete-and-glass tower offers refined downtown living just steps from the RiverWalk, Bow River pathways, the Simmons Building, Phil & Sebastian, Studio Bell, the Central Library, Superstore, the Saddledome, the C-Train, and some of Calgary’s most walkable neighborhoods including Inglewood, Bridgeland, Chinatown, and Eau Claire. This south-facing home is filled with natural light year-round through floor-to-ceiling windows, with views toward the Saddledome and even glimpses of the Bow River from the balcony. In July, enjoy the rare luxury of watching Stampede fireworks from the comfort of home. The open-concept layout features high-end finishes throughout, including a spacious kitchen with bar seating, gas range, garburator, Samsung fridge with icemaker, and upgraded LG appliances including an LG WashTower, dishwasher, and microwave. The separate den is ideal for a home office, nursery, or flex space. The spa-inspired bathroom stands out with heated floors, a deep soaker tub, and a quiet Panasonic WhisperChoice fan. Year-round comfort comes from the Mitsubishi-based heating and air conditioning system, while summer evenings are made for the balcony with the included Weber gas BBQ. Additional highlights include: Heated underground parking stall in a premium end-corner location near the elevators; Storage locker; Blackout curtains in the bedroom; Concrete construction for enhanced comfort and quiet. Evolution residents enjoy premium amenities including concierge service, overnight security, two fitness centres, steam room, sauna, party room, heated visitor parking, and an elevated garden terrace with BBQs. Move-in ready and exceptionally well-appointed, this is an outstanding opportunity to own in one of Calgary’s most sought-after downtown communities. (id:52806)
Calgary, Alberta
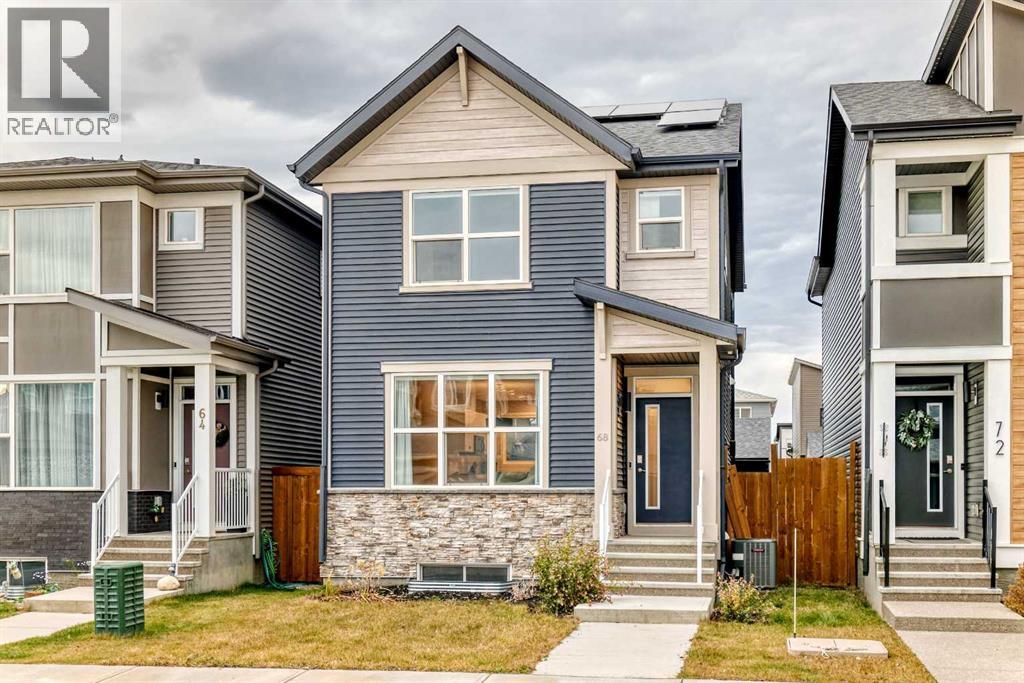
Welcome to this beautifully appointed 2023 Jayman BUILT Brooklyn 20 home in the growing SW Calgary community of Belmont. Offering 3 BEDROOMS, 2.5 BATHROOMS, a NEWLY BUILT DETACHED 2 CAR GARAGE, and a functional open-concept layout, this home combines comfort, style, and exceptional energy efficiency. Built to BuiltGreen Canada standards, the home features 6 SOLAR PANELS, triple-pane windows, a high-efficiency furnace, UV-C air purification system, HRV unit, Navien tankless hot water heater, smart home technology, and a NEW AIR CONDITIONING UNIT.The bright main floor features luxury wide-plank laminate flooring and a spacious kitchen with quartz countertops, large central island, Coventry White cabinetry, stainless steel Whirlpool appliances, UPGRADED GAS RANGE, and pantry. The adjoining dining area and great room provide an inviting space for everyday living and entertaining. A convenient 2-piece powder room and additional closet storage complete the main level. Step outside to enjoy the 12' x 10' REAR DECK with BBQ gas line, ideal for outdoor dining and relaxation.Upstairs offers THREE GENEROUSLY SIZED BEDROOMS, including a primary retreat with walk-in closet and private 3-piece ensuite featuring an UPGRADED WALK-IN SHOWER. Two additional bedrooms, a full 4-piece bathroom, convenient UPPER-FLOOR LAUNDRY, and linen storage complete the upper level.Additional highlights include contemporary lighting, stylish tile finishes, a professionally selected neutral colour palette, and the added convenience of a NEWLY BUILT DETACHED 2 CAR GARAGE. Located in the expanding community of BELMONT, residents enjoy convenient access to parks, pathways, shopping, schools, and major transportation routes, with future community amenities planned nearby.An excellent opportunity to own a well-equipped, energy-efficient home in one of Calgary's growing southwest communities! (id:52806)

Calgary, Alberta
Business-only sale of Reflex Supplements, an established franchised retailer of sport nutrition dietary supplements and related products. The business operates from leased street-level premises in Sage Hill Crossing. The lease identifies approximately 869 sq. ft. of rentable area and 790 sq. ft. of usable area. The business has two part-time employees. Fixtures and equipment are included as set out in the seller's asset list. Inventory is excluded from the asking price and is available separately at cost. The existing lease has an initial ten-year term and two five-year extension options, subject to its terms and landlord requirements. The Damage Deposit will be transfer to the new owner. Financial statements, lease information and franchise details are available to qualified buyers subject to confidentiality requirements. (id:52806)
Calgary, Alberta
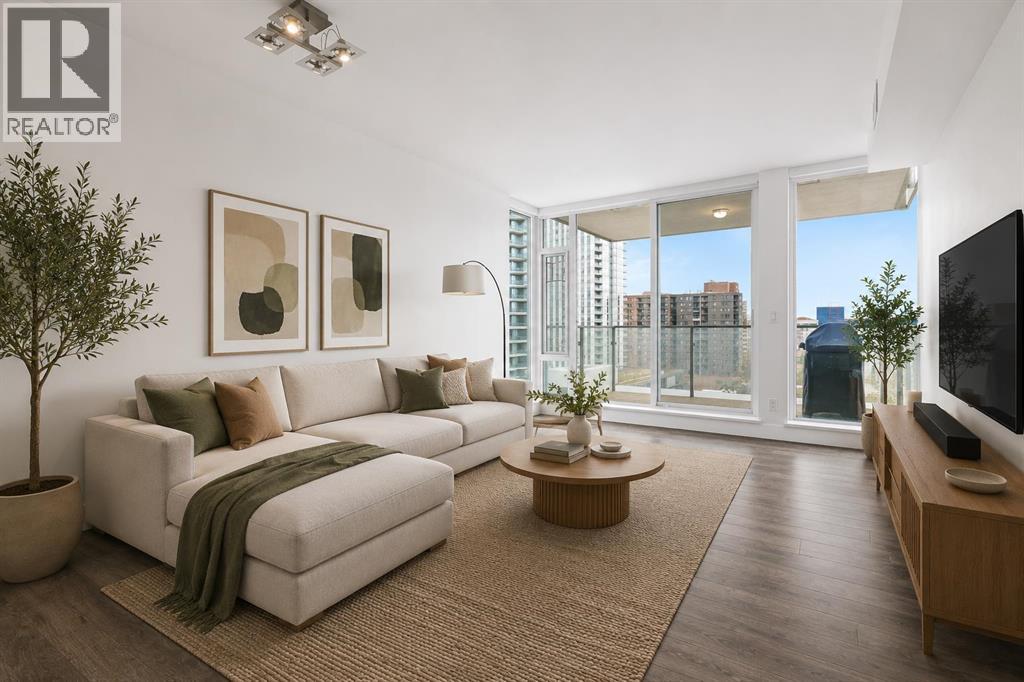
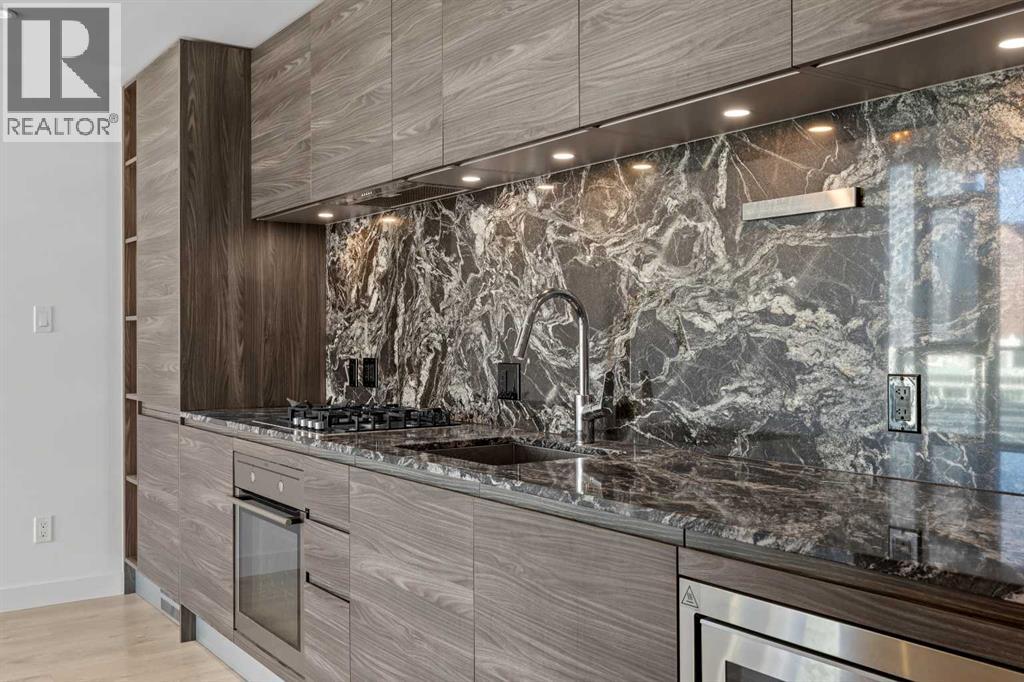
There’s something about being 19 floors above the city that makes downtown living a little different. Located in Park Point, directly across from Central Memorial Park, this one-bedroom plus den condo offers city views, floor-to-ceiling windows, and a fantastic location in the heart of Calgary’s Beltline. Inside, the kitchen features granite countertops, contemporary cabinetry, a built-in oven, and a fully panelled refrigerator and dishwasher that blend seamlessly with the surrounding cabinetry. The living and dining area is positioned alongside the kitchen, with large windows overlooking the city and bringing in plenty of natural light. Vinyl plank flooring runs throughout the condo, while the separate den provides additional space for a home office, study, or storage. The bedroom, full bathroom, and in-suite laundry complete the interior. The condo also includes titled underground parking and an assigned storage locker. Park Point offers a great selection of amenities, including a fully equipped fitness centre, stretching and yoga area, sauna, steam room, residents’ lounge, and an outdoor patio with a fire pit. For those looking for a quieter space to unwind, the building also features a peaceful Zen garden where residents can sit back and relax. Additional building features include concierge service, 24-hour security, a guest suite, bike storage, and an underground car wash bay. With Central Memorial Park directly across the street, some of Calgary’s best restaurants, cafés, grocery stores, and shopping are all within walking distance. The popular 17th Avenue district is just a few blocks away, while downtown offices and transit are easily accessible. Whether you’re looking for a downtown home or an investment property, this 19th-floor Park Point condo offers a great combination of location, views, and amenities. (id:52806)
Calgary, Alberta
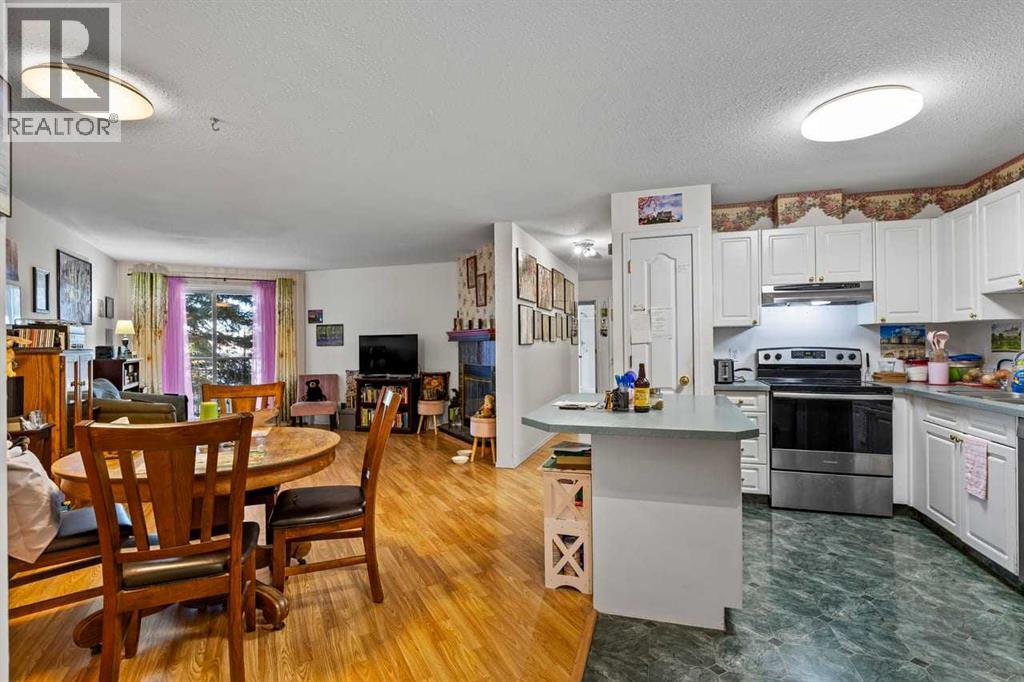
No elevator! High condo fees! Why are you buying instead of renting?You’re buying because my two bedroom condo is spacious, in lovelycondition, and it’s in a well-maintained building with nice neighbours.Yes! It’s also in a great location with all sorts of goodies included in theprice. This, by the way, is negotiable.Call your favorite realtor for all the details.I’m busy writing another book.Copyright © 2026 by Jenna Lindsey (id:52806)
Calgary, Alberta
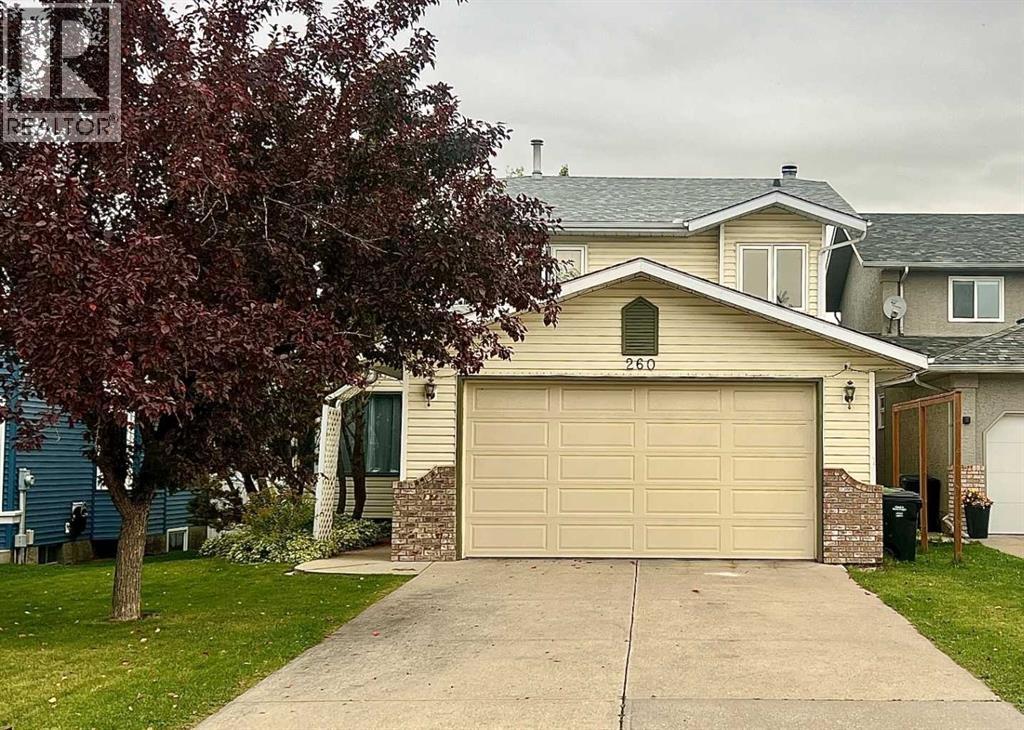
Welcome to this beautifully updated home in sought-after Riverbend, tucked away on a quiet cul-de-sac just steps from Carburn Park. Offering over 2,800 sq.ft of living space, this warm and inviting property has been extensively renovated and carefully maintained over the years. Three additional front-facing windows have just been replaced and come with a transferable lifetime warranty. The bright main floor features beautiful oak hardwood flooring, a spacious living room with soaring vaulted ceilings and family room with a cozy wood-burning fireplace, a large dining area, and a functional den - perfect for working from home. The open kitchen includes quartz countertops, an island, stainless steel LG Wi-Fi appliances, and a sunny breakfast nook is overlooking the private backyard with access to the large deck. Almost the entire home features modern stretch ceilings, adding a clean contemporary look while keeping the original ceilings above. Upstairs you’ll find 3 spacious bedrooms with and 2 full bathrooms with heated floors, including a comfortable primary suite with walk-in closet and ensuite featuring spacious tiled walk-in shower. The fully finished basement offers a large recreation room with gas fireplace, a 4th bedroom, and an additional bathroom with heated floor as well — ideal for guests or growing families. This home has seen many important updates, including Poly-B replacement (2023), furnace motor replacement (2022), hot water tank and humidifier installation (2023), renovated bathrooms (2025), new toilets (2025), carpet (2024), interior doors, baseboards and casings (2025), partial window replacement (2023, 2026), and garage door replacement (2021). Roof shingles replaced in 2025. Additional features include hardwood, tile, laminate and carpet flooring, paintable wallpaper accents, ceilings plus included basement fridge, freezer, and backyard fire pit. The landscaped yard offers exceptional privacy with mature trees and flowering shrubs including lilac, mountain ash, ornamental apple trees, and pine. Ideally located close to all amenities - shopping plazas, the community center, Riverbend Dog Park, athletic fields, and Schools, plus quick access to Glenmore Trail for an easy commute. A rare opportunity to own a move-in ready family home in one of Calgary SE’s most desirable communities. (id:52806)
Calgary, Alberta
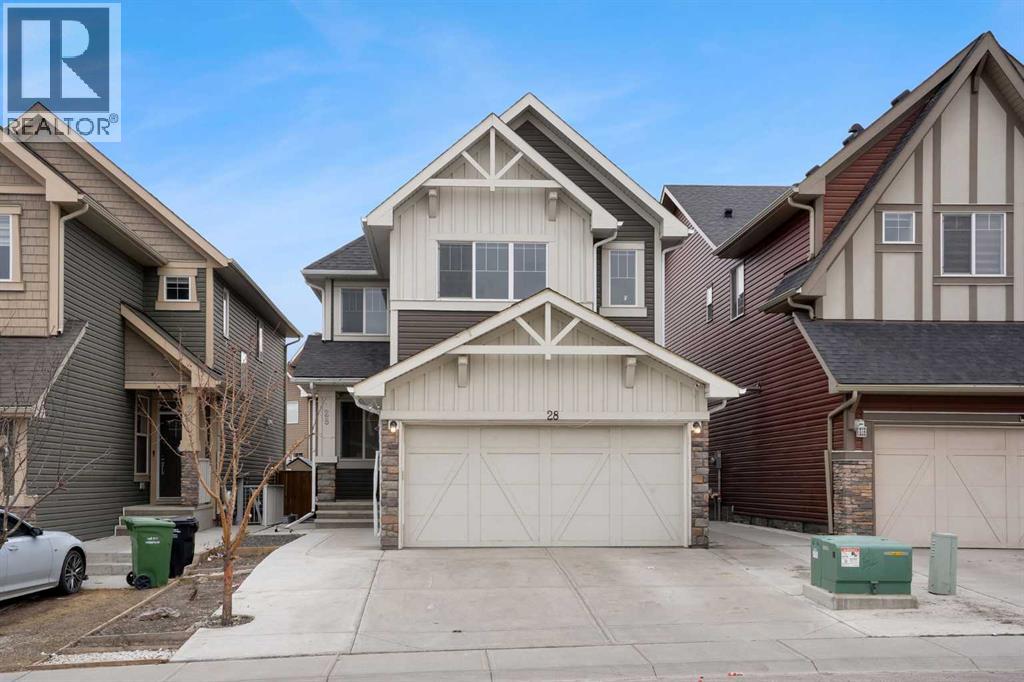
Welcome to an exceptional opportunity in the heart of Saddle Ridge — a beautifully maintained 2-storey home offering 2,024 sq ft of thoughtfully designed living space, 4 bedrooms, 3 full bathrooms, and the flexibility today’s families are looking for.From the moment you step inside, the home feels bright, warm, and inviting. Large windows flood the main floor with natural light, while the open-concept layout creates an effortless flow between the living, dining, and kitchen areas. A stylish fireplace anchors the living room, creating the perfect setting for both relaxed family evenings and entertaining guests.The kitchen is designed to be the true heart of the home, featuring rich cabinetry, quality appliances, a tiled backsplash, generous counter space, and a large central island with seating. The adjacent dining area opens directly to the rear deck, making indoor-outdoor entertaining easy.One of the home’s biggest advantages is the highly desirable main-floor bedroom and full bathroom — ideal for parents, extended family, overnight guests, or anyone seeking added privacy and convenience. A main-floor laundry room further enhances the functional layout.Upstairs, a spacious bonus room provides the perfect second living area, media space, playroom, or family retreat. The primary suite is generously sized and complemented by a luxurious 5-piece ensuite with dual sinks, a deep soaker tub, and separate shower. The additional bedrooms are bright, comfortable, and well proportioned.Adding even more versatility, the garage features an additional kitchen setup complete with cabinetry, sink, and refrigerator — a valuable bonus rarely found in comparable homes.Set on a 3,592 sq ft lot and ideally located close to schools, shopping, parks, transit, and everyday amenities, this move-in-ready Saddle Ridge home delivers the space, flexibility, and convenience families want.Homes with this combination of layout, condition, and location are hard to find. Book your pri vate showing and experience it for yourself. (id:52806)
Calgary, Alberta
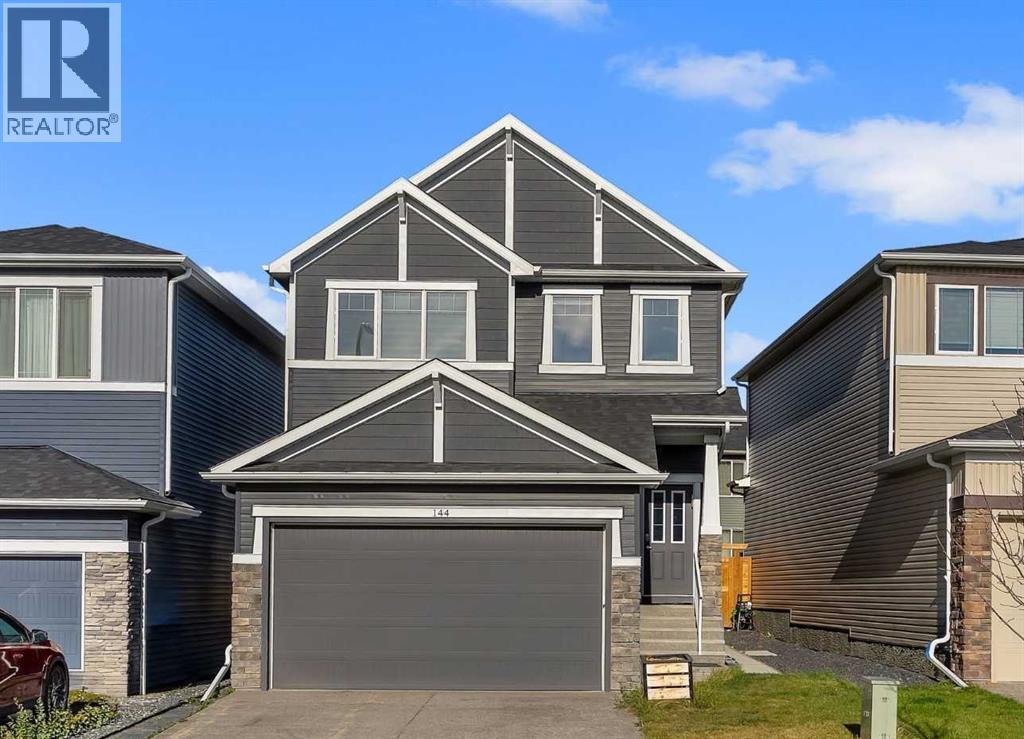
Rare opportunity to own a fully landscaped NuVista home with a LEGAL 2 bedroom basement suite! This fantastic property sits away from the traffic noise of Stoney Trail in the master planned community of Hotchkiss. This is a community that has a heavy focus on pathways and boardwalks through 30 acres of natural wetlands. This is a major attraction for birding and vegetation, making it a pretty spot for exploring with the kids. This lovely home shows better than new. Inside, the main floor office creates flexibility for working from home. Clean lines, luxury vinyl plank floors, a 9 foot ceiling and cool tones create a modern aesthetic. The gorgeous white kitchen features a central island, stainless steel appliances including a gas range and full-height cabinetry. The living room has large windows and a floor to ceiling tiled fireplace for chilly nights. The dining room can accommodate a large table with sliding doors that lead out to the private fenced backyard. The walk-through pantry adds convenience and leads to the mudroom with a custom bench. Upstairs, a central bonus room divides the space up nicely. The primary bedroom suite is abundant with a walk-in closet and a lovely 5 piece ensuite that includes dual sinks, an oversized shower and a deep soaker tub. Two additional bedrooms, a 4 piece bathroom and a laundry room complete this level. A separate entrance on the side of the home leads to a fully permitted LEGAL two-bedroom basement suite. This home is move-in ready! (id:52806)
Calgary, Alberta
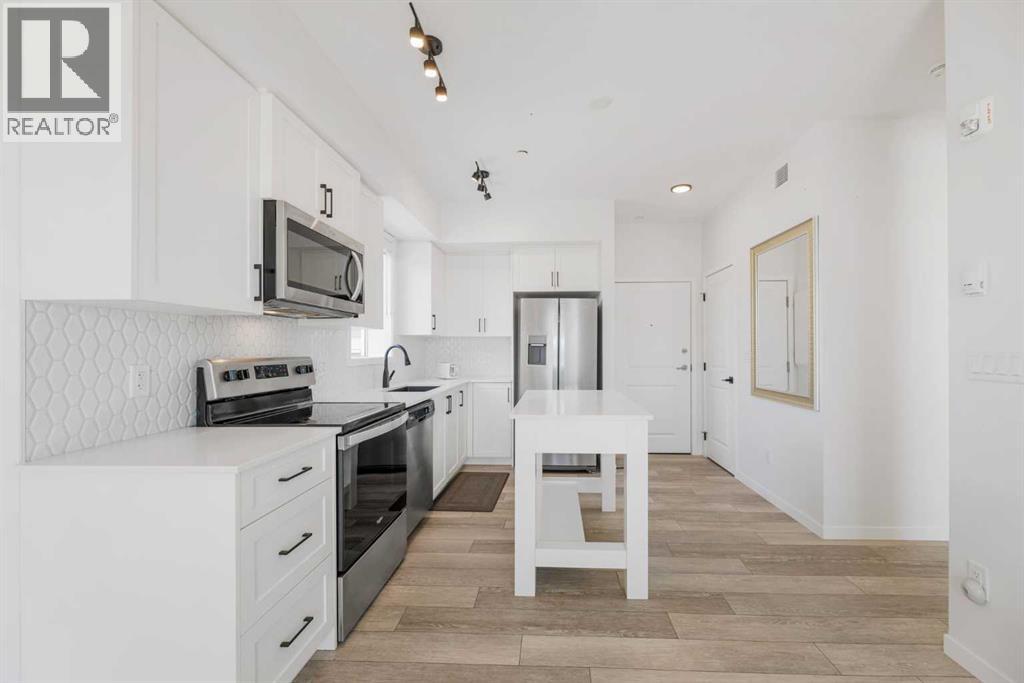
2 BED 2 BATH | GREAT LOCATION | UPGRADED APPLIANCES | DIRECT OUTSIDE ACCESSDiscover Sage Hill, a charming community in NW Calgary. This main-floor condo offers two bedrooms and two bathrooms, providing a true home feel. Inside, you'll find an upgraded kitchen with stainless steel appliances. The kitchen opens to the living room, which leads to the patio via double glass doors and has direct outside access.The large master bedroom includes a four-piece ensuite and a sizable window. The layout also features a second bedroom, a three-piece bathroom, and laundry. LVP flooring runs throughout the condo. Multiple upgrades are evident, including flooring, appliances, the kitchen island, backsplash, and more.Located close to many amenities, including shopping, coffee shops, restaurants, and public transit, this condo offers convenience. Contact your preferred agent to schedule a private showing! (id:52806)

Calgary, Alberta
Welcome to this thoughtfully updated 2 bedroom, 2 bathroom third floor unit offering an open floor plan, abundant natural light and a beautiful courtyard outlook. LVP flooring runs throughout the main living areas and bedrooms, while both bathrooms feature upgraded tile flooring and fully tiled showers extending from floor to ceiling.The kitchen is stylish and functional, featuring a built in oven, built in microwave, upgraded range hood and under cabinet lighting, with an open layout that connects seamlessly to the dining and living areas. The spacious primary bedroom offers an impressive walkthrough design, leading into a large walk in closet complete with built ins and directly into the beautifully updated ensuite. The ensuite features additional built in storage, including a dedicated closet for linens and everyday essentials, along with a fully tiled floor to ceiling shower. The secondary bathroom has also been thoughtfully updated with tile flooring and a fully tiled shower.Step outside onto the private balcony overlooking the beautifully maintained courtyard, offering a peaceful space to enjoy your morning coffee or unwind at the end of the day. An underground parking stall and separate storage unit are also included. The complex also offers convenient visitor parking directly out front, with simple QR code registration making it easy for guests to park when they come to visit.Located close to the many amenities of Walden and Legacy, including shopping, restaurants, schools, parks, pathways and greenspace. With easy access to Macleod Trail and Stoney Trail, commuting throughout Calgary is convenient. A bright, extensively updated home with thoughtful finishes, excellent storage and a location that offers both convenience and lifestyle. (id:52806)
Cochrane, Alberta
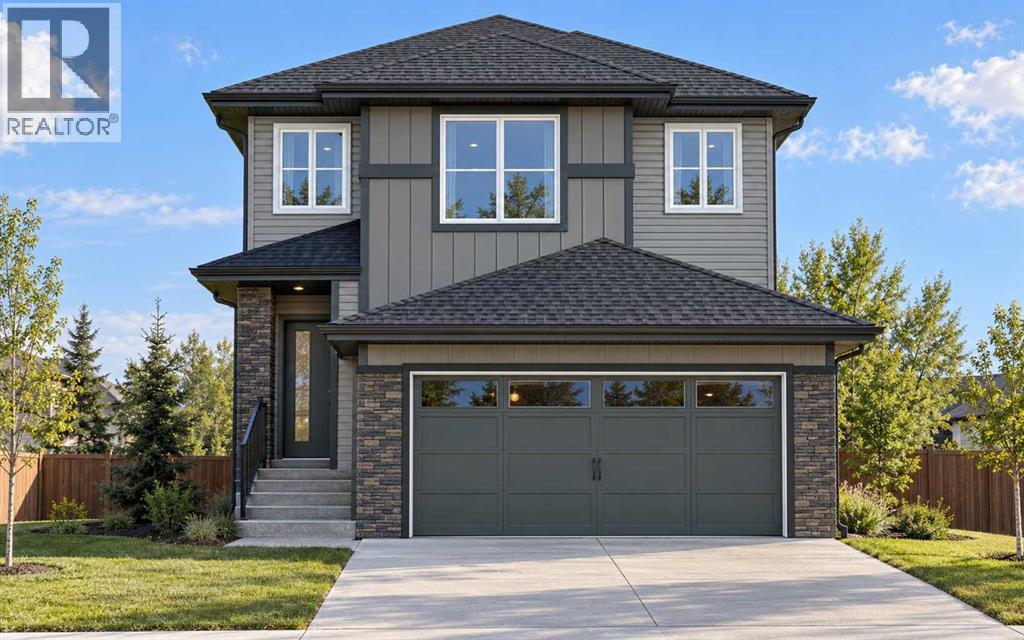
FRONT DOUBLE GARAGE | Over 1,600 Sq. Ft. | Backyard Over 43 Ft. Deep | 3 Beds | 2.5 Baths | Upstairs Bonus Room | Basement Side Entry | Early December Possession! Discover exceptional value in this BRAND-NEW HOME, with the opportunity for eligible first-time home buyers to bring the amount payable BELOW $600,000 through the FIRST-TIME HOME BUYERS’ GST REBATE, subject to eligibility and agreement with the builder. Scheduled for EARLY DECEMBER POSSESSION, this home offers the opportunity to settle in just before the holidays! A standout feature is the DEEP LOT WITH A BACKYARD OVER 43 FT. DEEP—a sought-after find in newer developments, offering generous space for outdoor entertaining, gardening and children’s play. Inside, the OPEN-CONCEPT MAIN FLOOR connects the family room, dining area and kitchen for comfortable everyday living and gatherings. An ELECTRIC FIREPLACE anchors the family room, while the dining area’s PATIO SLIDER provides easy backyard access, complemented by an INSTALLED BBQ GAS LINE for summer grilling. The functional L-SHAPED KITCHEN features QUARTZ COUNTERTOPS, ALL KITCHEN APPLIANCES INCLUDED and a SPACIOUS PANTRY. Upstairs offers 3 spacious bedrooms and a CENTRAL BONUS ROOM, ideal for family movie nights, a children’s play area or a comfortable study space, along with convenient UPPER-FLOOR LAUNDRY. The primary bedroom includes a private ENSUITE WITH DUAL VANITY AND UPGRADED STANDING SHOWER. The unfinished basement offers future development potential with an UPGRADED 9 FT. FOUNDATION HEIGHT, SIDE ENTRY AND 2 EGRESS WINDOWS. Enjoy the everyday convenience of a FRONT ATTACHED DOUBLE GARAGE, complete with a GAS LINE ROUGH-IN FOR A FUTURE GARAGE HEATER, at an attractive price point. THE LIST PRICE INCLUDES GST. Exterior images are conceptual. Book your showing today to explore the layout, discover the backyard’s potential and get all your questions answered! (id:52806)
Calgary, Alberta
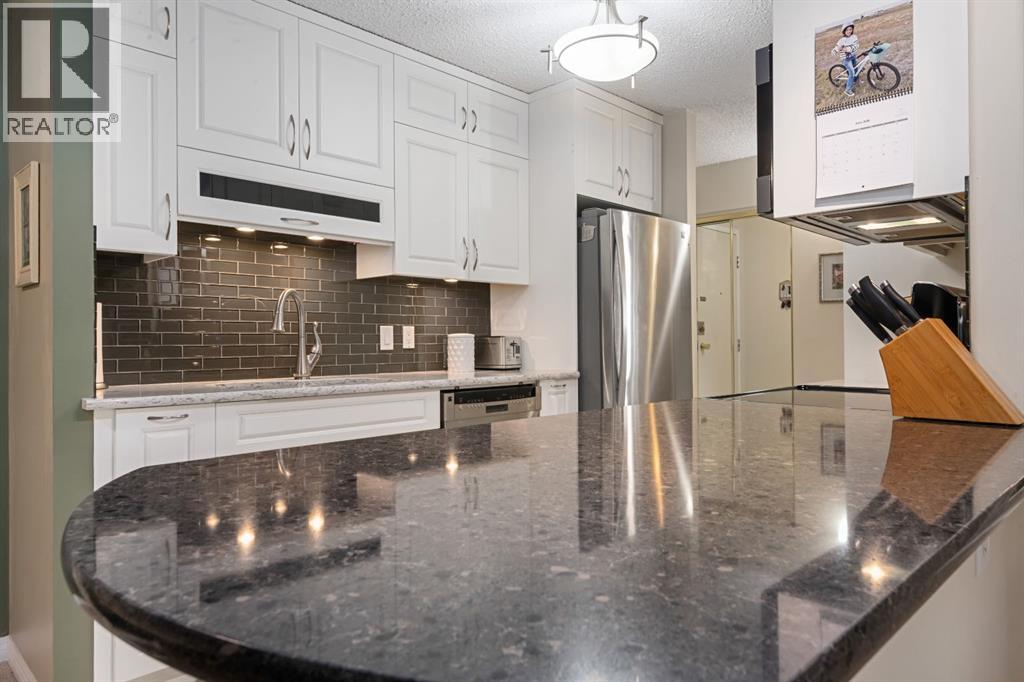
Back on the Market!! Deal fell apart due to financing. So come see CAREFREE LIVING - affordable, convenient and peaceful!!! FABULOUS downtown condo - 2 bedroom/1 bath with Renovations done over the years. Most outstanding is the KITCHEN!! CLASSIC, CUSTOM built 10 years ago and lovingly cared for!! Quartz counters, functional, pull out drawers and exceptional Kenmore stainless steel appliances featuring convection microwave/hood fan and double ovens in electric stove; glass tile backsplash; stainless steel double sink and pullout tap all highlighted with recessed and track lighting!! Super CLEAN, OPEN floor plan, SPACIOUS, sunny and well laid out HOME! The Lino, carpet and paint were all done about 14 years ago and still - lots of life left!! Primary bedroom has custom built closet with organizers and drawers!! The bathroom was updated 2 years ago with a new vanity, toilet and sink! Spare room has a wall bed/desk for work or company - fun! Blooming flower boxes encourage you to stay awhile and enjoy your south facing sunroom with coffee or your favourite drink! The shades come down to help you stay cool in the heat!! Underground parking and walking distance to downtown make this a perfect place to live! Must be seen to be appreciated.... (id:52806)
