
Calgary, Alberta
Seize the opportunity to take over a turnkey retail business in one of Calgary's most vibrant inner-city corridors. Located at 812 Edmonton Trail NE, this established vape shop is priced to sell, offering an incredibly competitive entry point into the commercial market. Whether you are looking to step into an existing setup or bring your own retail brand to life, this space provides a fantastic foundation for a new or expanding entrepreneur.One of the most attractive features of this listing is its highly affordable lease. The manageable monthly rent keeps fixed operating overhead low, allowing a new owner to maximize their profit margins right from day one. Because the space has been previously operated as a successful retail vape shop, it is already designed for customer flow and product display. This turnkey condition means a new owner can execute a seamless transition with minimal build-out or renovation costs required.The location itself is unbeatable for a growing business. Situated directly on Edmonton Trail—a major arterial route connecting Memorial Drive and 16th Avenue NE—the storefront benefits from massive daily vehicle exposure and steady pedestrian traffic. It sits right on the edge of the bustling neighborhoods of Bridgeland and Crescent Heights, a lively district renowned for its popular cafes, restaurants, food markets, and boutique shops. Just minutes from Calgary's downtown core, the business is perfectly positioned to capture both dense local residential traffic and daily commuters.This rare combination of an affordable lease, a low barrier-to-entry purchase price, and a high-traffic central location makes it a standout investment in Calgary's commercial landscape. (id:52806)
Calgary, Alberta
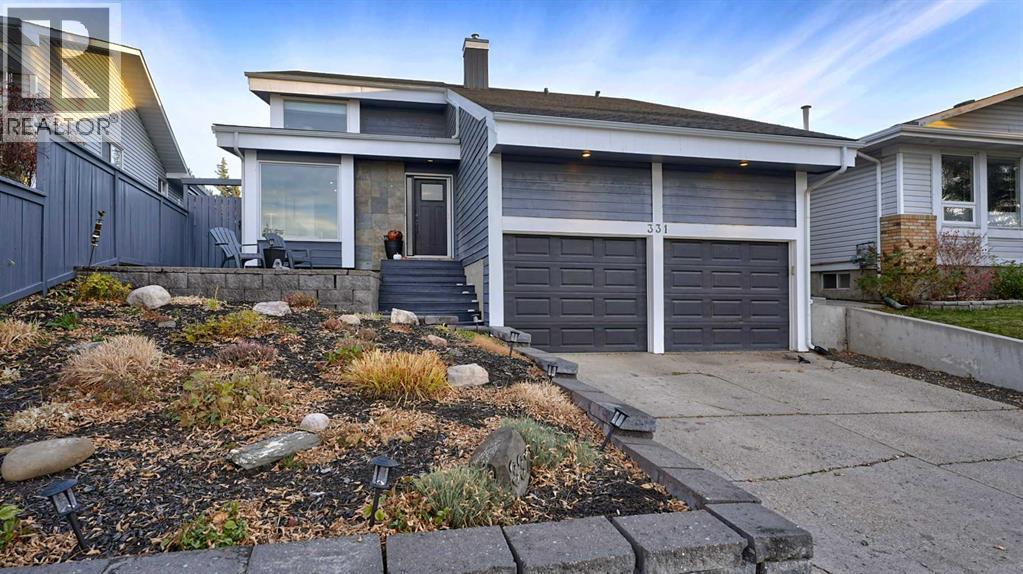
Step into refined comfort with this exceptional 5 Level Split home, gracefully situated in the desirable community of Woodbine, SW Calgary. Hosted on a large lot this residence offers both privacy and picturesque charm. Inside, nearly 1400 square feet on the main two living levels opens on to a third level that walks out to grade and adds an additional 400 square feet., all of which has been fully renovated. This thoughtfully designed living space unfolds with enduring appeal, anchored by durable vinyl plank flooring that flows seamlessly throughout the home. Discover a spacious living area with cozy Den/Sitting space, kitchen and living space with vaulted ceiling. The kitchen is a culinary haven, boasting a hardwood counter island with extended breakfast bar—a perfect spot for casual meals and conversations. Upstairs, three generously sized bedrooms provide tranquil retreats, including a primary suite complete with a private ensuite and ample closet space. With two attached garage spaces and two additional parking spaces, convenience is paramount, and an inviting patio provides an ideal setting for outdoor enjoyment. With schools and shopping conveniently nearby, this home offers a harmonious blend of serenity and accessibility—a truly exceptional opportunity to experience elevated living. (id:52806)
Calgary, Alberta
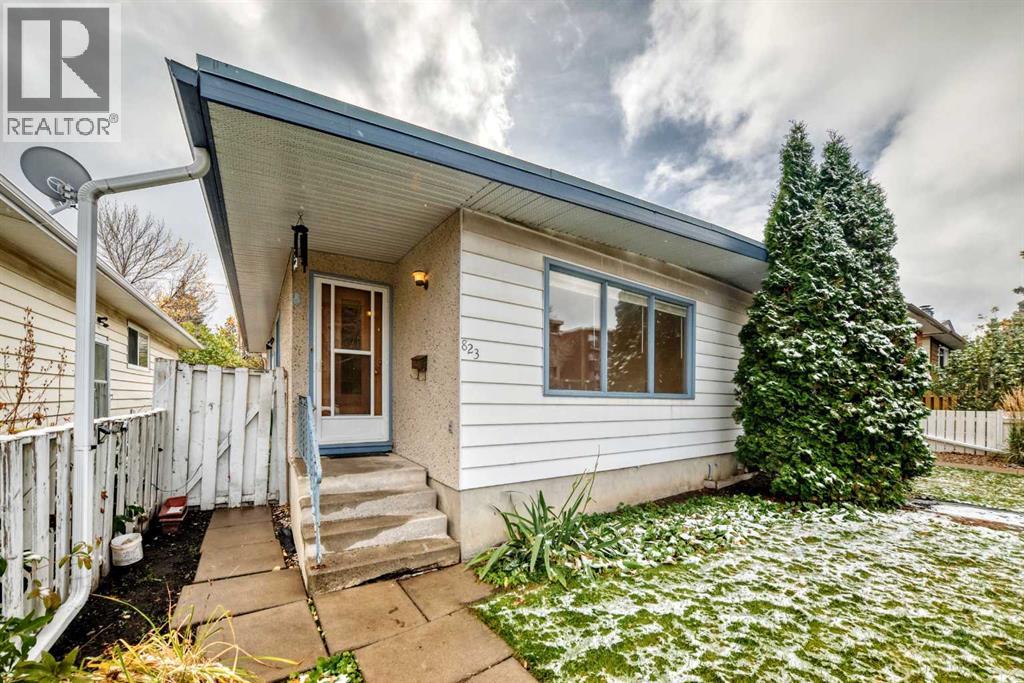
823 67 avenue SW mls #A2351912. This gem is located in a wonderful central location , close to all amenities, schools, parks, playgrounds shopping and public transit. This 977 sq ft 3 bedroom attached home also boasts another bedroom and 3 pce bath in the lower level. Front entry leads to a large bright living room area with stunning original oak hardwood floors which go through out the main floor. This home also enjoys vaulted ceiling. The Living room has large windows for lots of natural light and then opens to a large dining room area with built in dining hutch. The Kitchen is open to the dining room for easy meal service. The kitchen cabinets are original but in good condition. Please note some appliances are not 100% working so they are included in "as is "condition. Down the hall you will find 3 bedrooms including a generous size primary bedroom. There is a large 4 pce ensuite with new shower tap sets and new toilet. There is a separate side entry to this home which opens up the possibility for future suite development, subject to municipal approval and permits. The basement has an extra large bedroom with walk in closet and a 3 pce bath. There is a laundry area and a large area that is unfinished. Outside you have a fenced private yard and a two car off street parking area. This home represents a wonderful first time home, perfect investment property or suite potential ( future suite development, subject to municipal approval and permits.) Roof was last done in 1999Water Tank was last replaced 2015The Furnace was replaced in 2011Original windows circa 1969upgraded the Breaker in 1997Dishwasher, Washer and Dryer - in working conditionFridge, Range - in nonworking condition (id:52806)
Calgary, Alberta
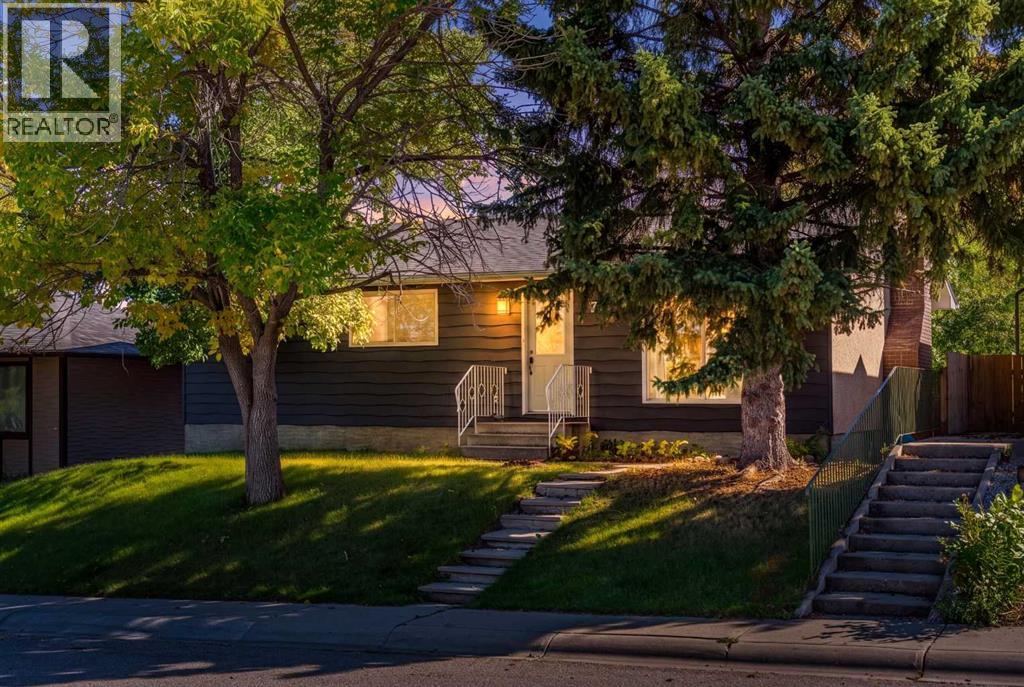
Welcome to this beautifully renovated and move-in-ready bungalow in the established community of Canyon Meadows. Ideally situated close to schools, shopping, transit, the LRT and the extensive pathways of Fish Creek Park, this home offers an exceptional combination of location, functionality and modern updates.The main level has been thoughtfully renovated and features new engineered hardwood flooring throughout. The renovated kitchen is finished with contemporary cabinetry, quartz countertops and stylish modern finishes, creating a sophisticated and functional space for both everyday living and entertaining. Three spacious bedrooms and a renovated 4-piece bathroom complete the main floor.The fully developed basement provides an extension of the home's living space. A new kitchenette complements the spacious recreation and family room, which features a cozy fireplace and new engineered hardwood flooring. Two additional finished rooms provide excellent flexibility for a home office, gym, den or guest space. A full 4-piece bathroom and dedicated laundry area complete the lower level.Numerous important updates provide additional peace of mind, including a newer roof, hot water tank and furnace.The private, fully fenced south-facing backyard offers plenty of space for outdoor enjoyment, gardening and entertaining, while rear lane access leads to the oversized double detached garage with a unique 10’ X 9’ tall garage door on one side, providing ample room for vehicles, storage or a workshop.This is a well-appointed and updated home in a desirable, established community, offering excellent access to amenities, transportation and Fish Creek Park. A wonderful opportunity for families, investors or buyers seeking a move-in-ready home in Canyon Meadows. (id:52806)
Calgary, Alberta
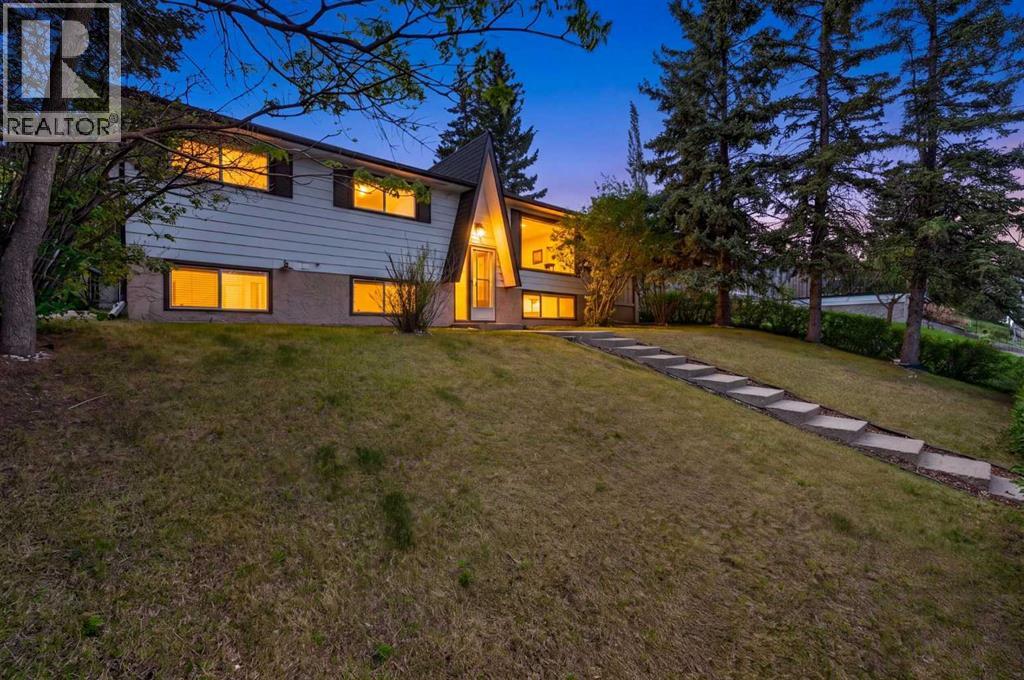
Public Remarks: Exceptional opportunity for investors, multi-generational families, or homeowners seeking mortgage-helper potential! Located in desirable West Huntington Hills, this spacious and extensively updated home offers incredible flexibility with TWO private basement studio suites (illegal suites but fully furnished), each featuring separate entrances and beautifully renovated ensuite bathrooms. The basement also includes dedicated laundry access through the shared mechanical room, creating an ideal setup for extended family, teenagers, guests, or supplemental rental income. The main floor features 3 bedrooms, a bright open-concept layout, and a stylishly updated kitchen complete with a large island, pendant lighting, and plenty of workspace. Hand-scraped hardwood flooring runs throughout the living room, dining area, and hallway, while the beautifully renovated main bathroom showcases quartz countertops and a relaxing soaker tub. The upper level also features its own separate stacked laundry, offering added convenience and privacy between living spaces. Additional major upgrades include newer upstairs windows (2021), and a new hot water tank (2025), providing peace of mind for years to come. Outside, enjoy the sunny west-facing backyard complete with mature fruit trees, a large deck, and patio that create the perfect low-maintenance outdoor living space for summer entertaining and family gatherings. The oversized double detached garage features 220 service and heat—perfect for a workshop, hobby space, or additional storage—plus an additional shed and a double rear parking pad with room for tenant parking or an RV. The garage and shed roof have new shingles installed (2026). West Huntington Hills is loved for its mature trees, family-friendly atmosphere, excellent schools, and unbeatable convenience. Enjoy quick access to Deerfoot Trail, Centre Street, 14th Street, and downtown Calgary, making commuting simple from this central north location. Shopping, res taurants, grocery stores, recreation facilities, transit, and everyday amenities are all just minutes away, including nearby Nose Hill Park for walking, cycling, and outdoor enjoyment year-round. Conveniently located on a bus route and close to schools, parks, and shopping, this is a rare opportunity to own a versatile property with outstanding income and lifestyle potential. (id:52806)

,
An excellent opportunity to acquire an established and profitable restaurant and bar operation, along with two separate commercial properties in a rural Alberta community. The offering includes an operating restaurant and bar with 7 VLTs, a patio, a commercial kitchen, and additional income streams, as well as a separate residential building containing a 3-bedroom suite.The operating property consists of approximately 4,530 sq. ft. on a large commercial lot. The business generates established sales and strong owner-operator cash flow, presenting an attractive opportunity for an individual, family partnership, or experienced hospitality operator.A second, separately titled property includes an approximately 4,270 sq. ft. former motel on a large highway-frontage site. The current owners have invested significantly in renovating the motel, which is nearly complete. While currently non-operational, it offers substantial value-add potential for a buyer looking to reactivate the property or explore alternative uses, subject to municipal approval.Commercial zoning provides flexibility for a variety of uses, including a hotel, motel, restaurant, drinking establishment, retail, office, liquor store, self-storage, and other commercial applications.The seller is prepared to provide transition assistance and operational training if required. Additional details—including location, financial statements, property information, and business operations—will be provided to qualified buyers upon execution of a Non-Disclosure Agreement (NDA).Please do not approach the business, staff, or customers directly. (id:52806)
Hinton, Alberta
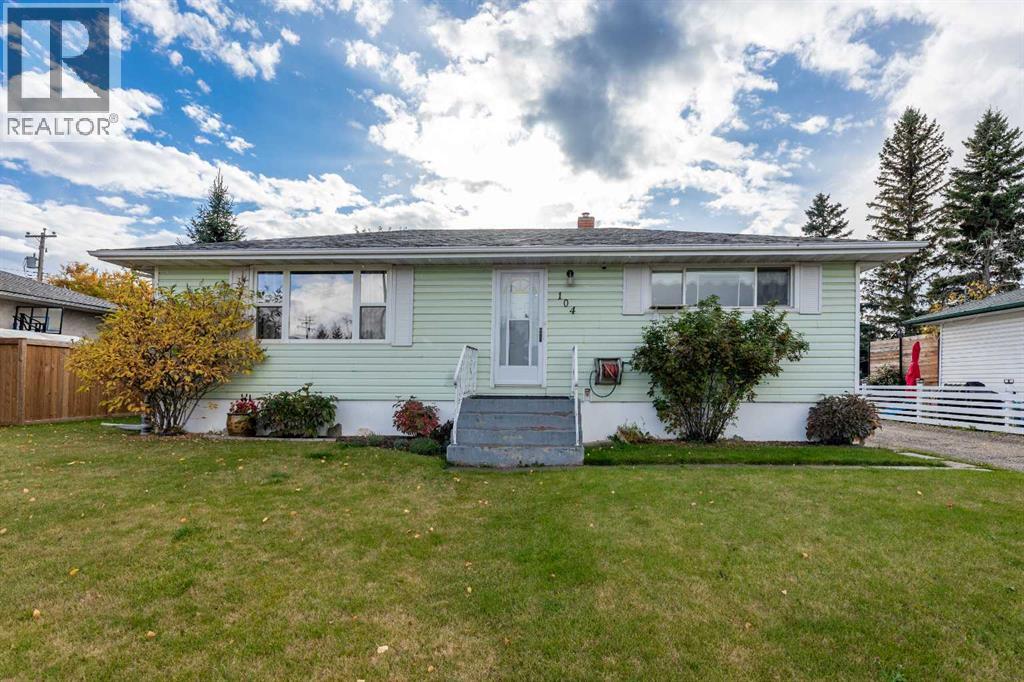
A great little starter home or perfect for someone looking to downsize. This mill home offers great upgrades including to the windows, shingles, and furnace. Upstairs, the front entry is adjacent the large living room which is open to the spacious dining room and kitchen. The kitchen offers a breakfast bar, plenty of prep space, and a brand new fridge and stove. There are 2 bedrooms upstairs and a full bathroom. The lower level is partly developed and leaves room for your finishing touches. There is a family room and a couple spaces that could easily be converted into extra bedrooms. Plus, the back door leads straight downstairs, a layout that could work great for the addition of a suite, subject to appropriate approvals. The yard has been meticulously maintained over the years and features flower beds with perennial flowers, 2 sheds, and a patio. There's a large paved driveway and an oversized single detached garage. All of this is located on a quiet valley street close to amenities, a school, and grocery store. (id:52806)
Calgary, Alberta
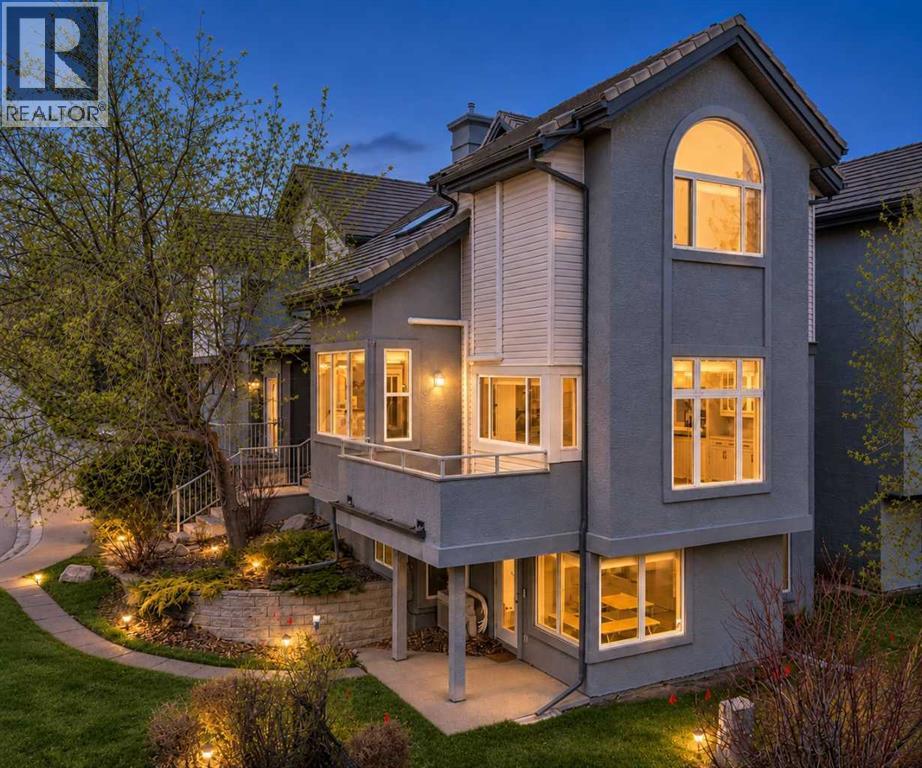
Perched in the sought-after community of Christie Park, this END UNIT walkout townhome offers 3,639 sq ft of total developed living space (1,736 sq ft above grade plus a 1,903 sq ft finished walkout level), with city skyline views and a location minutes to downtown. Backing onto green space and a walking path, the home offers privacy and a connection to nature on Calgary’s westside.In-floor radiant heating warms the entire home and the heated double attached garage with epoxy flooring, keeping every level comfortable through the winter.The bright, open main level features a two-storey living room with a gas fireplace, vaulted ceilings, luxury vinyl plank flooring and expansive windows that fill the home with natural light. The dining area has a view of its own and opens onto a private deck, ideal for barbecuing. The kitchen offers granite countertops, stainless steel appliances, a corner pantry and ample cabinetry, ideal for entertaining. The main level also includes a powder room, a laundry room, and direct access to the private heated garage.Upstairs, the primary retreat has vaulted ceilings, air conditioning, a walk-in closet, a 5 pc ensuite and a beautiful downtown view. The second bedroom also has vaulted ceilings, its own ensuite, a walk-in closet and a built-in Murphy bed. From the upper level you overlook the main floor living room.The finished walkout level has a full theatre/media room with projector screen, a home office/den, a bedroom with walk-in closet, a full bathroom, a second bedroom, a wet bar and a built-in wine cellar. The family room walks out to the yard and is surrounded by windows.The walkout level has its own private exterior entrance and was previously used as an art gallery. The bright, spacious room suits a studio, gallery or home office.Close to Aspen Landing, West Market Square, Signal Hill Centre, the Westside Recreation Centre, pathways and parks, with the Sirocco C-Train station nearby and quick access to 17 Avenue SW, Sa rcee Trail, Bow Trail and Stoney Trail. Nearby schools include Webber Academy, Rundle College, Calgary Academy, Ernest Manning High School and Ambrose University.A rare walkout townhome with views, space and flexibility. Some images digitally staged or enhanced. (id:52806)
Calgary, Alberta
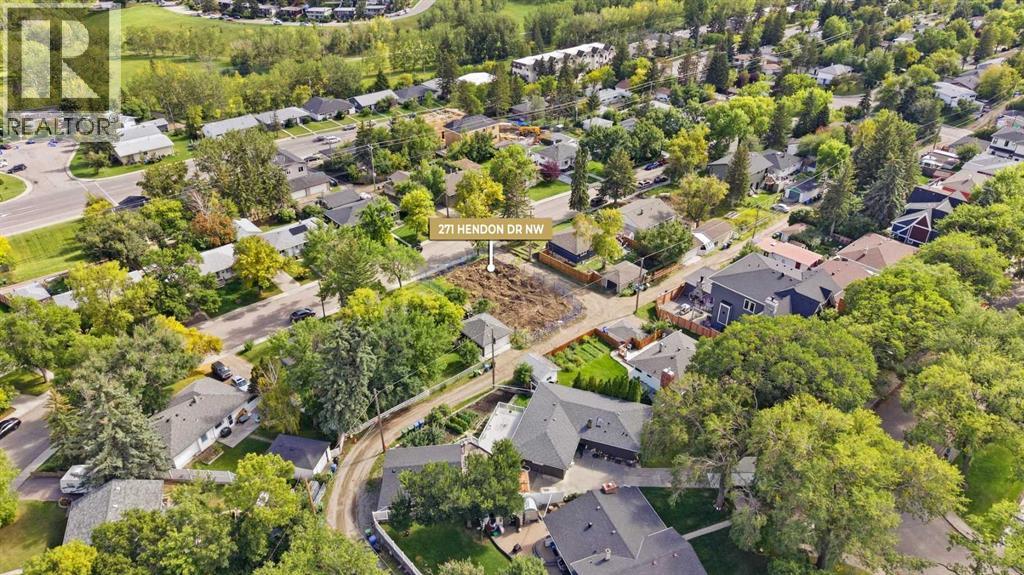
** DEVELOPEMENT PERMIT RELEASED ** Rare Prime Infill Opportunity in Highwood! This exceptional 55' x 100' (R-C2 zoned) building lot features a highly coveted west-facing backyard with stunning elevated views, situated on a quiet, low-traffic non-through road in a mature inner-city community. The previous home has already been demolished, clearing the way for immediate site development. Save almost a year of planning and municipal approvals with an approved Development Permit and a Building Permit application currently in progress, allowing you to break ground before winter. The property comes complete with a full set of plans for two luxury detached infills, each featuring secondary suites for maximum yield and ROI. Located minutes from Nose Hill Park, top schools including Highwood School, which has a Chinese (Mandarin) bilingual program, the Calgary Winter Club, transit, and quick access to Downtown. Whether you are a builder looking for a ready-to-dig project or an investor eyeing Calgary’s thriving NW corridor, this turnkey land offer is ready for action. (id:52806)
Calgary, Alberta
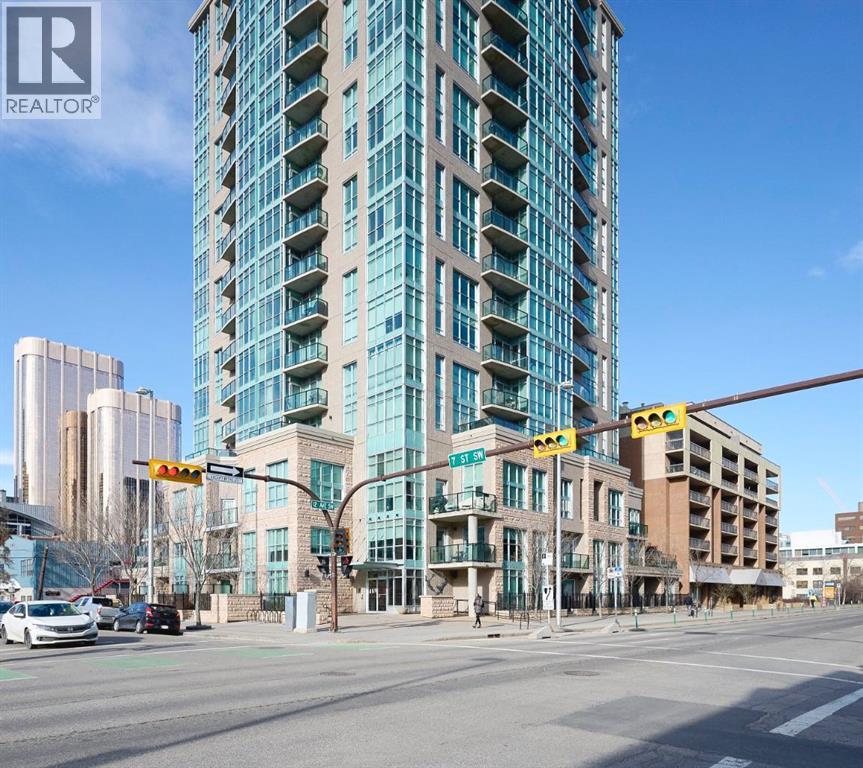
Inner city living in a newer CONDO building at an AFFORDABLE price! Here is your chance to own a SLEEK and MODERN studio suite in desirable Xenex on 12th, an AWARD WINNING building. Access to everything — NO car needed! This well DESIGNED condo features an OPEN CONCEPT layout with a spacious kitchen complete with an eating bar and STAINLESS STEEL appliances. The large living room area opens to a BALCONY with VIEWS. There is also a DEN area with a built-in computer desk, perfect for working from home. Enjoy the convenience of INSUITE laundry and additional storage. Located just steps to grocery stores, shopping, dining, cafes, and only 6 blocks to the LRT. Exceptional value! (id:52806)
Calgary, Alberta
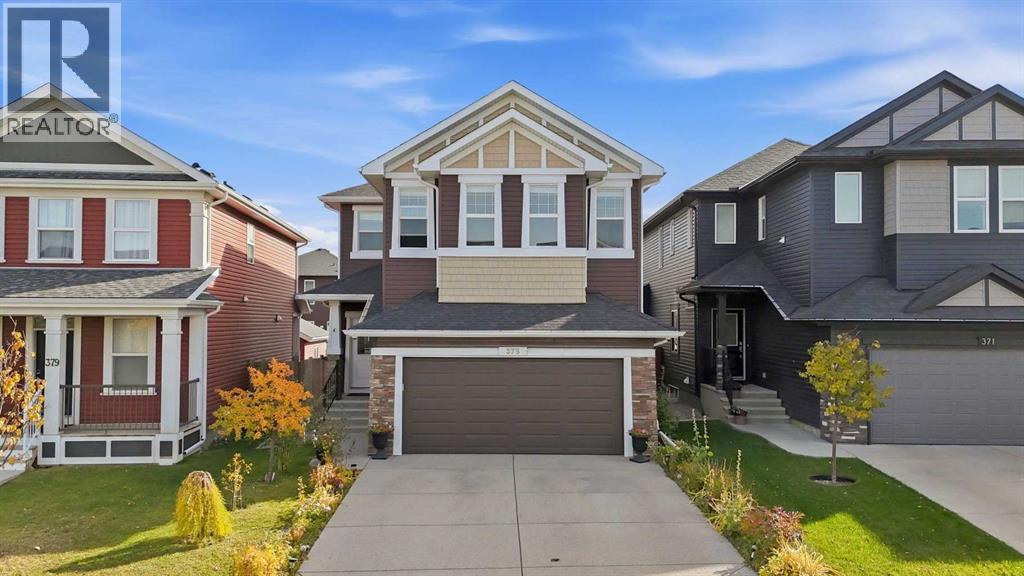
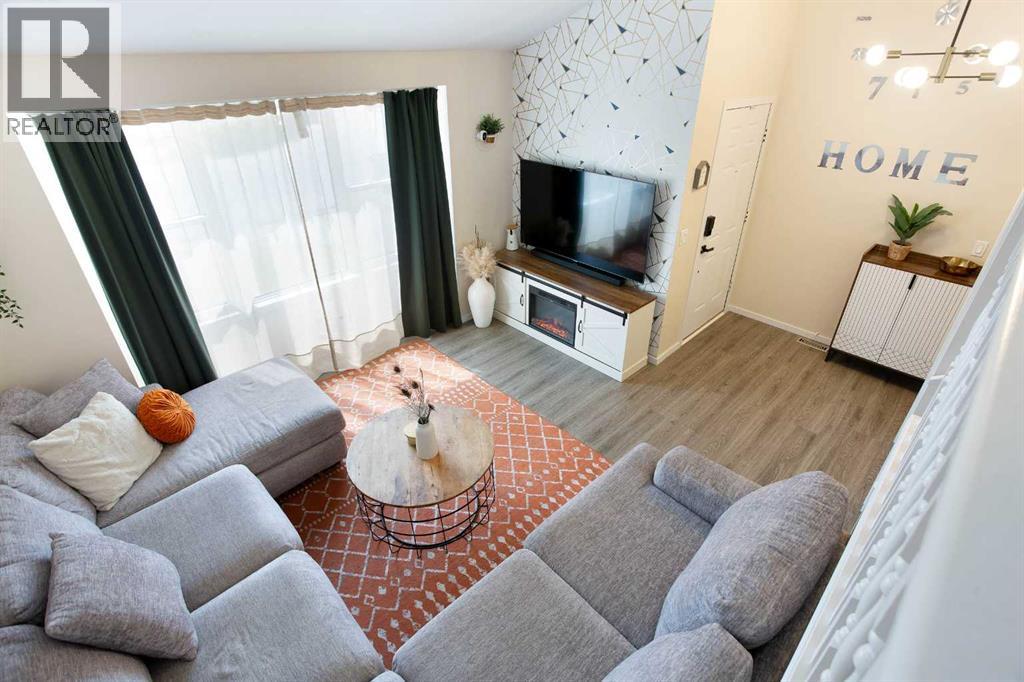
FOUR BEDROOMS UPSTAIRS. A VAULTED BONUS ROOM. A FULLY DEVELOPED BASEMENT. AND A PARK JUST DOWN THE STREET. Welcome to 375 Evanston Way NW, where thoughtful design, exceptional functionality, and over 2,400 square feet above grade come together in a home built for the way families actually live. Step inside to rich hardwood floors, beautiful natural light, and a layout that makes every square foot count. At the heart of the main floor, the kitchen pairs an oversized quartz island with espresso shaker cabinetry, a glass mosaic backsplash, stainless steel appliances, and a walk-through butlers pantry connecting directly to the mudroom and garage. With sunlight streaming through the rear windows, it's equally suited to busy weekday breakfasts, Sunday dinners, and entertaining friends on the weekend. The adjoining living room is anchored by a cozy gas fireplace, while a dedicated front office with French doors offers privacy when you need it. Upstairs is where this home truly separates itself. All FOUR bedrooms are on the same level, keeping the family close while giving everyone room of their own. A spectacular 279-square-foot bonus room with soaring vaulted ceilings offers an entirely separate space for movie nights, game days, and everything in between. The generous primary suite features a walk-in closet and a five-piece ensuite with dual sinks, a deep soaker tub, and glass shower. Convenient upper-floor laundry completes this exceptionally practical layout. The fully developed basement adds another dimension of versatility. An approximately 400-square-foot recreation room, spacious fifth bedroom with walk-in closet, and tiled three-piece bathroom make it ideal for extended family, guests, or teenagers looking for their own space. Plumbing and electrical for a SECOND KITCHEN are already in place, giving you a head start on future possibilities. A separate entrance may also be possible, subject to permits and City approval. Pride of ownership is evident throughout, fr om quartz countertops in every bathroom to the roof fully replaced in 2024. Outside, a fully fenced backyard offers established perennial gardens, a spacious deck for summer BBQs, and gated rear-lane access. It's a private outdoor retreat with room to play, relax, and enjoy the warmer months. And the location delivers. A neighbourhood PARK AND PLAYGROUND are just down the street, with St. Josephine Bakhita Catholic School approximately a five-minute walk away. Kenneth D. Taylor School and the newly opened Evanston Heights School are also nearby. Explore community pathways, ponds, and green spaces, or head to Evanston Towne Centre for groceries, shopping, and restaurants. Easy access to Stoney Trail connects you to the rest of Calgary and weekend escapes to the mountains. SPACE TO GROW. ROOM TO GATHER. A COMMUNITY TO CALL HOME. Contact to book your private showing today. (id:52806)
Calgary, Alberta
Welcome to 5 Shawglen Court SW, a beautifully renovated 3 bedroom, 2 bathroom home tucked away on a quiet cul de sac in the heart of Shawnessy. With approximately 980 sq. ft. above grade plus another 900 sq. ft. in the finished basement, this home offers nearly 1,900 sq. ft. of total living space. The finished lower level provides plenty of additional room for a family room, home office, gym or kids’ area. Storage is no issue either, with a large crawl space located beneath the living room providing plenty of extra room to keep seasonal items, bins and everything else neatly tucked away. The backyard backs onto green space and walking paths, offering a more open and private setting with direct access right from your yard. Major updates include the roof in 2021 and furnace in 2022, along with extensive renovations throughout the home. Located close to schools, shopping, restaurants, parks, transit and the CTrain, this move in ready home offers a great combination of space, storage, updates and location in an established community. (id:52806)
