Calgary, Alberta
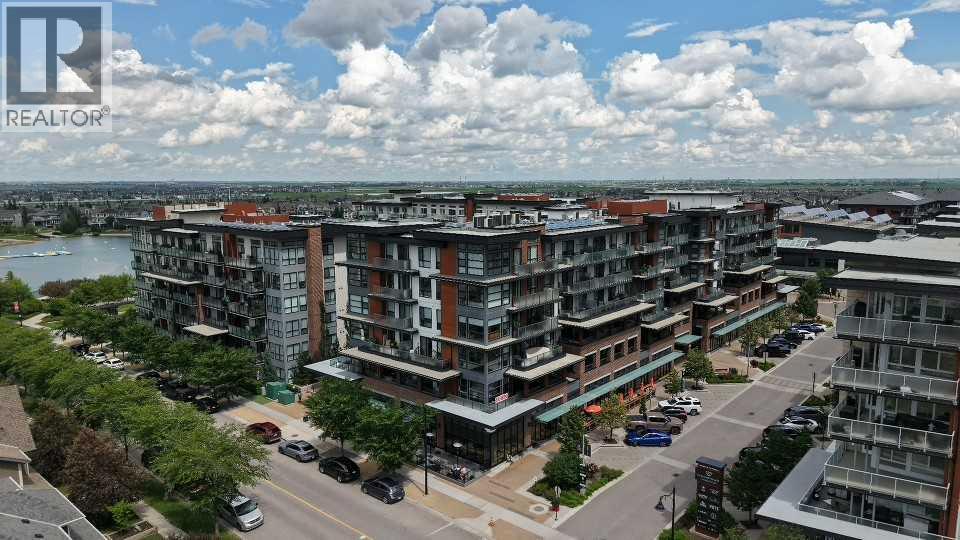
LUXURY LIVING HAS ARRIVED ... Are you ready for this??Presenting this beautifully appointed GROUND FLOOR 1 BED + DEN LUXURY CONDO. This home offers much more than a place to live - it delivers an unmatched lifestyle. Inside, this beautifully finished unit features LVP flooring, QUARTZ countertops, stainless steel appliances, in suite laundry, extra storage and a versatile DEN that's perfect as an office or guest room. Beating the heat of the summer with centralized AC. The spacious PATIO includes a PRIVATE GATE allowing direct access without entering through the main building, and you are just steps from Mahogany Lake with FULL LAKE privileges. Plus the titled UNDERGROUND PARKING. Experience the ultimate in RESORT- STYLE LIVING at the award-winning Westman Village in Calgary’s prestigious Mahogany Lake Community. From full concierge service and world-class amenities to private lake access, every day feels like you’re living at a five-star resort. Imagine starting your mornings with a workout in the state-of-the-art FITNESS CENTER, relaxing in the 2 INDOOR POOLS & HOT TUB SPA, enjoying a movie in your PRIVATE THEATER , or ending the day with dinner just steps away at one of the community’s renowned restaurants—all without leaving your neighbourhood. The impressive Village Center also features a FULL SIZED BASKETBALL & PICKLE BALL COURT, GOLF SIMULATOR, PARTY ROOM with 2 POOL TABLES & DARTS, ENTERTAINMENT KITCHEN, LIBRARY, BOARDROOM, SOCIAL LOUNGE, INDOOR WALKING TRACK, CHIRLDREN'S CRAFT ROOM, WOOD WORKING ROOM SHOP, A TERRACE BAR AND A MARKET PLACE, PET WASH & CAR WASH and much much more. Whether you’re looking for your dream home, a stylish downsizing opportunity, or an exceptional investment, this is one you simply cannot miss.. Everything you’ve been waiting for. ALL FURNISHINGS INCLUDED. FREE ONE YEAR CONDO FEE! Report on Condo Docs Review available. Move right in and just enjoy! Luxury. Lifestyle. Location! (id:52806)
Calgary, Alberta
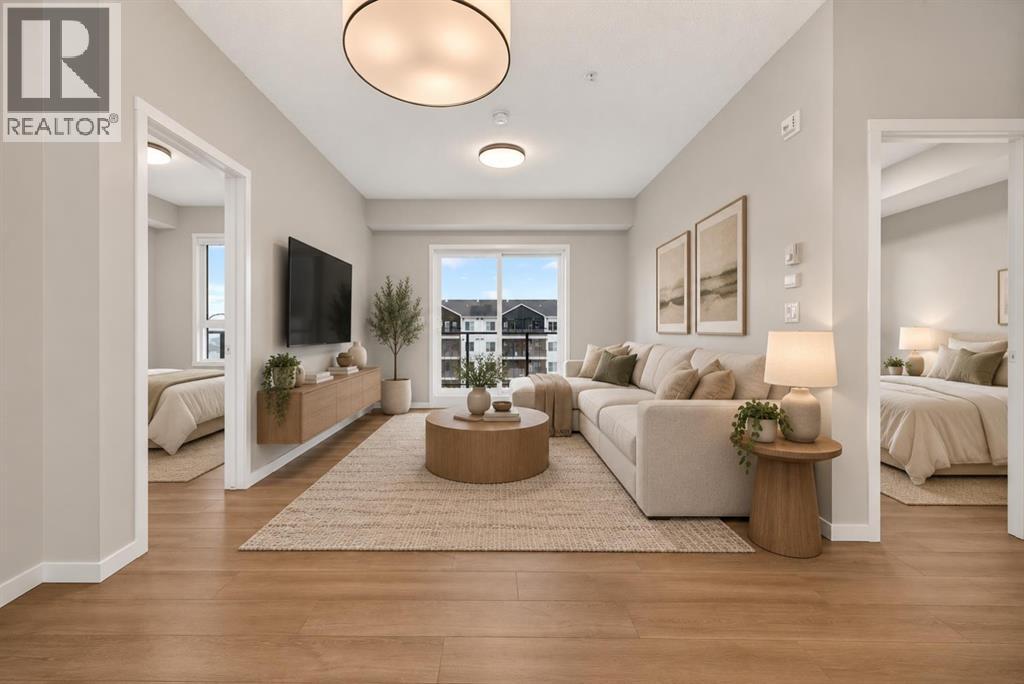
Welcome to this IMMACULATE TOP-FLOOR condo in the desirable community of Carrington! Located on the 4th floor of a quality Cedarglen Living building, this beautifully maintained 2-bedroom, 2-bathroom home offers 840 sq. ft. of thoughtfully designed living space, with NO NEIGHBOURS ABOVE! Large windows fill the unit with natural light, while the CARPET-FREE interior offers a clean, modern feel throughout. The spacious kitchen features shaker cabinet doors, like-new appliances, a pantry and flows seamlessly into a generous living area and a DEDICATED DINING SPACE, complete with a dining light and room for a full-sized table. Both bedrooms feature large windows and WALK-IN CLOSETS, including an exceptionally spacious primary closet and a private ensuite with DOUBLE SINKS and full height tile. Enjoy your SOUTH-FACING BALCONY, complete with a gas line for your BBQ. An added highlight is the ENERGY RECOVERY VENTILATOR (ERV), designed to continuously exchange stale indoor air with fresh outdoor air while helping maintain energy efficiency and indoor comfort. Additional features include TITLED UNDERGROUND PARKING and bedroom window coverings. Located just a short walk from shopping, restaurants, services and everyday amenities, with convenient access to major roadways, pathways and green spaces. This home has been meticulously cared for, with spotless appliances and pride of ownership evident in every corner. Truly a 10/10 and MOVE-IN READY! Available immediately. (id:52806)
Chestermere, Alberta
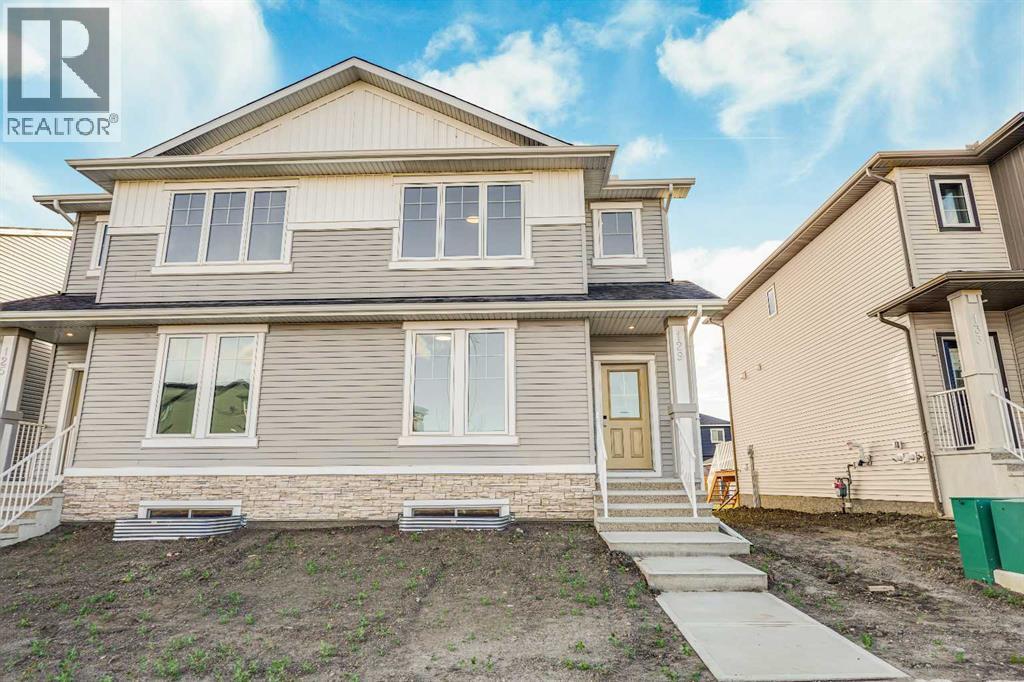
Welcome to Bridgeport in Chestermere, where style, quality, and thoughtful design come together in this beautifully crafted new home with exceptional curb appeal.From the moment you arrive, you’ll notice the inviting exterior and upgraded gel-stained fibreglass front door that sets the tone for what’s inside. Step into a bright and open entryway that flows seamlessly into the main living space, highlighted by 9’ ceilings and extra-wide vinyl plank flooring that carries throughout the main floor.The heart of the home is the stunning kitchen, featuring quartz countertops, full-height cabinetry to the ceiling, a silgranit undermount sink, and a full 5-piece appliance package included by the builder. The space opens effortlessly into the dining and living areas, where you’ll find an upgraded fireplace with a modern tile surround perfect for cozy evenings and entertaining guests.Upstairs, convenience meets comfort with a well-designed layout that includes upper floor laundry. The spacious primary bedroom offers a relaxing retreat, complete with a private ensuite featuring a double vanity. Additional bedrooms provide plenty of room for family or guests.The basement is ready for your finishing touches, offering a functional layout with endless potential to customize to your needs. Step outside to enjoy the rear deck ideal for summer evenings. Take advantage of the garage pad already poured and included in the purchase price.Built by a reputable developer with a proven track record since 1988, this home showcases quality craftsmanship throughout, including triple pane windows and a high-efficiency 2-stage furnace for year-round comfort and energy efficiency. Offering the perfect blend of style, function, and long-term value, this is an opportunity you won’t want to miss in one of Chestermere’s newest communities. (id:52806)
Calgary, Alberta
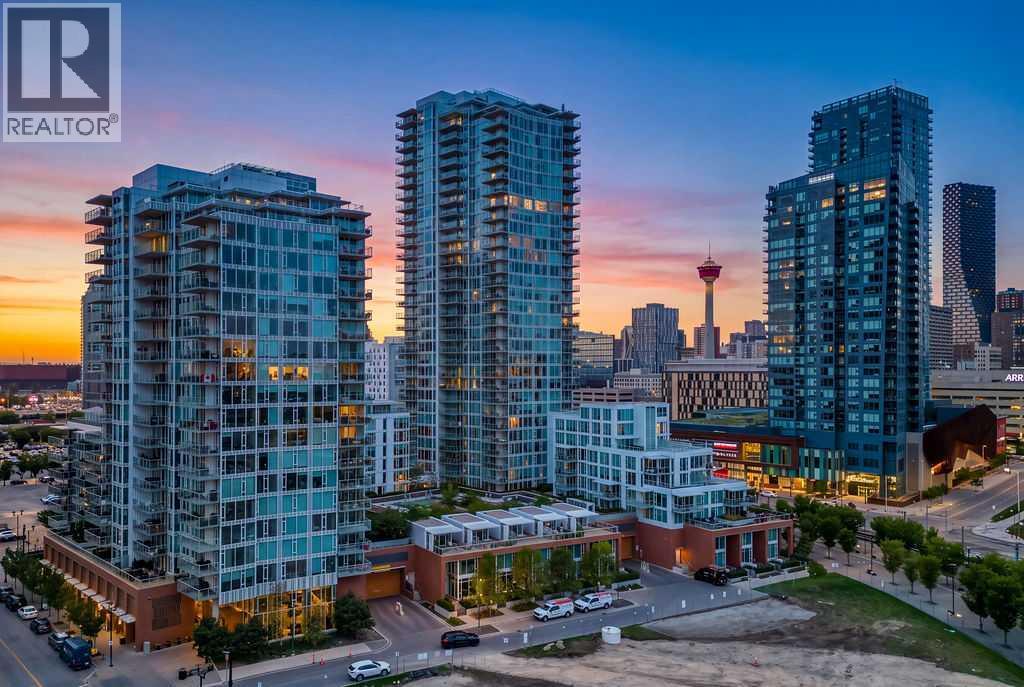
FULLY FURNISHED | SOUTH-FACING VIEWS | 13TH FLOOR | 1 BED + DEN | UNDERGROUND PARKING | STORAGE | EVOLUTION FUSE — Pack your suitcase and move right in. This beautifully maintained, barely lived-in residence in the FUSE TOWER at Evolution is being offered FULLY FURNISHED, creating an exceptionally easy opportunity to enjoy the East Village lifestyle from day one. Perched on the 13th floor with SOUTH-FACING VIEWS, this bright 1-bedroom + den home combines smart design with floor-to-ceiling windows and an open living space that extends onto an impressive 8' x 13' BALCONY.The contemporary kitchen features GRANITE COUNTERTOPS AND FULL-HEIGHT BACKSPLASH, sleek two-tone cabinetry, stainless steel appliances and a GAS RANGE, with plenty of room to gather around the adjoining dining area. The living room is framed by expansive windows, while the private primary bedroom offers more floor-to-ceiling glass, generous closet space and blackout window coverings. A separate DEN near the entrance makes an ideal home office, reading room or flexible storage space without taking away from the main living area.The spacious 4-piece bathroom, IN-SUITE LAUNDRY and CENTRAL AIR CONDITIONING add everyday comfort, while UNDERGROUND PARKING and a SEPARATE STORAGE LOCKER take care of the practical side of downtown living. Pet owners will also appreciate that Evolution is PET-FRIENDLY, allowing up to 2 dogs, 2 cats, or 1 dog and 1 cat, with no size or breed restriction stated in the registered bylaws. Pets must be registered with the Board.Evolution offers an impressive collection of resident amenities including CONCIERGE SERVICE, FITNESS FACILITIES, STEAM ROOM, SAUNA, OWNERS' LOUNGE, ROOFTOP GARDEN LOUNGE AND BBQ AREA. Outside your door, the Bow River pathway system, RiverWalk, CTrain, Central Library, Studio Bell, restaurants, cafés and the rapidly evolving Culture + Entertainment District are all within easy reach.Whether you are looking for a downtown home, a lock-and-leave city ret reat, or an exceptionally simple move, this one is ready: furniture included, dishes in the cupboards, and barely a thing left to do except unpack. Watch the virtual tour for more info. (id:52806)
Calgary, Alberta
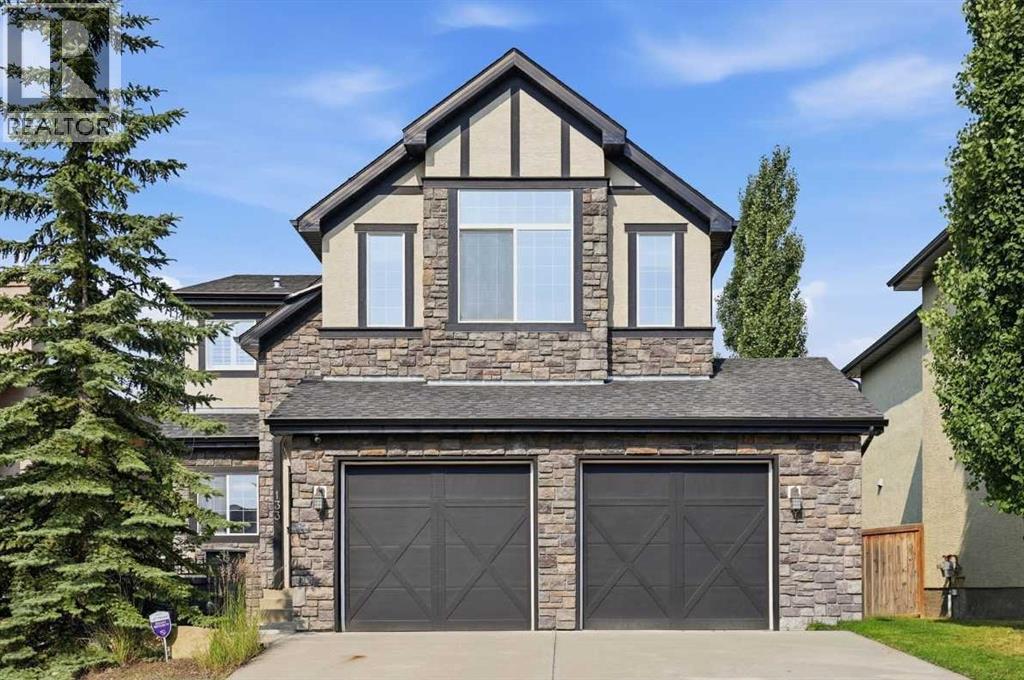
*OPEN HOUSE SATURDAY OCTOBER 17 [1-3pm]* Welcome to the ultimate family dream home! Beautifully maintained, updated + offering over 3200 sq ft, this elegant 2-storey walkout in the heart of Aspen Woods offers the rare blend of turn-key luxury, timeless design & exceptional family function. Upon arrival, the stone exterior, oversized double attached garage & welcoming front entry create a refined first impression. Inside, the spacious foyer could easily be repurposed to a functional home office. Heading into the main living area you’ll adore the soaring ceilings, rich hardwood floors, central A/C + abundant natural light that set the tone for elevated everyday living. The dramatic 2-storey great room is a true focal point, anchored by a striking stone-faced gas fireplace & expansive windows that fill the space with warmth & light. Designed for both connection & comfort, the living area flows seamlessly into the dining space & beautifully appointed kitchen featuring warm cabinetry, stainless steel appliances, gas range, mosaic tile backsplash, walk-through pantry + a generous island perfect for casual meals or entertaining. Step directly onto the upper deck and enjoy effortless indoor-outdoor living. The main level is complete with a functional mudroom/laundry as well as a powder room. Upstairs, a versatile bonus/flex area overlooks the main level & captures inspiring Rocky Mountain views. Ideal as a home office, reading lounge, or study space for the kids. The serene primary retreat offers vaulted ceilings, large windows, walk-in closet + a well-appointed ensuite. Two additional bedrooms, an updated full bath & newer carpet throughout complete the upper level with style and practicality. The fully finished walkout basement adds value & flexibility, ideal for multi-generational living, nanny accommodations, or growing families. A spacious recreation room with wet bar creates the ultimate setting for movie nights, fitness, games, or entertaining. A 4th bedroom & full b ath provide excellent space for guests, teens, or private work-from-home needs. Walk out to the covered patio & beautifully usable backyard beyond. Outside, multiple outdoor spaces invite relaxation & gathering, including the upper deck, covered patio, pergola, hot tub area, a generous yard for children to play + a generous storage shed offers plenty of space for keeping the garage free of gardening & landscaping equipment. Thoughtfully maintained for peace of mind, updates include hardwood (main level) & premium basement flooring (2025), upper level & stair carpet (2024), interior/exterior painting (2026), dishwasher (2026), microwave (2025), toilets (2025), water heater (2024), central humidifier (2025), furnace maintenance (2026), radon mitigation system (2022) plus attic improvements with upgraded insulation (2025). Ideally located within walking distance to top-rated schools including Webber Academy + just minutes to Aspen Landing. Simply move in and enjoy your forever family home. (id:52806)
Cochrane Lake, Alberta
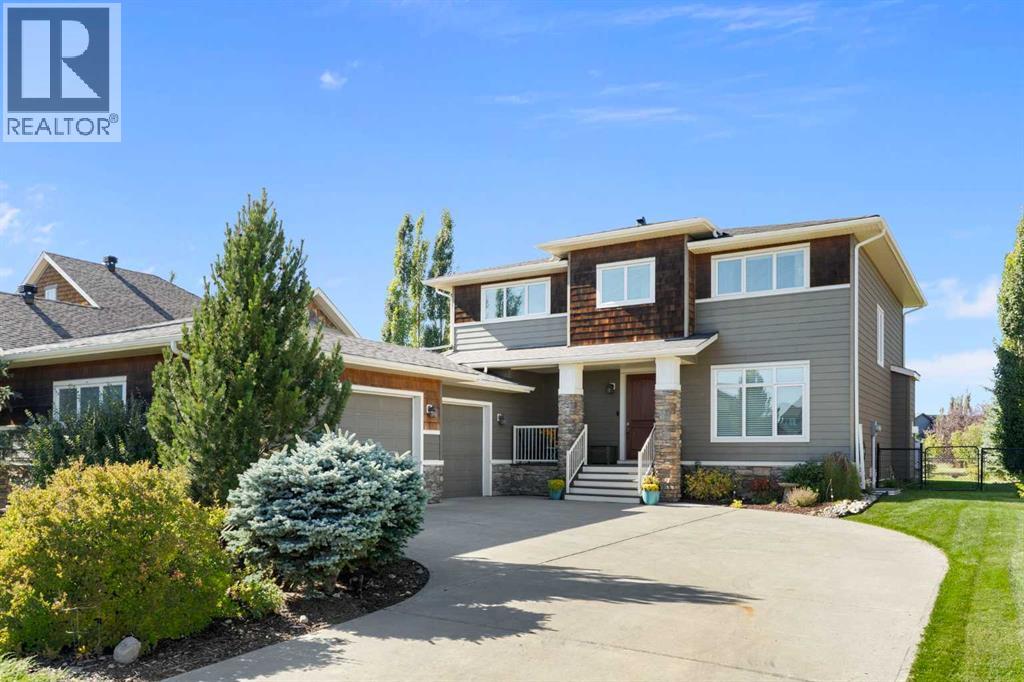
**OPEN HOUSE: SATURDAY OCTOBER 17th 11AM-2:30PM** Discover ESTATE LIVING in the sought-after community of MonTerra, where timeless elegance, unmatched privacy, and exceptional functionality come together in this impressive fully developed ASTORIA Custom Estate Two-Storey residence. Backing directly onto a GREEN SPACE with no direct rear neighbours, this impressive sanctuary offers a peaceful, breathtaking backdrop and convenient access to Cochrane and the Rocky Mountains. Inside, soaring vaulted ceilings, abundant natural light, and a timeless palette welcome you into a thoughtfully designed main floor. The chef-inspired kitchen features granite countertops, premium stainless-steel appliances with a gas range, an expansive centre island, and a convenient walk-through pantry. A cozy stone fireplace anchors the inviting living area, while a dedicated home office and an exceptionally spacious mudroom, and laundry room provide everyday versatility. Upstairs, the generous primary retreat boasts picturesque views, an impressive custom walk-in closet, and a spa-like ensuite with a soaker tub and separate shower, accompanied by two additional spacious bedrooms, a full four-piece bathroom, custom closet organizers, and solid wood Hunter Douglas blinds throughout.Designed as the ultimate space for family fun, the FULLY FINISHED basement serves as an extraordinary entertainment hub. This lower-level retreat features a sleek modern wet bar, a dedicated home theatre area fully wired for surround sound, an additional large bedroom and a 4-piece bathroom equipped with luxurious heated floors. The outdoor living is equally spectacular; the beautifully landscaped and fully fenced backyard is a peaceful haven complete with mature fruit trees, established perennial gardens, and a smart irrigation system that looks out into an expansive and treed green space with easy access to a nearby playground and basketball court. Rounding out this exceptional property is an OVERSIZED, HEATED, a nd insulated TRIPLE ATTACHED GARAGE equipped with 220V power and its own breaker panel, alongside a 34-foot dedicated RV parking pad with 30-amp service. This home offers a rare opportunity to enjoy the space, luxury, and unmatched lifestyle that make MonTerra so desirable. (id:52806)
Calgary, Alberta
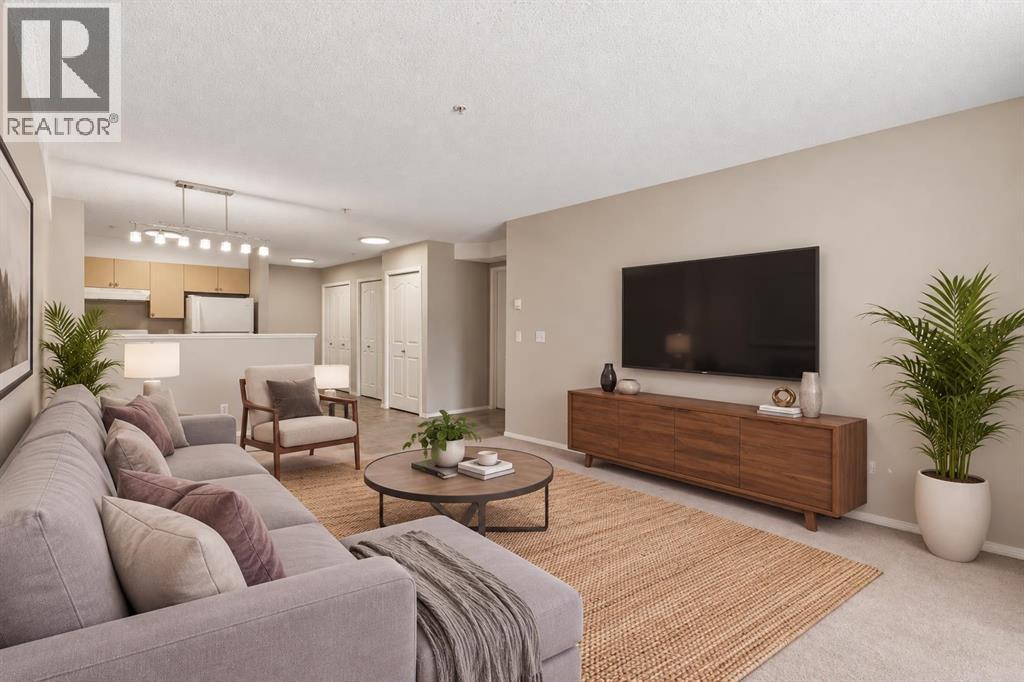
[OPEN HOUSE - OCT 17th 1-3PM]Get ready for your newest home! Located in the beautiful community of Evergreen, this 660 sq. ft. main-floor unit offers comfortable, low-maintenance living. Featuring one bedroom, one bathroom, and a lovely green space to enjoy the outdoors, this home is perfect for relaxing and enjoying the sunshine. Freshly painted walls and updated lighting throughout give the home a fresh, modern feel. The east-facing exposure brings in the morning sun, while the titled underground parking stall, conveniently located near the elevator, adds extra ease and convenience. With numerous amenities within walking distance, this property is ideal for first-time buyers, downsizers, or investors looking for a great opportunity. Don't miss your chance to make this charming Evergreen home your own! (id:52806)
Calgary, Alberta
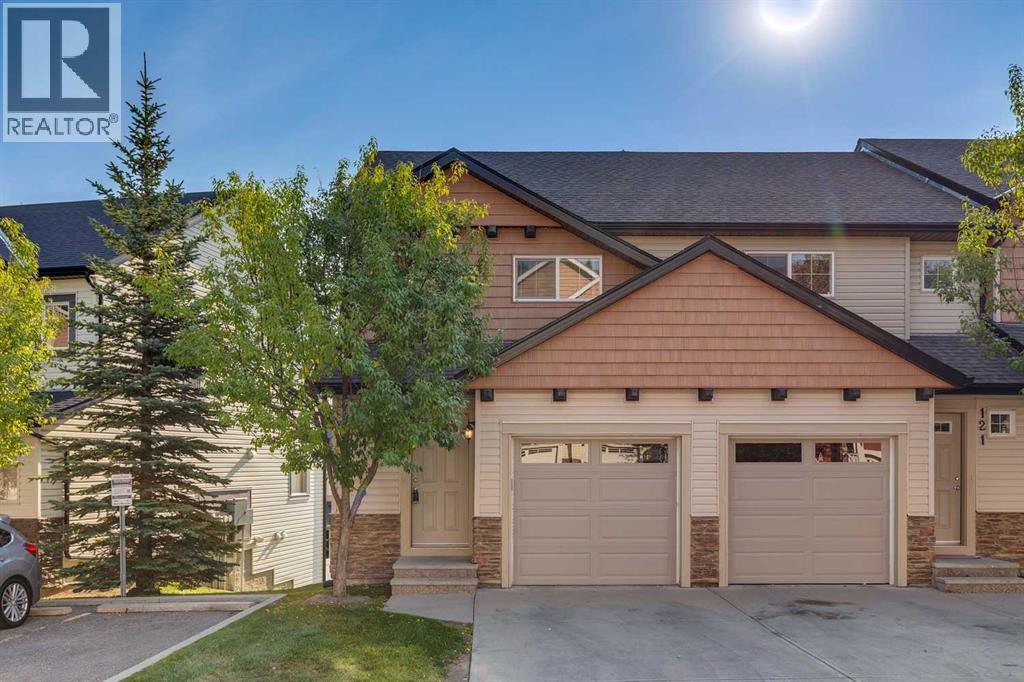
BEAUTIFUL VIEW | END UNIT | WALK-OUT BASEMENT | BACKING GREENSPACE | ATTACHED GARAGE | Offering arguably the best layout in the complex, this 3-bedroom end-unit townhouse stands out with its walk-out basement, extra privacy, and peaceful setting backing directly onto greenspace. The open-concept main floor is bright and welcoming, with a spacious living and dining area and large windows that bring in plenty of natural light. Step outside onto the rear balcony and enjoy the beautiful view overlooking the greenspace and pathway below - a great spot for morning coffee, summer evenings or simply enjoying the quiet neighbourhood. The kitchen features a breakfast bar, stainless steel appliances, tile backsplash and plenty of counter and cabinet space. Upstairs, the primary bedroom offers a walk-in closet and private ensuite with a tub/shower combination. Two additional bedrooms and a second full bathroom complete the upper level, providing flexibility for children, guests, or a home office. Downstairs, the unfinished walk-out basement is a major highlight and offers excellent potential for future development, including a bathroom rough-in, with direct access outside to the greenspace behind the home. The builder also included a sink alongside the laundry area, adding extra functionality to this level. An attached garage, private driveway and additional storage provide the practical features that make everyday living easy. Guest parking right next door! Located in the established community of Panorama Hills, you will enjoy convenient access to an excellent selection of schools, parks, playgrounds, walking paths, shopping, restaurants and everyday amenities, including nearby Country Hills Village. Commuting around the city is easy with quick access to Stoney Trail, Country Hills Boulevard and other major routes. With its desirable end-unit location, walk-out basement, attached garage and beautiful greenspace setting, this home offers a combination that is hard to find withi n the complex. Immediate possession is available, making this a fantastic opportunity to move in and make it your own. (id:52806)
Chestermere, Alberta
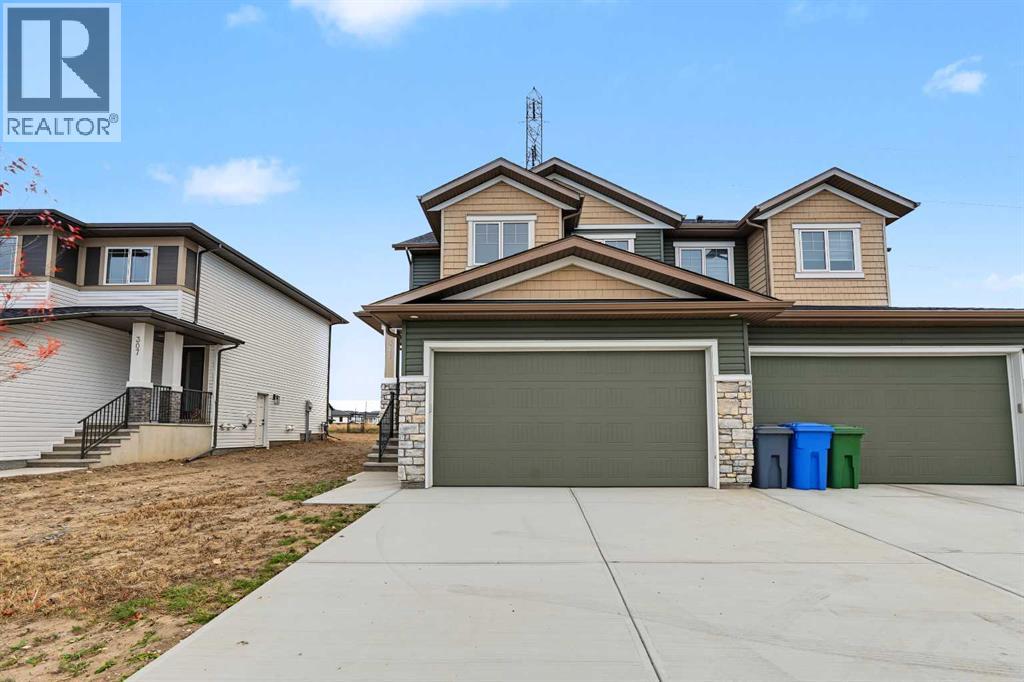
4 BEDROOMS | SEPARATE SIDE ENTRANCE | DOUBLE ATTACHED GARAGE | EXCELLENT CURB APPEALWelcome to this beautifully designed home by Broadview Homes, offering exceptional curb appeal, 4 bedrooms, modern living space, a functional open-concept layout, and upscale finishes throughout.Step inside to discover 9-foot ceilings, wide-plank luxury vinyl flooring, and a bright, airy main floor filled with natural light. The stunning kitchen is a standout feature, complete with full-height cabinetry, soft-close doors and drawers, stainless steel appliances, and a large central island with seating—perfect for both everyday living and entertaining. A convenient walkthrough pantry connects directly to the mudroom and garage, making grocery drop-offs seamless.The kitchen flows effortlessly into the dining area and spacious great room, creating an inviting space for family gatherings and entertaining. A convenient 2-piece powder room completes the main level.Upstairs, you'll find 4 generously sized bedrooms and upper-level laundry for added convenience. The spacious primary retreat features a walk-in closet and a luxurious 4-piece ensuite. The remaining bedrooms share a well-appointed 4-piece bathroom, making this home ideal for growing families.The basement features 9-foot ceilings, rough-in plumbing, and a separate side entrance, offering excellent potential for future development, a secondary living space, or an income-generating suite (subject to municipal approval and permitting).Additional highlights include a double attached front garage, large driveway, and thoughtful design throughout. With west-facing frontage and an east-facing backyard, you'll enjoy abundant natural light throughout the day.This is your opportunity to own a stunning new Broadview Homes build that combines style, functionality, and future potential. Book your private showing today. (id:52806)
Calgary, Alberta
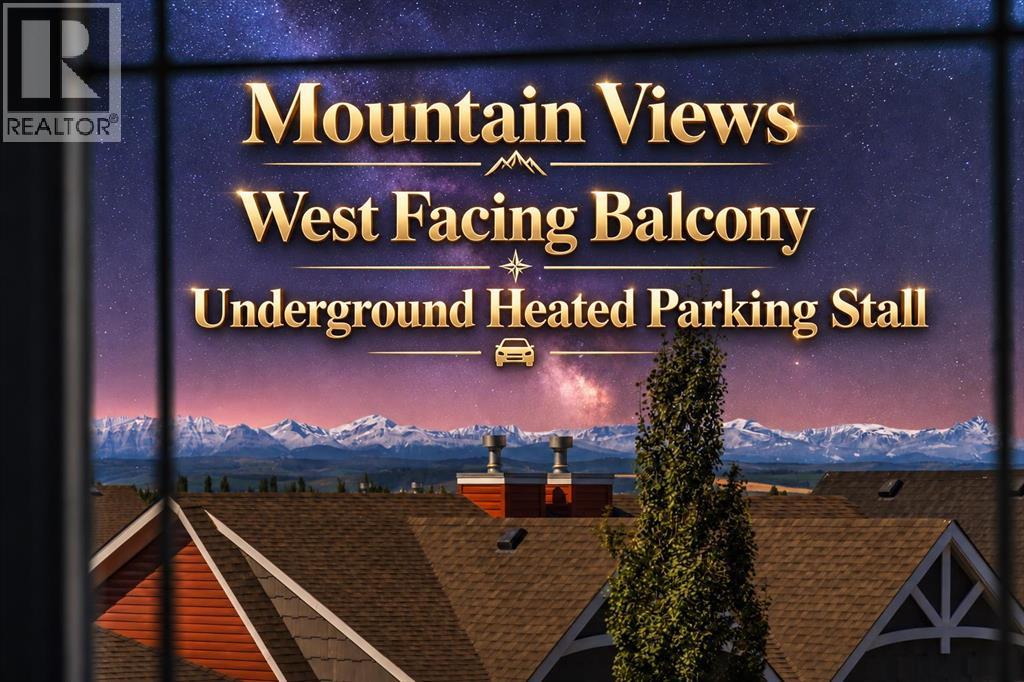
Ever dreamed of living in a lake community? Your search ends here! Welcome to this beautifully maintained 1-bedroom + den condo in Auburn Bay, offering over 600 sq. ft. of thoughtfully designed living space, a west-facing covered balcony, and gorgeous mountain views that can be enjoyed from the balcony, living room, and bedroom. The bright, open-concept layout features 9’ ceilings, luxury vinyl plank flooring, quartz countertops, stainless steel appliances, contemporary cabinetry, tiled backsplash, pendant lighting, and a large kitchen island with eating bar. The spacious living and dining area is filled with natural light and opens onto a private balcony through sliding patio doors. The generously sized primary bedroom offers a large closet, oversized windows, and beautiful mountain views. The separate den is ideal for a home office, guest space, or additional storage and could also serve as a flexible second sleeping area. A well-appointed bathroom and in-suite laundry complete the functional interior. This unit also includes a titled underground parking stall, assigned storage locker, and access to bike storage within the building. Located in the highly desirable lake community of Auburn Bay, residents enjoy year-round access to Auburn Bay Lake, along with walking paths, parks, playgrounds, and an off-leash dog park. You’re just steps from Auburn Station shopping, restaurants, shops, transit, YMCA, theatre, South Health Campus, and everyday amenities, with Co-op within walking distance. Quick access to Deerfoot Trail and Stoney Trail makes commuting around the city easy. With its mountain views, lake-community lifestyle, excellent location, underground parking, storage, and immaculate condition, this property is a fantastic opportunity for first-time buyers, investors, or anyone looking for a move-in-ready home. Call today to book a private viewing. (id:52806)
Chestermere, Alberta
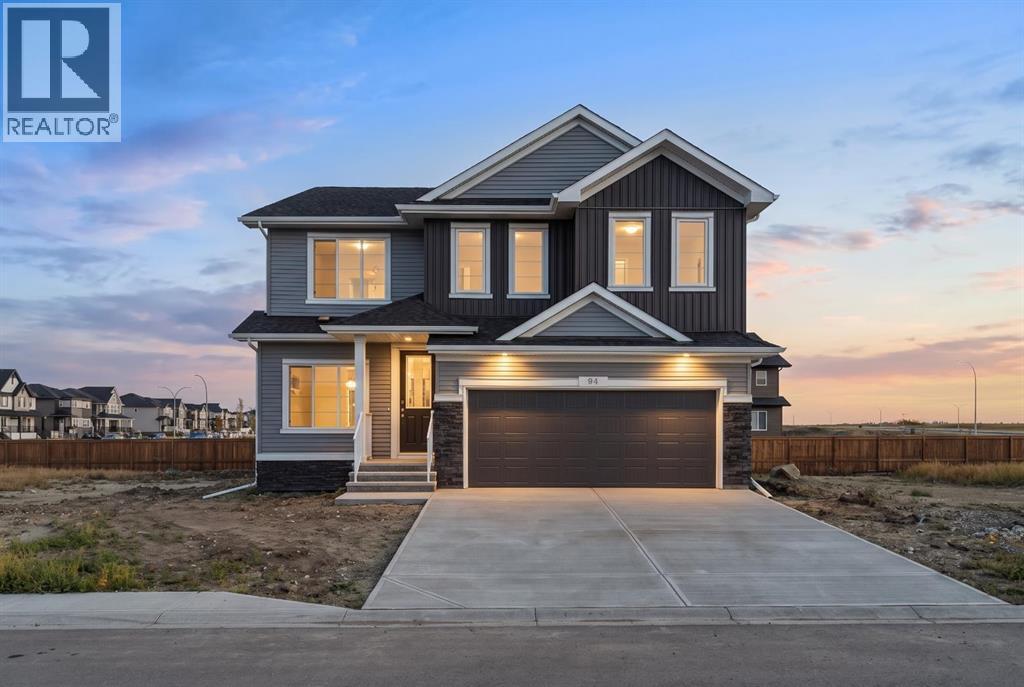
Welcome to this stunning brand-new home in Bridgeport, Chestermere, offering nearly 2,500 sq. ft. of beautifully finished living space above grade. Designed with families and multigenerational living in mind, this 4-bedroom, 3-full-bath home features a main-floor bedroom and full bathroom, separate spice kitchen, side entrance, and undeveloped basement offering excellent future development potential. The impressive open-to-below design and soaring ceilings create a grand sense of scale, while expansive windows flood the home with natural light throughout.The main floor showcases designer-curated finishes, 8' doors, LVP flooring, quartz countertops, undermount sinks, and an impressive floor-to-ceiling tiled electric fireplace. The gourmet kitchen features stainless steel appliances, a gas range, chimney hood fan, built-in microwave, and refrigerator with ice and water, while the separate spice kitchen adds even more functionality with its own gas range and pantry storage. The bright and spacious living areas are thoughtfully designed for both everyday living and entertaining. Upstairs, the spacious primary retreat features a luxurious 5-piece ensuite with soaker tub and fully tiled shower, along with two additional bedrooms, a bonus room, full bathroom, and laundry.Built for modern living, this Built Green certified home offers triple-pane windows, a high-efficiency furnace, solar-ready infrastructure, EV charger rough-in, and smart-home technology, including a Ring doorbell, smart front-door lock, programmable thermostat, and smart switches controlled through an Amazon Alexa hub. Located in the growing community of Bridgeport, Chestermere, this home combines sophisticated design, abundant natural light, impressive scale, and exceptional functionality with the flexibility for future development. A beautiful new home offering the space, style, and modern features today's families are looking for. (id:52806)
Crossfield, Alberta
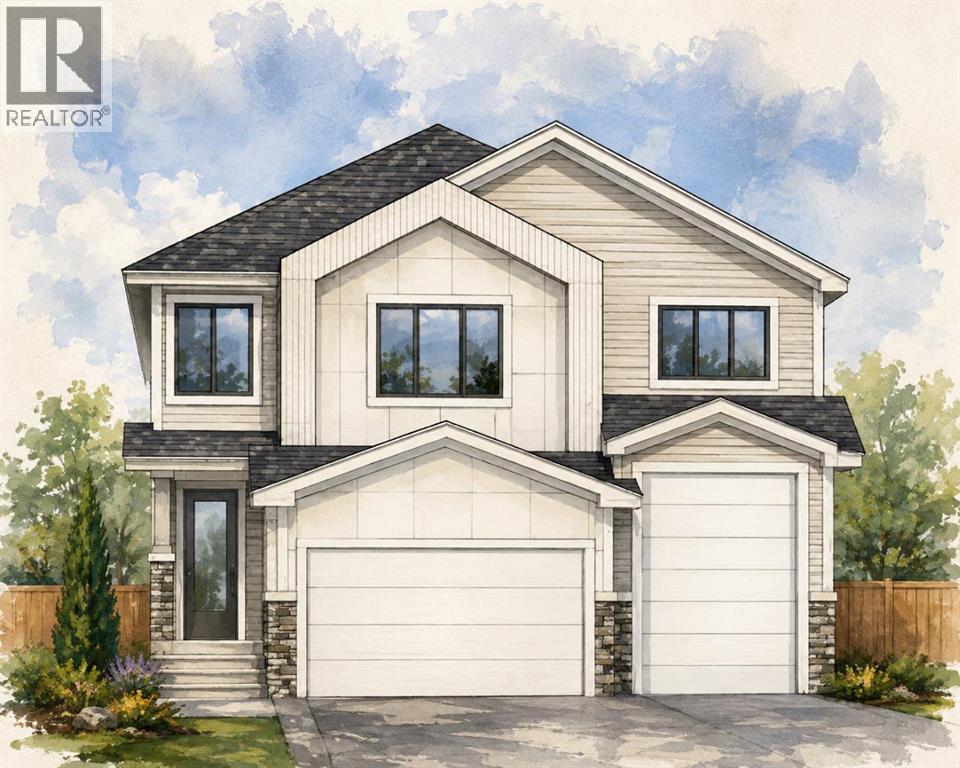
Build your dream home on this exceptional lot in the welcoming community of Crossfield! The listed price includes both the lot and this impressive home, offering over 2,500 square feet of thoughtfully designed living space. Personalize your new home by selecting your own cabinetry, colours, flooring, finishes and more.The main floor features a private front office, conveniently tucked away from the activity of the principal living areas. The open-concept design offers a spacious great room, a chef-inspired kitchen with plenty of room for entertaining, a generous dining area and a convenient butler’s pantry—perfect for family gatherings and everyday living.Upstairs, escape to the spacious primary suite, complete with a luxurious ensuite featuring dual sinks and a large walk-in closet. This level also includes an inviting bonus room, two additional bedrooms, another full bathroom and centrally located laundry. An impressive open-to-below feature overlooking the living room adds light, space and an elegant estate-style feel. The huge triple-attached garage includes an oversized bay with room for an RV, extra storage or a dedicated workshop. The basement is not included in the listed price, but optional development plans are available. With an estimated construction timeline of approximately four months, your new custom home could be closer than you think. Enjoy relaxed small-town living in Crossfield, just a short drive from Airdrie and Calgary. Come explore the possibilities and start planning your new home today! ***Free Washer and Dryer until the end of December*** (id:52806)
