Calgary, Alberta
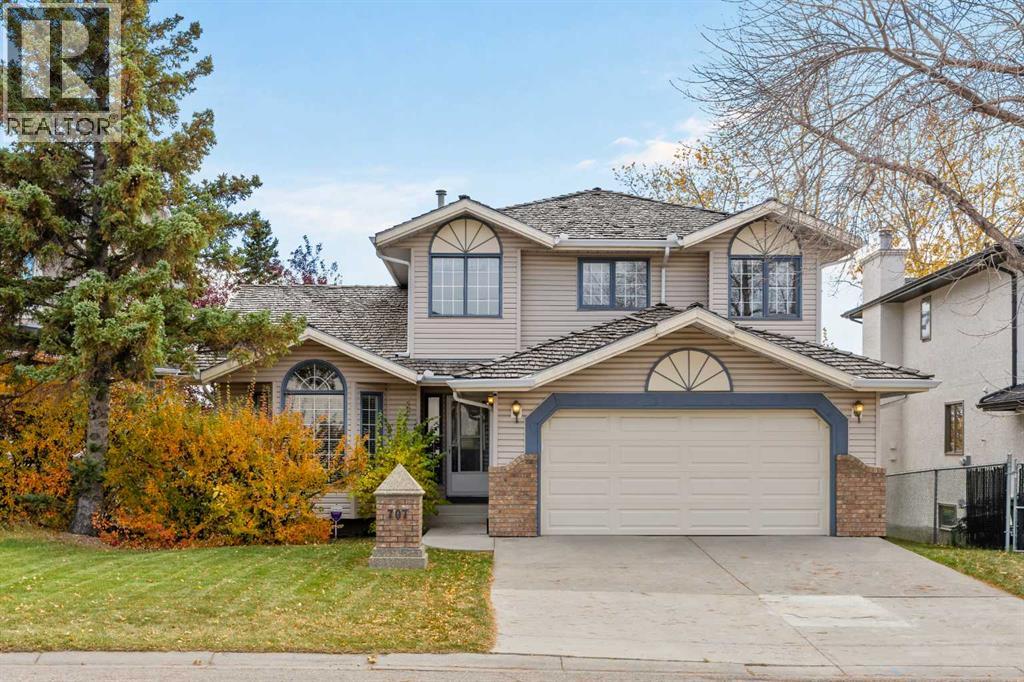
Originally built as a Shane Homes spec home and cared for by its original owner for 35 years, this walkout two-storey sits on a quiet street in Hawkwood's Uplands, offering just over 2,000 sq ft above grade and a rare chance to make a well-loved home your own. Step inside to a bright foyer with an open-to-above ceiling and a classic oak staircase. Vaulted ceilings and an arched window fill the formal living and dining rooms with light, setting the stage for holiday dinners around a big table. The kitchen sits at the back of the home, built around a centre island beneath a skylight, with newer appliances and a breakfast nook wrapped in windows for slow weekend mornings. Step out to the glass-railed deck and take your coffee among the treetops, watching the leaves turn each fall. Just off the kitchen, the family room is anchored by a brick-faced gas fireplace framed by custom oak built-ins, made for board games and snowy evenings in. A built-in desk, powder room, and main floor laundry with a newer washer and dryer complete the level. Upstairs, double doors open to the primary retreat with a walk-in closet and an updated ensuite, where a glass shower, soaker tub, and a bay of windows frame mountain views worth waking up to. Two additional bedrooms share a 4-piece bath. The fully finished walkout lower level keeps the story going, with a rec room built for game nights, a second gas fireplace, and a wet bar so the party never has to move upstairs. A bedroom, a den with built-in shelving overlooking the yard, and a 3-piece bath offer room for guests, a home office, or a growing teenager, and the walkout opens straight onto a covered patio. Outside, mature spruce and established trees wrap a private, fully fenced yard with plenty of room for kids, dogs, and summer barbecues, and a double attached garage keeps winter mornings easy. Just beyond the front door, the Uplands does the rest. Residents enjoy a private recreation centre with an indoor pool, hot tub, sauna, squash and tennis courts, turning winter weeknights into family swims and summer evenings into tennis matches with the neighbours. Crowfoot Crossing's shops, restaurants, and library are minutes away, the Crowfoot LRT keeps the commute downtown simple, and Stoney Trail puts the mountains within easy reach for weekend ski trips and hikes. Close to everything, surrounded by trees, and ready for its next chapter. (id:52806)
Calgary, Alberta
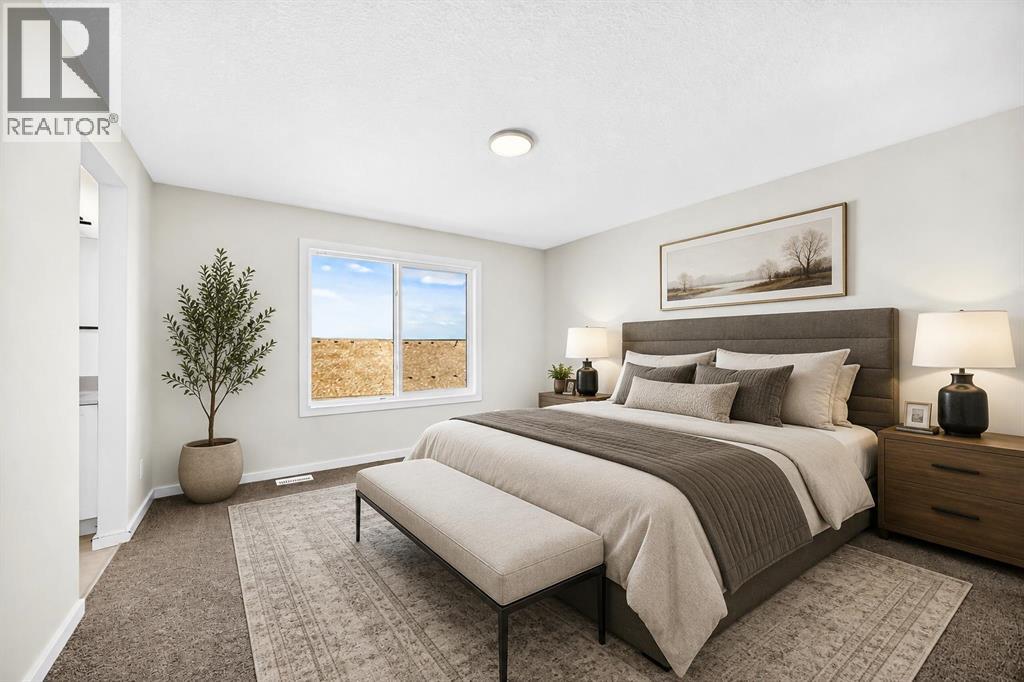
Welcome to Rangeview Springs and a build from Homes by Avi - This 2,107 SQ. FT. Palliser model has been loaded with things buyers usually WISH had been added before the drywall went up: an extended kitchen and dining area, FOUR BEDROOMS UP, a proper main-floor flex room, upgraded ensuite, 200-AMP SERVICE and future-ready rough-ins already in place.The kitchen gets especially serious about it. QUARTZ COUNTERS, 48" UPPERS, CABINETRY TO THE CEILING, a BUILT-IN MICROWAVE with POT DRAWER below, CHIMNEY HOOD FAN and contrasting island with a double-bin pullout make the space feel properly upgraded. A BLACK SILGRANIT SINK, matte-black faucet and backsplash carried to the ceiling behind the hood finish it off, while an OVERSIZED THREE-PANEL PATIO DOOR opens to the 12' x 10' REAR DECK.Across the main floor, the FLEX ROOM can close itself off when work, homework or company calls. The great room gets its own architectural moment with a 50" ELECTRIC FIREPLACE set into a full-height projected feature wall, while upgraded open railing with black iron spindles gives the centre of the home a much more polished look.Upstairs, the FOUR-BEDROOM PLAN still leaves room for a generous CENTRAL BONUS ROOM and upper laundry. The master ensuite brings the upgrades where they count: DUAL SINKS, SEPARATE WATER CLOSET, 60" x 36" SOAKER TUB and a separate tiled shower with built-in seat and glass door.Downstairs, 9' FOUNDATION WALLS give the unfinished basement a strong head start, with bathroom rough-ins and a BAR-SINK ROUGH-IN already planned. Elsewhere, the house is equally forward-thinking with an EV-CHARGER ROUGH-IN, SOLAR ROUGH-IN, GAS LINE TO THE RANGE, BBQ GAS ROUGH-IN and a tankless hot-water system.Set in Rangeview Springs, with parks, playgrounds, ponds and walking/bike paths nearby, this is a brand-new home that has already done a surprising amount of thinking ahead. Possession is estimated for LATE-NOVEMBER 2026, giving you time to move in before the holiday season. Come s ee how much was decided before you ever had to make a decision. Book a showing, and come see a home that’s already handled the upgrades buyers usually add later.• PLEASE NOTE: Photos are of a DIFFERENT Spec Home of a similar model – fit and finish may differ. Interior selections and floorplans shown in photos. Kitchen appliances are included, and will be installed prior to possession. (id:52806)
Cochrane, Alberta
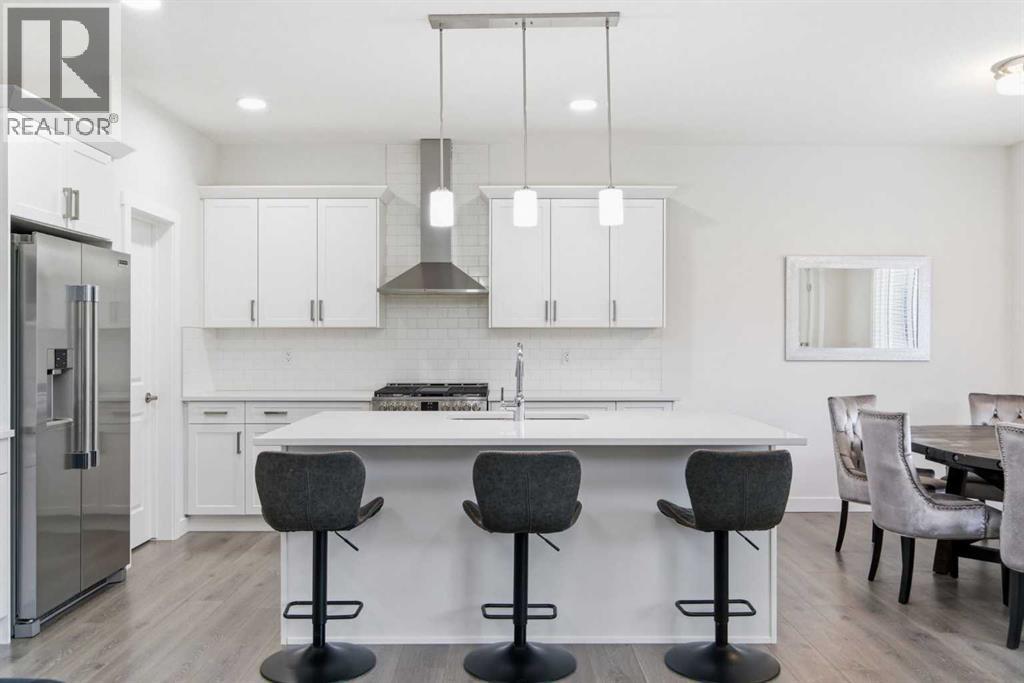
Welcome to a bright and beautifully designed home in Heartland, Cochrane, where impressive spaces and everyday function come together. The main floor immediately stands out with soaring 18-FT CEILINGS and a dramatic OPEN-TO-BELOW living room filled with natural light. An ELECTRIC FIREPLACE adds warmth, while 9-FT CEILINGS, LVP FLOORING, and modern finishes create a fresh, inviting feel. The white kitchen is made for gathering, featuring QUARTZ COUNTERTOPS, upgraded stainless steel appliances, and a WALK-THROUGH PANTRY, all flowing naturally into the dining and living areas. A MAIN FLOOR BEDROOM or DEN offers valuable flexibility for guests, an office, or extended family. Upstairs, the OPEN-TO-BELOW continues to create a beautiful sense of connection and space. A large BONUS ROOM provides a second place to relax, while the primary suite features a spa-inspired ensuite and WALK-IN CLOSET. Two additional bedrooms, a full bathroom, and UPPER FLOOR LAUNDRY complete the level. The FULLY DEVELOPED BASEMENT adds even more living space with a SEPARATE SIDE ENTRANCE, two bedrooms, a full bathroom, large REC ROOM, and additional space for a gym or hobbies. Outside, enjoy a fenced and landscaped backyard with a DECK and NATURAL GAS HOOKUP, plus the convenience of a DOUBLE ATTACHED GARAGE. Close to parks, pathways, schools, and with easy access to Calgary and the mountains, this Heartland home offers the space and flexibility families are looking for. Book your private showing today! (id:52806)
Calgary, Alberta
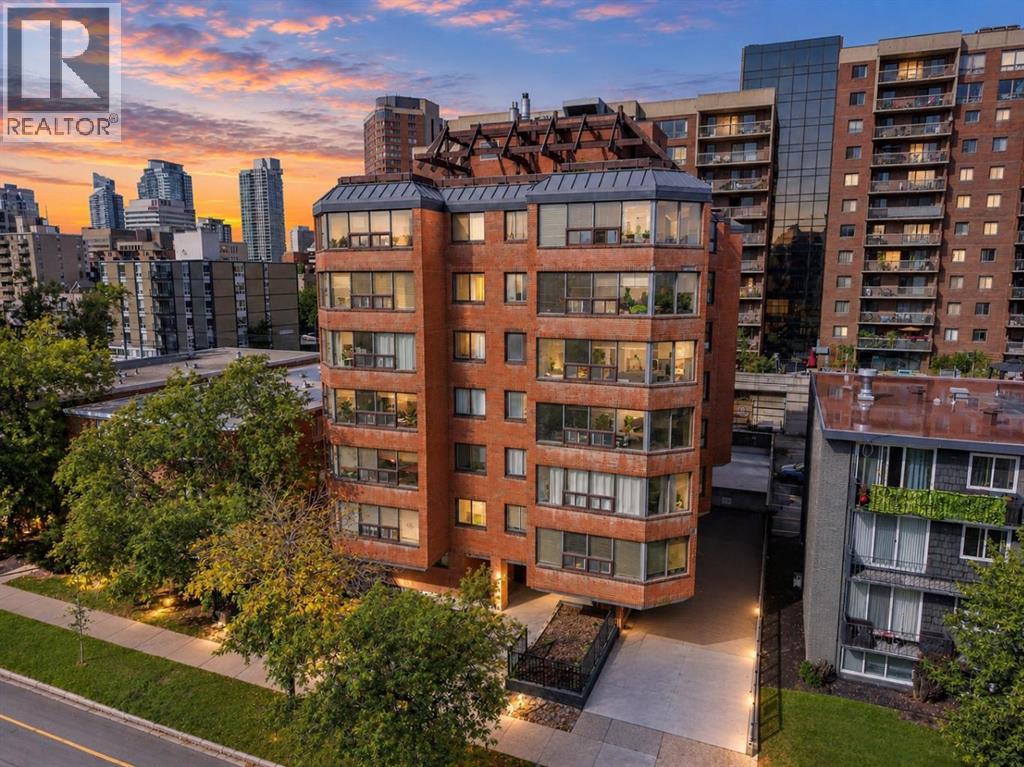
THIS IS THE ONE! Completely RENOVATED from top to bottom, this gorgeous 3rd-floor, 1-bedroom + den condo offers INCREDIBLE VALUE in an unbeatable downtown location—all for just $174,900! Step inside and you’ll immediately appreciate the BRIGHT, MODERN feel, with a wall of windows filling the home with natural light and beautiful luxury vinyl plank flooring flowing throughout. The OPEN CONCEPT kitchen, dining and living area is perfect for entertaining and features an updated kitchen with white cabinetry, QUARTZ countertops, stainless steel appliances and plenty of workspace.One of the standout features is the incredibly functional 1-bedroom + den layout. The den provides that valuable extra space everyone is looking for—perfect for a home office, study or hobby area without sacrificing your bedroom or living space. The spacious bedroom is complemented by a FULLY RENOVATED bathroom featuring gorgeous TILE flooring, subway tile tub surround, a modern vanity, updated mirror and stylish lighting.This unit also offers IN SUITE laundry and in-suite storage, plus a covered parking stall and additional underground storage unit — a huge bonus for downtown living!And then there’s the ROOFTOP PATIO! One of the best features of the building, this incredible shared space offers PANORAMIC DOWNTOWN VIEWS, BBQ areas, lounging areas and garden spaces, creating an amazing place to unwind after work, enjoy the Calgary skyline or entertain family and friends. It truly needs to be seen to be appreciated.The building is CONCRETE CONSTRUCTION and features just 4 units per floor, offering a quieter and more private living experience that is increasingly difficult to find. It is also PET FRIENDLY, making it a fantastic option for buyers with furry friends.LOCATION, LOCATION, LOCATION! You’re just ONE BLOCK FROM 17TH AVENUE, putting some of Calgary’s best restaurants, cafés, pubs, shops and entertainment practically at your doorstep. Parks, groceries, transit and cultural attracti ons are all within walking distance. The building itself has been recently updated with a new elevator, renovated lobby + freshly painted hallways with new carpet!COMPLETELY RENOVATED | CONCRETE BUILDING | 1 BED + DEN | COVERED PARKING | STORAGE UNIT | ROOFTOP PATIO | INCREDIBLE LOCATION & ONLY $174,900! Whether you’re a first-time buyer, downsizer or simply looking for an affordable downtown home, this is an opportunity that cannot be ignored. Move in, put your feet up and enjoy everything downtown Calgary has to offer! (id:52806)
Calgary, Alberta
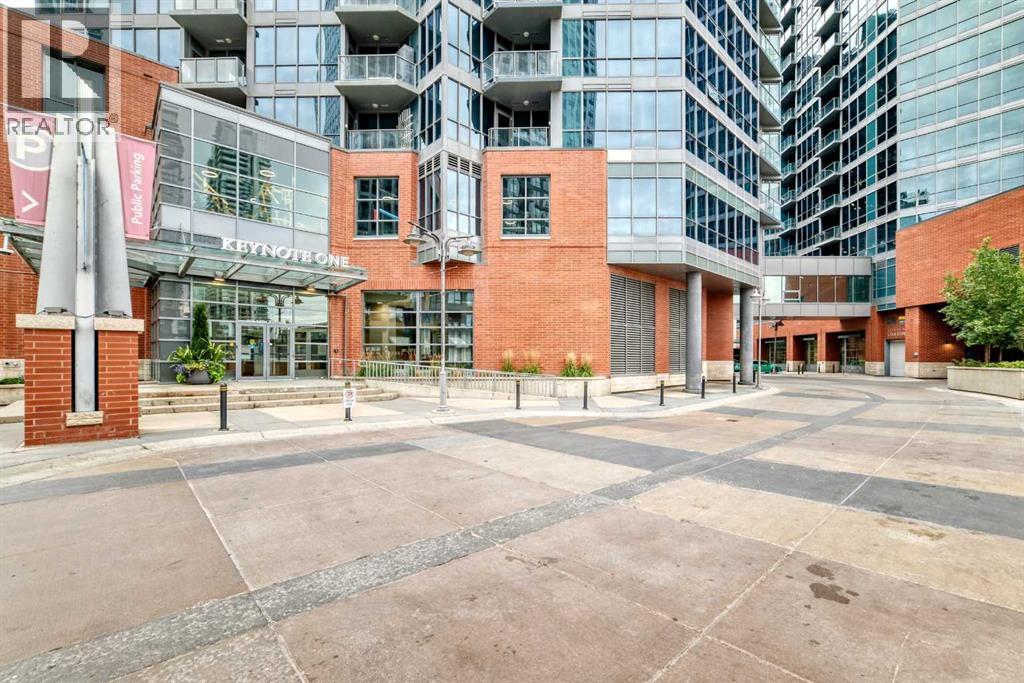
Perched on the 16th floor with sweeping west-facing views, this 2-bedroom, 2-bathroom condo offers the kind of natural light and skyline scenery that makes coming home feel like an escape. Sunlight pours through the space throughout the day, highlighting warm cork flooring and a modern kitchen finished with stainless steel appliances and quartz countertops, as functional as it is stylish.The primary bedroom offers a private retreat with its own ensuite and walk-in closet, while the second bedroom provides flexibility for a guest room, office, or roommate setup. Titled underground parking adds everyday convenience and peace of mind.Life at KeyNote One extends well beyond the suite. Residents enjoy access to an impressive amenity package, including a fully equipped fitness centre with a cardio room and heavy weight room, a rec/party room for hosting, guest suites for visiting family or friends, and an outdoor garden space complete with BBQs — perfect for summer entertaining.The location seals the deal, with direct access to shopping, restaurants, and everyday conveniences, plus close proximity to downtown, transit, pathways, and entertainment. Whether you're a professional seeking a low-maintenance lifestyle, an investor looking for a strong rental profile, or anyone craving vibrant inner-city living, this KeyNote One condo checks every box. (id:52806)
Calgary, Alberta
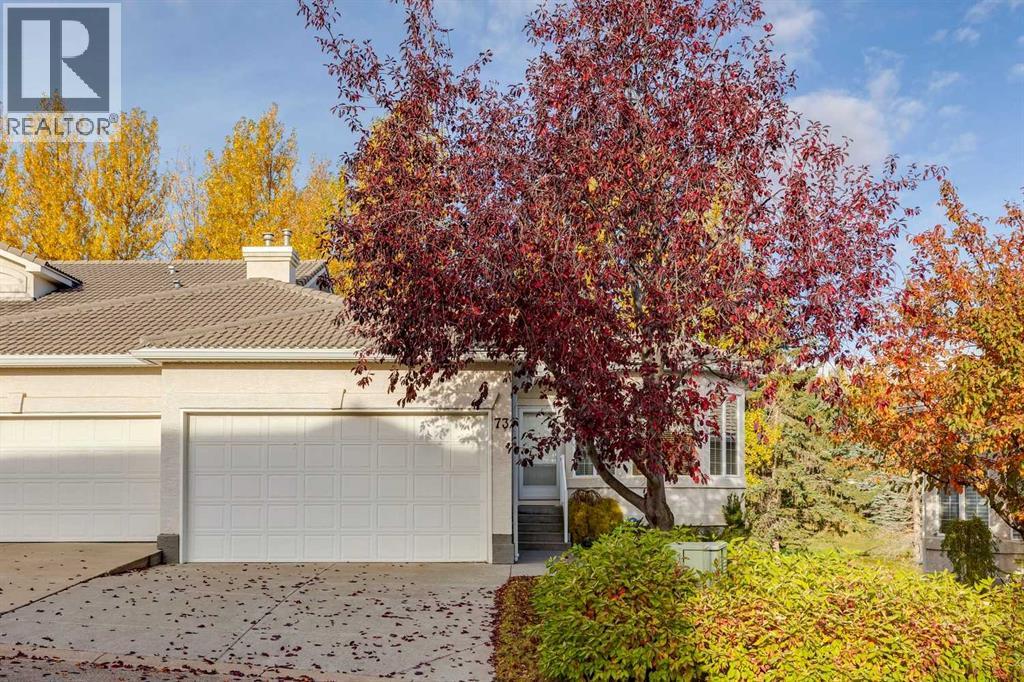
Welcome to this beautifully maintained bungalow villa in the desirable community of Hamptons! Backing onto green space and a golf course, this home offers a peaceful setting, added privacy, and beautiful views. With over 2,700 sq. ft. of usable living space, this home features 3 spacious bedrooms, including a generous primary bedroom with a private ensuite and walk-in closet, plus a dedicated den ideal for a home office. The main floor also offers a spacious laundry room for added convenience.Enjoy two fireplaces, one on the main level and one downstairs, creating warm and inviting spaces to relax and entertain. Recent upgrades include new hardwood flooring, a new furnace, a new air conditioning unit, and fresh paint throughout. Step outside to the large patio deck and enjoy the convenience of the walkout basement, providing easy access to the outdoors. The double attached garage offers ample parking and storage.Immaculately cared for and move-in ready, this home combines comfort, functionality, and a beautiful setting. Conveniently located near shopping, schools, transit, and Nose Hill Park with its extensive pathway system, this is an excellent opportunity to enjoy the lifestyle Hamptons has to offer. (id:52806)
Airdrie, Alberta
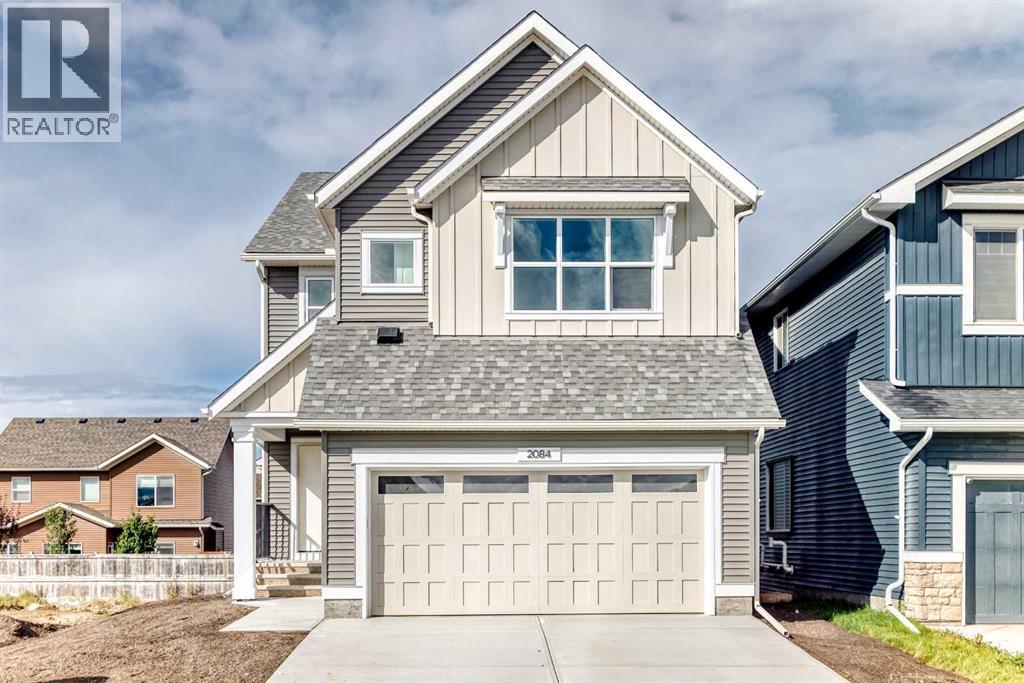
THIS HOUSE HAS A SPICE KITCHEN—AND THAT IS NOT EVEN THE BEST PART. The real win is what it unlocks: more cooking space, cleaner entertaining, fewer bottlenecks, and a main kitchen that can stay connected to the action while the serious work happens just off the pantry.Fully equipped with its own electric range, under-cabinet hood fan, sink, quartz counters and additional cabinetry, the SPICE KITCHEN is the kind of feature buyers circle back to after the showing because the value is immediate. Big family dinners. Batch cooking. Holiday prep. Stronger aromas kept contained. Two people cooking at once without staging a territorial dispute over the stove.Then come the unsung heroes. A MAIN-FLOOR BEDROOM AND FULL BATHROOM create real flexibility for guests, extended family, older children or anyone who would rather skip the stairs. Upstairs, the laundry room sits exactly where it should and connects to a WALK-IN LINEN CLOSET, with a sink rough-in already waiting. The secondary bedrooms each have walk-in closets, and the main bathroom adds a dual-sink vanity, which means fewer morning negotiations and far more room to stay organized.The UPPER BONUS ROOM brings another layer of personality with its VAULTED CEILING, while the main floor keeps the conversation moving between the kitchen, dining area, great room and deck. Behind the scenes, 9' basement foundation walls, enlarged egress windows, a SEPARATE SIDE ENTRANCE, SECOND LAUNDRY HOOKUP, and BAR/KITCHEN SINK ROUGH-IN have already done much of the thinking for future plans.Lanark Landing brings the lifestyle piece home with PONDS, PATHWAYS, PLAYGROUNDS, COMMUNITY GARDENS AND A PUMP TRACK, plus quick access to Kingsview Market and Highway 2.Book the showing. The best features here are the ones the listing fields do not know how to brag about. Kitchen appliances are included, and will be installed prior to possession. Washer and dryer included on qualifying homes. (id:52806)
Chestermere, Alberta
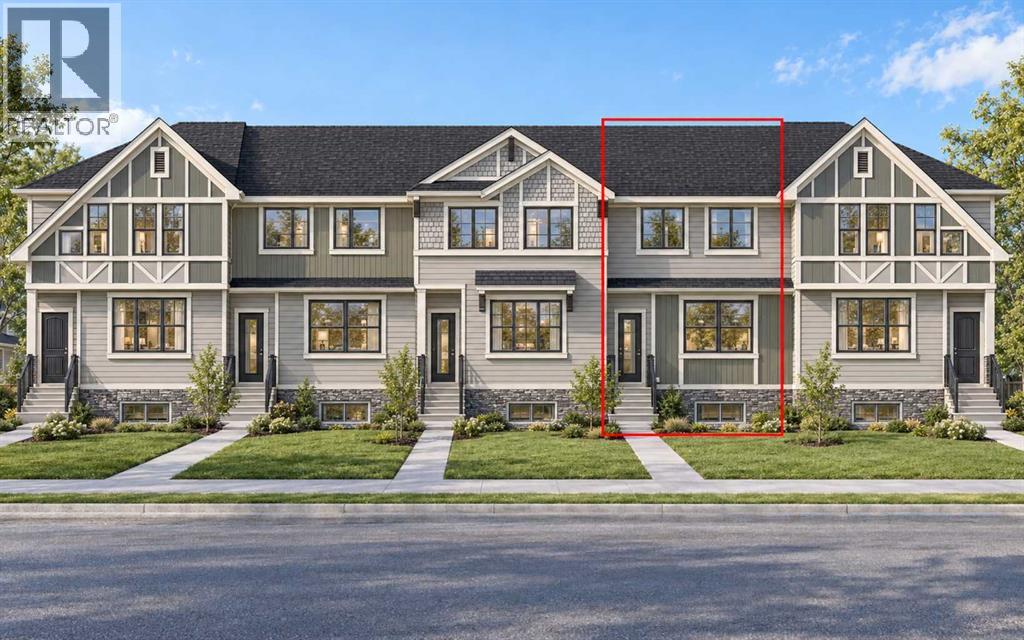
NO CONDO FEES | SUNSHINE BASEMENT | Over 1,500 Sq. Ft. | Mid-November Possession | Spacious Backyard | Steps to Backyard Included | Paved Back Alley | Green Space at Rear | 3 Bedrooms | 9 Ft. Basement Ceiling | Front & Back Landscaping Included! Welcome to this BRAND-NEW, 2-STOREY TOWNHOUSE in Waterford, Chestermere, offering over 1,500 SQ. FT. of thoughtfully designed living space with NO CONDO FEES. Scheduled for MID-NOVEMBER POSSESSION, this home offers the opportunity to settle into your new space just before the holidays! A standout feature is the SUNSHINE BASEMENT, where windows bring in abundant natural light to create a brighter, more inviting space for future development. The main floor offers a BRIGHT, OPEN-CONCEPT LAYOUT with FRONT AND BACK WINDOWS, connecting a welcoming family room, spacious dining area and functional U-SHAPED KITCHEN featuring TALL CABINETS, excellent storage and ALL KITCHEN APPLIANCES INCLUDED. STEPS FROM THE MAIN LEVEL TO THE BACKYARD ARE INCLUDED, providing convenient access for outdoor dining, summer gatherings and everyday play. Upstairs offers 3 bedrooms, including a comfortable primary retreat with a WALK-IN CLOSET and ENSUITE WITH STANDING SHOWER, along with the convenience of UPPER-FLOOR LAUNDRY. The unfinished SUNSHINE BASEMENT also features an UPGRADED 9 FT. CEILING and 2 WINDOWS, offering excellent potential to create additional living space tailored to your needs. BOTH FRONT AND BACK LANDSCAPING ARE INCLUDED, along with a REAR CONCRETE PARKING PAD. The SPACIOUS BACKYARD backs onto a PAVED BACK ALLEY with GREEN SPACE BEYOND, creating a more open setting and room to enjoy the outdoors. The list price includes GST, and eligible first-time buyers may qualify for the FIRST-TIME HOME BUYERS’ GST REBATE, which may be credited toward the purchase price through the builder, subject to applicable requirements and builder agreement. Enjoy convenient access to Calgary via Glenmore Trail and 17th Avenue, while living just minutes from schools, groceries, restaurants and Chestermere Lake. Book your showing today! Disclaimer: Photos are from a similar finished home and are for illustration purposes only. (id:52806)
Calgary, Alberta
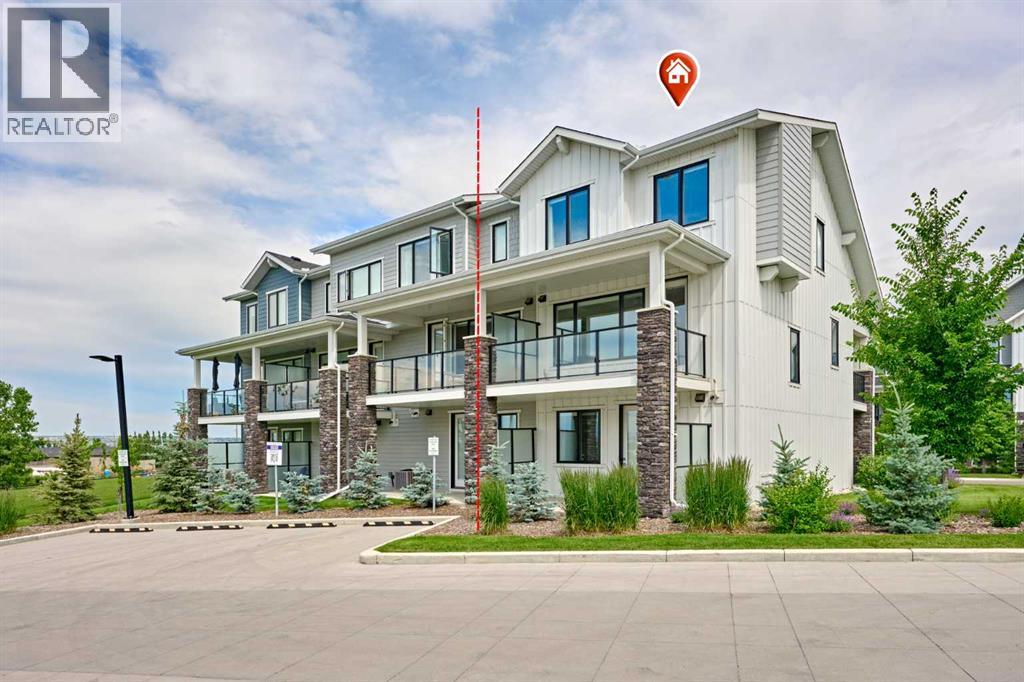
Rare Opportunity! Over 2,045+sqft of LIVING SPACE in a townhouse, CORNER UNIT with a WALKOUT MAIN LEVEL nestled in the quite scenic of Crestmont. This Gorgeous home with numerous upgrades offers a rare combination of privacy and beautiful views, looking onto a tranquil pond with uninterrupted mountain views. With no unit attached to the back - a rarity within the complex - the sense of openness and connection to nature is truly special. This certified "Built-Green" townhouse is about to leave you at a wow! 3 Bedrooms + Bonus/Rec Room | 2.5 Bathrooms | WALKOUT MAIN LEVEL | Open Spacious Floor Plan | 3 balconies/patio | Fully Upgraded In & Out | Luxury Finishings | OVERSIZED Single Car Garage + Driveway | East/West Orientation | Tankless Water Heater | A/C. A charming front porch welcomes you home. The entry level hosts a spotless foyer leading to a versatile Rec/Bonus room, perfect for family gatherings or movie nights. This level also offers direct outdoor access, allowing guests to conveniently park nearby and enter the home with ease. Step out onto the west-facing covered patio, seamlessly blending indoor and outdoor living spaces. The main level is a standout, designed to maximize both functionality and the spectacular setting. It features LVP floor throughout. A spacious living room, opens onto a large covered west deck, equipped with gas hookups for effortless outdoor grilling and relaxation with sweeping mountain and pond views. The chef-inspired kitchen features a massive center island w/quartz countertop, cabinets to the ceiling, under the cabinet’s lights, sleek stainless built-in steel appliances, elegant backsplash, and plenty of cabinet space. A formal dining space with its own small deck offers the perfect spot for your morning coffee. Enjoy your expansive covered west deck, equipped with gas hookups for effortless outdoor grilling and relaxation. Upstairs, the upper level features three generously sized bedrooms. The master suite enjoys east-facing na tural light, complemented by a spa-like Ensuite bathroom with dual sinks, quartz countertops, and a separate shower. Convenient upper-level stacked laundry adds practicality, with the second and third bedrooms comfortably accommodating queen-sized beds and sharing access to a full 4-piece bathroom. All staircases boast upgraded spindle railings, enhancing both safety and aesthetic appeal throughout the home. The oversized/heated single garage offers ample room for storage, bikes, and outdoor gear, supporting an active lifestyle. The location is exceptionally convenient, just steps away from the parks, pathways and pond, perfect for dog owners and nature lovers. With quick access to Stoney Trail for easy commuting downtown or seamless escapes to the mountains, and all major city routes close by. Don't miss this opportunity to own your dream townhome in a vibrant and amenity-rich community. Schedule a viewing today and experience the lifestyle that awaits you!! (id:52806)
Calgary, Alberta
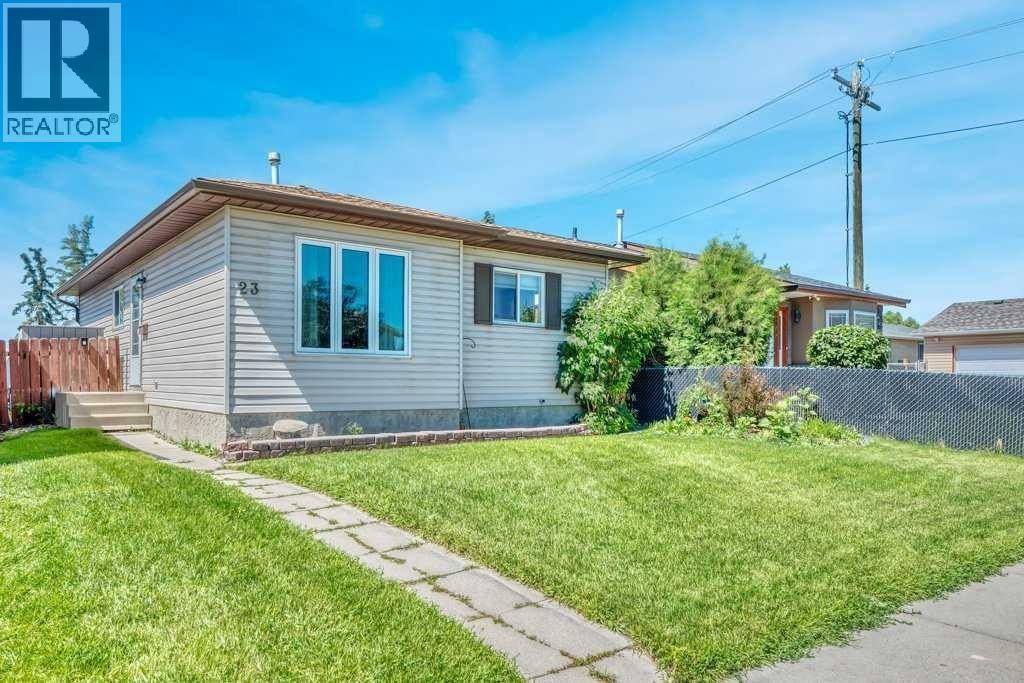
Welcome to this bright and inviting 3-bedroom bungalow on a quiet street in the heart of Abbeydale. Perfectly positioned with a backyard backing onto green space, this home offers privacy, natural light, and a peaceful setting. Step inside to discover new laminate flooring throughout the main level and an abundance of sunshine streaming into the south-facing living room and eat-in kitchen. The functional kitchen features a moveable island, allowing you to customize the space for everyday living or entertaining as well as custom pull-out drawers. Three bedrooms and a full 4-piece bathroom complete the main floor. Enjoy year-round comfort with central air conditioning, plus the peace of mind that comes with a high-efficiency furnace and hot water on demand, both replaced approximately five years ago. Newer vinyl windows throughout add to the home's energy efficiency and value. The separate side entrance leads to a developed basement offering excellent flexibility. It features a spacious living area, a large kitchen, a 3-piece bathroom, and an additional room that could easily become a legal bedroom with the addition of a compliant egress window, making it an ideal setup for extended family or future income potential (subject to City approval). Outside, you'll love the fully fenced backyard with a ground-level deck, perfect for summer BBQs, relaxing in the sunshine, or watching the kids play in the green space beyond. The rear lane provides convenient access and future garage potential if desired. Whether you're a first-time buyer, growing family, or investor, this well-maintained home offers exceptional value in a fantastic location close to parks, schools, shopping, transit, and major commuter routes. (id:52806)
Calgary, Alberta
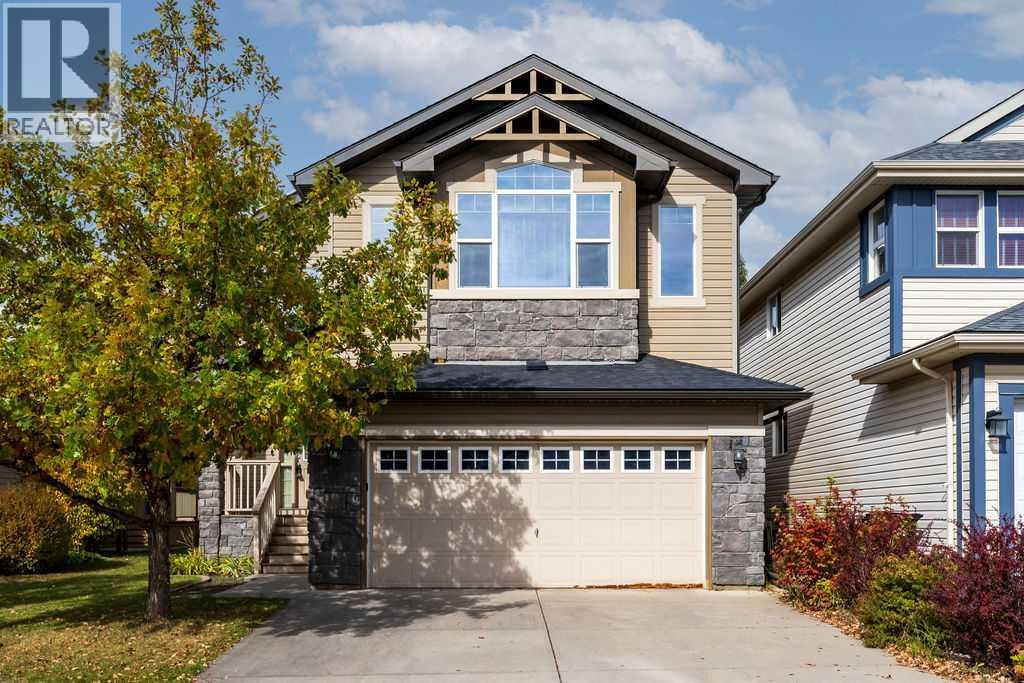
Here’s your opportunity to own a 2,342 sq. ft. fully developed home backing directly onto a park and greenspace in the beautiful lake community of Auburn Bay. Offering 4 bedrooms, 3.5 bathrooms and an exceptionally functional layout, this home has the space and versatility to accommodate a growing family.The main floor features a welcoming foyer, private office, spacious living room with a gas fireplace, and an open kitchen and dining area designed for everyday living and entertaining. The kitchen offers a large centre island, granite countertops, ample cabinetry and a corner pantry, while the main floor is completed by a convenient half bathroom and laundry.Upstairs, you’ll find a large bonus room, three spacious bedrooms and two full bathrooms. The primary suite offers a comfortable retreat with a walk-in closet and ensuite featuring a soaker tub and separate shower.The fully finished basement adds even more living space with a large recreation room, fourth bedroom and full bathroom ideal for guests, teenagers or additional family space.One of the standout features of this home is the backyard. Enjoy a level, fully fenced yard with a large Duradeck and direct gate access to the park and greenspace behind. It’s an exceptional setting for kids, pets and outdoor entertaining, with no home directly behind you.Additional features include solar panels and a fresh coat of designer paint throughout the entire main and second levels, providing a move-in-ready feel throughout.Located in one of Calgary’s most sought-after lake communities, Auburn Bay offers year-round access to the lake and beach, numerous parks and playgrounds, schools, pathways and convenient access to shopping, restaurants, South Health Campus, transit and major routes including Stoney Trail.A fantastic opportunity to own a spacious, fully developed home in an exceptional Auburn Bay location with park and greenspace directly behind. (id:52806)
Calgary, Alberta
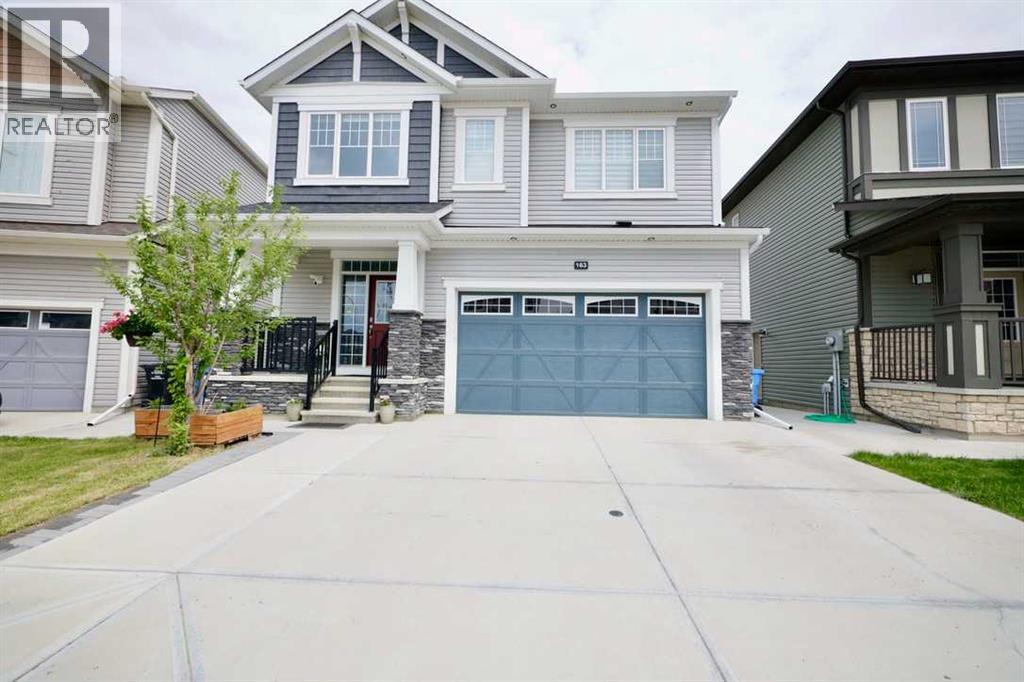
This stunning 6-bedroom 4 bathrooms home is loaded with upgrades. Unique family home features over 2610 square feet of exceptional quality & the finest workmanship is found throughout this luxurious home with classic contemporary finishes. Main floor featuring an open concept plan giving a center stage to the family room! Open and impressive kitchen to family & dining spaces. The oversized living room is bathed in natural light from large windows that frame picturesque views. This home boasts an open concept layout, gourmet kitchen with high end appliances, fully equipped with a walk-in pantry. The upper floor features a master bedroom with a spa-like luxurious 5 piece bathroom, 3 additional bedrooms, 4-piece bathroom, upper laundry room and large bonus room area. The finished basement is fitted with a separate entrance with 2 bedrooms 1 full bathroom, kitchen, living room and separate furnace. Located in the premier community of Cityscape surrounding the huge 110-acre natural preserve stunning views of the wetlands with extensive scenic walkways, nature trails and numerous lookouts. The basement with a separate entrance, perfect for extended family or rental income. The outdoor space is a true retreat! The backyard is fully fenced and boasts concrete bricks with pergola, fruits trees with vegetable garden and perineal roses makes your day very calm. Concrete pathways on the sides of the home, leading to a low-maintenance yard complete. Enjoy your morning coffee or evening gatherings on the extra-large maintenance free patio. This home is a masterpiece of functionality, luxury, and design, offering the best of indoor and outdoor living. Nestled in a prime location, this home provides easy access to amenities, schools, parks, and walking trails. Don’t miss the chance to make this dream property your forever home. Book your private showing today! (id:52806)
