Calgary, Alberta
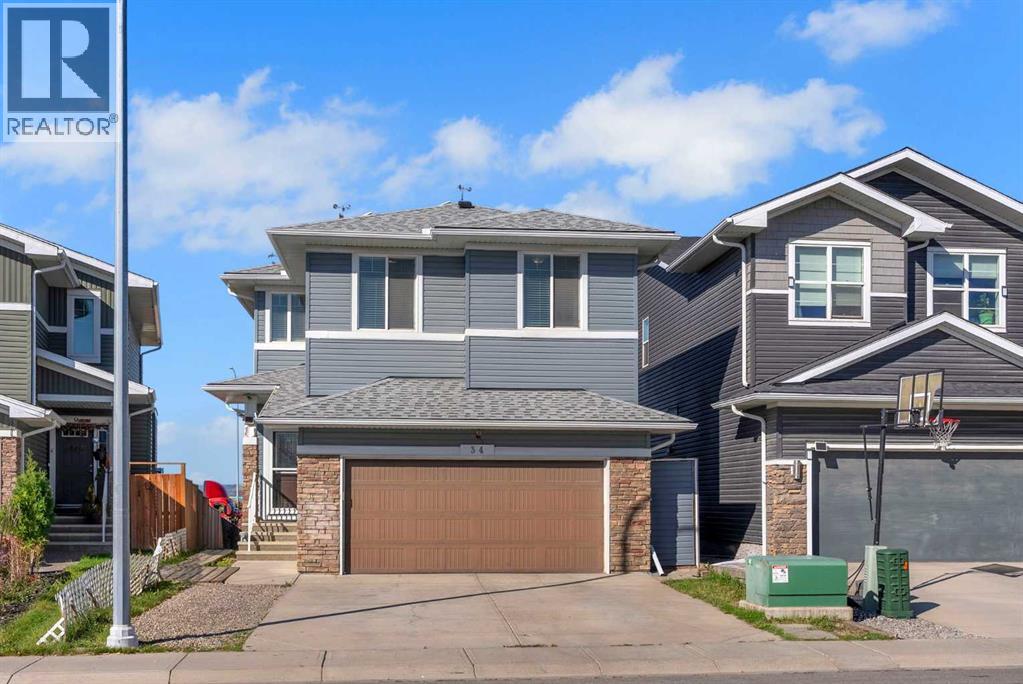
8 BEDROOMS, 4.5 BATHS....Tucked away on a tranquil, low-traffic cul-de-sac in the sought-after neighborhood of Redstone, this sprawling residence offers a fresh take on modern suburban comfort. Impeccably maintained and thoughtfully constructed, the property boasts an impressive 3,396 square feet of functional living area designed to effortlessly accommodate expansive families, multi-generational living, or hosting on a grand scale. A double attached garage paired with an deep driveway provides convenient, off-street parking for up to five vehicles—a rare asset in contemporary communities. Stepping inside, the open-concept architecture immediately creates a sense of airy sophistication. The main level serves as the vibrant heart of the home, anchored by a sleek chef’s kitchen complete with rich stone counters, sleek stainless steel appliances, a generous walk-in pantry, and an expansive central island that doubles as a social hub. Adjacent to the kitchen, the dining area catches natural light from the serene rear yard, offering seamless access to a massive outdoor deck ideal for alfresco dining and weekend gatherings. Nearby, the inviting living room anchors the space with a warm gas fireplace, creating a cozy sanctuary for quiet winter evenings. The upper story is thoughtfully laid out to balance privacy and togetherness. The primary retreat acts as a private sanctuary, complete with a spa-inspired 5-piece ensuite bath. Three additional well-proportioned bedrooms share this floor alongside a versatile bonus room that easily adapts into a media area, home office, or play space. Downstairs, the fully finished basement features an illegal suite that significantly extends the home's footprint, housing four full bedrooms, two complete bathrooms, and a dedicated side entryway—offering immense flexibility for extended family, guests, or potential revenue configurations. Beyond its physical footprint, the property is tailored for long-term efficiency and peace of mind. Ke y mechanical updates include a high-efficiency furnace and hot water tank (both installed in 2014) alongside central air conditioning added in 2023 for optimal summer comfort. Most notably, the roof features an array of 22 solar panels, cutting grid reliance, shrinking your environmental footprint, and drastically lowering monthly utility expenses. Positioned just minutes from major arterial routes like Stoney Trail and Deerfoot Trail, as well as an array of local shopping centers, schools, and parks, this exceptional property blends urban convenience with quiet residential charm—an outstanding opportunity to secure an energy-smart, highly versatile home in one of Calgary's premier northern enclaves. (id:52806)
Calgary, Alberta
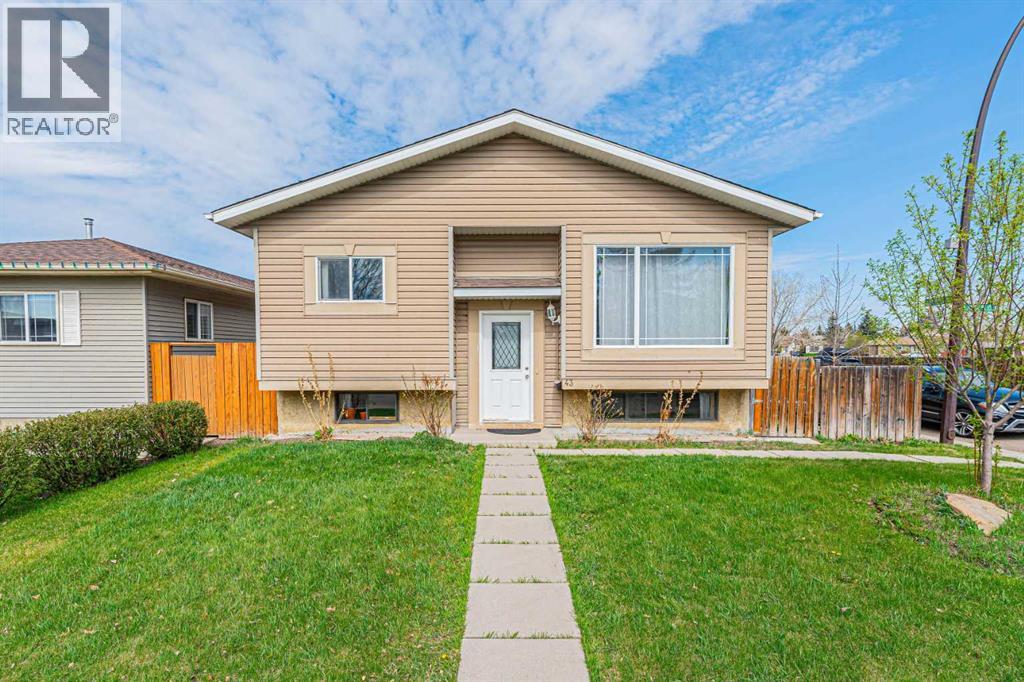
Welcome to this well-maintained bi-level home situated on a desirable corner lot in the family-friendly community of Abbeydale. Conveniently located close to schools, parks, playgrounds, shopping, transit services, and with easy access to major roadways, this property is perfect for first-time buyers, investors, or growing families.This charming home offers a total of 4 bedrooms and 2 full bathrooms. The main floor features a bright and spacious living room with a large southeast-facing window that fills the space with natural light. The kitchen is combined with the dining area and includes a patio door leading to the deck, providing easy access to the backyard for outdoor enjoyment and entertaining.The main level also includes 2 generously sized bedrooms and a 4-piece bathroom. The fully developed basement offers a large recreation room, an additional bedroom, another 4-piece bathroom, and an office that can easily be used as a fourth bedroom, making this layout ideal for a young family or home office needs.Don’t miss this excellent opportunity to own an affordable home in a convenient location. Be the first to view this wonderful property! (id:52806)
Calgary, Alberta
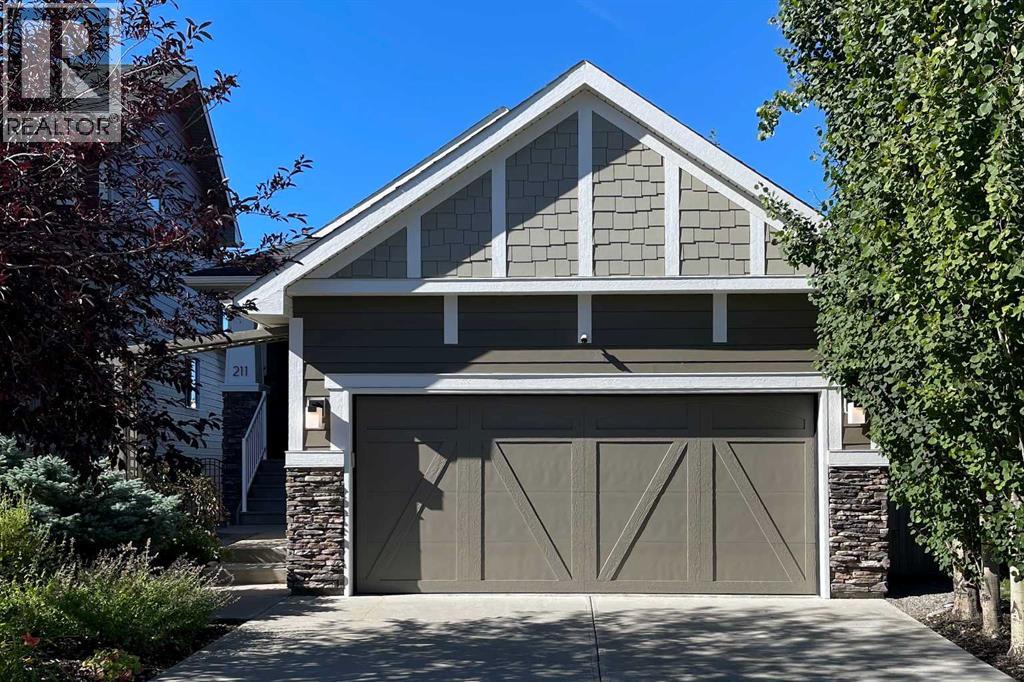
Welcome to this exceptional, fully developed walkout bungalow with over 2500 sqft of developed space perfectly situated on a cul du sac in the highly desirable west-side community of Valley Ridge. Framed by a durable Hardie Board exterior and professionally designed, low-maintenance landscaping, a charming front porch invites you into a home where refined architectural details and modern comfort converge. Inside, warm maple hardwood floors, fresh paint, and soaring vaulted ceilings amplify the natural light throughout the open-concept main floor. Designed for effortless one-level living, the spacious living and dining areas flow seamlessly into a chef-inspired kitchen complete with a large granite island, solid granite countertops, and custom full-height cabinetry. The main floor features two bedrooms including a serene primary suite—two full bathrooms, a practical laundry room, and two cozy gas fireplaces located throughout the residence for chilly evenings. Just off the main living area, step out onto a covered, west-facing balcony overlooking a lush green space backdrop, offering a front-row seat to spectacular evening sunsets and tranquil nature views.The fully finished lower level expands your functional footprint with nine-foot ceilings and expansive windows that flood the walkout basement with sunshine. This bright space hosts a large family recreation room ideal for media and relaxation, two additional light-filled bedrooms, a full bath, and a massive dedicated storage room. Enhancing your year-round outdoor enjoyment, a professionally built, 13'5" x 16'5" multi-season glassed in sunroom provides a light-filled retreat regardless of the weather, stepping out directly into an impeccably maintained, beautifully contoured private backyard oasis. Original-owner additions bring unmatched everyday convenience, featuring central air conditioning, ceiling fans, central vacuum, an underground garden irrigation system and an attached garage. Beyond the home, Valley Ri dge offers an enviable Calgary lifestyle surrounded by environmental ravines, an 18-hole semi-private golf course, and winding bike paths leading down to the Bow River and nearby WinSport at Canada Olympic Park. Perfectly situated on the western edge of the city, this home combines a swift commute to downtown with immediate access to the Trans-Canada Highway, letting you beat the traffic straight to Canmore and Banff. (id:52806)
Calgary, Alberta
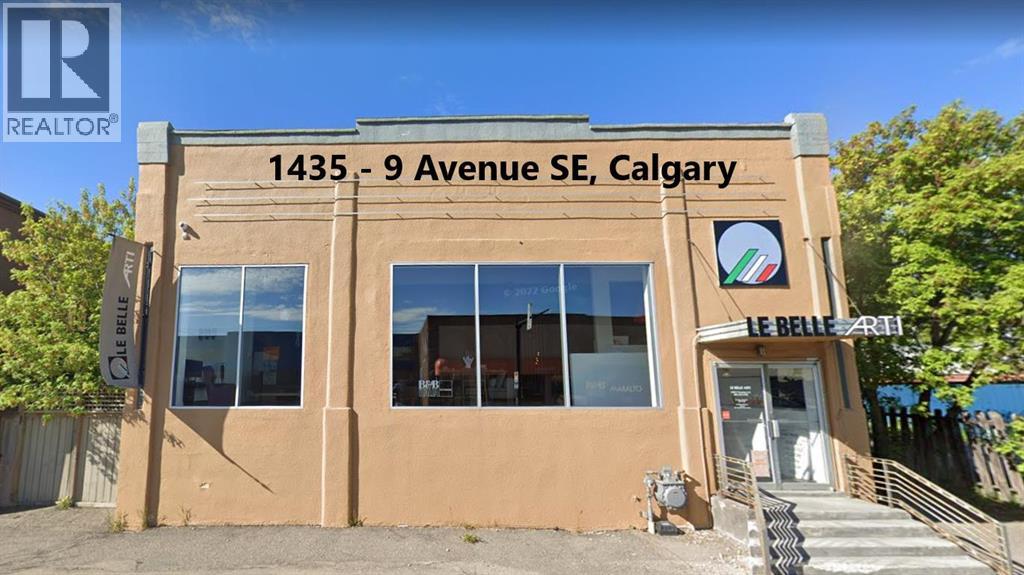
Prime Inglewood Commercial Property Rare Retail Opportunity – BUSINESS RELOCATING PLEASE NOTE: The Seller will agree to a Sale with a 5 year leaseback - fully triple net, worry free lease at $200,000/year. This exceptional commercial/retail property presents an unparalleled opportunity in the heart of Inglewood. With the tenant planning to relocate, the property offers vacant possession or the possibility of a short-term leaseback.Strategically located just one block west of the proposed Brewery Rail Lands Development—anticipated to add ±1,500 residents and ±800 jobs to the neighborhood—this property is ideally positioned for significant growth and vibrancy.Property Highlights:•Lot Size: 8,137 sq. ft. (66’ x 123’)•Developed Space: 8,524 sq. ft.oUpper Level: 3,910 sq. ft. with soaring 15 ft ceilingsoLower Level: 3,944 sq. ft. with spacious 9 ft ceilings•Cap Rate Expectation: 6.0% CapCurrently home to an established, quality Italian furniture and design studio, this property offers incredible potential for a wide range of uses, including a studio, restaurant, music venue, or diverse retail concepts.Historical and Architectural Significance:Originally constructed in 1950 as St. George's Odd Fellows Lodge Hall, the building holds a rich history as a social hub and contributor to East Calgary's commercial vitality. Its Art Moderne style, featuring smooth stucco exteriors, vertical buttresses, and projecting corner piers, makes it a distinctive and valuable addition to the historical streetscape of 9th Avenue—Calgary's first main street.This well-preserved building continues to reflect its original character while offering modern adaptability. The solid concrete block construction presents the exciting potential for expansion, such as a rooftop patio or an additional floor.Don’t miss this exclusive opportunity to own a property that blends historical charm, architectural significance, and immense future potential in one of Calgary's most sought-after neighborhoods.Contact your realtor today to explore this unique offering! (id:52806)
Calgary, Alberta
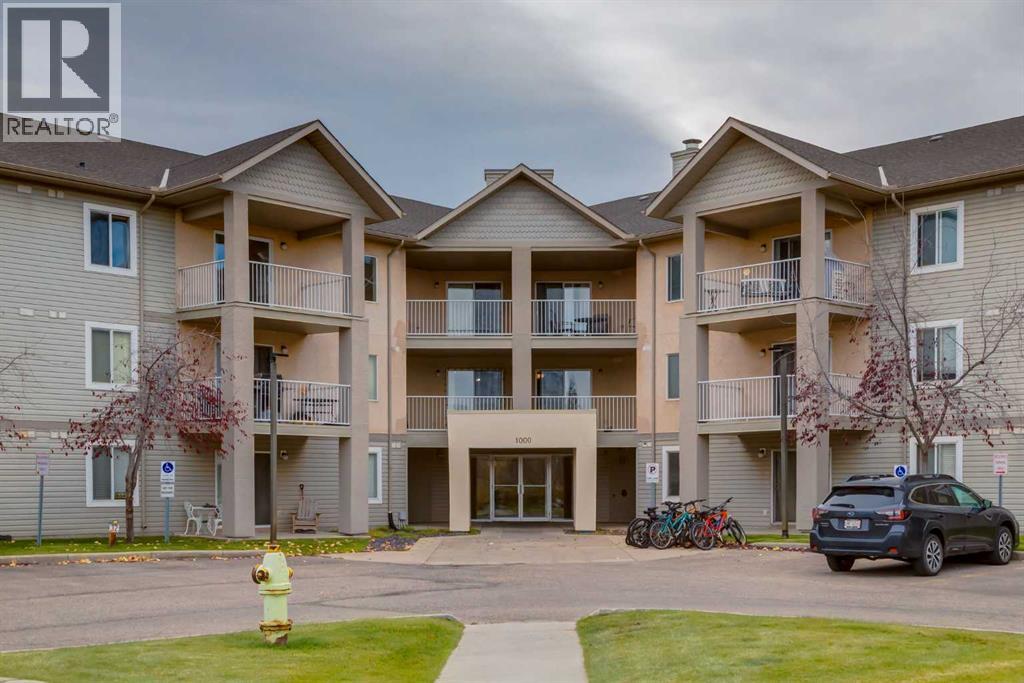
Welcome to this top floor two bedroom, two bathroom condo in Citadel Pointe! Offering a functional layout and plenty of potential, this condo features a well-appointed kitchen with a raised breakfast bar, perfect for casual dining or entertaining, along with a dedicated dining area. The living room opens onto a northeast facing balcony, providing a lovely spot to enjoy your morning coffee or unwind outdoors throughout the seasons. The spacious primary bedroom features its own private ensuite, while the equally generous second bedroom offers flexibility for guests, a home office, or additional living space. A full four-piece main bathroom, in-suite laundry, and two assigned parking stalls add to the everyday convenience. Located in the established NW Calgary community of Citadel, you’re just minutes from schools, parks, public transportation, shopping, and other everyday amenities. With a pet-friendly complex and the opportunity to add your own personal touches, this home is an excellent option for first-time buyers, downsizers, or investors alike! (id:52806)
Calgary, Alberta
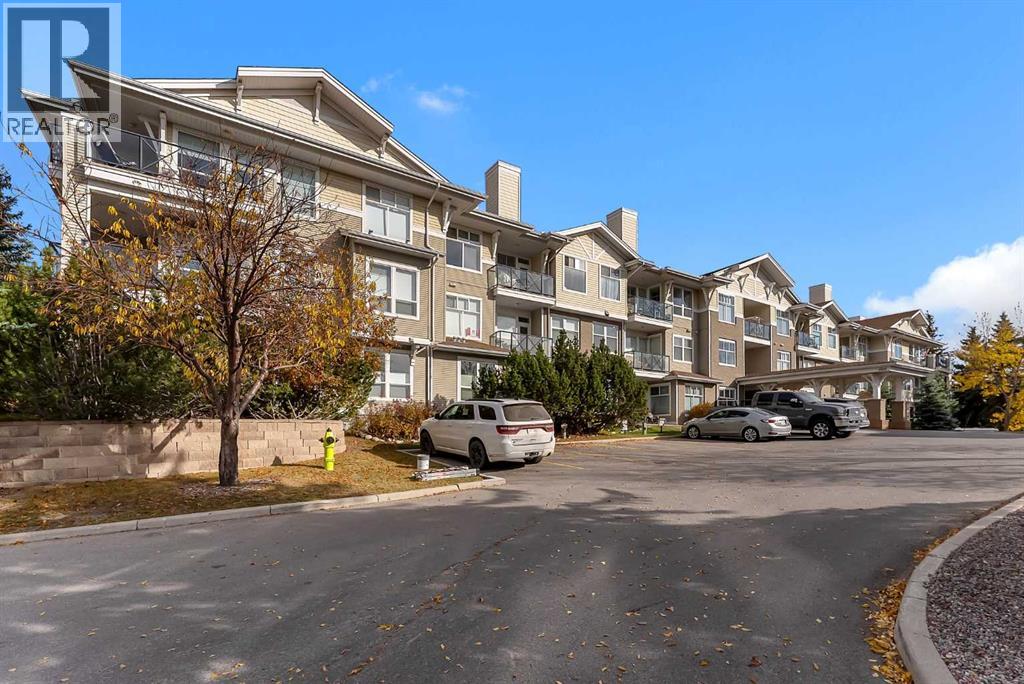
Experience outstanding condo living in Calgary’s desirable Arbour Lake. Stonecroft at Arbour Lake is a premier 55+ community designed for active adults who appreciate comfort, convenience, and a welcoming atmosphere. This beautifully appointed apartment offers a rare opportunity to reside within a low-rise structure, boasting a single level unit that maximizes space and flow. Step inside to find a luminous main level finished area spanning 989 square feet, characterized by beautiful laminate flooring that seamlessly connects the open floor plan. A warm welcome awaits in the south facing living room, adorned with large windows that frames the gas fireplace. Beyond relaxation, the thoughtfully designed kitchen is equipped with a kitchen island/breakfast bar. Two bedrooms provide comfortable accommodations, including a primary suite complete with a three-piece ensuite bath, offering privacy and convenience. The third space could be used for a sitting area or home office, catering to your evolving needs. Enjoy the convenience of laundry within your unit, along with access to the building’s secure underground parking that includes 1 titled parking space and bicycle storage. The complex offers a fitness center, party room, and guest suite—all within a community enhanced by sidewalks, streetlights, playgrounds, schools, shopping, and park spaces. Arbour Lake community offers a pristine lake, neighborhood parks, mountain views, a regional bike and walkway path and an active community association organizing many events through-out the year. Schedule your showing today!! (id:52806)
Calgary, Alberta
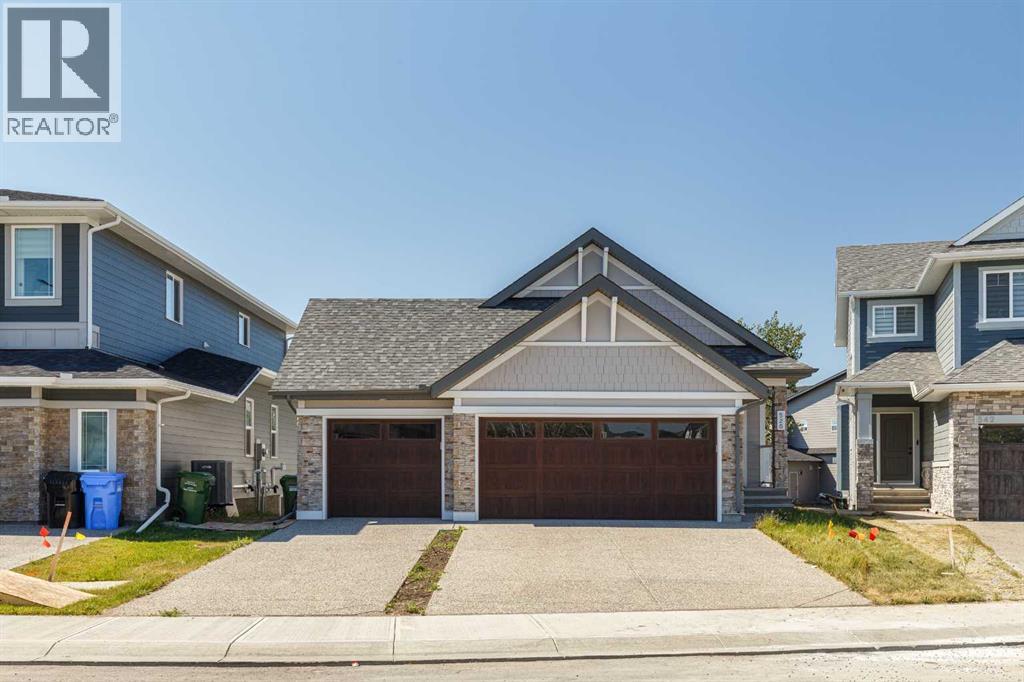
528 Legacy Woods Circle — The Woods of Legacy, Calgary. An Original-Owner Jayman Homes Bungalow with a Triple Car Garage. Rare opportunity to own an original-owner, newly built 4-bedroom walkout bungalow in the highly sought-after community of The Woods of Legacy. From the moment you arrive, this exquisite Jayman Homes bungalow makes a statement, with craftsman-style gables, stone accents, and an oversized triple car garage setting the tone for what's inside. Step inside to a bright, open-concept main level centered on a large chef's kitchen with vaulted ceilings, a big quartz island, stylish white cabinetry, a gas cooktop, built-in wall oven, and stainless steel appliances. The spacious living room opens through patio doors onto a private upper deck, perfect for summer evenings, while a second patio off the walkout level below adds even more outdoor living space. Rounding out the main floor are two additional bedrooms, two full bathrooms, and the convenience of main-floor laundry. The primary suite is a true retreat, featuring a five-piece ensuite and a generous walk-in closet. Downstairs, the fully developed walkout basement adds outstanding additional living space: two more bedrooms, a full bathroom, a large family/living room, a den/media room, and a second laundry — ideal for extended family, guests, or a growing household. Out back, mature trees line the yard for added privacy, and solar panels help keep utility costs down. Rounding out this incredible package is an attached triple car garage, with room for all your vehicles and your toys. Roof is equipped with ten solar panels to help reduce the energy cost. Priced to Sell — Book Your Private Viewing Today (id:52806)
Calgary, Alberta
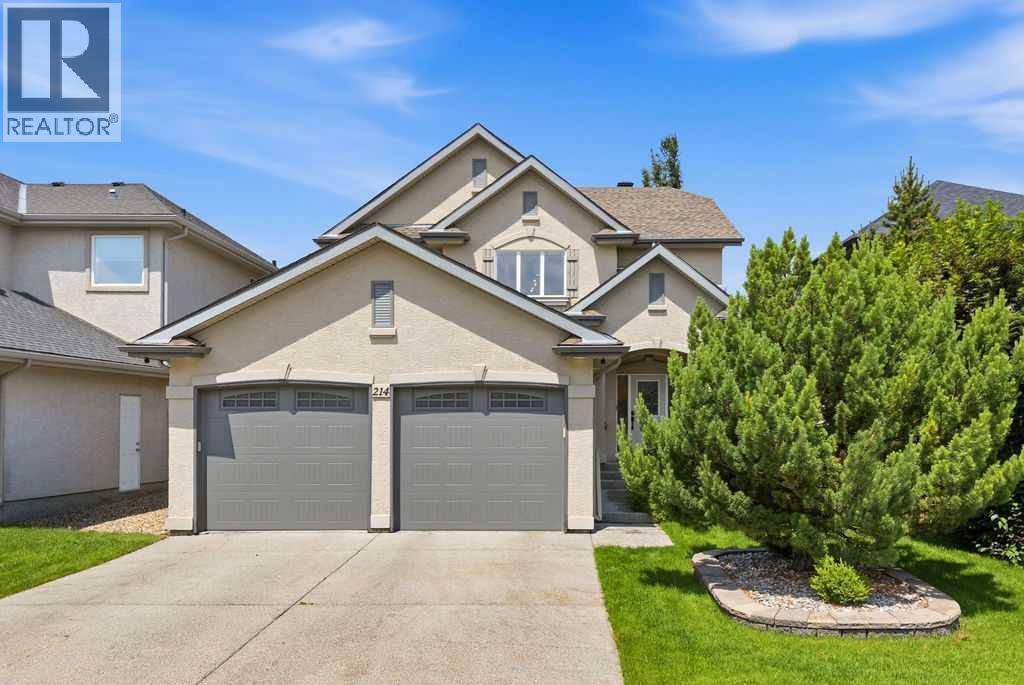
Premier Cranston living, a mere steps from the ridge with nature at your door step. Offering 2,333 SF of above grade living space and lovely curb appeal with its distinctive archway entrance accented by mature evergreens. Step inside to the spacious foyer with soaring 2 storey height ceilings, engineered hardwood flooring throughout, chic light fixtures and an abundance of natural light. The dining room showcases a feature wall, leading to the Chef's kitchen with large center island, solid wood cabinetry, quartz countertops, stainless steel appliances and walk-in pantry. A breakfast nook gives access to the expansive deck and beautifully landscaped and lush backyard while the living room, with cozy gas fireplace, enjoys wall to wall windows to take in all seasons. A home office with built-in desks, powder room and mud room complete this space. Ascend the gorgeous staircase where you will find an over-sized primary suite with a walk-in closet and a 5 piece spa-like ensuite with Jacuzzi tub, separate shower and double vanity. You will also find 2 additional bedrooms (each with their own walk in closet), a 4 piece bathroom and a conveniently located laundry room here. The basement is partially developed with the framing and some dry wall allowing for a 4th bedroom, bathroom and family room. Don't overlook the central AC for those hot summer days and rare OVER-SIZED, heated double garage (21'x26.5'). Located within walking distance to schools and minutes to shopping, highway access and Cranston Community Association with year where you can enjoy year around activities. This home is a must see! (id:52806)
Olds, Alberta
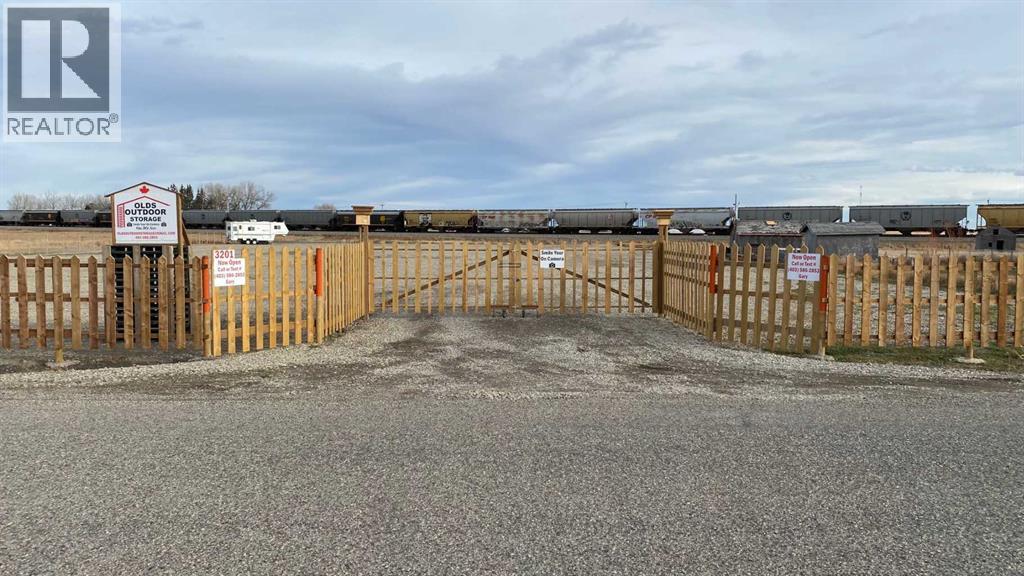
Bare 1.96 acre lot located at the very North end of the Town of Olds, on 50th Street. Zoned Light Industrial the land is fenced and back filled with rock and gravel. The current Owner has a business license from the Town of Olds for RV Storage. (id:52806)
Calgary, Alberta
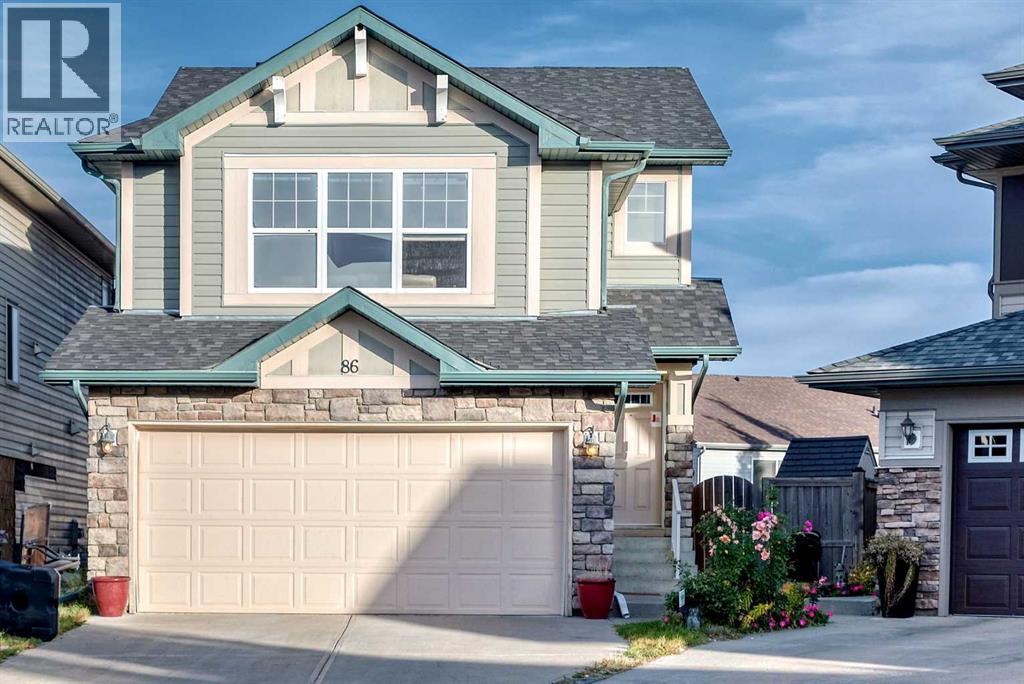
Nestled within Panorama Hills, this two-story detached house offers a compelling blend of space and convenience. Spanning 1,937 square feet above grade and nearly 800 sq ft below, this home presents an exceptional opportunity for families seeking both immediate comfort and future possibilities. Three generously sized bedrooms grace the upper level, including a serene primary suite complete with a four-piece ensuite bathroom and walk-in closet. In comparison, two additional bedrooms share a thoughtfully appointed bathroom. Downstairs, the unfinished basement provides a blank canvas for customization, ready to be transformed into recreation space, a home gym, or additional office areas. With its double attached garage accommodating two vehicles and additional parking for two more, inclement weather will never disrupt your routine. Inside, the flooring seamlessly transitions between carpet, ceramic tile, concrete, and vinyl, while a main-level laundry room simplifies daily chores. Outside, enjoy the tranquility of your cul-de-sac location, complemented by meticulously landscaped grounds, low maintenance landscaping, and convenient street lighting. A deck, side porch, and other outdoor features invite relaxation and entertaining, while the proximity to nearby parks, playgrounds, schools, shopping centers, sidewalks, and community amenities provides an exceptional lifestyle experience. (id:52806)
Grande Cache, Alberta
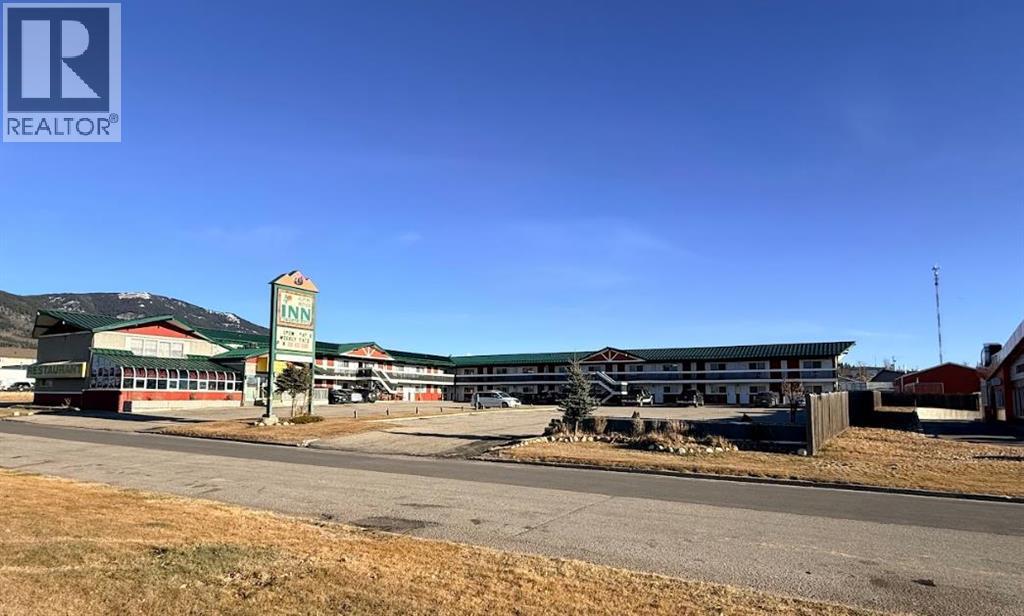
Alpine Lodge Motel in Grande Cache, AB offers 34 well-maintained rooms on a 37,600 sq ft lot, including 20 kitchenette units and 14 standard rooms. The property includes an on-site manager’s suite, a leased 1,700 sq ft sushi restaurant, lobby, front office, laundry facility with 3 washers and 1 dryer, electrical and boiler rooms, and a paved, landscaped parking area. Since 2019, approximately $247,000 has been invested in key upgrades such as heating and water-line replacement, new doors and windows, card-key access, security cameras, furniture, and a new boiler and hot-water system.The motel is strategically positioned to serve Grande Cache’s strong industrial economy. Located in the Montney Basin, the region supports ongoing metallurgical coal mining, natural gas and oil activity, forestry operations, and a major natural gas–fired power plant. Worker accommodation demand remains consistently high from construction crews, mine workers, and rotating energy-sector personnel. Seasonal tourist traffic also contributes, with Willmore Wilderness Park drawing hikers, hunters, and outdoor enthusiasts throughout the year.This is a turnkey opportunity in a resilient market with steady worker demand and growing recreational visitation. (id:52806)
Calgary, Alberta
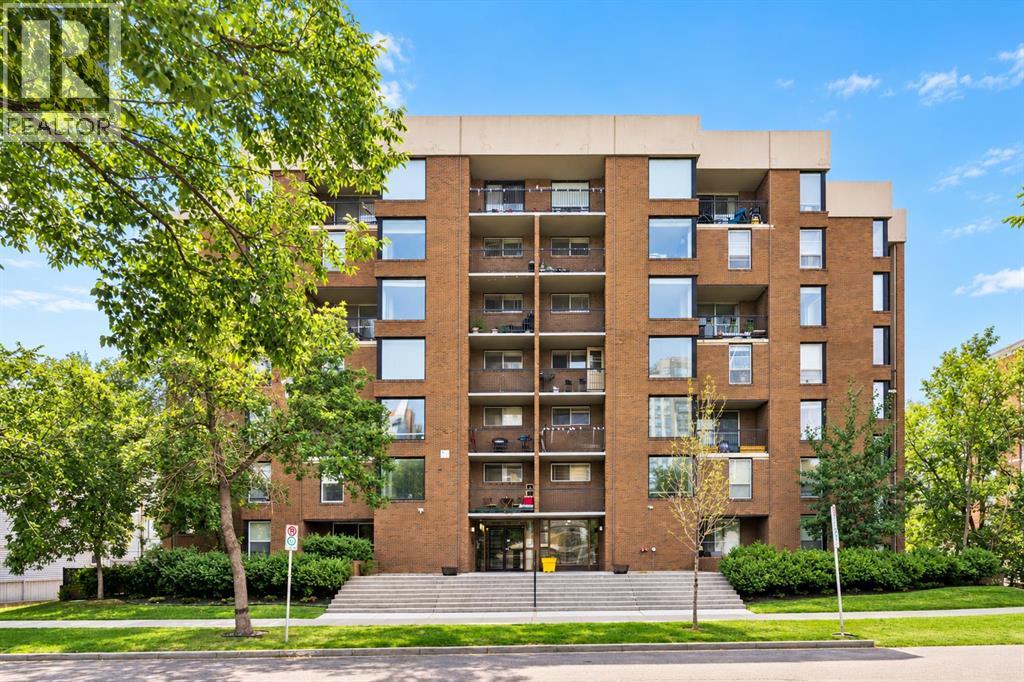
Welcome to 701, 1123 13 Avenue SW - a bright and beautifully maintained top-floor condo in the heart of Calgary's vibrant Beltline, offering over 600 sq. ft. of thoughtfully designed living space. Featuring 1 bedroom, 1 bathroom, hardwood floors throughout, and incredible south-facing exposure, this home perfectly combines comfort, functionality, and an unbeatable inner-city lifestyle. Step inside to discover a welcoming layout that flows effortlessly from the kitchen into the dining and living areas. The well-appointed kitchen features granite countertops, subway tile backsplash, ample cabinetry, and generous prep space, making it equally suited for everyday cooking and entertaining. The adjoining dining area opens seamlessly into the spacious living room, where large windows flood the home with natural light and create a bright, airy atmosphere. Step outside onto your private south-facing balcony to enjoy panoramic views of downtown Calgary and soak up the sunshine throughout the day. The spacious primary bedroom offers a peaceful retreat with plenty of space, and convenient access to the updated 3-piece bathroom, complete with a modern walk-in shower. A dedicated in-suite laundry room with a full-sized washer and dryer adds everyday convenience, while additional in-unit storage and a separate storage locker provide plenty of space to keep everything organized. An assigned parking stall is conveniently located to make coming and going effortless year-round. Located in one of Calgary's most walkable neighbourhoods, you'll be just steps away from restaurants, cafés, boutiques, and nightlife, while also enjoying quick access to downtown, transit, parks, grocery stores, and countless everyday amenities. Whether you're a first-time buyer, investor, or someone looking to embrace an exciting urban lifestyle, this top-floor Beltline condo offers the perfect combination of location, comfort, and convenience. (id:52806)
