Rural Foothills County, Alberta
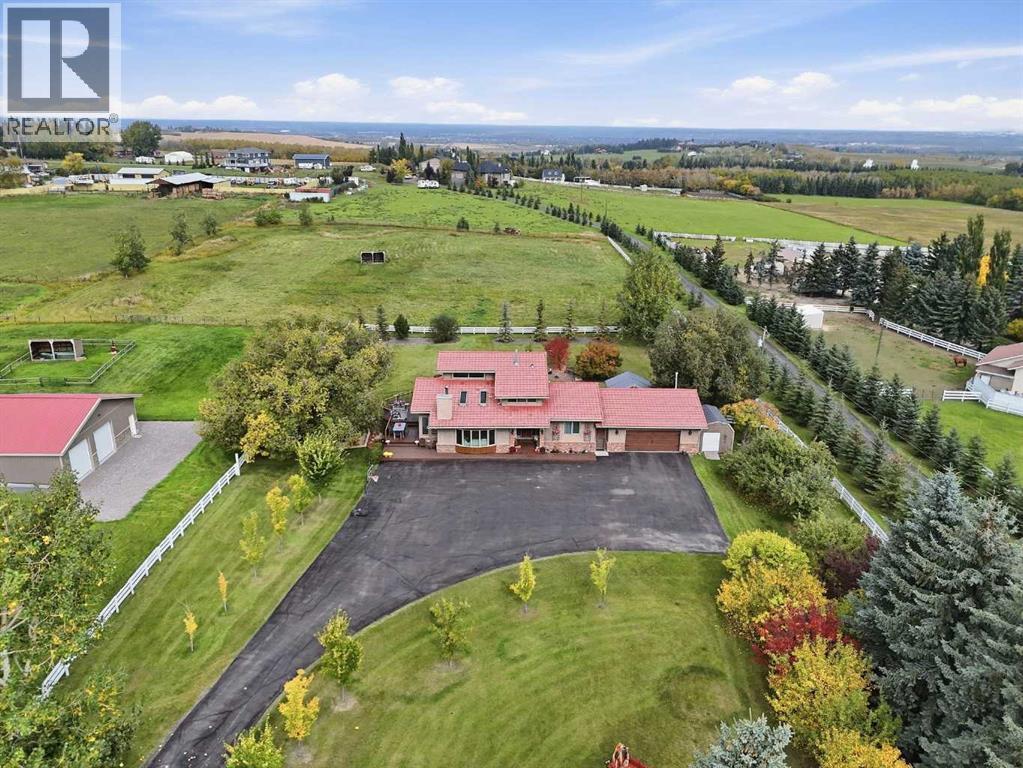
Set on nearly five acres in the De Winton area of Foothills County, this property offers the rare combination of peaceful country living, impressive city views and quick access to Calgary. The home has been thoughtfully updated to create a brighter, more open and functional living space, while the land, shop and fenced pasture make this a property with plenty to offer beyond the house itself.At the heart of the home is the renovated, chef-inspired kitchen. A wall was removed to open the kitchen to the adjoining living areas, allowing more natural light to flow through the main floor and creating a much more connected space for everyday living and entertaining. The kitchen features a 48-inch Wolf gas range with matching Wolf hood fan and a pot-filler, Jenn-Air refrigerator and separate Jenn-Air electric wall oven. The sink was relocated as part of the redesign, improving both the layout and functionality of the space, and you'll enjoy the hot water on-demand and the Reverse Osmosis water system. Most of the windows throughout the home have also been replaced, including larger windows upstairs that bring in additional natural light and help showcase the surrounding views.Outside, the property offers approximately four acres of fenced pasture complete with a horse shelter, providing excellent space for horses or other acreage pursuits. The balance of the property offers room to enjoy the outdoors, garden, entertain or simply appreciate the privacy and quiet that comes with country living.A major highlight is the heated and insulated shop, complete with its own 100-amp electrical service. Whether you need space for vehicles, equipment, woodworking, hobbies, storage or a serious workspace, this is the kind of shop that adds real versatility to an acreage.Perhaps most impressive is the setting. From the property you can enjoy views toward the city while still coming home to the peace and quiet of the countryside. It feels removed from the pace of urban living, yet Ca lgary and the amenities of the south end of the city remain conveniently close.With an updated home, high-end kitchen, heated shop, fenced pasture and nearly five acres in a highly desirable Foothills County location, this is an acreage that offers both lifestyle and practicality. (id:52806)
Rural Rocky View County, Alberta
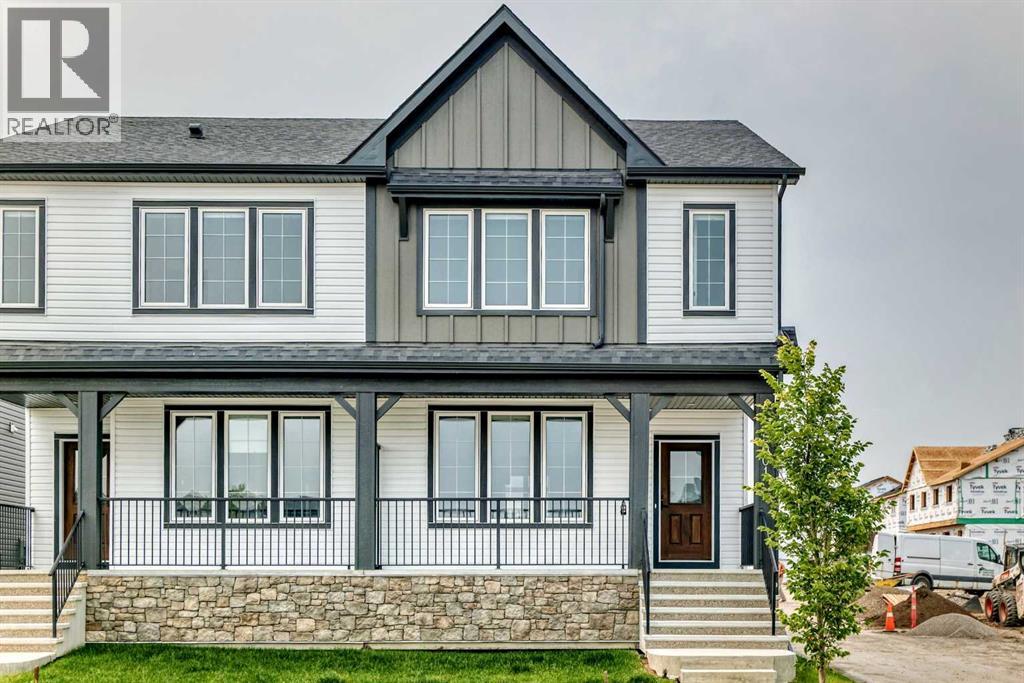
Bright, modern, and thoughtfully designed, this 1,698 sq ft Broadview Homes duplex in Harmony offers a well-balanced layout suited for both everyday living and entertaining. The open-concept main floor brings together the kitchen, dining, and living areas, creating a functional and inviting space filled with natural light The kitchen features sleek grey cabinetry, light quartz countertops, and a complete stainless-steel appliance package including a gas range, dishwasher, hood fan, and built-in microwave PLUS washer & dryer and window coverings! Clean lines and quality finishes carry throughout the home for a timeless, contemporary feel. Outside, enjoy a spacious rear deck, fencing, front & rear sod and the convenience of a 20x20 double detached garage.Upstairs, the primary bedroom provides a private retreat with a walk-in closet and a well-appointed ensuite. Two additional bedrooms and a full bathroom complete the upper level, offering flexibility for family, guests, or a home office. The unfinished basement includes a rough-in for a future bathroom and is ready for your own customization.A large rear deck extends the living space outdoors, ideal for summer evenings or casual gatherings. Located in the vibrant lake community of Harmony, residents enjoy access to lakes, parks, golf, pathways, and exceptional amenities, all within one of Alberta’s most desirable communities. (id:52806)
Olds, Alberta
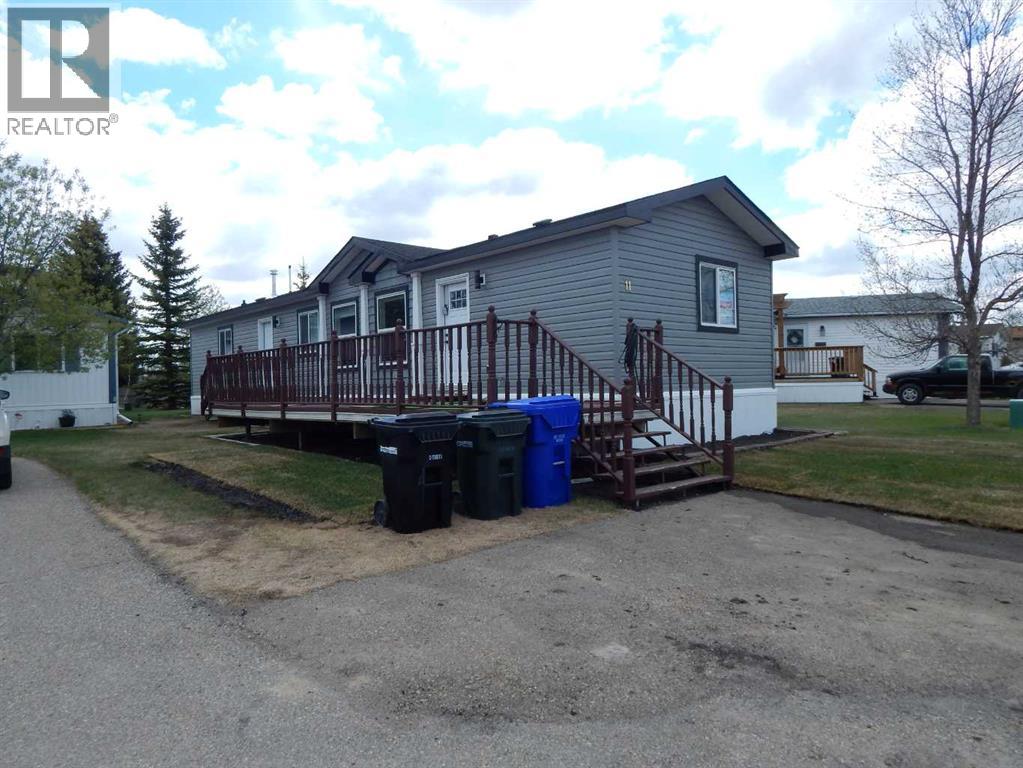
Wow! This is rare opportunity to own a NEW home in the Silverlynx adult living community. Beautiful Moduline Homes Mansura model recently was placed at it's new address of #11 5210 65 Avenue Olds. Plan to be impressed with the modern warm tones and lay out of this 2 bedroom home. The dining area and kitchen blend seamlessly with the living room making visiting easy and provides for an ideal flow. The chef of the home is sure to enjoy their brand new kitchen that is thoughtfully laid out and filled with plenty of cabinets, counter space, stainless appliances and pantry. Many windows thru-out allow for the natural light to stream in. The spacious primary bedroom with walk-in closet and a 3 pce ensuite boasting lots of cabinets, countertops and a stand alone shower stall with 2 seats. The 2nd bedroom is also well set up with a double closet and is located at the opposite end of the primary bedroom providing plenty of privacy. Conveniently set beside the second bedroom is a 4 pce bathroom. Lastly the laundry pair is found nestled in the utility room where you will find the hotwater tank and furnace as well as the back door. Outside is an oversized deck, a larger storage shed and parking pad for 2 vehicles. Park Management has done a site visit and has indicated there is room for a 19' x 22' garage, Town application and approval would be required as well. Conveniently located close to emergency services, shopping, eateries, walking paths and numerous other amenities. RV Storage may be available in the Park Compound, based on availability. It is a 55+ community with pet restrictions and park approval will be required. This is a modular home on a leased lot, current lot rent is $647.00/mo and 2026 taxes are $1,291.00. (id:52806)
Calgary, Alberta
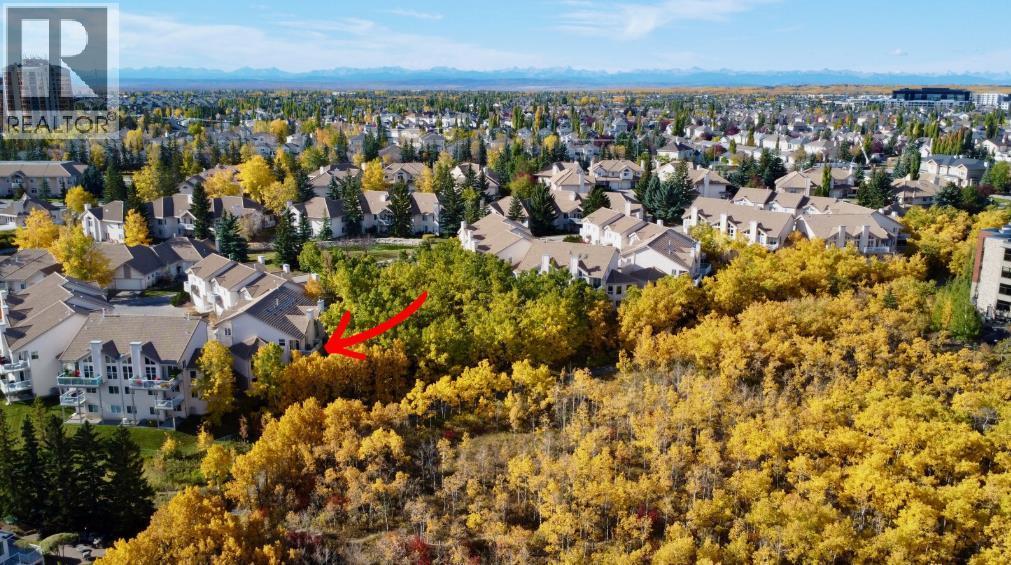
Welcome to this exceptional 3-bedroom, 2.5-bathroom executive home offering 2,435 sq. ft. of fully developed living space in the highly sought-after community of Patterson. Here, breathtaking views, soaring vaulted ceilings, and a tranquil, tree-lined setting create a truly unforgettable living experience. Perfectly positioned to capture incredible vistas while being surrounded by mature trees, this home offers a rare sense of privacy and serenity just minutes from downtown Calgary.From the moment you step inside, you'll be captivated by the dramatic vaulted ceilings and expansive windows that flood the home with natural light while framing the spectacular views. Designed for both everyday living and entertaining, the main living space is anchored by a stunning floor-to-ceiling stone fireplace, beautifully renovated to create a warm and sophisticated focal point.The heart of the home is the completely redesigned gourmet kitchen, thoughtfully crafted with custom cabinetry, elegant granite countertops, and a striking leather-textured granite island that offers both style and functionality. Whether preparing family meals or hosting guests, this space is sure to impress.Retreat to the spacious primary suite, where the fully renovated spa-inspired ensuite provides a luxurious escape to unwind at the end of the day. Two additional well-appointed bedrooms offer flexibility for family, guests, or a home office. Even the laundry room has been completely reimagined with thoughtful design and improved functionality, while the garage features professionally finished epoxy flooring for a clean, polished look.Set amongst mature trees with exceptional privacy, this home offers the perfect balance of nature and convenience. Enjoy peaceful mornings overlooking the surrounding landscape, relaxing evenings with spectacular sunsets, and the comfort of knowing you're just minutes from downtown Calgary, exceptional schools, parks, pathways, shopping, and all the amenities the city's desirable west side has to offer.Meticulously updated throughout, this remarkable home combines timeless architecture with high-end renovations, breathtaking views, and an unmatched setting. Offering a generous amount of living space and an extraordinary blend of luxury, privacy, and tranquility, this is a rare opportunity to own one of Patterson's most impressive homes. NOTE: Condo fees include natural gas and water. (id:52806)
Rural Rocky View County, Alberta
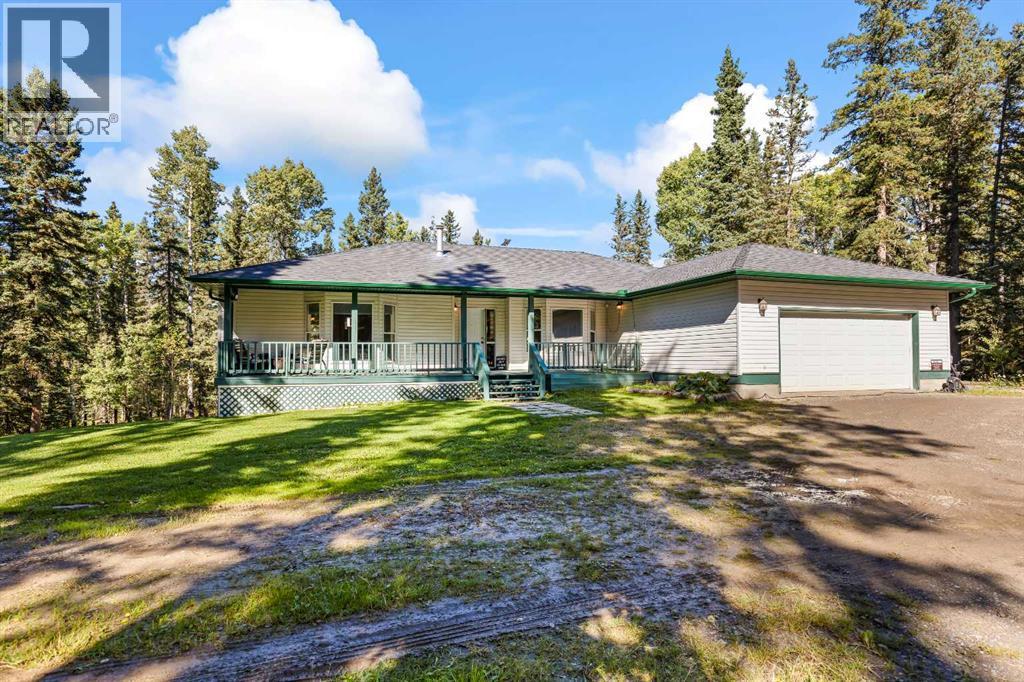
Tucked away on 4 private, tree-covered acres just outside Bragg Creek, this 1,775 sq ft walkout bungalow offers approximately 3,500 sq ft of beautifully finished living space (4 bedrooms, 3 bathrooms) and a rare combination of privacy, nature, and convenience — with direct access to Bragg Creek Provincial Park right next door. The main floor features 2 spacious bedrooms, a versatile den, formal dining room, and a bright breakfast nook off the well-appointed kitchen. The large living room is anchored by a cozy fireplace, and main-floor laundry adds everyday convenience. Step outside to the deck off the main level — perfect for morning coffee surrounded by trees. The fully finished walkout basement is an entertainer's dream, with a second expansive living room warmed by a wood stove and complete with a wet bar. Two additional bedrooms and a utility room round out the lower level, which walks out to grade at the back of the home — ideal for extended family, guests, or a home-based business. A large double attached garage (21' x 21.5') provides ample space for vehicles and storage. Set on 4 acres with over half the property covered in mature trees, this property feels worlds away while being just minutes from the amenities of Bragg Creek, and within easy reach of Calgary. A private walking trail has been cut through the trees, offering your own trail system right out the back door, with the Provincial Park just beyond the property line. Families will appreciate the close proximity to Banded Peak K-8 School. Well and septic system in place. This is a rare opportunity to own a private, nature-immersed acreage with the finished square footage and layout to comfortably host family and friends. Schedule your showing today. (id:52806)
Calgary, Alberta
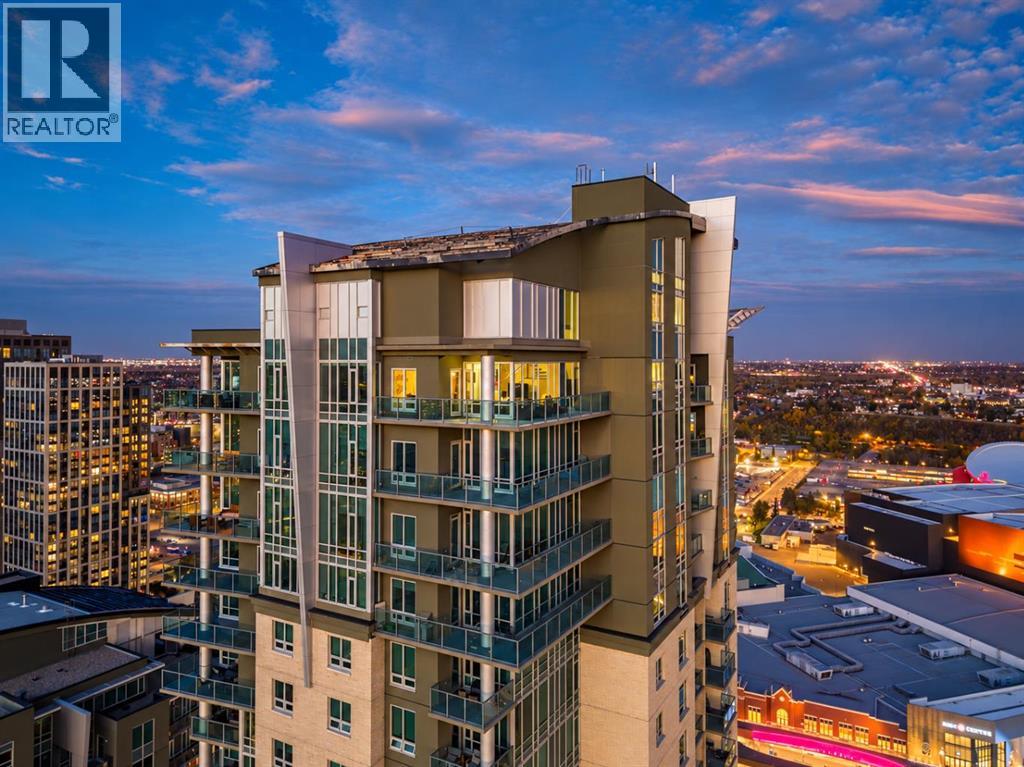
The Penthouse @ Vetro. 350 feet in the sky. The desired southwest corner. From the Rocky Mountains to the downtown skyline, sweeping river views to spectacular sunsets that paint the western horizon, and front-row seats to the Stampede fireworks, this is a lifestyle reserved for the few. And the most surprising part? It's yours for under $1 million. Sprawling across over 1,900 sqft on two impressive levels, this property strikes the perfect balance between expansive living and effortless rightsizing. With 3 bedrooms and 2.5 bathrooms, the smart layout delivers exceptional versatility without compromising comfort or sophistication. Wall to wall + floor-to-ceiling windows flood the interior with natural light, creating a sun-drenched sanctuary where breathtaking, unobstructed views stretch for miles in every direction. The open-concept design seamlessly connects the living, dining and kitchen areas, perfect for relaxed evenings or entertaining against a spectacular skyline backdrop. Adding a moody contrast, the kitchen boasts espresso cabinetry, granite countertops, stainless steel appliances, including a new refrigerator + induction range, and a generous wraparound breakfast bar. But what truly sets this Penthouse apart is the luxury of separation. Above it all, the entire upper level is dedicated exclusively to your private and secluded primary quarters showcasing wow factor 14-foot ceilings, walk-in closet plus a 5-piece modern en-suite. Vetro completes the package with an impressive lineup of amenities including a fitness centre, hot tub, games lounge, private theatre, concierge by day + security by night. Then there's the location: Calgary’s future entertainment heartbeat unfolding directly outside your building. Steps to Calgary's new arena district, Stampede Park, BMO Centre and Cowboys Casino. An upcoming spectacle in the W & JW Marriot Hotel + Residences next door. Surrounded by restaurants, pubs, cocktail bars and everyday essentials, with the downtown core and Victoria Park C-Train Station just a short walk away. Some people chase the skyline - others live above it. Because Penthouse living was never just about square footage or views. It’s status. It’s reward. It’s the quiet confidence of knowing you’ve earned it. (id:52806)
Calgary, Alberta
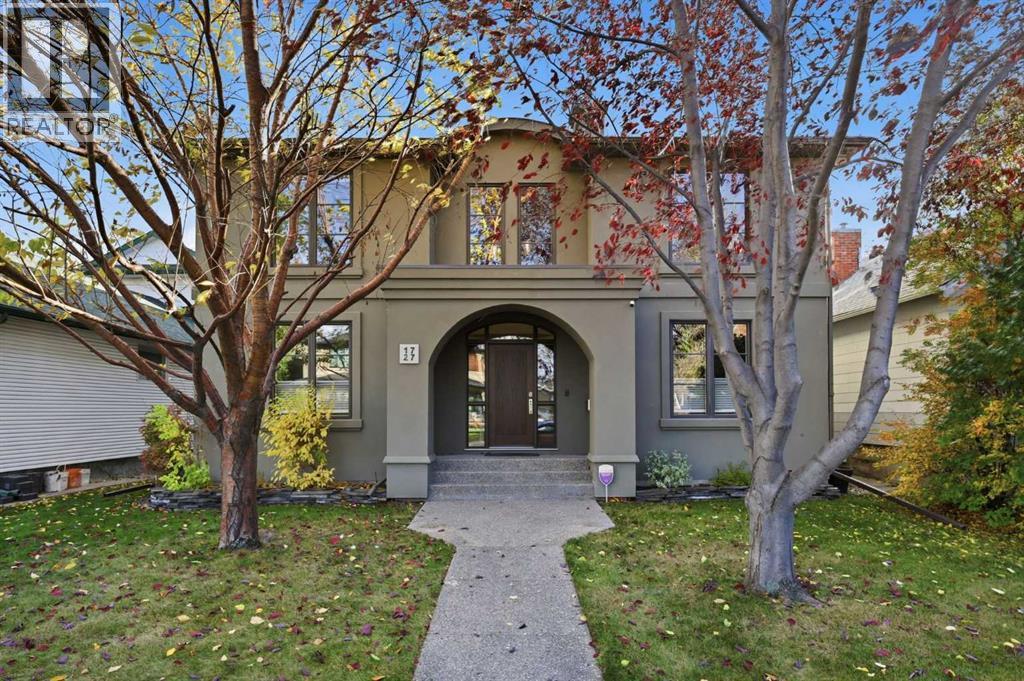
Positioned on a quiet street with NO NEIGHBORS BEHIND, in the established community of Hillhurst, this gracious 3+1 bedroom residence offers over 4,500 sq ft of beautifully designed living space along with a tranquil sun drenched south back yard. The main level welcomes you with hardwood and tile flooring, lofty ceilings, and an elegant foyer that naturally separates the formal dining room from a refined office/den. A spacious living room with a double sided fireplace flows seamlessly into the kitchen—an inviting, well appointed space featuring granite countertops, an island with a second sink and seating, abundant cabinetry including a pantry, stainless steel appliances, and a casual dining area overlooking the back yard. A laundry/mudroom and a 2 piece powder room complete the main floor. The second level hosts three generous bedrooms, a versatile flex room, and a well finished 5 piece main bath. The primary retreat is a true sanctuary, offering a fireplace, a walk in closet with additional built ins, and a private 5 piece ensuite with dual sinks, a jetted tub, and a separate shower. The flex room connects directly to the primary suite, creating an ideal space for a serene office, studio, or reading lounge. The fully developed basement extends the home’s impressive living space with a massive recreation room and wet bar—perfect for game nights or movie evenings—along with an exercise room, an additional bedroom, flex room and a 4 piece bath. Outdoors, the private, sunny south back yard with no neighbors behind is designed for year round enjoyment, featuring a patio, a cozy outdoor fireplace, and access to the triple detached garage. Additional highlights include two central A/C units, built in speakers, and a smoke free/pet free interior. This exceptional location offers unmatched convenience—steps to scenic Bow River pathways and moments from Kensington’s vibrant shops, restaurants, and cafés, as well as SAIT, U of C, schools, shopping, public transit, and effort less access to Kensington Road, 14th Street, and Memorial Drive. (id:52806)
Calgary, Alberta
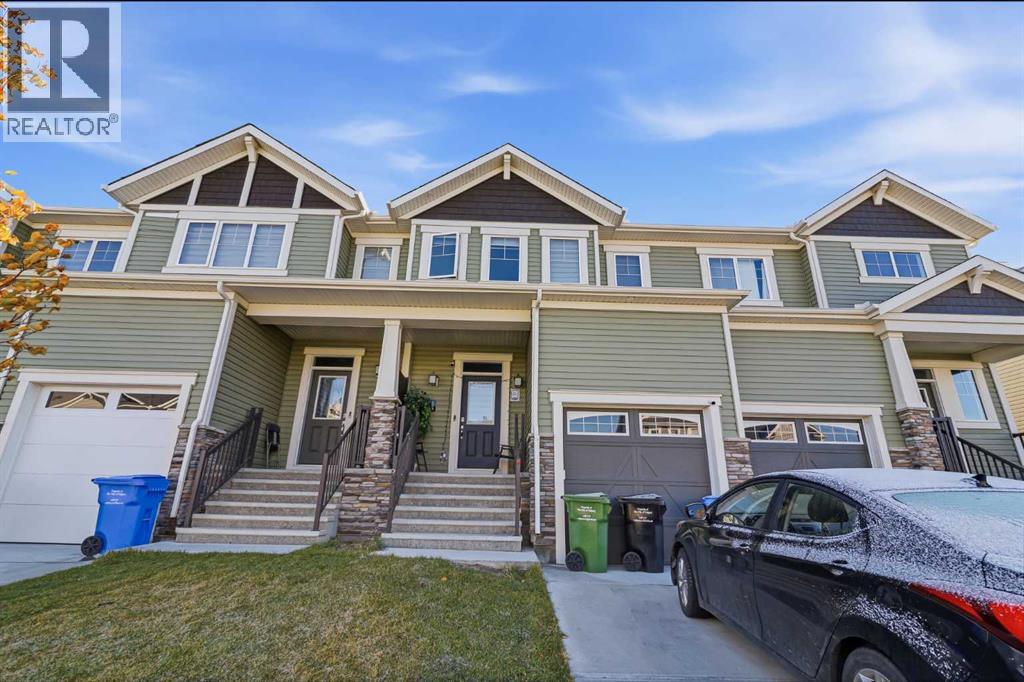
WELCOME TO CITYSCAPE! Discover this beautifully designed house in the vibrant and rapidly growing community of Cityscape, offering over 2,000 sq. ft. of finished living space across two storeys and a fully finished basement. Built in 2023, this thoughtfully designed home features 3+2 bedrooms, 2.5 bathrooms, and a functional layout ideal for families, first-time home buyers, and investors.Step inside to a bright and inviting main floor featuring 9-foot ceilings, large windows, and stylish luxury vinyl plank flooring throughout. The open-concept design seamlessly connects the spacious living room, dining area, and contemporary kitchen, creating the perfect setting for everyday living and entertaining. The modern kitchen boasts a central island, sleek countertops, ample cabinetry and counter space, and stainless steel appliances. A 2 piece bathroom on main floor.Upstairs, you'll find a spacious primary bedroom featuring a walk-in closet and private 3-piece ensuite, along with two additional generously sized bedrooms and a full bathroom. The convenient upper-floor laundry room, complete with a front-load washer and dryer, adds everyday practicality. Updated lighting and flooring further enhance the home's modern appeal, while a soundproof shared wall provides added privacy and comfort.The fully finished basement expands your living space with two additional bedrooms, a recreation or living area, and storage space, offering flexibility for a growing family, guests, a home office, or additional lifestyle needs.Enjoy an excellent location with quick access to Stoney Trail, Métis Trail, shopping plazas, schools, parks, and public transit. Calgary International Airport and Cross Iron Mills shopping Centre are also just a short drive away, making commuting, shopping, and travel convenient. Don't miss your chance to make this home yours!**24 hour tenant notice required. Showing after 4pm from Wednesday to Sunday; Monday & Tuesdays 10am to 5pm. (id:52806)
Okotoks, Alberta
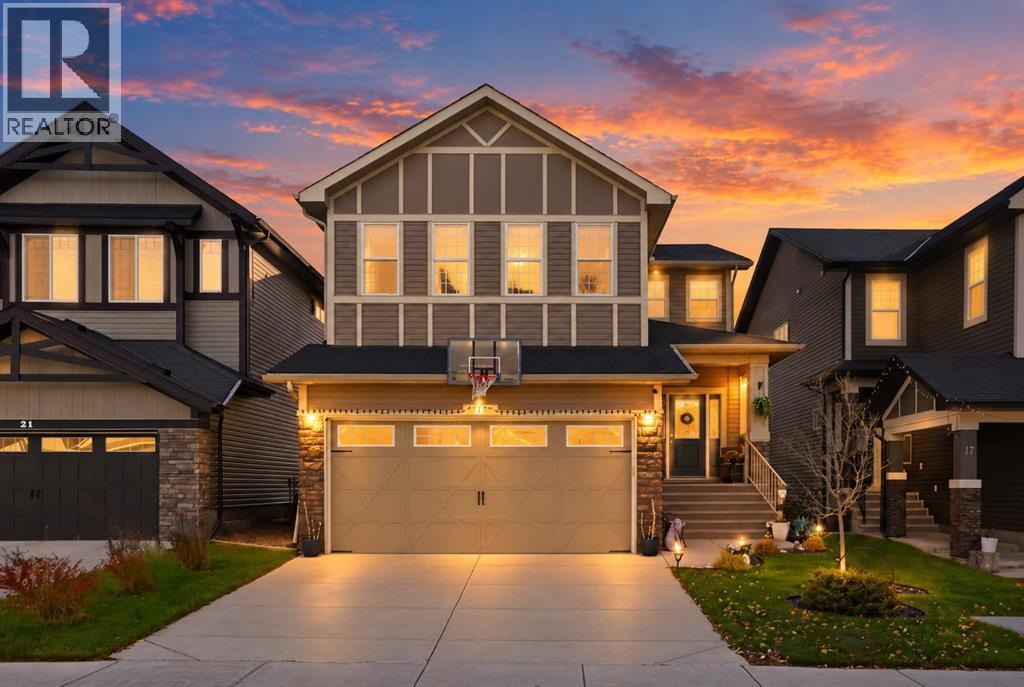
Welcome to 19 Mt Rae Heights, a beautiful family home offering over **3,886 sq ft of developed living space** in the sought-after community of Mountainview in Okotoks! With 5 bedrooms, a fully finished walkout basement, and plenty of room for the whole family, this home offers a wonderful combination of comfort, style, and functionality. As you step inside, you'll appreciate the spacious front entrance that welcomes you into a bright and inviting main floor. Beautiful hardwood and tile flooring, 9-foot ceilings, and an open-concept design create a warm and welcoming atmosphere throughout. Just off the entrance is a versatile flex room, perfect for a home office, sitting room, or quiet space to unwind. The heart of the home is the spacious kitchen, featuring beautiful cabinetry, high-end stainless steel appliances, a gas cooktop, built-in wall oven, oversized island, and a convenient walk-in pantry. The generous dining area offers plenty of room for family gatherings and opens onto a low-maintenance deck, a great spot to enjoy your morning coffee or summer evenings outdoors. The adjoining living room features a cozy gas fireplace, making it the perfect place to relax at the end of the day.Upstairs, you'll find **4 generously sized bedrooms**, including a lovely primary retreat with a spacious walk-in closet and a beautiful 5-piece ensuite complete with granite countertops, a relaxing soaker tub, and a separate tiled shower. The vaulted bonus room is a fantastic additional living space, ideal for movie nights, a playroom, or simply relaxing with the family. The convenience of upper-floor laundry makes everyday living that much easier. The fully developed walkout basement adds even more space to enjoy, featuring a large family/recreation room, a fifth bedroom, and a full bathroom. With direct access to the backyard, this level offers great flexibility for guests, teenagers, or extended family. Completing this wonderful home is a double attached garage and a fantastic location in the desirable Mountainview community. Enjoy being close to parks, schools, and beautiful walking pathways, with all the amenities of Okotoks just minutes away. **A beautifully designed home with room to grow, entertain, and enjoy for years to come!** (id:52806)
Calgary, Alberta
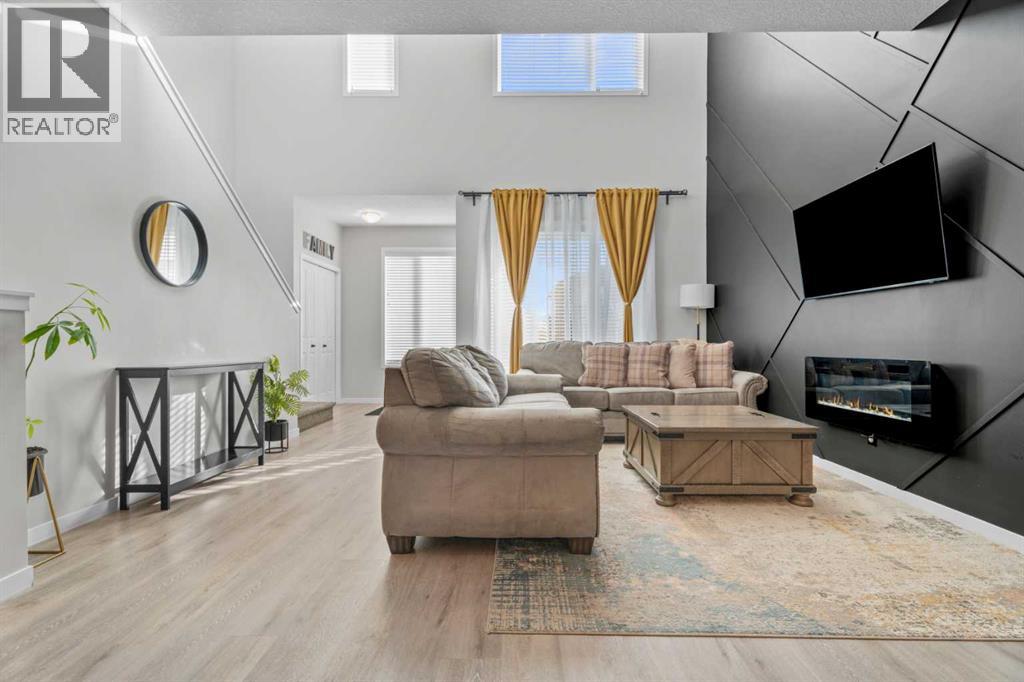
WELCOME HOME TO WOLF WILLOW. With instant curb appeal, a front porch sitting area and a colored door - this home invites you in. Completely open floor plan with vaulted ceilings and additional windows that allow more natural light. Seamlessly flow from the main areas of the main floor, spacious living room with mood setting fireplace, dedicated dining area, a small but functional built in office space and kitchen with ample storage and kitchen island. There is even a WALK IN pantry. The back mud room gives you access to the fully fenced yard, patio and parking with room to build a garage. The upper floor is perfectly laid out with 3 spacious rooms, storage, small nook and generous primary bedroom with 4 piece ensuite (including dual vanities) and a walk in closet. Interior finishes include luxury plank flooring, upgraded carpet, quartz countertops throughout, tiled surround and more. The basement is partially finished with layout and drywall complete. It can be finished with 1 bedroom , full bathroom and recreational area. (id:52806)
Calgary, Alberta
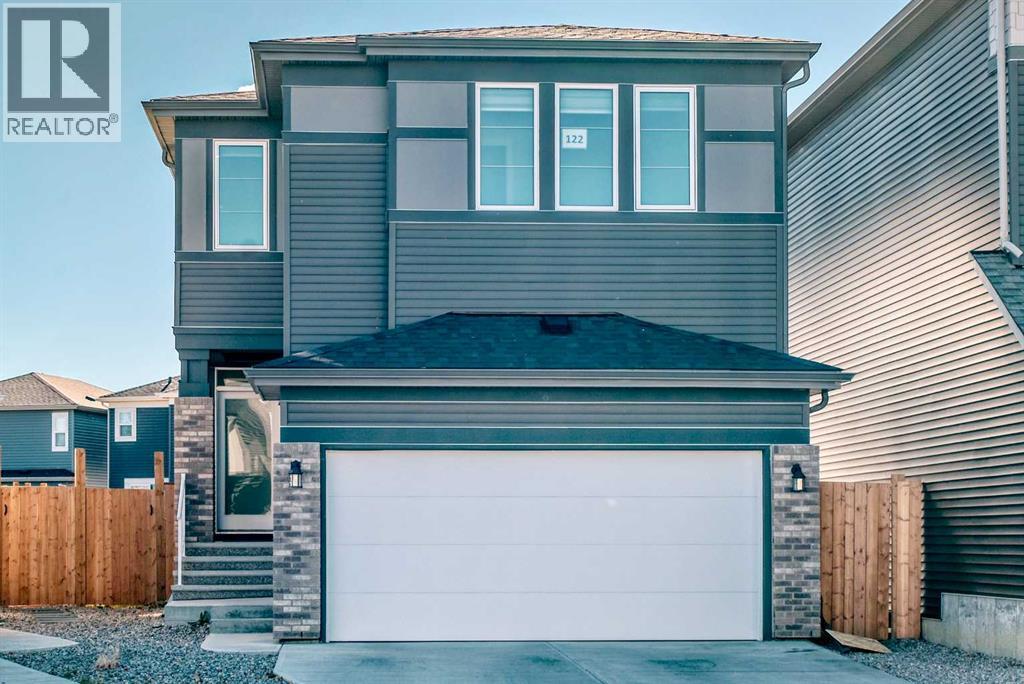
Open house on Saturday (Oct 17) 1:30-4 P.M. ! Welcome to this beautifully maintained, fully upgraded 2-storey home in the desirable community of Belmont SW! Backing onto a walking path with a sunny south-facing backyard, this home offers the perfect blend of modern elegance, comfort, and everyday functionality! Step inside to a bright, inviting main floor filled with natural light and complemented by warm vinyl plank flooring throughout. The stunning chef-inspired kitchen features ceiling-height cabinetry, quartz countertops, stainless steel appliances, and a large island with seating—perfect for entertaining and family gatherings. A spacious walk-through pantry connects seamlessly to the mudroom and garage, adding exceptional convenience to busy family life. The open-concept layout flows effortlessly into the living and dining areas. Gather around the cozy fireplace in the inviting living room, or enjoy meals in the sunlit dining area overlooking the backyard and surrounding green space. Upstairs, discover a spacious bonus room, an office/ computer room, and a thoughtfully designed bedroom layout. The luxurious primary suite features a walk-in closet and a five-piece ensuite, while two additional generously sized bedrooms each offer their own walk-in closets. A conveniently located upper-floor laundry room completes this functional family-friendly layout.Ideally situated in sought-after Belmont SW, this home offers convenient access to major roadways, parks, future schools, and everyday amenities.Don't miss your chance to make this beautiful home yours—book your private showing today! (id:52806)
Calgary, Alberta
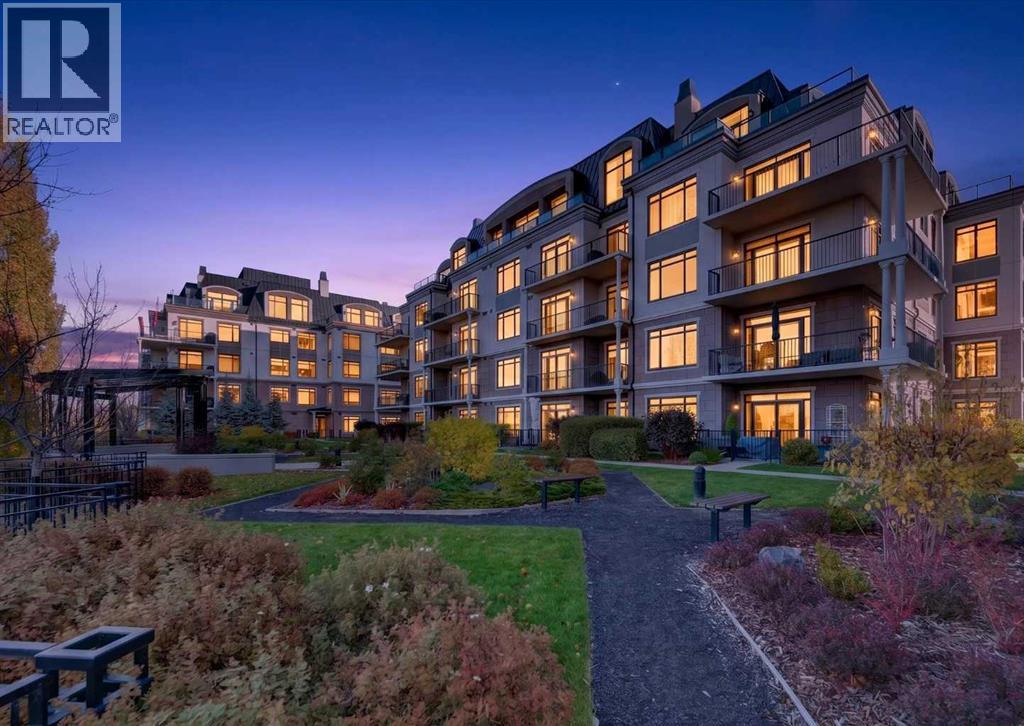
Open House Saturday October 17th 1:00pm - 4:00pm. Refined finishes, thoughtful design and a beautiful Bow River setting come together in this luxurious ground-level condo at the prestigious Champagne building in Quarry Park. Spanning over 850 sq ft, this elegant home showcases a sophisticated, minimalist aesthetic with rich hardwood flooring, crown molding, tray ceilings and a neutral color palette throughout. An open-concept layout connects the principal living spaces, while central air conditioning maintains year-round comfort. At the heart of the home, a stunning kitchen impresses with an oversized granite island, upgraded stainless steel appliances including a gas stove and an Energy Star qualified refrigerator, a generous pantry and deep pot drawers for exceptional storage. Gather around the island for casual meals or host friends in the adjoining dining area, where the spacious design accommodates everyday living and entertaining alike. Natural light fills the inviting living room, with French doors opening onto an expansive private patio for a seamless connection to the outdoors. Complete with a gas line for barbecuing, this generous outdoor retreat extends your living space and invites quiet mornings or relaxing evenings. A dedicated office nook adds a convenient workspace without compromising the open layout. Unwind in the sophisticated primary bedroom, where dual closets lead to a beautifully appointed bathroom with granite countertops, a glass-enclosed shower, a deep soaker tub, and elegant finishes. In-suite laundry, titled underground parking and titled storage add everyday practicality to this exceptional home. Beyond your front door, the Champagne building makes a memorable first impression with its grand, beautifully finished lobby. Residents benefit from secure bicycle storage, an underground car wash and meticulously landscaped grounds with a serene gazebo, picnic area, and inviting outdoor gathering spaces. Backing onto the picturesque Bow River, the property connects you to an extensive network of scenic pathways, ideal for walking, cycling, and enjoying the natural surroundings. Quarry Park further enriches this active lifestyle with nearby tennis courts, the YMCA, public library, boutique shopping, restaurants, Cardel Theatre, parks and playgrounds. Combining timeless elegance, low-maintenance convenience, and an outstanding riverside community, this is a wonderful opportunity to experience the best of Quarry Park living. (id:52806)
