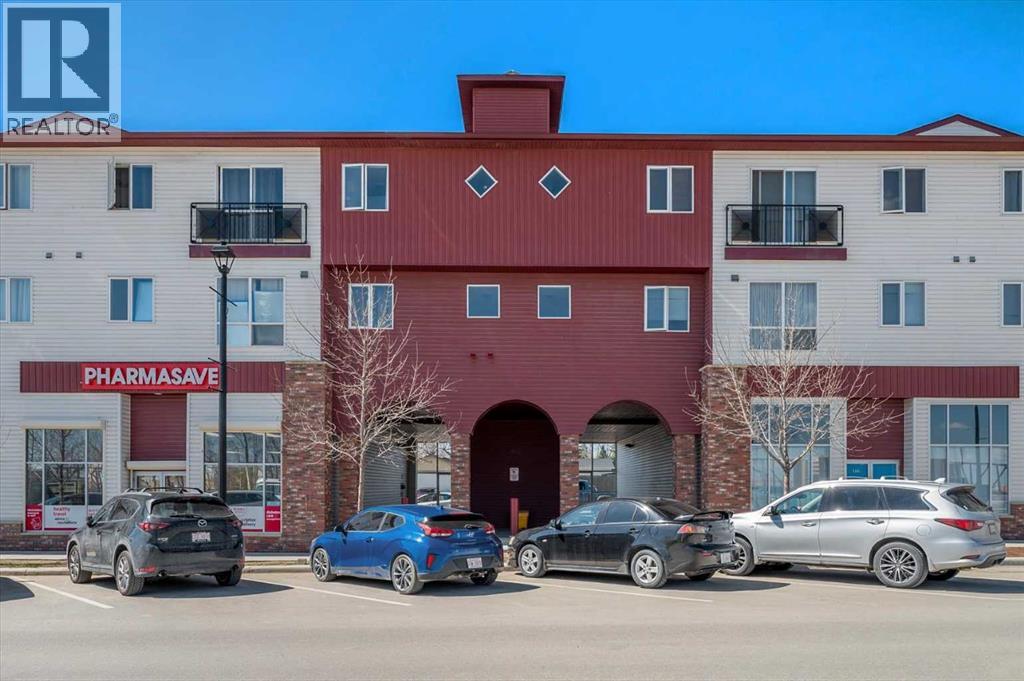
Crossfield, Alberta
Welcome to small-town living at its finest in the heart of Crossfield. This beautifully updated 2-bedroom, 1-bathroom condo offers a warm and inviting space, perfect for those looking to slow things down and enjoy a strong sense of community. Recently refreshed with modern paint and durable vinyl plank flooring, this home is truly move-in ready.The thoughtfully designed layout features a bright living area, a well-appointed kitchen with a large walk-in pantry, two comfortable bedrooms, and a full 4-piece bathroom. Located on the second floor with both elevator and stair access, this unit also includes an assigned parking stall for added convenience. Situated right on Crossfield’s main street, you’re just steps from everyday essentials and local favourites, grab your morning coffee and treat from beloved local Donut Man, pick up groceries, or take a short stroll to nearby schools, parks, playgrounds, and sports fields, or spend your weekends teeing off just minutes away at the Collicutt Siding Golf Club. Everything you need for day-to-day living is within easy reach, making this an ideal location for those who value walkability and connection.Crossfield is a welcoming and growing community of just under 3,600 residents , known for its friendly atmosphere, quieter pace of life, and easy access to Airdrie and Calgary . With local shops, schools, and amenities close by, it offers the perfect balance of convenience and small-town charm, with easy access to city amenities .Whether you’re a first-time buyer, down-sizer, or investor, this is your opportunity to be part of a community where neighbours know your name and life feels just a little bit simpler. This property is part of an estate sale and is being offered as is, where is. Book a showing with your favourite Realtor and come see what Crossfield has to offer. (id:52806)
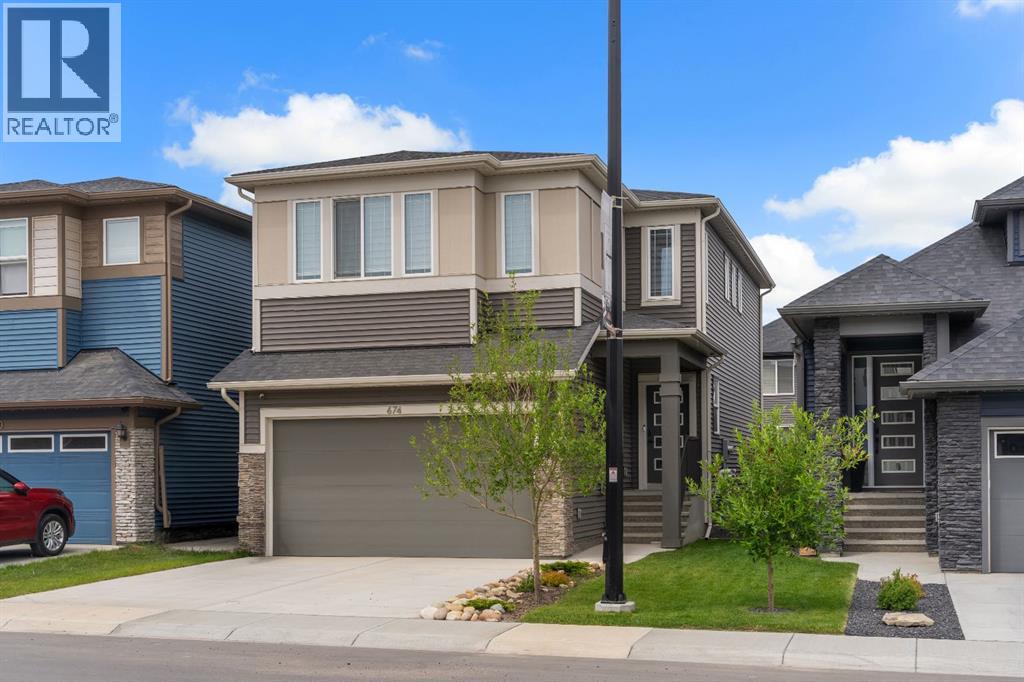
Airdrie, Alberta
Welcome to 674 Creekmill Court, a beautifully upgraded 2023 Shane Homes build offering 3 bedrooms, 2.5 bathrooms, and an attached front garage in the growing community of Cobblestone Creek. From the moment you walk in, you'll appreciate the well-planned design, quality craftsmanship, and bright open design layout. The main floor features 9-foot ceilings, luxury vinyl plank flooring, and a warm, modern colour palette that creates a comfortable atmosphere throughout. At the heart of the home is the impressive upgraded super kitchen, designed to impress both home chefs and entertainers alike. Complete with a sleek cooktop, built-in oven and microwave, stainless steel appliances, stylish cabinetry, and a large central island, this space is as functional as it is beautiful. The adjacent dining area easily accommodates family gatherings, while the living room showcases a stunning floor-to-ceiling tiled fireplace that serves as a striking focal point. Large triple-pane windows fill the main floor with natural light. The north-facing backyard offers more sunshine than you might expect, benefiting from both east and west exposure throughout the day. The yard remains unspoiled and ready for your personal touch, whether you envision a spacious deck, beautiful landscaping, or the ultimate outdoor retreat. Upstairs, additional windows and triple-pane windows throughout the home flood the space with natural light. A central bonus room provides excellent separation between the primary suite and secondary bedrooms, creating privacy and functionality for growing families. All three bedrooms feature walk-in closets, while the spacious primary retreat offers a spa-inspired ensuite with dual sinks, a soaker tub, an oversized shower, and a generous walk-in closet. Added insulation between the garage and bedrooms enhances comfort, while upper-level laundry and a full main bathroom complete the second floor. The unfinished basement provides endless possibilities for future development. Lo cated in Cobblestone Creek, one of Airdrie's newest and most desirable communities, residents enjoy a peaceful setting surrounded by future parks, pathways, playgrounds, and green spaces. The community offers convenient access to schools, shopping, recreation facilities, and major commuter routes, making daily life effortless. Just minutes from downtown Airdrie and with quick access to Calgary, you'll enjoy the perfect balance of small-town charm and big-city convenience. Airdrie continues to be one of Alberta's fastest-growing cities, offering exceptional amenities including recreation centres, golf courses, shopping districts, restaurants, schools, and year-round community events. Whether you're raising a family, commuting to Calgary, or simply looking for a welcoming community to call home. (id:52806)
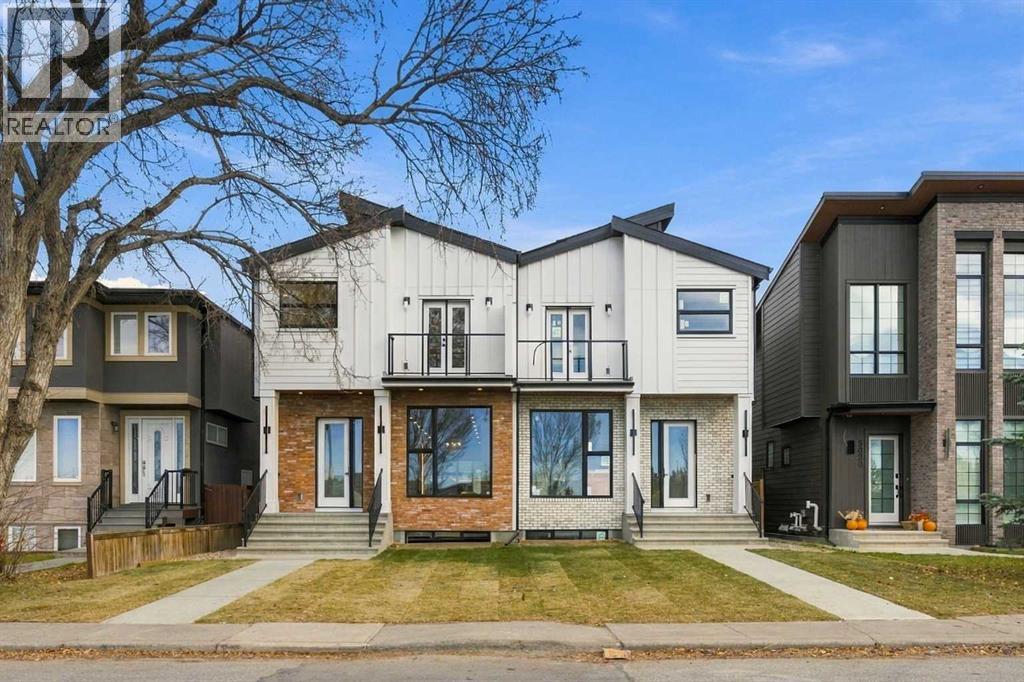
Calgary, Alberta
* OPEN HOUSE - SATURDAY, NOV. 7, 12:30-2:30PM * Designed with exceptional attention to flow and function, this brand-new semi-detached infill offers three levels of living space, including a fully developed basement. Set in the lovely Altadore community, this home checks all the boxes when it comes to style, function, and location.Upon entry, you are welcomed into a bright, open main floor created for effortless entertaining and everyday comfort. The foyer welcomes you with a built-in bench and closet. The front dining room naturally leads into a chef-inspired central kitchen, where a long island serves as the ultimate gathering spot. Towards the back, the comfortable living room receives abundant light and opens directly onto the rear patio—perfect for summer barbecues and indoor-outdoor living. A discreet rear mudroom and half bath keep daily life organized and tidy.Upstairs, the intelligent layout uses a central bonus room to create privacy between sleeping zones. At the back, two sunny bedrooms share a full bath, located conveniently near a dedicated laundry room with sink and storage. The primary bedroom at the front of the home is a true retreat, offering plenty of space, a walk-in closet, and a luxurious five-piece ensuite complete with double sinks and a deep soaking tub. To top it off, French doors open out onto a private upper balcony, giving you a quiet place to enjoy your morning coffee.Downstairs, the fully developed basement offers an exceptional extension of the home’s living space, thoughtfully designed for both relaxation and entertaining. Featuring a spacious recreation area with a wet bar, a dedicated home gym, a bedroom, a full bathroom, and a separate laundry closet, this versatile level provides endless possibilities for family gatherings, hosting guests, or creating a personalized retreat.Located in the highly sought-after community of Altadore, this home provides an incredible inner-city lifestyle defined by convenience and charm. You are just moments from the vibrant heart of Marda Loop, home to an array of local boutiques, cafes, grocery stores, and popular restaurants. Outdoor enthusiasts will appreciate being within easy walking distance of River Park, Sandy Beach, and the scenic Elbow River pathways. Families are exceptionally well-served by nearby top-rated schools including Altadore School, St. James Elementary & Junior High, Master’s Academy, and Central Memorial High School, as well as Mount Royal University. Seamless road connections via Crowchild Trail, 14th Street, and Glenmore Trail make for a fast commute to Downtown Calgary, quick trips to regional shopping hubs, and easy weekend escapes to the mountains.The combination of exceptional curb appeal, a welcoming neighbourhood, and thoughtful design creates a home you'll be proud to call your own. (id:52806)
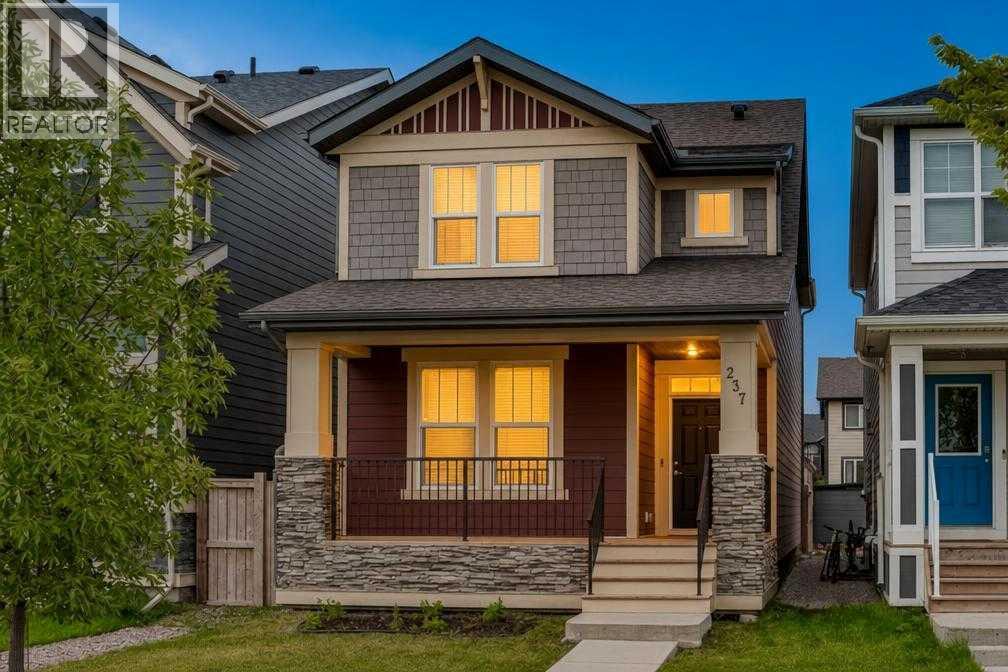
Calgary, Alberta
Welcome to this extraordinary, sustainably designed masterpiece built in 2020 by Jayman Built, offering nearly 2,500 square feet of meticulously maintained, sun-drenched living space. Positioned on an oversized lot directly across from a massive green space, instant transit, and just a short stroll to Mahogany’s world-class lakes and scenic pathways, this detached home seamlessly blends modern luxury, smart automation, and eco-friendly efficiency. Outside, the home boasts striking Hardie board siding, while inside, stunning 9-foot ceilings and sleek luxury laminate flooring flow throughout an inviting main level. The flexible floor plan includes a bright front den with expansive windows perfect for a home office, a cozy central living room, a convenient powder bath, and an open-concept dining area. Anchored at the rear, the chef’s kitchen is equipped with lustrous granite countertops, a stainless steel hood fan, premium appliances, a walk-in pantry, and an abundance of cabinetry. Upstairs, plush carpeting brings warmth to a thoughtfully designed layout where a large central bonus room provides a natural privacy buffer between the sleeping quarters. The primary suite serves as a serene sanctuary featuring a walk-in closet with custom organizers and a well-appointed 4-piece ensuite complete with granite countertops. Two additional generously sized bedrooms share a secondary 4-piece bath with matching granite counters, while an oversized laundry room with an LG washer and dryer adds ultimate daily convenience. Expanding your living space even further, the fully developed basement features two extra bedrooms, a full four-piece bathroom, a massive dedicated storage room, and an expansive recreation area perfect for movie nights or family gatherings. Future-proofed for maximum energy savings and peace of mind, the property is equipped with six roof-mounted solar panels protected by a full-perimeter critter guard, a high-efficiency 2020 furnace, and a tankless hot-water-on -demand system. Everyday living is made effortless thanks to custom Hunter Douglas window coverings and a comprehensive smart home package that includes a video doorbell, smart deadbolt, intelligent switches, and an Alexa-compatible hub for mobile control. Complete with a double detached garage featuring an EV charger already installed, as well as exclusive access to the prestigious Mahogany Beach Club's year-round lakeside amenities, this turnkey property offers an unbeatable lifestyle in one of Calgary’s most award-winning communities. (id:52806)
Rural Rocky View County, Alberta
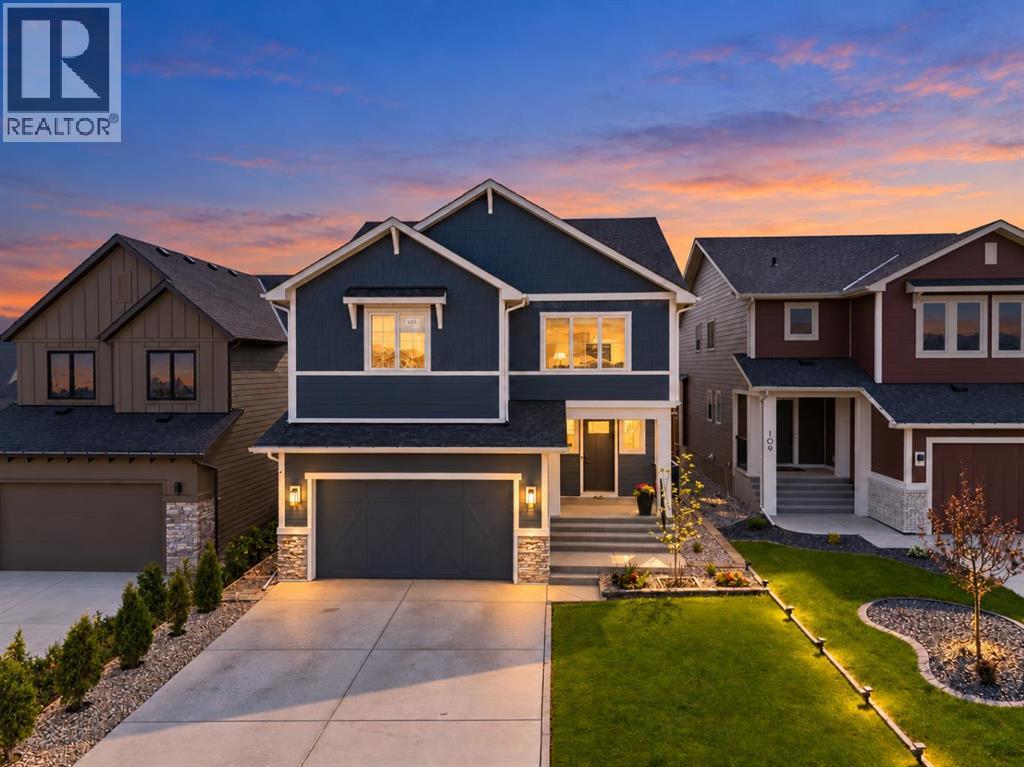
Welcome to this exceptional custom-built home in the award-winning community of Harmony, offering over 4,000 sq. ft. of beautifully developed living space with 6 bedrooms, 5 bathrooms, and an impressive selection of UPGRADES throughout. As you step through the front doors, you'll immediately appreciate the attention to detail, highlighted by the stunning staircase with premium GLASS RAILINGS and an abundance of natural light. The main floor features an open-concept design that seamlessly connects the kitchen, dining, and living areas, creating an inviting space for both everyday living and entertaining. The spacious living room is centered around a beautiful GAS FIREPLACE, while a dedicated MAIN FLOOR OFFICE provides the perfect space to work from home. The kitchen is one of the true highlights of this property, featuring a large QUARTZ WATERFALL ISLAND, built-in appliances, extensive cabinetry, and a beautiful combination of modern finishes. Just off the main kitchen is a fully equipped SPICE KITCHEN, complete with a GAS STOVE, rangehood, butler-style sink, and additional preparation space. Continuing through the spice kitchen, you'll find a HUGE WALK-IN PANTRY offering exceptional storage and convenience. Upstairs, you'll find 4 generously sized bedrooms along with a spacious BONUS ROOM that offers plenty of flexibility for a children's play area, additional entertainment space, or home gym. One of the additional bedrooms features its own PRIVATE ENSUITE, making it an excellent option for guests or older children. The primary bedroom is a true retreat, offering a massive spa-inspired ensuite complete with a GLASS ENCLOSED SHOWER, relaxing soaker tub, dual vanities, and an oversized walk-in closet featuring CUSTOM BUILT IN SHELVING and organizers. The fully finished basement adds even more versatility, featuring 2 additional bedrooms, a large entertainment area, and plumbing already roughed in for a future wet bar or kitchen setup. One of the bedrooms features an exceptionally DEEP WINDOW WELL, allowing additional natural light into the lower level. Another standout feature is the separate WALK-UP SIDE entrance, providing convenient private access to the basement and excellent flexibility for extended family or guests. Outside, the backyard has been PROFESSIONALLY LANDSCAPED and thoughtfully designed for low-maintenance outdoor living. A poured concrete walkway and spacious concrete patio provide an excellent foundation for outdoor furniture, summer barbecues, and entertaining family and friends. CENTRAL AIR CONDITIONING adds another level of comfort throughout the warmer months. Located in the highly desirable community of Harmony, residents enjoy an incredible lifestyle with access to the community lake, scenic walking pathways, parks, playgrounds, and numerous year-round recreational activities. With Calgary just minutes away and the Rocky Mountains within easy reach, Harmony offers an exceptional balance of community living, & outdoor recreation. (id:52806)
Calgary, Alberta
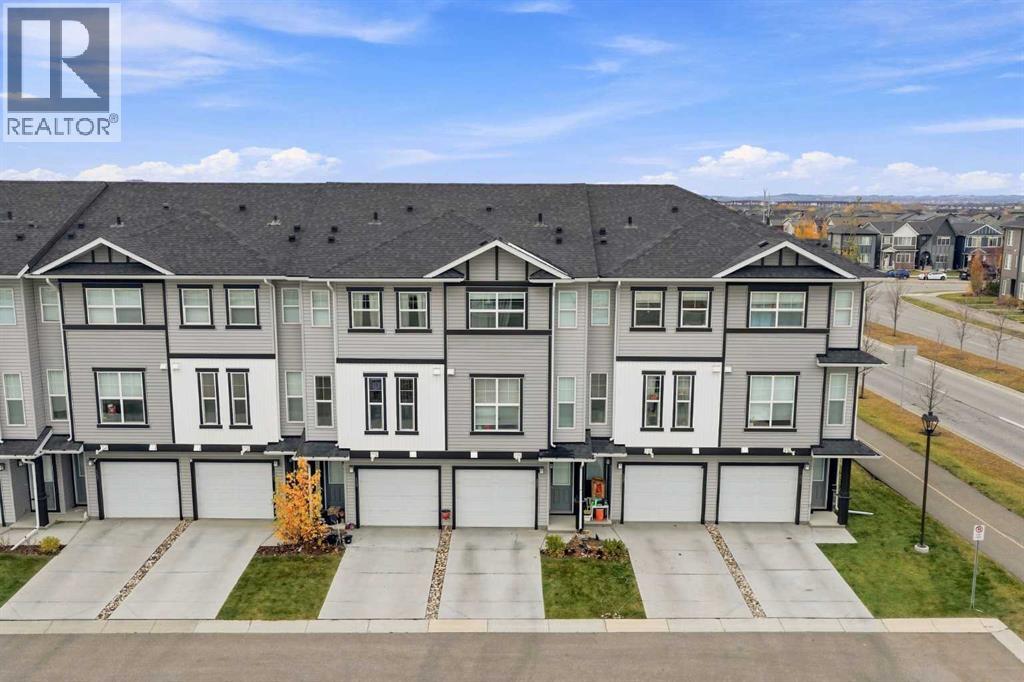
EXCEPTIONAL VALUE IN LEGACY! Built in 2021, this well-designed home offers a fantastic opportunity to own a newer property at an attractive price point! Featuring TWO PRIMARY BEDROOMS, a versatile layout, and a SINGLE ATTACHED GARAGE, this home is ideal for first-time buyers, young professionals, or investors looking for value in Calgary’s desirable south end.The functional floor plan includes a VERSATILE FLEX ROOM, perfect for a home office, workout area, or additional living space. The dual primary bedroom layout provides added privacy and convenience, ideal for roommates, guests, or shared living arrangements.The home would benefit from a few minor repairs and cosmetic touch-ups, offering buyers the opportunity to add their personal touches without taking on a major renovation. PRICED ACCORDINGLY TO REFLECT ITS CURRENT CONDITION, this property presents exceptional value for a home built in 2021.Enjoy living in the established and growing community of Legacy, with convenient access to shopping, parks, pathways, schools, and major roadways.A GREAT LAYOUT, A FANTASTIC LOCATION, AND AN ATTRACTIVE PRICE. Don’t miss this opportunity to make it yours! (id:52806)
Arrowwood, Alberta
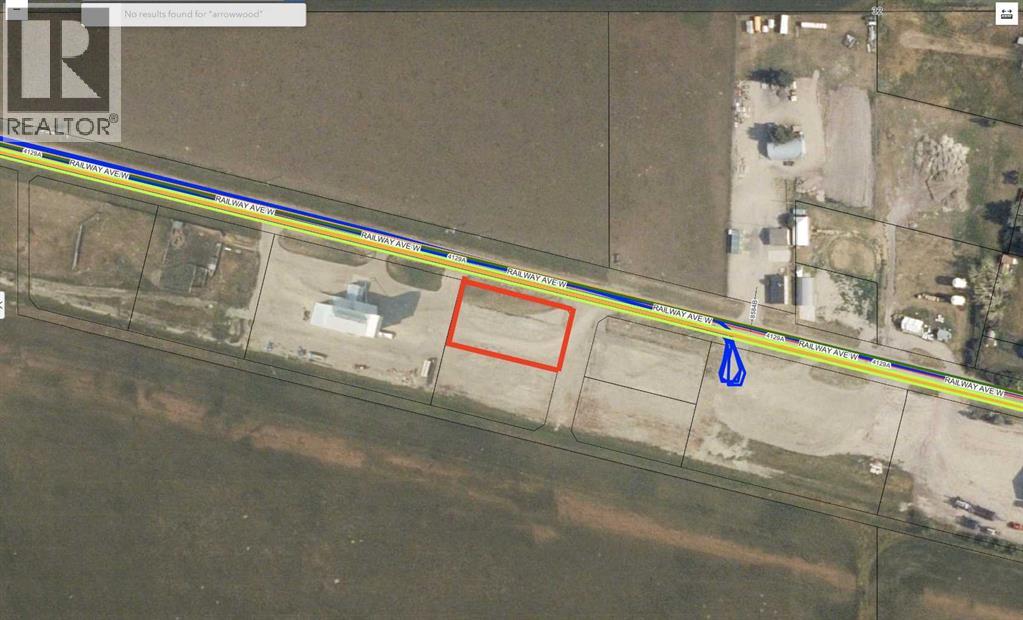
Are you looking for a great quiet and safe place to establish your business? Check out this very affordable option in the Village of Arrowwood! This 0.5 ACRE INDUSTRIAL LOT has everything you need for your business (utilities to the property line, including a 3 phase electrical service). You will be hard pressed to find a better and more affordable piece of industrial land within an hour drive from Calgary! Arrowwood is located only 50 min southeast of Calgary, and only a 30 min drive to Vulcan. This is a very quiet and safe community which offers a public school (Grades 1-9), a gas station, a pharmacy, an ATB branch, and a local restaurant. Take a drive out here to check this out! (id:52806)
Calgary, Alberta
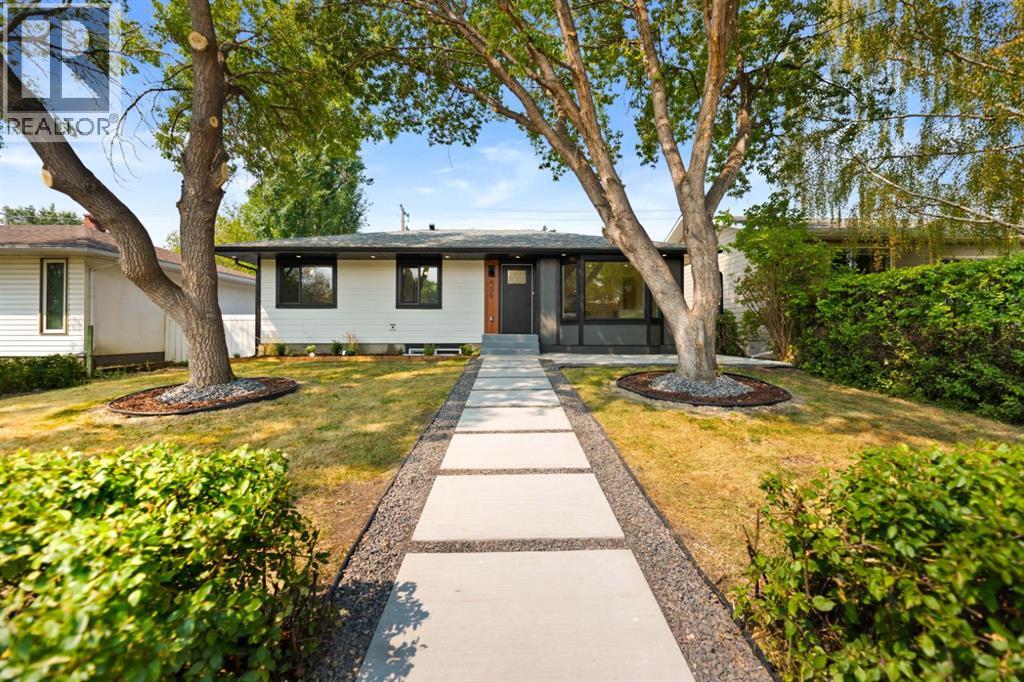
Welcome to this beautiful bungalow in a popular desirable community of Acadia. You will like this impeccable fully renovated modern bungalow. The house features an elegant front porch that is perfect to sit and admire the beautifully landscaped front yard with two matured trees. The moment you enter the house you will be greeted by a spacious living room with a big bay window that allows ample of natural light. The main level offers a spacious master bedroom with 5 piece ensuite, another bedroom and a full bathroom. The anchor of this level is the stunning renovated open kitchen, designed for maximum functionality with a big island, functional countertops, and full stainless steel appliances. Main floor also has an exclusive dining area with a double patio door leading to the deck. The renovation includes new high efficiency furnace with warranty, new power vent water heater, new pex plumbing, new windows through out the house, new front and patio door, new vinyl waterproof deck covering, car charging plug in the garage for your electric cars, newly painted stucco, new front exterior, under cabinet lights, stair lights and what not. An impressive fully finished basement of this house is developed with 2 bedrooms, 3 egress windows, private laundry area, a 3 piece bath, utility room and a large recreation room with a fire place. Wet bar with bar fridge is a real treat for your evening get-togethers. Soak up the sun in the west facing back yard that features a 10' x 16' covered deck. An oversized backyard designed for enjoying Calgary's summer months. Whether you're hosting family BBQs, watching the kids play, gardening, or simply relaxing, the 50' x 110' lot offers exceptional outdoor space. You will love the 24'x 26' garage for parking, great for all your projects and toys. The back yard is fully fenced and has an RV gate and gravel RV pad. This a great location on a very quiet street, close to transit, shopping, all levels of schools and all the amenities along w ith Macleod trail and Heritage Dr. This property truly has it all. Book your showing today! (id:52806)
Calgary, Alberta
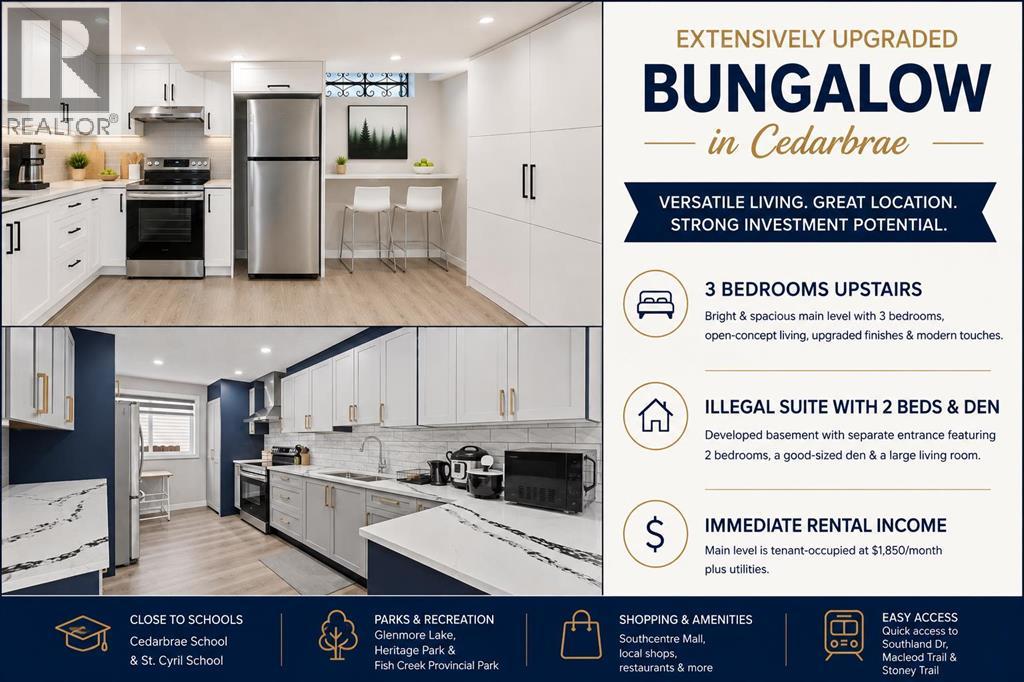
Welcome to this extensively upgraded bungalow in the desirable and family-friendly community of Cedarbrae! The main level features a bright open-concept layout with a skylight, luxury vinyl plank flooring, upgraded lightings with pot lights, and contemporary zebra window coverings. The spacious kitchen is enhanced by upgraded quartz countertops, while the living room showcases an upgraded electric fireplace with a striking tiled feature wall, creating a warm and inviting focal point. The three main-level bedrooms and two full baths provide comfortable accommodation for a growing family.The developed illegal suite basement offers 2 bedrooms, a good-sized den, a large living room, and additional flexible living space. With its separate entrance and generous layout, the basement provides excellent potential for extended family, guests, or rental income.Enjoy an exceptionally convenient location close to schools, parks, shopping, public transit, and major roadways. Families will appreciate the proximity to local schools, including Cedarbrae School and St. Cyril School. Outdoor enthusiasts will love being close to Glenmore Lake, Glenmore Reservoir, Heritage Park, and Fish Creek Provincial Park, while easy access to Southland Drive, Macleod Trail and Stoney Trail makes commuting throughout Calgary a breeze. Please make a call for your private showing today before it’s gone. (id:52806)
Crossfield, Alberta
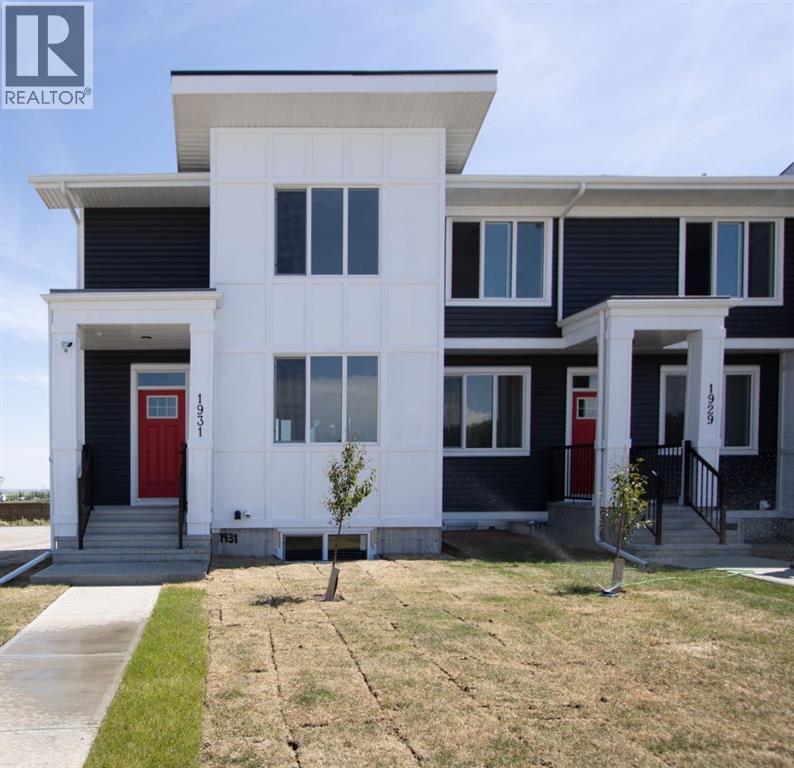
Escape the ordinary and discover a haven of comfort and space, nestled within Crossfield’s charming community. This townhouse, part of a delightful triplex, offers a rare opportunity to own without the burden of condo fees – a liberating feeling to truly call this place your own. Step inside to find an open floor plan that seamlessly connects the kitchen, dining area, and living room, creating a warm and inviting atmosphere for gatherings and everyday life. Quartz countertops gleam within the kitchen, complemented by vinyl flooring throughout the main level, providing both elegance and easy maintenance. A convenient kitchen island offers additional prep space, while the upper level laundry room keeps chores out of sight and mind, complete with your washer and dryer included. Retreat to the master suite, featuring a private backyard and boasting an ensuite bath with four piece fixtures – your sanctuary for relaxation. With three bedrooms total, this townhouse provides ample room for family or guests, and the separate side entrance adds flexibility and privacy. Enjoy outdoor living with the deck and front porch, while the rectangular lot, complete with front and back green space, offers a tranquil setting to unwind. Access your parking pad and garage easily through the back lane, ensuring peace and quiet as well as convenience. You’ll appreciate the thoughtful details, like the front yard street lighting and sidewalk access, as well as the proximity to local schools, shopping, parks, playgrounds, and golf – all within reach. Benefit from the Certified New Home Warranty Program, providing peace of mind as you settle into this exceptional townhouse, offering quick possession available. (id:52806)
Calgary, Alberta
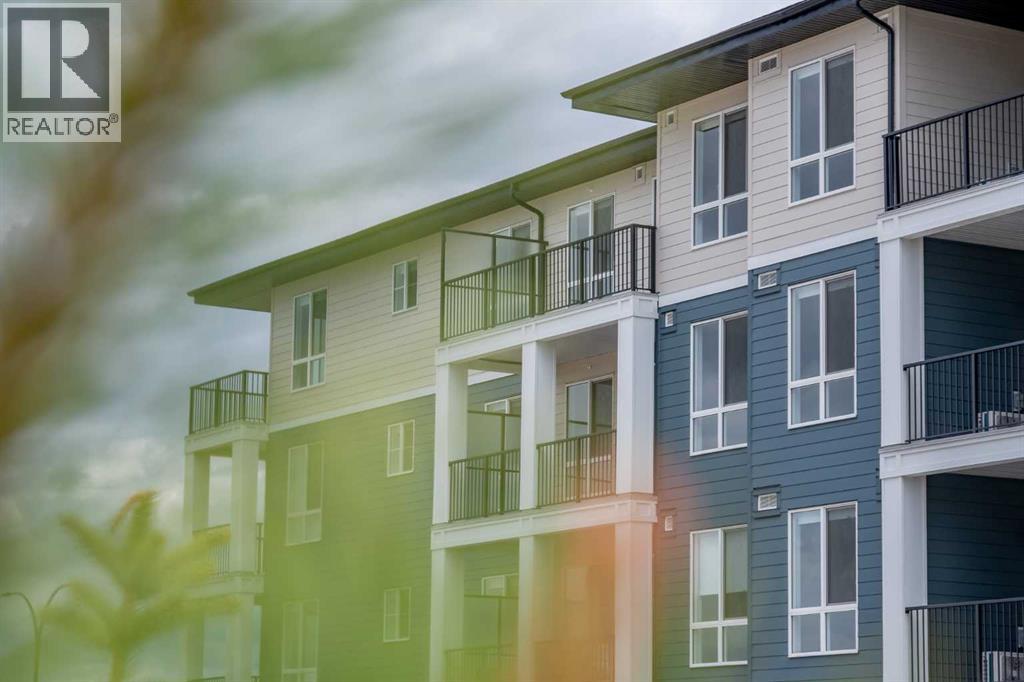
Amazing New Condo in Creekview Park – The Georgia Max by Brad Remington Homes. Discover modern living in the Georgia Max, a beautifully designed 2-bedroom, 2-bathroom condo located in Creekview Park, one of Calgary’s exciting new southwest communities. This thoughtfully designed home features an open-concept layout with 9-foot ceilings, luxury vinyl plank flooring throughout the main living areas, air conditioning, and a balcony. The stylish and functional kitchen is complete with quartz countertops, a central island, soft-close cabinetry, and a full stainless steel appliance package, including a refrigerator, stove, built-in dishwasher, and over-the-range microwave. The spacious primary bedroom features a private ensuite, while both bathrooms are finished with modern tile flooring. Additional conveniences include in-suite laundry, window coverings, a titled underground parking stall, and a dedicated storage unit. Situated on the edge of southwest Calgary, Creekview Park offers a peaceful community setting surrounded by natural green space while keeping everyday amenities within easy reach. Enjoy convenient access to parks, walking paths, shopping, dining, nearby golf, everyday services, and a future recreation centre. Whether you're a first-time buyer, downsizing, or looking for an investment opportunity, this exceptional condo offers an attractive combination of style, comfort, and convenience in a growing community. Inquire about potential GST rebates with the Builder. (id:52806)
Calgary, Alberta
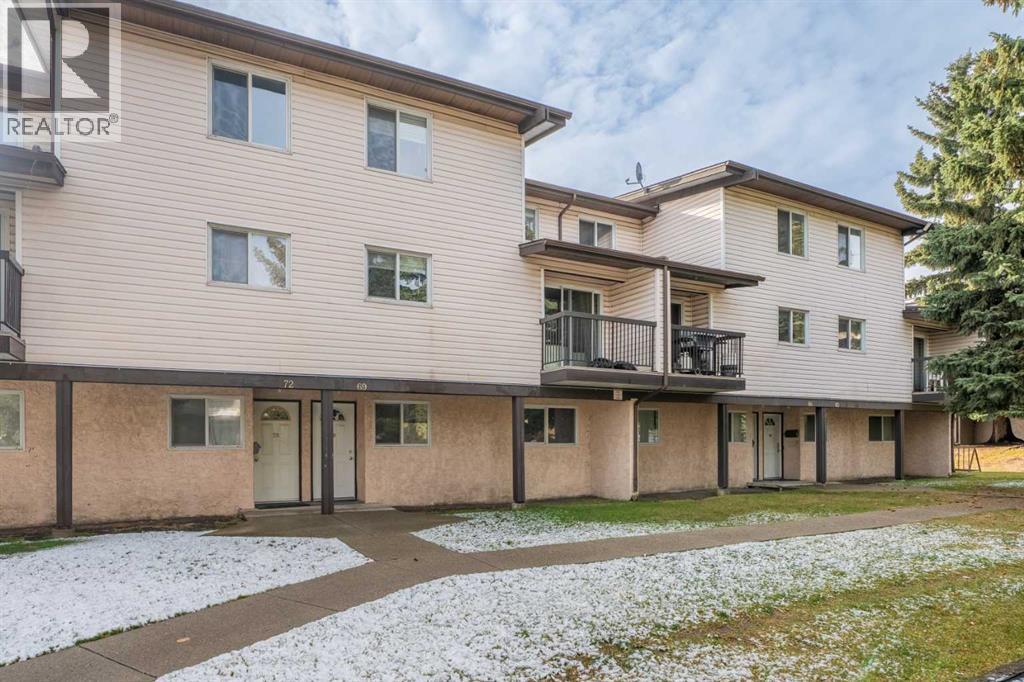
Discover a serene haven tucked within Forest Heights, Calgary’s vibrant southeast quadrant, where this thoughtfully crafted three-story townhouse offers a remarkable blend of comfort and community living. This unit provides an exceptional 1222 square feet of living space, designed for effortless flow and modern convenience. Step inside to find inviting vinyl plank flooring throughout, complemented by thoughtfully placed breakfast bar, creating a warm hub for morning routines. Here you will find three generously sized bedrooms which provide ample space for rest and rejuvenation, accompanied by one full bathroom, and ample storage space throughout. Laundry day becomes less cumbersome with the convenient inclusion of the in unit laundry feature. Outside, enjoy the tranquility of backing onto park/green space, surrounded by few trees, garden, and low maintenance landscape—a true escape to nature. With a balcony(s) offering fresh air and outdoor enjoyment, this home is quite literally steps away from a playground offering littles ones the enjoyment of play outside. This complex is conveniently located near a large hub of amenities, including Marlborough Mall, as well as being close to Transit (Marlborough Station). Book a showing today with your favorite Realtor and come see why you should call Meadow Green in Forest Heights your next home! (id:52806)
Calgary, Alberta
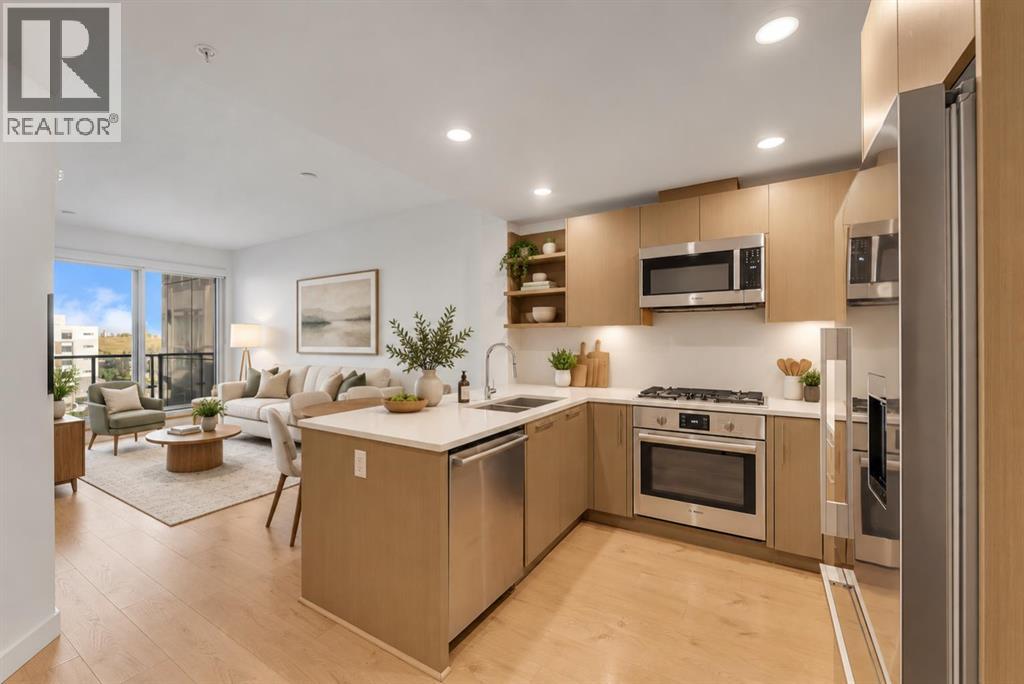
6TH FLOOR UNIT!! 2 BEDROOMS!! 2 FULL BATHROOMS!! 700+ SQFT!! EAST-FACING BALCONY!! TITLED UNDERGROUND PARKING!! ASSIGNED STORAGE LOCKER!! CENTRAL A/C!! MURPHY BED + BUILT-IN DESK!! QUARTZ COUNTERS!! PREMIUM MIELE & FISHER PAYKEL APPLIANCES!! Welcome to this bright and well-designed unit in the heart of BRIDGELAND! Step inside to an OPEN-CONCEPT layout featuring a spacious living area, dining space, and a modern kitchen complete with QUARTZ COUNTERTOPS, sleek cabinetry, under-cabinet lighting, and premium Miele & Fisher Paykel appliances. The living area is filled with NATURAL LIGHT and offers access to the EAST-FACING BALCONY — a great spot to enjoy the morning sun. The PRIMARY BEDROOM features a WALK-THROUGH CLOSET and PRIVATE 3PC ENSUITE. The second bedroom includes a BUILT-IN MURPHY BED that converts into a desk, making it perfect for a guest room, HOME OFFICE, or both. A SPACIOUS IN-SUITE LAUNDRY ROOM provides excellent additional storage, while CENTRAL AIR CONDITIONING adds year-round comfort. This unit also includes TITLED UNDERGROUND PARKING STALL #217 and ASSIGNED STORAGE LOCKER #155. RADIUS offers an impressive lineup of amenities including CONCIERGE SERVICE, MULTIPLE FITNESS AREAS, SPIN STUDIO, YOGA STUDIO, BIKE STORAGE & WORKSHOP, DOG WASH, CAR WASH BAY, and a ROOFTOP TERRACE with BBQ areas and DOWNTOWN SKYLINE VIEWS. Located just steps from MURDOCH PARK, BOW RIVER PATHWAYS, BRIDGELAND/MEMORIAL LRT, restaurants, cafés, shopping, and downtown. LOCATION, AMENITIES & INNER-CITY LIFESTYLE — THIS ONE CHECKS ALL THE BOXES!! (id:52806)
Calgary, Alberta
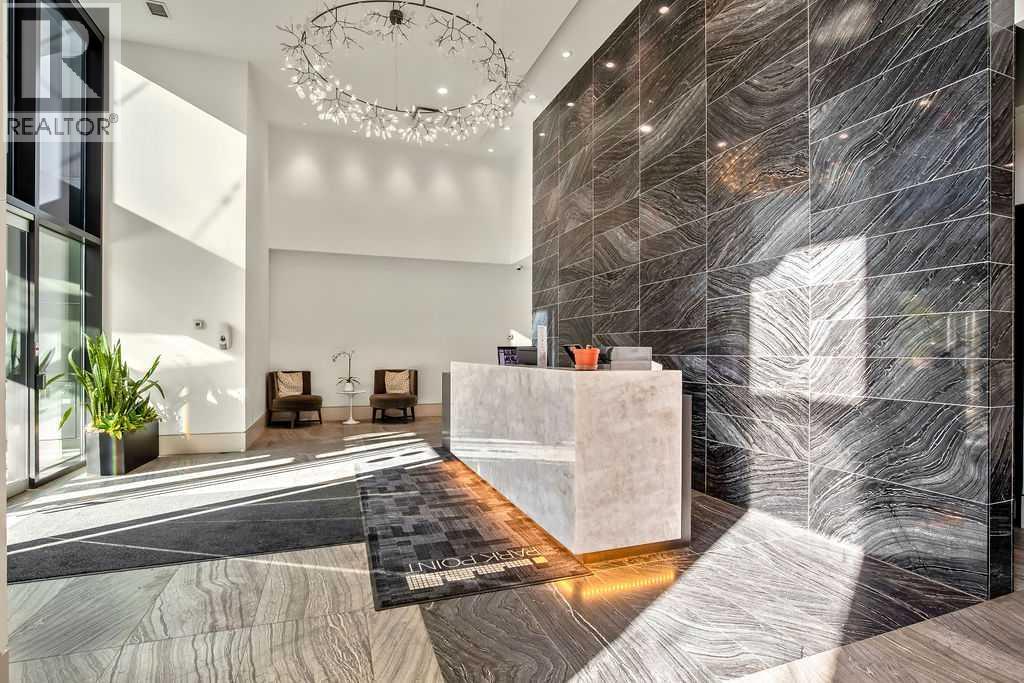
Calgary's finest address in the belt line. This premier tower sits directly over Central Memorial Park and Library. PARK POINT captures Calgary living at it best. This lovely home is one of the largest units in the building and has a spacious open plan complete with 2 bedrooms, 2 full bathrooms and a den that is the coveted 3rd space for an office, or bedroom. You'll enjoy sunny floor to ceiling windows and a balcony to the west. This home faces onto the park at the front of the building where your views will never change. A chefs kitchen with a coffee station, European oven and double fridge, freezer. The master suite has a large walk thru closet and spa like bathroom. Hidden laundry and other clever storage areas in this home. This square footage allows for full size furnishings and dining area without a compromise. The buildings amenities do not disappoint with a full size gym, fun and fantastic party rec room and a barbecue patio area for larger gatherings. Neat and tidy parkade with parking stall and storage. Full Time CONCIERGE is the delight of this building providing safety and security to all residents. This is a great opportunity to own in Calgarys best tower. Walk everywhere in this location-flames games, cafes, restaurants, library, downtown, theatres and more. Perfect location in the building with quick and easy access to the gym and exiting the building. Corner unit with in focus views of Central Park. (id:52806)
Calgary, Alberta
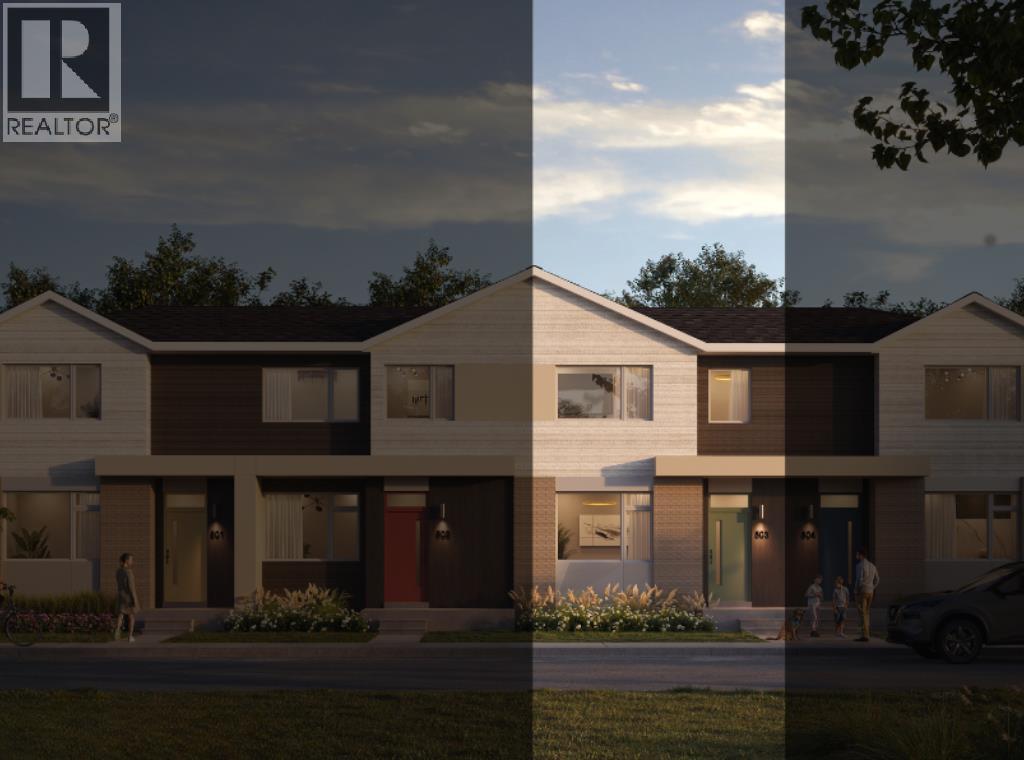
NEW BUILD | NO CONDO FEE | 3 BED / 2.5 BATH / 1382 SQ FT | REAR ATTACHED DOUBLE GARAGE | 9 FT CEILINGS | UNDEVELOPED BASEMENT | EST. Q3 2027 POSSESSION – Welcome to the Amber model by Minto Communities, an award-winning Canadian builder, located in East Hills Crossing, one of southeast Calgary’s fastest-growing and most convenient communities. These thoughtfully designed lane townhomes offer modern finishes, functional layouts, and long-term value in a location that truly stands out. The main floor features a bright, open-concept design with 9-foot ceilings, creating a spacious and airy feel throughout. The layout opens into a generous living room, perfect for everyday living or entertaining. At the heart of the home is the kitchen, complete with a central island, stainless steel appliances, and contemporary finishes, seamlessly connecting to the dining area at the rear of the home. A convenient half bath and mudroom are tucked away at the back, providing direct access to the rear attached double garage, keeping daily life organized and efficient. Upstairs, you’ll find a well-planned upper level designed for comfort and privacy. The primary bedroom is spacious enough to accommodate a king-sized bed and includes a walk-in closet along with a 4-piece ensuite, with the option to upgrade to a 5-piece. Two additional well-sized bedrooms, a full 4-piece bathroom, upper-floor laundry, and a linen closet complete this level. Adding even more appeal is a large private balcony located above the garage, an ideal spot to enjoy morning coffee or unwind in the evening. The home also includes a full, undeveloped basement with rough-in for a 3-piece bathroom, offering excellent future potential to add a large recreation space, and additional storage as your needs evolve. Ideally situated across from East Hills Crossing Shopping Centre and Costco, this location offers unmatched convenience with shopping, dining, and services just steps away. Public transit is nearby, providing a qui ck and easy commute to downtown Calgary in minutes. East Hills itself is a vibrant, well-connected southeast community, known for its thoughtful planning, green spaces, pathways, and easy access to major roadways and 17 Ave SE. Combining modern design, a functional floor plan, and an unbeatable location, this is an excellent opportunity to secure a brand-new home in East Hills with estimated completion in Q3 2027. Don’t miss your chance to be part of this exciting community! Book your visit at the presentation centre today for more details! *Photos are representative.* (id:52806)
Calgary, Alberta
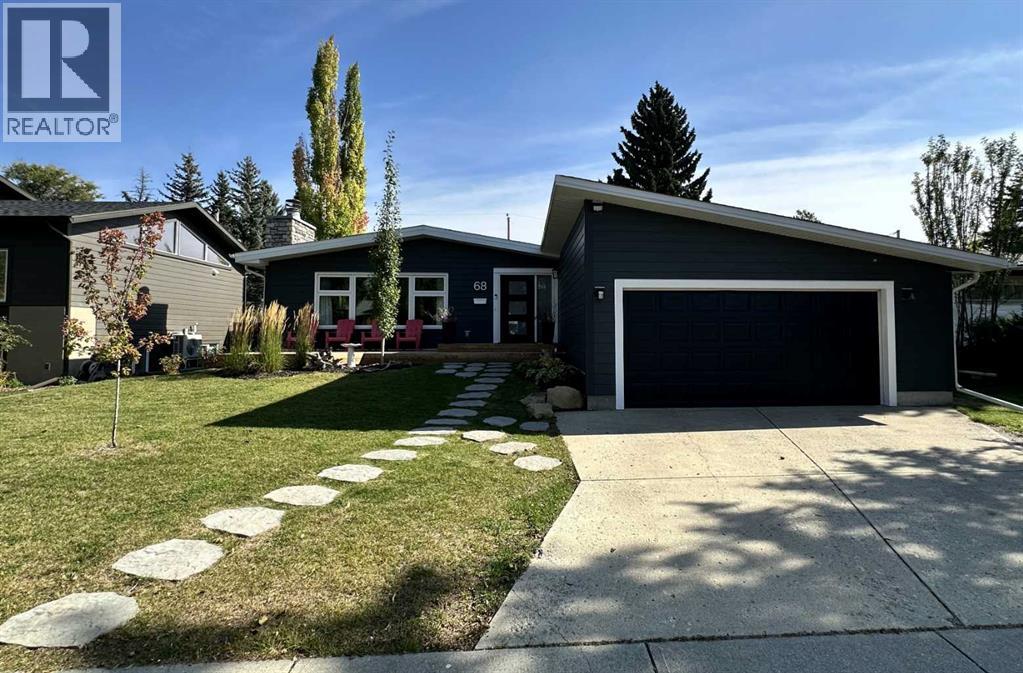
Stunning best describes this completely renovated and thoughtfully reimagined bungalow—perfectly positioned in the heart of West Haysboro! Offering more than 3,000 sq. ft. of beautifully developed living space, this home blends timeless design with modern sophistication, wrapped in bright natural light that makes every room feel both classic and contemporary. From the moment you step inside, you’re welcomed into an expansive, airy living room anchored by a striking wood burning fireplace. Oversized picture windows frame views of the front yard and flood the space with warmth and sunlight. The chef’s kitchen is truly the showpiece of the home—featuring a massive island with seating for five, high end Denca cabinetry, a brand new integrated refrigerator and dishwasher with two drawers, gas range, and an impressive walk in pantry with abundant storage and counter space. It’s the perfect spot to create your own coffee or cocktail bar. The adjoining dining area includes a built in wine bar, making entertaining effortless. This level offers three spacious bedrooms and three full bathrooms, including a luxurious primary suite with a spa inspired 5 piece ensuite—soaker tub, glass shower, dual vanities, and a generous walk in closet. The second bedroom enjoys its own private 3 piece ensuite. For added convenience, you’ll find main floor laundry, with an additional laundry area located downstairs. The lower-level transitions seamlessly from the main floor and opens into a large family and recreation area complete with a wet bar—ideal for movie nights or hosting friends. A dedicated gym space, guest bedroom, and stylish 3 piece bathroom round out this level. A substantial utility room provides excellent storage and houses the second laundry setup. This home has been extensively upgraded with new Hardie Board siding, fresh insulation and Tyvek, updated soffits and fascia, all new windows and exterior doors, a newer furnace and air conditioner, and a Nuvo H2O water filtration an d softening system. The property also features a full front and back yard landscaping redesign, complemented by a large side deck with privacy fencing for effortless outdoor living. A double attached garage connects to a large, well designed mud room situated directly off the front foyer, adding everyday convenience. Every detail has been carefully curated to create a home that is both beautiful and highly functional—an exceptional opportunity in one of Haysboro’s most desirable pockets. (id:52806)
Calgary, Alberta
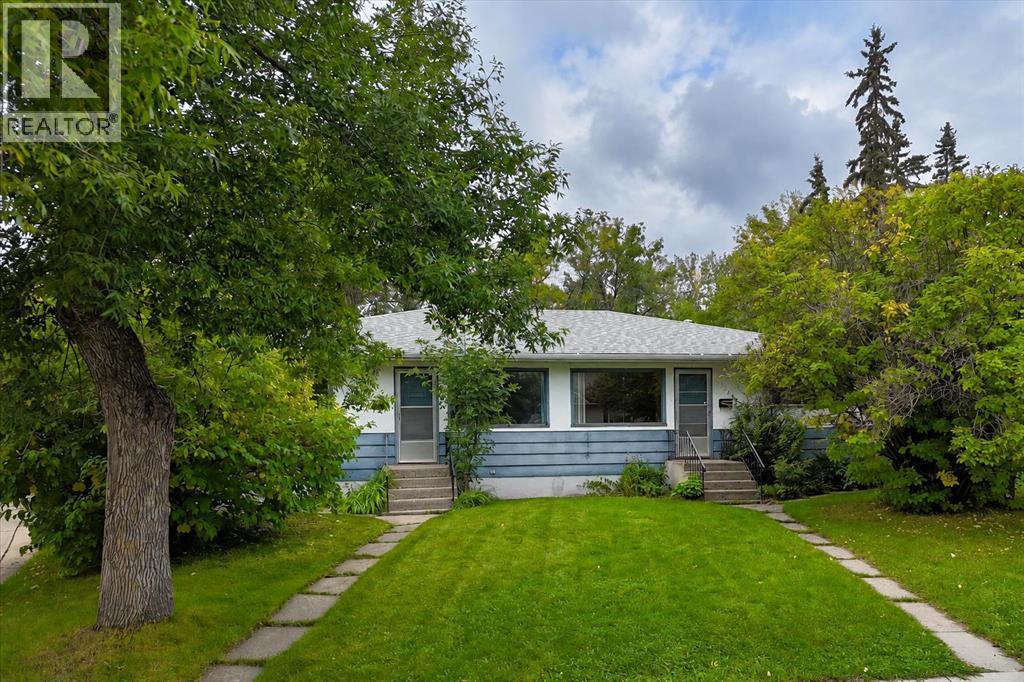
2731 and 2733 17 Street NW is a full duplex on 8,041 square feet of R-C2 land in Capitol Hill, offered as one non-subdivided title. Both sides are included in the sale, and both will be vacant at possession.For an income buyer, this is two separate doors on a single title in one of Calgary's most reliably rented neighbourhoods. The University of Calgary, SAIT, Foothills Medical Centre and the Alberta Children's Hospital are all within minutes, and demand in this pocket has been steady for decades. With both units empty, rents are set at today's market rather than inherited from the last agreement.For a builder, the land is the opportunity. Roughly 41 feet of frontage opens to a wide, irregular parcel running about 131 feet back to the lane, one of the larger holdings on the block and still under single ownership. R-C2 zoning supports two dwelling units on the parcel, with secondary suite potential, and the side by side duplex use is already established here. All development is subject to City of Calgary approval and independent due diligence. No assembly to negotiate, and no tenancy to work around.There is also a middle path. Lease both sides while approvals and drawings run their course, then build on your own timeline.The setting supports either plan. The rear lane T's onto Confederation Park Golf Course, a few steps from the 9th green, on a quiet cul-de-sac lined with mature trees. Capitol Hill has held its value through every cycle Calgary has run, and inner-city parcels of this size rarely come to market undivided. (id:52806)
Olds, Alberta
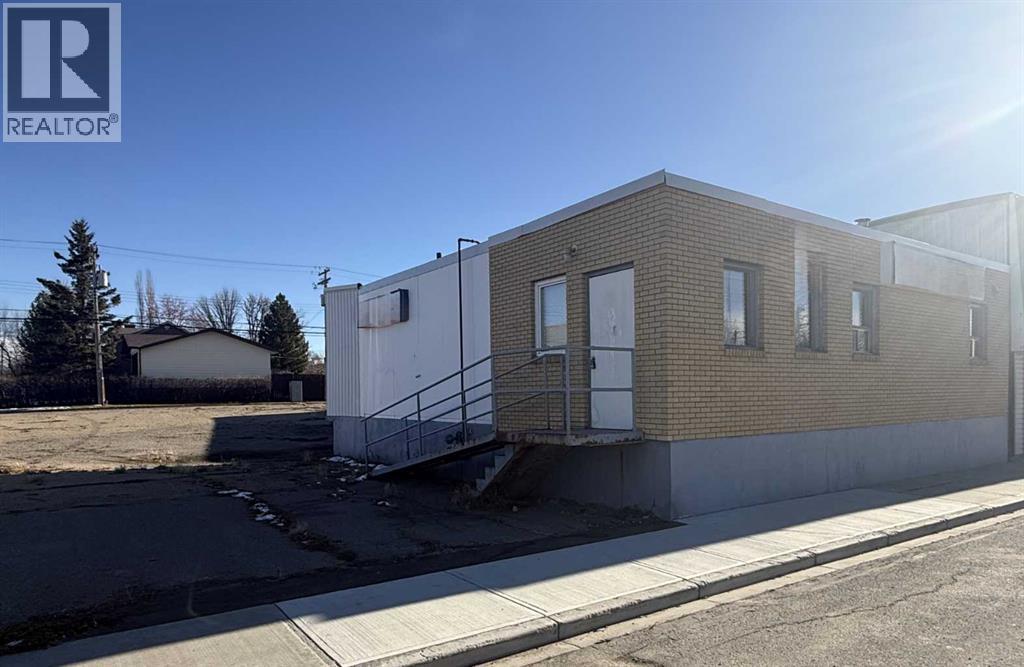
Opportunity to run your own small business! This 1142 square foot building, built in 1977, located in central Olds, on the east side the tracks. There is a reception area, 5 offices, a 2 piece bath and a mechanical room. This building sits on a 8450 square foot parcel of land with lots of room to expand or for parking. (id:52806)
Calgary, Alberta
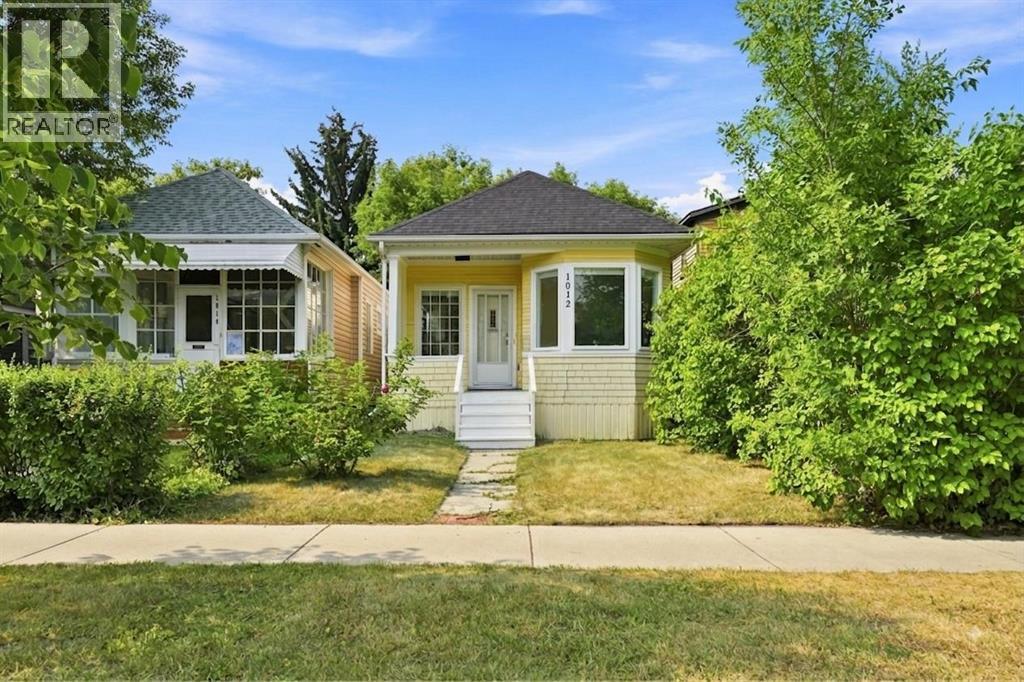
FULLY RENOVATED 3 Bedroom, 2.5 Bathroom CHARACTER HOME in SUNNYSIDE/KENSINGTON!! 2 BLOCKS AWAY FROM THE RIVER/PEACE BRIDGE, SUNNYSIDE SCHOOL and SHOPPES OF KENSINGTON. This charming bungalow features a 1,400 SQFT OF TOTAL LIVING SPACE, 9.5ft HIGH CEILINGS and an OPEN-CONCEPT FLOORPLAN. Located on a quiet tree-lined street with DOWNTOWN VIEWS from the living room! NEW EVERYTHING: Plumbing, Electrical, HVAC, Insulation, Drywall, Subfloor & Flooring, Kitchen, Etc. The Master Bedroom is equipped with a FULL ENSUITE BATHROOM! BRAND NEW BASEMENT DEVELOPMENT with a REGISTERED LEGAL SUITE. The serene backyard is a quiet space with mature trees, perfect for relaxing or entertaining. Behind the back fence, you’ll find a convenient parking pad with the potential to build a double garage. (id:52806)
Calgary, Alberta
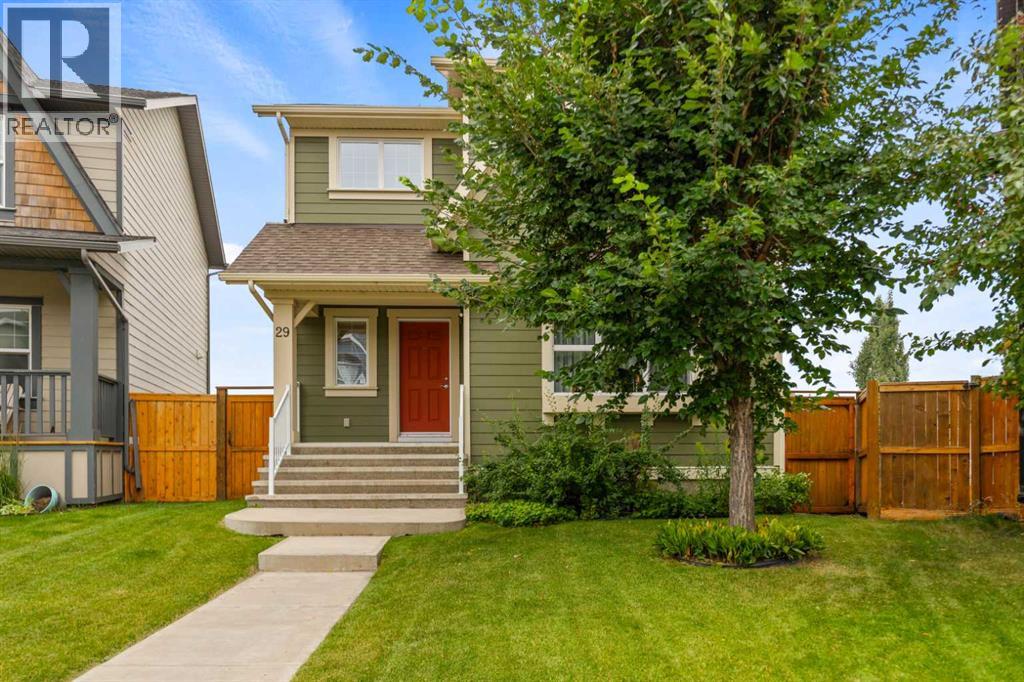
Beautiful Home on a Quiet Cul-de-Sac with a Huge Pie-Shaped BackyardWelcome to this beautiful, air-conditioned home offering 1,739 sq. ft. of living space, ideally situated on a quiet cul-de-sac with a south-facing backyard. The oversized, pie-shaped lot provides plenty of space for gardening, entertaining, and enjoying the outdoors, with the added convenience of a paved back alley.The main floor features 9-foot ceilings, hardwood flooring throughout, and a bright, spacious layout. The kitchen offers 42-inch cabinets, granite countertops, and stainless-steel appliances, along with a convenient walk-through pantry leading to the dining room. The inviting fireplace in the family room creates a warm and cozy atmosphere, perfect for relaxing with family during the winter months.The spacious owner's suite is a private retreat, featuring a 4-piece ensuite with a soaker tub and separate shower. Two additional well-sized bedrooms share a 4-piece bathroom, making this home ideal for families.Tile flooring is featured in the foyer, laundry room, half bath, rear entrance, main bathroom, and ensuite, while hardwood flooring flows throughout the rest of the home.The walkout basement offers excellent potential for additional living space, recreation, a home gym, or future development.Step outside and enjoy the beautifully landscaped backyard, mature garden trees, and a covered gazebo with a hot tub, making the outdoor space enjoyable throughout the year. The south-facing backyard is perfect for soaking up the sunshine during the summer months, while the covered gazebo and hot tub provide a cozy outdoor retreat in the winter.The location is another highlight, with the home situated adjacent to a 12-acre pond featuring three fountains and a 20-acre central park, providing beautiful scenery and convenient access to outdoor recreation.This exceptional home offers a wonderful combination of comfort, space, privacy, and an outstanding outdoor setting. Check on Virtual T our! A MUST-SEE HOME! (id:52806)
Calgary, Alberta
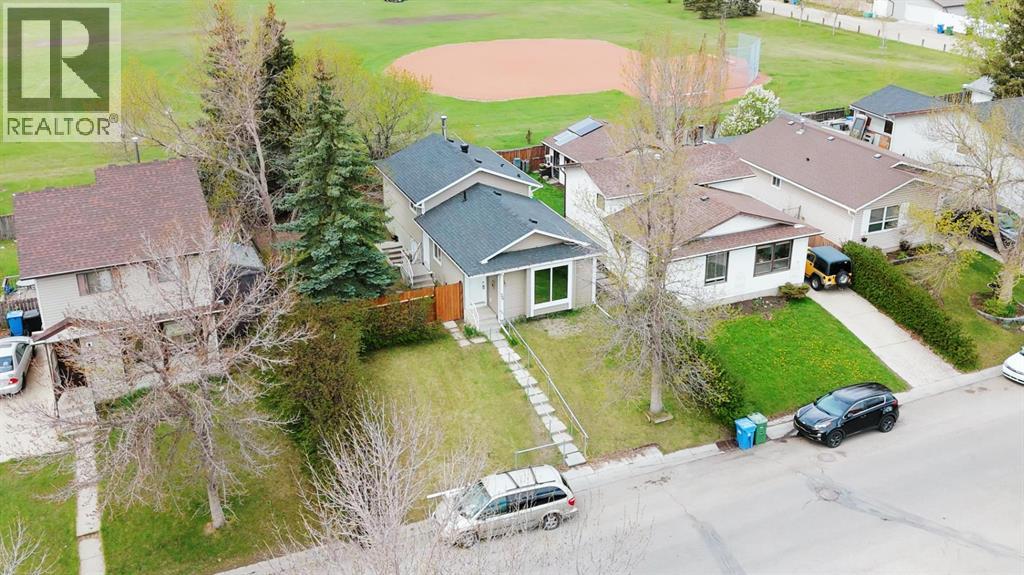
Step into 36 Castleglen Way NE—a beautifully updated, fully finished 4-level split in Castleridge delivering 1,626 SQ FT OF TOTAL DEVELOPED LIVING SPACE and a fantastic ILLEGAL SUITE WITH A SEPARATE EXTERIOR ENTRANCE! The bright main and upper floors offer a spacious living area, a kitchen with a breakfast nook, three bedrooms, and a full bath, while the lower levels serve as an ideal mortgage helper or multi-generational space. Large windows draw abundant natural light into the lower living area and kitchenette, creating a bright, welcoming space complete with two extra bedrooms, a second full bathroom, and DEDICATED LAUNDRY for truly independent living. Enjoy total peace of mind knowing major mechanical and exterior upgrades are already complete, including a newer ROOF and SIDING (just over 5 years old), and a 6-year-old FURNACE and CENTRAL AIR CONDITIONING. Adding to its value, the full-size lot features an impressive 50-FOOT FRONTAGE, offering the possibility of adding a front garage or parking pad (pending City approval), alongside long-term future development potential. Outside, the sprawling backyard is framed by a 6-foot tall wood fence offering fantastic privacy from neighbors and the adjoining school field with NO HOMES BEHIND, making this move-in-ready gem an opportunity with endless possibilities—book your showing today! (id:52806)
Calgary, Alberta
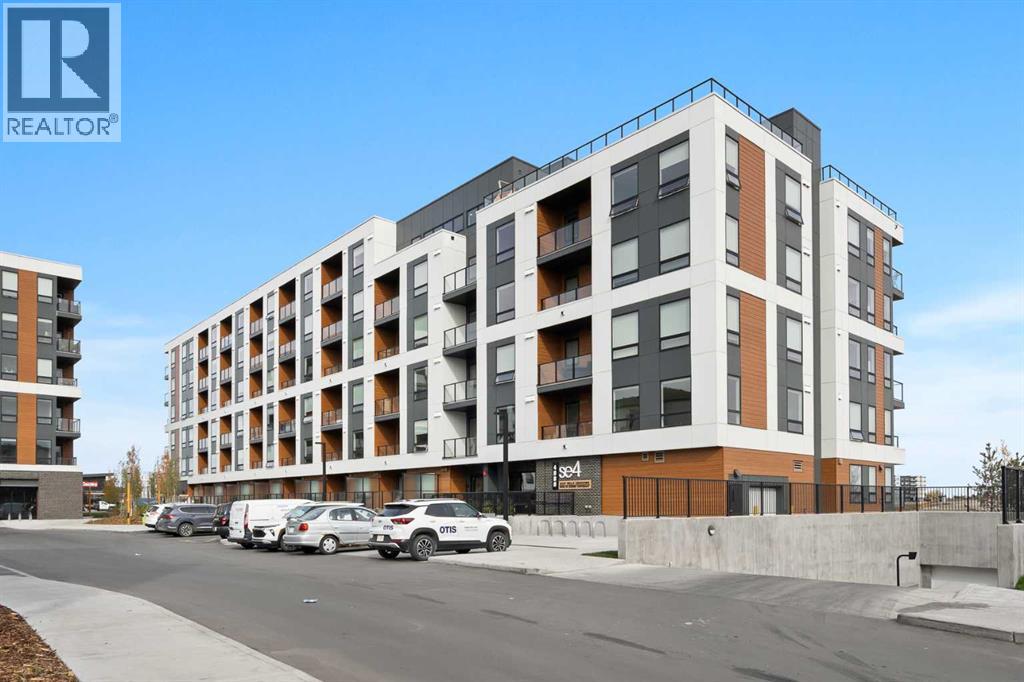
BRAND NEW | 2 BED / 1 BATH / 603 SQ FT | MODERN FINISHES | LOW CONDO FEES | PARKING – Welcome to East Hills by Minto Communities, an award-winning Canadian builder with over 70 years of experience. This condo complex is located in the growing community of Belvedere, just steps from East Hills Shopping Centre. Designed to foster a true sense of community, East Hills features pedestrian pathways, nearby greenspace, and a walkable, neighbour-friendly layout. Enjoy unbeatable convenience with Costco, Walmart, banks, restaurants, and everyday essentials right across the street, along with quick access to major roadways and public transit for an easy commute downtown or around the city. This brand-new 2 bedroom, 1 bathroom condo offers a smart and functional layout with 603 sq ft of well-designed living space and modern finishes throughout. The kitchen is centrally located within the home and features a large peninsula, stainless steel appliances, and ample cabinetry for storage. The open-concept design flows seamlessly into the living area at the back of the home, where you'll find access to the east-facing balcony making it ideal for enjoying your morning coffee, relaxing, entertaining, or taking in the sunrise. The thoughtfully designed split-bedroom layout provides added privacy, with bedrooms located on either side of the home. The primary bedroom is situated beside the living room and includes a walk-in closet, while the second bedroom is located just off the foyer. The 4-piece bathroom is plsit between the two bedrooms. You'll also find additional storage, in-suite laundry/closet conveniently located near the entry, completing this functional and well-appointed condo. Additional highlights include parking, a pet-friendly building (with restrictions), access to an on-site fitness centre located in Building 3000, and rooftop patios in Buildings 1000 and 4000, available to all residents, further enhancing the lifestyle appeal of this low-maintenance home. With modern design, low condo fees, and an exceptional location, this is an excellent opportunity for first-time buyers, investors, or those looking to downsize in one of southeast Calgary's most convenient communities. Contact Minto's sales staff and book your visit today! (id:52806)
Okotoks, Alberta
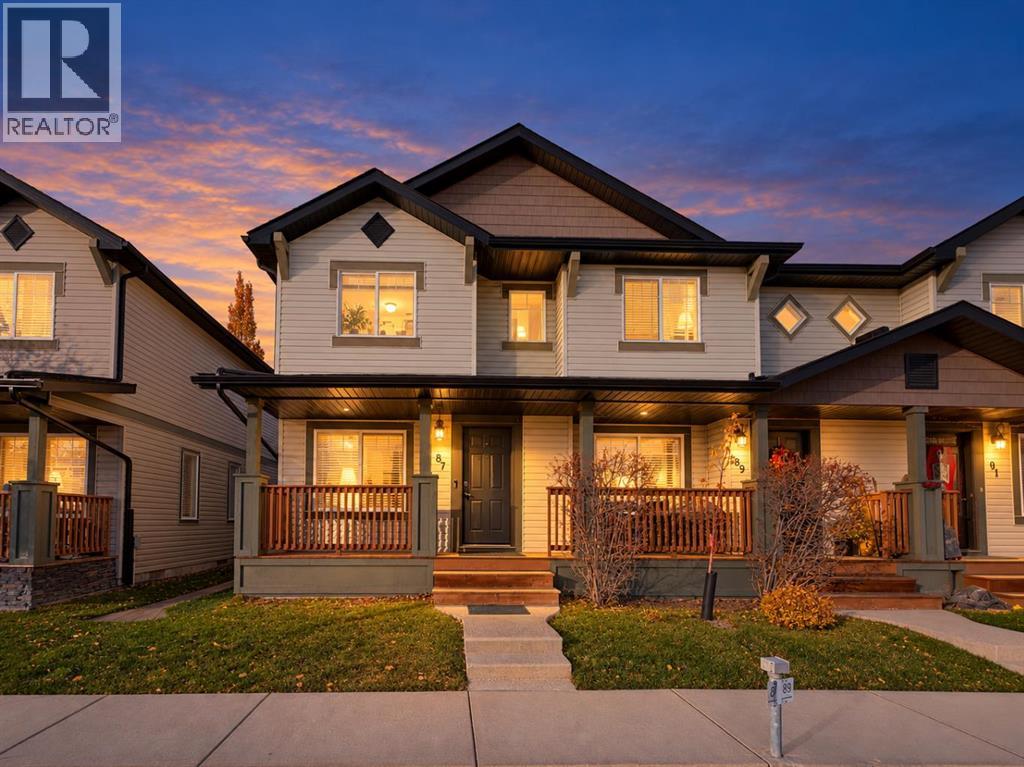
OPEN HOUSE, SATURDAY NOVEMBER 7, 2026 AT 11:00AM TO 1:00PM! Welcome to this beautifully maintained end-unit home in the desirable community of Drake Landing, offering a wonderful combination of style, comfort, and functionality. Situated on a quiet street with no through traffic, this property enjoys a peaceful setting and the added appeal of an end-unit location.Step inside from the spacious front veranda into a bright and inviting main floor, where attractive flooring, modern lighting, and a generously sized living room create a warm and welcoming atmosphere. The well-appointed kitchen features elegant cabinetry, beautiful countertops, stainless steel appliances, a tile backsplash, and a convenient breakfast bar. Just off the kitchen, the spacious dining area overlooks the backyard, providing an ideal setting for everyday meals and entertaining guests.Upstairs, the generous primary bedroom offers dual closets, while a spacious five-piece bathroom, two additional well-proportioned bedrooms, and convenient linen storage complete the upper level.The fully developed basement adds valuable living space, featuring a large family room perfect for movie nights, a home office or den, a three-piece bathroom, laundry facilities, and ample storage.Thoughtfully renovated approximately five years ago, the home features attractive finishes and functional living spaces across all three levels. Its end-unit position offers an additional sense of privacy, while the quiet location adds to its appeal.Whether you're looking for your first home, a place to accommodate a growing family, or a comfortable property with room to work and unwind, this Drake Landing residence offers a fantastic opportunity to enjoy an established community and a home designed for everyday living. (id:52806)
Calgary, Alberta
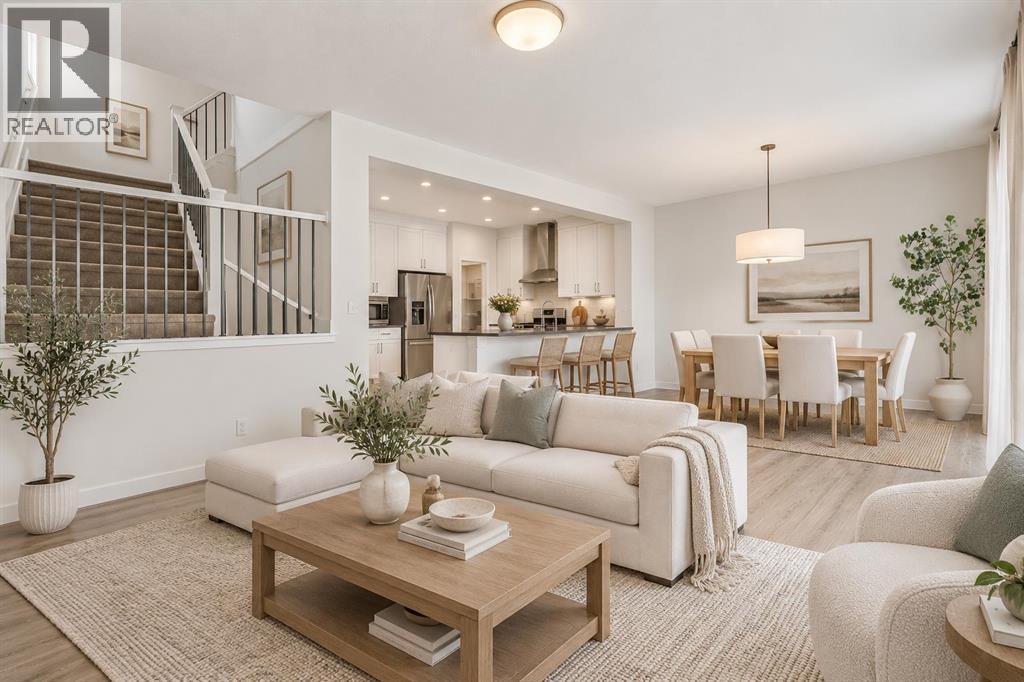
***Outstanding Value for a 2024-Built Home in Rockland Park! Move-In Ready with a Deck and Fenced Yard*** 3 Bedrooms | 2.5 Bathrooms | 2,066 Sq. Ft. | Cedarglen Homes Parkland SSY 24 | Main Floor Office | Upper Bonus Room | 9 ft Basement | Separate Side EntranceWelcome to 96 Rowmont Heath NW, a beautifully upgraded Parkland SSY 24 by Cedarglen Homes, located in the sought-after community of Rockland Park. Offering 2,066 sq. ft. above grade, this bright and thoughtfully designed home combines a functional family layout with plenty of upgrades throughout.The main floor features 9 ft ceilings, an open concept living and dining area, and a private office/flex room with double doors. The kitchen is finished with neutral coloured cabinetry, full height cabinets to the ceiling, stone countertops, a chimney-style hood fan, and soft close cabinetry, creating a clean and modern space for everyday living. Additional windows throughout the stairwell and entrance bring in even more natural light.Upstairs offers three bedrooms, a spacious bonus room, full bathroom, and convenient laundry room. The primary suite features a walk-in closet and private ensuite with dual sinks.The basement is ready for future development with 9 ft ceilings, a separate side entrance, three piece bathroom rough-in, and two enlarged 60” x 36” windows. Additional features include triple pane windows, a tankless water heater, 200 AMP electrical service, Hardie siding on portions of the exterior, TV backing and electrical in the living room, and a gas line for the BBQ.Outside, enjoy the 16’ x 12’ deck, completed fencing, and landscaped yard.The location adds even more to the appeal, with the home positioned just minutes from both the main entrance and secondary access into Rockland Park. The community lake, parks, pool, pathways, and Homeowners Association are all within an easy walk, offering plenty of opportunities to enjoy the outdoors. With convenient access to major routes, getting around Ca lgary or heading west toward the Rocky Mountains is easy, while everything Rockland Park has to offer remains close by.With a versatile floor plan, thoughtful upgrades, and a convenient location, this home is move-in ready with plenty of room to grow. (id:52806)
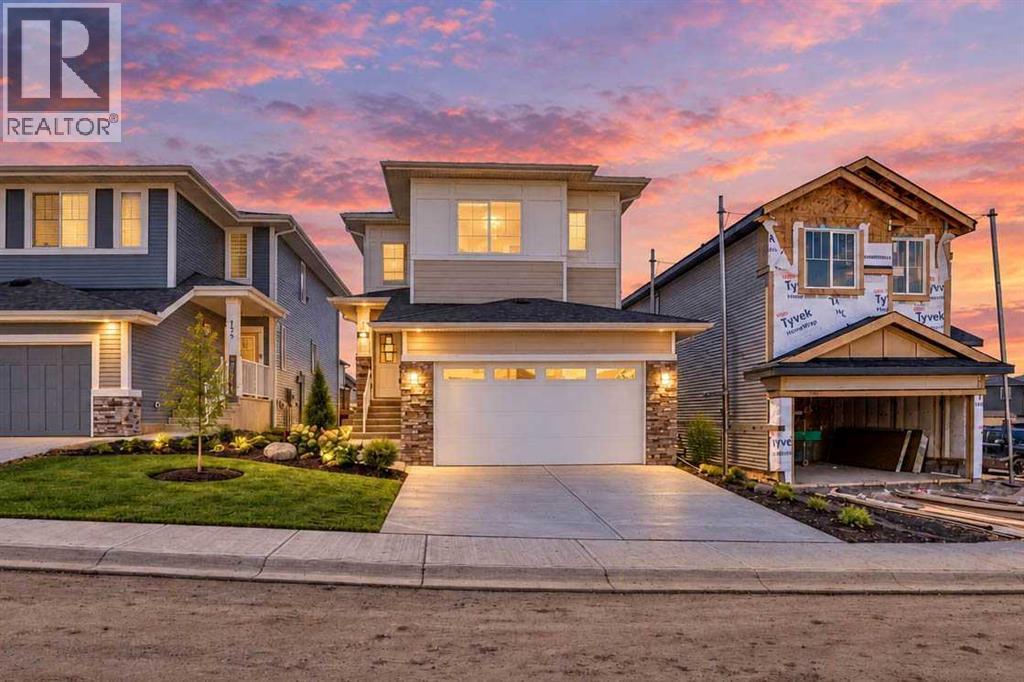
Cochrane, Alberta
**4 BED + 4 BATH | DOUBLE MASTER | 9' CEILING 8' DOORS**Welcome to Heritage Hills in beautiful Cochrane. This thoughtfully designed, fully upgraded, brand-new home could be your dream home. A spacious entryway sets the tone for the rest of the home.The main floor features a full bedroom and a full bathroom, with a 9 ' ceiling and 8' doors. The kitchen is beautifully designed, equipped with Energy Star appliances, quartz countertops, QUARTZ BACKSPLASH and cabinets that reach the ceiling. An oversized garage leads to a walkthrough pantry. A huge living room with a fireplace and quartz around it, as well as the dining area, provides ample space for entertaining and enjoying your day. A large deck with a gas line completes the main floor. Stylish stairs with a beautiful oak railing lead you upstairs to a welcoming bonus room. A 9' ceiling on the upper floor. The master bedroom features a 5-piece ensuite bathroom with a custom shower and his-and-hers sinks. A spacious walk-in closet meets all your storage needs. A beautiful MOUNTAIN VIEW from the second floor is priceless. Additionally, there is a second MASTER BEDROOM with its own 3-piece bathroom, plus another bedroom and a 4-piece bath. Yes, 3 BED AND 3 BATH upstairs WITH 2X2 and 2x4 tiles in all the baths. Sunshine Basement comes with 4 windows and a 9' ceiling. Exterior is beautiful: Hardie boards on one side and vinyl on the other. Overall, this home is a complete package, FULLY UPGRADED, NOTHING BASIC, and there is nothing else like it at this price. COMPLETE in September 2026. Don’t miss out; book your private showing with your favourite realtor today! (id:52806)
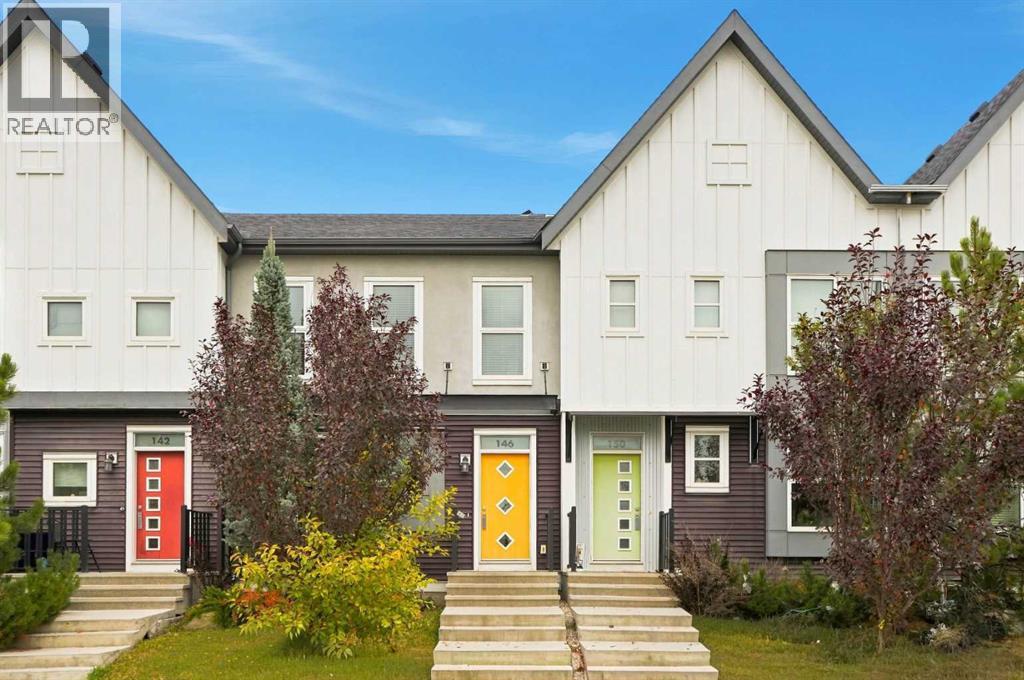
Calgary, Alberta
Welcome to this beautiful former Home by Avi show home in Livingston, where contemporary style, thoughtful design, and everyday functionality come together. This inviting 3-bedroom, 2.5-bathroom townhouse offers a bright and comfortable layout with plenty of room for family life. The main floor feels open and welcoming, enhanced by 9-foot ceilings and a layout that makes great use of the space. The generous living room flows naturally into the dining area, creating an easy setting for quiet evenings, family gatherings, or entertaining friends. The kitchen is conveniently located at the rear with a pantry for extra storage, while the adjoining mudroom provides direct access to the rear patio. A powder room completes the main level. Upstairs, you’ll find three comfortable bedrooms, two full bathrooms, and the convenience of upper-floor laundry. The spacious primary bedroom offers a private retreat with a walk-in closet and 3-piece ensuite. Two additional bedrooms and a 4-piece bathroom provide flexibility for children, guests, or a home office. The double detached garage provides secure parking and useful extra storage, while the irrigation system makes lawn and yard care easier throughout the warmer months. Best of all, there are no condo fees, helping keep ongoing ownership costs more manageable while still enjoying the efficient and low-maintenance lifestyle of a townhouse. The location is equally convenient. The Livingston community centre is just 150 metres away, making it easy to enjoy the playground and fitness facilities. Only takes a few minutes to get on Stoney Trail, providing quick connections to the rest of the city. For even more convenience, CrossIron Mills is just an 11-minute drive away, with Calgary International Airport only about 15 minutes from home. Everyday shopping, recreation, essential services, and exciting future amenities are all close at hand.With its former show home appeal, 9-foot ceilings, family-friendly layout, upper-floor laund ry, double detached garage, irrigation system, and no condo fees, this home offers an excellent balance of comfort, convenience, and value. Come see it in person and experience everything this beautiful home has to offer. (id:52806)
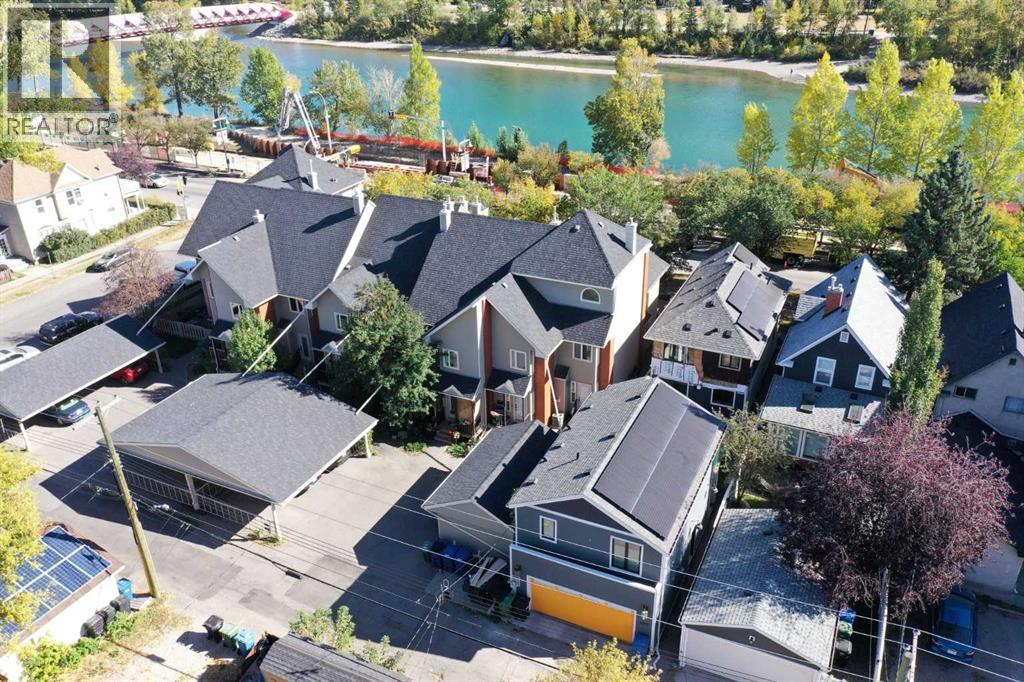
Calgary, Alberta
Attention INNER CITY dwellers who want to WALK or BIKE everywhere! This SUNNYSIDE townhome is located steps from the city centre, offering SKYLINE and BOW RIVER VIEWS! Situated in a 10 unit, charming inner city complex, this property is one of only four with a huge, private ROOF TOP PATIO (19 x 16 feet). This spacious three storey townhome has fresh paint, refinished HARDWOOD flooring on 3 levels, and brand new stainless refridgerator, stove, and b/i microwave. Over three levels, plus the developed basement, there is 2000+ sf feet of living space and 2 full baths. The open concept main floor includes kitchen with white cabinetry, tiled backsplash, island, under cabinet lighting, an adjacent dining area, and living room with gas fireplace. The primary bedroom with vaulted ceilings includes an electric fireplace and 2 closets. There is a second bedroom and main 4 piece bathroom (separate shower and large tub) on the second level. A light filled, eye catching, spacious loft with vaulted ceilings occupies the third level with the adjacent outdoor space for lounging and entertaining amidst the downtown lights. Windows and doors were updated in 2019 and there is central air conditioning. The Sierras Riverside is boutique cluster of homes with assigned covered parking, professionally managed by Connelly with a walkscore of 96 and bikescore of 99. The Peace Bridge is steps away for connection to Princess Island Park and the downtown. Retail and restaurants in KENSINGTON and the LRT are 5 minutes away, rounding out this outstanding location and inner city lifestyle opportunity. (id:52806)
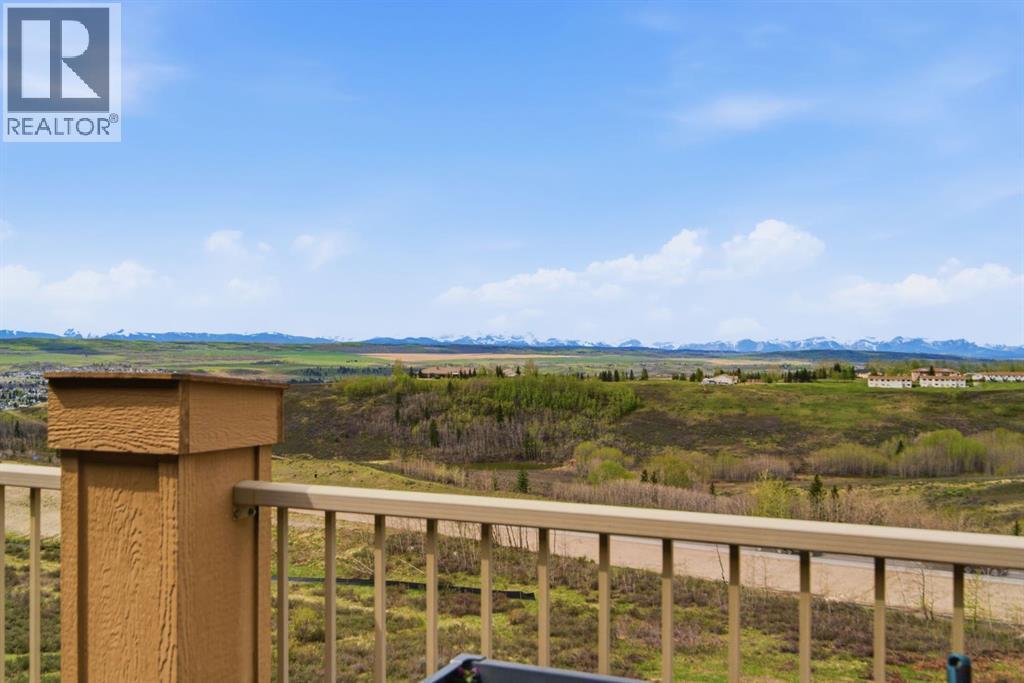
Cochrane, Alberta
Welcome to this top-floor, 1,135 sq ft condo featuring panoramic, unobstructed views of the Rocky Mountains and the surrounding rolling foothills. This well-designed layout maximizes both living space and functionality. The open-concept kitchen features dark cabinetry, granite water fall countertop, a large breakfast bar, a tiled backsplash, and stainless steel appliances. It flows seamlessly into the bright dining area and central living room, where massive sliding glass doors lead out to a large, private balcony—perfect for taking in the mountain scenery.The primary bedroom serves as a quiet retreat, offering a spacious walk-in closet, a full extra wall unit closet, and a four-piece ensuite bathroom complete with a deep soaking tub and separate standalone shower. On the opposite side of the unit for added privacy sits the second bedroom, which also includes its own walk-in closet and easy access to the main four-piece bathroom. A dedicated office space near the entryway provides a built-in granite wrap-around desk and upper cabinetry, making it an ideal setup for working from home. Practicality is rounded out by an exceptionally large, multi-functional laundry room that doubles as a walk-in pantry, equipped with a side-by-side washer and dryer, an extra freezer, and built-in floor-to-ceiling shelving. This beautifully situated building offers an on-site workout room and direct access to extensive walking paths, with local schools and neighbourhood amenities just minutes away. One underground heated parking stall and a second outside stall is a plus. Call to view before its gone. (id:52806)
Calgary, Alberta
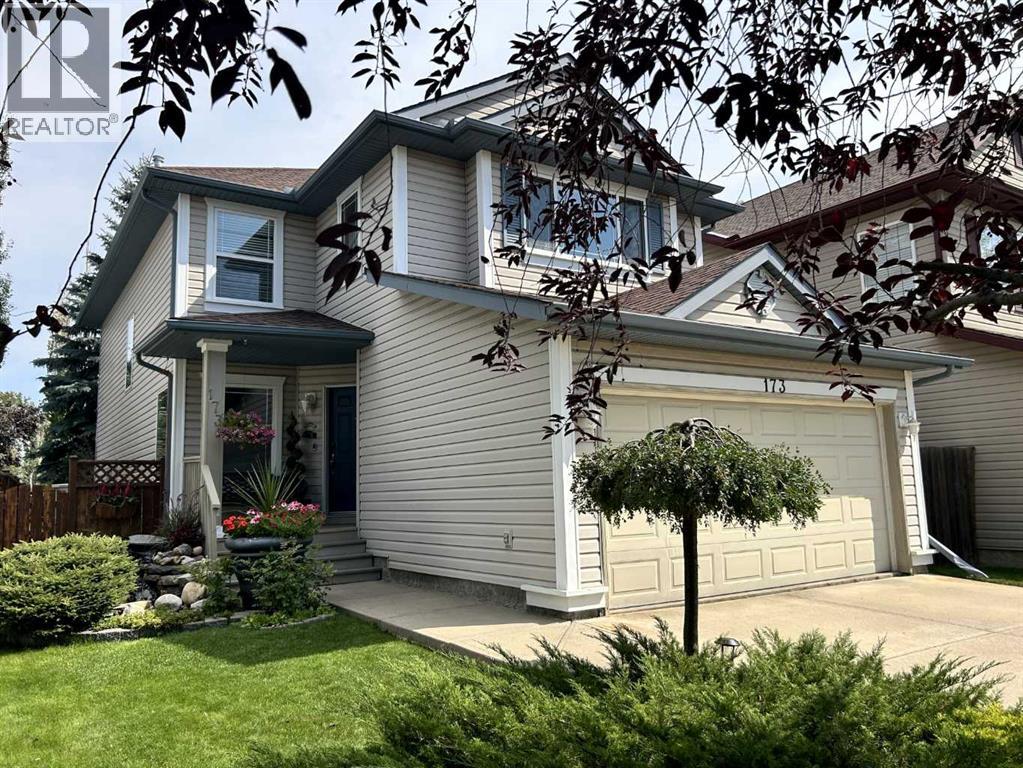
***OPEN HOUSE SAT OCT:31-1-3*** With nature at hand, this immaculate home offers the perfect blend of finishing, comfort, style, and location. A serene, landscaped spot, Cranfield Green is nestled in lush pathways and greenspaces leading to the Bow River parkway. Coming up the landscaped walk one is harkened by a delightful rippling fountain brook. Entering, there is a welcoming foyer and parlor. With stunning hardwood, and contemporary palette, the open floor plan is great day to day for family and entertaining. The well-appointed kitchen showcases craftsmanship with pristine cabinetry and counters, S/S Appls, breakfast bar, & pantry. The living room is accented with corner gas fireplace, making a warm, comfortable space for gatherings. Step out to the spacious upgraded deck. Light up the BBQ and watch the kids play. Quality fencing and mature trees provide that sense of privacy. The main is rounded out by a stylish powder room. Retreat to the primary bedroom – a haven with ensuite and walk-in closet. Two other generous bedrooms and bathroom. A sizable bonus room offers yet another relaxing space. The lower provides a great space for so much. Get the popcorn for the big screen sports and movies, set up the home gym, arts & crafts studio, office or playroom. This home enjoys A/C and vacusystem, newer roof & recent top-end Lennox furnace, Splendid amenities - Century Hall community center, schools, shopping, scenic ridge pathways. Great transit and easy access in and out of the community. A “turn-key” quality home with great pride of ownership and inviting aesthetics. (id:52806)
Cochrane, Alberta
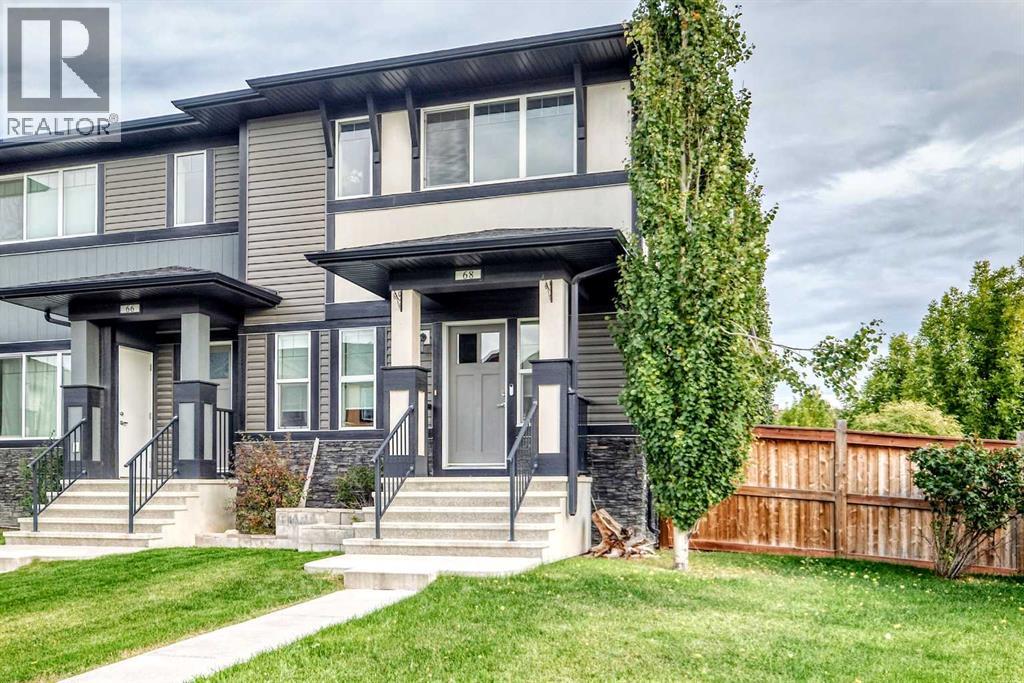
NO Condo Fees! This fully finished home sits on a CORNER LOT, offering a generous side yard, deck, hot tub (as is), RV PARKING, and DOUBLE DETACHED GARAGE. Backyard is set up for ideal entertainment with friends. Inside, the bright, open floor plan features abundant natural light and a large kitchen island that's ideal for meal preparation and entertaining. The kitchen includes granite countertops, stainless steel appliances, and a separate pantry near the back entry. A GAS FIREPLACE adds warmth and comfort during the cooler months. The main floor also includes a front bonus room that could serve as a den, playroom, or home office, plus a convenient pocket office that's perfect for homework or remote work.Upstairs, you'll find a laundry room, and a spacious primary bedroom with a private ensuite and walk-in closet along with additional 2 bedrooms and full bathroom. The fully developed lower level offers additional flexibility with a second kitchen area, fourth bedroom, full bathroom, and another laundry area - ideal for extended family or an adult child. With versatile living spaces and excellent rental potential, this home offers comfort, functionality, and room for everyone. (id:52806)
Calgary, Alberta
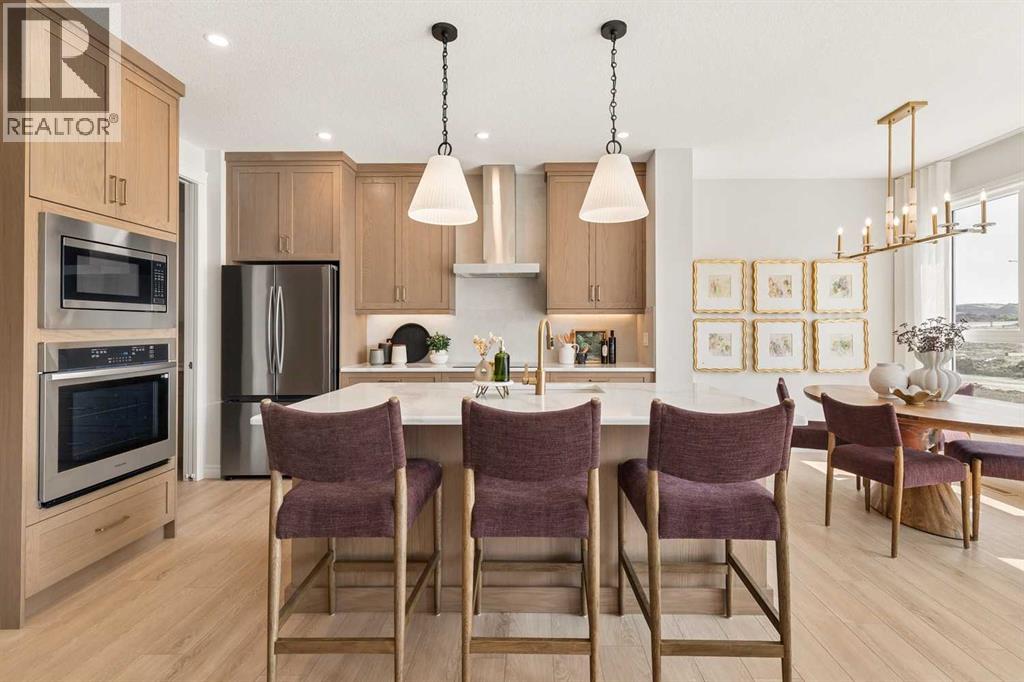
Welcome to 154 Annette Landing! This beautifully designed 5-bedroom, 4-bathroom home in the growing northwest Calgary community of Glacier Ridge. Situated on a desirable WEST-FACING HOMESITE, this thoughtfully planned home combines modern finishes, flexible living spaces, and a layout designed for today’s families. Highlights include a DOUBLE ATTACHED GARAGE, SEPARATE SIDE ENTRANCE, 9’ MAIN FLOOR CEILINGS, 9’ FOUNDATION WALLS, luxury vinyl plank flooring, an ELECTRIC FIREPLACE, and a rear deck.The main floor offers exceptional versatility with a BEDROOM AND FULL BATHROOM featuring a standing shower, creating an ideal setup for guests, extended family, or multigenerational living. A separate FLEX ROOM provides additional space for a home office, study, or sitting room. The open-concept kitchen, dining, and living areas create an inviting setting for everyday living and entertaining. The kitchen is finished with QUARTZ COUNTERTOPS, generous cabinetry, ample workspace, and the added convenience of a SPICE KITCHEN for additional cooking and preparation space. The electric fireplace provides a contemporary focal point in the main living area.Upstairs, FOUR ADDITIONAL BEDROOMS surround a CENTRAL BONUS ROOM, giving everyone plenty of space to relax and unwind. The DUAL ENSUITES LAYOUT provides added privacy and functionality, while the spacious owner’s retreat features a beautifully appointed 5-PIECE ENSUITE with HIS AND HERS SINKS. A FULL UPPER-FLOOR LAUNDRY ROOM keeps everyday chores conveniently located near the bedrooms. The central bonus room is perfect for movie nights, a play area, or an additional family lounge.The SEPARATE SIDE ENTRANCE and 9’ FOUNDATION WALLS provide additional flexibility for the lower level, while the rear deck creates a welcoming outdoor space for summer barbecues and relaxing evenings. With 5 BEDROOMS, 4 BATHROOMS, multiple living spaces, a spice kitchen, dual ensuites, and a double attached garage, this home offers an impressive combin ation of space, functionality, and modern design.Living in GLACIER RIDGE gives you the opportunity to enjoy one of northwest Calgary’s thoughtfully planned communities, surrounded by beautiful prairie-inspired landscapes, parks, pathways, and convenient access to nearby shopping, services, schools, and major roadways. With a welcoming neighbourhood atmosphere and room to grow, Glacier Ridge is an exciting place to put down roots and call home. Head to the Showhome today for more information! (id:52806)
Airdrie, Alberta
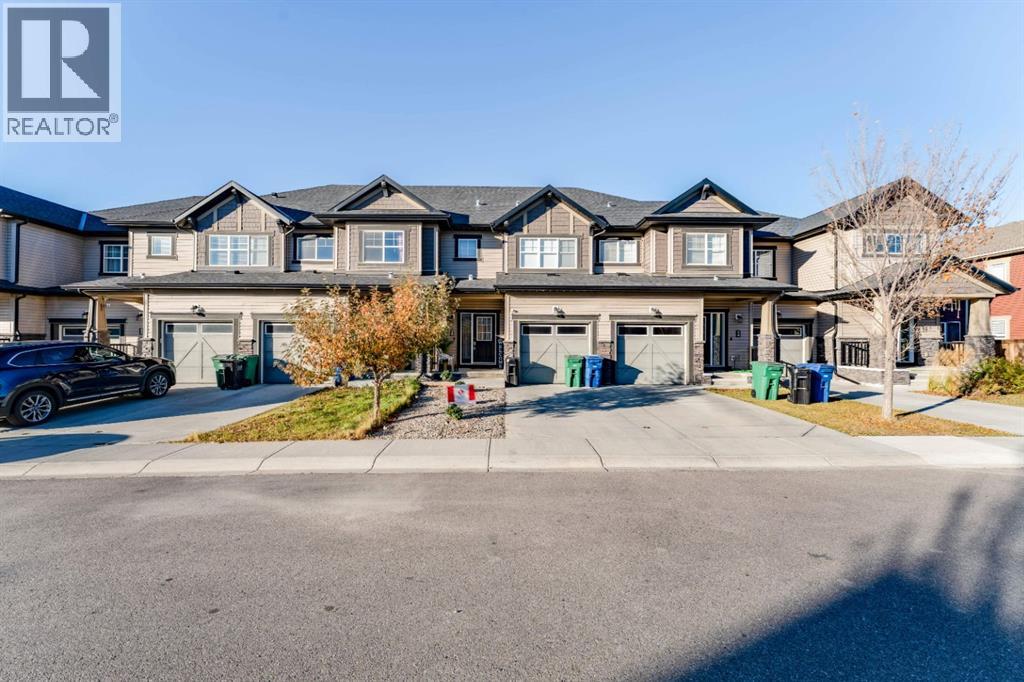
NO CONDO FEES! Welcome to 230 Hillcrest Square SW, a 3-bedroom, 4-bathroom townhome with a private yard. That’s something you don’t often find in a townhome.Step inside and the main floor feels warm and welcoming, with plenty of room to spread out. The kitchen is a real highlight, with a gas range, a beautiful range hood, under-cabinet lighting, a Samsung fridge with water and ice, and a backsplash that catches the light every time you walk by. Upstairs, the bedrooms are a great size, and you’ll find storage just about everywhere you need it.The basement is mostly finished and surprisingly bright, thanks to above-grade windows. It even has its own 2-piece bathroom, so movie nights and guests downstairs are easy. Out back, the yard gives you real space to relax, garden, or let the dog run. Out front, permanent LED lighting means you can light up the house for any season or holiday without climbing a ladder. With the insulated garage, the driveway, and street parking, there’s always room for your vehicles and your guests.All appliances and window coverings are included, along with the exterior LED lights and kitchen under-cabinet lighting.You’ll love the location, too. Hillcrest has a neighbourhood school, parks, and walking trails close by, and you can stroll to grocery stores, restaurants, and coffee shops. Airdrie gives you that small-town feel with everything you need nearby, plus an easy commute into Calgary.Come see it for yourself. Book your showing today! (id:52806)
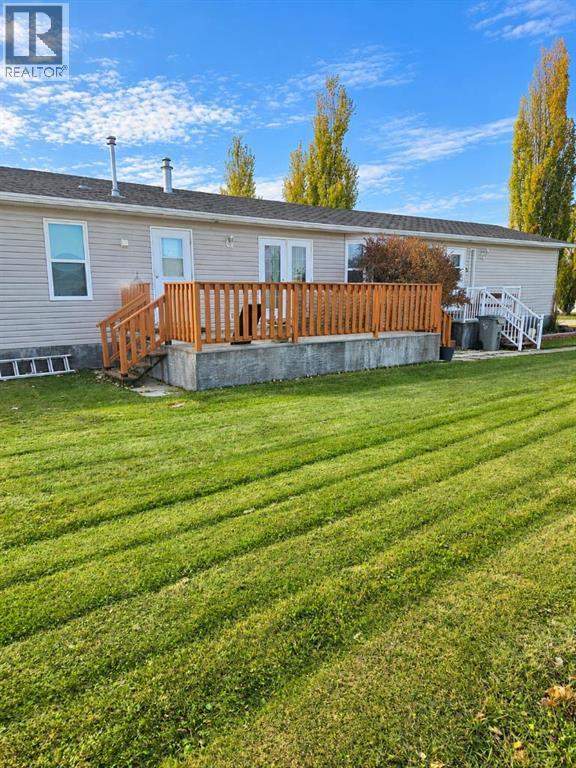
Whitecourt, Alberta
SPACIOUS, BRIGHT AND FULL OF GREAT FEATURES! This 1,520 sq. ft. mobile home in Whitecourt offers 3 bedrooms, 2 full bathrooms and impressive vaulted ceilings, all dry walled, that create a wonderful sense of space. The generous primary bedroom features a walk-in closet and a private ensuite with a relaxing jetted tub. Enjoy a comfortable, functional layout with plenty of room for everyday living and entertaining. Lovely large kitchen with loads of cupboards and counter space, with a large walk in pantry as well as a large island. Outside a lovely large deck offer space to relax and enjoy the fresh air, while the 12' x 20' shed provides excellent storage for tools, outdoor equipment and all your extras. Built in 2005, this home offers the space, comfort and features you've been looking for. To complete this lovely package also includes, fridge, stove, dishwasher, microwave, washer, dryer, freezer and window coverings. Come have a look - you will be happy you did. (id:52806)
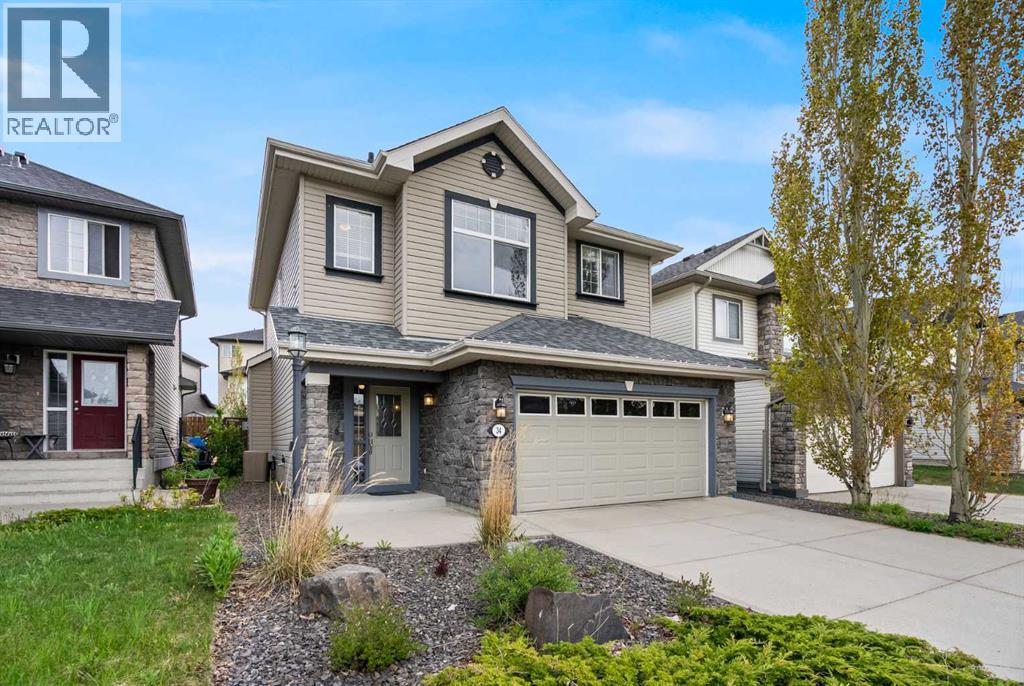
Calgary, Alberta
!! Open House Saturday, October 10th @ 1-3pm !! Kincora is a thoughtfully designed community where green space and everyday convenience come together. With an expansive stretch of nature winding through, it’s easy to enjoy a connection to the outdoors. Measuring just under 1,700 sq. ft. this two-storey offers plenty of thoughtful features and a floorplan designed to grow with you. Step inside to a welcoming mix of tile and rich brown hardwood floors. The open-concept main floor is functional and inviting; Centered around an L-shaped kitchen with natural maple cabinetry, a walk-in pantry, a raised breakfast bar, and a built-in nook ideal for a corner office. The dining space overlooks the backyard which features dual doors leading directly into the beautifully landscaped yard. A central gas fireplace warms the living room, connecting all 3 corners on this main floor. Upstairs, every inch has been thoughtfully utilized. A private laundry room brings convenience to a mundane task, while the bright bonus room offers a versatile area for relaxing with family or entertaining friends. A stained-glass ceiling fan adds a unique pop of colour to the tall ceilings here. The primary bedroom is a comfortable retreat, complete with a walk-in closet, and a five-piece ensuite including dual sinks, a standing shower, plus a soaker tub. In addition you’ll find two secondary bedrooms, a linen closet, and a four-piece bathroom. Natural light continues to be a standout feature upstairs, creating an open and airy feel throughout both levels of this home. Outdoors, the mature trees and shrubs along the fence provide color and privacy, while the two-tiered deck creates a distinctive space for lounging. Additional features include fresh paint throughout, central air conditioning, low maintenance front yard, and a double attached garage with a concrete driveway. You’re just moments from everyday essentials including: Co-Op Creekside, Orange Theory Fitness, Serene Day Spa, Creekside Dental/Me dical, Starbucks, Splitsville, Symons Valley, Stoney Trail, and more. Parks and ponds are around every corner, adding to the appeal of this thoughtfully developed neighborhood - Explore the iGuide and book your showing today! (id:52806)
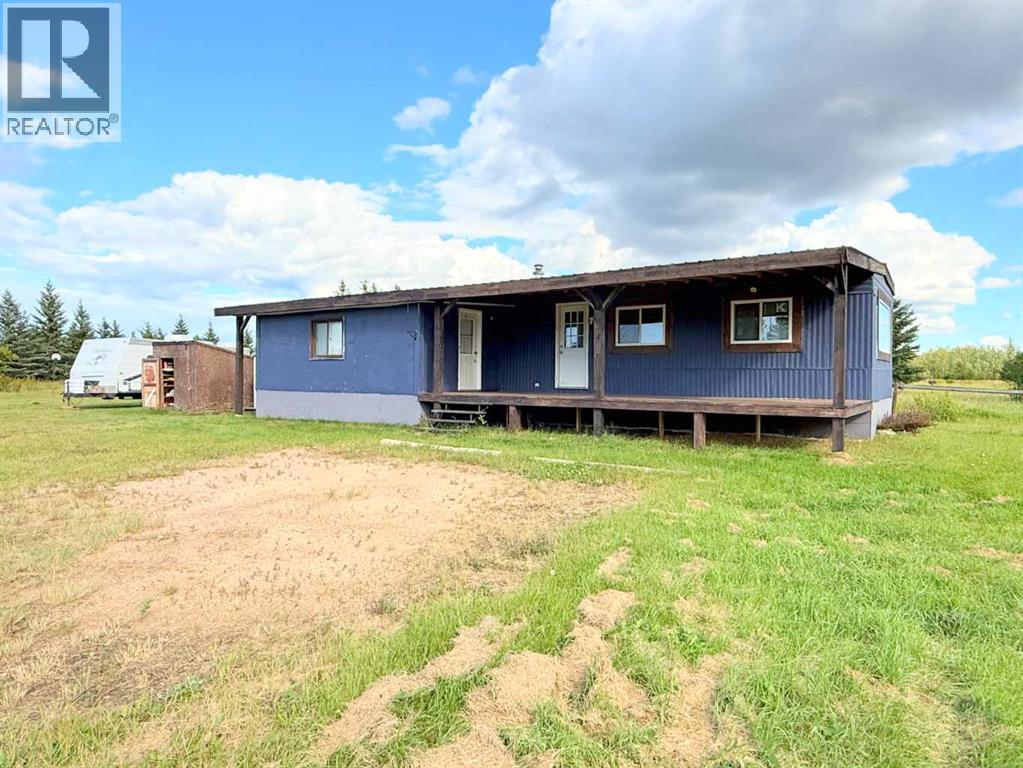
Rural Athabasca County, Alberta
Wether you’re looking for somewhere to stay occasionally or year round, you won’t find a more affordable move-in ready property. 2 bedrooms, 4 piece bathroom with laundry, large covered deck with a country view. Recent renovations, including new roof, windows and private 1250 gal cistern in insulated shed. Yard is 0.36 acre, partially fenced. Heat source is natural gas, septic is a 750 gal holding tank. Furnace 2015. Located in a condominium community, fees are $215/mth and include garbage pickup, snow removal, road and common areas maintenance. Minutes from town and golf course. Restrictive covenants apply. (id:52806)
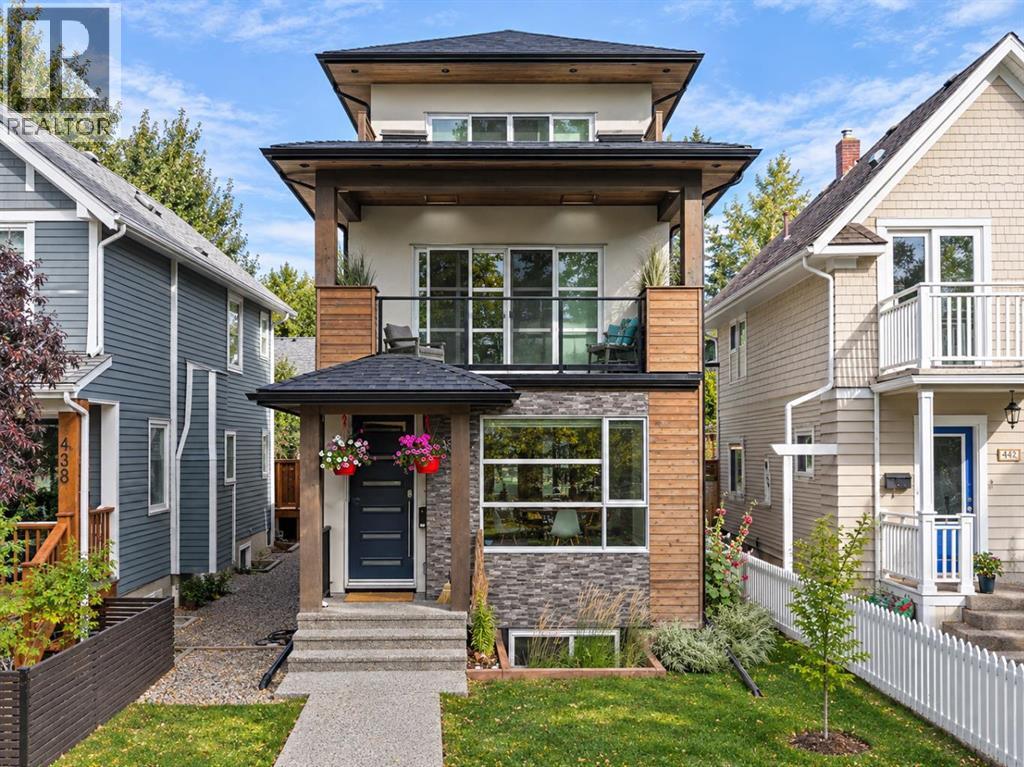
Calgary, Alberta
Welcome to the highly sought after community of Hillhurst! This is a rare opportunity for families to live in the most exclusive area of the community and plant roots in one of Calgary’s truly culturally vibrant neighborhoods. Set on a picturesque street enveloped by towering mature trees, the curb appeal is undeniable. You are mere steps from Kensington Village, where you can spend weekends discovering quirky boutiques, buzzing patios, and unexpected public art. For active families, the Bow River pathways, McHugh Bluff, and Riley Park serve as your extended backyard. Parents will appreciate having some of the highest-rated schools and specialized programs in the city nearby. With quick access to the Hillhurst-Sunnyside Community Centre and Sunnyside LRT, the convenience and Walk Score are unmatched. Offering nearly 3,800 square feet of total living space and a large double detached garage, this exceptional 3-storey, 5 bedroom, 4.5 bathroom home was expertly designed and meticulously crafted by Urban Domus Custom Homes. It’s the perfect blend of luxury, comfort! As soon as you step inside, you are greeted by an incredibly bright, open layout illuminated by expansive windows and designer light fixtures. Freshly laid, luxurious flooring flows into a large, inviting dining space. A main floor flex room offers the perfect home office, study area for kids, or even an extended butler’s pantry, complete with a sliding door for privacy. The architectural, high-gloss modern kitchen breaks free from cookie-cutter designs, boasting high-end stainless steel appliances, dual pull-out pantries, a central island, and the rare, practical addition of two peninsulas. Anchoring the spacious living room is a cozy fireplace and double patio doors that slide open to an incredible outdoor living area, seamlessly blending indoor and outdoor entertaining. The second level is masterfully designed for flexibility with three distinct bedrooms. One room is grand enough to serve as a bonus room or executive office, featuring a skylight and access to a stunning covered balcony detailed with wood soffits, built-in planters, and overhead skylights of its own. A second bedroom is equipped with a 4-piece ensuite, while the third generously sized bedroom enjoys city exposure and sits next to the 4-piece main bath. The entire third floor is dedicated to the ultimate Primary Retreat. It opens into a bright, window-wrapped sitting area—ideal for a private yoga space or study—where you can take in captivating night views of the illuminated Jubilee Auditorium and SAIT campus. The sleeping quarters easily accommodates a king-size bed and boasts spectacular city views! It’s finished with a unique open closet system and a lavish 5-piece ensuite with spa-grade finishes. The fully developed basement maximizes comfort with a zoned hydronic in-floor heating system. It offers an large media and recreation room, a dedicated home gym, a spacious guest bedroom, and a full 4-piece bathroom. Schedule a viewing today! (id:52806)
Rural Lac Ste. Anne County, Alberta
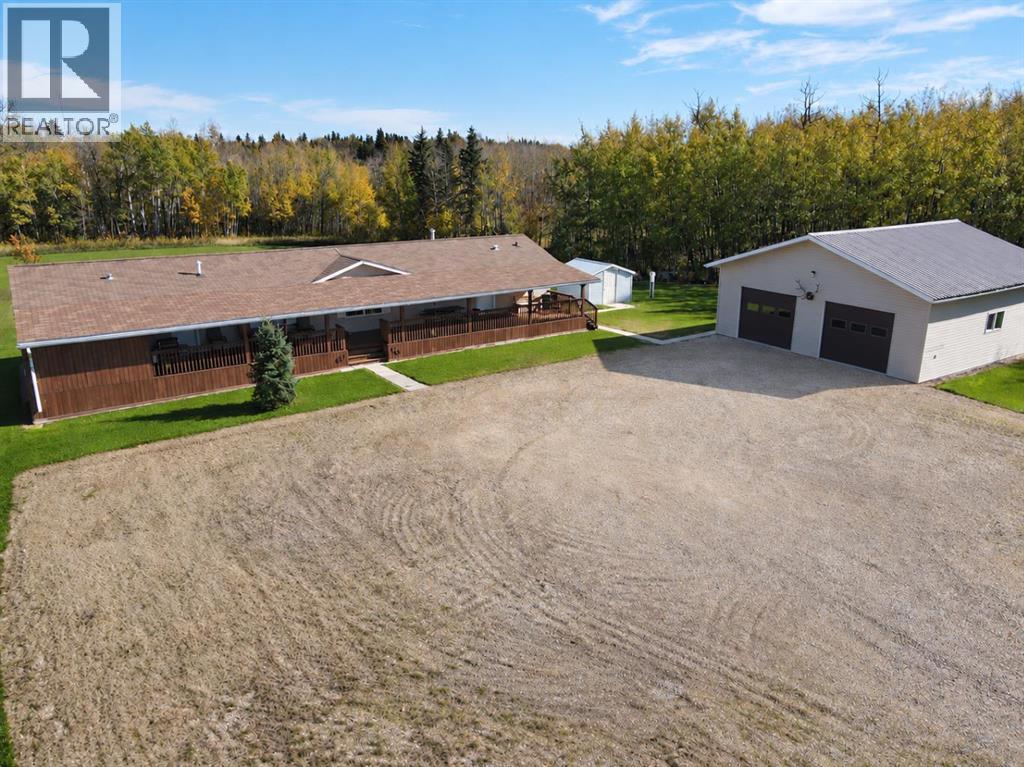
An acreage lover’s dream! Just minutes from Mayerthorpe and approximately 25 minutes from Whitecourt, this immaculate 3.88-acre property offers the perfect blend of privacy, functionality, and country living, with no direct neighbours and beautiful sunsets to enjoy from the covered deck at the end of the day. The well-maintained 2012 20' x 80' mobile home features 3 bedrooms, 2 full bathrooms, including one with a walk-in tub, and an impressive 80' covered deck spanning the entire length of the home — the perfect place to relax and take in the peaceful surroundings. Pride of ownership is evident throughout, both inside and out! A major highlight is the incredible 32' x 32' garage, complete with tin interior walls, vinyl siding that complements the home, thick insulation, a gas overhead heater, two overhead doors, and wiring for a welder. Whether you need space for vehicles, toys, hobbies, or projects, this shop is ready to deliver! Outside, a massive gravel parking pad provides plenty of room for extra vehicles, trailers, equipment, or whatever your acreage lifestyle requires. Beautifully planted trees surround the property, and a garden patch at the rear offers space to grow your own produce. With the home, garage, and grounds all exceptionally well cared for, this property is ready for its next owners to move in and enjoy the privacy, space, and freedom of acreage living! (id:52806)
Edson, Alberta
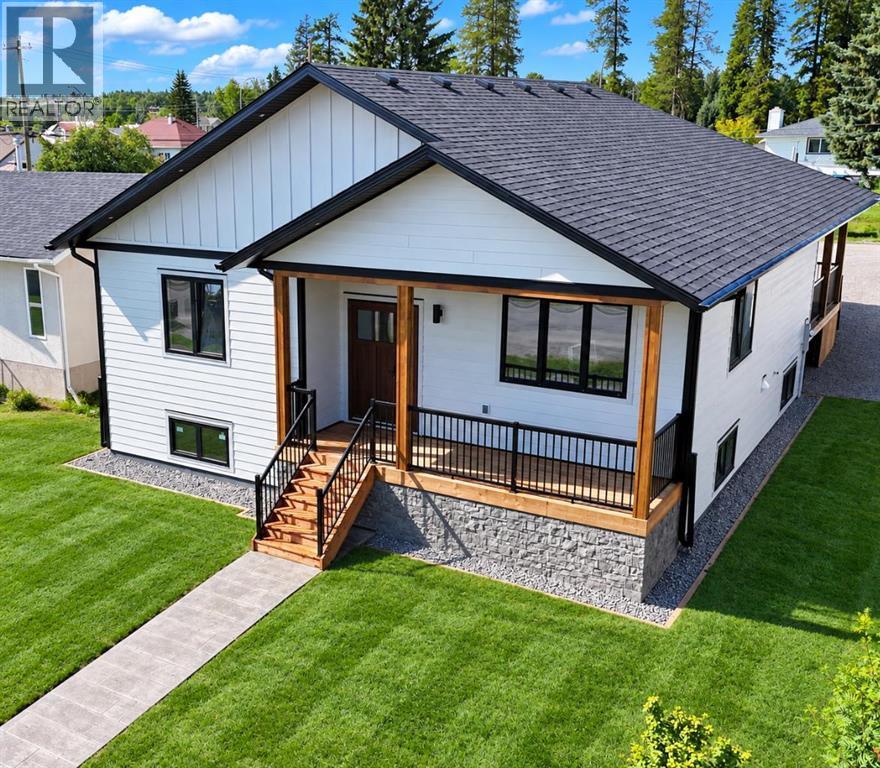
STUNNING BRAND NEW CUSTOM BUILT HOME IN EDSON - AMAZING LOCATION JUST 1/2 BLOCK FROM THE NEW LEISURE CENTRE! Thoughtfully designed with comfort, accessibility, quality, & future flexibility in mind, this beautiful custom bungalow offers 1,516 sq. ft. of above-ground living space, a fully finished basement, & an oversized double attached garage. Step inside to a bright & inviting open-concept living, dining, & kitchen area, perfectly designed for both everyday family living & entertaining. The impressive custom kitchen is a chef’s delight, featuring abundant floor-to-ceiling cabinetry, under-cabinet lighting, quartz countertops, stainless steel appliances, a corner pantry, & pot lighting. The spacious living room features a cozy electric fireplace & large windows that fill the space with natural light. The main level offers 3 bedrooms & 2 full bathrooms, including a spacious primary bedroom complete with a large walk-in closet & private ensuite. The ensuite features a walk-in shower designed for wheelchair accessibility, providing both convenience & long term functionality. Main floor laundry adds even more everyday convenience. The fully finished basement is equally impressive, featuring in-floor heat, 2 additional large bedrooms, a large 4-piece bathroom with abundant cabinetry, a spacious second laundry room, a HUGE family room with kitchenette space, plus utility and storage areas. Thoughtfully designed for maximum flexibility, the lower level offers excellent possibilities for extended family, guests, or secondary suite potential. Quality construction and thoughtful upgrades are evident throughout this home, including European-style quality doors, triple-pane windows, luxury vinyl plank flooring throughout with no carpet, dedicated TV hookups, a BBQ gas hookup at the covered back deck, rough-ins for central air conditioning & central vacuum, Hardie board siding, in-floor heating in both the basement and garage, a hot-water-on-demand boiler, & an ICF foundation. The large double attached garage comfortably accommodates 2 vehicles and is ventilated, heated, and equipped with a floor drain. Outside, enjoy low maintenance landscaping designed for an easy & convenient lifestyle, along with alley access, RV parking, & partial fencing. With no grass to mow in the backyard, take advantage of the abundance of additional parking space instead. For added peace of mind, this brand new home comes with a 10-year Progressive Home Warranty. The location is exceptional - situated very close to schools of all levels & just 1/2 block from the soon-to-be new Leisure Centre, pool/recreation centre. Parks & walking/biking trails are also nearby, while all amenities & the medical centre are conveniently close. Edson’s newest-built home, constructed with high quality workmanship by Betcher’s Construction, offers an outstanding combination of modern design, accessibility, functionality, quality construction. Get possession of your dream home this fall! (id:52806)
Longview, Alberta
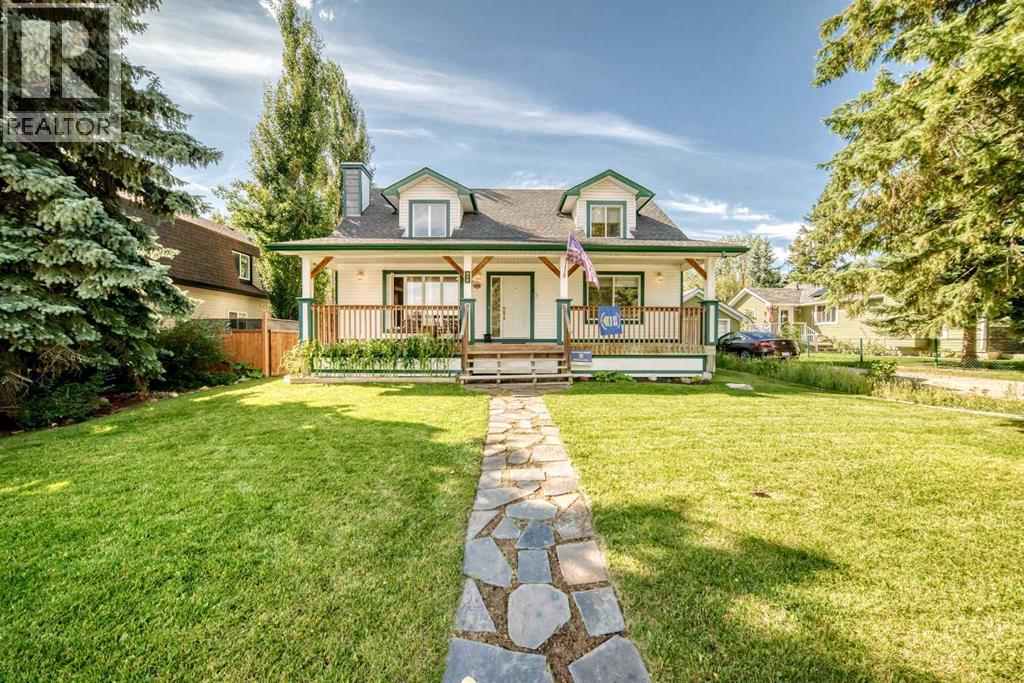
Have you been looking for the perfect family home........Welcome to 314 Twin Cities Drive!! Located on a quiet street in the quaint village of Longview, this warm & welcoming home will not disappoint!! The main floor, with vaulted ceilings and dormer window, offers open concept living room, kitchen and dining area. Plenty of maple cabinets, a center island with prep sink and a back entry pantry makes for a truly functional kitchen topped off with mountain views from the kitchen window!!. Two good sized bedrooms, a four piece bathroom and convenient main floor laundry complete the main level. The upper level is where you will find your retreat from the world....the spacious master suite, including a four piece ensuite with soaker tub and updated shower finished in Italian tile plus a generous walk in closet. And "la creme de la creme"....a covered balcony off the master suite with mountain views to live for.......just imagine the end of your busy day relaxing on the balcony with your bevy of choice watching the sun go down behind the Rockies!!! The basement with a fourth bedroom, three piece bathroom, family room and two flex rooms is 90% finished, awaiting your personal touches. 3/4 inch T & G plywood subfloor offers added warmth. The double detached garage is heated and has 2 storage areas accessible from the outside, one was used as the chicken coop. Your new home in the country awaits....morning coffee on the east facing verandah, cooking supper on the BBQ on west facing verandah or gathered around the firepit with family and friends.....let the memories begin!! (id:52806)
Edson, Alberta
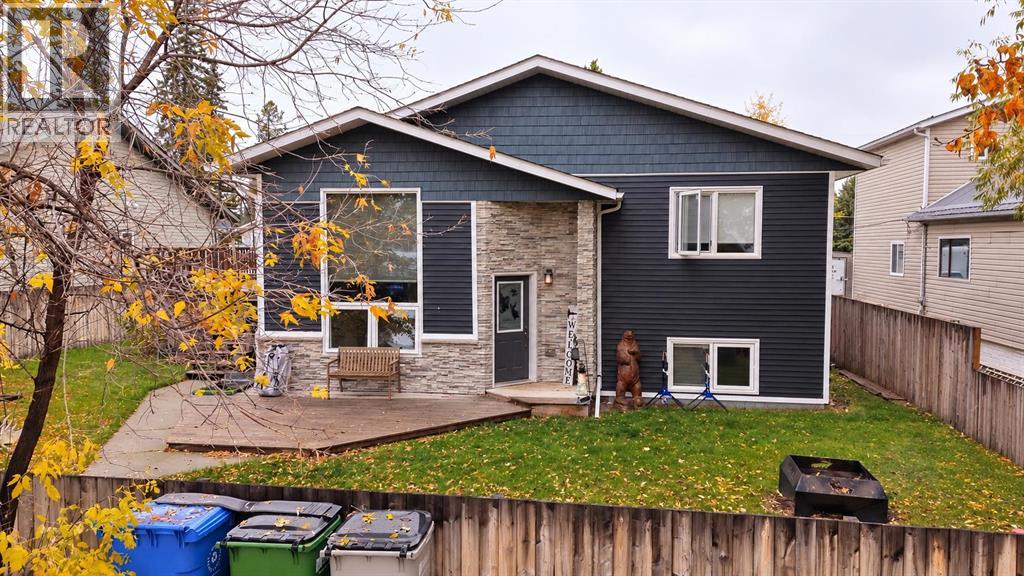
You won’t want to miss this beautifully renovated 5-bedroom, 3-bathroom home! Thoughtfully updated throughout, this property offers modern finishes, functional living space, and plenty of room for the whole family.The stunning kitchen is sure to impress, featuring quartz countertops, a gas range, and a convenient pot filler above the stove. The living room offers a large window that fills the space with beautiful natural light, while high-end vinyl plank flooring and fresh paint flow throughout the home.A large addition provides an incredible mudroom with built-in storage and in-floor heat — the perfect space for keeping everyday life organized, especially during the colder months. All three bathrooms have been beautifully renovated, adding to the home's move-in-ready appeal.Major updates include premium vinyl siding (2020), shingles on the house and garage (2020), furnace and hot water tank (2021), and air conditioning (2021).Outside, enjoy the large deck complete with pergola, a gas line for the BBQ, and wiring ready for a hot tub. The spacious fenced yard provides plenty of room for kids, pets, entertaining, and enjoying the outdoors. (id:52806)
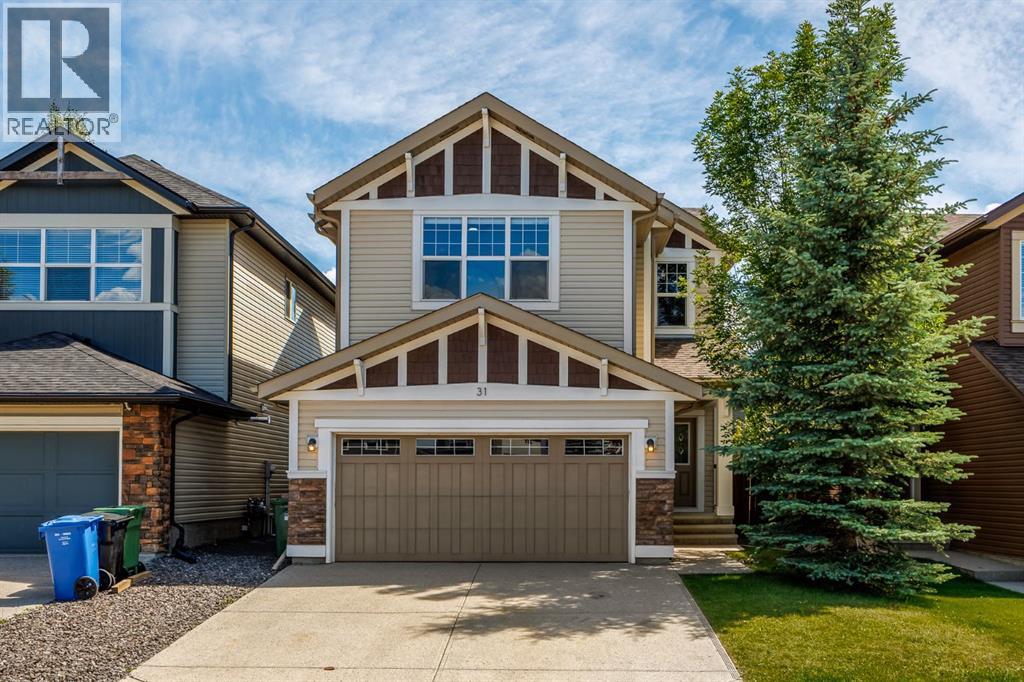
Calgary, Alberta
Welcome to the sought-after lake community of Chaparral, nestled alongside Fish Creek Park and surrounded by scenic walking and biking trails. This beautifully upgraded Jayman-built family home offers the perfect blend of style, comfort, and functionality. Step inside to discover rich hardwood flooring, a cozy gas fireplace, and a thoughtfully designed open-concept main floor that's ideal for everyday living and entertaining. The chef-inspired kitchen is sure to impress with a built-in wall oven, gas cooktop, stainless steel hood fan, modern backsplash, and ample workspace for preparing meals and gathering with loved ones. Upstairs, you'll find three generously sized bedrooms, including a spacious primary retreat complete with a walk-in closet and private ensuite with dual vanities and a soaker tub. A large bonus room with in-ceiling speakers provides the perfect space for movie nights or relaxing, while the versatile office/flex area and convenient upper-floor laundry add everyday practicality. The fully finished basement has been recently updated with a brand new full bathroom, additional bedroom, and a rec room with dedicated golf simulator zone. Outside, the breathtaking south backyard space has been designed for year-round enjoyment, finished in stamped concrete that creates a low-maintenance extension of the home. Enjoy sunny summer days or take advantage of the heated concrete patio in the winter that allows you to walk comfortably from the house to the hot tub. Additional features include Central A/C, heated double attached garage, and a water softener. Enjoy the countless offerings that come with being a resident of the Chaparral community, including ample greenspace and quick access to Sikome Lake. Mere minutes from Fish Creek Park, Blue Devil Golf Club, schools, shopping, and many other attractions, this exceptional home offers an outstanding lifestyle in one of Calgary's most desirable communities. (id:52806)
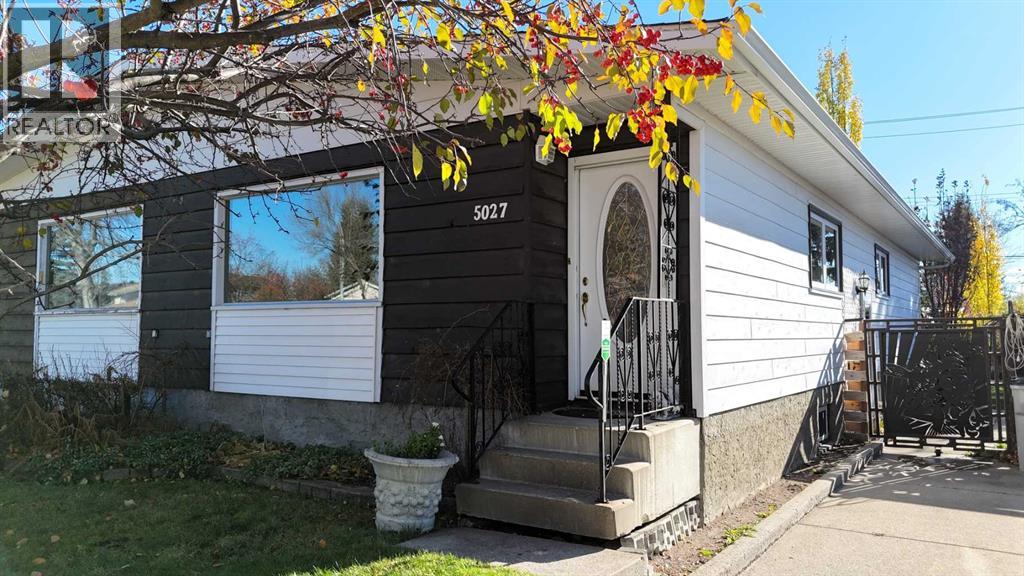
Edson, Alberta
This well-maintained 1971 duplex offers 5 bedrooms, 2 bathrooms, plenty of space and thoughtful upgrades! Ideal for first-time buyers, downsizers, or investors. The bright and inviting main living area features fresh paint, new flooring, modern lighting, and large windows that fill the space with natural light. The kitchen boasts custom wood cabinetry, quartz countertops, and a granite sink. Notable upgrades include newer windows, shingles, eavestrough gutter guards, updated furnace, and central air conditioning for year round comfort. And here's a little bonus! Tucked away in the basement is a handy person's dream- a dedicated workspace complete with a workbench and plenty of room for tools and projects! Outside, enjoy the beautifully landscaped, fully fenced backyard featuring mature trees, a garden area, concrete patio, garden shed and raised flower beds bordered with decorative concrete blocks. Pride of ownership shines throughout this charming property! With its upgrades, inviting outdoor space, and fantastic location within walking distance of several schools and the community leisure centre, this gem is ready to welcome its next owners! (id:52806)
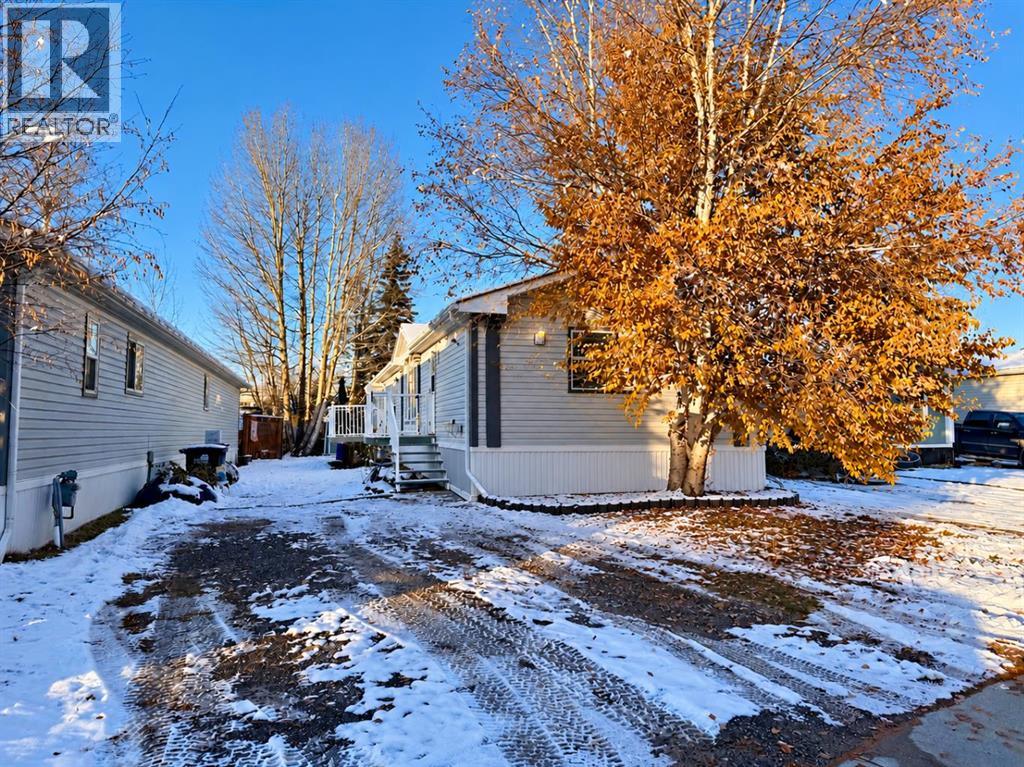
Hinton, Alberta
Located in the East Hardisty subdivision, this 2003 manufactured home sits on its own privately owned lot. The open floor plan features a bright, spacious kitchen and comfortable living room. At the front of the home, you’ll find two bedrooms and a four-piece bathroom. The spacious primary bedroom offers a fantastic four-piece ensuite, complete with a separate shower and large corner soaker tub. The rear entrance includes a convenient laundry area and leads out to a nice, low-maintenance deck, perfect for entertaining and barbecuing. The backyard also features three storage sheds, while out front you’ll find two parking spaces. Recent updates include a furnace replaced within the last five years and a washer and dryer replaced within the last three years. With its functional layout, outdoor space, and great location, this property has plenty to offer. (id:52806)
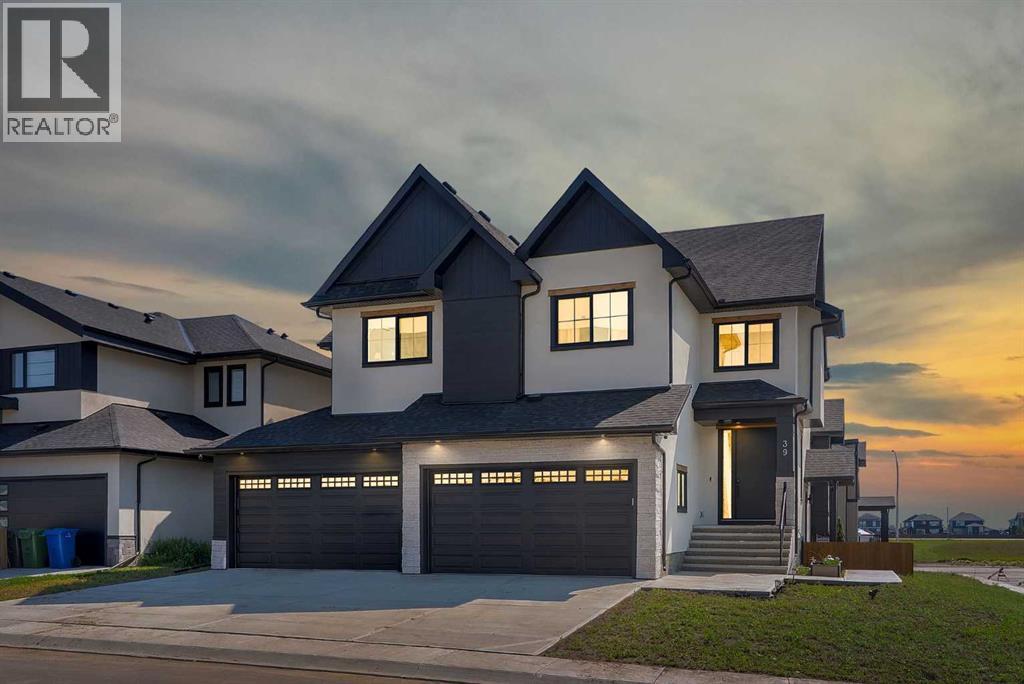
Langdon, Alberta
ONE OF THE WIDEST HUGE CORNER LOT IN THE AREA (71' x 106')!! HEATED QUAD ATTACHED GARAGE!! SEPARATE ENTRANCE TO BASEMENT!! SEPARATE LAUNDRY BOTH UPSTAIRS AND BASEMENT!! 4770+ SQFT OF TOTAL LIVING AREA!! 7 BEDROOMS & 4.5 BATHS!! FULLY CUSTOM HOME!! COFFEE BAR!! OVERSIZED BAR IN THE BASEMENT!! 2 BEDROOMS + OFFICE/FLEX ROOM IN BASEMENT!! 2 A/C!! Step into luxury with this stunning new build featuring a bright and functional layout! The main floor offers a welcoming family room with a gas fireplace, spacious dining area with access to the backyard deck, and a gorgeous kitchen with a massive island, tons of cabinetry, and an oversized pantry. There's also a flex room perfect for a home office or playroom, plus a convenient 2pc powder room. Upstairs, you’ll find 4 generously sized bedrooms—including a primary suite with a huge walk-in closet and 5pc ensuite! One of the bedrooms features its own 3pc ensuite with dual access (ensuite and hallway), while the other two share a Jack & Jill 4pc bath. A bonus room and laundry area complete the upper level. The basement has a SEPARATE ENTRANCE featuring 2 bedrooms, a den (can be used as a bedroom), a full 4pc bath, a massive rec room, and a bar area—ideal for entertaining! This home is in a solid location with shops, schools, parks, and transit nearby—making daily life easy and convenient. A RARE FIND WITH ROOM FOR THE WHOLE FAMILY—DON’T MISS OUT ON THIS INCREDIBLE OPPORTUNITY!! (id:52806)
Calgary, Alberta
Bright, modern and beautifully finished, this 1-bedroom condo (builder size 588SF) in The Orion offers stylish, low-maintenance living in sought-after Springbank Hill. Large windows (practivally floor to ceiling) fill the home with natural light and give the living space an airy, open feel, while luxury vinyl plank flooring keeps the look clean and contemporary throughout. The kitchen is well designed with quartz countertops, sleek cabinetry, soft-close drawers and stainless steel appliances, plus a generous peninsula with seating that provides extra prep space and a natural spot for casual meals. The open living area makes excellent use of the space and opens onto a private (north and east facing) covered balcony, perfect for morning coffee or winding down at the end of the day. The bedroom is surprisingly spacious and includes a large walk-in closet, while the four-piece bathroom and in-suite laundry add everyday convenience. Even better, the home is already equipped with air conditioning, a definite bonus as only units that have AC roughed in can add AC. Also included is a titled underground parking stall and cage-style storage unit, giving you secure parking and valuable extra storage.Located in desirable Springbank Hill, The Orion offers easy access to Aspen Landing, Westside Recreation Centre, walking and cycling pathways, transit and major routes including Stoney Trail. Whether you're looking for your first home, a Calgary base, or a simple lock-and-leave lifestyle, this is a smart and beautifully maintained option in Calgary’s west end. Possession is flexible. (id:52806)
Calgary, Alberta
Top floor, corner unit, pet friendly, close to downtown, quick access to the mountains. This fantastic 1000+sqft townhouse features 17’ vaulted ceilings, an open concept main area and a secluded east facing patio. The highlight of the living area is a WOOD BURNING fireplace with a custom surround. 2 bedrooms and 2 full bathrooms offers plenty of flexibility for those that need a extra bedroom or a home office. In unit laundry makes life easy. This unit also features radiant in floor heat throughout, ensuring even heating during the cold months. This unit also features your own heated oversized single garage, saving you from scraping car windows on winter mornings while also having room for all sorts of outdoor gear. Cactus Ridge also features a sizeable party room that has a outdoor patio with gas grill, an indoor full kitchen, a bathroom and a sizeable fireplace in the main area for gathering and celebrating special occasions. This location is unbeatable being close to downtown whether by car or by 5 minute walk to the Sirocco C-Train station. Further notable amenities within walkable distance are Sunterra Market, as well as West Hills shopping centre. (id:52806)
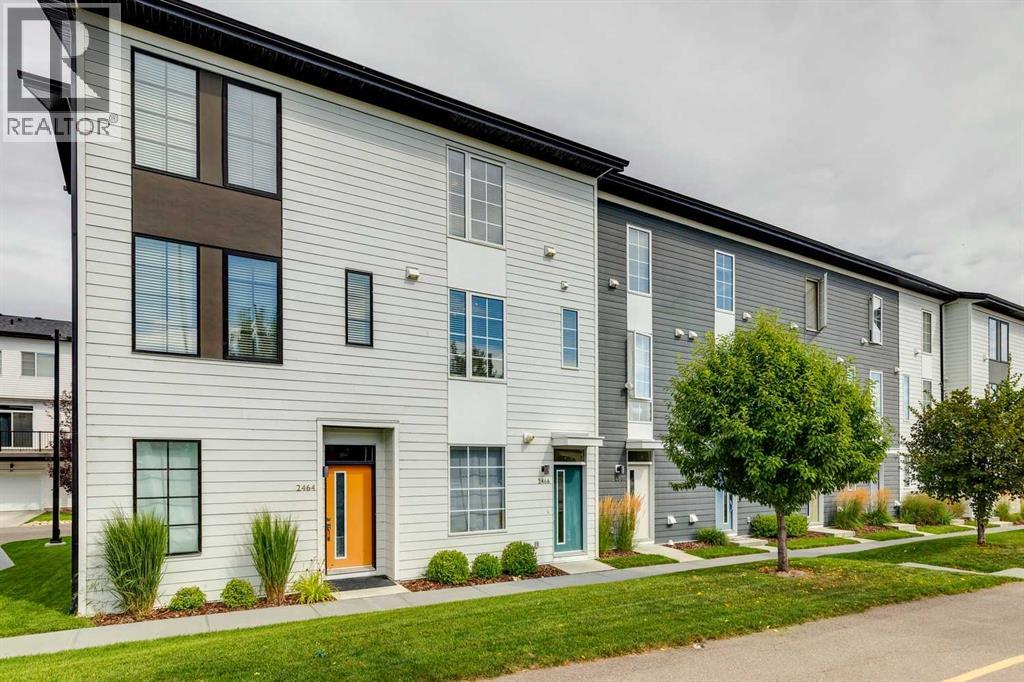
Calgary, Alberta
AFFORDABLE, STYLISH and INVITING! Looking for a bright townhome close to amenities with parking for three vehicles? This 2 bed/2.5 bath home features a TANDEM garage PLUS DRIVEWAY. The open concept main floor is flooded with natural light and feels spacious and inviting with a large window in the kitchen and patio doors off the living room. The two-toned kitchen is adorned with STAINLESS STEEL appliances, QUARTZ countertops and an ISLAND PLUS bar seating for maximum function and entertainment. The upper level offers two large bedrooms and an ensuite with floating DOUBLE VANITY, spacious WALK-IN SHOWER with plenty of elbow room, and plenty of STORAGE. Convenient TOP-FLOOR LAUNDRY and LUXURY VINYL PLANK flooring on both levels. With low condo fees and ample space in the garage for all your toys, come see how this home can fit YOUR lifestyle! (id:52806)
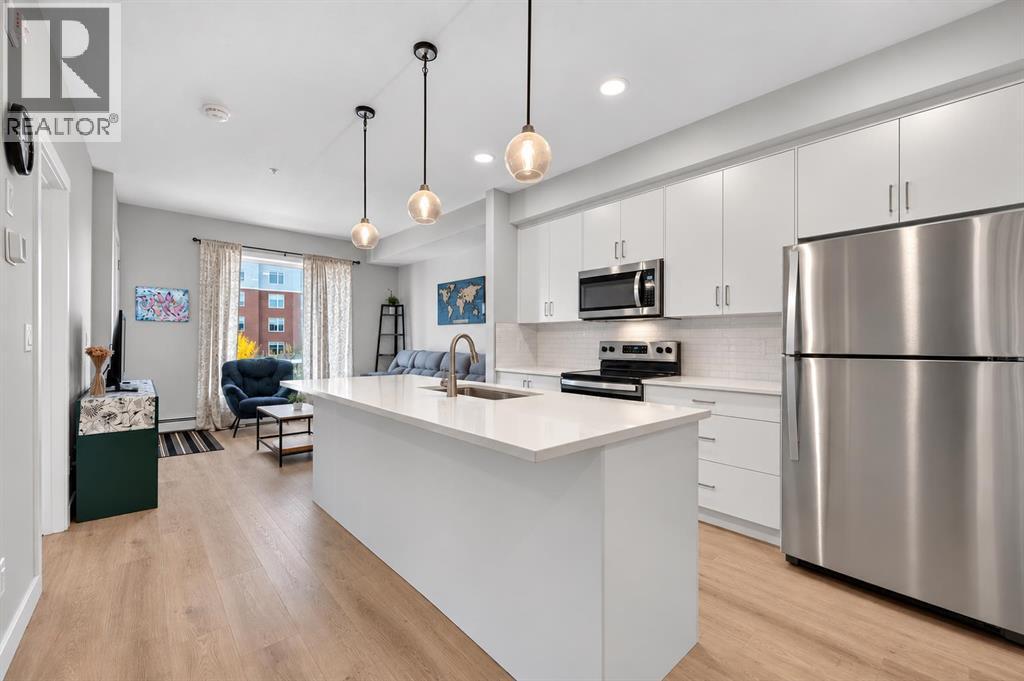
Calgary, Alberta
Discover the perfect balance of contemporary style, everyday comfort, and convenience in the sought after community of Shawnee Slopes! This inviting 2 bedroom condo offers a bright, open concept layout with modern finishes and a warm neutral palette. The thoughtfully designed kitchen features quartz countertops, full-height cabinetry, stainless steel appliances, and a central island with space for seating. The kitchen flows seamlessly into the inviting living area, creating a bright, connected space equally suited to quiet evenings at home or entertaining guests. Large windows welcome natural light, while a private covered balcony extends your living space outdoors. The primary bedroom offers a comfortable retreat, while the second bedroom provides flexibility for guests or a home office. A full bathroom, convenient in-suite laundry and titled underground parking add to the ease and comfort of everyday living. Enjoy the natural beauty and pathways of nearby Fish Creek Provincial Park, with shopping, dining, transit, and major commuter routes all within easy reach. Tenant occupied until February 2027, this property offers an appealing opportunity for investors or buyers planning for future occupancy. Combining contemporary comfort, everyday convenience, and low-maintenance living, this inviting condo is an excellent opportunity to enjoy all that Calgary’s desirable southwest has to offer! (id:52806)
