Calgary, Alberta
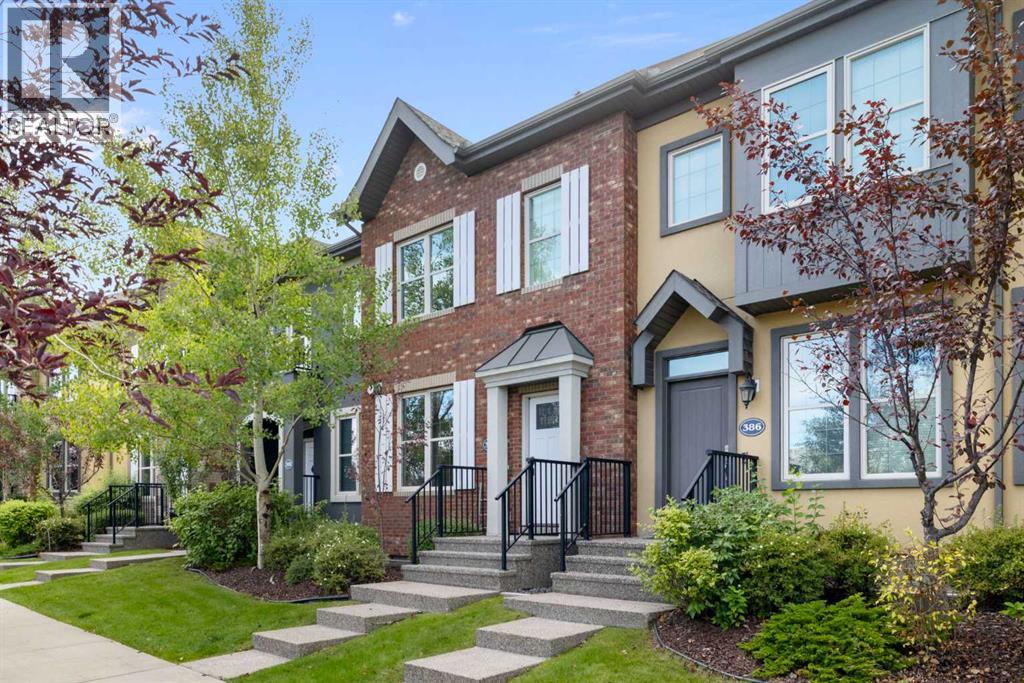
Defined by thoughtful design, quality finishes and an amazing LOCATION this exceptional townhome offers over 2,250sf of refined living in Quarry Park, one of Calgary’s most distinctive riverside communities. With only one owner, this never-before-hit-the-market is a wonderful family townhome in an amazing community. Outside your door, Quarry Park and Douglas Glen offer an exceptional urban lifestyle surrounded by nature. The community is thoughtfully designed around the Bow River, with extensive pathways, parks, green space, and the nearby Carburn Park providing year-round opportunities to walk, run and cycle. The 94,000sf Remington YMCA and Calgary Public Library are within walking distance, while The Market at Quarry Park provides convenient access to groceries, cafés, restaurants and everyday services.A unique mixed-use community, Quarry Park also offers nearby employment, thoughtfully landscaped streetscapes, and convenient access to major roadways and downtown Calgary. Future Green Line connectivity could further enhance the neighbourhood’s accessibility.Upon entry to the main floor the large front windows draw light throughout the main level. The large kitchen, living room, and dining are OPEN CONCEPT and the large windows at the back connect you to your private back yard. The bright living room has a cozy/modern gas fireplace for year round comfort and the living room opens seamlessly into the heart of the home—an inviting kitchen designed for both everyday living and entertaining. The kitchen is beautifully appointed with quartz countertops, stainless steel appliances, extensive cabinetry, and an oversized island with generous seating. Moving through the kitchen towards the back, the adjoining dining room offers light and views to the yard, and has a beautiful powder room tucked by the back entry to outside. At the rear, convenient access leads to the private yard and double detached garage.The uniquely designed upper level offers TWO PRIMARY BEDROOMS - BOTH complete with their own 4 piece ENSUITE baths with dual vanities, soaker tub, and separate shower AND each primary has a generous WALK-IN closet of its own! The floor plan is efficient and caters to larger rooms and less transition space. The upper-level laundry adds everyday convenience to the bedroom level. The undeveloped basement has large windows front and back that would cater to various plan configurations to suit the new owners, and the plumbing rough ins for a future washroom tuck it next to the stairs for an efficient design. A rare combination of generous living space, architectural character, recreation, nature and urban convenience, this is an exceptional opportunity to experience the distinctive lifestyle of Quarry Park. **Some images have been virtually staged to better showcase the true potential of rooms and spaces in the home.** (id:52806)
Calgary, Alberta
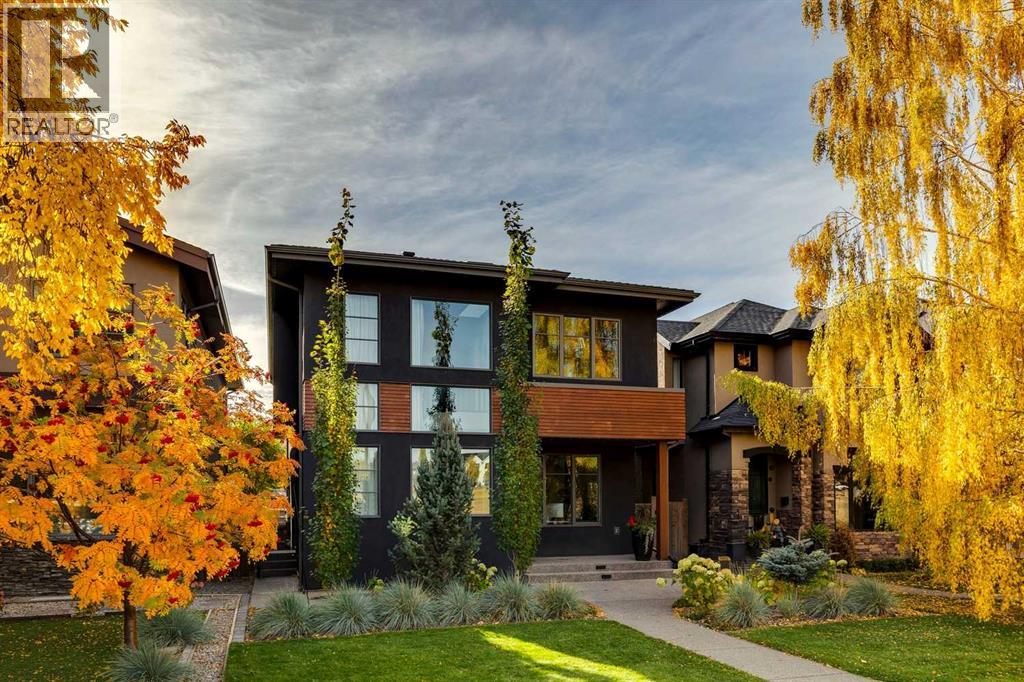
Welcome to 2009 40 Ave SW, a stunning custom-built detached home with 35 feet of frontage in the heart of Altadore.This exceptional residence combines sophisticated design, thoughtful functionality, and an impressive amount of living space. A spectacular 19-foot foyer welcomes you with a beautiful skylit staircase and sets the tone for the impressive open-concept main floor, featuring 10-foot painted flat ceilings and wide-plank flooring throughout.The sun-drenched gourmet kitchen is truly the heart of the home, seamlessly connecting to the great room and dining area. A spectacular 13-foot island comfortably seats six and is complemented by two sinks, professional-grade appliances, and an abundance of cabinetry and counter space. Designed for both everyday living and effortless entertaining, the great room features a cozy wood-burning fireplace and patio doors opening to the backyard.A spacious tiled mudroom with built-in lockers adds exceptional convenience, while an elegant powder room and highly desirable main-floor office with beautiful custom built-ins complete this level.Upstairs, the luxurious primary retreat is spacious and sophisticated featuring an indulgent ensuite finished with an abundance of marble, a double vanity, heated towel rack, separate water closet, soaker tub, and steam shower. The dreamy dressing room is filled with natural light and offers exceptional storage. Two generous additional bedrooms, a spacious laundry room, and a beautiful family bathroom complete the upper level. The impressive lower level expands the home's living space with in-floor heating, two additional rooms, a family/TV room, and a temperature-controlled wine room—perfect for movie nights, guests, or entertaining. The basement is also roughed in for a wet bar.Outside, enjoy a sunny south-facing backyard featuring a new deck, gas hookup, and turf with a putting green, creating the perfect setting for outdoor dining and lounging. The yard provides direct access t o the oversized heated garage, offering exceptional convenience and year-round functionality. Gemstone lighting adds to the home's impressive exterior.Located on one of Altadore's quiet and desirable avenues, directly across from a park, this outstanding home offers an unbeatable lifestyle. Walk to schools, shops, cafés, and restaurants in Marda Loop while enjoying quick and easy access to downtown.A truly exceptional home in one of Calgary's most sought-after neighbourhoods. (id:52806)
Calgary, Alberta
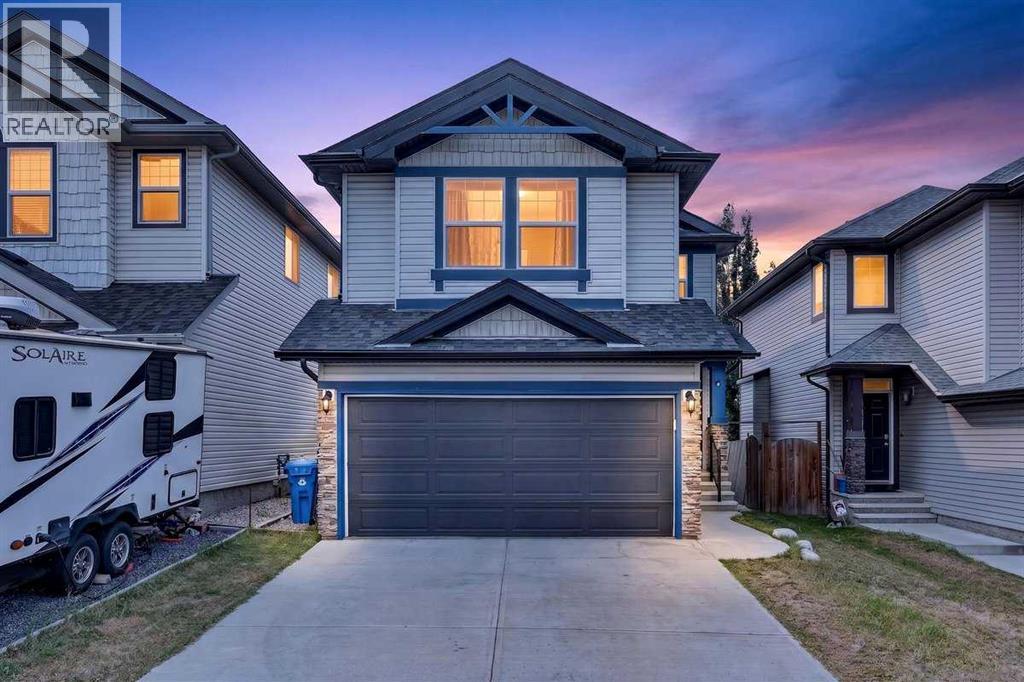
Welcome to 377 Panora Way NW, a beautifully maintained original-owner home in the established community of Panorama Hills, offering 5 bedrooms, 3.5 bathrooms, a fully finished basement, double attached garage, and over 2,300 sq. ft. of developed living space. Step inside to a bright and welcoming main floor featuring maple-toned hardwood flooring, freshly painted walls, and brand-new laminate flooring in the inviting living area. A cozy gas fireplace creates the perfect gathering space for family and friends. The kitchen is both functional and welcoming, featuring warm brown cabinetry, black granite countertops, a walk-through pantry, and updated stainless steel appliances, including a refrigerator and microwave replaced in 2025 and stove in 2024. Charming French doors provide direct access to the backyard deck, creating an effortless connection between indoor and outdoor living. A convenient powder room completes the main level. Outside, enjoy a private backyard with no neighbours directly behind, thoughtfully designed for both entertaining and low-maintenance enjoyment. Attractive landscaping stones complement the outdoor space, while a gazebo and two distinct terrace areas provide multiple places to gather and relax. One terrace offers an ideal setting for a fire pit or fire table—the perfect place to unwind and enjoy Calgary’s beautiful summer evenings. Upstairs, a spacious bonus room provides additional living space, while professionally cleaned carpeting adds comfort throughout the bedroom level. The convenience of upper-floor laundry, with washer and dryer replaced in 2023, makes everyday living that much easier. The upper level offers three generously sized bedrooms, including a welcoming primary suite with its own 4-piece ensuite featuring a separate stand-up shower and relaxing soaker tub. An additional 4-piece bathroom serves the remaining two bedrooms. The fully finished basement expands the home’s versatility with brand-new laminate flooring, two genero us bedrooms, and another 4-piece bathroom—ideal for guests, extended family, teenagers, or creating a private home-office space. Additional features include a central vacuum system, along with numerous thoughtful updates that make this home comfortable and move-in ready. Located in the sought-after northwest Calgary community of Panorama Hills, this home offers convenient access to parks, playgrounds, schools, shopping, restaurants, VIVO Recreation Centre, and major routes including Stoney Trail. With five bedrooms, multiple living spaces, an upgraded interior, a beautifully designed backyard, and room for the entire family, 377 Panora Way NW is ready to welcome its next owners. Don’t miss your opportunity to make this exceptional property your new home—book your private showing today! (id:52806)
Airdrie, Alberta
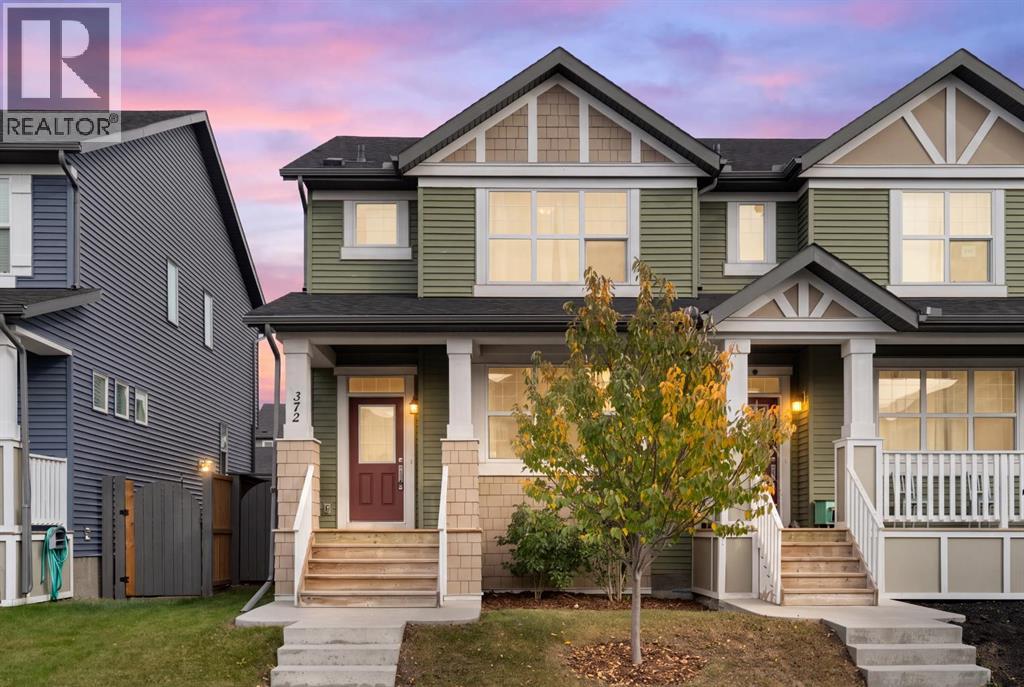
Welcome to this beautifully finished home in Kings Heights, offering 1,320 sq ft above grade, a double primary bedroom layout with each bedroom having its own ensuite, and a detached double garage. From the moment you walk in, you’ll notice the bright, open layout, feature walls, upgraded lighting, and modern finishes throughout. The kitchen offers plenty of cabinet and counter space, along with a large pantry, and opens into the dining and living areas, making it a great space for everyday living and entertaining. Upstairs, you’ll find two spacious bedrooms, each with their own private ensuite, offering a great setup for families, guests, or even a home office. The unfinished basement features a large window and roughed-in plumbing, giving you plenty of options to develop the space to suit your needs. Outside, enjoy a private backyard and a detached double garage with extra room for storage. The location is hard to beat, with schools, including a French school, parks, playgrounds, pathways, and Kingsview Market all within walking distance. This is a great opportunity to own a well-maintained, move-in-ready home in a family-friendly community close to everything you need. (id:52806)
Lethbridge, Alberta
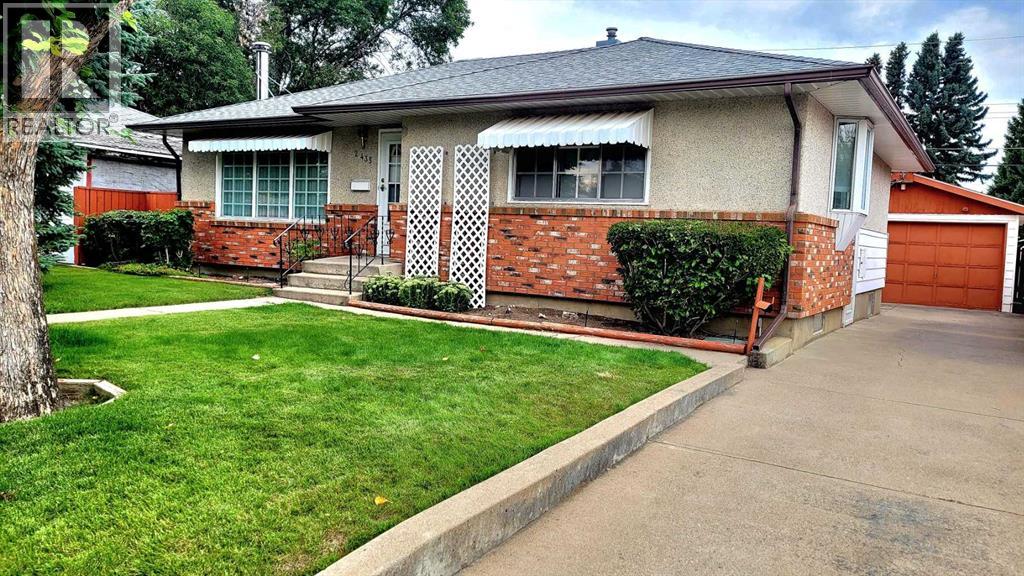
This charming 3-bedroom, 2-bathroom home in the desirable northside area of Majestic Place offers over 1,086 square feet of beautifully maintained living space designed for both comfort and entertaining. The inviting interior features a cozy living room complete with a gas fireplace and elegant built-in wall units, a spacious kitchen with abundant storage, and a seamless flow from the dining room onto a large patio deck perfect for hosting guests. Outside, the immaculately manicured backyard serves as a private oasis, boasting automatic underground sprinklers, two charming cottage-style storage sheds, a rare drive-through garage, and dedicated RV parking. Please note that the lower-level bedroom window is not egress. (id:52806)
Calgary, Alberta
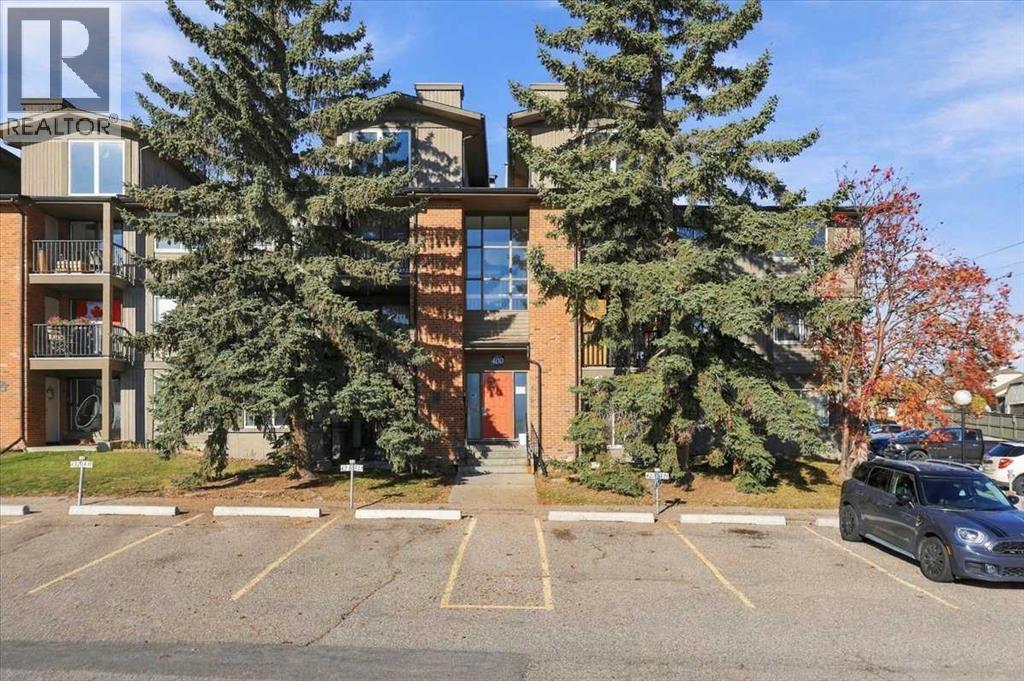
LOCATION, LOCATION, LOCATION! Welcome to the sought-after community of Coach Hill in Calgary’s southwest!This 851 sq. ft. condo offers 2 bedrooms, 1 full bathroom, and a practical layout with thoughtful updates. Conveniently located just one stair up from the main entrance, this home features a welcoming living room with an electric fireplace and recently installed engineered hardwood flooring. The functional kitchen offers granite countertops, a large pantry providing excellent storage, and a full appliance package including a fridge, electric stove, dishwasher, and microwave. The kitchen and dining area have also been updated with luxury vinyl plank (LVP) flooring, while the master bedroom features newer carpet installed in 2024. The full bathroom includes a bathtub and granite countertops, and in-suite laundry with a washer and dryer adds everyday convenience.Step outside to the sunny, recently refinished balcony, complete with its own storage room, perfect for seasonal items, bikes, and outdoor essentials. An additional assigned storage space in a separate nearby building provides even more room to keep your belongings organized. Assigned parking stall #424 is conveniently located right in front of the main entrance, and plenty of visitor parking is available for family and friends.Enjoy the convenience of Coach Hill, with quick access to Bow Trail, Sarcee Trail, Stoney Trail, and Highway 1 for easy commuting downtown or weekend escapes to the mountains. You’re also close to Westhills Shopping Centre, Signal Hill Centre, Westside Recreation Centre, the West LRT, Mount Royal University, parks, pathways, restaurants, and everyday amenities.Whether you’re a first-time buyer, student, downsizer, or investor, this is a fantastic opportunity to own in a convenient west-side location. Enjoy updated flooring, excellent storage options, convenient parking, and easy access to everything you need. Welcome home! Book your private showing NOW! (id:52806)
Canmore, Alberta
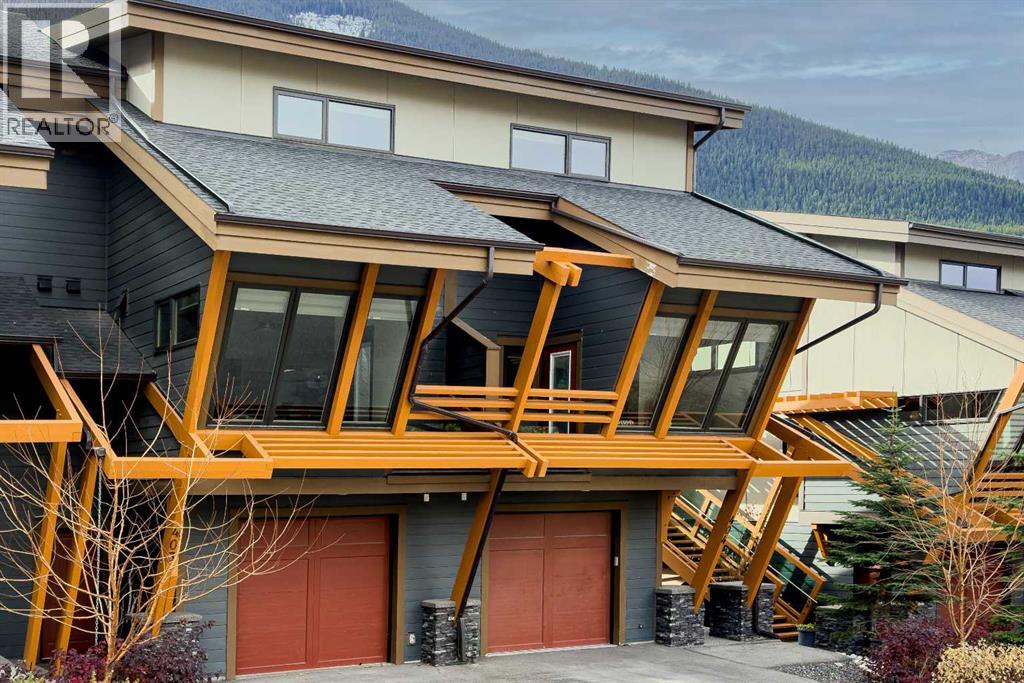
LOCATION /VIEWS /LUXURY .Tucked into the tranquil Three Sisters community, this impressive penthouse offers over 2,800 square feet of refined living across two levels. Vaulted ceilings and floor-to-ceiling windows fill the home with natural light, highlighting MOUNTAIN VIEWS from every room and sweeping Southwest-facing vistas.The main level features two spacious primary bedrooms, each with a sitting area and ensuite, as well as convenient laundry and a striking rock fireplace that anchors the living space. Upstairs, two additional bedrooms and a generous loft offer ample room for friends and family.Two South-facing decks provide inviting places to enjoy the scenery. Air conditioning, low condo fees and an upgraded garage with epoxy flooring and overhead storage add comfort and convenience. (id:52806)
Langdon, Alberta
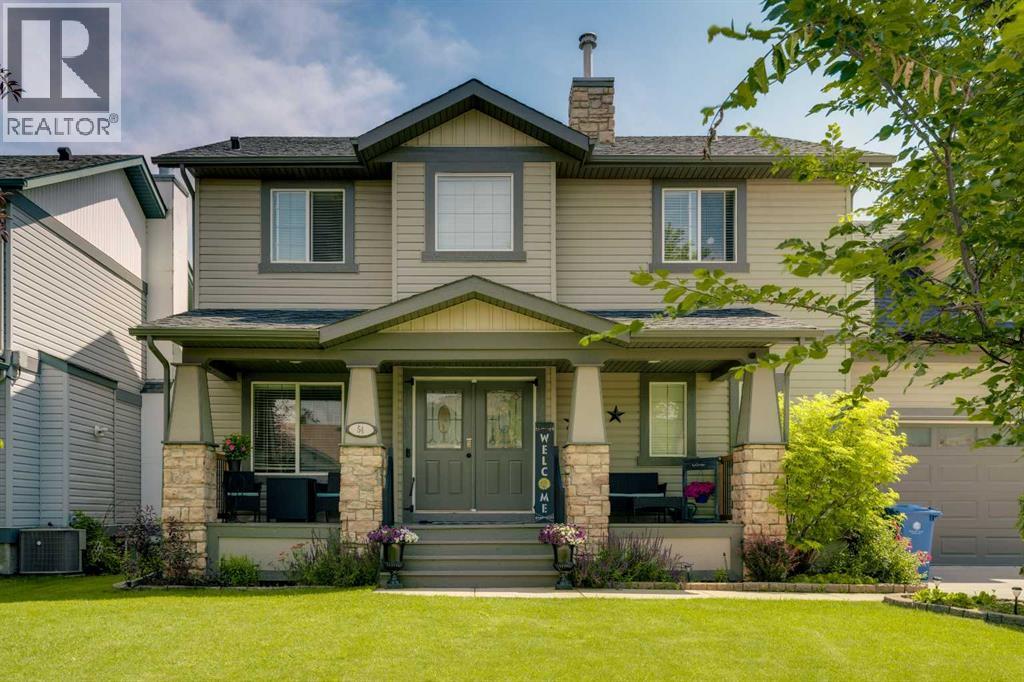
Offered to the market for the first time, this custom-built family home sits on an impressive 0.23-acre lot on one of Langdon's beautiful tree-lined streets. Boasting over 3400 sq. ft. of fully developed living space, this exceptional 4-bedroom home offers the perfect blend of comfort, functionality, and space. A charming front porch welcomes you into the bright, open-concept main floor featuring a private office, a spacious family room with a cozy fireplace, and a functional kitchen with updated appliances, central island with seating and walk-through pantry. The dining area opens onto a massive rear deck, creating the perfect space for entertaining or enjoying the expansive backyard. The convenient 2 piece bath and a laundry room with walk-in closet complete this level. Upstairs, you'll find the bonus room over the garage - great for a playroom or guest room and the spacious primary retreat complete with ensuite with soaker tub, separate shower and walk-in closet. There are two additional good sized bedrooms and a full bathroom. The fully developed lower level offers a large recreation room, a fourth bedroom, a 3-piece bathroom with walk-in shower and an abundance of storage space. Recent updates include fresh paint throughout and vinyl plank flooring. Car enthusiasts, hobbyists, and families alike will appreciate the oversized double attached garage with 80-amp service, expansive driveway, and the additional single detached garage with 60-amp service was added in 2021. The detached garage has been drywalled, painted, with extra shop lights installed and fitted with 20-amp plugs every 6 feet throughout and 20-amp plugs on the exterior. With ample room for vehicles, RV parking, recreational toys, or a workshop, this property truly has it all. This is a rare opportunity to own a well maintained, one-owner custom home in one of Langdon's most desirable locations - a 2 Minute walk from School, close to Restaurants, parks and playgrounds and an easy commute to the cit y. (id:52806)
Chestermere, Alberta
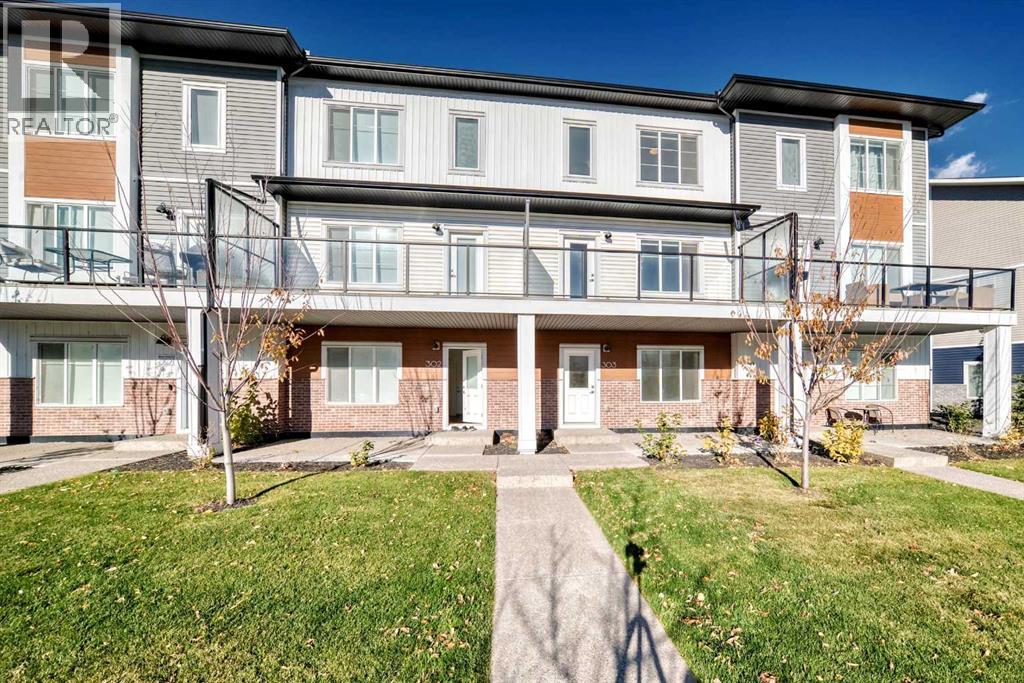
Welcome to 303 6 Merganser Drive W in Chelsea, Chestermere. This modern 3 storey condominium townhome offers 1,666.5 sq. ft. of RMS above grade living space with 4 bedrooms, 2.5 bathrooms and a double attached garage. The ground level features a versatile bedroom that works well as a home office, guest room or flex space. Upstairs, the bright open concept living level brings together the kitchen, dining and living areas, with wide plank flooring, a large island, pendant lighting, stainless steel appliances and access to a generous balcony. The top floor features a spacious primary bedroom with walk in closet and 4 piece ensuite, two additional bedrooms, another full bathroom and convenient upper floor laundry. Located in Chelsea with parks, pathways, shopping and Chestermere amenities nearby, this home combines a practical family friendly layout with modern finishes across three thoughtfully designed levels. (id:52806)

,
Business for Sale – Established Fatburger FranchiseAn exceptional opportunity to acquire an established and popular Fatburger franchise with approximately $1.28 million in sales in the last fiscal year. This turnkey restaurant benefits from strong brand recognition, a loyal customer base, consistent demand, and the support of an established Canadian franchise network. The restaurant features a modern setup, established operating systems, and a proven business model, making it an attractive opportunity for both experienced restaurant operators and first-time franchise owners. The business operates within a vibrant and growing trade area surrounded by established residential communities, retail, services, and complementary businesses, supporting strong customer traffic and repeat clientele. There is significant potential to grow sales and improve profitability through greater owner involvement, hands-on management, tighter operational controls, optimized staffing, cost management, and active local marketing. An owner-operator who takes a more direct role in managing the business may have the opportunity to enhance efficiencies and further improve the store’s bottom line. With a strong sales history, established customer base, recognized brand, and additional upside through active ownership, this represents an excellent opportunity to acquire and grow an established franchise business. Further financial, operational, and specific business details are available upon execution of a confidentiality agreement (NDA). (id:52806)
Rural Foothills County, Alberta
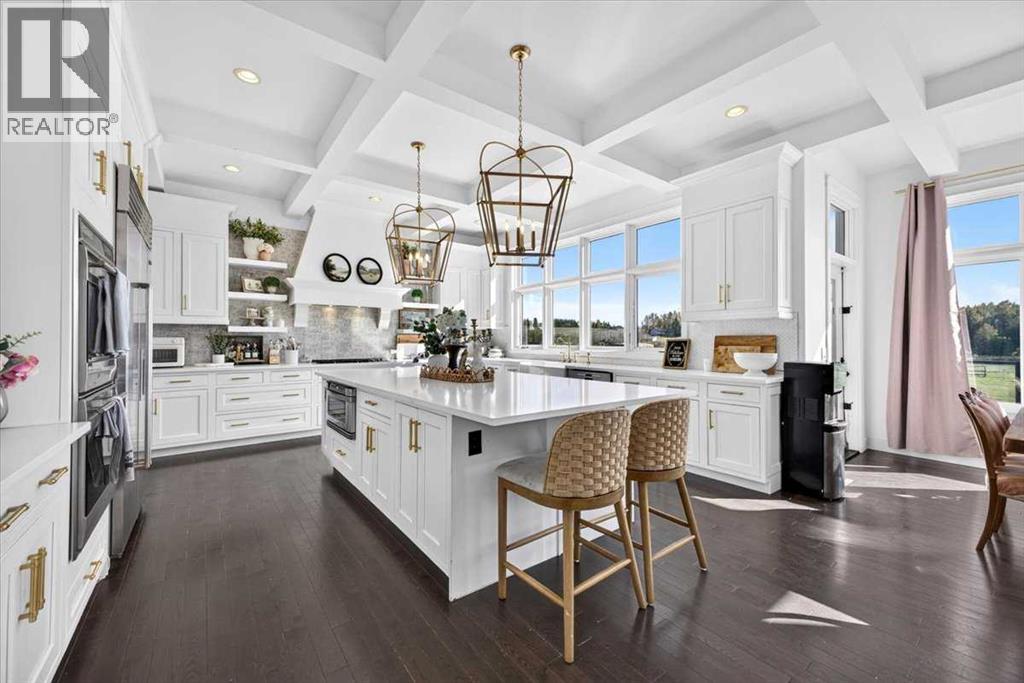
*Click for additional photos!* 8 BEDROOMS | 4 ACRES | WALKOUT | BACKS ENVIRONMENTAL RESERVE! - Welcome to this exceptional 8-bedroom, 3.5-bathroom walkout home offering nearly 3,600 sq. ft. of spacious living on 4 private acres in the highly sought after community of Deer Creek Estates. Backing directly onto an environmental reserve, this impressive acreage offers privacy, space and versatility while conveniently located only 10 minutes from South Calgary and Okotoks.Step inside to a large, welcoming foyer where a grand staircase creates an impressive first impression. The main floor is designed for both everyday family living and entertaining, with a beautifully renovated modern farmhouse-inspired kitchen at the heart of the home. White cabinetry, gold hardware, a farmhouse sink and massive centre island are complemented by premium Wolf and Sub-Zero appliances, a butler’s pantry and bright dining nook. The kitchen opens to the inviting great room, where the fireplace is framed by beautiful custom built-ins with arched detailing designed to coordinate with the kitchen. Coffered ceilings add further architectural character to the space.A formal dining room offers additional room for entertaining, while the generously sized main-floor office features custom built-in bookshelves and cabinetry that continue the home’s cohesive design. Main-floor laundry and a large mudroom complete this level.Upstairs, the spacious primary retreat features a fireplace and luxurious ensuite with an oversized shower and BainUltra soaker tub. Two additional oversized bedrooms include walk-in closets and share a five-piece Jack-and-Jill bathroom. The former loft/library has been converted into an additional bedroom and could easily be returned to its original use as an office, library or bonus space.The walkout lower level offers even more living space with additional bedrooms, bringing the home to an impressive 8 bedrooms in total, along with a recreation room, exercise area and ro ugh-in for an additional bathroom w/ secondary laundry. Outside, the property features an oversized heated triple garage with additional workshop space and soaring 14-ft ceilings, automatic entry gates and three-rail perimeter fencing. The 4-acre parcel is well suited for a hobby-farm lifestyle with room for chickens, sheep, goats and more, while the environmental reserve behind the property enhances the privacy and peaceful acreage setting.Two K–9 schools and a sports arena are approximately 2 km away. Offering exceptional space inside and out, easy access to both Calgary and Okotoks, and a beautiful private setting, this is a fantastic opportunity to enjoy acreage living without giving up the conveniences of the city. (id:52806)
Calgary, Alberta
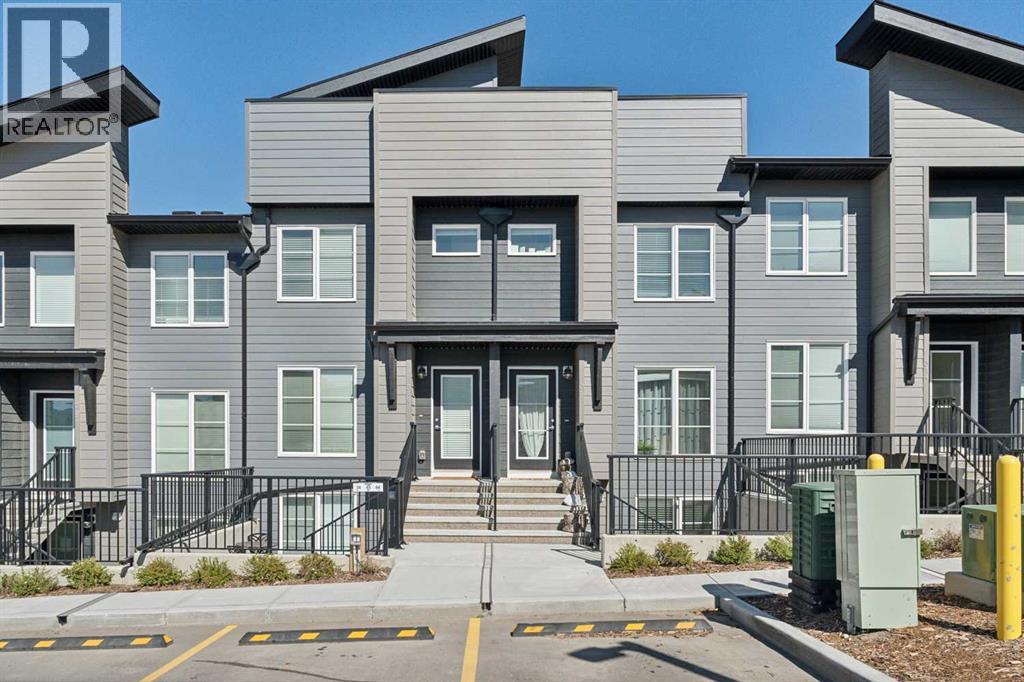
This bright and open bungalow style townhome will surely impress. It has an open floor plan with large windows to allow in an abundance of natural light. The kitchen showcases stainless steel appliances, sparkling quartz countertops and a pantry for extra storage. There is a well-appointed four piece bath and a spacious primary suite with double closets. Extras like stacked in-suite laundry, a storage closet and an assigned parking stall right in front of the unit with plug ins add to the convenience. Enjoy the summer sun on the large private patio, or down the street to the community center with its outdoor pool, hot tub, sports courts and playground! Pet lovers will enjoy the convenience of the many nearby pathways and greenspaces. Call today! (id:52806)
