Canmore, Alberta
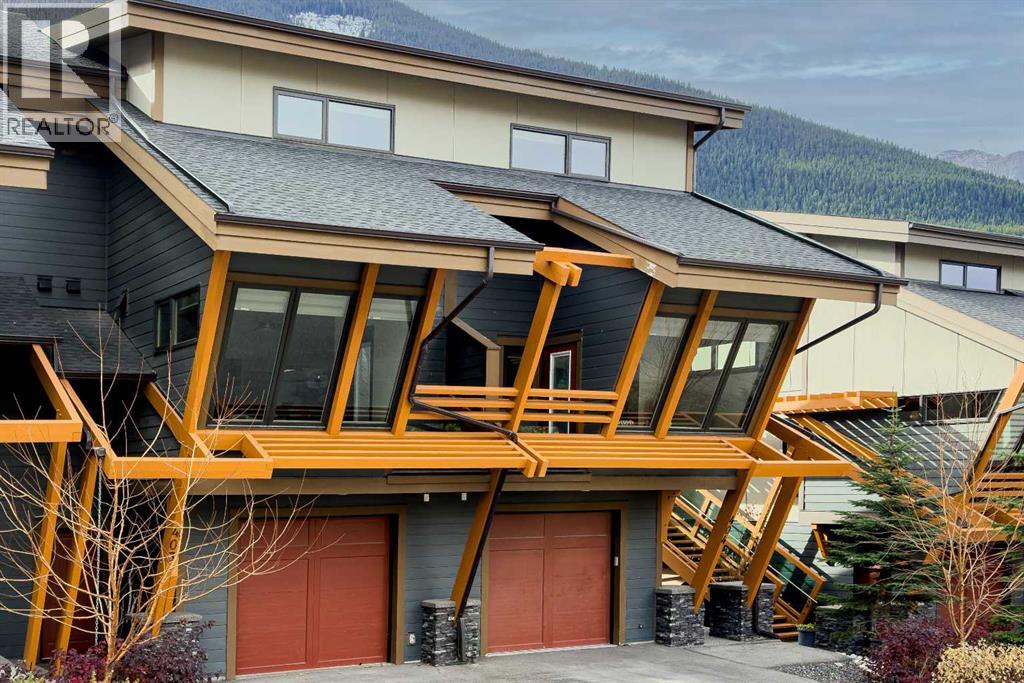
LOCATION /VIEWS /LUXURY .Tucked into the tranquil Three Sisters community, this impressive penthouse offers over 2,800 square feet of refined living across two levels. Vaulted ceilings and floor-to-ceiling windows fill the home with natural light, highlighting MOUNTAIN VIEWS from every room and sweeping Southwest-facing vistas.The main level features two spacious primary bedrooms, each with a sitting area and ensuite, as well as convenient laundry and a striking rock fireplace that anchors the living space. Upstairs, two additional bedrooms and a generous loft offer ample room for friends and family.Two South-facing decks provide inviting places to enjoy the scenery. Air conditioning, low condo fees and an upgraded garage with epoxy flooring and overhead storage add comfort and convenience. (id:52806)
Langdon, Alberta
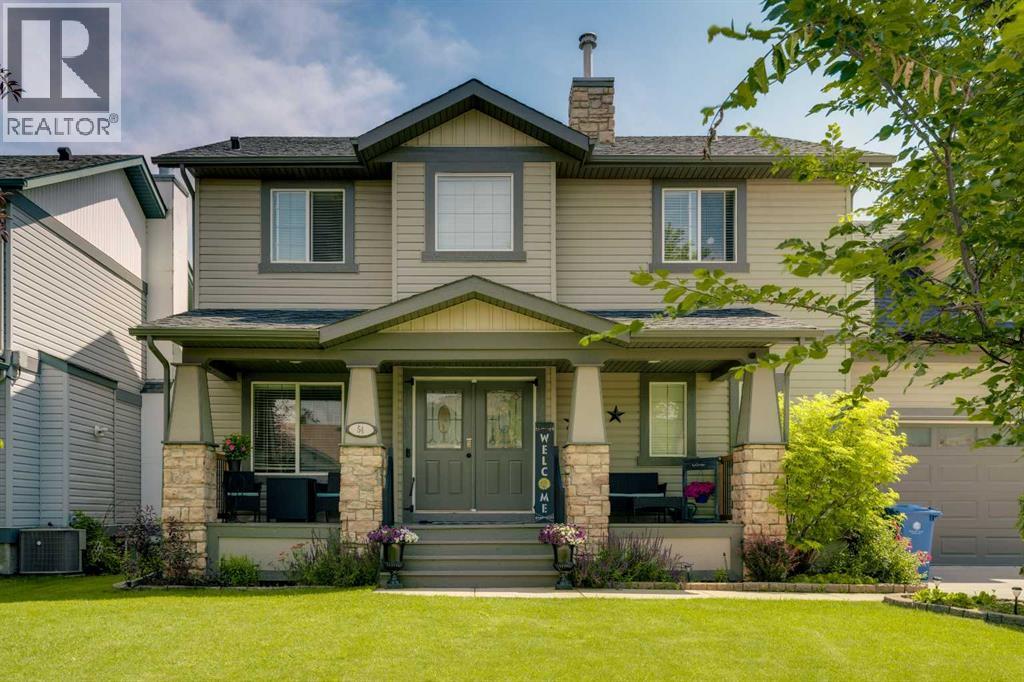
Offered to the market for the first time, this custom-built family home sits on an impressive 0.23-acre lot on one of Langdon's beautiful tree-lined streets. Boasting over 3400 sq. ft. of fully developed living space, this exceptional 4-bedroom home offers the perfect blend of comfort, functionality, and space. A charming front porch welcomes you into the bright, open-concept main floor featuring a private office, a spacious family room with a cozy fireplace, and a functional kitchen with updated appliances, central island with seating and walk-through pantry. The dining area opens onto a massive rear deck, creating the perfect space for entertaining or enjoying the expansive backyard. The convenient 2 piece bath and a laundry room with walk-in closet complete this level. Upstairs, you'll find the bonus room over the garage - great for a playroom or guest room and the spacious primary retreat complete with ensuite with soaker tub, separate shower and walk-in closet. There are two additional good sized bedrooms and a full bathroom. The fully developed lower level offers a large recreation room, a fourth bedroom, a 3-piece bathroom with walk-in shower and an abundance of storage space. Recent updates include fresh paint throughout and vinyl plank flooring. Car enthusiasts, hobbyists, and families alike will appreciate the oversized double attached garage with 80-amp service, expansive driveway, and the additional single detached garage with 60-amp service was added in 2021. The detached garage has been drywalled, painted, with extra shop lights installed and fitted with 20-amp plugs every 6 feet throughout and 20-amp plugs on the exterior. With ample room for vehicles, RV parking, recreational toys, or a workshop, this property truly has it all. This is a rare opportunity to own a well maintained, one-owner custom home in one of Langdon's most desirable locations - a 2 Minute walk from School, close to Restaurants, parks and playgrounds and an easy commute to the cit y. (id:52806)
Chestermere, Alberta
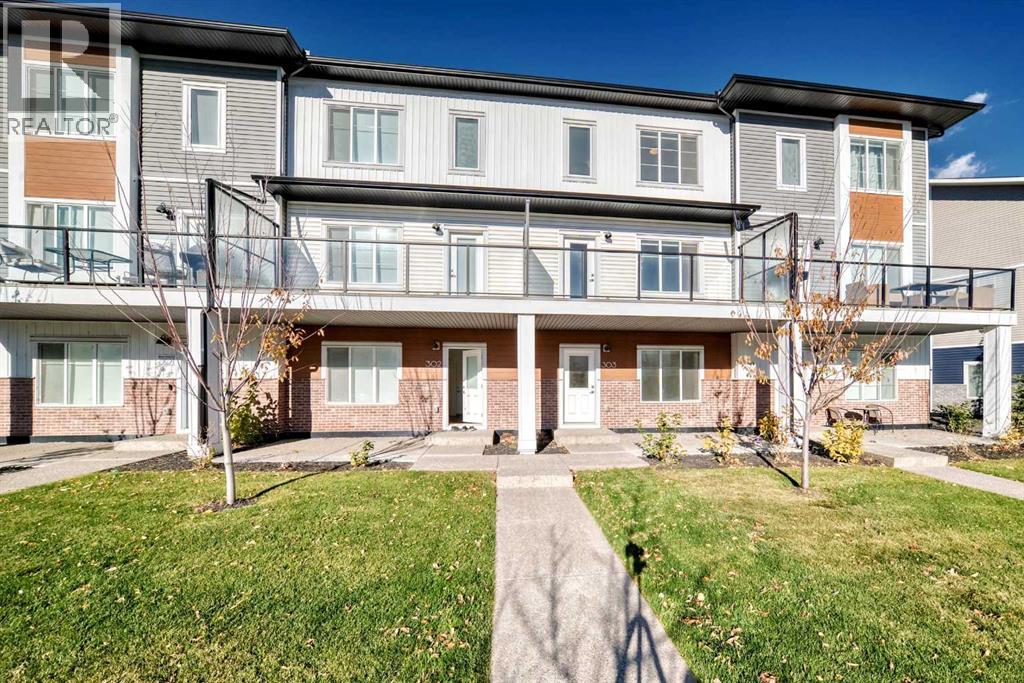
Welcome to 303 6 Merganser Drive W in Chelsea, Chestermere. This modern 3 storey condominium townhome offers 1,666.5 sq. ft. of RMS above grade living space with 4 bedrooms, 2.5 bathrooms and a double attached garage. The ground level features a versatile bedroom that works well as a home office, guest room or flex space. Upstairs, the bright open concept living level brings together the kitchen, dining and living areas, with wide plank flooring, a large island, pendant lighting, stainless steel appliances and access to a generous balcony. The top floor features a spacious primary bedroom with walk in closet and 4 piece ensuite, two additional bedrooms, another full bathroom and convenient upper floor laundry. Located in Chelsea with parks, pathways, shopping and Chestermere amenities nearby, this home combines a practical family friendly layout with modern finishes across three thoughtfully designed levels. (id:52806)

,
Business for Sale – Established Fatburger FranchiseAn exceptional opportunity to acquire an established and popular Fatburger franchise with approximately $1.28 million in sales in the last fiscal year. This turnkey restaurant benefits from strong brand recognition, a loyal customer base, consistent demand, and the support of an established Canadian franchise network. The restaurant features a modern setup, established operating systems, and a proven business model, making it an attractive opportunity for both experienced restaurant operators and first-time franchise owners. The business operates within a vibrant and growing trade area surrounded by established residential communities, retail, services, and complementary businesses, supporting strong customer traffic and repeat clientele. There is significant potential to grow sales and improve profitability through greater owner involvement, hands-on management, tighter operational controls, optimized staffing, cost management, and active local marketing. An owner-operator who takes a more direct role in managing the business may have the opportunity to enhance efficiencies and further improve the store’s bottom line. With a strong sales history, established customer base, recognized brand, and additional upside through active ownership, this represents an excellent opportunity to acquire and grow an established franchise business. Further financial, operational, and specific business details are available upon execution of a confidentiality agreement (NDA). (id:52806)
Rural Foothills County, Alberta
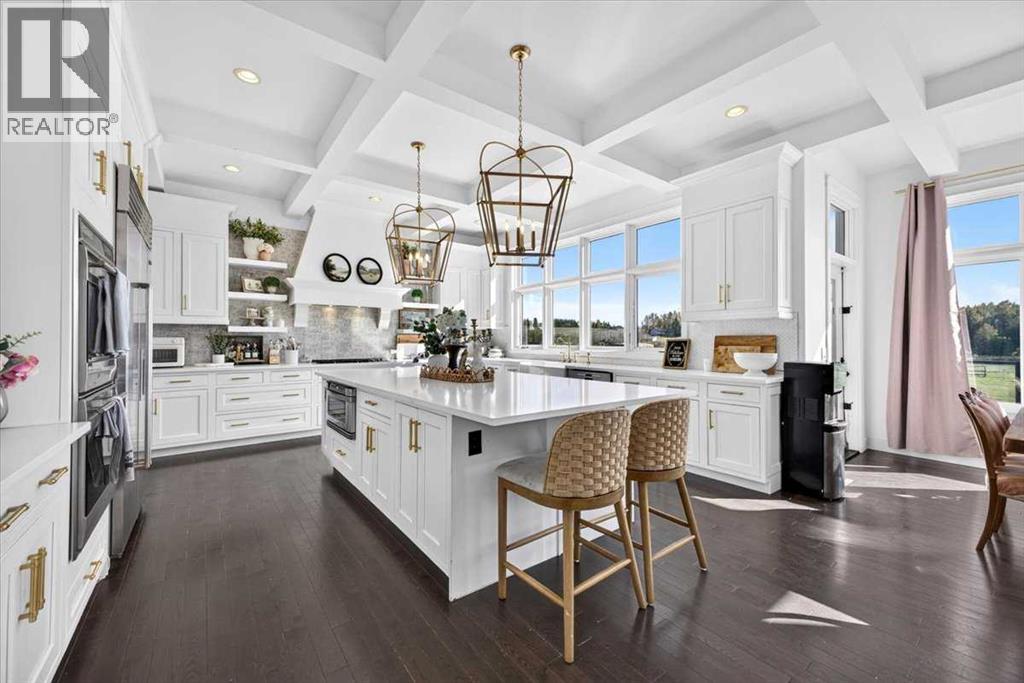
*Click for additional photos!* 8 BEDROOMS | 4 ACRES | WALKOUT | BACKS ENVIRONMENTAL RESERVE! - Welcome to this exceptional 8-bedroom, 3.5-bathroom walkout home offering nearly 3,600 sq. ft. of spacious living on 4 private acres in the highly sought after community of Deer Creek Estates. Backing directly onto an environmental reserve, this impressive acreage offers privacy, space and versatility while conveniently located only 10 minutes from South Calgary and Okotoks.Step inside to a large, welcoming foyer where a grand staircase creates an impressive first impression. The main floor is designed for both everyday family living and entertaining, with a beautifully renovated modern farmhouse-inspired kitchen at the heart of the home. White cabinetry, gold hardware, a farmhouse sink and massive centre island are complemented by premium Wolf and Sub-Zero appliances, a butler’s pantry and bright dining nook. The kitchen opens to the inviting great room, where the fireplace is framed by beautiful custom built-ins with arched detailing designed to coordinate with the kitchen. Coffered ceilings add further architectural character to the space.A formal dining room offers additional room for entertaining, while the generously sized main-floor office features custom built-in bookshelves and cabinetry that continue the home’s cohesive design. Main-floor laundry and a large mudroom complete this level.Upstairs, the spacious primary retreat features a fireplace and luxurious ensuite with an oversized shower and BainUltra soaker tub. Two additional oversized bedrooms include walk-in closets and share a five-piece Jack-and-Jill bathroom. The former loft/library has been converted into an additional bedroom and could easily be returned to its original use as an office, library or bonus space.The walkout lower level offers even more living space with additional bedrooms, bringing the home to an impressive 8 bedrooms in total, along with a recreation room, exercise area and ro ugh-in for an additional bathroom w/ secondary laundry. Outside, the property features an oversized heated triple garage with additional workshop space and soaring 14-ft ceilings, automatic entry gates and three-rail perimeter fencing. The 4-acre parcel is well suited for a hobby-farm lifestyle with room for chickens, sheep, goats and more, while the environmental reserve behind the property enhances the privacy and peaceful acreage setting.Two K–9 schools and a sports arena are approximately 2 km away. Offering exceptional space inside and out, easy access to both Calgary and Okotoks, and a beautiful private setting, this is a fantastic opportunity to enjoy acreage living without giving up the conveniences of the city. (id:52806)
Calgary, Alberta
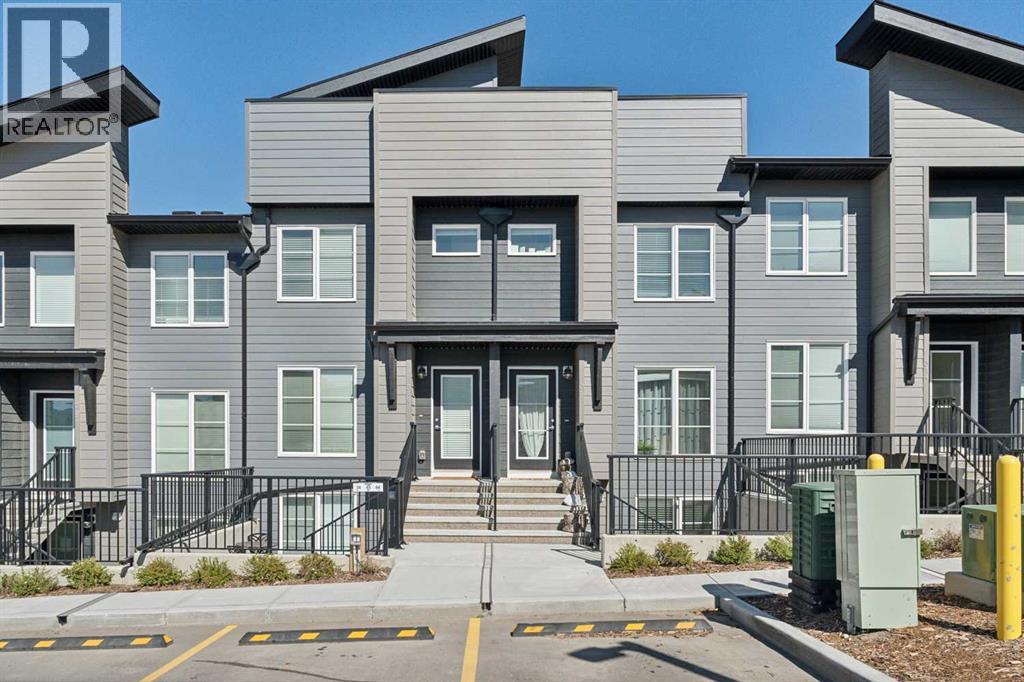
This bright and open bungalow style townhome will surely impress. It has an open floor plan with large windows to allow in an abundance of natural light. The kitchen showcases stainless steel appliances, sparkling quartz countertops and a pantry for extra storage. There is a well-appointed four piece bath and a spacious primary suite with double closets. Extras like stacked in-suite laundry, a storage closet and an assigned parking stall right in front of the unit with plug ins add to the convenience. Enjoy the summer sun on the large private patio, or down the street to the community center with its outdoor pool, hot tub, sports courts and playground! Pet lovers will enjoy the convenience of the many nearby pathways and greenspaces. Call today! (id:52806)
Calgary, Alberta
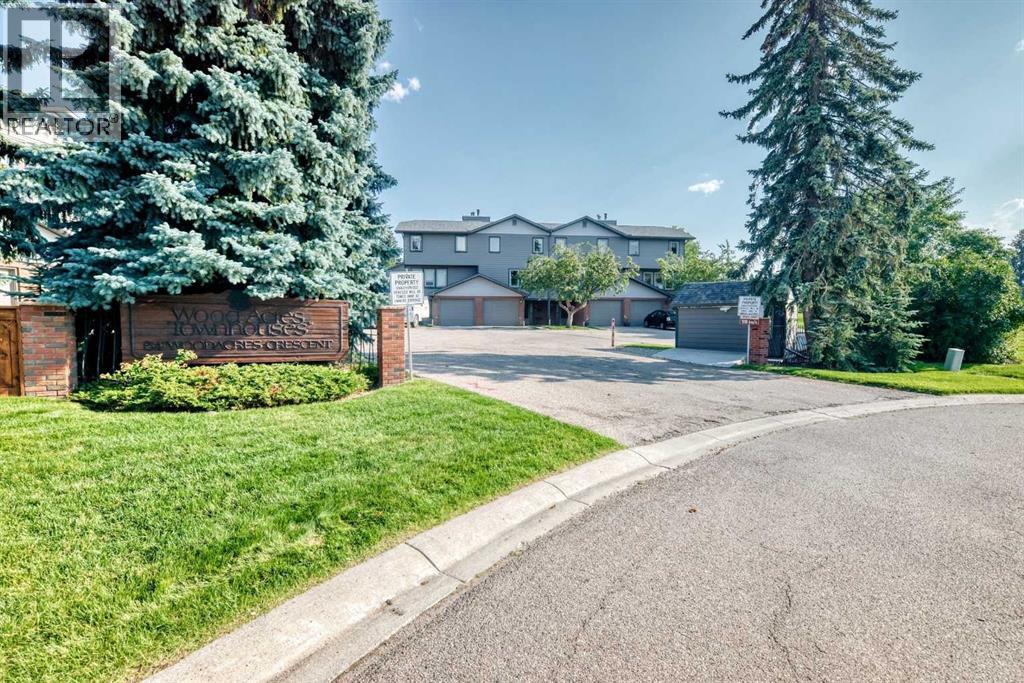
Welcome to this spacious, updated townhome located on Fish Creek Park. Woodacres is a desirable condo complex with 23 residences. Plenty of natural light floods the beautiful renovated white kitchen with stainless steel appliances. The dining nook is located in this large space where patio doors invite you onto a newer large deck area. With a south west exposure. Very spacious living room with a cozy fireplace. The second bedroom with a den / flex area and a updated 4-pce bathroom. On the top floor a oversized master bedroom / large closet and a updated three pce bathroom. Located on the lower level is a family room / 2 pce bathroom / laundry room / utility room / storage . The single garage has direct access into the foyer. Upgrades to the home include bathrooms / kitchen / windows / deck / exterior Hardy Board siding / windows. Close to Fish Creek Park / shopping / schools and transportation. (id:52806)
Calgary, Alberta
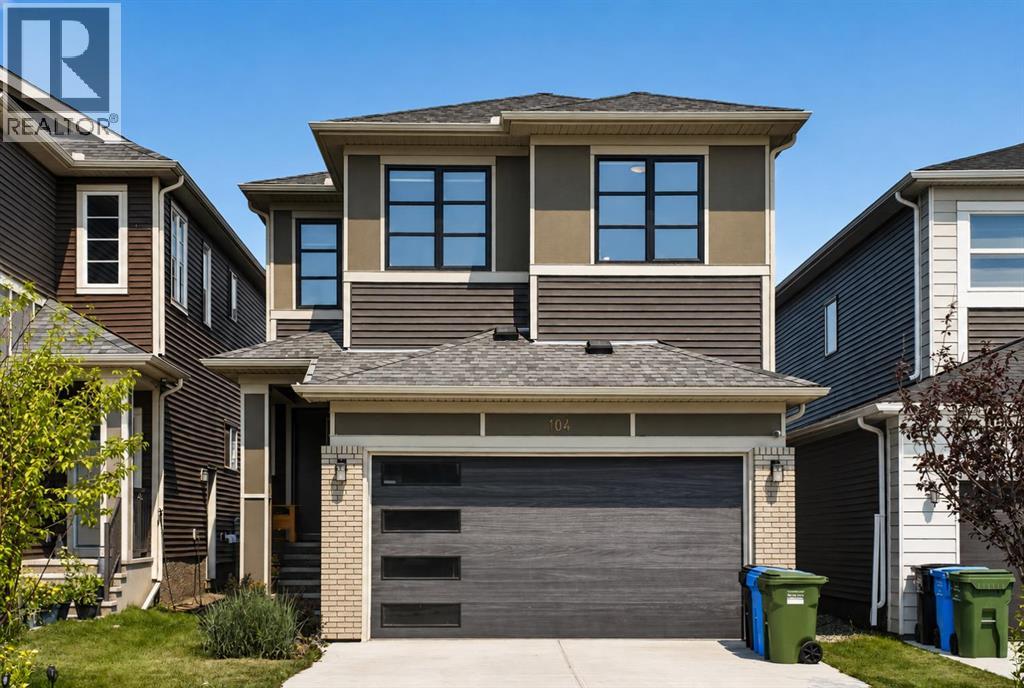
Welcome to 104 Homestead Close, an exceptional Excel Homes Collingwood model, completed in 2022 and presented in impressive showhome condition. Offering over 3,000 sq. ft. of beautifully developed living space, this south-facing home combines sophisticated design, thoughtful functionality, and incredible flexibility for today’s modern family. Step inside to a welcoming foyer and discover an expansive main floor designed to impress. The heart of the home is the chef-inspired kitchen, featuring premium cabinetry, quartz countertops, a large centre island, stainless steel appliances, and a dedicated spice kitchen with gas range - perfect for everyday cooking and entertaining. A versatile main-floor flex room provides the perfect space for a home office, formal dining area, playroom, or quiet retreat, adapting effortlessly to your family’s needs. The spacious living area showcases a stunning fireplace feature wall with warm wood-slat detailing, while thoughtfully curated accent walls, wallpaper, décor, and floor-to-ceiling curtains create a polished, designer-inspired atmosphere throughout. Upstairs, discover four generously sized bedrooms, a versatile bonus room, upper-floor laundry, and two full bathrooms. The luxurious primary retreat features a generous walk-in closet and an elegant 5-piece ensuite with dual vanity and relaxing soaker tub. The additional bedrooms offer excellent space for family, guests, or a home office, while the bonus room provides the flexibility to create a media room, children’s play area, or comfortable study space. Adding exceptional value is the two-bedroom legal suite, complete with its own private entrance, full kitchen, spacious living area, full bathroom, and separate laundry. Whether used as a mortgage helper, rental opportunity, or comfortable space for extended family, this legal suite offers outstanding versatility. Outside, enjoy your south-facing backyard, oversized two-tier entertainment deck, professionally landscaped and fully fenced yard, mature trees, flower gardens, and convenient back-alley access. The attached double garage provides additional everyday convenience and storage. Ideally located with easy access to Stoney Trail, Airport, schools, parks, playgrounds, walking pathways, shopping, public transit, and recreation facilities, this remarkable home delivers space, style, and income potential in one exceptional package. Showhome presentation. Legal suite. Incredible flexibility. Quick possession available. This is a home you don’t want to miss—book your private showing today! (id:52806)
Calgary, Alberta
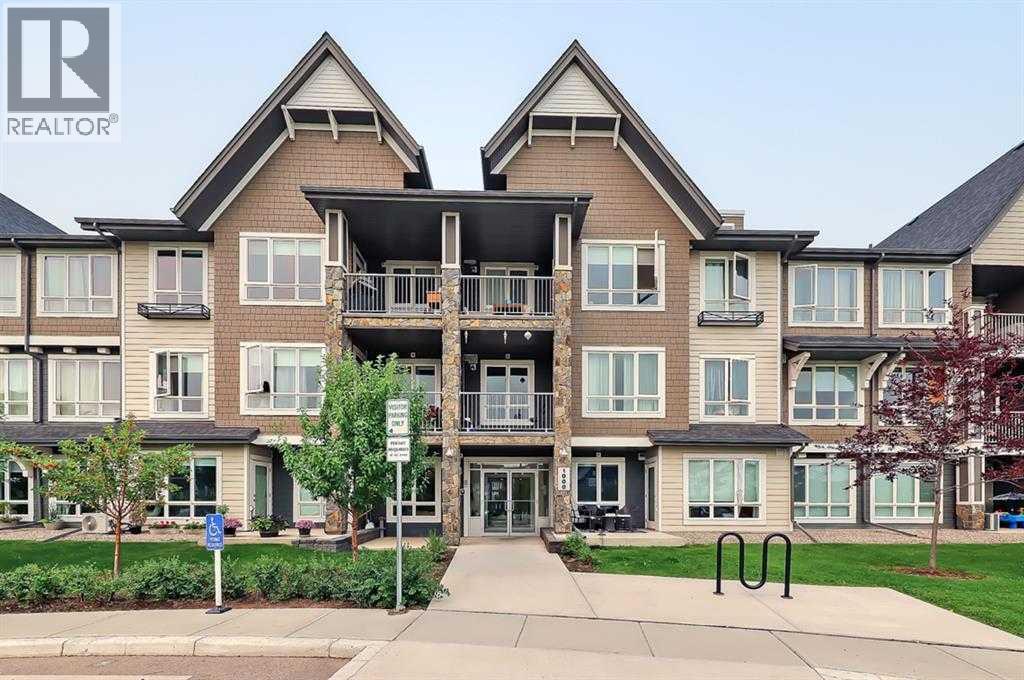
Welcome home to this spacious,Upgraded 2 bed+2 bath Top Floor condo in Silverado. This well managed condo has reasonable condo fees., in suite laundry, a titled underground heated parking space an assigned storage unit. The spacious and open unit features 9-foot ceilings, stainless steel appliances, lots of storage / cabinets, bar seating in the kitchen. The bedroom is ideal one on each side of the unit with 2 separate bathrooms. The entire condo has luxury vinyl plank flooring. (id:52806)
Fox Creek, Alberta
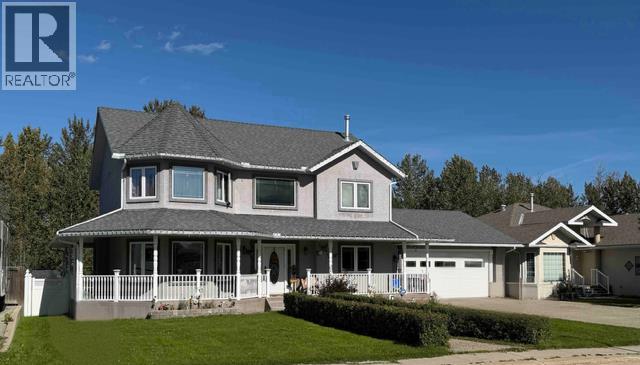
This beautifully maintained two-story home offers 3000 sq ft of developed living space. The main floor has stunning oak engineered hardwood, adding warmth and timeless appeal. Your kitchen is both stylish and functional with 2 pantry and loads of cupboards large island that’s perfect for family meals or entertaining guests. Kitchen table sitting in a bay window over looking your beautiful back yard. The open concept living space flows seamlessly into the inviting living room, complete with a cozy fireplace and large windows overlooking your country back yard. Weather cooking or just sitting enjoying your morning coffee, watching tv you be spending most of your time here. Side formal dinning room with build in China cupboard another large window looking into your country back yard for you. Imagine Christmas with your family in this dinning room with no cell phone just you and your friends or family the way it used to be!!! This main level also includes a convenient 2-piece bathroom access from your heated double attached garage along with the laundry room to round off your main space is a large bedroom with attached ¾ bathroom. Front living room to just read a book or relax. Wrap around deck from your front door to kitchen to garage, no one else has this in all of Fox. Oak crown moulding through out this beautiful home with a large stunning staircase to take you upstairs to your private master suit. Your master closet is huge you will have to go out shopping to full it. Large master bathroom with walk in shower and even a 2 nd washer & dryer. If this isn’t enough your have your own private deck to view the stars overlooking your backyard before bed creating a comfortable retreat at the end of the day.3 more bedrooms and full bathroom complete your top floor Now to add to this 3000 sq ft you have a finished basement with your own movie room with bar. 1 more bedroom and ¾ bathroom. New boiler and on demand heat was replaced in 2023. In floor heat in basement and ga rage. New shingles in 2018. Hot and cold water in your garage. Owners would like to offer you the buyer a new fresh coat of paint before you move in!!! BEAUTIFUL HOME ALL WRAP UP IN A WHITE VINYL FENCE WITH GATE TO GREENZONE AND WALKING PATH. (id:52806)
Calgary, Alberta
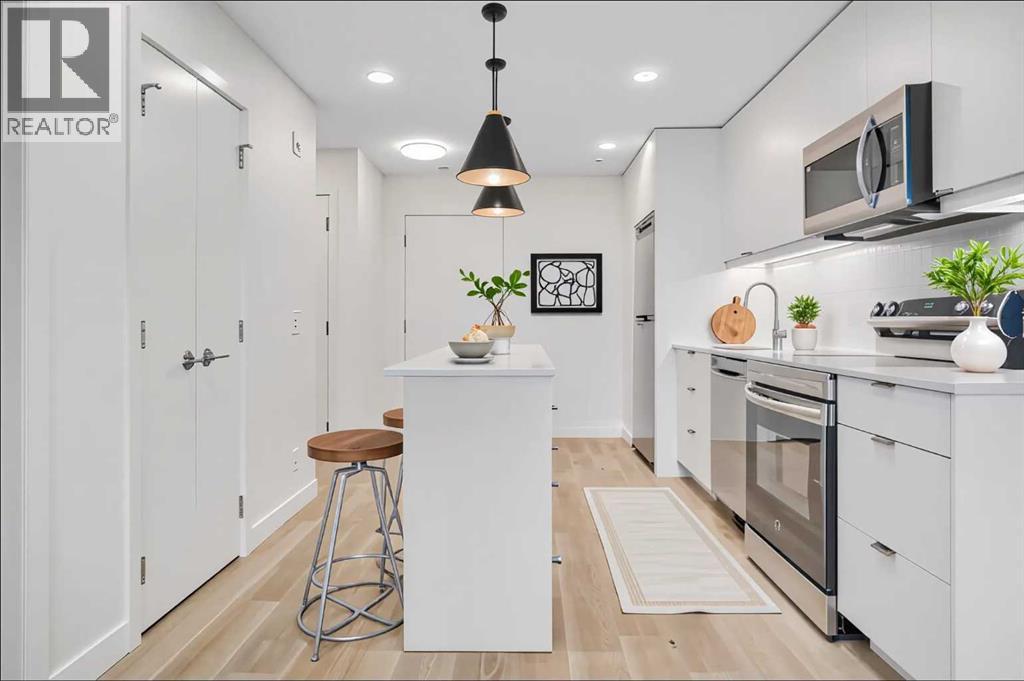
Underground Parking & Huge Private Patio! Brand new, never occupied unit in Belvedere! Nicely appointed and well laid out open modern plan in a brand new, just completed building. Massive, hard to find outdoor deck which easier fits the largest outdoor furniture sets and allows for a very unique living style in the apartment space. Rear landscaping is still being completed by the developer and will include greenspace and park space. Deluxe stainless-steel appliances, quartz countertops & island, and wide plank LVP flooring throughout make this unit and incredible affordable luxury unit offering extraordinary value! Secure, heated underground parking. Very low condo fees! Just steps to every amenity including shopping, large department stores, Cineplex, and more! Easy access to Stoney Trail for a quick commute and just minutes to Chestermere Lake! This property has never been occupied, carries a full warranty, & is ready for immediate possession. Incredibly large rooftop patio and very well-appointed building gym, rivalling many commercial gyms! (id:52806)

,
Exceptional opportunity to acquire a highly successful for-profit daycare located in a prime area of Calgary NE. This well-established and fully operational childcare center is licensed for 70 children and has been running at full capacity. The business also launched an Out-of-School Care program in September 2025, creating additional growth and revenue potential. This turn-key operation benefits from the Alberta Affordability Grant and a strong reputation within the community. Operations commenced in March 2025, with rapid enrollment growth driven by the center’s prime location and high demand for childcare in the area. The property offers a secure long-term lease with over nine years remaining plus two additional five-year renewal options, and rent includes operating costs. Confidentiality agreement required. PLEASE DO NOT APPROACH STAFF OR VISIT THE BUSINESS WITHOUT AN APPOINTMENT. (id:52806)
