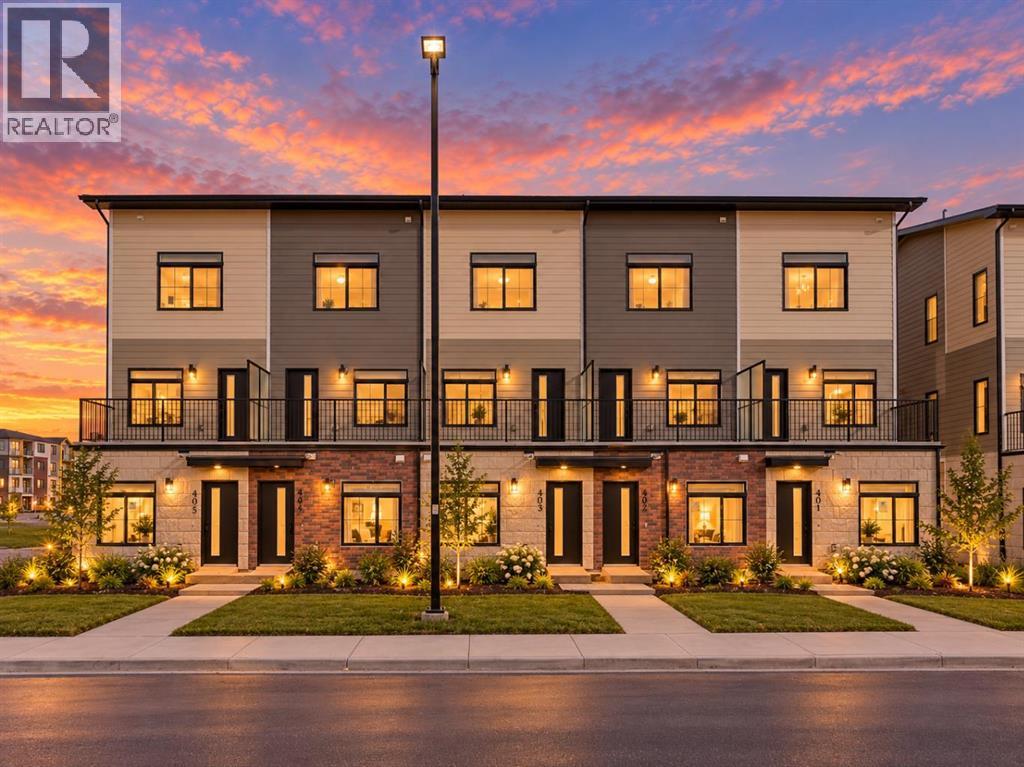
Cochrane, Alberta
BRAND NEW TOWNHOUSE IN DESIRABLE GREYSTONE COCHRANE | TITLED PARKING | 45 MINUTES FROM CANMORE + AIRBNB FRIENDLY | 30 MINUTES TO CALGARY | LIGHT AND BRIGHT | LOW CONDO FEE |Welcome to this brand new 1 bedroom, 1 bathroom townhouse in Greystone, one of Cochrane’s exciting and rapidly developing communities! Offering contemporary finishes, a functional layout, and an excellent location, this property is an ideal opportunity for first-time buyers, downsizers, or investors seeking a low-maintenance property with short-term rental potential.Step inside to discover a bright and inviting living space complemented by a modern, neutral colour palette and stylish finishes throughout. The thoughtfully designed layout maximizes functionality while creating a comfortable atmosphere. The well appointed kitchen features elegant quartz countertops, a full stainless steel appliance package, and ample cabinetry, making it both practical and stylish for everyday living. The spacious bedroom provides a comfortable retreat, while the four piece bathroom offers modern convenience. An in suite laundry area and additional storage further enhance the home's functionality.Additional highlights include a titled parking stall and the added peace of mind of a builder-provided Certified New Home Warranty Program.What truly sets this property apart is its location. Situated in the desirable Greystone community, residents enjoy convenient access to parks, playgrounds, Bow River pathways, pickleball courts, baseball diamonds, and the nearby SLS Family Sports Centre, offering swimming, skating, fitness, and other recreational activities. Everyday essentials are close at hand, with Co-op grocery shopping, restaurants, cafés, retail shops, and professional services available in and around the community. Historic Downtown Cochrane is just minutes away, providing a charming selection of local shops, dining options, and entertainment.With Cochrane's welcoming atmosphere, growing amenities, and convenient access to Calgary and the Rocky Mountains, this property offers an appealing combination of lifestyle and investment potential. Located approximately 45 minutes from Canmore, it is also well positioned for outdoor enthusiasts looking to enjoy the mountains and surrounding natural beauty.Whether you're looking for your first home, a convenient place to downsize, or an investment opportunity, this brand-new townhouse is worth a closer look. Vertos is a spectacular project designed by the Ocgrow Group. This 156 acres of development has all of the conveniences of everyday life. Book a showing today! (id:52806)
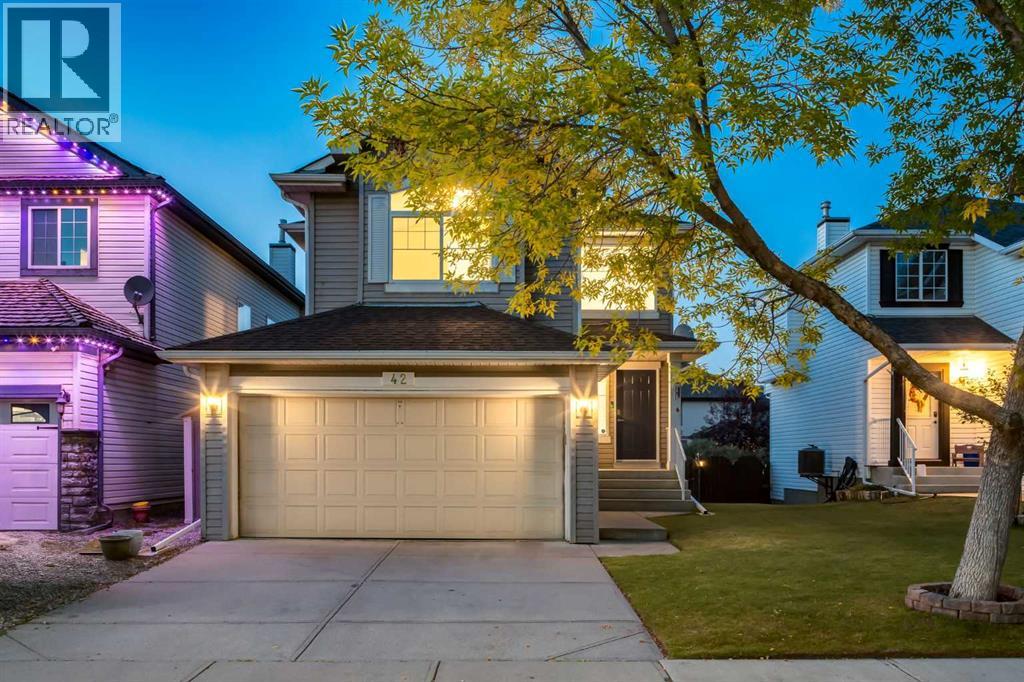
Calgary, Alberta
WELCOME to this TWO-STOREY HOME in the ESTABLISHED COMMUNITY OF DOUGLAS GLEN, where GREENSPACE + A PATHWAY AT YOUR BACK DOOR + quick access to MAJOR ROUTES make everyday life easier!!! Offering 2,203 SQ. FT. OF DEVELOPED LIVING SPACE, 3 BEDROOMS, 3.5 BATHROOMS, CENTRAL A/C, a DOUBLE ATTACHED GARAGE + a FINISHED BASEMENT on a 4,262 SQ. FT. LOT, this home gives everyone room to spread out. A ROOF REPLACED WITHIN THE LAST 10 YEARS + NO POLY-B add peace of mind!!!A landscaped front yard + welcoming FRONT PORCH lead into a BRIGHT, OPEN FOYER w/16' CEILINGS, a NEUTRAL COLOUR PALETTE, FLAT CEILINGS, NEW LED POT LIGHTS + SCRATCH-RESISTANT LAMINATE FLOORING throughout the main + upper floors. A WALK-IN COAT CLOSET keeps jackets + shoes tucked away, while a MOTORIZED BLIND makes the high front window easy to manage. Continue into the LIVING ROOM, where a BRICK-FACING GAS FIREPLACE, open + closed shelving + a LARGE NORTH-FACING WINDOW create a cozy place to relax or gather w/friends. HUNTER DOUGLAS BLINDS add a polished finish, while NO CARPET except on the stairs makes upkeep easy.The spacious EAT-IN KITCHEN is made for gathering, featuring GRANITE COUNTERTOPS, WHITE CABINETRY, SS APPLIANCES incl. a NEW STOVE (2026), a CORNER PANTRY + an OVERSIZED ISLAND w/SEATING for breakfast, homework or catching up at the end of the day. A window over the sink brings in natural light, while PATIO DOORS open to the DECK for summer dinners + barbecues w/friends. Around the corner, a 2-PIECE BATHROOM + MAIN-FLOOR LAUNDRY/MUDROOM keep daily routines running smoothly, w/DIRECT ACCESS to the DOUBLE ATTACHED GARAGE.Upstairs, the PRIMARY BEDROOM offers a private retreat w/a WALK-IN CLOSET + its own 4-PIECE ENSUITE w/QUARTZ COUNTERTOPS. Two more BEDROOMS provide space for family, guests or a home office, served by a 4-PIECE BATHROOM also finished w/QUARTZ COUNTERTOPS. The generous BONUS ROOM is ready for movie nights, a playroom or a quiet reading lounge.The DEVELOPED BASEMENT expands your opt ions w/a FAMILY ROOM, LARGE WINDOW + VINYL FLOORING. Set up a games area, home gym or comfortable hangout for teenagers; a 3-PIECE BATHROOM + dedicated storage add flexibility. Outside, the BACKYARD BACKS DIRECTLY ONTO GREENSPACE + THE COMMUNITY PATHWAY, putting WALKING, BIKE RIDES + PARKS right at your doorstep!!! Follow the pathway for LESS THAN A MINUTE to a nearby park, w/5+ ADDITIONAL PARKS + a TENNIS COURT all within approximately a 15-MINUTE WALK—an incredible setup for families + an active lifestyle!!!DOUGLAS GLEN brings outdoor living + everyday convenience together. TWO COMMERCIAL AREAS within a 15-minute walk offer STARBUCKS, GROCERY STORES, a PHARMACY, MEDICAL CLINICS, RESTAURANTS + more. Nearby schools, recreation + quick access to major routes help you spend less time driving + more time enjoying your neighbourhood. BOOK YOUR SHOWING TODAY!!! (id:52806)
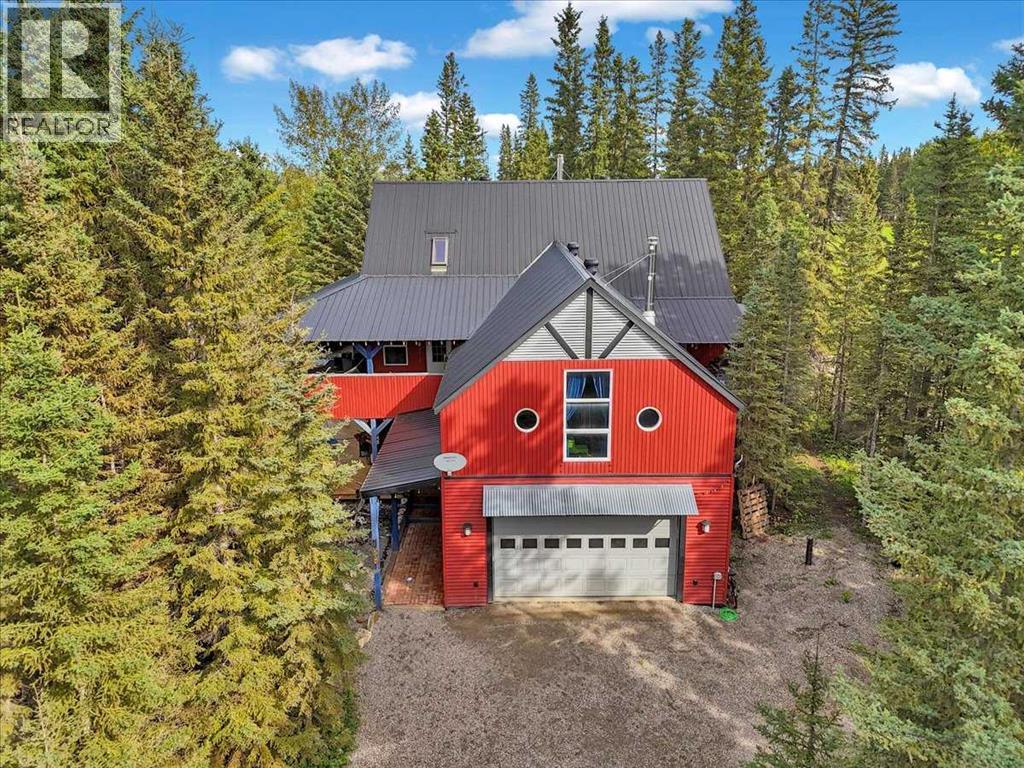
Sundre, Alberta
Acreage living without leaving town! Tucked away on a private, heavily treed 0.69-acre parcel with no neighbours on three sides, this remarkable custom home offers over 3,700 sq. ft. of above-grade living space. Backing onto municipal reserve with trails and the Red Deer River just steps away, it feels like a private acreage — yet you're right in Sundre and within walking distance of amenities.This unique 2½-storey home is filled with character, including soaring vaulted ceilings, polished concrete floors, in-floor heating on both levels, galvanized steel accents, round windows and custom details throughout. The main level offers three generous bedrooms, a 4-piece bathroom, powder room and an exceptionally large laundry room with excellent counter space and storage. The family room features a wood-burning stove and access to the covered lower deck and private yard. The second level is all about space and entertaining. The massive kitchen features two refrigerators, a 6-burner Jenn-Air gas cooktop, wall oven, butcher-block counters, large island with eating bar and dual stainless-steel sink. A huge walk-in pantry has its own sink, while the BBQ balcony just off the kitchen makes outdoor cooking easy. The adjoining dining and living areas feature vaulted ceilings and a glass overhead door that opens directly onto the covered upper deck — creating an incredible indoor/outdoor entertaining space. A huge 31' x 23' bonus room offers endless possibilities and has a rough-in for another wood-burning stove. The spacious primary suite includes a large walk-in closet, ensuite and direct access to the covered deck and hot tub. Above, the third-level loft offers flexible space for an office, studio, guest space or quiet retreat, plus a fun "secret room" for additional storage. In floor heating throughout. Outside, extensive covered wraparound decks on both levels provide multiple places to enjoy the property in every season. Mature trees, gardens, walking paths, multiple sheds, a powered playhouse and private firepit area complete the yard. The oversized heated double attached garage measures over 31' x 23' and includes workbenches and additional storage. Best of all, walk out your back door and in approximately two minutes you can be at the Red Deer River — fishing, exploring the trails or simply finding a quiet place to relax and recharge. 0.69 private acres. Over 3,700 sq. ft. Municipal reserve. Incredible outdoor living. The Red Deer River practically in your backyard. There really is only one like this. (id:52806)
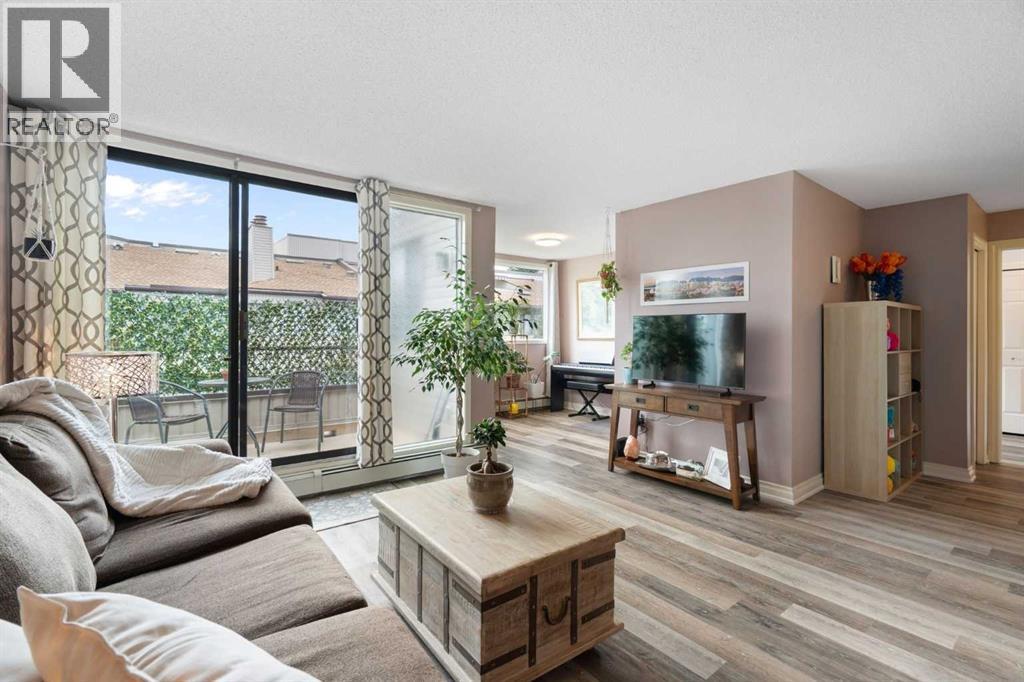
Calgary, Alberta
Welcome to this beautifully designed top floor 1-bedroom plus den condo in the highly sought-after community of Palliser right near the Glenmore Reservoir. Offering 965 square feet of fully air conditioned and functional living space, this home features a desirable open-concept layout that feels exceptionally bright and spacious, with large windows letting in an abundance of natural light. Newer vinyl plank flooring flows seamlessly throughout the main living areas, the bedroom, and the ensuite. The kitchen is a chef's delight, featuring a separate eating area and a large walk-in pantry for ultimate organization. Stylish two-tone cabinets with upper cabinets at ceiling height provide added functionality. The dining room is adjacent to the kitchen and opens to the living room. Just off the living room, the den is a wonderful space with ample room to accommodate a desk, bookcases, and other necessities for a complete home office. The bedroom is very spacious and can accommodate a king bed, and has both a double closet and a separate, single closet. For added convenience, the laundry facilities are in the large powder room, which also features a generous storage area.Step outside to relax on your spacious private balcony located just off the living room or enjoy the incredible lifestyle and urban convenience this prime location offers. Bayshore Park is a quiet concrete building, situated just steps away from the Glenmore Landing shopping center and minutes from the extensive walking and biking paths surrounding the scenic Glenmore Reservoir, and a short drive to the Rockyview Hospital. Your monthly condo fees grant you full access to the exceptional resort-style amenities within the building, including a fully equipped fitness facility, a vibrant games room, a quiet library, a professional board room, and an expansive common outdoor patio space perfect for enjoying sunny days. Complete with one secure heated underground parking stall and a private, oversized storage locker, this property is perfect for first-time buyers, Investors, professionals, or downsizers seeking a maintenance-free lifestyle in one of Calgary's most established neighbourhoods. Please note this is a 25-year-old+ building, and no pets are allowed. (id:52806)
Calgary, Alberta
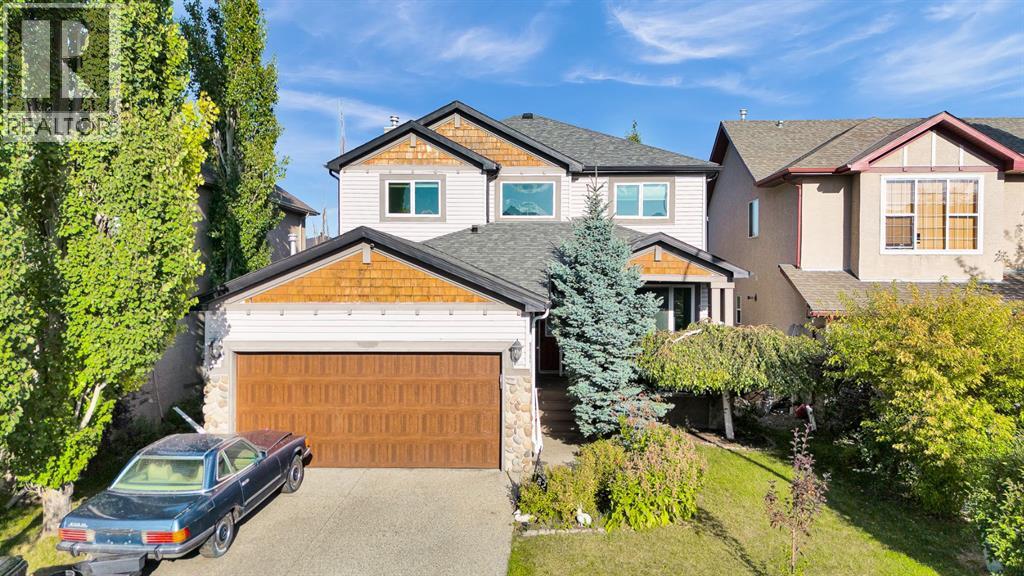
Welcome to this exceptional five-bedroom family home in the desirable community of Hanson Ranch. Offering 3,123 SQFT of finished living space, ideally situated on a quiet cul-de-sac and backing onto green space, this beautifully maintained home offers an outstanding combination of space, comfort, privacy and an impressive outdoor setting.The main floor features 9-foot ceilings, maple hardwood flooring and an inviting open-concept layout designed for both everyday living and entertaining. Large windows bring in an abundance of natural light while offering views of the beautifully landscaped front and rear gardens. The spacious living room, formal dining area, main-floor office and family room provide plenty of functional living space, with the family room highlighted by a striking stone fireplace.The well-appointed kitchen features maple cabinetry, granite countertops, stainless steel appliances, a corner pantry and a raised centre island with breakfast bar. A bright breakfast nook overlooks the backyard and green space, creating a comfortable setting for casual family meals. An upgraded staircase adds an elegant finishing touch and leads to the upper level.The spacious primary bedroom is a private retreat, complete with a four-piece ensuite and peaceful views overlooking the green space. Three additional generously sized bedrooms and a central four-piece bathroom provide ample space for a growing family.The professionally developed basement significantly expands the home's living space and includes a large family room with fireplace, games area, full four-piece bathroom and a fifth bedroom. This versatile level is ideal for teenagers, guests, recreation, hobbies or additional family living space.The outdoor space is equally impressive. The beautifully landscaped backyard features an east-facing stone patio, pergola, surrounded by mature perennials and backing onto green space. The TimberTech composite deck provides additional space for outdoor entertaining and relaxation, while the existing hot tub setup adds to the home's appeal.Additional highlights include triple-pane high-efficiency windows and renovated basement bathroom (2025), offering added comfort and peace of mind. Families will appreciate K-9 school bus service for both Public and Catholic schools, as well as convenient access to major roadways, schools, shopping, parks and everyday amenities.Located in the vibrant Northwest community of Hanson Ranch, this exceptional home offers the space and flexibility families need, combined with a peaceful location and beautiful green-space views. A wonderful opportunity to enjoy comfortable family living in a highly desirable setting. Book your private showing today. (id:52806)
Airdrie, Alberta
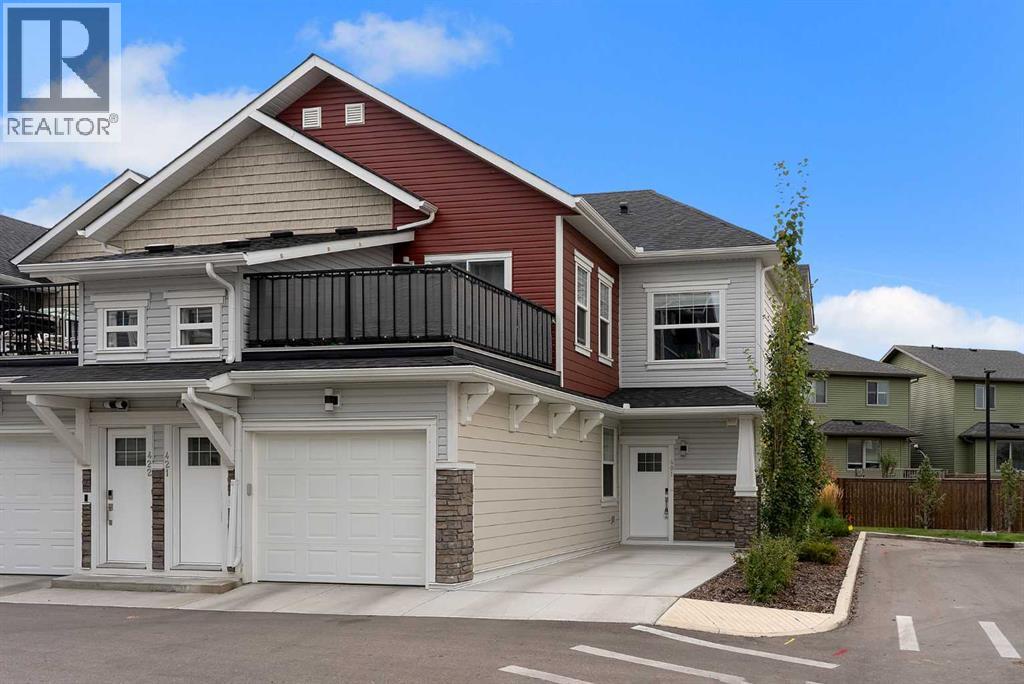
Incredible opportunity to own this 2024 built END UNIT bungalow in the most desirable location in the complex with NO STAIRS! Nicely tucked into the corner, this 1 bedroom, 1 bathroom home is private and is surrounded by greenery. You’ll appreciate the ease of parking right out front on the concrete pad. With over 820 square feet, the layout is incredibly open and spacious. Gorgeous vinyl floors run throughout the entire living area, while neutral paint tones add warmth. The large window at the back lets in plenty of sunshine from the south, making this a bright and cheery space. The kitchen is equipped with quartz countertops, full-height cabinetry with updated hardware, an oversized sil-granit sink, and top-of-the-line stainless steel appliances. The large breakfast bar is a focal point of the space, accented by modern pendant lighting. The primary bedroom can easily accommodate a king-sized bed, and the walk-in closet is surprisingly large. The charming interior is completed by a 3-piece bathroom that includes a walk-in shower, and a laundry closet. At the rear, there's a concrete patio perfect for enjoying a quiet evening. This unit is very peaceful, backing onto greenspace. You'll have your own parking spot right in front of your home, and there's plenty of visitor parking for your guests. This complex is pet-friendly, although subject to board approval. Very low condo fees at $213.85 per month and they include common area maintenance, reserve fund contributions, insurance, professional management, landscaping, and snow removal. With your own furnace and hot water tank, you get the luxury of managing your usage. This is a quiet area of Airdrie, close to the canals, walking paths and schools. (id:52806)
Calgary, Alberta
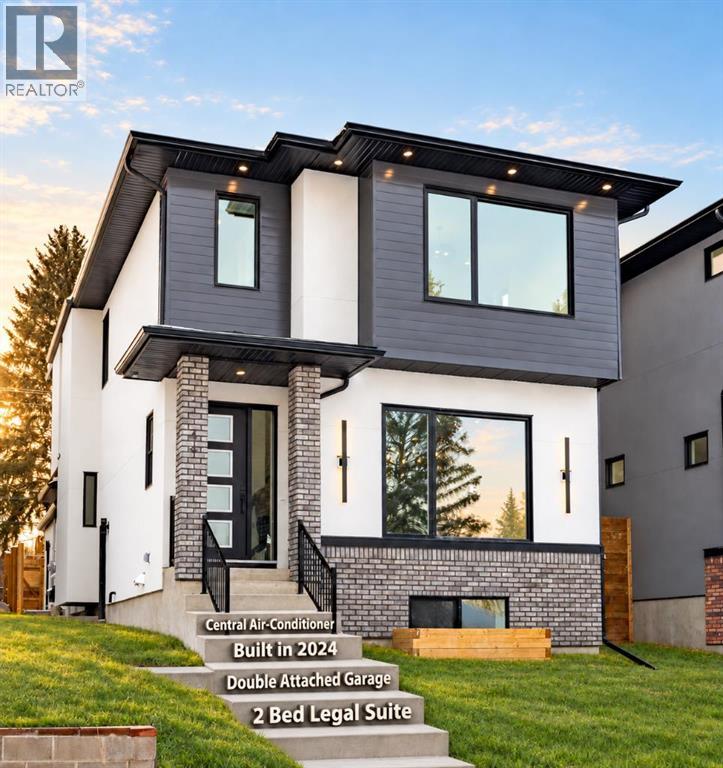
Downtown and Mountain Views, COLLINGWOOD LUXURY CUSTOM HOME | ATTACHED DOUBLE GARAGE | 2 BDRM BASEMENT LEGAL SUITE. Welcome to 44 Collingwood Place, a stunning custom-built residence on a 32’ x 100’ lot offering over 3,210 sq. ft. of total developed living space. Thoughtfully designed with exceptional attention to detail, this home combines modern luxury and functionality with impressive views of downtown and the Rocky Mountains. The main floor features 10’ ceilings, a bright south-facing dining area, and a chef-inspired kitchen with an oversized island, quartz countertops and backsplash, LED under-cabinet lighting, full-height cabinetry, a 36” gas range, and a pot filler. A dedicated coffee bar with cabinetry and a beverage fridge adds convenience, while a private office is tucked behind a sliding barn door. The living room offers a fireplace, custom LED-lit shelving, and in-ceiling speakers. A powder room and mudroom with floor-to-ceiling custom cabinetry complete the level. The attached double garage is fully insulated and drywalled, with a 200-amp electrical service, a gas heater rough-in, and an EV charger rough-in. Upstairs, the primary retreat showcases breathtaking downtown and mountain views, a large walk-in closet, and a spa-inspired ensuite with dual vanities, an oversized soaker tub, a steam shower with dual niches, and a separate vanity station with an illuminated mirror. The laundry room includes quartz counters, a sink, and full-height cabinetry. Two additional bedrooms overlook Nose Hill Park and feature custom closet built-ins. A full bathroom and linen closet complete this level. All full bathrooms include in-floor heating and LED underlighting. The fully legal 2-bedroom basement suite features 9’ ceilings, a spacious kitchen, large living area, two bedrooms, and its own kitchen and laundry appliance package—ideal for extended family or rental income. Mechanical features include two furnaces, central A/C for the main residence, a sump pump, radon r ough-in, and an oversized hot water tank. The private courtyard-style backyard with vinyl decking includes outdoor speaker rough-ins and a gas outlet for a BBQ or fire table. Enjoy an exceptional location with Confederation Park just steps to the south and Nose Hill Park to the north. Walk to Collingwood School, St. Francis High School, and transit, with quick access to downtown and major roadways. Nearby amenities include Calgary Winter Club, shopping, U of C, Alberta Children’s Hospital, and Foothills Medical Center. Fully hardwired for security systems and cameras. Built by Archway Developments, a family-owned builder with 20+ years of experience, and backed by Progressive New Home Warranty. The basement is currently rented for $1700 per month, and the tenants are willing to stay longer. Contact today to book a private viewing; this home is sure to impress! (id:52806)
Calgary, Alberta
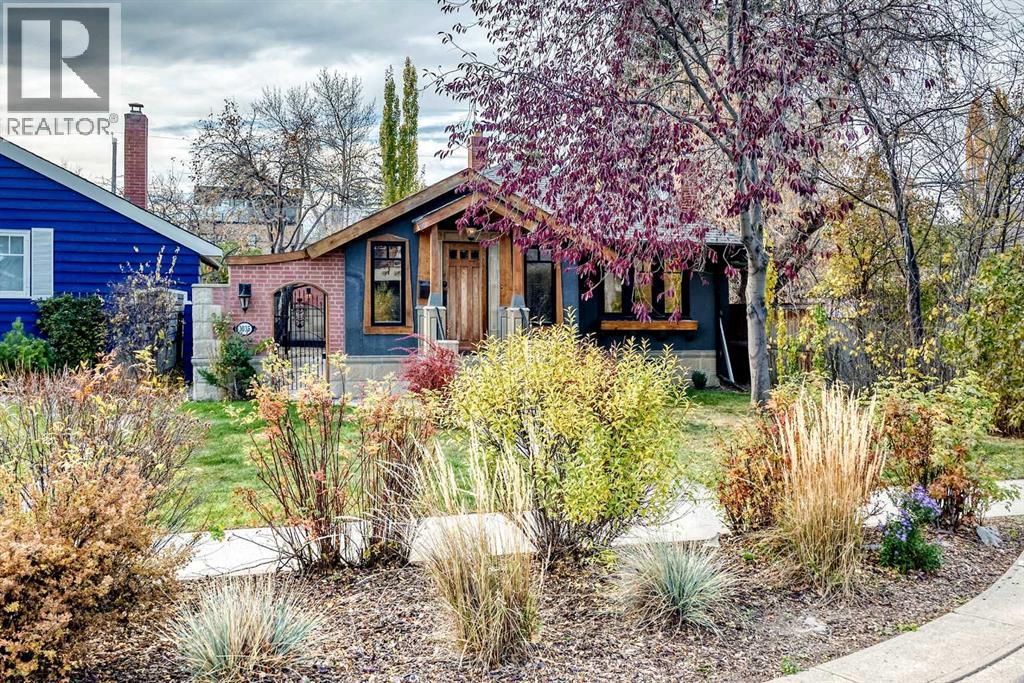
Welcome to Rideau Park, one of Calgary’s most coveted inner-city communities, where tree-lined streets, river pathways and 4th Street SW’s best dining and shopping are all at your doorstep. This beautifully updated bungalow pairs original character with modern comfort, and at this price point, it offers a unique chance to own in one of Calgary's most walkable neighborhoods. Inside, hardwood floors, exposed brick accents, a classic clawfoot tub and refinished kitchen sink honor the home’s heritage, while thoughtful upgrades make everyday living effortless. The inviting foyer greets you with cedar-vaulted ceilings and expansive windows that flood the space with natural light. The kitchen is truly the heart of the home, with off-white cabinetry, polished Brazilian granite, a Dacor gas range, stainless steel appliances and generous pantry storage. The flexible main-floor layout adapts to the way you live, whether you envision a formal dining room, home office, conversational lounge or expanded family space. The Primary Bedroom and walk-in closet complete the main floor. The fully developed lower level offers an exceptional media/family room, an oversized second bedroom, a granite-finished bathroom with clawfoot tub and walk-in closet, and the potential to add a third bedroom. The expansive west-facing deck is perfect for entertaining or relaxing in the sun, creating a peaceful retreat that feels worlds away from the city. Additional highlights include a double oversized detached garage, auxiliary storage space, large rear yard, and incredible privacy. Location is everything here. Walk to Mercato, Purple Perk, Yann Haute Patisserie and Safeway in Mission, along with boutique fitness studios, wine bars and local favorites on 4th Street in Mission. Stanley Park and the Elbow River pathways are minutes away, and downtown is a quick commute. Inner-city living with character, convenience and community. (id:52806)
Calgary, Alberta
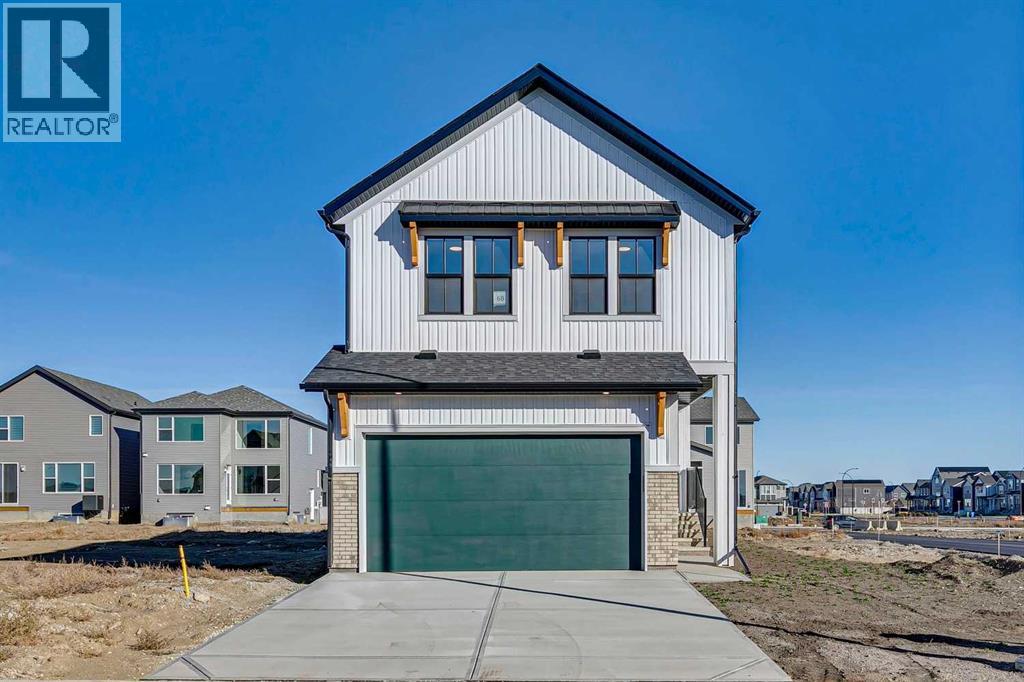
Limited time Promo - Hopewell is offer a $5,000.00 package designed to make your new home even better (a choice between a landscape package, Move-in package or Decor Package). Welcome to the Luna at 68 Sugarsnap Green SE. A home where life’s best stories begin. Ideally located near community gardens and inviting greenspaces, this thoughtfully designed home combines modern style with everyday functionality. Enjoy luxury vinyl plank flooring, triple-pane windows, and quartz countertops throughout. The versatile flex room provides added space for a home office, playroom, or sitting area, while the upgraded staircase railing adds a stylish finishing touch. The kitchen is enhanced with pot lights, a chimney-style hood fan, built-in microwave, and an additional bank of drawers for extra storage. Pot lights in the lifestyle room create a bright, welcoming atmosphere, while the convenient upper-floor laundry closet makes everyday living that much easier.Located in the vibrant Garden-to-Table community of Rangeview, residents enjoy an exceptional lifestyle with community gardens, parks, pathways, outdoor gathering spaces, and family-friendly amenities designed to bring neighbours together. Conveniently situated near the Seton shopping district, restaurants, grocery stores, entertainment, South Health Campus, and the world’s largest YMCA, with quick access to Deerfoot Trail and Stoney Trail for an easy commute anywhere in the city. (id:52806)
Calgary, Alberta
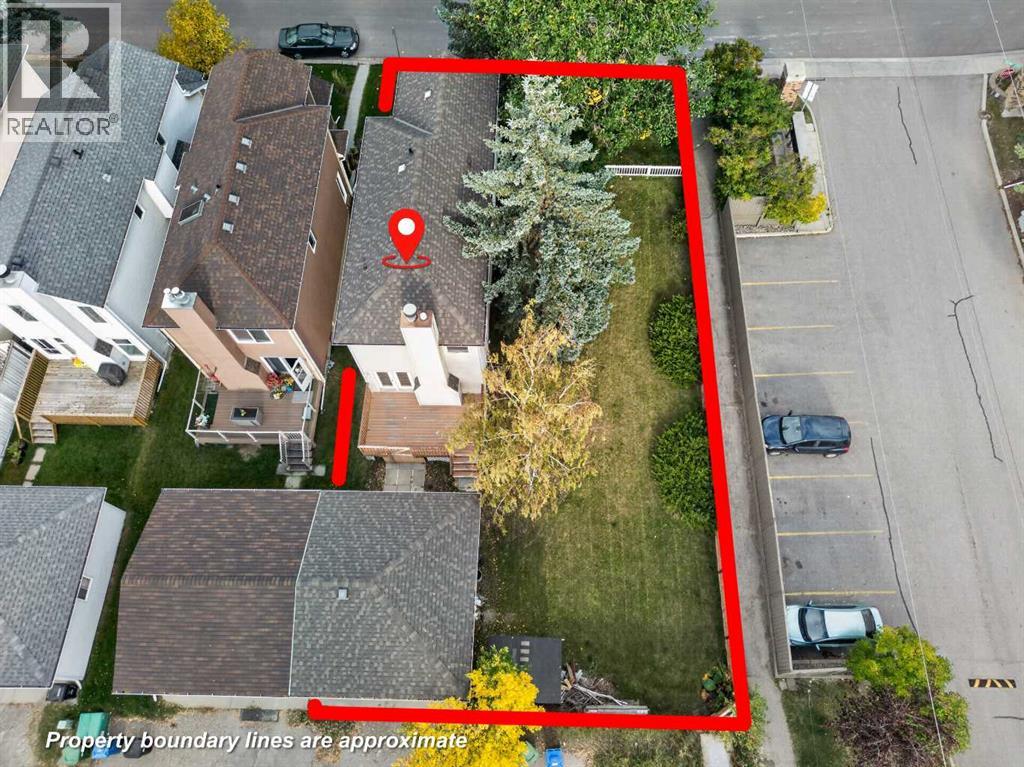
ZONING - R-C2. SUBSTANTIAL COACH HILL LOT | QUIET CUL-DE-SAC | DOUBLE DETACHED GARAGESet on an expansive lot at the end of a quiet Coach Hill cul-de-sac, this fully finished three-bedroom, two-and-a-half-bathroom home presents an incredible canvas for contractors, investors, or buyers ready to build sweat equity. Featuring a solid structure and a double detached garage, the property is ready for a full interior transformation and major updates to bring it up to its highest potential.The main and upper levels offer a functional floor plan with three spacious bedrooms, two full baths, and a powder room, while the lower level provides additional finished footprint to reconfigure into custom living or recreation space. Outdoor potential is where this property truly shines, anchored by an oversized backyard with endless room for custom landscaping, outdoor living, or future expansions. Air conditioning also provides comfort during those hot summer days!Located in a established West Calgary neighborhood, the location offers fast access to Bow Trail for a quick downtown commute, nearby transit, top schools, and retail hubs at West Springs, Aspen Landing, and Westhills. Bring your contractor, bring your design vision, and take full advantage of this substantial lot and prime cul-de-sac location. (id:52806)
Calgary, Alberta
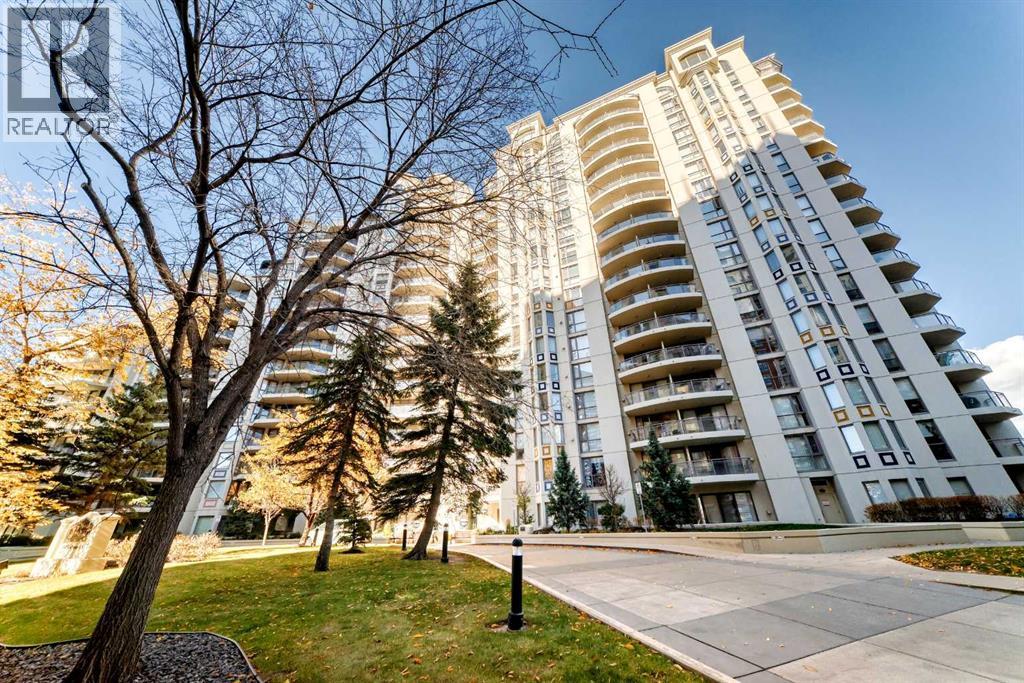
FABULOUS DOWNTOWN LOCATION! Welcome to The Marquis, where spacious living meets the convenience of downtown Calgary. This bright, SOUTH-FACING 1-bedroom condo offers over 817 SQ FT of comfortable living space, with an open floor plan and floor-to-ceiling windows that bring in plenty of natural light. The generous LIVING AND DINING area provides lots of room for furniture and features a cozy GAS FIREPLACE and access to the PRIVATE COVERED BALCONY, complete with a gas BBQ hookup. The functional kitchen offers GRANITE COUNTERTOPS, plenty of cabinetry, black appliances, a built-in microwave, and a pass through into the dining area. The spacious PRIMARY BEDROOM features a WALK-THROUGH CLOSET and direct access to the 4-piece bathroom, complete with a soaker tub, and separate shower. Additional features include IN-SUITE LAUNDRY with a stacked washer and dryer and storage. An EXTRA-LARGE TITLED PARKING STALL and additional storage locker conveniently located just steps from the elevator adds to the appeal. Well equipped fitness room is located on the main floor. Situated in the heart of downtown, you'll love having restaurants, shopping, entertainment, the Bow River pathways, and the many amenities of Calgary's downtown core within easy reach. Whether you're looking for a place to call home or a convenient downtown retreat, this well-designed condo offers an excellent combination of SPACE, LOCATION, and VALUE! *Images have been digitally staged to show potential furniture placement* (id:52806)
Calgary, Alberta
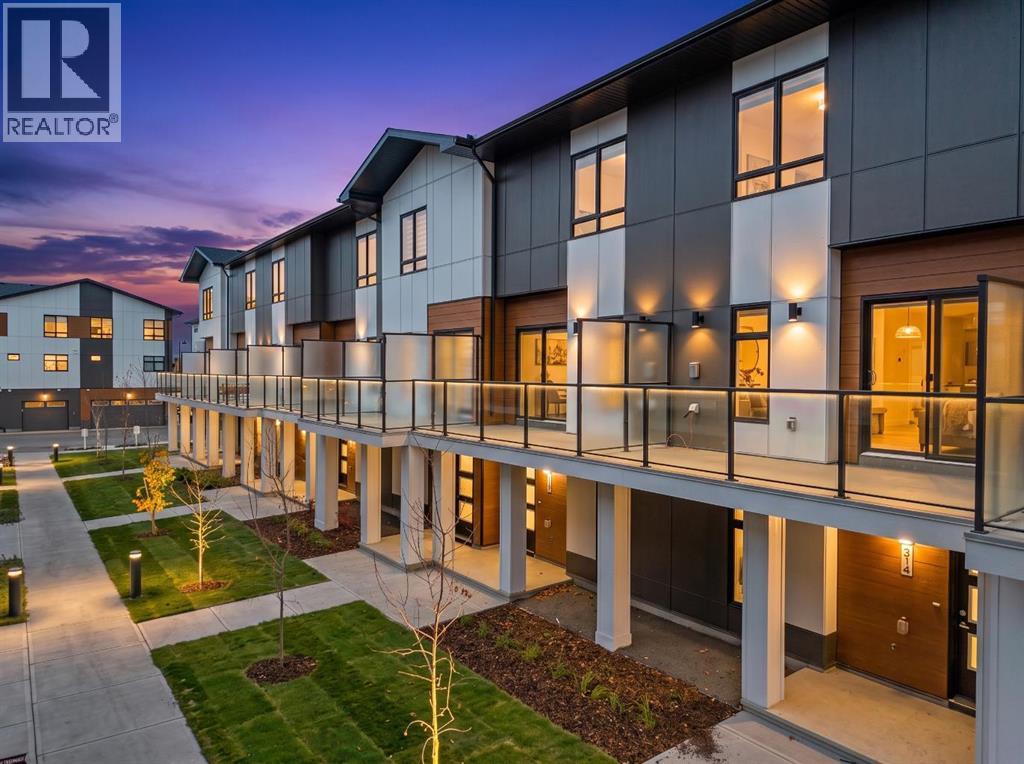
*OPEN HOUSE - Saturday and Sunday from 1-4PM* Welcome to #315, 8235 8 Avenue SW, a beautifully designed home offering modern finishes, thoughtful functionality, and OVER $18,000 IN UPGRADES INCLUDED IN THE PRICE in Calgary's desirable southwest. Featuring an OVERSIZED SINGLE ATTACHED GARAGE, SOUTH-FACING EXPOSURE, OVERSIZED BALCONY, AND DEDICATED OFFICE SPACE UPON ENTRY, this home combines contemporary style with everyday convenience.Step inside to a welcoming entry level featuring a versatile OFFICE SPACE, ideal for working from home or studying. The OVERSIZED SINGLE ATTACHED GARAGE provides convenient parking with additional room for storage. The bright and inviting main living level features an open-concept layout enhanced by the home's SOUTH-FACING EXPOSURE, allowing natural light to fill the interior. The beautifully appointed kitchen showcases UPGRADED QUARTZ COUNTERTOPS AND BACKSPLASHES THROUGHOUT, creating a sophisticated, contemporary appearance. Generous cabinetry, ample preparation space, and a functional design make the kitchen ideal for everyday cooking and entertaining. The adjoining dining and living areas flow seamlessly together, creating a welcoming space for relaxing or gathering with family and friends.One of the standout features is the OVERSIZED SOUTH-FACING BALCONY, providing a wonderful extension of the living space. Whether enjoying your morning coffee, relaxing in the sunshine, or entertaining guests, this outdoor retreat offers the perfect setting. A convenient GAS LINE TO THE BALCONY adds functionality for outdoor cooking and summer barbecues.Additional features include ALL APPLIANCES, INCLUDING WASHER AND DRYER, ALL WINDOW COVERINGS, AND AIR CONDITIONING ROUGH-IN for future cooling options. With OVER $18,000 IN UPGRADES ALREADY INCLUDED IN THE PRICE, this home offers exceptional value and thoughtful conveniences throughout.Living in CALGARY'S DESIRABLE SOUTHWEST means enjoying the perfect balance of urban convenience and outdoor recreation. Explore nearby parks and scenic pathways, enjoy shopping and dining at WEST 85TH AND ASPEN LANDING, or head west for weekend adventures in the Rocky Mountains. With convenient access to schools, recreation, major roadways, and everyday amenities, this location offers an exceptional lifestyle. Your opportunity to enjoy a beautifully upgraded home in Calgary's west side awaits! (id:52806)
Calgary, Alberta
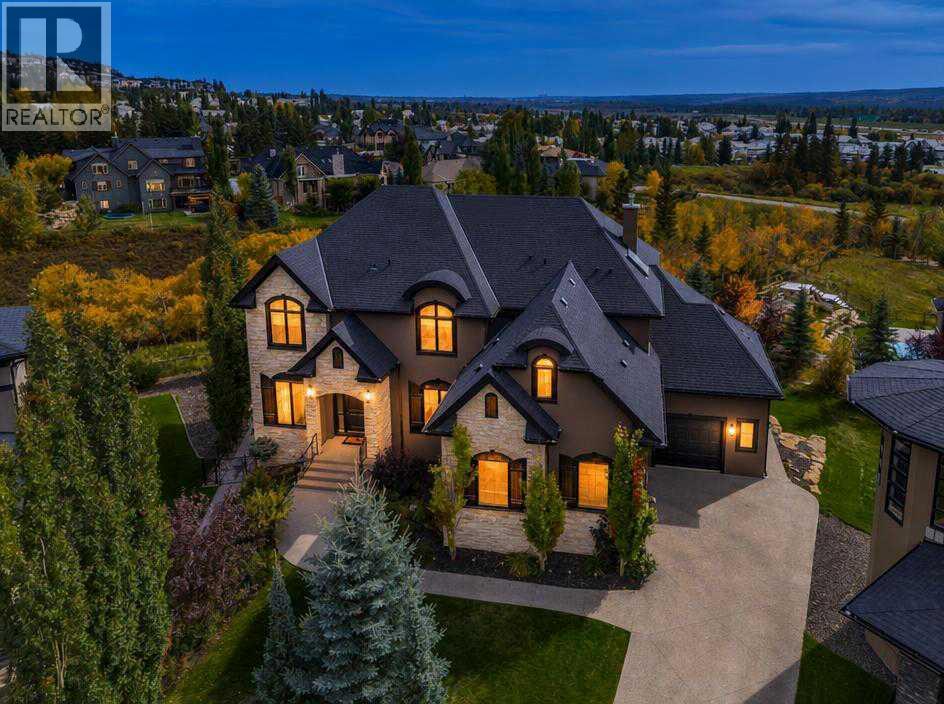
Open House Sun. Nov 8th noon-2pm. Perched high above the serene ravines of Springbank Hill, this architectural masterpiece redefines modern grandeur, blending ultra-luxury finishes with an effortless resort lifestyle. Spanning 6064 square feet of custom-curated living space on a sprawling, manicured 0.33-acre estate, this residence is a masterclass in sophisticated design, framed by commanding, unobstructed panoramic vistas.The main level unfolds in a seamless, fluid layout anchored by a culinary theatre crafted for the sophisticated host and is a chef’s dream with endless cupboard space. At its heart lies a dramatic 12-foot solid quartz island, juxtaposed against a professional-grade 48" Wolf range, and panel-ready fully integrated dishwasher and Sub-Zero refrigeration. A discreet butler’s pantry, secondary fridge and wet bar, keeps preparation out of sight. Flowing effortlessly from the kitchen, the grand salon and formal dining rooms are divided by a striking, dual-sided fireplace. Beyond the breakfast area surrounded by a gallery of windows, step out onto the expansive upper terrace, perfect for outdoor entertaining and capable to host up to 16 guests for evenings over the valley. For a more intimate retreat, the fully covered terrace lounge serves as an outdoor living room, featuring rich wood soffit ceilings, integrated media connectivity, and a stone fireplace. A custom mudroom with integrated lockers and a private executive office complete the main level.The upper level is anchored by a magnificent primary retreat. Beneath vaulted ceilings, this oversized oasis features an area for lounging framed by panoramic views, a private balcony, and a double-sided fireplace that carries through to a spa-inspired ensuite. This sanctuary boasts an open shower, soaking tub, an expansive double vanity, and a boutique dressing room centered around a custom storage island. The secondary bedrooms include a VIP suite with private access to a sleek three-piece bath, while tw o additional oversized bedrooms share a beautifully appointed five-piece Jack-and-Jill bath. Completing this level is a convenient laundry room and an oversized bonus room serving as an elevated sanctuary nicely dividing the bedrooms for extra privacy.The lower walkout level features sun-drenched lounge spaces, a full-scale cocktail bar with a wine chiller, and a dedicated theatre room. A 5th bedroom serves as an ideal guest suite, accompanied by a luxurious bathroom with a custom steam shower. Climate control is flawless with dual-zone air conditioning and radiant in-floor heating, which flows into the attached triple-car garage with epoxy flooring. Maximizing the manicured footprint, a hidden indoor storage vault is seamlessly integrated beneath the upper terrace, eliminating the need for an exterior shed. Don't just move; upgrade your lifestyle in premium Springbank Hill where estate-level luxury meets the tranquil beauty of Calgary’s west hills, top-tier schools, and a vibrant community spirit. (id:52806)
Calgary, Alberta
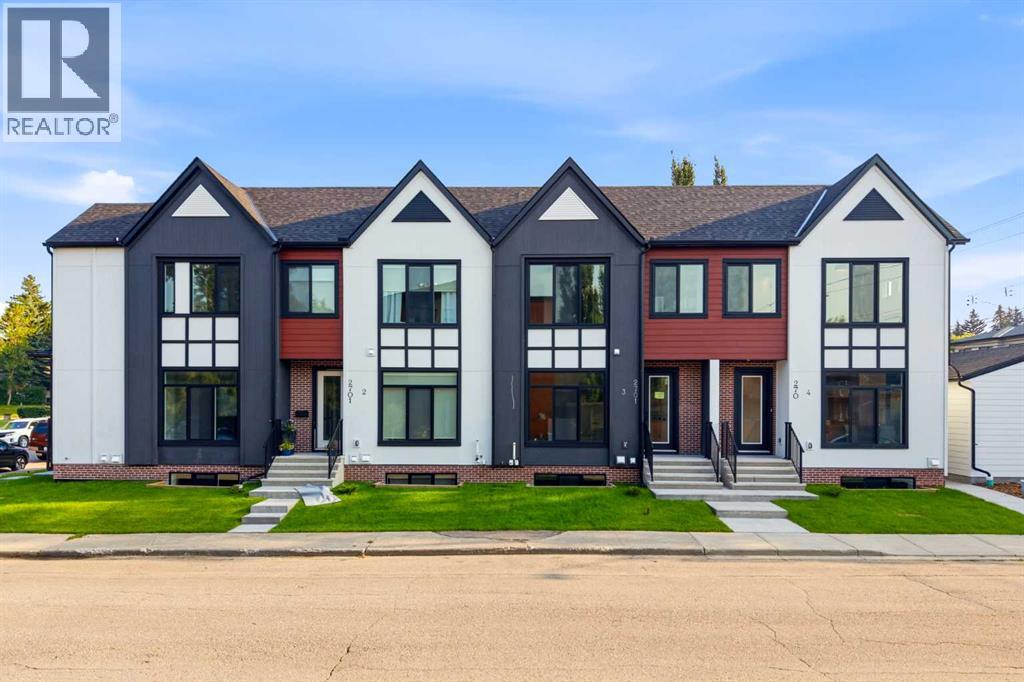
* OPEN HOUSE | SUNDAY, NOV. 8, 3:30-5:30PM * Thoughtful design meets everyday comfort in this beautifully finished 4-BED, 3.5-BATH Killarney townhome with a FULLY FINISHED BASEMENT with a large Rec Room, bedroom, bathroom & wet bar, located in one of Calgary’s most desirable inner-city communities. Known for its walkability, mature tree-lined streets, and strong community feel, Killarney offers a connected lifestyle with timeless neighbourhood charm.Enjoy walking to Monogram Coffee, biking to brunch at Brekkie Café, or heading minutes to Marda Loop, one of Calgary’s most vibrant inner-city hubs offering boutique shopping, fitness studios, restaurants, and everyday amenities. Commuting is effortless with quick access to Bow Trail, Crowchild Trail, and nearby LRT stations, providing easy access to downtown and west Calgary. Families will appreciate proximity to Killarney School, Ernest Manning High School, parks, playgrounds, and the Killarney Aquatic & Recreation Centre, while outdoor enthusiasts are close to Shaganappi Golf Course and pathway networks.Inside, the front foyer creates a functional entry before opening into a bright open-concept main floor. The living, dining, and kitchen areas connect seamlessly, with a designated dining space ideal for entertaining or large family meals. The kitchen is anchored by a large island with seating, perfect for meal prep, casual dining, and hosting, complemented by ample cabinetry and modern finishes. The living room features a built-in electric fireplace with decorative shelving on either side, adding warmth and a stylish focal point. A spacious front closet on the main floor provides excellent storage to tuck everything away and keep daily life organized.Upstairs, the home feels bright and airy with a skylight bringing in natural light. The primary suite offers a true retreat with a recessed ceiling, walk-in closet and a spa-inspired ensuite featuring a double vanity, freestanding tub, and glass walk-in shower. Two additional bedrooms, a full bathroom, and upper-level laundry complete this functional layout.The fully finished basement is designed for entertaining and flexibility, featuring a spacious rec room, wet bar with built-in cabinetry, along with a fourth bedroom and full bathroom—perfect for guests, a home office, or extended family.Step outside to a backyard ideal for kids, pets, and summer BBQs, offering additional space to relax and entertain. Situated on a quiet residential street just minutes to Marda Loop, 17th Avenue, parks, and schools, this Killarney townhome offers the ideal balance of inner-city convenience and comfortable neighbourhood living. (id:52806)
Calgary, Alberta
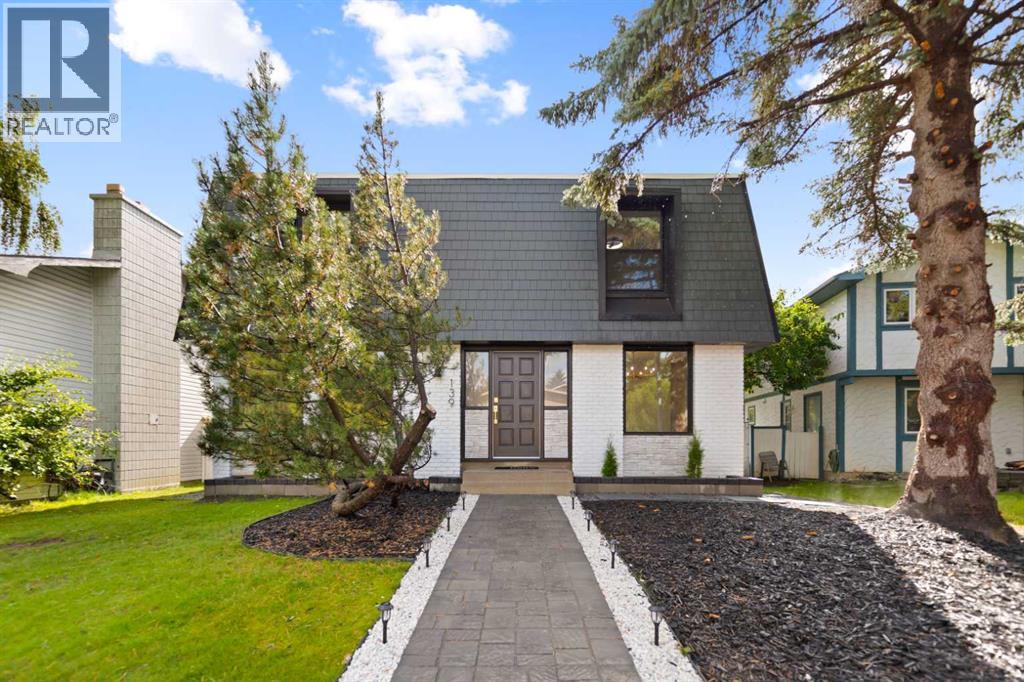
PRICE REDUCTION! Dont miss out on the best deal in Silver Springs right now. Welcome to 139 Silver Brook Road NW. Featuring 4 bedrooms and 3 full bathrooms, this beautiful home offers amazing curb appeal in a highly sought-after community. Extensively renovated from the studs with no expense spared, it delivers the feel of a brand-new build in one of Calgary’s most established neighborhoods. Major upgrades include new windows, roofing, appliances, bathrooms, a hot water tank, fresh interior finishes, and extensive landscaping. The thoughtfully redesigned interior showcases bright, modern living spaces, a stunning kitchen, and the rare convenience of three full bathrooms. A fully developed basement adds exceptional versatility with a spacious recreation room, a custom wet bar, and a dedicated home gym ideal for entertaining, relaxing, or working out. Outside, the backyard features a large deck with glass railings and an oversized double detached garage that has been fully restored with a new roof, new insulation, and a durable epoxy coated floor. The extensively landscaped yard offers mature trees, generous green space and a large deck for summer enjoyment. Silver Springs is known for its mature setting, excellent schools, Bowmont Park and river pathways, the Silver Springs Botanical Gardens, outdoor pool, community amenities and convenient access throughout northwest Calgary.A true turn key home with extensive upgrades, exceptional living space and a prime Silver Springs location. Dont miss out and book your showing now! (id:52806)
Calgary, Alberta
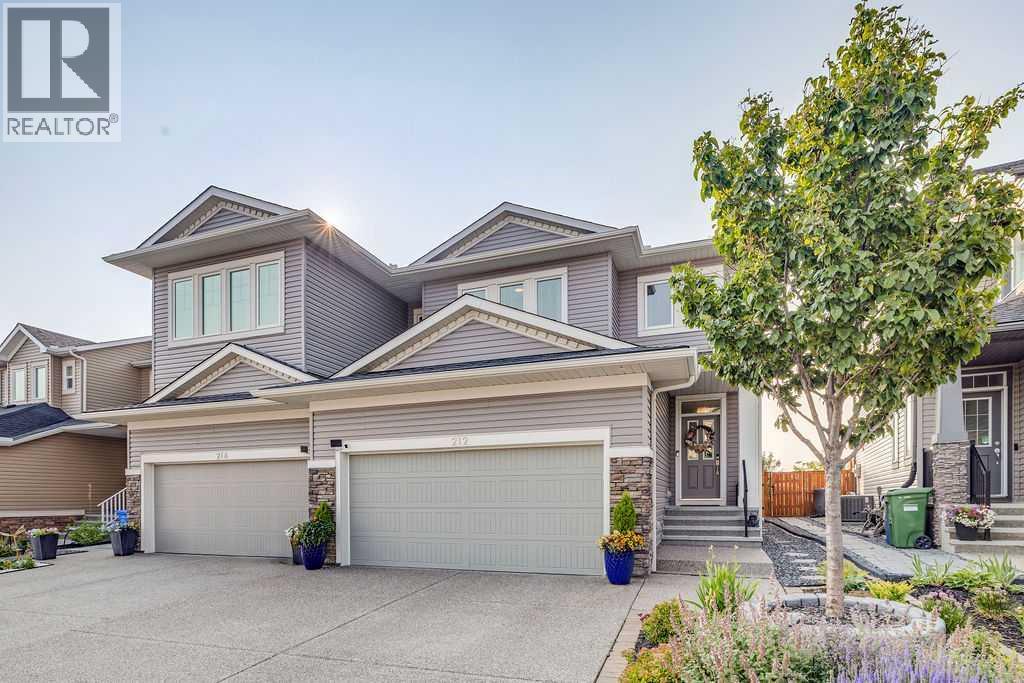
Welcome to 212 Evansglen Close NW, a beautifully designed, fully finished 4-bedroom home offering the rare opportunity to enjoy the feel and finishes of a newer build in the established, family-friendly community of Evanston. Completely rebuilt in 2022, this home was thoughtfully reimagined with modern design, upgraded finishes, and functionality for everyday family living. Perfectly positioned on a quiet street and backing directly onto a school playground and expansive greenspace, the home enjoys a fantastic family-friendly setting with open views and no neighbours directly behind. Inside, 9-foot ceilings throughout all three levels and an abundance of natural light create a bright, airy feel from the moment you enter. The open-concept main floor is designed for both entertaining and everyday life, with a welcoming living area anchored by a cozy fireplace and large windows overlooking the backyard and greenspace beyond. At the heart of the home is the beautifully designed kitchen, featuring granite countertops with a striking waterfall-edge island, sleek modern cabinetry, integrated appliances, and plenty of space to gather. Thoughtful finishes and a cohesive contemporary design carry throughout the home, giving it a polished yet comfortable feel. Upstairs, the layout was designed with family living in mind. Three bedrooms surround a central family room, creating the perfect secondary living space for movie nights, a kids’ retreat, playroom, or home office. The spacious primary suite is a true escape, complete with a generous walk-in closet and an oversized, spa-inspired 5-piece ensuite featuring dual vanities, heated floors, a freestanding soaker tub, and separate shower. An upstairs laundry room adds another layer of everyday convenience, keeping everything exactly where you need it. The fully finished basement provides even more flexible living space, with a large recreation area, fourth bedroom, and full 4-piece bathroom, ideal for overnight guests, older chil dren, a home gym, or additional family space. Step outside to a backyard that opens directly onto the neighbouring school playground and greenspace, offering a wonderful extension of the outdoor living space and a setting families will appreciate. With no rear neighbours and open views beyond the yard, it’s an ideal backdrop for kids, entertaining, and everyday life. Located close to schools, pathways, parks, transit, shopping, and everyday amenities, 212 Evansglen Close NW combines the benefits of an established community with the design, finishes, and peace of mind of a home rebuilt in 2022. Modern, spacious, and exceptionally well located, this is a standout Evanston home that offers something truly different. (id:52806)
Calgary, Alberta
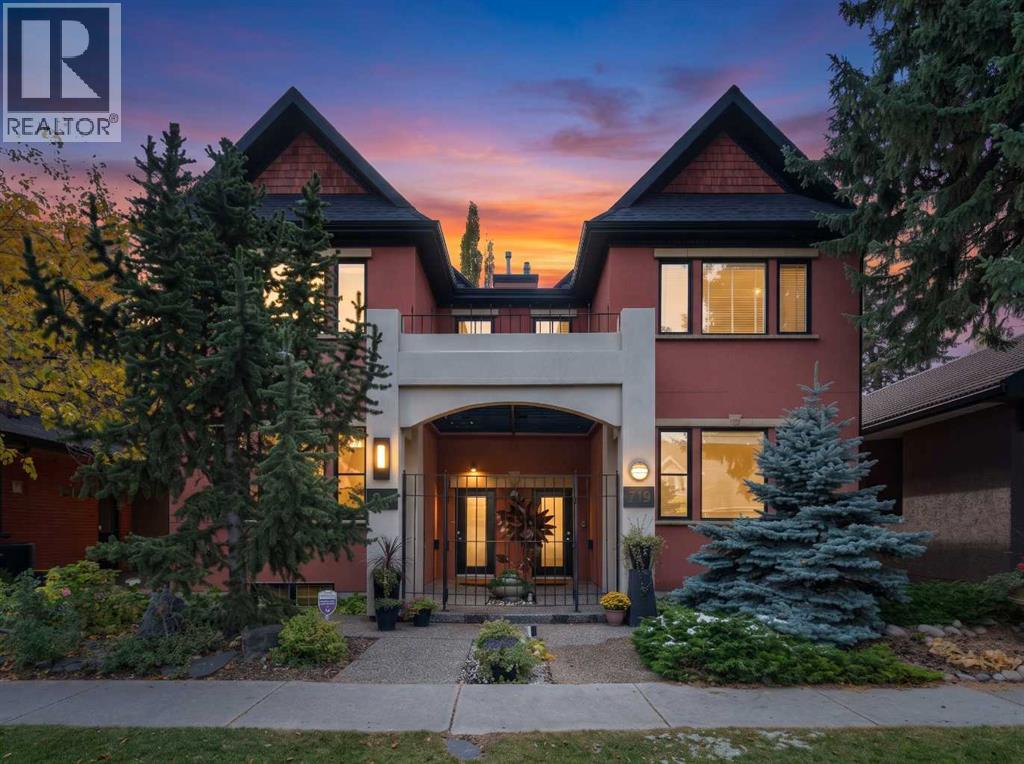
Nestled along a beautiful, tree-lined street in the heart of Hillhurst, this architecturally impressive residence combines timeless character, thoughtful design, and an exceptional inner-city location. Custom designed by Baboushkin Design Group, the home showcases a distinctive architectural style, an abundance of natural light, and a thoughtfully planned layout that balances comfortable everyday living with inviting spaces for entertaining. Set on an impressive 135-foot-deep lot with a private, south-facing backyard, this exceptionally well-maintained property has so much to offer. Thoughtfully updated and cared for over the years, the home reflects a genuine pride of ownership. Inside, warm finishes, generous windows, hardwood flooring, and ceramic tile complement its architectural details. The spacious kitchen features abundant cabinetry, a walk-in pantry, updated appliances, quartz countertops, and a refreshed backsplash. The main-floor powder room has also been tastefully updated with a striking basalt sink and polished nickel fixtures. Upstairs, updated hardwood flooring flows throughout an upper level featuring two generous bedrooms, each with its own ensuite bathroom and walk-in closet. The primary ensuite features new quartz countertops and a Jacuzzi shower. A comfortable sitting area between the bedrooms provides a versatile space for a home office, reading area, or den. The fully developed lower level offers two additional bedrooms, a four-piece bathroom, a dedicated laundry room, and a spacious storage area. Outdoors, the private, south-facing backyard offers a peaceful retreat. Surrounded by mature trees and recently upgraded landscaping, this low-maintenance setting features a newer composite deck and plenty of room to relax or entertain. The welcoming shared front courtyard and beautifully maintained exterior add to the home's inviting curb appeal. Beyond its cosmetic updates, the property has benefited from numerous improvements that offer added peac e of mind, including new shingles in 2020, along with a new furnace, central air conditioning, steam humidifier, and sump pump within the past five years. Situated in one of Calgary's most sought-after inner-city communities, this home offers convenient access to Kensington's vibrant shops, cafés, and restaurants, Foothills Medical Centre, excellent schools, parks, river pathways, the community centre, and downtown Calgary. With so much to enjoy just minutes from your doorstep, it's easy to see why Hillhurst remains one of Calgary's most desirable places to call home. (id:52806)
Calgary, Alberta
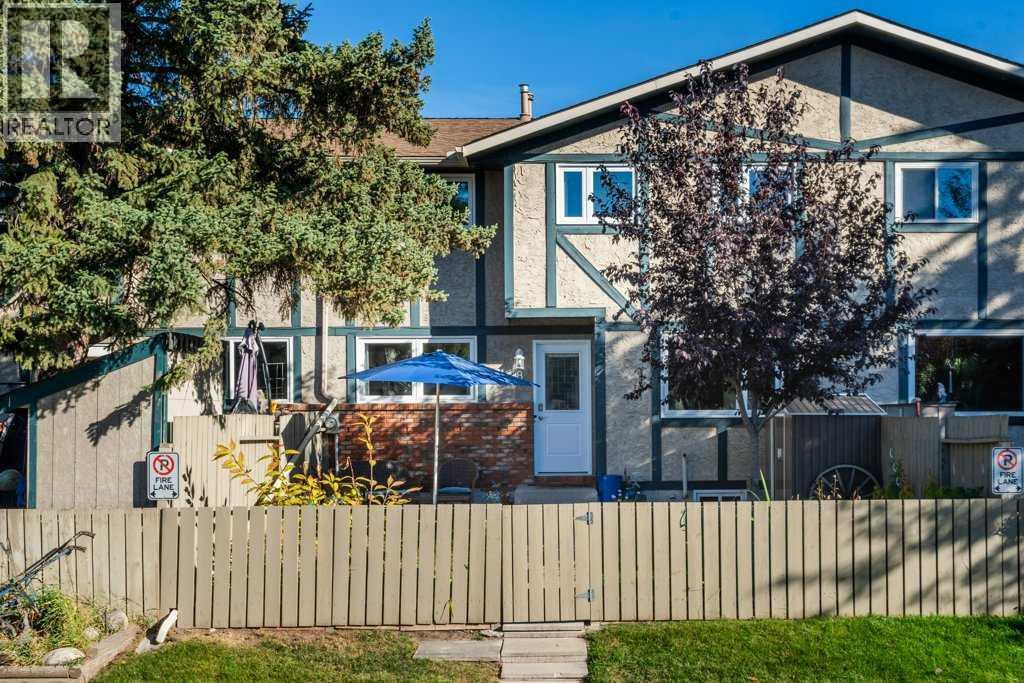
OPEN HOUSE SAT, NOVEMBER 7, 2-4 PM. This exceptional townhouse has been lovingly cared for and beautifully maintained. Facing west, it features a private, fenced front yard and a bright, welcoming living room that overlooks the lovely landscaped outdoor space. The kitchen offers a pantry and overlooks a sunny dining area, while a convenient two-piece bathroom completes the main floor. Upstairs, you’ll find three bedrooms, including a spacious primary bedroom with a wall-to-wall closet and easily accommodating a king size bed. A useful linen closet is located beside the four-piece bathroom.The extensive list of updates is sure to impress! Improvements include new triple-pane windows, professionally painted throughout , new lighting, new vinyl plank flooring throughout, a new water heater and furnace, and additional attic insulation. Please see the attached list for complete details and dates. Your assigned parking stall is just around the corner.This wonderful community is a true hidden gem, offering wonderful schools, a community centre with an outdoor swimming pool, and easy access to the scenic pathways of Beaverdam Flats, just steps away. Ogden’s central location has long offered excellent transit access, with even more convenience on the horizon as construction of the Green Line LRT progresses, including planned stops in Lynnwood and Ogden.A beautifully maintained home in a welcoming community, with an impressive list of updates and so much to love - Can even be sold fully furnished as you see it! (id:52806)
Sundre, Alberta
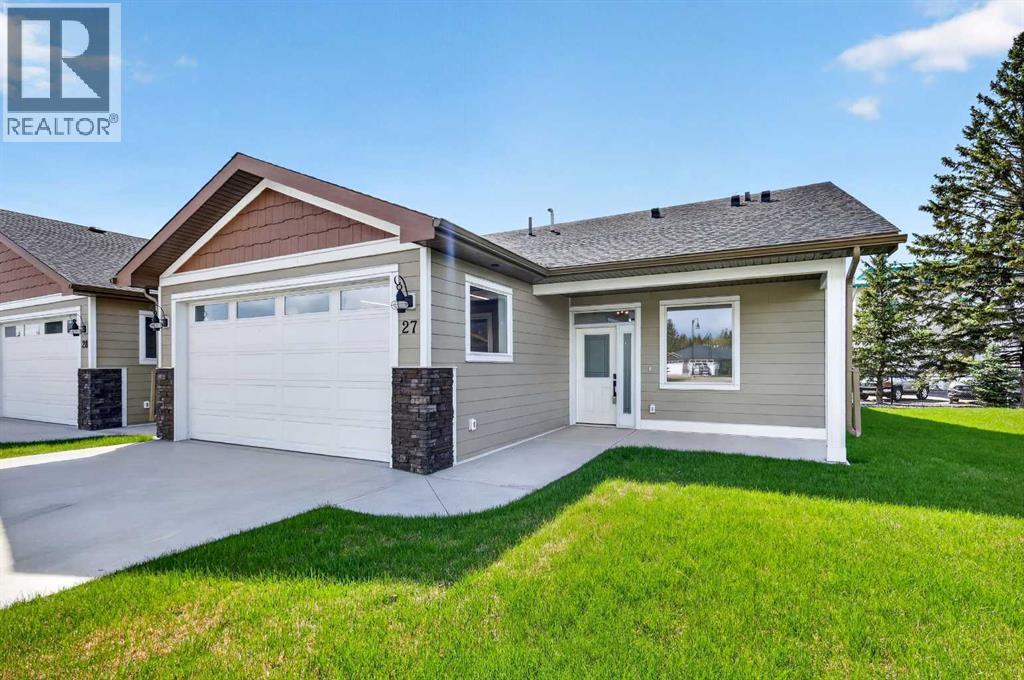
Welcome to Prairie Creek Crossing — where comfort, elegance and carefree living come together in the beautiful community of Sundre.Surrounded by mature greenery and the natural beauty of the foothills, this beautifully designed two-bedroom villa offers an inviting lifestyle for those looking to downsize, simplify, or enjoy a peaceful retreat without giving up the comforts of a modern home. Ideally located in Sundre, Prairie Creek Crossing places you close to the amenities, recreation and community spirit that make this area such a wonderful place to call home.Step inside and immediately appreciate the thoughtfully designed open-concept floor plan, enhanced by vaulted ceilings that create an airy and spacious atmosphere. The kitchen is both stylish and functional, offering generous counter space, ample cabinetry and a large pantry — perfect for everyday living or entertaining family and friends. The kitchen and dining area flow naturally into the inviting living room, creating a warm and comfortable gathering space filled with natural light.The spacious primary bedroom provides a peaceful retreat at the end of the day, complete with a walk-through closet leading to a private four-piece ensuite. The second bedroom is equally versatile and can comfortably accommodate guests, family members, or serve as the ideal home office, hobby room or den.Designed with single-level living in mind, this home offers the convenience of having everything you need on one floor, eliminating stairs while maintaining a generous and comfortable living space. A double attached heated garage provides secure, convenient parking for two vehicles, with plenty of room for additional storage and your outdoor essentials.Comfort continues throughout the seasons with in-floor heating throughout the home and garage, providing cozy warmth during the colder months. Exterior landscaping and snow removal are taken care of, allowing you to spend less time on maintenance and more time enjoying the life style you’ve worked hard to achieve.And for those who can’t imagine life without their four-legged companions, pets are welcome with board approval, so your beloved pets can be part of your new home and lifestyle.Beyond Prairie Creek Crossing, Sundre offers an exceptional range of recreational and community amenities. Enjoy hiking, fishing, camping, trail riding and countless opportunities to explore the surrounding natural beauty. Golf enthusiasts will appreciate the nearby courses, while the community also offers a hospital, seniors’ centre and indoor recreation facility featuring a pool and fitness amenities.Whether you’re looking for a comfortable place to retire, a simpler way of living, or a beautiful home where you can enjoy more of what life has to offer, Prairie Creek Crossing is well worth exploring.Come and experience the comfort, quality and carefree lifestyle of Prairie Creek Crossing in Sundre — your next chapter may be closer than you think. (id:52806)
Calgary, Alberta
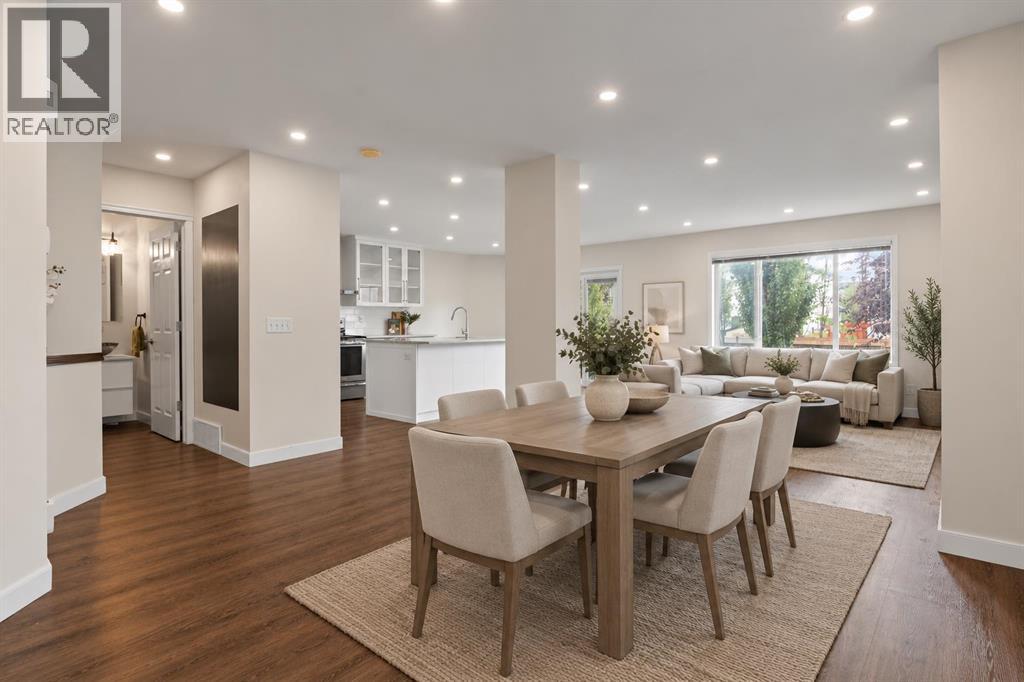
PRICE ADJUSTMENT - SUPERB VALUE - Tastefully renovated and situated directly across from a green space and school! Plenty of room for the whole family with 5 bedrooms, 2.5 baths and over 2500 sq ft of developed space. This home offers attractive curb appeal, with wood and stone accents. You will be greeted by a bright and open main floor and MULTIPLE UPDATES, including: LUXURY VINYL PLANK FLOORING, a wrought iron railing and dimmable LED pot lights. The refreshed kitchen boasts a large island, QUARTZITE COUNTERTOPS, Kohler undermount sink and newer fridge (2024). This is a very comfortable layout, set up to enjoy relaxing by the STONE FIREPLACE and to share meals with your family in the dining area. Upstairs you will be greeted by 3 bedrooms and a spacious bonus room that overlooks the green space. The primary bedroom has a large walk-in closet and it's own ensuite. The well-lit basement has 5 windows, 2 bedrooms and a designated space for another bathroom (roughed-in and awaiting your design!). The sunny SOUTH FACING BACKYARD with paved alleyway and mature trees complete this fantastic home. Other updates include: NEW ASPHALT SHINGLES (2026), WASHER AND DRYER (2025), recently replaced vinyl siding, and upgraded spill-blocker carpet. Saddle Ridge is designed for families and convenience, with easy access to schools, shopping, restaurants, Genesis recreation centre, the YMCA, parks and public transportation. You will love living here. Book a showing before it's too late and check out the 3D TOUR! (id:52806)
Calgary, Alberta
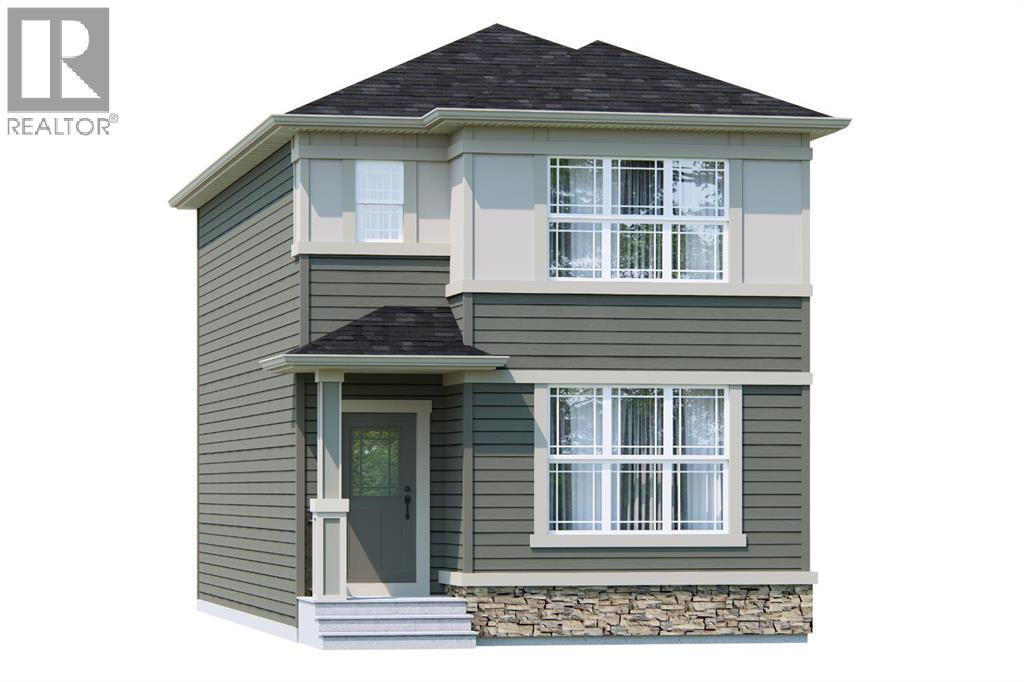
If you’re looking for a brand-new detached home that gives you the space you need without paying for more house than you actually need, the Newport II by Broadview Homes is a great option to consider. Located in the growing southeast Calgary community of Hotchkiss, this thoughtfully designed home offers 1,491 sq. ft., 3 bedrooms, 2.5 bathrooms, a separate side entrance, and a layout that makes smart use of every square foot. The main floor is bright, open, and designed for real everyday living. The kitchen sits at the heart of the home with ceiling-height cabinetry, a large central island, pantry storage, and plenty of counter space for cooking, entertaining, or gathering around at the end of the day. The dining and living areas flow naturally together, while a floor-to-ceiling tiled fireplace adds warmth and character to the great room. Large windows bring in plenty of natural light and help the entire main level feel open and inviting. Upstairs, the primary bedroom features a walk-in closet and private ensuite, while two additional bedrooms and a full bathroom provide plenty of room for kids, guests, or a home office. Having the laundry room on the same level as the bedrooms is another practical detail that simply makes day-to-day life easier.The separate side entrance adds even more flexibility, with an undeveloped basement ready for future plans. Whether that means additional living space, a rec room, home gym, bedrooms, or simply keeping the space unfinished until you need it, you have room to grow with the home. Hotchkiss is one of southeast Calgary’s newer master-planned communities, designed around parks, pathways, green spaces, and a future 30-acre wetland. You’re also well positioned for access to Stoney Trail and Highway 22X, while the shops, restaurants, amenities, South Health Campus, and Brookfield Residential YMCA in Seton are just a short drive away. With modern finishes, a functional floor plan, Alberta New Home Warranty coverage, and the opportuni ty to get into a growing community while it continues to take shape, the Newport II offers a lot of value for buyers looking for a brand-new detached home in southeast Calgary. (id:52806)
Calgary, Alberta
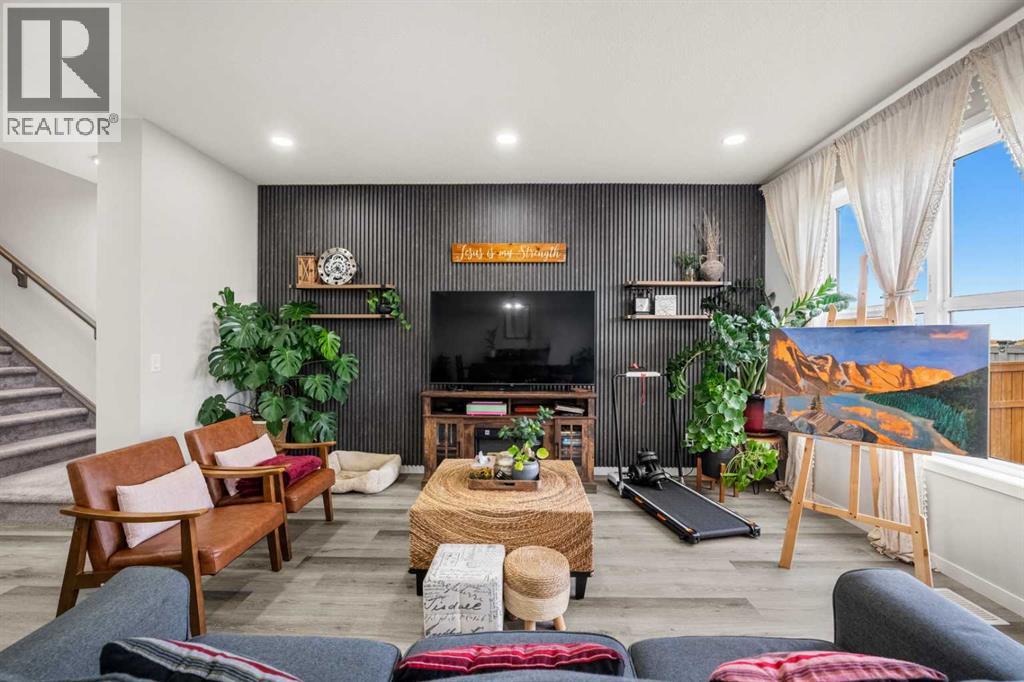
Welcome to 66 Magnolia Court SE, where thoughtful interior design meets an exceptional outdoor retreat in the sought-after community of Mahogany! Showcasing pristine curb appeal, the front yard greets you with clean decorative rock work and a lovely garden bed, complemented by a fully fenced yard with a gate for added privacy. Step inside to discover refined craftsmanship throughout, highlighted by elegant decorative wall paneling with four custom shelves on the main living room accent wall, along with matching feature paneling in the spacious primary bedroom. Complete with central air conditioning to keep you cool all summer long, every interior detail has been thoughtfully crafted for stylish, turn-key comfort.Out back, your private oasis awaits as the yard backs onto a street into a peaceful greenspace, giving you extra room to breathe. Enjoy long summer evenings on the low-maintenance composite deck under the shade of a stylish pergola, surrounded by lush grass, colorful flower beds, and a beautiful tree. Best of all, living in Mahogany offers year-round access to the lake—allowing you to swim, paddleboard, or lounge on the beach in the summer, and skate or play ice hockey all winter. Move-in ready and packed with premium upgrades, this spectacular home is an absolute must-see! (id:52806)
Calgary, Alberta
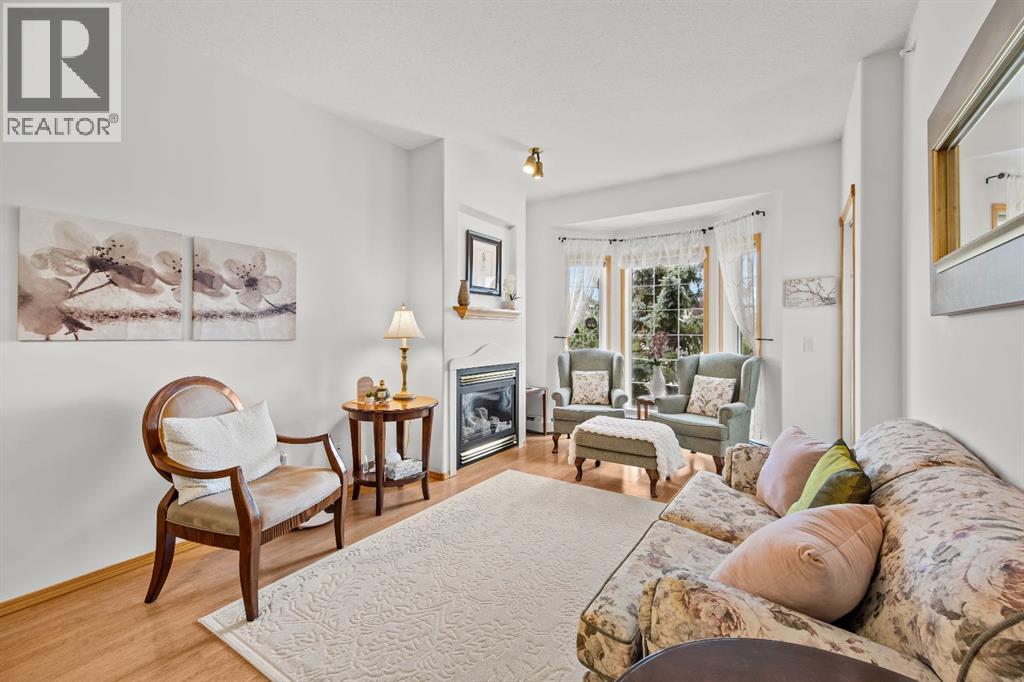
What if your next home offered more than just a place to live? Think friendly neighbours around your same age, an active lifestyle , fantastic amenities and the freedom to enjoy more of what matters to you!Welcome to The Sierras of Country Hills, where adult living comes with a genuine sense of community and a few delightful extras!This well-cared-for, top-floor 2-bedroom, 2-bathroom condo offers a bright, open-concept layout with bedrooms thoughtfully separated on opposite sides for added privacy. The living and dining areas are perfect for relaxing, entertaining or enjoying your morning coffee. Step onto the balcony and appreciate the unique vaulted ceiling overhead, a special perk of top-floor living!The kitchen has been refreshed with professionally installed pot lights for a brighter, more contemporary feel. Add fresh paint in spring 2024, a professional plumbing tune-up in summer 2026 and a NEW air conditioner installed in 2026, and you have a home that's been thoughtfully maintained.An underground parking stall is included, along with a spacious storage unit conveniently located directly in front. Seasonal items, holiday decorations and those things you might need someday? There's room for them, too!And here's where life gets interesting!Your monthly condo fee includes heat, electricity, water, sewer, gas and garbage, plus snow removal, grounds and interior maintenance, professional management and reserve fund contributions. While fees have increased over time, increases at The Sierras have remained relatively modest since 2018, an appealing consideration when weighing the services and amenities provided.Beyond your front door, there's a whole community to enjoy! Swim in the pool, unwind in the hot tub, visit the fitness room or challenge someone to billiards. There's also a library, puzzle room, outdoor patio and resident activities, including aquasize and bingo. Friends or family coming to visit? Beautifully furnished guest rooms are available to boo k, because nobody should have to sleep on your sofa just because they came to see you!Residents enjoy excellent board communication and a community where people value connection, support and staying active. Join in as much or as little as you like. Meet neighbours, settle in with a good book or lock the door and head out knowing there's less home maintenance to worry about.It's comfortable living, with more opportunities to enjoy life and fewer things demanding your attention.If you're looking for a home that combines comfort, convenience and community, #317 at The Sierras of Country Hills deserves a look! Come see the lifestyle for yourself. You might just discover that your next chapter is looking pretty perfect! (id:52806)
Calgary, Alberta
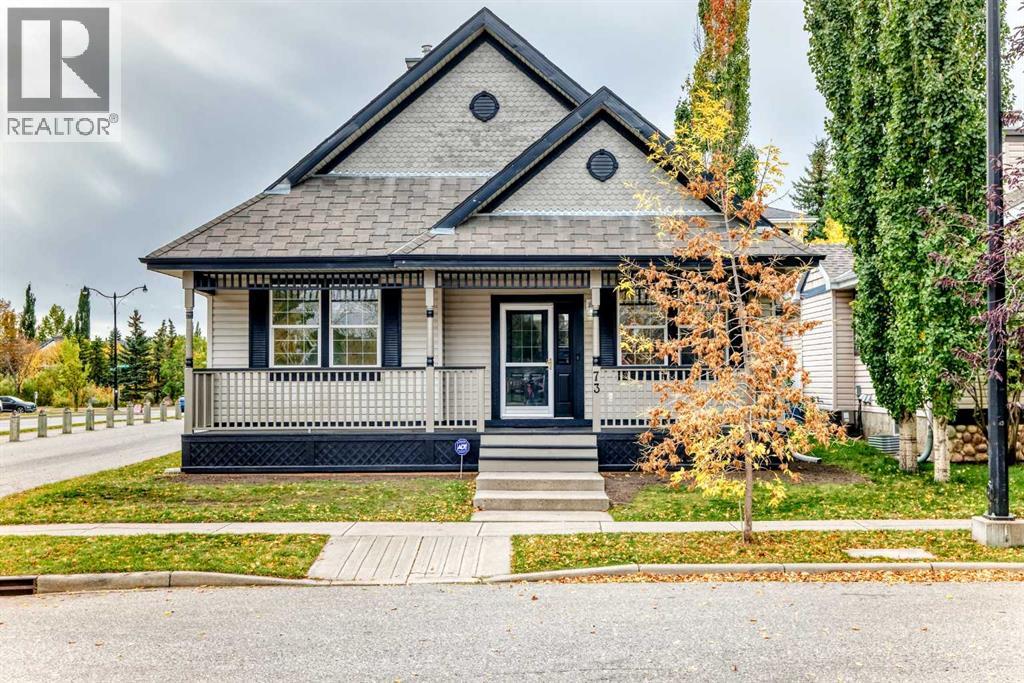
OPEN HOUSE Sunday October 31st from 11-1 PM! WOW! A rare bungalow with over 1400 sq ft of developed space on the main floor in an awesome location in McKenzie Towne! Just steps away from the traffic circle, 2 ponds, walking paths and all of the amazing amenities on High Street! This home was just freshly painted, new lights installed and new carpet! There are 3 bedrooms on the main floor, an open floor plan in the living areas along with soaring vaulted ceilings, a great kitchen with plenty of cabinet and counter space, an island, corner pantry and hardwood flooring! The adjacent dining area can accommodate a 4-6 person table and there is a living room drenched in natural sunlight and a gas fireplace! The primary bedroom has an ensuite bathroom and a walk in closet, there are also 2 additional bedrooms on the main floor and another full bathroom for the kids and guests and there is a den area off the front of the house that will be perfect if you work from home! The amin floor is completed with the laundry room - The basement is WIDE open and will be perfect to develop if you need additional space - get creative and enjoy! In addition to all of that there is a double detached garage, Central A/C, a good sized private yard, a fabulous front porch, hardwood and tile floors in the living areas and new carpet in the bedrooms! This home is a winner! You will also love the corner lot, alley access, proximity to EVERYTHING in the area and so much more! (id:52806)
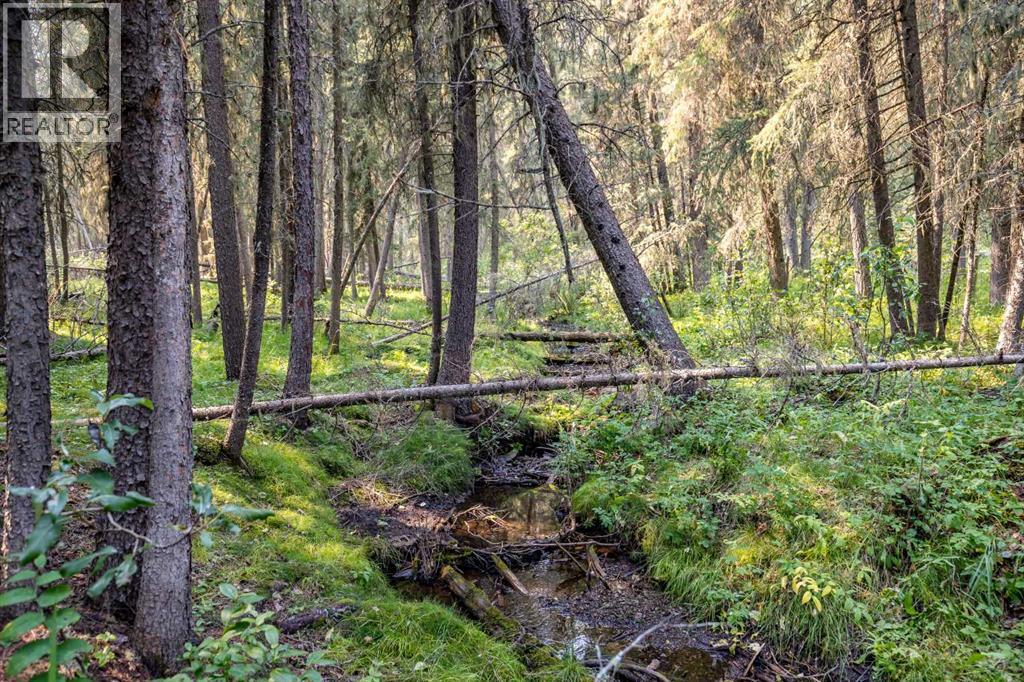
Rural Bighorn No. 8, Alberta
Escape to your own private retreat on over 21 acres of exceptional Alberta countryside, offering easy access to Crown land, outstanding privacy, and endless opportunities to enjoy the outdoors. Surrounded by mature trees and open pasture, the property is well suited for horses, recreation, or anyone looking for space, peace, and a strong connection to nature.A picturesque creek winds through the property, while a clearly marked trail follows the perimeter, making it easy to explore the land on foot, horseback, ATV, or side-by-side. A dedicated firepit area provides the perfect place to gather with family and friends or camp overnight, while the well-maintained driveway offers convenient access throughout the property. An included sea can provides additional secure storage for tools, equipment, and recreational gear.The property has been thoughtfully developed with a future dream home in mind. A homesite has already been cleared along a gentle slope, creating an ideal setting for a walkout basement while taking full advantage of the surrounding landscape and privacy. Even better, the septic system and electrical service have already been sized to accommodate the future residence, taking care of two major infrastructure considerations for the next owner.The existing carriage house offers nearly 800 sq. ft. above grade with a bright, open layout and comfortable living space while plans for a future home unfold. Large windows capture the peaceful treed surroundings and fill the space with natural light, while the open living and dining areas and freestanding wood-burning stove create a warm, inviting atmosphere.The kitchen features crisp white cabinetry, butcher block countertops, stainless steel appliances, and a modern tile backsplash, with large windows overlooking the driveway and surrounding trees.The lower level is highlighted by an impressive oversized garage with in-floor heating, providing abundant space for vehicles, equipment, recreational toys, a w orkshop, or additional storage. The carriage house also features in-floor heating, adding comfort and functionality for year-round use.Despite the peaceful, private setting, everyday conveniences and recreation are still close at hand. The local fire department is less than 5 km away, along with nearby garbage and recycling facilities. Ghost Lake is only about a 10-minute drive away for boating, fishing, paddling, and year-round outdoor enjoyment, while Canmore is approximately 40 minutes away for easy access to the full Rocky Mountain experience.With over 21 acres, established infrastructure, usable land, a winding creek, perimeter trail, heated garage and carriage house, a prepared future building site, and convenient access to Crown land, Ghost Lake, and the mountains, this is a rare opportunity to take over a thoughtfully developed acreage and bring your vision for a dream country property to life. (id:52806)
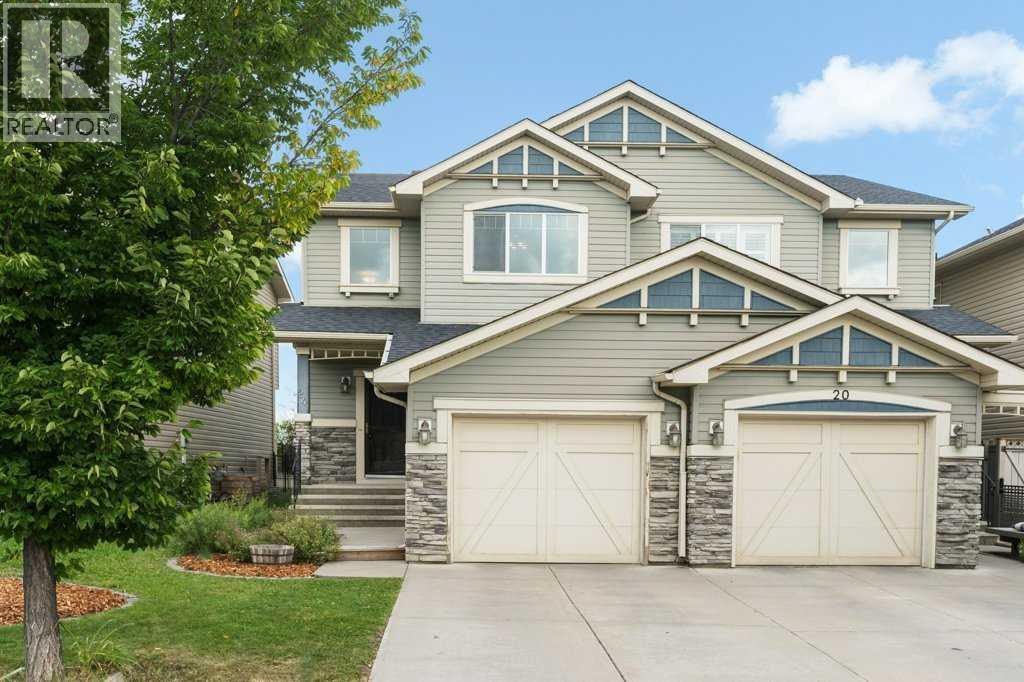
Calgary, Alberta
**Open House - Saturday, Nov 7th from 2 - 4pm** This lovely semi-detached home backs onto an expansive green space with no neighbours behind. Beautiful hardwood flooring flows through the front entry, kitchen and dining area, while plush carpet adds warmth to the inviting living room. The spacious kitchen features granite countertops, a generous corner pantry and a gas stove. In the living room, a cozy fireplace is framed by windows on either side, filling the space with natural light. The adjacent dining area offers direct access to the back deck, complete with a gas line and included BBQ, creating an excellent layout for hosting friends and family. Access to the single attached garage and a conveniently tucked-away 2-piece bathroom complete the main floor. Upstairs, you’ll find three well-sized bedrooms, including a large primary retreat with south-facing windows, a walk-in closet and a private 3-piece ensuite. The additional bedrooms overlook the green space and New Brighton Athletic Park, with a centrally located 4-piece bathroom nearby. The unfinished basement offers high ceilings, roughed-in plumbing for a future bathroom, an easily accessible laundry area and plenty of potential to create a space tailored to your needs. The backyards location provides an expansive setting and privacy to enjoy the space. Enjoy excellent access to nearby pathways, parks, playgrounds and everything this welcoming community has to offer. Located with the perfect proximity to 130th ave also allows for walkability to all the amenities offered as well as easy access to major routes for transit and driving. Check out the 3D Virtual Tour and book your showing today! (id:52806)
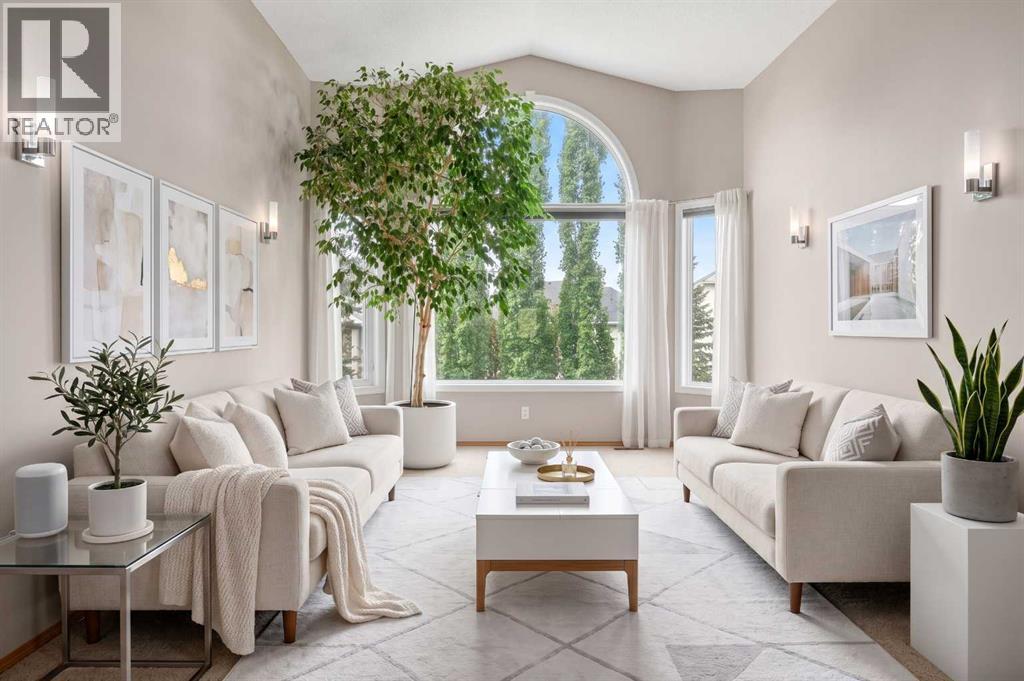
Cochrane, Alberta
A FRESH PRICE. AN EXCEPTIONAL HOME. NOW OFFERED AT $890,000. Some homes simply feel different the moment you walk through the door. Warm, welcoming and beautifully cared for, this pristine five bedroom walkout bungalow in GlenEagles is one of them. Lovingly maintained by its original owners, every space reflects years of thoughtful care and pride of ownership. With approximately 3,077 sq. ft. of developed living space, this is a rare opportunity to enjoy the ease of bungalow living without giving up the room your family still needs.Imagine a home where everyone has their place. Two bedrooms and a dedicated office on the main floor offer comfortable everyday living, while three additional bedrooms downstairs welcome teenagers, adult children, extended family or overnight guests. There is room to gather, room to retreat and room for life to unfold.Sunlight pours through the large south-facing windows, filling the main floor with warmth. A beautiful three-way fireplace brings the living spaces together, inviting quiet mornings, meaningful conversations and evenings spent with those you love. The kitchen is truly the heart of the home, with stone countertops, a generous island and pantry, ready for everything from everyday meals to cherished family celebrations. The spacious primary retreat offers a peaceful escape with a five-piece ensuite, dual sinks and soaker tub. Main-floor laundry with sink adds everyday convenience.The fully developed walkout is a wonderful extension of the home. Three generous bedrooms, a full bathroom and an expansive recreation area offer endless possibilities for movie nights, games, hobbies and visiting family. A second gas fireplace creates a cozy atmosphere, while large windows and direct backyard access keep this level bright and inviting.Outside, a beautifully tended yard backs onto green space with access to pathways leading toward The Links of GlenEagles. Imagine morning coffee in the sunshine, afternoons in the garden and peac eful evening walks. Underground irrigation, elevated garden beds, a south-facing garden and storage shed make outdoor living a pleasure. The oversized heated garage, approximately 26'6" x 19'4", provides exceptional space for vehicles, storage and hobbies.Perhaps the greatest luxury of all is the care this home has received. A newer furnace, oversized central A/C, replacement of most windows, south-facing UV tint, premium single-cell window coverings, newer garage door, irrigation and retractable front screen door are among the thoughtful improvements already completed.Beautifully maintained and truly move-in ready, this is a home where you can simply unpack and begin making memories of your own.Five bedrooms. Beautiful spaces. Room for everyone. A home ready for its next chapter. We invite you to come experience it for yourself. (id:52806)
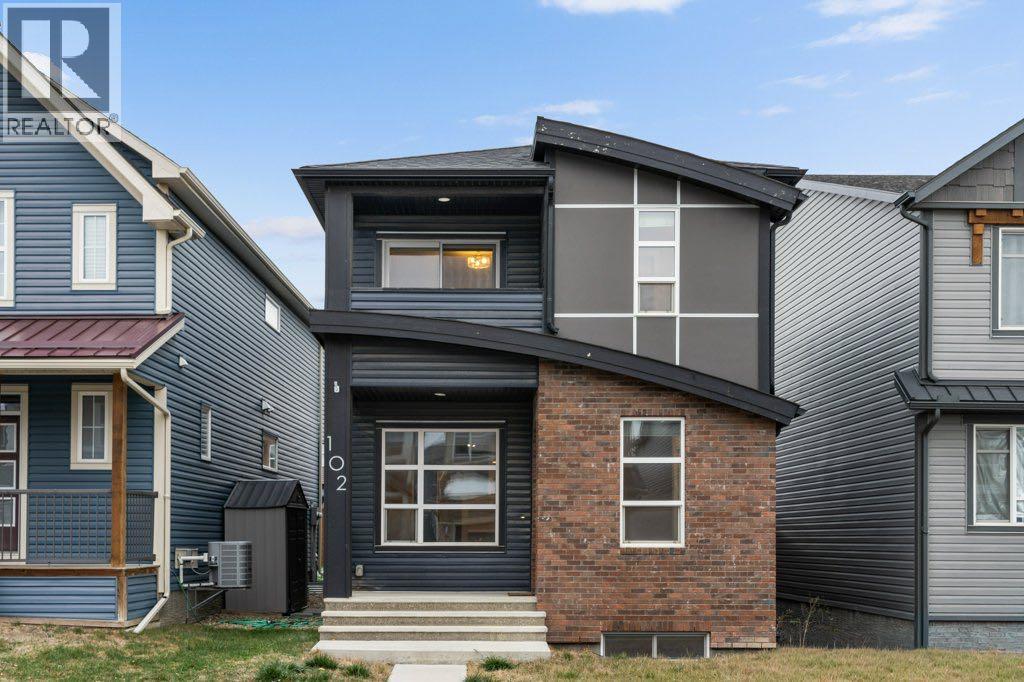
Calgary, Alberta
Some homes simply make sense from the moment you step inside. At 102 Seton Grove SE, a thoughtful layout creates space to gather, space to unwind, and the flexibility to adapt as life changes.The main floor begins with a bright and inviting front living room, offering a comfortable place to settle in while remaining connected to the rest of the home. From here, the layout naturally draws you toward the kitchen and dining area, where everyday routines and time spent together come easily. The kitchen is anchored by a generous island with quartz countertops, complemented by dark cabinetry, stainless steel appliances, and a brand new gas stove. Nearby, the dining area provides plenty of room for shared meals and entertaining, while a rear mudroom and 2-piece bathroom add practical convenience.Upstairs, an open staircase brings character and natural light into the centre of the home. Three bedrooms provide flexibility for individuals and families alike, whether the extra rooms become bedrooms, a home office, creative space, or something entirely your own. The primary bedroom offers a quiet retreat with two walk-in closets, a private 4-piece ensuite, and direct access to a private balcony. A second 4-piece bathroom completes the upper level.Downstairs, the fully developed basement extends the possibilities even further. Newly replaced luxury vinyl plank flooring carries through the spacious recreation area, alongside a fourth bedroom and another full bathroom. Whether used for guests, older children, a workspace, fitness area, or simply another place to relax, this level gives the home room to evolve with you.Outside, the fenced backyard offers space to enjoy warmer days with a patio for outdoor dining and gathering. Central air conditioning keeps the home comfortable through the summer, while the oversized double detached garage is heated and equipped with its own electrical sub-panel, providing generous room for vehicles, storage, hobbies, or additional workspac e.Seton brings everyday convenience and recreation together, with shopping, dining, entertainment, pathways, the South Health Campus and Brookfield Residential YMCA all nearby. Adding even more to the community is The Block, Seton’s recently opened HOA lifestyle centre and six-acre park, offering residents access to gathering spaces, a gymnasium, splash park, skating area, hockey and basketball facilities, tennis and pickleball courts, playground, picnic areas, an amphitheatre, and year-round community programming.Thoughtfully arranged across three developed levels and surrounded by a community designed for connection and convenience, this is a home with the flexibility to meet you where you are today and grow alongside whatever comes next. (id:52806)
Calgary, Alberta
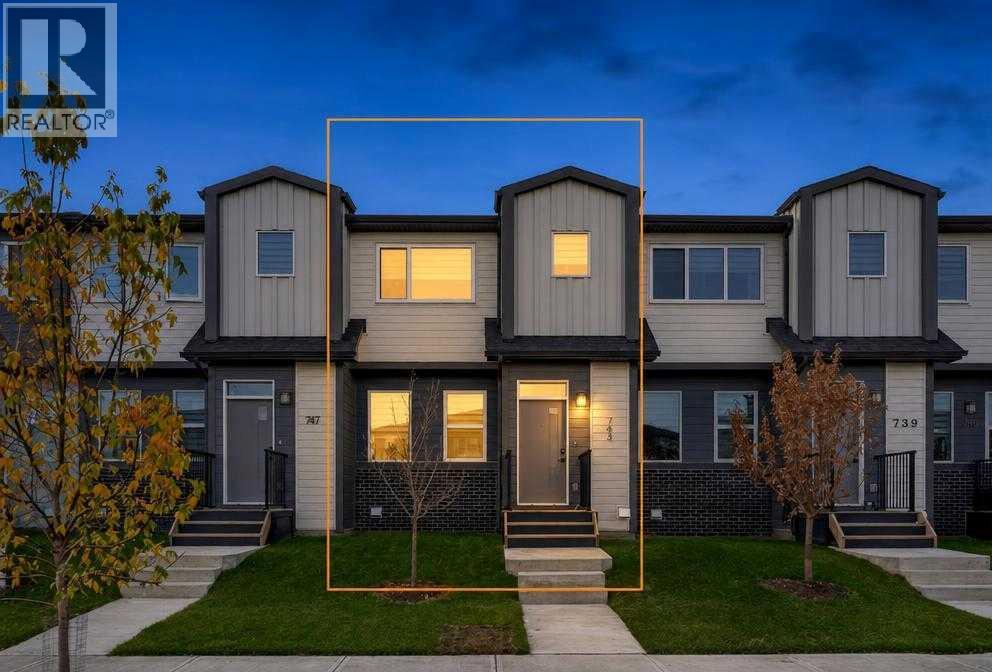
Welcome home to Wolf Willow! This beautiful 3-bedroom, 2.5-bath townhome with NO CONDO FEES combines contemporary style with everyday comfort, complete with a double detached garage, landscaped yard, new custom fence and rear deck. Step inside and discover a bright, welcoming main floor designed for both everyday living and entertaining. The open-concept layout, 9-foot ceilings and luxury vinyl plank flooring create an inviting setting for quiet mornings around the kitchen island, family dinners and relaxing evenings by the electric fireplace. At the heart of the home, the contemporary kitchen features quartz countertops, two-tone shaker-style cabinetry, soft-close doors and drawers, pots-and-pans drawers and a generous island with seating. Upgraded appliances, including a gas range, come with a transferable warranty, adding convenience and peace of mind. Upstairs, three bedrooms and convenient laundry offer a practical layout for busy households. The primary bedroom is a comfortable retreat with its own walk-in closet and private ensuite featuring double sinks. Two additional bedrooms and another full bathroom complete this thoughtfully designed level. The unfinished basement, complete with rough-ins for a future bathroom, offers room to grow and the opportunity to create a space that suits your needs, whether you envision a family room, home gym, office or playroom. Outside, enjoy summer meals and peaceful evenings on your rear deck, with a natural gas line for your BBQ ready to make outdoor cooking easy. The landscaped yard and new custom fence create an inviting outdoor space, while the 18-foot by 22-foot double detached garage provides convenient parking and additional storage. Thoughtful features throughout include triple-pane windows, an Ecobee smart thermostat, an HRV ventilation system, a high-efficiency furnace, LED lighting and matte-black finishes.Located in Wolf Willow, a beautiful southeast Calgary community with the Bow River, pathways, parks and gol f nearby, this home offers a wonderful balance of indoor comfort and outdoor enjoyment. A newer home with three bedrooms, a garage, a yard and room to grow. Come see it for yourself! (id:52806)
Calgary, Alberta
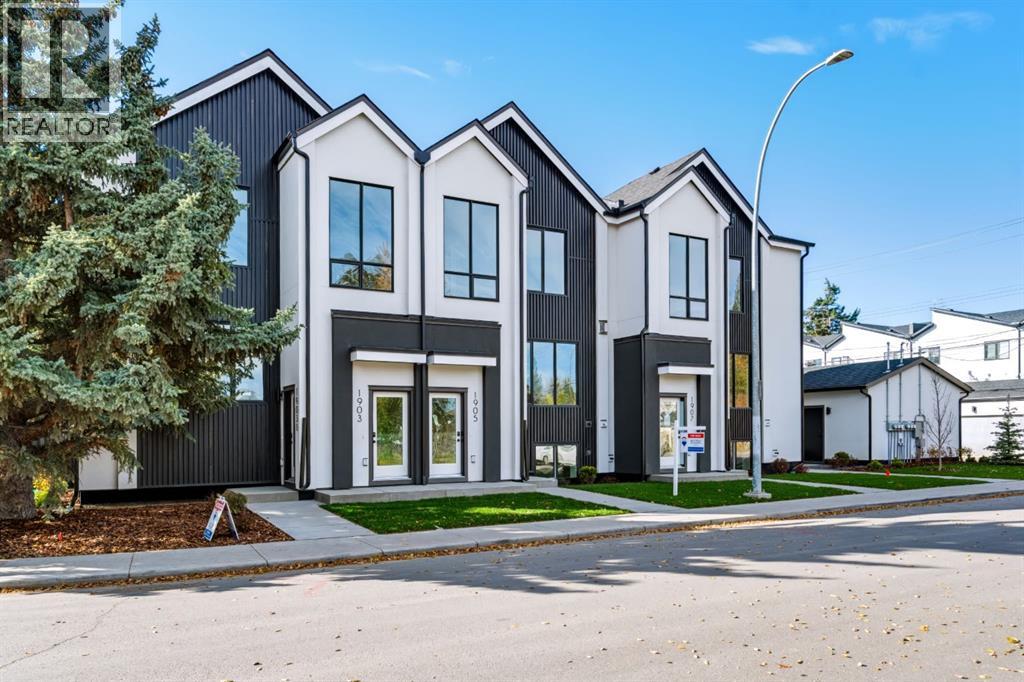
This STUNNING and ELEGANT home in sought after Capitol Hill combines modern design and luxury living. No attention to detail was missed and no expenses were spared while constructing this BEAUTIFUL home. The grand entrance welcomes you into this BRIGHT and OPEN CONCEPT home—perfect for living and ENTERTAINING. The GOURMET kitchen is a chef’s DREAM, complete with a massive eating bar with ample seating, STAINLESS STEEL appliances, QUARTZ countertops, plenty of cabinets and counter space, and a large dining area. The spacious living room features a cozy FIREPLACE. Upstairs, you will find a primary suite with a walk-in closet, and exquisite spa inspired EN SUITE boasting an oversized shower and double vanities. Two additional bedrooms, another bathroom, and laundry complete the top floor. There is a SEPARATE EXTERIOR ENTRANCE with a wide staircase and only 8 stairs to lead to the LEGAL basement SUITE. The oversized windows and 9ft ceilings allow for plenty of natural light to flow through making this one of the BEST SUITES available. The layout is both functional and practical featuring a large kitchen with an eating bar with ample seating,QUARTZ Countertops , STAINLESS STEEL appliances and a dining area. There is also a spacious living room ,bedroom bathroom and each unit has their own laundry. There is also a Single detached GARAGE . A few additional features include CENTRAL AC, hot water on demand, Lux triple pane windows, concrete wall between units, Gypcrete on main floor sound barrier The central inner city location is unbeatable, walking distance to playgrounds, schools, restaurants, and coffee shops, LRT, Sait and just minutes to Downtown and U of C Don’t miss out on the opportunity to own this comfortable and elegant home and well built home at an exceptional price! (id:52806)
Rural Rocky View County, Alberta
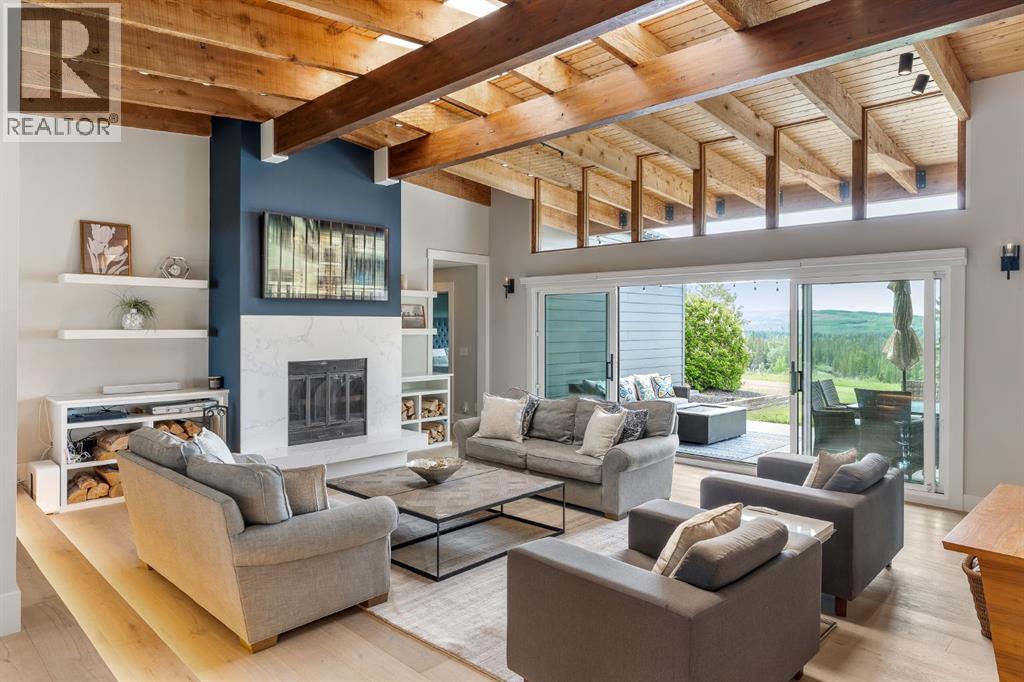
A home of this calibre is rarely offered and impossible to replicate. Set atop a breathtaking 2-acre escarpment within the prestigious Pinebrook Golf & Country Club community, this bespoke estate commands unobstructed mountain, valley, forest, and river views across protected lands that will remain untouched for generations to come. Equal parts architectural showpiece and private family sanctuary, this is luxury living without compromise. Spanning over 7,500 square feet, this extraordinary residence offers 6 bedrooms, 4.5 bathrooms, a dedicated office, a thoughtfully designed children's wing with its own recreation space, and a private upper-level guest retreat. Extensively reimagined and expanded, the home evokes the feeling of a world-class mountain lodge while delivering the sophistication of a modern custom estate. Soaring open-beamed ceilings, rich natural materials, and walls of glass create an atmosphere that is both timeless and inviting. Designed for connection, the principal living spaces flow effortlessly from one room to the next. The chef-inspired kitchen anchors the home, while elegant dining areas and the warmth of a wood-burning fireplace create the perfect backdrop for family gatherings and unforgettable entertaining. The private primary retreat is a sanctuary of its own, featuring dual oversized walk-in closets and direct access to a Nordic-inspired wellness spa complete with a traditional cedar barrel sauna, cold plunge, and hot tub. The spectacular recreation wing sets this estate apart. Boasting approximately 14-foot ceilings, radiant slab heating, clear-span construction, and nearly 50 feet of depth, it is currently envisioned as a golf simulator, fitness studio, and entertainment pavilion but could easily become a collector garage, luxury workshop, or custom lifestyle space. The upper-level guest retreat was thoughtfully designed for multigenerational living or distinguished guests, complete with its own entrance, kitchen, laundry, living area , bedroom, bathroom, independent climate control, and future elevator provisions. Beyond the home, a professionally engineered 2,400 sq. ft. sport court transforms into a private skating rink in winter and hosts basketball, pickleball, and endless recreation throughout the summer. Expansive lawns, mature trees, estate lighting, abundant wildlife, and spectacular mountain sunsets create a setting that feels worlds away from the city. Entertaining is elevated with a dedicated bar, approximately 160-bottle wine storage, beverage centre, and beautifully designed gathering spaces. Exceptional craftsmanship is complemented by a comprehensive fire suppression system. One of the estate's greatest luxuries is its ability to offer the serenity of country living without sacrificing convenience. Fully serviced with municipal water and sewer, with no wells or septic systems to maintain, this is truly city living with acreage space. This is more than a luxury home, it is a legacy estate. (id:52806)
Calgary, Alberta
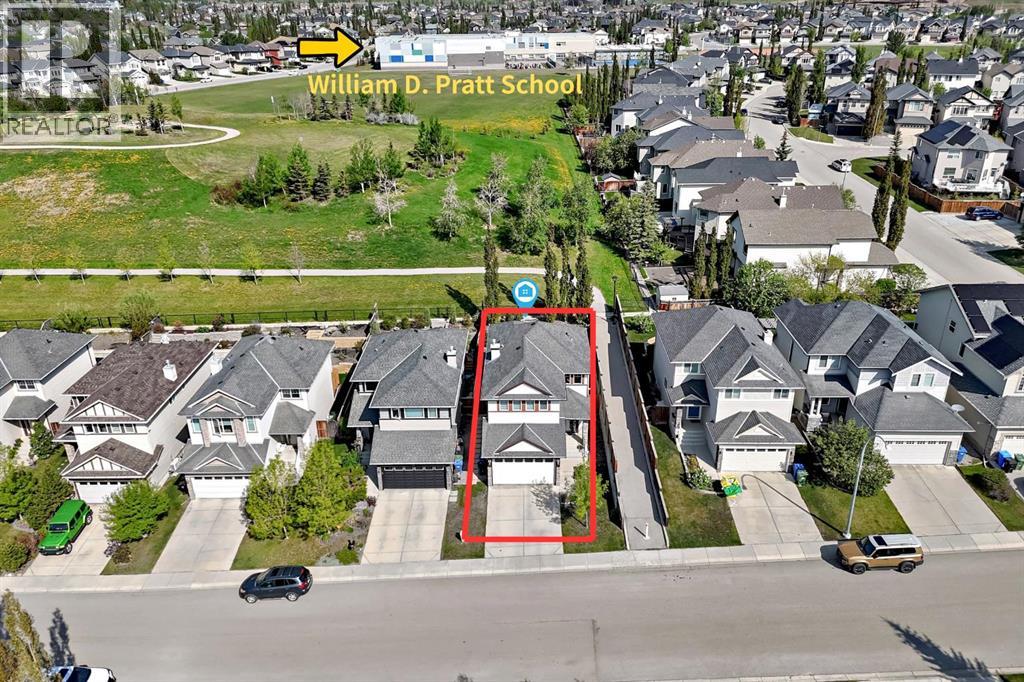
Welcome to 73 Royal Birch Way NW, a beautifully maintained detached family home in the highly sought-after community of Royal Oak NW Calgary. Backing directly onto green space and walking paths, and located within walking distance to Royal Oak Elementary School (K–4) and William D. Pratt School (Grades 5–9), this move-in-ready home offers the perfect blend of location, lifestyle, and long-term value for growing families. Step inside to a bright and welcoming foyer that opens into a thoughtfully designed main floor featuring desirable 9-foot ceilings and an open-concept layout. The spacious living room is anchored by a cozy gas fireplace, creating a warm gathering space for family and friends. The well-appointed kitchen offers ample cabinetry, quality appliances, a convenient walk-through pantry, and a recently updated stove (2025). A newly installed kitchen sink water filtration system (2025) adds everyday convenience, while the sun-filled dining area overlooks the backyard, making it the perfect setting for family meals and entertaining. The practical walk-through pantry connects directly to the main-floor laundry room and double attached garage, making daily living and grocery unloading effortless. Newly installed zebra blinds throughout the home (2026) provide a modern touch while enhancing privacy and light control. (Some photos have been virtually staged.) Upstairs, a bright and functional bonus room offers exceptional flexibility and can serve as a family room, children's play area, media room, or home office. The upper level also features three generously sized bedrooms, including a spacious primary retreat complete with a walk-in closet and a relaxing 5-piece ensuite featuring a soaker tub and separate shower. Two additional bedrooms provide ample space for children, guests, or a home office. The undeveloped basement presents an opportunity for future customization and added value. Whether you envision additional bedrooms, a home gym, recreation room, home t heatre, or entertainment space, this spacious basement allows you to create the perfect extension of your living area. Step outside and enjoy one of Royal Oak's most desirable features— direct backyard access to walking paths and green space. The low maintenance back yard and patio area provide plenty of room for outdoor entertaining, children's play, gardening, or simply relaxing while enjoying the peaceful surroundings. Recent Updates : • Kitchen Stove (2025) • Kitchen Sink Water Filtration System (2025) • Zebra Blinds Throughout the Home (2026) • Washer & Dryer (2017) • Refrigerator (2017) • Hood Fan (2017) Ideally located close to schools, parks, playgrounds, transit, and the Royal Oak Shopping District, with quick access to Stoney Trail, Crowchild Trail, and major amenities. This is an outstanding opportunity to own a detached home in one of Royal Oak's most desirable locations. (id:52806)
Calgary, Alberta
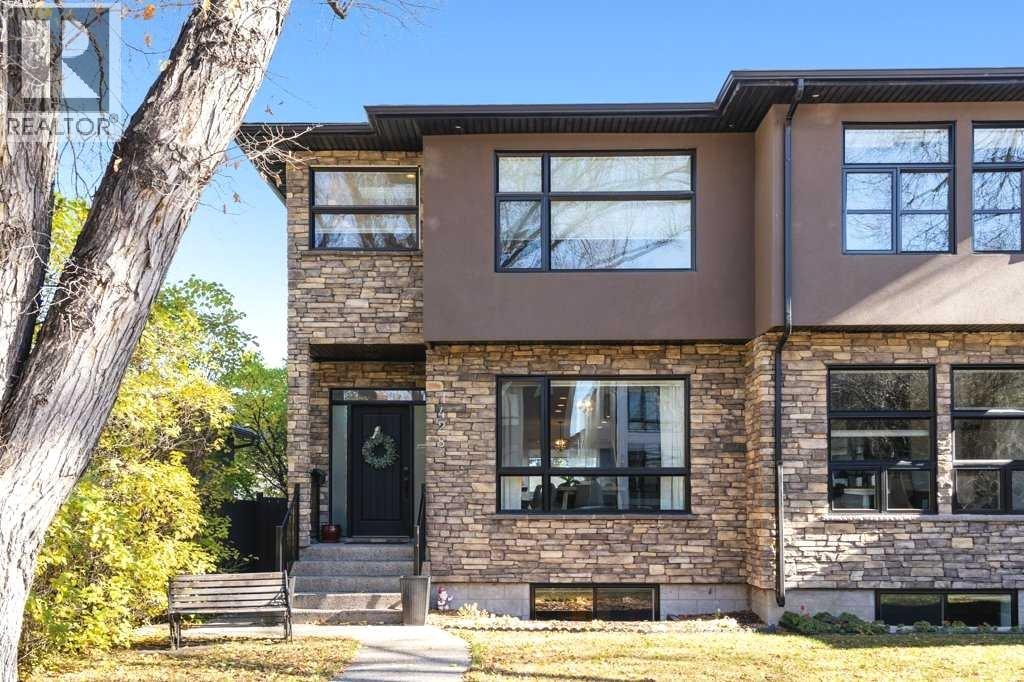
Room for the whole family, steps from the LRT! This beautifully maintained 2013 Rosscarrock semi-detached offers almost 3,000 square feet of fully developed living space, with 4 bedrooms, 3.5 bathrooms and a finished basement, just five minutes from downtown by car and a five-minute stroll to the LRT. THEN THERE IS THE LIGHT. Expansive windows and upper-level skylights fill this home with incredible natural light, making every room feel bright, open and welcoming from the moment you walk in. Inside, an open-concept main floor is designed for real life. Marble and vinyl plank flooring flow through the living room, where an updated corner gas fireplace sets a warm, inviting tone for cozy movie nights. The gourmet kitchen anchors the home with quartz countertops, a generous island for homework and baking, a new 2023 backsplash and a walk-in pantry. A separate dining room, ideal for holiday gatherings, and a convenient mud room make busy mornings effortless. Upstairs, sunlit by those skylights, the spacious primary retreat showcases a walk-in closet and a spa-inspired 5-piece ensuite with a marble stand-up shower and his and hers sinks. Two additional bedrooms, a refreshed 4-piece bath with a new vanity and light fixture, and a bright bonus room that adapts beautifully as a home office, playroom or flex space complete the level. The second-floor laundry room, with its sink and built-in cabinets, is a true time-saver, and updated window coverings in the living room, dining room, upstairs bedrooms and ensuite add a polished, finished touch. The fully developed basement offers the kids (or guests) room to spread out, with a large rec room, a fourth bedroom and a 3-piece bathroom with a new vanity and light fixture. Outdoors, the fully fenced, landscaped backyard is ready for summer entertaining. Enjoy a new wood deck (2024), aggregate walkways and an insulated double detached garage with rear access, plus a covered front porch that welcomes you home. Schools, shopping, par ks, playgrounds and transit are all close by. This is a must see! (id:52806)
Calgary, Alberta
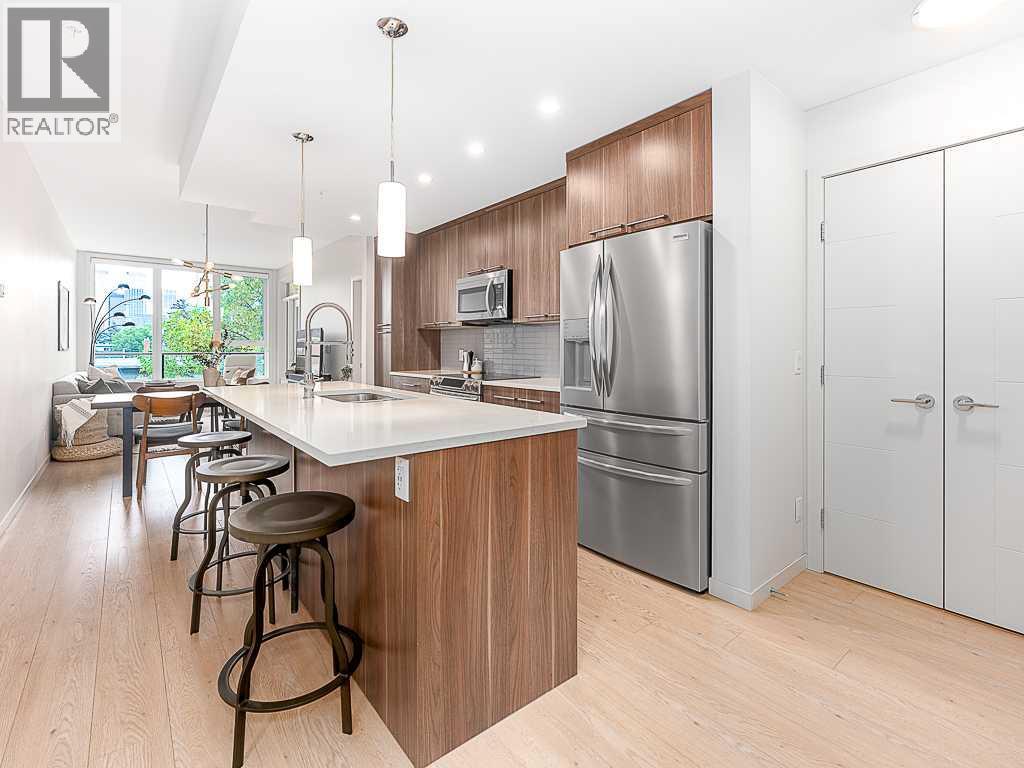
** OPEN HOUSE SAT NOV 7 200 - 400PM ** Located in the heart of Mission, this stylish 2-bedroom, 1.5-bathroom condo offers impressive downtown skyline views and an unbeatable inner-city lifestyle. This home is an excellent opportunity for first-time buyers, professionals, or investors looking to enjoy one of Calgary’s most vibrant communities. The functional layout offers comfortable living and dining areas, two well-sized bedrooms, and two bathrooms. Step out onto the private balcony and take in the downtown skyline, adding a standout feature to this third-floor unit. Step outside and enjoy everything Mission has to offer, with some of Calgary’s most popular restaurants, cafés, and bars nearby, including Carino and Blowers & Grafton, along with the shops and amenities of 4th Street. With 17th Avenue, the Elbow River pathways, and downtown all within easy reach, this location offers the perfect blend of convenience and inner-city lifestyle. Whether you're looking for a home that puts you close to everything or a well-located investment property, this Mission condo is a fantastic opportunity in one of Calgary’s most desirable neighbourhoods. (id:52806)
Cochrane, Alberta
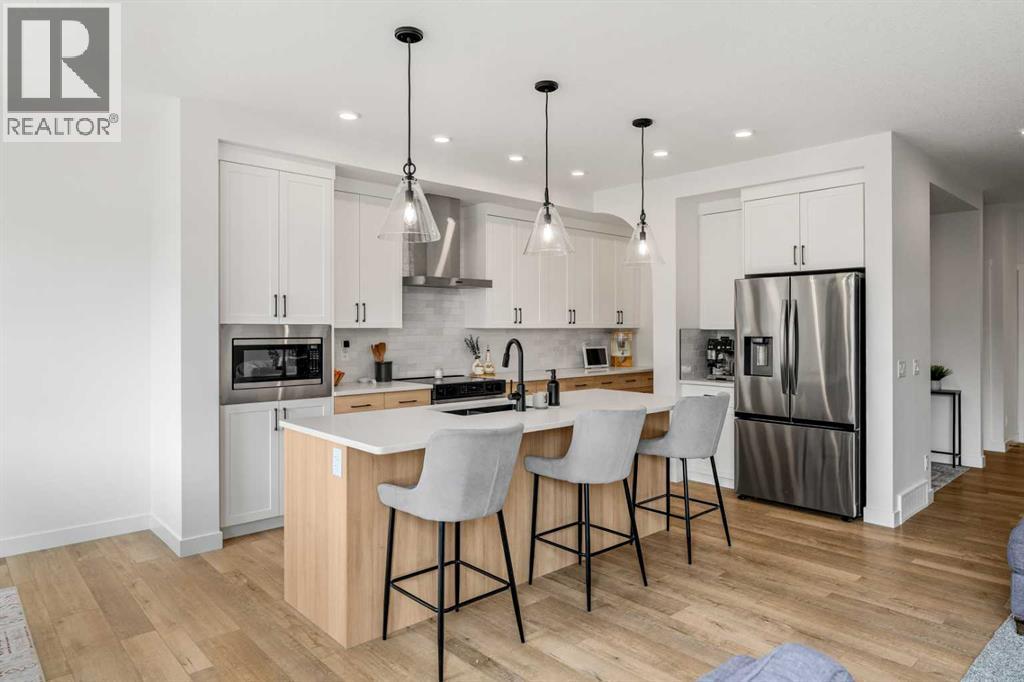
Welcome to 62 Southborough Crescent, a beautifully designed two-storey home offering approximately 2,091 sq. ft. of thoughtfully planned living space in the growing community of Southbow in Cochrane. With 3 BEDROOMS, 2.5 BATHROOMS, a spacious UPPER BONUS ROOM, a dedicated MAIN-FLOOR OFFICE, and a DOUBLE ATTACHED GARAGE, this home combines contemporary finishes with a functional layout designed for comfortable everyday living.The bright and inviting main floor features an open-concept design that seamlessly connects the kitchen, dining area, and great room, creating an ideal setting for both relaxing and entertaining. Large windows allow natural light to fill the space, while durable vinyl plank flooring adds a clean, modern finish throughout. At the heart of the home, the contemporary kitchen offers generous cabinetry, QUARTZ COUNTERTOPS, ample workspace, and a large central island perfect for meal preparation, casual dining, or gathering with family and friends. A dedicated MAIN-FLOOR OFFICE provides a comfortable and private space for working from home, studying, or managing daily tasks. A convenient powder room and functional mudroom with direct access to the DOUBLE ATTACHED GARAGE complete the main level.Upstairs, the spacious BONUS ROOM creates a versatile second living area that can easily accommodate movie nights, a children's play space, or a quiet place to unwind. The primary bedroom offers a relaxing retreat with a generous walk-in closet and a well-appointed 5-PIECE ENSUITE featuring dual sinks, a separate shower, and a soaker tub. Two additional bedrooms provide comfortable accommodations for family or guests, while a full bathroom and conveniently located UPPER-FLOOR LAUNDRY add everyday functionality.The UNDEVELOPED BASEMENT provides excellent potential for future development, giving you the opportunity to create additional living space tailored to your lifestyle. Whether you envision a recreation room, home gym, additional bedrooms, or extra sto rage, there is plenty of flexibility for the future. Outside, the rear deck extends the living space outdoors and provides a welcoming setting for summer barbecues, outdoor dining, and relaxing in the backyard.Living in Southbow gives you the opportunity to enjoy the relaxed Cochrane lifestyle while staying connected to the amenities you use every day. Surrounded by pathways, parks, green spaces, and the natural beauty of the area, this growing community offers plenty of opportunities to get outside and enjoy your surroundings. Local shops, restaurants, recreation, and everyday conveniences are within easy reach, while Calgary and the Rocky Mountains are conveniently accessible for work, weekend adventures, and everything in between. Make 62 Southborough Crescent your next home and discover everything life in Southbow has to offer! Book your private showing today! (id:52806)
Calgary, Alberta
Nestled on a tranquil street in Shawnessy, this home offers an inviting experience. From the moment you step inside you'll be captivated by the spacious living room, with big windows. Dining room to follow has plenty of space for a big table, comfortable to sit for all family to get together. Kitchen has all Soft-Close drawers, ceramic top Electric stove, Dishwasher with a glass front, fridge and walnut color kitchen cabinets. And still more room to put a table for every day casual meal. The next level up has 4pc bathroom and three good size bedrooms. Master bedroom has 3pc Ensuite and beautiful feature wall. Level down Family room welcomes you with a cozy wood -burning fire place, excellent place to relax in a cold winter. With a brick mantel and built-in wood shell's for all your family photo's. There is another 3pc bathroom with a laundry on this level and big size 4th bedroom. Thanks to big windows there is plenty of day light. With a separate entrance this home can be easily rented and help you with your expenses. The finished 3d level extends the living space for kids to play or set up as a rec room. There is also a storage room. Recent upgrades boost the home's appeal : home was painted outside - summer 2026, new grass (back and front yard) - summer 2026, new landscape - summer 2026, new water tank - 2022, roof -2016, all plastic windows washed August 2026. Walking distance to playground. Nearby Amenities : Shannon Park, Millrise Park, Crocker park, Grocery stores, restaurants, LRT (Shawnessy Station 3min), Busses. Nearest elementary school :Janet Johnstone School (1 min drive)Nearest Junior High School : Samuel W.Shaw School (2 min drive) Nearest High School Centennial High School (7 min drive). This home is waiting for you to give your family unforgettable memories. Please call today to view. Thank you. OPEN HOUSE November 7, from 1-4 pm. stop by to view your future potential home. (id:52806)

Airdrie, Alberta
**OPEN HOUSE Sunday Nov 1st at 2-4pm ** Fully-finished FIVE Bedroom Bungalow set on a mature, tree-lined lot, backing the Tri-School Parks, with an extended driveway & heated Double Detached Garage - offering a fantastic combination of space, character, and a layout designed for everyday life. Step in from the front porch to a welcoming Foyer with an organized closet and rich hardwood flooring that flows into a bright and spacious Living Room, where a large picture window fills the space with natural light. The open concept Dining area hosts impressive wall-to-wall built-in cabinetry, adding loads of storage and plenty of character. The adjoining Kitchen features tile flooring, abundant white cabinetry, stainless steel appliances, a convenient garburator, a corner pantry and a built-in eat-up island with additional storage. A window above the sink looks toward the backyard, while the conveniently located Mudroom provides direct access outside and to the fully finished lower level. Tucked privately down the hall, the Primary Bedroom features a large window, carpeted flooring and an expansive wall-to-wall closet with mirrored doors, along with its own 3-pc Ensuite boasting LVP floors and plenty of vanity storage. TWO additional Bedrooms, each with their own closet, share a spacious 4-pc Bathroom with a relaxing jetted tub. Completing the main level is a Linen closet for added organization. Downstairs, there is so much more living space. The massive open Rec Room is anchored by a gas fireplace with tile surround and a wood mantle, creating an inviting space for movie nights, games or entertaining. TWO more generously sized Bedrooms bring the home to a total of five, while a large 4-pc Bathroom, lower-level Laundry, utility room and an impressive amount of additional storage round out the basement. The fully fenced and landscaped backyard is made for enjoying! A large wood deck provides plenty of room to lounge, dine and entertain, while mature colourful trees offer sha de and privacy. Best of all, the property backs directly onto the green space and park surrounding the tri-school site, meaning no neighbours directly behind and schools, playgrounds and walking paths just steps from home. A heated detached garage with attic space and a newer garage door, plus the long extended driveway, add even more practicality to a home with space both inside and out. In case all the boxes weren’t checked, this home also boasts a Water Softener AND CENTRAL A/C! This unique property is MOVE-IN READY and has it ALL! Nestled in the established, mature, and incredibly convenient community of Jensen — come see it TODAY and snag your chance to call 325 Flett Drive ~ HOME. (id:52806)
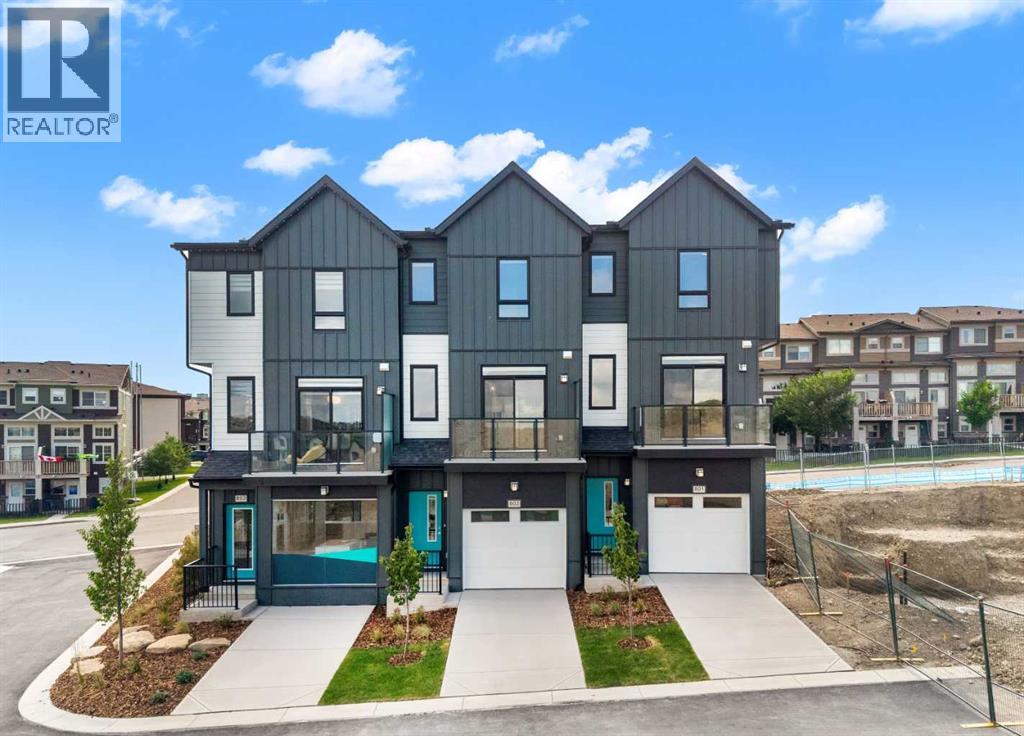
Calgary, Alberta
*OPEN HOUSE - Saturday and Sunday from 1-4PM* Welcome to 802, 4 Sage Hill Rise NW, a brand-new SUMMIT floor plan offering a thoughtful combination of modern style, functional living, and everyday comfort in the desirable northwest community of Sage Hill. This INTERIOR-UNIT townhome features THREE BEDROOMS, TWO AND A HALF BATHROOMS, a versatile ENTRY-LEVEL FLEX ROOM, multiple outdoor living spaces, and a bright open-concept design created to complement a variety of lifestyles.The entry level welcomes you with a flexible space that can easily adapt to your needs. Whether used as a HOME OFFICE, FITNESS AREA, PLAYROOM, HOBBY SPACE, OR SECOND LIVING AREA, the flex room adds valuable functionality to the floor plan. This level also provides convenient access to the ATTACHED SINGLE GARAGE AND DRIVEWAY, offering secure parking and additional storage.Upstairs, the main living level brings the kitchen, dining area, and living room together in a spacious OPEN-CONCEPT LAYOUT designed for both everyday living and entertaining. Large windows fill the space with natural light and create a bright, welcoming atmosphere. The well-appointed kitchen features QUARTZ COUNTERTOPS, contemporary finishes, generous cabinetry, ample preparation space, and a GAS LINE FOR A FUTURE GAS RANGE. Its seamless connection to the surrounding living and dining areas makes it easy to entertain guests or stay connected with family.Outdoor living is incorporated throughout the home with TWO SPACIOUS BALCONIES and a PRIVATE WALKOUT PATIO, giving you multiple places to relax and enjoy the outdoors. The main balcony includes a GAS LINE FOR YOUR BARBECUE, creating a convenient setting for summer meals and entertaining.The upper level features THREE WELL-APPOINTED BEDROOMS, including a comfortable primary retreat with a private ensuite and generous closet space. Two additional bedrooms provide flexibility for family members, guests, or additional workspace, while the thoughtful layout offers privacy an d functionality for everyone in the home.Designed with convenience in mind, this brand-new townhome includes ALL APPLIANCES, WASHER AND DRYER, ALL WINDOW COVERINGS, AND AIR CONDITIONING for enhanced year-round comfort. An attached single garage and driveway provide practical parking and storage, while the low-maintenance exterior allows you to spend more time enjoying your home and community.Living in SAGE HILL means enjoying the balance of natural surroundings and everyday convenience. Scenic pathways, ponds, green spaces, and environmental areas create plenty of opportunities to get outside, while nearby shopping, restaurants, fitness facilities, schools, and professional services keep daily essentials within easy reach. Convenient access to major roadways makes travelling throughout Calgary simple. Don't miss your opportunity to own this BRAND-NEW HOME in Sage Hill. Head to the Showhome today for more information! (id:52806)
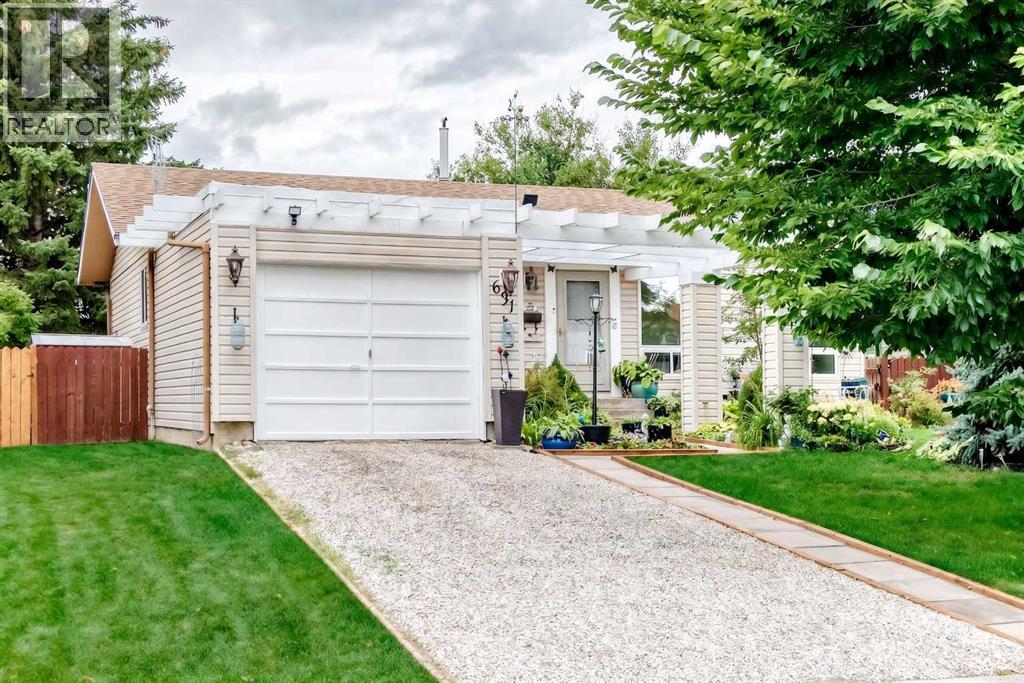
Calgary, Alberta
OPEN HOUSE SAT NOV 7, 1:00-3:00 ? BRAESIDE BUNGALOW BACKING ONTO GREEN SPACE ? Ideally situated on a quiet street in mature, tree-lined Braeside, this bungalow backs directly onto an expansive park. Newer triple-pane windows throughout. Freshly painted main floor with a welcoming kitchen and eating area, spacious living and dining rooms, and a floor-to-ceiling brick wood-burning fireplace. Generous primary with 3-piece ensuite. Fully developed basement with new carpet: large family room, den, 4th bedroom with new window, full bath and laundry/storage. Landscaped, fully fenced yard with firepit and direct access to green space. Steps to tennis courts and a ball diamond; minutes to Southland Leisure Centre, Glenmore Landing, Chinook Centre, Fish Creek Park and Heritage Park. Easy access to Stoney Trail and downtown. Ideal for downsizers or families! (id:52806)
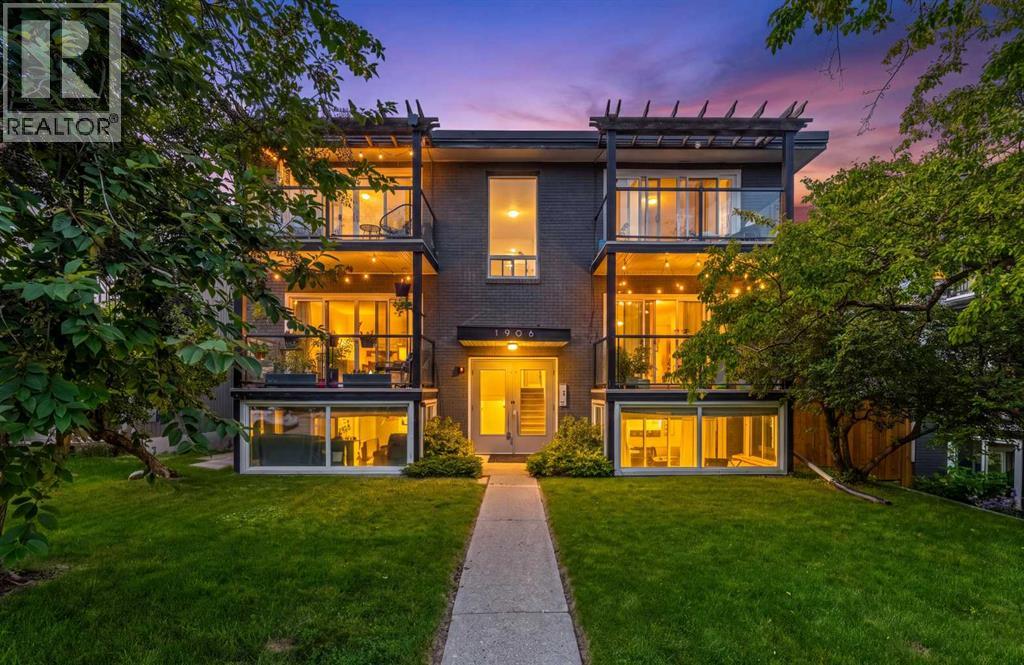
Calgary, Alberta
Some properties make buyers choose between lifestyle and investment potential. Unit 301 offers both. VACANT AND AVAILABLE FOR IMMEDIATE POSSESSION, this TOP-FLOOR 2 BEDROOM, 1 BATHROOM condo is set in a boutique BRICK-AND-CONCRETE building with only two units per level and no one above.The bright, open living and dining area is filled with natural light from its SOUTHERN EXPOSURE and opens onto a generous SOUTH-FACING BALCONY. Hardwood flooring runs through the main living areas, while the kitchen features GRANITE COUNTERTOPS, STAINLESS STEEL APPLIANCES, and a sit-up breakfast bar. The home has been thoughtfully updated and well maintained, offering a comfortable, move-in-ready interior. IN-SUITE LAUNDRY and separate front and rear entrances add everyday convenience.A rare DETACHED SINGLE GARAGE provides secure, private parking, with the added benefit of its own man door for convenient pedestrian access. Another standout feature for a building of this era is the unit’s own FURNACE AND HOT WATER TANK, giving the owner independent control over heating, hot water, and utility usage rather than relying on shared mechanical systems.Residents also enjoy access to a large ELEVATED COMMON TERRACE above the garage and parkade level, offering additional outdoor space for entertaining, gathering, or relaxing beyond the unit’s private balcony.The condominium is PROFESSIONALLY AND WELL MANAGED, supported by a HEALTHY RESERVE FUND, with no major projects currently anticipated. The parkade is presently being repaired and updated, reflecting continued investment in the building.Located on a quiet, tree-lined street in South Calgary, the property is just steps from the restaurants, cafés, shops, and energy of MARDA LOOP. South Calgary Park and its outdoor pool, River Park’s off-leash trails, the cSPACE Arts Hub and farmers’ market, 17th Avenue, Mount Royal University, and downtown are all within easy reach.TOP-FLOOR PRIVACY. SOUTHERN EXPOSURE. TWO ENTRANCES. INDEPENDENT MECHANICAL SYSTEMS. PRIVATE GARAGE. HEALTHY RESERVE FUND. IMMEDIATE POSSESSION.Whether purchased as a long-term investment or a future home, Unit 301 offers flexibility, value, and an inner-city location that continues to stand out. (id:52806)
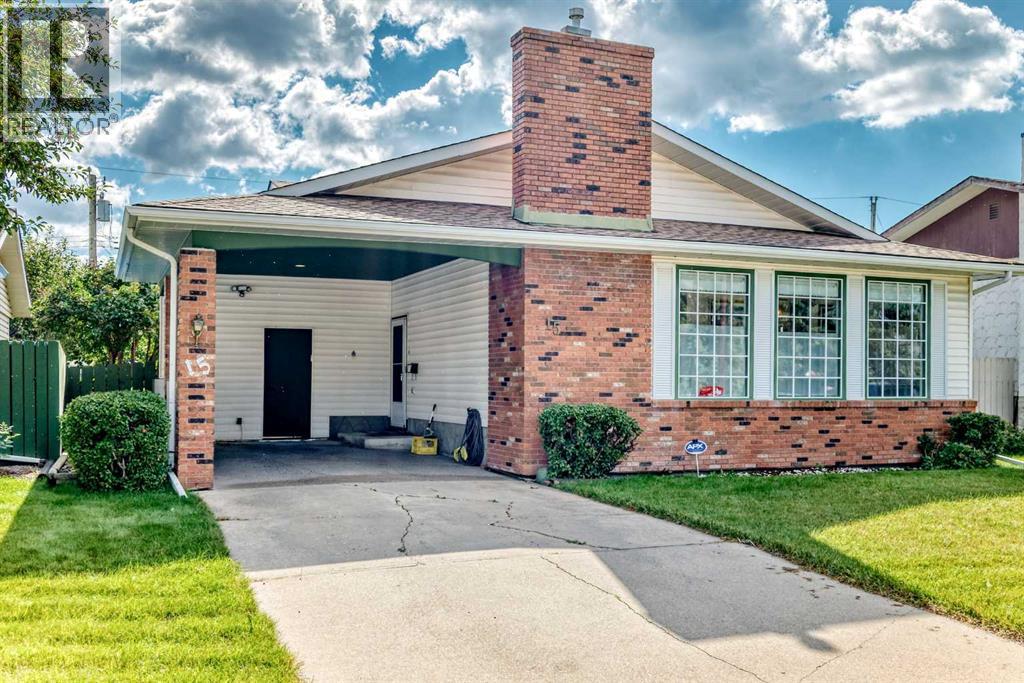
Calgary, Alberta
*** Open House Sunday Sep 27 from 12 to 2 PM *** This well kept 4 level split sits on a quiet cul de sac in Marlborough Park and offers 3 bedrooms, 2.5 baths, and a functional layout with excellent future potential. The bright kitchen features a central island and deep sink, and the primary bedroom includes its own 2 piece ensuite. Central vacuum helps keep the home spotless and built in sprinklers make yard maintenance effortless.Recent updates include a new roof (2026). The property offers back-alley access, a large RV capable carport, a shed, and a spacious yard with plenty of room to build a future garage. The backyard is a true oasis with mature fruit trees—perfect for relaxing or enjoying summer BBQs. When the weather gets too warm, you can head inside and enjoy the comfort of central A/C.The tiled entrance provides a practical mudroom-style drop zone before heading up to the main living area. Inside, you’ll find plenty of entertaining space, two electric fireplaces, and large basement windows that bring in excellent natural light. The walkout separate entry adds flexibility for extended family or those exploring future suite potential (subject to approvals and permitting by City of Calgary).Located close to schools, shopping, hospitals, transit, and minutes from downtown, this home offers exceptional convenience. With a few personal touches, it can truly shine—an outstanding opportunity in a highly accessible NE location (id:52806)
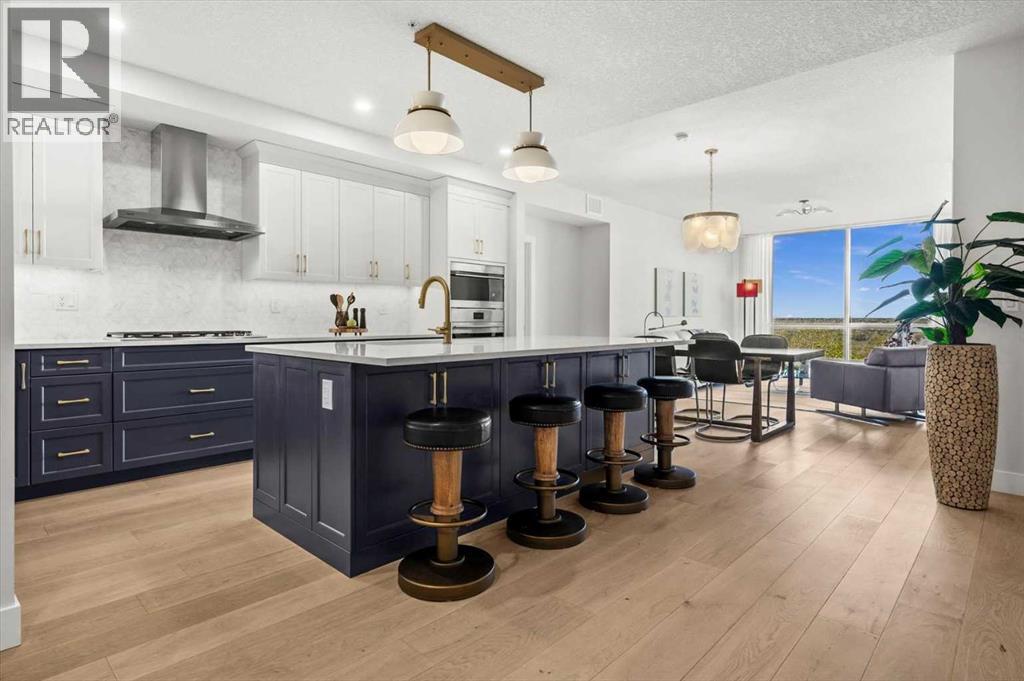
Calgary, Alberta
Welcome to The Views, where luxury condo living feels more like a private bungalow surrounded by nature. Formerly the Arbutus show suite, this exceptional ravine-facing residence offers 2,248 sq. ft. of beautifully designed single-level living, with the elevated finish package and thoughtful details expected from a former show suite. Floor-to-ceiling windows frame the natural surroundings and bring a calm, elevated feel into the home from the moment you walk in. The main living space is warm, open, and inviting, with wide-plank hardwood, a modern tiled fireplace, and uninterrupted ravine views that create a quiet backdrop for everyday living. At the heart of the home is a stunning chef’s kitchen, designed with a generous island, quartz countertops, upgraded Wolf and Sub-Zero appliances, elegant two-tone cabinetry, upgraded hardware, and a massive walk-in pantry just steps away. It is both beautiful and highly functional, with the kind of storage and workspace rarely found in condo living. The primary suite feels like a true retreat, with ravine-facing windows, space for a sitting area, an impressive walk-in closet system, and a beautifully finished 5-piece ensuite with a freestanding tub, glass shower, dual vanities, and refined modern finishes. The second bedroom also enjoys ravine views and its own private ensuite, creating a comfortable space for guests or family. A dedicated office area and private rec/media room add incredible flexibility, whether you need work-from-home space, a quiet reading room, or a cozy place to unwind. Thoughtful upgrades continue throughout, including electric blinds, air conditioning, upgraded cabinetry, generous in-suite storage, a separate storage locker, and two titled side-by-side stalls in the heated underground parkade. The building is secure, impeccably maintained, and designed for true lock-and-leave living, with a building water softener, owner lounges, a fitness centre, sauna, golf simulator, visitor parking, and beautifully finished outdoor BBQ and fire pit areas. With pathways just outside the building, West 85th nearby, and quick access to the Trans-Canada Highway, this is sophisticated, peaceful, one-of-a-kind living at The Views. (id:52806)
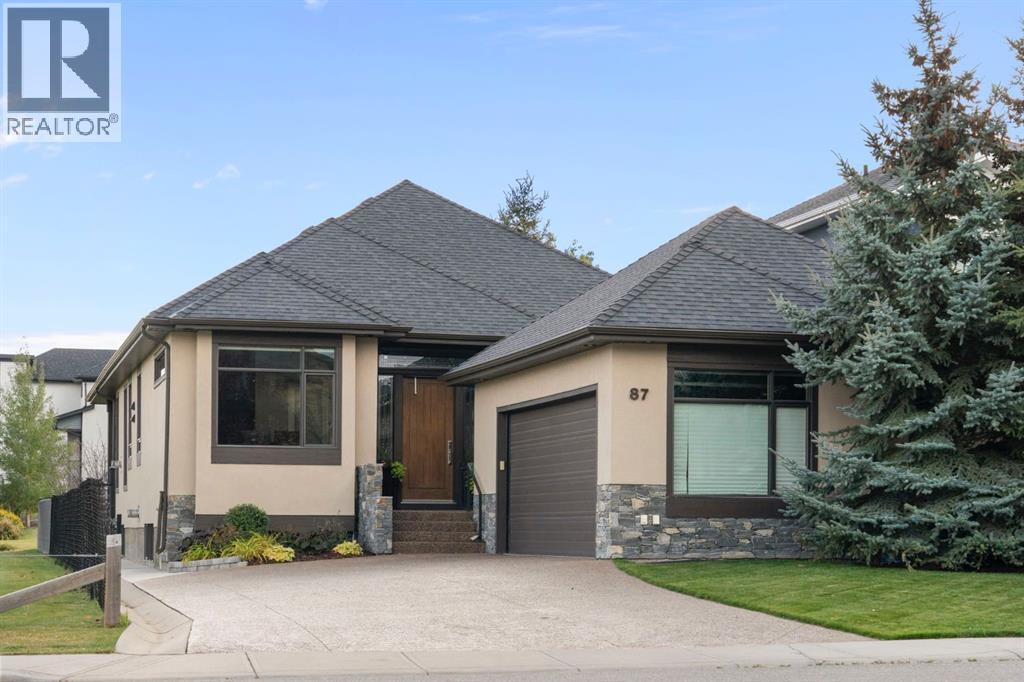
Calgary, Alberta
Located in west Calgary’s sought-after Cougar Ridge, approximately 16 minutes from downtown, this established community offers an exceptional balance of natural beauty, outdoor recreation and urban convenience. With mountain views, the Bow River pathway system, WinSport, Westside Recreation Centre and excellent schools nearby, it is a community that makes an active lifestyle easy. Set on one of the neighbourhood’s most desirable lots, this meticulously finished 3,750 sq. ft. EXECUTIVE BUNGALOW offers thoughtful design, refined finishes and beautifully connected indoor-outdoor living. An impressive eight-foot front door opens to a bright interior with 10-foot ceilings, rich mahogany hardwood and HEATED FLOORS THROUGHOUT. Natural light flows easily through the open main floor, where the kitchen is designed for both everyday living and entertaining with full-height cabinetry, a generous GRANITE ISLAND, high-end stainless steel appliances and a discrete BUTLER'S PANTRY behind a distinctive glass door. The adjoining dining and living areas feature coffered beam detailing, a stone surround FIREPLACE WITH MANTLE and elegant lighting. The connection to the outdoors is a defining feature. The COVERED DECK extends the main living space with a privacy wall, remote-controlled screens and skylight, opening to an AGGREGATE PATIO and beautifully maintained yard with UNDERGROUND IRRIGATION. Siding onto a City municipal reserve and backing toward a greenbelt buffer, the setting offers a rare combination of privacy and open green space. The main-floor primary suite is generous and refined, with a beautifully finished ensuite featuring dual vanities, custom tilework and a spacious walk-in closet with custom organizers. A second bedroom and full bathroom with heated floors complete the main level. The oversized double heated garage with in floor heat connects to a well-appointed mudroom and laundry area with built-in lockers, bench seating and EXTENSIVE CABINETRY. Downstairs, heated fl oors and a 2-WAY FIREPLACE anchor the expansive recreation space, complemented by a WET BAR, wine storage, theatre area and hobby space. Two spacious bedrooms, a full bathroom and dedicated fitness room offer exceptional flexibility for guests, teenagers or extended family. ABUNDANT STORAGE, including a large, immaculately maintained utility and storage area, keeps everyday necessities neatly out of sight. Just steps from trails and nearby views, with easy access to schools, recreation and commuter routes, this is an exceptionally well-finished home in one of west Calgary’s most desirable communities — sophisticated, comfortable and designed for the way people live today. (id:52806)
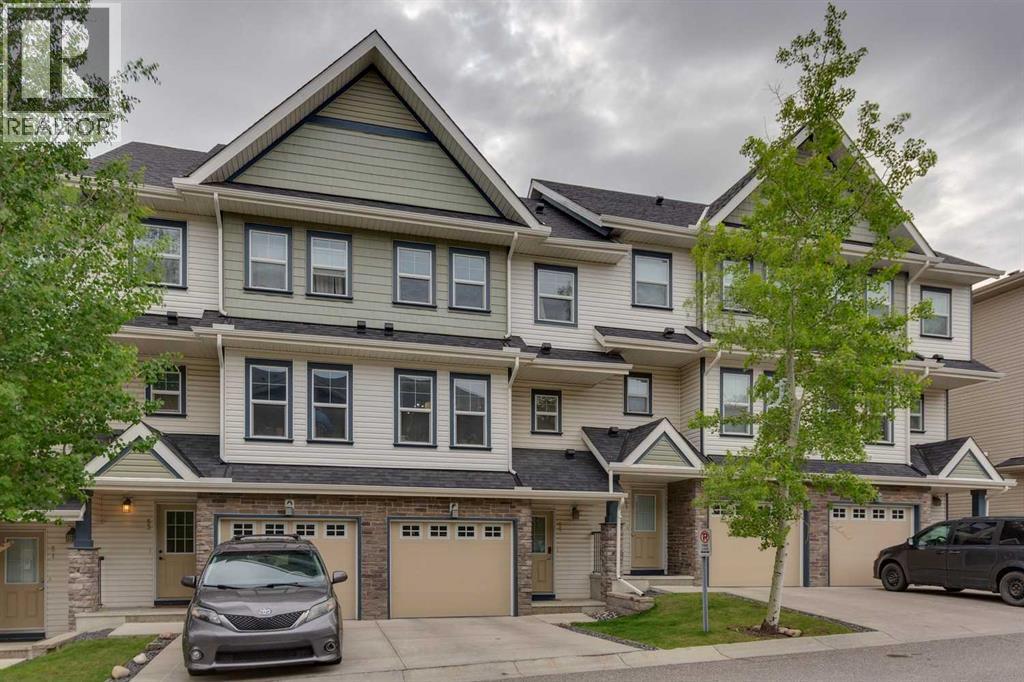
Calgary, Alberta
***$5K PRICE IMPROVEMENT!!***Welcome to this beautifully maintained townhouse offering OVER 1,400 SQ FT OF DEVELOPED LIVING SPACE in a PET-FRIENDLY COMPLEX backing onto a peaceful GREEN SPACE with lovely views for UNDER $380K! Featuring two spacious primary bedrooms, each complete with its own private ensuite bathroom and walk-in closet, this home offers an ideal layout for families, roommates, or professionals seeking privacy and comfort.The bright and open main level showcases impressive 12-FOOT CEILINGS IN THE LIVING ROOM, creating an airy and inviting atmosphere. The stylish kitchen is finished with granite countertops, stainless steel appliances, and ample cabinet space, while granite counters continue throughout the bathrooms for a cohesive upscale feel. Step outside to the balcony and enjoy the tranquil views overlooking the green space.Upstairs, you'll find a versatile BONUS ROOM perfect for a home office, media area, or reading nook. The FULLY FINISHED WALKOUT BASEMENT provides additional living space and direct access to the outdoors, making it ideal for entertaining, relaxing, or accommodating guests.Additional highlights include a single attached garage with driveway parking, replaced garage door, and major exterior updates including new siding and roof shingles in 2025 for added peace of mind. It's located within a WELL MANAGED CONDO ASSOCIATION THAT RECENTLY REPLACED THE ROOF SHINGLES & REDUCED THE CONDO FEES!Perfectly situated across the street from a playground and pond, and just a short walk to Buffalo Rubbing Stone School (K-5), this fantastic location also offers quick and convenient access to Stoney Trail for an easy commute anywhere in the city. An exceptional opportunity to own a move-in ready home in a highly desirable location! (id:52806)
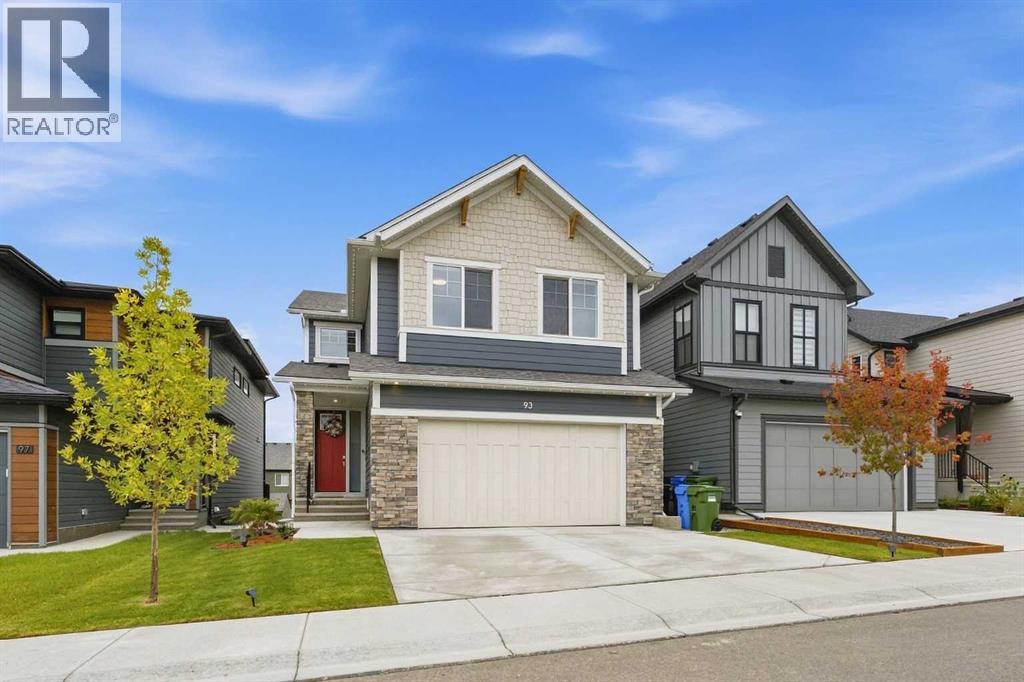
Calgary, Alberta
Welcome to this exceptional home in the sought-after northwest community of Haskayne, offering over 3,600 sq. ft of fully developed living space and a thoughtfully designed layout ideal for modern family living. Built in 2024, this impressive two-storey combines beautiful finishes, extensive upgrades and incredible flexibility with 6 total bedrooms and multiple living spaces.The main floor is bright and inviting, enhanced by larger-than-standard windows and expansive four-panel sliding doors that fill the home with natural light and create a seamless connection to the outdoors. At the heart of the home, the stylish kitchen offers an ideal setting for everyday meals and entertaining, flowing naturally into the dining and living areas. The open-concept living room is anchored by an upgraded Bentley Box gas fireplace. A dedicated den adds valuable flexibility for a home office or study.Upstairs, a spacious bonus room provides the perfect family retreat, complemented by 4 bedrooms on one level. The primary suite offers a relaxing escape with a beautifully appointed 5-piece ensuite and walk-in closet. Three additional bedrooms, a full bathroom and convenient upper laundry complete this functional family-friendly floor plan.The fully developed illegal suite in the walkout basement is an outstanding addition for extended or multi-generational families. With its own exterior entrance, 2 bedrooms, full kitchen with dishwasher, laundry, bathroom and spacious living area, there is room for everyone. Four-panel sliding doors bring in abundant natural light and provide direct backyard access. The lower level also offers potential for buyers wishing to explore future legal suite conversion, subject to municipal approval and permitting.Comfort is elevated with 2 furnaces and 2 central air-conditioning systems, including a dedicated furnace for the lower level, plus a water softener. Outside, enjoy a fully landscaped and fenced yard, deck, patio and Gemstone Lights around t he entire home, providing customizable year-round exterior lighting. An attached double garage completes the property.The lifestyle is just as impressive. Residents enjoy access to Rockland Park's exclusive HOA amenities at The Lodge and its four-acre park, featuring an outdoor pool, year-round hot tub, playground, pickleball courts, skating/adventure trail, hockey and basketball areas, fire pit and gathering spaces. Set along Calgary's northwest edge near the Bow River valley, the community is designed around an active outdoor lifestyle with an extensive network of pathways, parks and green spaces. Nearby shopping, dining and recreation at Crowfoot Crossing keep everyday amenities within easy reach while preserving the community's connection to nature. This is a home that delivers space, versatility and an exceptional lifestyle inside and out. (id:52806)
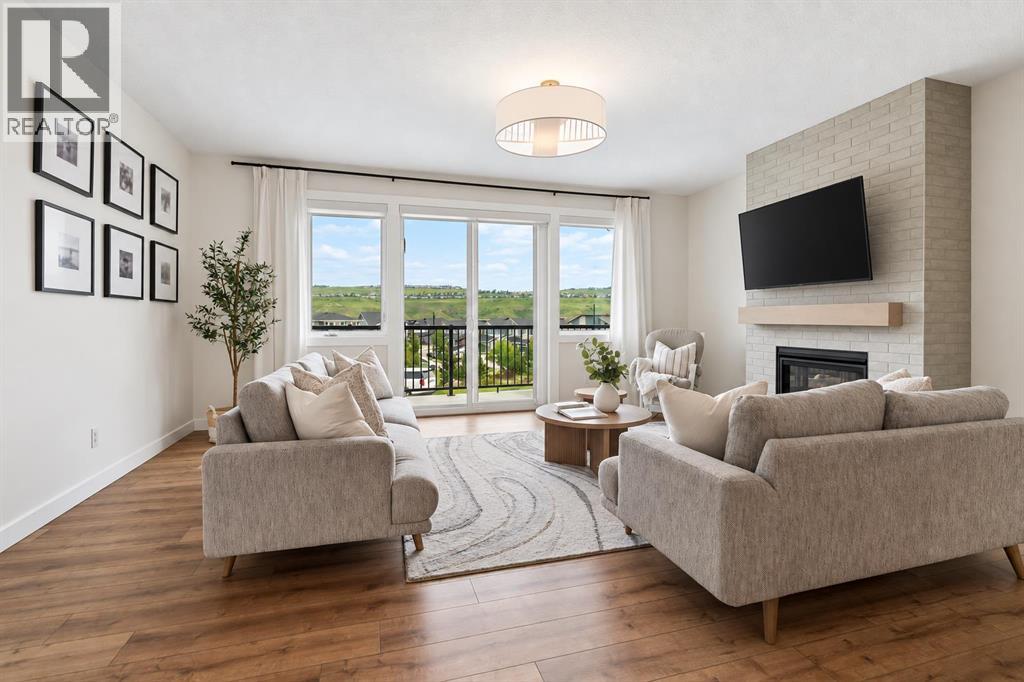
Cochrane, Alberta
WELCOME TO 205 PRECEDENCE VIEW, where modern design, stunning valley views, and everyday comfort come together in one of Cochrane’s newest communities. Located in PRECEDENCE, on a cul-de-sac and facing green space, this growing neighbourhood offers parks, playgrounds, walking paths, and convenient access to downtown Cochrane, Calgary, and the mountains.Designed for gathering, entertaining, and everyday living, the heart of the home is the beautifully appointed TWO-TONE KITCHEN featuring warm BROWN CABINETRY, a striking GREY ISLAND, expansive QUARTZ COUNTERTOPS, BUILT-IN WALL OVEN AND MICROWAVE, ELECTRIC COOKTOP, RANGE HOOD, and UPGRADED LIGHTING. The bright living room is anchored by a stunning FLOOR-TO-CEILING BRICK GAS FIREPLACE, creating a warm and inviting atmosphere. Sliding doors lead to the FRONT BALCONY, where you can enjoy your morning coffee while taking in BEAUTIFUL VALLEY VIEWS.A convenient MAIN FLOOR POWDER ROOM adds functionality. Upstairs, you'll find THREE BEDROOMS, a versatile OFFICE NOOK, and REMOTE-CONTROLLED BLINDS. The PRIMARY RETREAT offers a spa-inspired ensuite complete with DOUBLE SINKS, a STAND-ALONE SOAKER TUB, TILED SHOWER, TILED FLOORING, PRIVATE WATER CLOSET, and a LARGE WALK-IN CLOSET. Two additional bedrooms and a SECOND FULL BATHROOM provide plenty of space for family or guests.The FULLY FINISHED BASEMENT expands your living space with a flexible recreation area perfect for movie nights, a home gym, games room, or kids' play space, along with a FULL BATHROOM and convenient UNDER-STAIR STORAGE.Outside, the LANDSCAPED PIE-SHAPED LOT offers room to relax and entertain. The REVERSE WALKOUT design enhances the connection between indoor and outdoor living, while the BACK DECK is perfect for summer BBQs and evening gatherings. Backing onto a LANEWAY with REAR GATE ACCESS, the yard offers added convenience and accessibility.The UPGRADED HEATED DOUBLE ATTACHED TANDEM GARAGE is ideal for vehicles, hobbies, and storage, featuring RUBBER FL OORING, PAINTED FINISHES, and UPGRADED LIGHTING. Garage floor coverings are negotiable, while mirrors and lighting throughout the home are included.Combining BEAUTIFUL VALLEY VIEWS, THOUGHTFUL UPGRADES, FLEXIBLE LIVING SPACES, and the incredible lifestyle offered by PRECEDENCE, this is a home you'll enjoy for years to come. (id:52806)
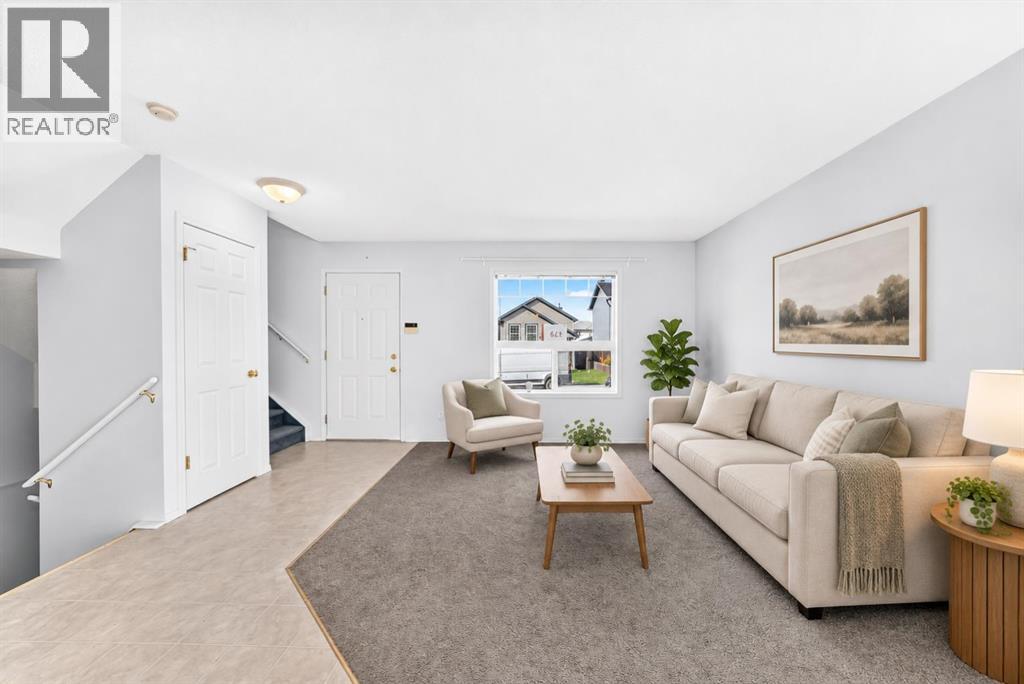
Calgary, Alberta
OPEN HOUSE ON SAT OCT 3 FROM 2PM TO 4PM. ~~Walking distance to a playground and Grade 1–9 school. Welcome to this affordable, fully developed 2-storey home in the family-friendly community of Saddle Ridge. Offering over 1,702 sq. ft. above grade, this move-in-ready home features 3 bedrooms, 2.5 bathrooms and an oversized 22' x 29' double detached garage. The bright main floor offers a spacious living room, dining area, functional kitchen with ample cabinet and counter space, and a 2-piece bath. Upstairs features a generous primary bedroom with walk-in closet, 2 additional bedrooms and a 4-piece main bath. The fully finished basement includes a large recreation/family room, full bathroom, laundry and storage. Enjoy the fully fenced, low-maintenance backyard with deck, concrete patio and a separate building currently used as an office with its own electrical subpanel. Close to schools, parks, shopping, transit and major roadways. A great opportunity for families, first-time buyers or investors! (id:52806)
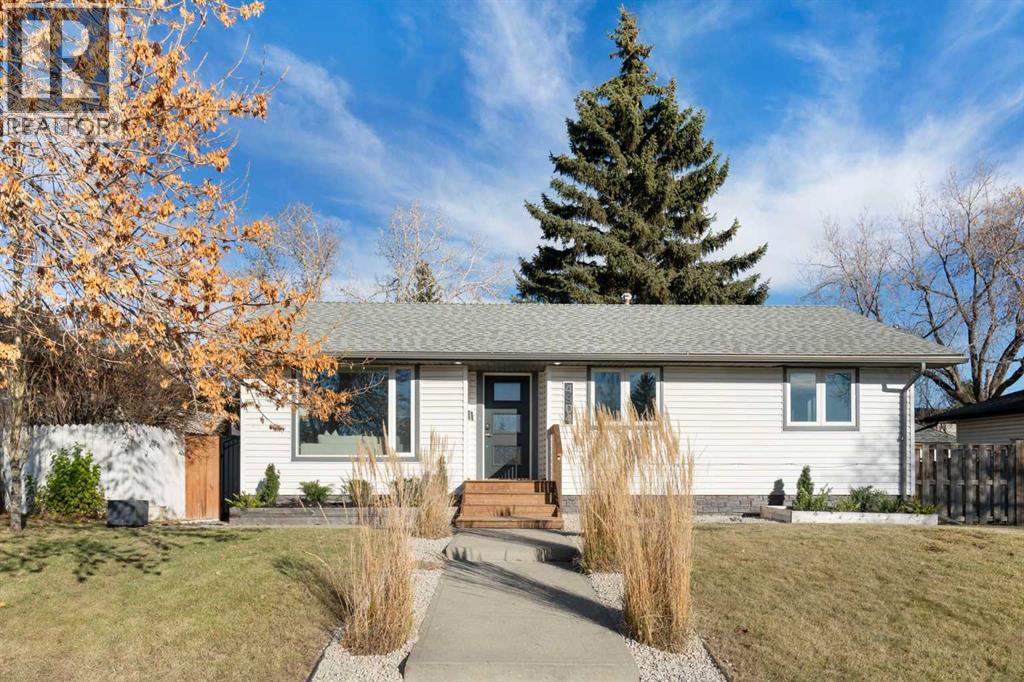
Calgary, Alberta
Bright, beautifully updated and ideally located in sought-after Wildwood, this move-in-ready bungalow offers 3 bedrooms on the main level, a fully developed lower level, incredible natural light and a highly functional floorplan. Large, triple paned windows fill the home with tons of natural light and create a peaceful and comfortable interior. The main floor features an open living and dining area, a well-appointed kitchen with quartz countertops, shaker-style cabinetry and stainless steel appliances, including a stove replaced in 2025 and dishwasher in 2023. Hardwood flooring, updated lighting and a renovated 4-piece bathroom complete the main level. The home has also been freshly painted throughout. The lower level significantly expands the living space and offers remarkable flexibility with a spacious recreation area, office, fourth bedroom with walk-in closet, 3-piece bathroom, laundry, storage and plenty of room for ahome gym. The owners especially appreciated how easily this level accommodated separate areas for work, fitness and family living. Outside, enjoy a private backyard with a deck, exposed aggregate entertaining area, cedar fencing and gas BBQ connection. The oversized insulated double detached garage comfortably accommodates two vehicles while still providing excellent storage. Additional updates include a newer roof (2024) and a furnace replaced approximately five years ago and serviced regularly. Wildwood is one of Calgary’s most established and sought-after inner-city communities, known for its mature trees, strong sense of community and exceptional access to outdoor recreation. Edworthy Park and the Bow River valley are nearby, offering an incredible network of pathways, natural areas and year-round recreation. Douglas Fir Trail and Lawrey Gardens are also close by, while Wildwood School is located right in the community. Shopping and services at Westbrook and Westhills are easily accessible, transit is close by, and downtown is only minutes aw ay. This west-side location also provides convenient access toward the mountains. A wonderful opportunity to enjoy an updated bungalow in a neighborhood known for its mature setting, outdoor lifestyle and enduring appeal. (id:52806)
