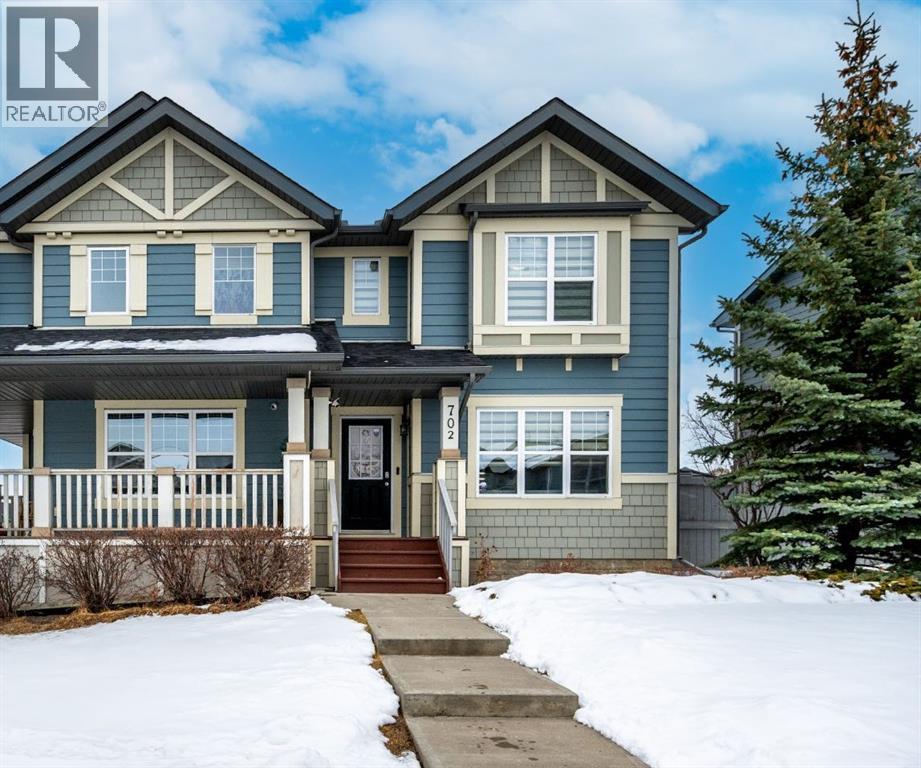
Calgary, Alberta
In Panorama Hills, this thoughtfully designed semi-detached duplex offers comfortable living space with undeniable appeal. Spanning 1051 square feet across two levels, the home welcomes you with a bright living room anchored by a gas fireplace, creating a warm ambiance for relaxation and entertaining. Beyond, the main floor unfolds with a functional layout, featuring a ceramic tile kitchen complemented by ample storage solutions, alongside a half bathroom for added convenience. Upstairs, three generously sized bedrooms provide restful retreats, including one boasting a walk-in closet, while the full bathroom caters to everyday needs. An unfinished basement provides boundless potential for future customization or simply extra storage. Outside, a sizable deck extends your living area to the backyard, enhanced by access via a back lane, providing convenient entry and egress. With two dedicated parking spaces and proximity to nearby schools, parks, playgrounds, shopping, and sidewalks, this home is ideally positioned for families seeking both comfort and community engagement. Central air conditioning ensures year-round comfort, while carpeting throughout adds warmth and style. (id:52806)
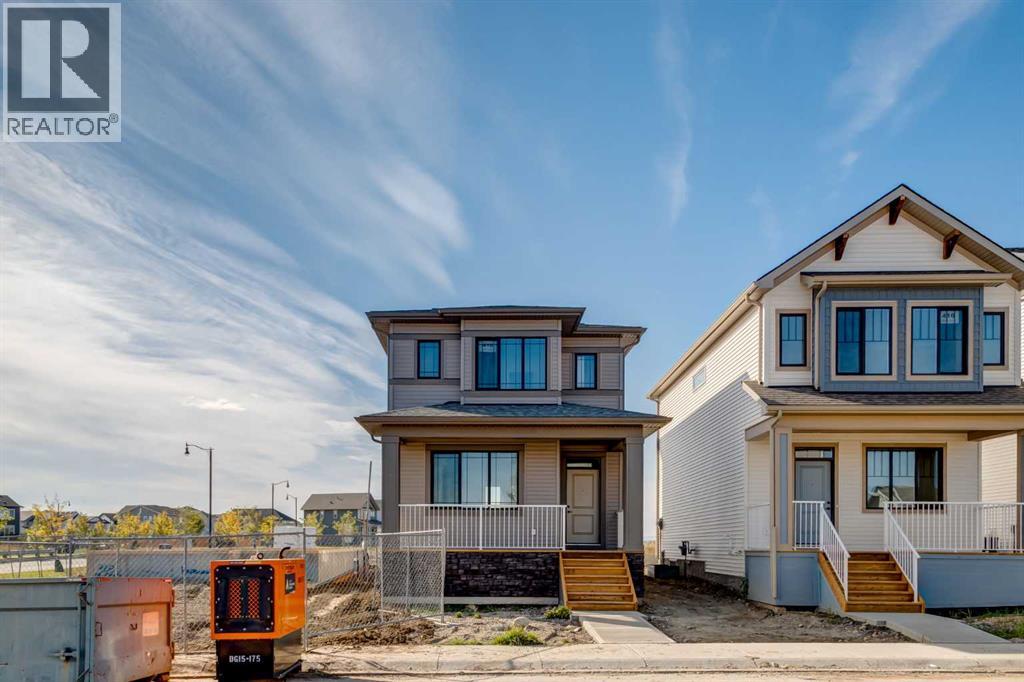
High River, Alberta
Welcome to The Ava, a beautifully finished home in the sought after community of Montrose in High River, where thoughtful design, modern finishes and an incredibly functional floor plan come together in a home that feels bright and inviting from the moment you walk through the door. A large front verandah creates welcoming curb appeal and offers the perfect spot to enjoy a morning coffee or unwind at the end of the day. Inside, the open concept main floor is filled with natural light thanks to large windows throughout the living, dining and kitchen areas. Nine foot ceilings enhance the sense of space, while warm wood toned luxury vinyl plank flooring runs throughout the main level and provides a beautiful contrast to the home's crisp white finishes. The living room offers plenty of room to gather and is anchored by a sleek electric fireplace, creating a comfortable focal point without taking away from the clean, contemporary feel of the space. The adjoining dining area easily accommodates a full sized table, making the main floor equally well suited to everyday family life and entertaining. At the heart of the home is a bright and beautifully finished kitchen. White shaker style cabinetry extends to the ceiling for a polished look and an abundance of storage, complemented by white quartz countertops, a neutral subway tile backsplash and contrasting black hardware. The oversized central island is finished in a rich blue tone that adds just the right amount of colour and character while providing generous prep space and additional seating. A large window above the sink brings even more natural light into the kitchen, while a corner pantry and additional built in cabinetry provide the storage and organization every busy household appreciates. Upstairs, the thoughtful layout continues with three bedrooms, convenient side by side laundry and well designed bathrooms. The spacious primary bedroom is filled with natural light from multiple windows and offers plenty of room to create a comfortable retreat. A walk in closet provides excellent storage, while the private ensuite completes the space. Two additional bedrooms offer flexibility for children, guests or a home office, with a full bathroom nearby. Beyond the home itself, Montrose is one of High River's most attractive master planned communities, known for its picturesque setting, pathways, ponds, green spaces and family friendly atmosphere. The community offers a quieter pace of life while keeping everyday conveniences close at hand, with schools, shopping, restaurants, recreation and High River's charming downtown all just minutes away. With Calgary accessible for commuters, Montrose provides an appealing balance between small town living and connection to the city. The Ava delivers the space and functionality today's families are looking for with a bright open layout, stylish finishes and a community that makes it easy to feel at home. (id:52806)
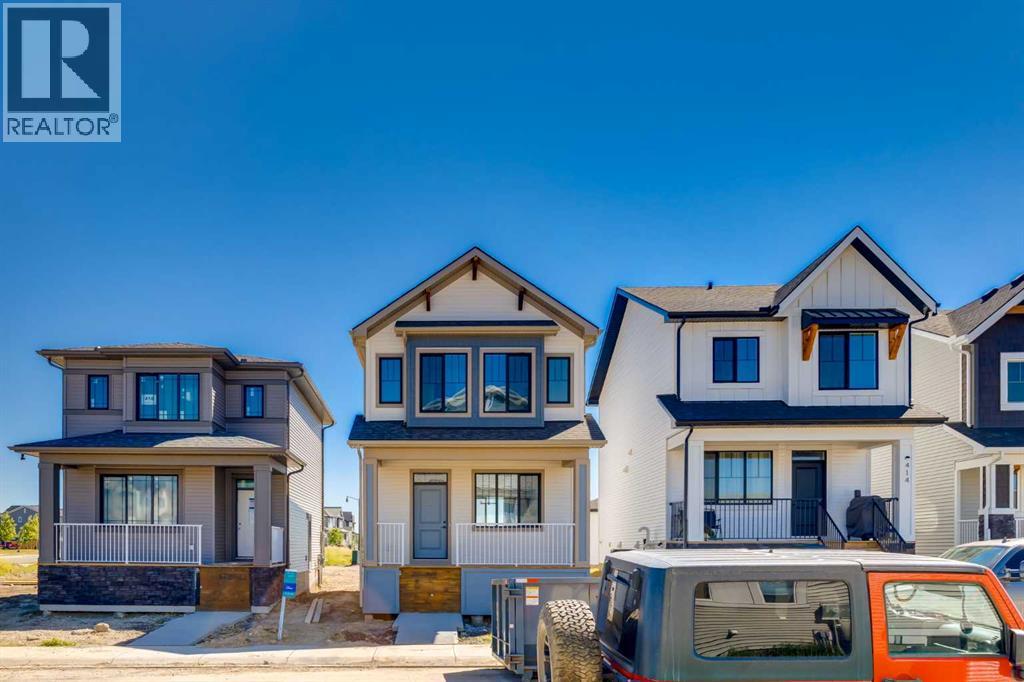
High River, Alberta
Welcome to The Noah, a beautifully finished home in the sought after community of Montrose in High River, offering modern style, a thoughtful family friendly layout and the convenience of a brand new home that is already built and ready to enjoy. From the moment you step inside, the home feels bright, open and welcoming with 9 foot ceilings, large windows at the front and rear and a functional layout designed to make everyday living and entertaining feel effortless. Rich wood toned flooring runs throughout the main level and is complemented by crisp white walls, black accents, contemporary lighting and an open staircase with black railing. At the front of the home, the spacious living room is anchored by a sleek electric fireplace and oversized window that brings in an abundance of natural light. The open design carries into the heart of the home where the kitchen makes an immediate impression. Warm wood grain cabinetry is paired with white quartz countertops, a clean white tile backsplash, black hardware and a black undermount sink and faucet for a modern yet timeless look. The oversized island provides plenty of prep space, storage and room for family and friends to gather, while additional cabinetry and counter space along the opposite wall adds even more functionality. Whether hosting a crowd or simply moving through the routines of everyday life, this is a kitchen designed to work. At the rear, the dining area offers plenty of space for a large table and enjoys another oversized window overlooking the backyard. Upstairs, the well planned layout features three bedrooms, including a spacious primary retreat positioned separately from the secondary bedrooms for added privacy. A large window fills the primary bedroom with natural light, while the private ensuite creates a comfortable space to begin and end the day. Two additional bedrooms provide flexibility for kids, guests or a home office, and convenient upper floor laundry means there is no need to carry basket s between levels. Outside, the backyard provides plenty of room to create an outdoor space that suits your lifestyle, whether that means a play area, garden, patio or a place to entertain through the warmer months. The location in Montrose adds even more appeal. Known for its attractive streetscapes, ponds, pathways, parks and extensive green spaces, Montrose offers a setting that encourages you to get outside and enjoy the community around you. High River combines the welcoming atmosphere and relaxed pace of a smaller town with the everyday conveniences families need, including schools, shopping, restaurants, recreation and local services, while Calgary remains within convenient commuting distance. With its warm modern finishes, abundance of natural light, open living spaces and move in ready convenience, The Noah offers the feel of a new build without the wait and a fantastic opportunity to put down roots in one of High River's most desirable communities. (id:52806)
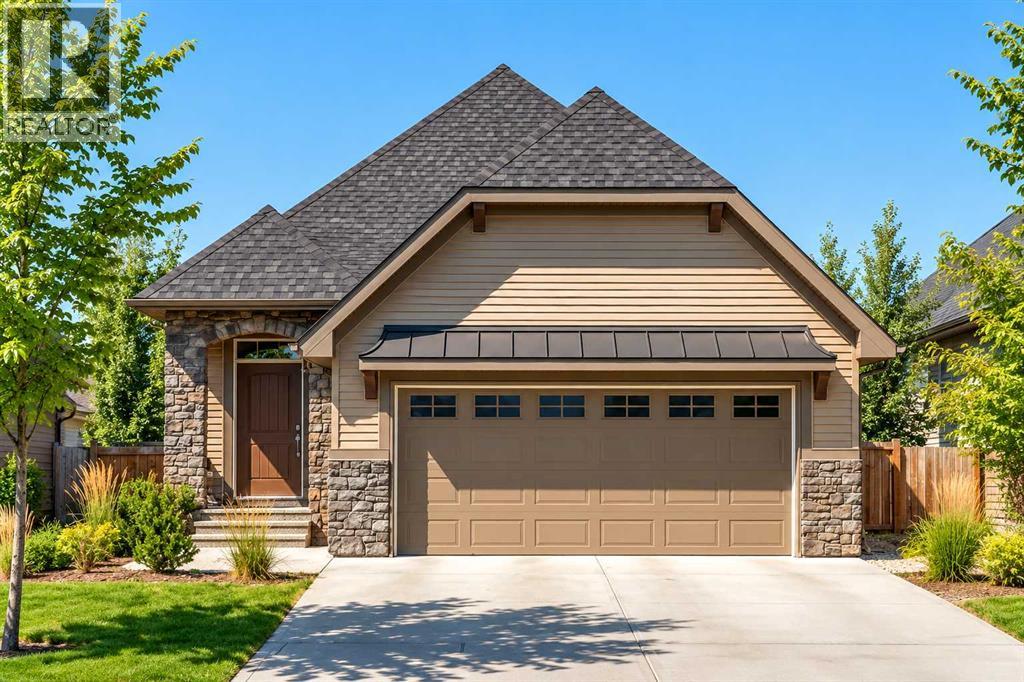
High River, Alberta
Welcome to The Harrison, a thoughtfully designed bungalow offering the ease of single level living paired with a spacious, open layout and an exceptional location in Montrose. Tucked away in a quiet cul de sac and backing directly onto the canal, this home takes full advantage of its setting with a walkout basement, peaceful views and a strong connection to the outdoors. The Harrison is an ideal option for downsizers, empty nesters or anyone looking for the convenience of bungalow living without sacrificing space for entertaining and everyday life. The main floor is designed around an impressive open concept living area, with a vaulted ceiling extending through the heart of the home to create an open and airy feel. At the rear, the living room is positioned to take advantage of the canal views, while large windows bring natural light into the space and a fireplace creates a comfortable focal point. The kitchen sits at the front of the main living area and is designed with both function and entertaining in mind, featuring a large central island that provides plenty of room for meal preparation, casual dining and gathering with family and friends. The dining area connects the kitchen and living room, creating an easy flow throughout the main floor and plenty of flexibility for everything from quiet evenings at home to holiday dinners. The primary bedroom continues the spacious feel of the home with its vaulted ceiling and private ensuite, creating a comfortable retreat at the end of the day. A versatile flex room adds even more functionality to the main floor and can easily serve as a home office, den or additional space to suit your lifestyle. One of the biggest highlights of this property is the undeveloped walkout basement. With direct access to the backyard and the canal beyond, the lower level offers outstanding potential to add additional bedrooms, recreation space, a home gym or guest accommodations while maintaining plenty of natural light. The double attached garage adds everyday convenience and completes a floor plan designed for comfortable, low maintenance living. Located in Montrose on the south side of High River, this growing community offers an abundance of pathways, parks, green spaces and beautiful natural surroundings. Combined with a quiet cul de sac location, canal backdrop and walkout basement, The Harrison offers an opportunity to enjoy bungalow living in a setting that feels peaceful, connected and easy to call home. Home is under construction. **Photos are from the show home/previous builds to demonstrate quality of construction & finishes and may not be an exact representation of this home** (id:52806)
Rural Yellowhead County, Alberta
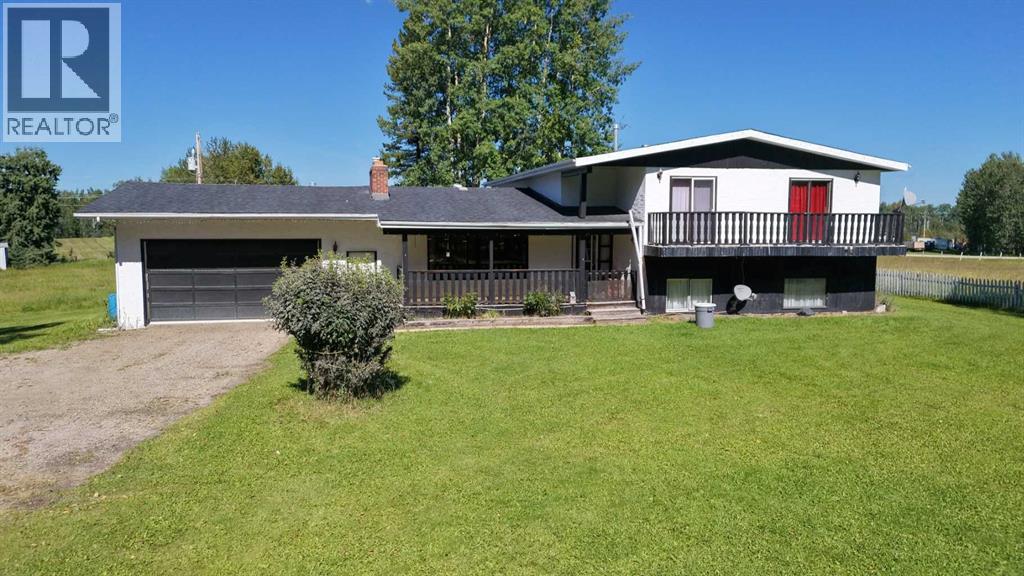
Welcome to a property full of character, space, and opportunity! Nestled on 5.86 acres just minutes from town and conveniently located just off the pavement, this 4-bedroom, 4-bathroom home offers plenty of room for your family, hobbies, and future plans.The home has been lovingly maintained - with plenty of potential for someone ready to bring their vision to life and create a home that truly reflects their style. With generous living spaces, a games room in the basement complete with wet bar, and a balcony off one of the upstairs bedrooms, there is no shortage of possibilities.Enjoy the outdoors from the covered front and back decks, or take in the privacy of the large, mature yard. The property also features a barn, greenhouse, and attached double garage, making it a great fit for those looking for extra space for projects, storage, gardening, or simply enjoying the acreage lifestyle.With almost 6 acres, a private setting, convenient access to town, and a solid home with so much potential, this property is ready for its next chapter. If you've been looking for acreage close to town, this could be the one you've been waiting for! (id:52806)
High River, Alberta
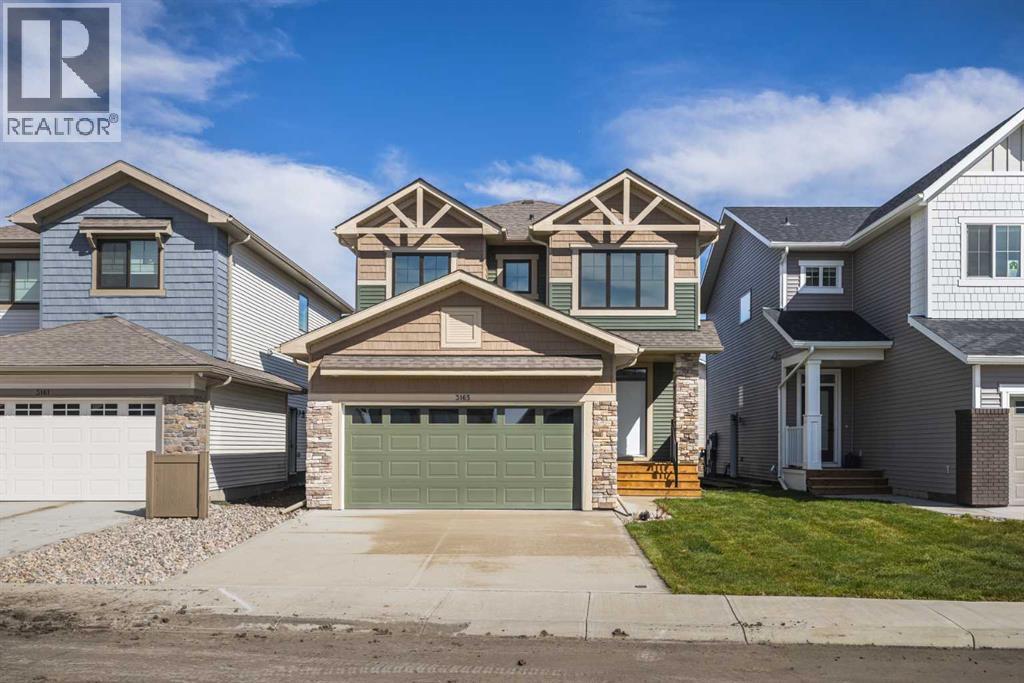
Welcome to the Jackson by Homes by Dream, a thoughtfully designed two storey home offering the space, flexibility and functionality today’s families are looking for, all set on an exceptional walkout lot backing directly onto the canal in Montrose. With peaceful water views behind the home and the added potential of a walkout basement, this property combines a popular family friendly floor plan with a setting that truly sets it apart. Inside, the Jackson is designed around bright, open living spaces that make everyday life feel comfortable while still providing plenty of room to entertain. The main floor features an open concept layout connecting the kitchen, dining and living areas, creating a natural gathering place at the heart of the home. A large central island provides additional prep space and casual seating, while generous windows across the rear of the home take advantage of the canal setting and allow natural light to fill the main living areas. A dedicated main floor den adds valuable flexibility for a home office, study space or quiet retreat, while the fireplace creates a warm focal point for the living room. Upstairs, the Jackson continues to deliver with three well proportioned bedrooms, a spacious bonus room and conveniently located upper floor laundry. The bonus room provides a second living space away from the main floor, making it ideal for movie nights, a kids play area or simply somewhere to relax at the end of the day. The primary bedroom offers a comfortable private retreat complete with a walk in closet and ensuite, while the additional bedrooms and full bathroom provide plenty of room for family or guests. One of the biggest highlights of this home is the walkout basement and the opportunity it creates for future development. Large lower level windows and direct access to the backyard allow the basement to feel like a natural extension of the home, while the canal directly behind the property provides an impressive backdrop from multiple lev els. Whether finished as additional family space, a recreation area, guest accommodations or a combination of uses, the walkout design offers excellent long term flexibility. A double attached garage adds everyday convenience, while the location in Montrose brings together the charm of High River with a thoughtfully planned community setting. Spread across approximately 200 acres on the south side of town, Montrose is known for its pathways, parks, green spaces, scenic surroundings and connection to the outdoors. With the Rocky Mountains in the distance and the canal right outside your backyard, this is an opportunity to enjoy more space, a beautiful setting and a home designed to grow with you. The Jackson offers the kind of practical layout families appreciate, paired with a walkout waterfront location that is difficult to replicate. **Photos are from the show home/previous builds to demonstrate quality of construction & finishes and may not be an exact representation of this home** (id:52806)
Calgary, Alberta
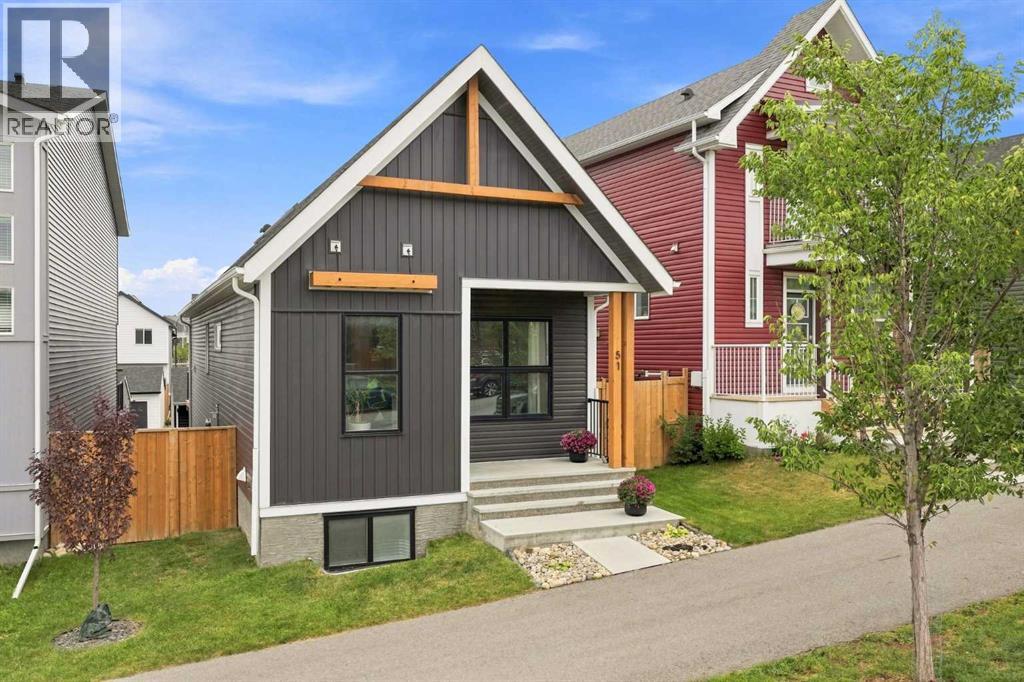
Welcome to an exceptional opportunity in Rockland Park a beautifully finished York bungalow by Brookfield Residential with over 2100 square feet of living space where bold design, thoughtful upgrades and a fully developed floor plan come together in a home that is ready to simply move in and enjoy. From the moment you step inside, this home makes an impression. Soaring 10’ ceilings, skylights and an open-concept design create a sense of space, while a rich, moody palette gives the interior a sophisticated edge. Upgraded LVP flooring flows throughout the main level, complemented by black finishes, brass cabinet hardware, sleek thermofoil cabinetry and upgraded railing details. Anchoring the living room is the floor-to-ceiling tiled fireplace, creating a dramatic focal point and setting the tone for the home. At the heart of it all, the kitchen brings together style and function with plenty of space to gather, entertain and enjoy everyday life. The open connection between the kitchen, dining and living areas makes the entire main floor feel cohesive and inviting, while the skylights add unexpected natural light from above and beautifully contrast the home’s darker finishes. The main-floor primary suite offers the ease and privacy bungalow buyers are looking for, complete with a spacious ensuite and walk-in closet. Main-floor laundry adds another layer of everyday convenience and makes true one-level living possible. The fully developed sunshine basement adds an entirely new dimension to the home. Large windows bring in an abundance of natural light, while two additional bedrooms, a full bathroom and a generous recreation area create incredible flexibility for guests, older children, a home office, movie nights or simply more room to spread out. The lower level feels like a natural extension of the home. Outside, the work has been done here too. The yard is finished, and the detached double garage offers extra space needed to comfortably accommodate larger vehicles, th e property is ready to enjoy without adding another major project to the list plus the home is compete with New Home Warranty, Structural until September 2032 & Building Envelope April 2027. Then there’s the lifestyle that comes with Rockland Park. Set along Calgary’s northwest edge overlooking the Bow River Valley, the community is surrounded by pathways, parks and wide-open Alberta skies, with convenient access west toward the mountains. Residents also enjoy the incredible amenities of the Rockland Park Homeowners Association, adding even more to life beyond your front door. The York is still available to build through Brookfield, but recreating a home like this means adding the basement development, garage, landscaping, window coverings and upgrades plus the time to complete it all. Here, a fully developed bungalow with standout upgrades is already done. Simply move in and make it home. (id:52806)
Crossfield, Alberta
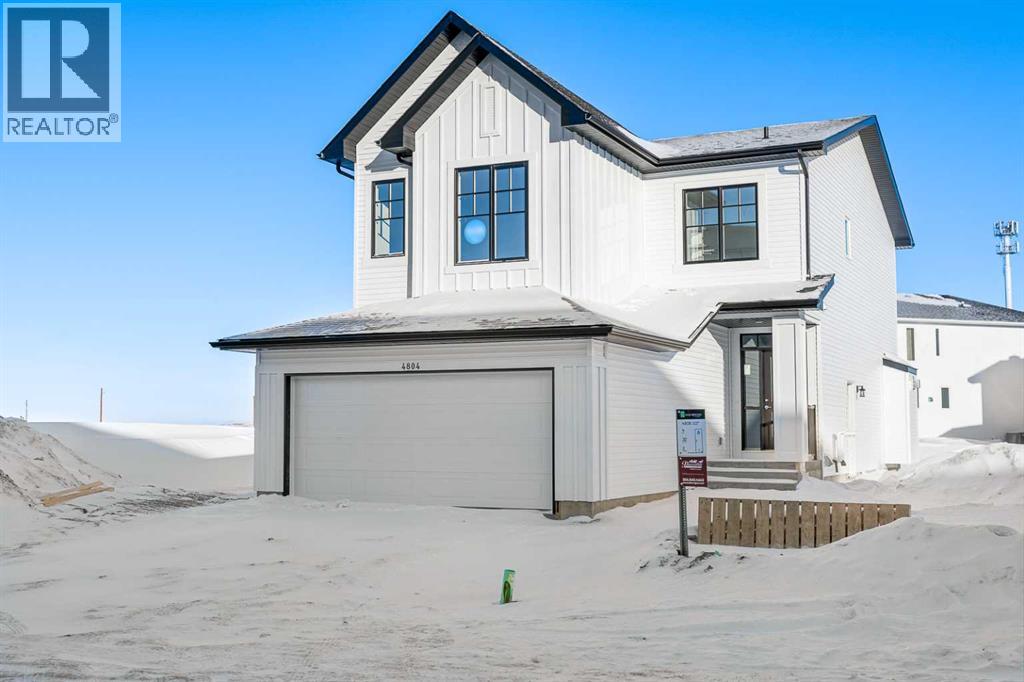
Welcome to the Lanahan by Homes by Dream, a thoughtfully designed family home in the growing community of Vista Crossing in Crossfield, ideally positioned directly across from Ellen Park and its expansive green space. Offering just over 2,000 sq. ft. of living space with three bedrooms, 2.5 bathrooms and a double attached garage, this floor plan delivers an excellent balance of open gathering spaces, practical everyday function and separate areas where everyone can have a little room of their own. The main floor is designed around the way families actually live, with the kitchen, dining and living areas flowing together in one bright, open concept space. It is a layout that works just as well for busy weekday mornings as it does for entertaining a house full of friends and family. The kitchen sits at the heart of the home with generous workspace, plenty of storage and an oversized pantry that provides the extra room every busy household appreciates. From the kitchen, clear sightlines into the dining and living areas keep everyone connected, while the open layout offers plenty of flexibility for furniture placement and everyday living. A dedicated mudroom off the attached garage creates a practical entrance for coats, shoes, backpacks and everything that tends to follow you through the door. Upstairs, the Lanahan continues to put family function first. A spacious central family room creates a valuable second living area away from the main floor and offers the flexibility to become a TV room, children's play space, homework area or comfortable place to unwind at the end of the day. The winged bedroom configuration thoughtfully separates the primary suite from the secondary bedrooms, providing additional privacy for everyone. The primary bedroom offers a comfortable retreat with its own ensuite and walk in closet, while two additional bedrooms and another full bathroom provide plenty of space for children, guests or a home office. Upper floor laundry adds another every day convenience and keeps one of the home's busiest chores exactly where it belongs. The location is an equally important part of what makes this home special. With Ellen Park and its large green space directly across the street, your front door opens to an extension of your own outdoor living space and an easy place to play, walk the dog or simply enjoy some fresh air. Vista Crossing itself has been designed around an active, connected lifestyle with more than 20 acres of parks and green space, wetlands, pathways, playgrounds and sports fields throughout the community. Combined with Crossfield's welcoming small town atmosphere and convenient access to Airdrie and Calgary, the Lanahan offers the space, layout and lifestyle of a true family home with a little more room to breathe. **Photos are from the show home/previous builds to demonstrate quality of construction & finishes and may not be an exact representation of this home** (id:52806)
Calgary, Alberta
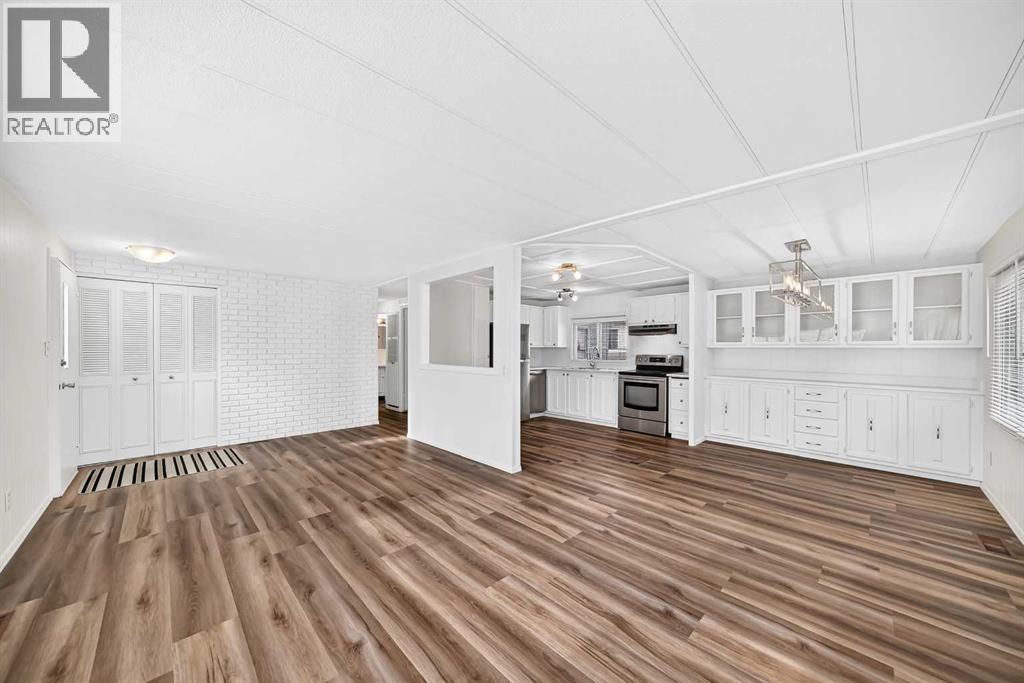
Welcome to this extensively updated mobile home in desirable Watergrove Mobile Home Park. Affordable and move-in ready, you'll appreciate the space of this double-wide home. The large windows fill the living room with natural light while the open concept maximizes the generous space. The updated kitchen has room for an island and updated stainless steel appliances. With new flooring and fresh paint throughout, you can move in and enjoy your new home. Both bathrooms have been fully renovated with all new fixtures and the updated plumbing lines will give you peace of mind. The metal roof was professionally resealed this year. Watergrove is an adult (45+) community that offers amenities like the outdoor pool, hot tub, fitness area, games room and library. There are many social activities to keep you active and connected with the community. This community is ideally located close to transit, shopping at Crowfoot Village and, being just off Stoney Trail, quick weekend getaways out of the city. Lot fee is $920/month which includes water, sewer, waste and recycling. Two pet allowed per home and dogs must be less the 15 inches tall at the shoulder when fully grown. (id:52806)
Calgary, Alberta
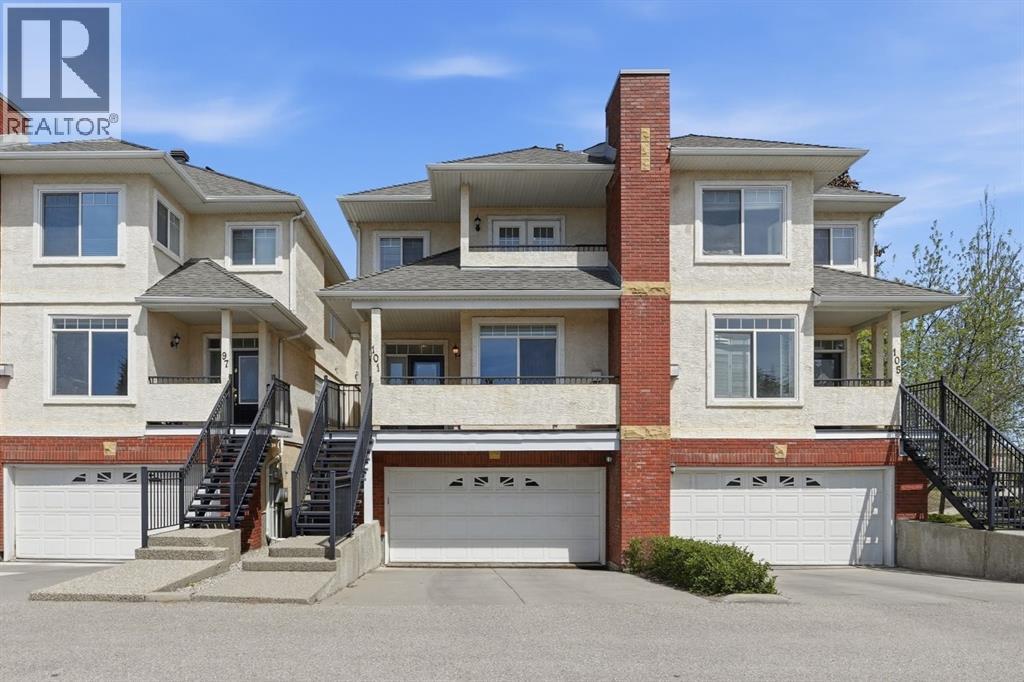
Ready for immediate occupancy. A townhome that doesn’t just check boxes but truly welcomes you home. From the moment you arrive, you’ll feel the warmth and care poured into this exceptional property, lovingly maintained and thoughtfully updated over the years. Step first onto your charming south-facing front patio, where golden evening sun invites you to sit back, relax, and unwind. As you enter, you are greeted by soaring nine-foot ceilings and gorgeous hardwood flooring that flows throughout the main level. The spacious living room, anchored by a cozy gas fireplace, sets the tone for quiet nights in, while the large dining area transitions effortlessly into a kitchen designed to inspire. Here, a beautiful tile backsplash, upgraded stainless steel appliances, a central island, and a well-placed pantry offer both beauty and practicality. Just off the kitchen nook, an upper deck awaits complete with a gas line for your barbecue and peaceful views of the lush green space beyond. Upstairs, the thoughtful layout continues with two generous primary suites. The front bedroom features its own private balcony with breathtaking mountain views, a four-piece ensuite, and a huge walk-in closet. The second primary bedroom is equally impressive spacious enough to easily accommodate a king-size bed and offers a four-piece ensuite, large walk-in closet, and the added convenience of an in-suite washer and dryer. The lower walkout level is made for connection and fun whether you are hosting a card night, setting up a home theater, or even fitting in a pool table. Patio doors lead directly out to a tranquil, tree-lined green space where the sounds of nature replace the noise of the day. With electric in-floor heating and direct access to your large, double attached garage, this level feels comfortable and practical in every season. Every corner of this home reveals the seller’s pride of ownership. Recent updates include a new roof by the condo board just last year, a replaced hot wat er tank two years ago, smart light switches in the bedrooms, and updated lighting throughout most of the home. The stainless-steel appliances were upgraded four years ago, and if you ever wish to remove the carpet from the stairs, beautiful hardwood waits just beneath. Located in a fantastic community close to public transit, shopping, and easy access to Stoney Trail, this is more than a townhome it is the kind of place you’ll be excited to come home to. Truly, a must see! (id:52806)
Chestermere, Alberta
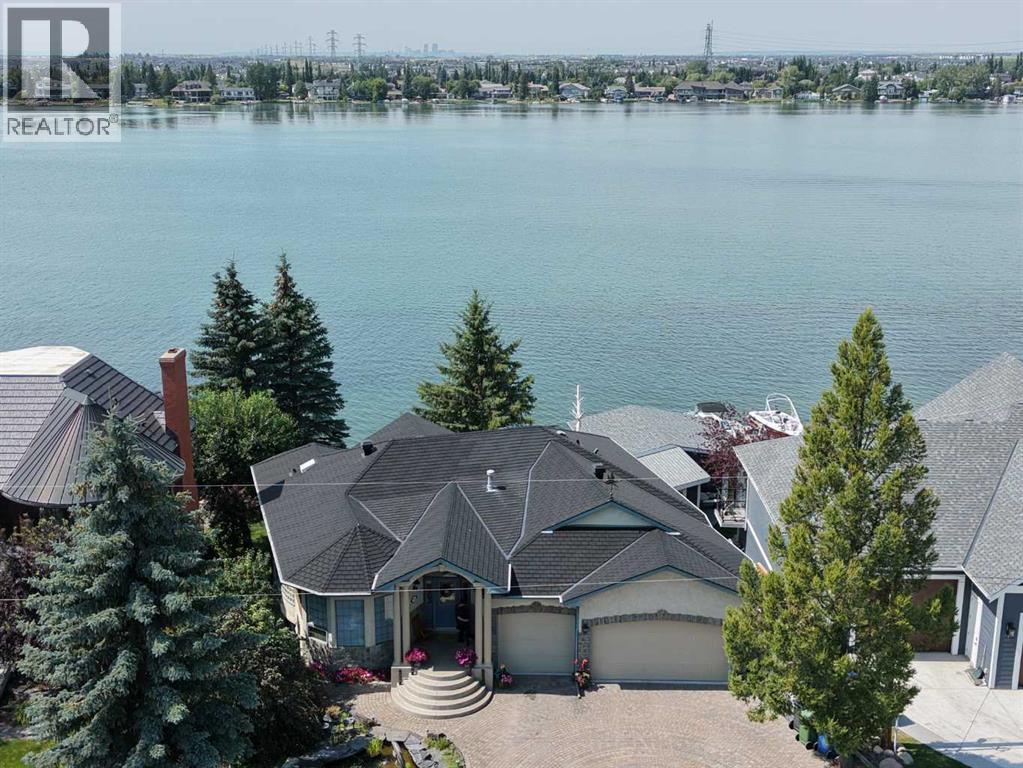
Location, Location, Location! You are not just buying a beautiful, solidly built home, you are securing one of the best locations on Chestermere Lake. LAKEFRONT HOME | WEST FACING WATERFRONT | PRIVATE DOCK | CUSTOM EXECUTIVE BUNGALOW | FOUR BEDROOMS | WALKOUT BASEMENT | HEATED TRIPLE ATTACHED GARAGE | CAR LIFT | A rare opportunity to own a custom executive bungalow on the coveted east side of Chestermere Lake. Set along an expanded west facing shoreline, this exceptional waterfront home offers a private dock, stunning sunset views and direct access to motorized boating and year round lake recreation. A dolphin inspired pond and custom dolphin motif window create a striking first impression and reflect the unique character found throughout the home. Inside, a spacious foyer opens to a main floor office with custom built ins, while a dramatic spiral staircase serves as an architectural focal point. The formal dining room features a coffered ceiling and glass block accents, creating an elegant space for entertaining. Site finished hardwood flows into the sunken living room with fireplace and expansive windows framing panoramic lake views. The kitchen is designed for both daily living and entertaining, featuring a gas cooktop, statement hood fan, professional grade appliances, breakfast bar and generous dining nook. Step out to the expansive upper deck to enjoy sweeping west facing sunsets over the water. The main floor primary suite is a private retreat with lake views, its own fireplace and a spa inspired ensuite with dual sinks, corner soaker tub, steam shower and bidet. A large walk in closet with built in drawers and convenient main floor laundry complete this sanctuary. The fully developed walkout basement is designed for entertaining, offering three additional bedrooms, hardwood flooring, a billiards area and a fireside lounge overlooking the lake. A wet bar includes a commercial keg refrigerator and tap, while a cold room and wine cellar provide exceptional stor age. Custom millwork, built ins and commercial grade fixtures highlight the craftsmanship throughout. The walkout level opens to a large concrete patio, landscaped grounds with irrigation, firepit and private sitting area. A substantial retaining wall enhances usable lakefront space, while the private dock provides direct access to swimming, boating, fishing, skating and year round recreation. Premium mechanical features include hydronic in floor heating across multiple zones, central air conditioning and triple pane windows. The heated triple attached garage features radiant in floor heat, extensive built ins and a car lift, ideal for vehicle storage, maintenance or enthusiasts requiring extra functionality. This exceptional Chestermere Lake waterfront home combines refined design, quality construction and an unmatched lakefront lifestyle, just minutes from Calgary. (id:52806)
Calgary, Alberta
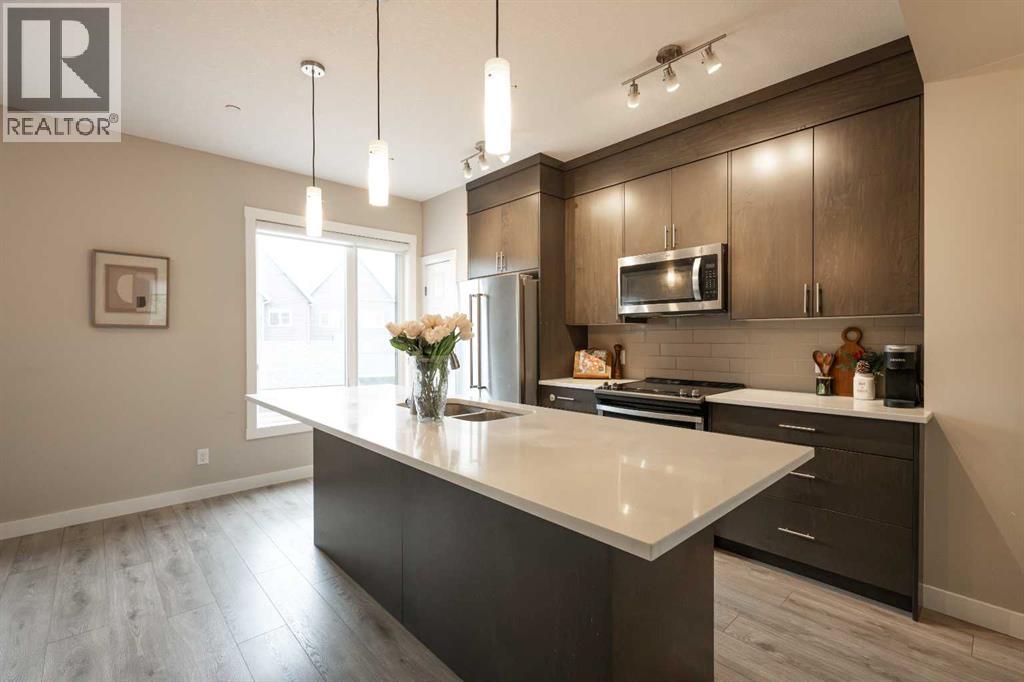
Welcome to this beautifully maintained 3-bedroom townhome featuring a side-by-side attached double garage, central A/C, and a developed builder-finished basement, ideally located in the heart of Livingston. Enjoy a charming front entrance that faces a landscaped green space, offering a more open and welcoming setting. The bright open-concept main floor features a spacious living and dining area, a modern kitchen with quartz countertops, a large island with eating bar, upgraded maple cabinetry to the ceiling, premium appliances, and a versatile flex nook perfect for a home office. Step outside to enjoy the sunny southwest-facing fenced patio. Upstairs offers three spacious bedrooms and a full 4-piece bathroom. The primary bedroom includes a stylish 3-piece ensuite with a tiled shower and built-in bench. The fully finished basement provides a functional laundry and mudroom area, plus additional living space that can easily be used as a home office, gym, or recreation room. Location is unbeatable—just a 5-minute walk to the Livingston Community Hub and directly across the street from Livingston Centre, where you'll find FreshCo, restaurants, cafés, and other everyday conveniences soon. Move-in ready and offering the perfect blend of comfort, upgrades, and convenience—this is one you won't want to miss! (id:52806)
