Airdrie, Alberta
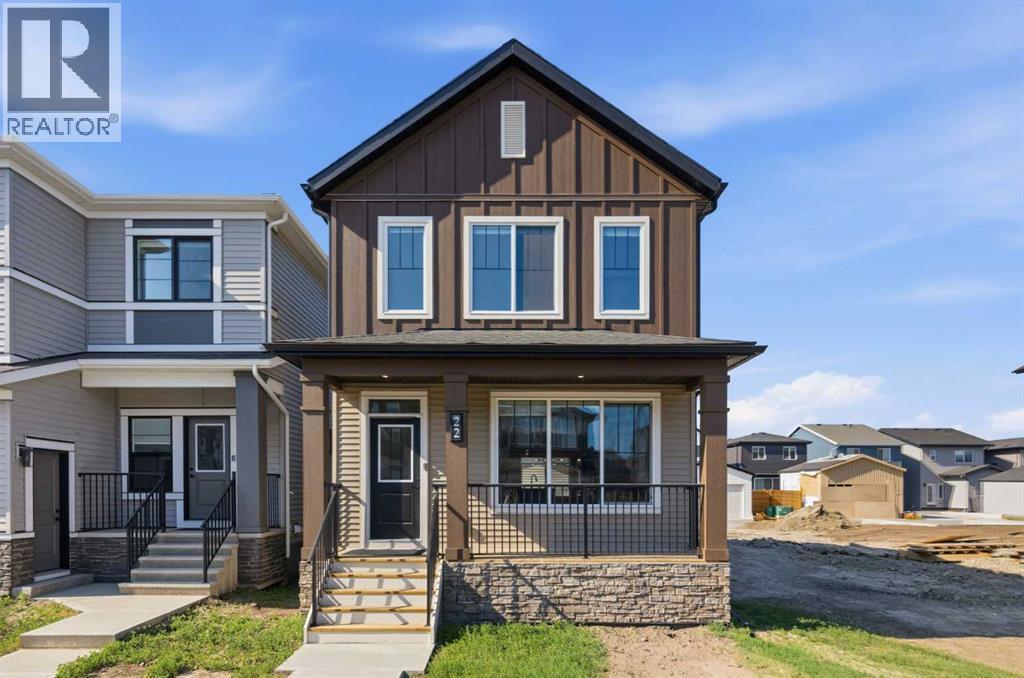
Welcome to the Beesbrook! A beautifully crafted, newly built home by McKee Homes, renowned for exceptional quality, thoughtful design, and timeless craftsmanship.Offering over 1,500 square feet of beautifully finished living space, this elegant residence seamlessly blends modern comfort with everyday functionality. The home features three spacious bedrooms and 2.5 well-appointed bathrooms, providing the perfect layout for families, professionals, or those looking to enjoy the benefits of a brand-new home.From the moment you step inside, you'll appreciate the upgraded finishes throughout, showcasing stylish details, quality materials, and contemporary design. The bright, open-concept main floor is ideal for both entertaining and everyday living, while the thoughtfully designed upper level offers generous bedroom sizes and a comfortable private retreat.Completing the property is an oversized double detached garage, providing ample room for vehicles, storage, and hobbies.Situated in the desirable community of Chinook Gate, this exceptional home offers the perfect balance of style, comfort, and convenience, with parks, walking paths, schools, shopping, and recreation all within easy reach. Move in with confidence and enjoy the peace of mind that comes with owning a brand-new McKee Homes masterpiece. (id:52806)
Strathmore, Alberta
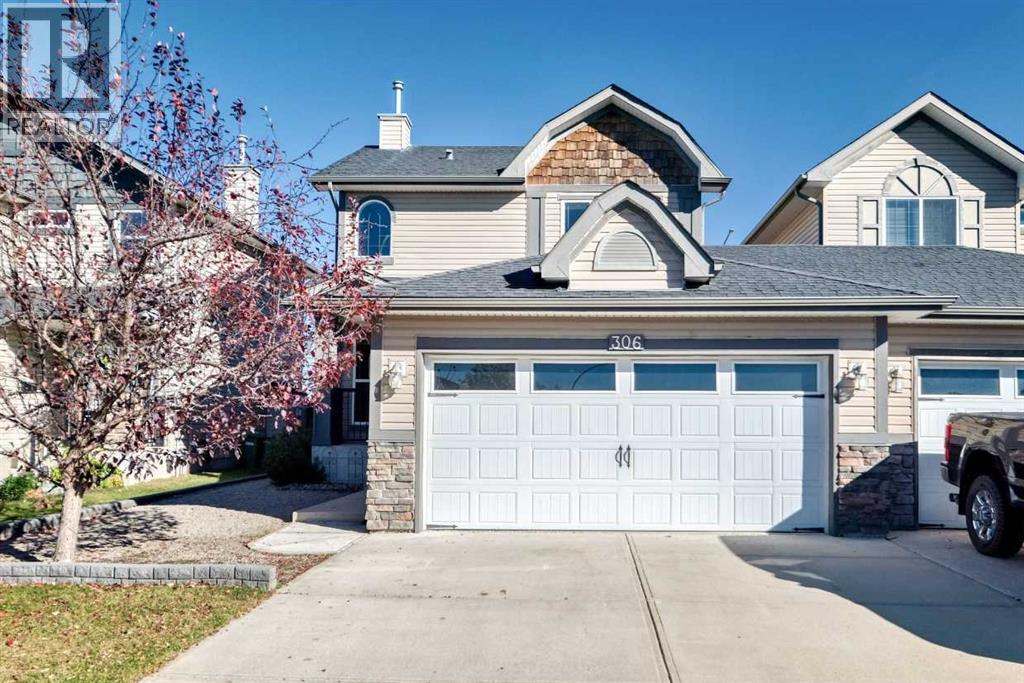
Connected to the neighbouring property only by the garages, this semi-detached home offers the pricing appeal of a half duplex with the privacy of a detached layout. No walls are shared between the homes’ living spaces, a standout feature that sets this property apart. Built in 2007, it offers 1,280 sq. ft. above grade, three bedrooms and 2.5 bathrooms. Professionally cleaned carpets, a recent furnace tune-up and freshly cleaned ducts make this home move-in ready.The main floor features a practical layout with a kitchen, breakfast nook and living space with a gas fireplace, along with a 2-piece bathroom. A laundry room/mudroom at the garage entrance adds everyday convenience. Upstairs, the primary bedroom includes a 4-piece ensuite, while two additional bedrooms share a full 4-piece bathroom. The undeveloped basement provides room for future plans, with a bathroom rough-in and sump pump already in place.The east-facing backyard enjoys prairie views and an expansive two-tiered deck. Step out the back door onto the 12'7" × 6' upper deck, featuring a granite bar-height countertop, then down to the 24' × 10.5' lower level with built-in seating and plenty of space for outdoor dining and relaxing. There is also lawn space for kids or pets and a tool shed for landscaping equipment. The double attached garage includes 220V power for compatible tools or heating equipment. The 100-amp electrical panel has room for additional circuits, with capacity for future renovations, a hot tub or EV charging to be confirmed based on the proposed installation. Shopping, restaurants and other amenities are within walking distance, bringing everyday convenience to this Strathmore location. (id:52806)
Calgary, Alberta
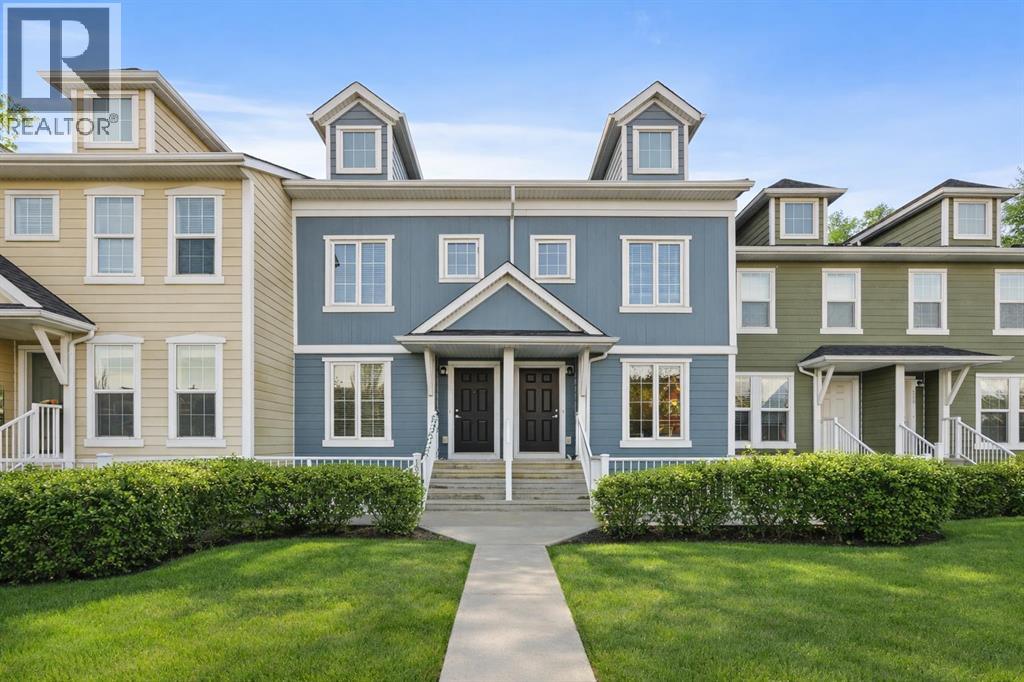
This beautifully maintained pet-friendly Auburn Bay townhouse offers the perfect balance of comfort, functionality, and location in one of Calgary’s most desirable lake communities. With LOW condo fees + LAKE ACCESS and over 1,200 sq ft of thoughtfully designed updated living space, the home is completely move in ready, featuring newer carpet, fresh paint throughout, and a brand NEW dishwasher for added convenience. The main floor showcases a bright, open concept layout ideal for everyday living and entertaining. The kitchen is both stylish and practical, offering ample cabinetry, a central island, pantry storage, and a seamless flow into the living and dining areas. Upstairs, you’ll find two very spacious bedrooms, each with its own private ensuite, providing excellent privacy for owners, guests, or roommates. An added bonus is the easily accessible attic, offering nearly 200 sq ft of additional STORAGE for larger or seasonal items. Step outside to your private, large fenced green yard, a rare and inviting feature for a townhouse, perfect for relaxing, entertaining, or enjoying warm summer days. Your surface parking stall is RIGHT OUTSIDE of your fenced backyard. Location truly sets this home apart. Just minutes from the Auburn Bay LAKE, South Health Campus HOSPITAL, and the vibrant Mahogany and Seton amenities, including shopping, restaurants, and entertainment, everything you need is close at hand. Enjoy unbeatable convenience with quick access to the BUS STOP with a direct route to downtown, a shopping plaza with all essential stores, Seton LIBRARY and the Seton YMCA, one of the largest and most impressive YMCAs in North America. Quick access to Deerfoot and Stoney Trail makes commuting simple and efficient. Ideal for first time buyers, young professionals, or downsizers seeking a low maintenance lifestyle, this home delivers exceptional value in a prime location. Don’t miss your chance to enjoy everything Auburn Bay has to offer. Pets are allowed if they are typical household pets normally permitted in urban homes. Livestock, fowl, snakes, rodents, reptiles, arachnids, and exotic pets are not allowed. Dogs and cats must be approved by the Board and kept on a leash when outside the unit. Board approval is required for more than two pets in the unit. Families in Auburn Bay have access to ALL TYPES of public schools including Bayside School (K–5), Lakeshore School (Grades 6–9), and Joane Cardinal-Schubert High School (Grades 10–12). Book a showing today and view the 3D Virtual iGuide Tour! (id:52806)
Calgary, Alberta
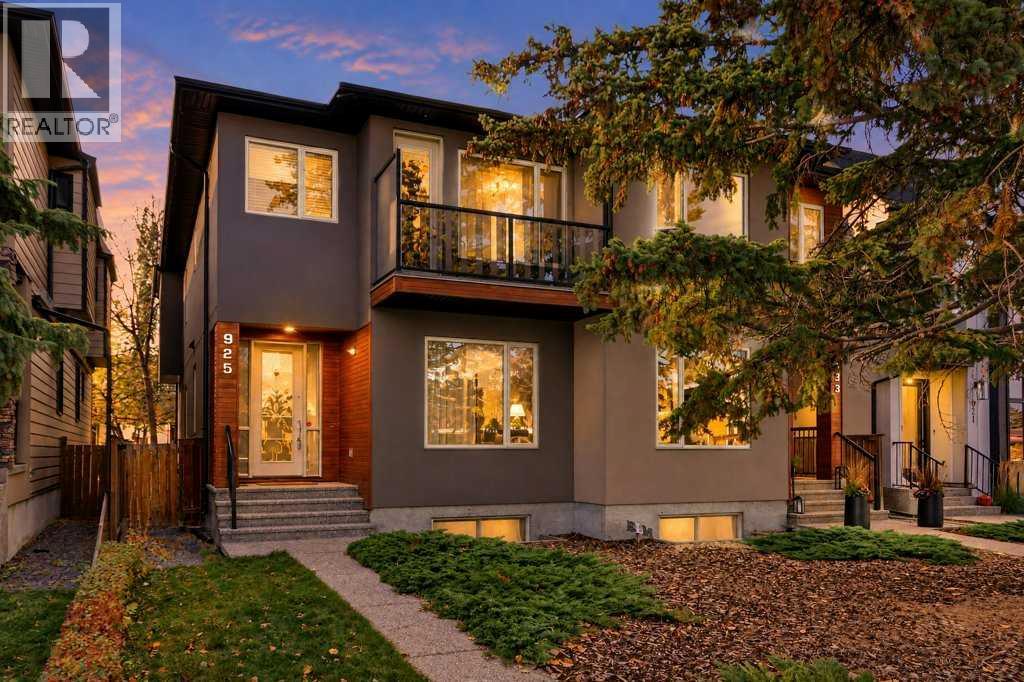
This thoughtfully cared for and quality-built home is filled with appealing features making it easy to picture yourself at home here. Offering over 2,800 sq. ft. of living space, this well-maintained two-storey attached home is ideally located on a quiet street in a sought-after inner-city community, where attractive curb appeal creates a welcoming first impression. The home offers a comfortable, functional layout designed for everyday living and entertaining with bright, inviting spaces and a move-in-ready feel. Beautiful hardwood flooring flows throughout the main and upper levels, adding warmth throughout. The main floor features a versatile den, offering a dedicated space for a home office, reading room or quiet retreat. At the heart of the home, the modern, sleek kitchen and dining area create an inviting setting for both everyday meals and entertaining. It offers ample space for preparing and serving, while the adjoining dining area provides a comfortable place to gather with family and friends. In the living room, a welcoming fireplace creates a warm focal point and an inviting atmosphere for relaxing or gathering. The primary bedroom is a true retreat, featuring a spacious walk-in closet with custom built-ins for organized storage. The spa-inspired ensuite offers a relaxing place to unwind, while a private balcony adds an inviting outdoor extension to the bedroom—perfect for enjoying a quiet morning coffee or fresh air at the end of the day. 2 additional bedrooms, 4-piece bathroom and laundry room complete the upstairs. The fully developed lower level extends the home’s versatile living space with an additional bedroom and bathroom—ideal for guests or family. A large recreation room provides plenty of space for movie nights, games, fitness or relaxed gatherings, completing this thoughtfully finished home. Enjoy afternoon and evening sun in the west-facing yard, plus secure parking and storage in the double detached garage. Experience the convenience of an es tablished neighbourhood with quick access to local shops, dining, parks, schools and downtown. A wonderful opportunity to experience the best of inner-city living in a home that reflects pride of ownership. (id:52806)
Strathmore, Alberta
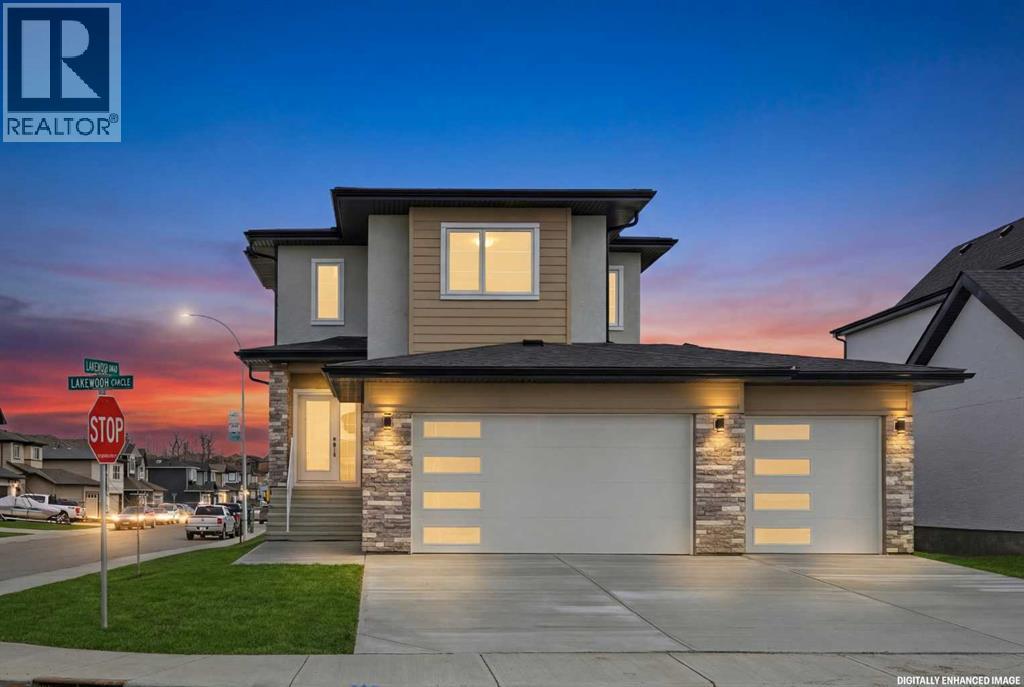
Welcome to this beautiful 2,317 sq. ft. two storey walkout home built by Dhaduk Homes, located on a desirable corner lot in the Lakewood community of Strathmore. Backing onto a peaceful pond, green space, and walking pathways, this home offers beautiful views and plenty of natural light. The property features an oversized triple-car attached garage and a spacious driveway with plenty of parking.The main floor offers a bright, open concept layout with a spacious living room featuring an electric fireplace, a dining area, and a modern kitchen with stainless steel appliances, plenty of cabinets, a large island, and a walk-in pantry. A main floor bedroom is perfect for guests, a home office, or family members. A convenient 2 piece bathroom completes the main floor.Upstairs, you will find a spacious primary bedroom with a 5 piece ensuite and walk in closet, along with two additional good sized bedrooms and a full 4-piece bathroom. The upper floor also features a large bonus room, an open to below area, and convenient laundry.The unfinished walkout basement offers plenty of space for future development and direct access to the backyard. Additional features include 9 foot ceilings on the main floor and basement, and an upgraded 200 amp electrical panel.Enjoy the beautiful pond views, nearby walking paths, and peaceful surroundings. This home offers a great combination of space, comfort, and modern features in a growing community. Don't miss this opportunity to own a beautiful walkout home with a triple car garage backing onto a pond! (id:52806)
Hussar, Alberta
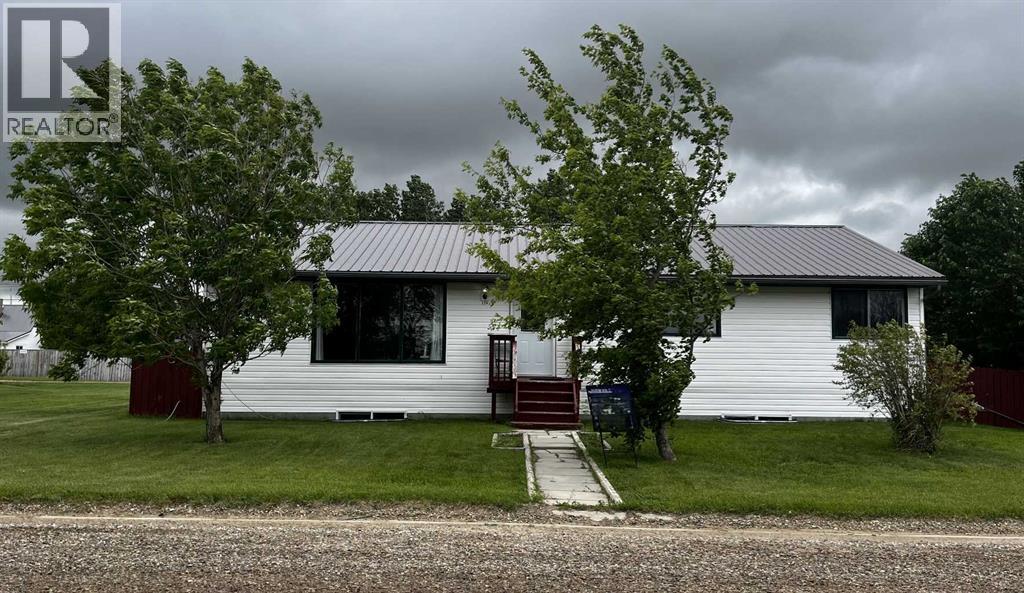
Property is being sold AS -IS. Foundation requires repair. Repair quote is available upon request. Priced accordingly. Blue skies and prairie landscapes is the view that will greet you every morning from this awesome property. This well maintained bungalow features a bright and spacious floor plan. This home boasts 1681 sq. ft. of exceptional living space. Maple cabinets, large island and coffee bar are just some of the features of this large kitchen. Picture all the family gathered in this very spacious dining room. The large living room provides plenty of space for family movie nights. Three bedrooms upstairs and one downstairs provides space for family living. The basement is partially finished with a bedroom, bathroom and laundry room. There is room to complete the family room of your dreams. The large backyard is fully fenced with a 2 tier deck to enjoy those hot summer nights. There is also additional parking off the back alley. You must see to appreciate all this home has to offer. (id:52806)
Chestermere, Alberta
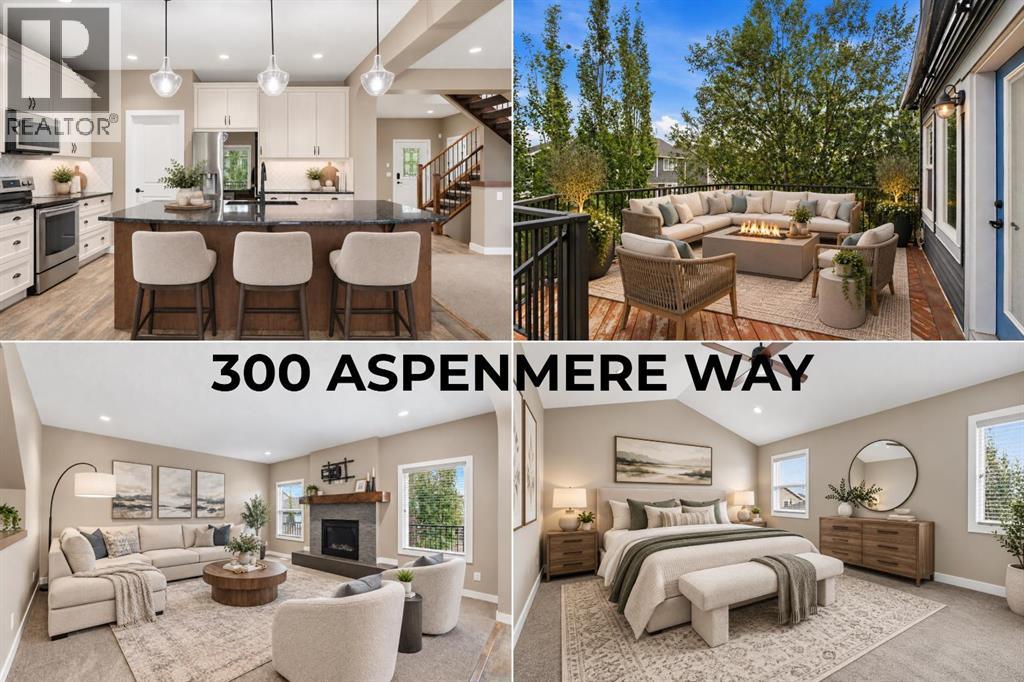
HUGE PRICE IMPROVEMENT! Fresh start, fresh opportunity, and this one is ready when you are. Available for QUICK POSSESSION, this beautifully finished Westmere home offers 6 BEDROOMS, over 3300 SQFT of developed living space, a finished basement, and an OVERSIZED TRIPLE ATTACHED GARAGE, with room for every stage of family life. Step inside to a bright main floor where durable LVP flooring carries through an open layout designed for everyday living. A MAIN FLOOR BEDROOM/OFFICE sits beside a 2-piece bath, ideal for guests, multi-generational living, or working from home. At the heart of it all, the kitchen brings warmth and character with TWO-TONED cabinetry, a rich wood island with built-in wine storage, GRANITE COUNTERS, UNDER CABINET LIGHTING, a walk-in pantry, and stainless steel appliances including a NEWER FRIDGE & MICROWAVE. The dining area opens directly onto the deck for easy summer meals, while the living room gathers everyone around a cozy GAS FIREPLACE. Upstairs, the OPEN RISER STAIRCASE leads to a VAULTED BONUS ROOM made for movie nights, playtime, or a comfortable second living space. The primary retreat features a vaulted ceiling, WALK-IN CLOSET, and spacious 5-PIECE ENSUITE with dual vanities, generous storage, a corner soaker tub, and walk-in shower with bench. Two additional bedrooms, a 4-piece bath, and UPPER LEVEL LAUNDRY complete this thoughtfully designed floor. Downstairs, the fully finished basement, completed in 2023, is ready for entertaining. A CUSTOM WET BAR/KITCHENETTE with a FULL WINE DISPLAY WALL, stone backsplash, and full-size fridge anchors the rec room, while two more bedrooms and a 3-piece bath create plenty of flexibility for teens, guests, or extended family. Outside, enjoy a landscaped and fenced yard plus a deck with POWER AWNING W/ WIND SENSOR for effortless shade. PERMANENT EXTERIOR LIGHTING adds year-round curb appeal. The OVERSIZED TRIPLE GARAGE has room for a truck, storage, bikes, and toys, plus a 220 VOLT PLUG for your wor kshop or future EV. CENTRAL AIR CONDITIONING and HUNTER DOUGLAS BLINDS add even more comfort. Set in Westmere, you are close to Chestermere Lake, pathways, schools, shopping, restaurants, and everyday amenities, with an easy commute into Calgary. The home is MOVE-IN READY and QUICK POSSESSION is available. Come see how easily life could fall into place at 300 Aspenmere Way! *Some photos have been virtually staged* (id:52806)
Calgary, Alberta
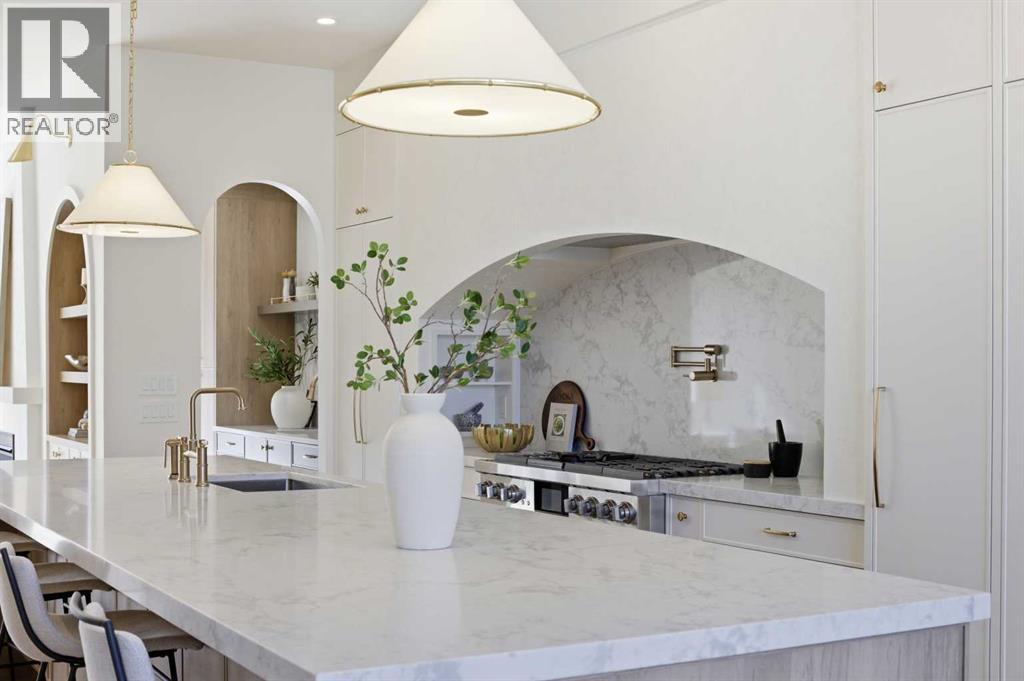
This three-storey home feels like it was pulled from the streets of Paris and planted in the heart of Calgary, just steps to Marda Loop, skyline views from the top floor, and every detail designed to make you never want to leave.The exterior sets the tone: French transitional style with timeless mouldings, arched windows, and proportions that just feel right. Inside, it's all soft curves, high ceilings, and French-inspired finishes that manage to be both romantic and livable.The kitchen is where you'll spend your most of your time. A 14-foot quartz island with dual-sided storage anchors the room; functional, surrounded by premium oversized appliances that make you want to cook. On the other side, custom built-in display with glass windows and LEDs to show off your fancy dinnerware. Pot filler, spice racks, open shelving, quartz backsplash. The custom arched hood fan is finished in Venetian plaster, adding texture and depth you don't see in most new builds. The butler's pantry with sink and cabinetry keeps the mess out of sight, while the mudroom with built-ins handles daily life seamlessly. Warm cabinetry gives the whole space personality and warmth.The arched window floods the home with natural light into the dinning area. A living room with a Venetian plaster fireplace surround. Step outside to a turfed backyard and composite deck that is beautiful, low-maintenance, ready for summer dinners, morning coffee, or quiet evenings under the stars.Upstairs, the primary suite is your private retreat. Wake up to soft light and city views, then step into a spa-like ensuite with dual vanities, arched mirror details, custom plaster finishes, in-floor heat, and tilework that was thoughtfully designed. The shower is a showstopper with multi-integrated tiles and quartz jamb, straight out of a design magazine. Sit on the bench and enjoy the steam shower. The secondary bedrooms are generously sized with walk-in closets, and the shared bathroom with in-floor heat blends Fre nch-inspired design with everyday practicality, dual vanities.The third floor is where this home earns its reputation. A rooftop lounge with another beautiful gas fireplace, opening onto a patio with sweeping downtown views. The kind of space you'll use constantly, not just on special occasions. The custom wet bar features brass tipping rails, glass shelving with LED lighting, and finishes that feel refined but never stuffy.The basement expands the living space even further: a huge guest bedroom/rec room or gym, full bathroom, extra storage, heated floor and heated driveway rough-ins for future comfort.Epoxy-finished heated garage with built-in speakers. Central A/C. Full security system. Integrated sound. Front and back landscaping designed so you're not spending weekends on yard work.Minutes from cafés, shops, and downtown Calgary, but it feels like its own world. European charm, thoughtful craftsmanship, and design that doesn't age.Elegant, functional, effortlessly beautiful. This is the one! (id:52806)
Calgary, Alberta
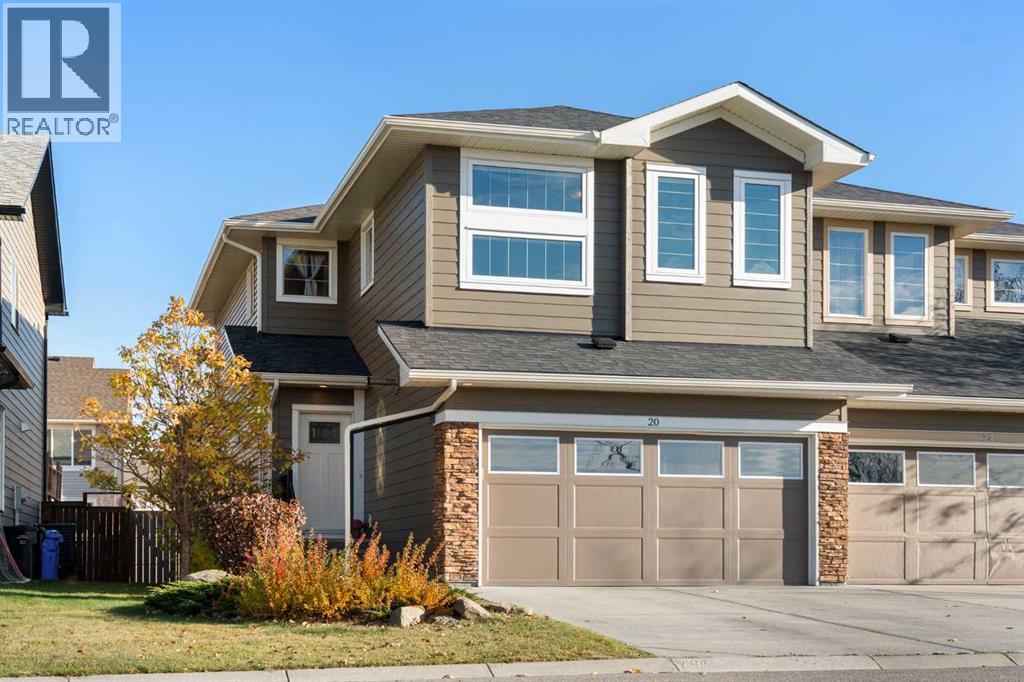
Picture your mornings here: coffee on the deck as the sun rises over a quiet, fully fenced backyard. Then picture your evenings, with the sky glowing over the ball diamond and open fields right across the street. This former Pacesetter showhome gives you a view you can’t build and a home that’s ready for you to move in and start living.The hard part is already done. Over the past three years, the owners have invested over $80,000 in the things that bring real peace of mind: Class 4 impact-resistant shingles, new eavestroughs, fresh siding with cement board across the front and vinyl at the side and back, six new triple-pane windows, a new front door and garage door, plus a new furnace, stove and dishwasher. Central air keeps summers comfortable. You get to skip the big projects and spend your weekends enjoying your home instead.Step inside and the main floor feels open and welcoming, with 9' ceilings and rich hardwood. The kitchen is made for gathering, with white shaker cabinets, quartz counters, a pantry and a raised eating bar where friends can pull up a seat while you cook. On cold nights, the gas fireplace with its stacked-stone surround becomes the heart of the living room, and built-in speakers let the music follow you upstairs. A mudroom off the garage keeps boots and backpacks where they belong.Upstairs, everyone has room to breathe. The primary bedroom looks West, out over the playing fields through a wall of windows, with a walk-in closet and a 5-piece ensuite where a soaker tub waits at the end of a long day. Two more generous bedrooms share a full bath, a separate bonus room is ready for movie nights, and an open nook at the top of the stairs makes a cozy spot for reading or homework. Laundry is right where the clothes are.The basement is a blank canvas with two large windows and a bathroom rough-in, so you can add a gym, guest space or rec room when the time is right. The heated double garage means warm starts on winter mornings and a comfortable s pot for weekend projects.All this with Stoney Trail minutes away, schools, shopping and transit close by, and green space across the street for evening walks, games of catch and wide-open views. Homes facing the fields don’t come up often. Book your showing and see it for yourself. (id:52806)
Calgary, Alberta
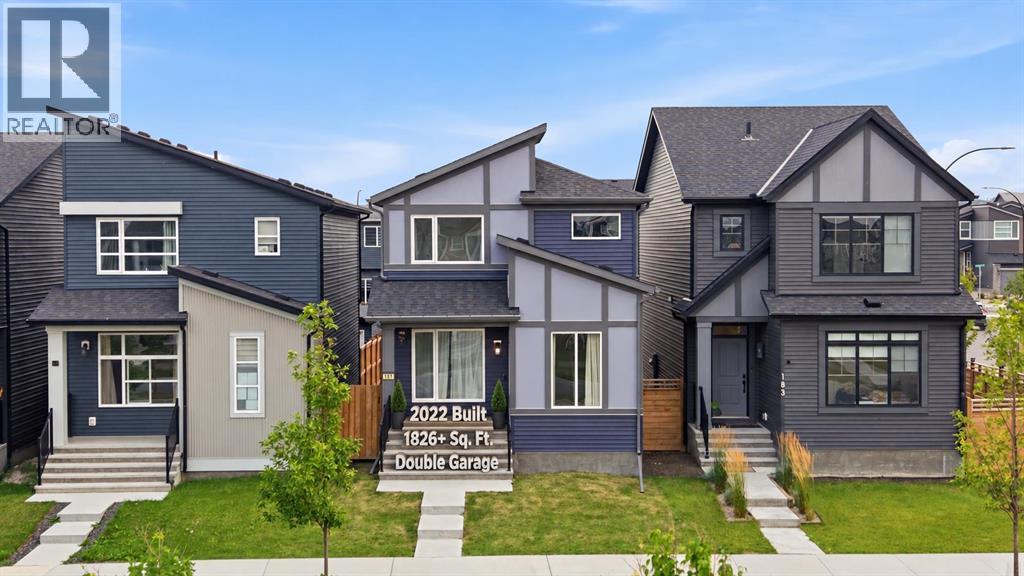
Welcome to 187 Belmont Boulevard SW, a thoughtfully designed 2022-built home offering approximately 1,826 sq. ft. of above-grade exterior floor area with a functional layout created for comfortable everyday living. The main floor features a spacious living room, dedicated dining area, and a stylish, well-appointed kitchen showcasing quartz countertops, a gas range, modern cabinetry, and ample counter space—perfect for both daily cooking and entertaining. The adjoining dining area provides plenty of room for gatherings, while the practical mudroom and pantry help keep everything organized. A convenient main-floor den is ideal for a home office or study, and a 2-piece bathroom completes this level. Step outside and enjoy the sunny south-facing backyard, offering a wonderful setting for relaxing, entertaining, gardening, or simply enjoying Calgary’s warmer months. Upstairs, you’ll find three bedrooms, including a spacious primary retreat with a walk-in closet and private 3-piece ensuite. Two additional bedrooms share a 4-piece bathroom, while the separate upper family room provides valuable extra living space for movie nights, a play area, or a second lounge. Convenient upper-floor laundry and an attractive open-to-below design complete the upper level. The unfinished basement offers excellent potential for future development and includes a bathroom rough-in, allowing you to customize the space to suit your lifestyle—whether you envision a recreation room, home gym, office, guest area, or additional living space. A double detached garage provides secure parking and additional storage. Adding to the convenience, the home is located just steps from a bus stop, making your daily commute a breeze. Situated close to parks, playgrounds, pathways, schools, shopping, and everyday amenities, Belmont continues to grow as a desirable southwest Calgary community known for its accessibility and family-friendly atmosphere. With modern finishes, a functional layout, a sunny south-fac ing backyard, multiple living areas, upper-floor laundry, a double garage, and potential for future basement development, this well-cared-for home offers an excellent combination of space, style, convenience, and value. Call today to book a private viewing. (id:52806)
Calgary, Alberta
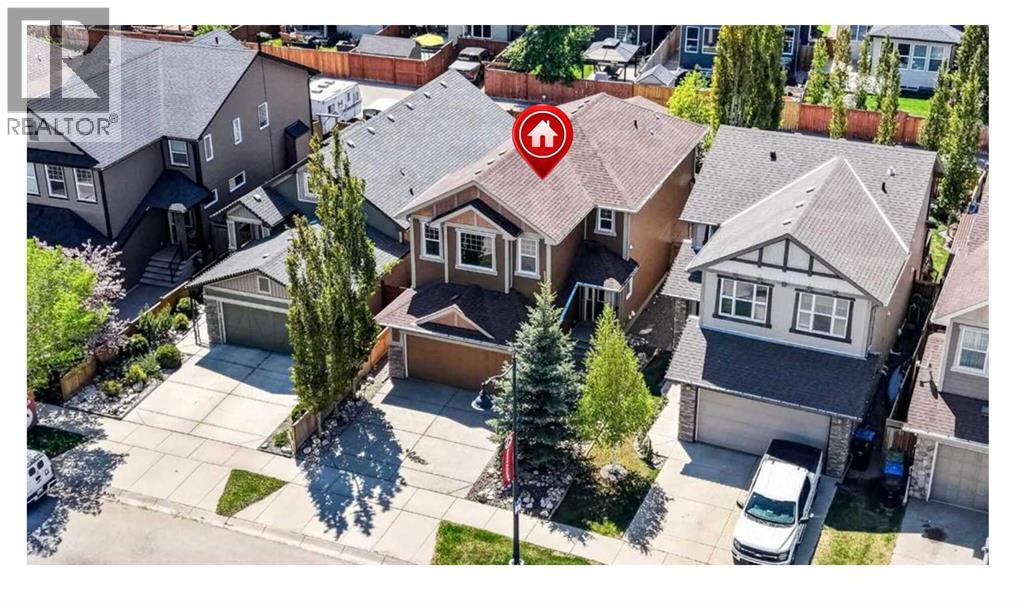
***PHENOMENAL VALUE***GREAT NEW PRICE***Terrific Legacy opportunity!...DOUBLE ATTACHED PLUS SINGLE DETACHED GARAGE!!...over 2780 sqft. developed!...maintenance free yard...IMPECCABLE home!*** This 4 bedroom beauty exudes pride of ownership in one of Calgary's highly sought-after south communities. Enjoy nature at its finest in the many nearby parks...walking...and bike paths. There are also a variety of convenience essentials close by...grocery stores, coffee shops, schools, restaurants, retail stores, fast food options, Shoppers Drug Mart and much more! A host of upgrades/benefits can be yours to enjoy. The aforementioned added single detached garage, paved back alley, additional paved rear parking spot, aggregate front driveway, essentially maintenance free yard, Desert Sun cover over the southwest backyard deck with convenient bbq gas line. You'll definitely notice how clean the home is as you step in to the tiled front door foyer (be sure to notice the screened phantom door at entry). Other than the foyer, front hall and half bath... the main floor is comprised entirely of beautiful oak hardwood! The gorgeous kitchen offers soft close maple cabinets and drawers....with cabinets extending to the ceiling! The countertops are granite with subway tile backsplash and also stainless steel appliances. The walk-thru pantry is both spacious and a convenient shortcut to the main floor half bath and front garage access. The large dining room adjoins the living room that has a gas fireplace as its focal point. Sliding doors provide access to the very private backyard with composite deck...perfect for relaxing or hosting bbqs with family/friends! Upstairs is over 1180 square feet! The bonus room comes with beautiful windows and vaulted ceiling. The primary bedroom has a huge walk-in closet and gorgeous 5 piece ensuite...plus there's two additional bedrooms, a 4 piece bathroom and the convenience of the upper laundry room! Moving to the fully developed lower level...there is a spacious recreation room, 4th bedroom, yet another 4 piece bath and mechanical room. Water softener is included! This beautiful home could be just what you’re looking for. Come take a look!! (id:52806)
Calgary, Alberta
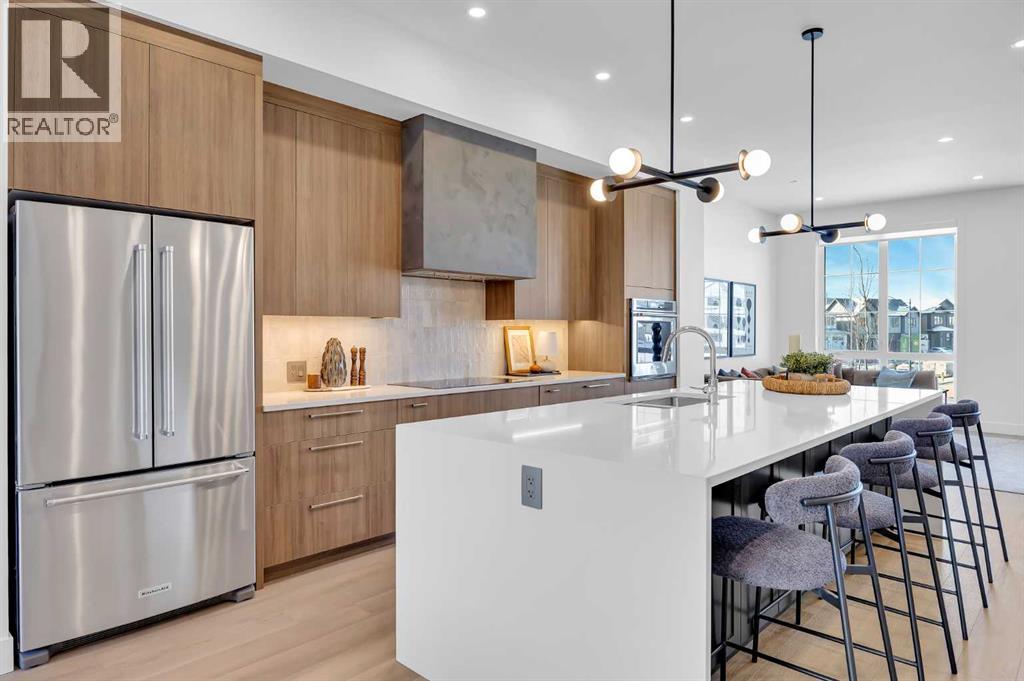
Welcome to the Cascia by Partners, a stunning canal-front home in Upper Greenwich offering 2,578 square feet of living space, 3 bedrooms, a rear-attached double garage, and no condo fees. Positioned directly along the community’s signature canal, this home combines modern luxury with a waterfront setting that is incredibly unique for Calgary.Designed to make the most of its location, the Cascia features expansive windows that bring in plenty of natural light while creating a connection between the home and the water beyond. The open-concept main floor flows seamlessly between the kitchen, dining area, and great room, creating a space equally suited to everyday living, entertaining, or simply enjoying the canal views.One of the biggest advantages of this particular home is the opportunity to personalize the interior selections. Rather than purchasing a completed spec home, buyers can put their own stamp on the space and select finishes that reflect their style, creating a home that feels personal from the beginning.Upstairs, the spacious primary retreat provides a private place to unwind, complemented by two additional bedrooms and thoughtfully planned living spaces that offer flexibility for families, guests, or working from home.Additional features include air conditioning, a rear-attached double garage, and in-slab heating rough-in on the main floor, adding comfort and functionality to an already impressive home.And then there’s Upper Greenwich itself. Built around its signature canal and thoughtfully planned outdoor spaces, the community offers a lifestyle that feels removed from the city while keeping everyday conveniences close by. Pathways, playgrounds, sports courts, future parks, and gathering spaces encourage residents to get outside and enjoy the neighbourhood, while Calgary Farmers’ Market West, WinSport, the Bow River pathway system, shopping, dining, and major commuter routes are all just minutes away.With direct canal frontage, no condo fees, ove r 2,500 square feet of living space, a double garage, and the opportunity to personalize your finishes, the Cascia offers something genuinely different—a brand-new home where the location is just as impressive as the home itself. (id:52806)
