Calgary, Alberta
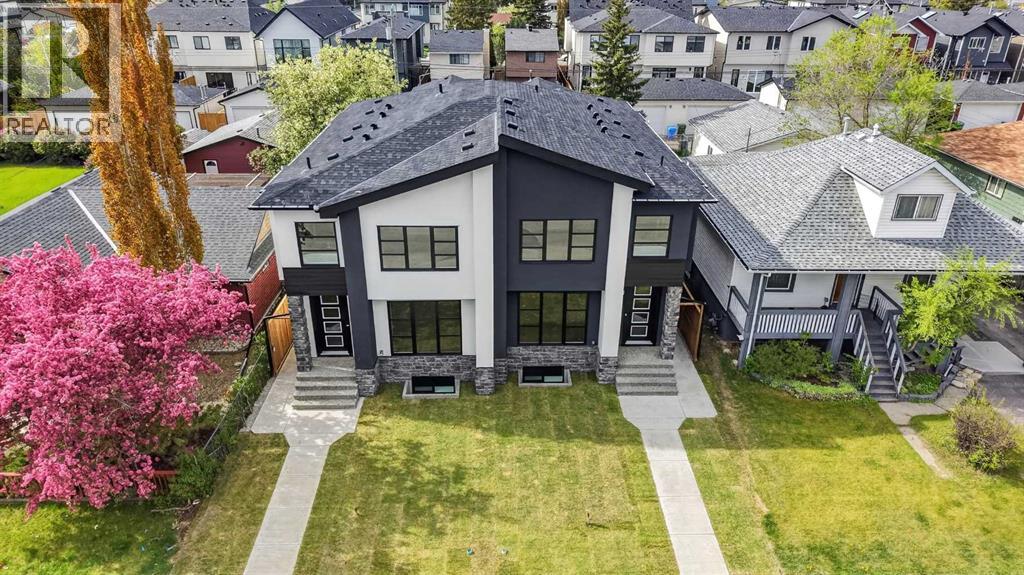
*** OPEN HOUSE - Sunday, October 18, 2026 - 2:00-4:00pm *** Welcome to an extremely well located and well built semi-detached infill home! Located only a few steps to Bowness park, Bowmont off-leash park, the Bow River, numerous fantastic biking and walking paths and located on a very quiet street in a semi closed cul-de-sac in west Bowness! This small custom builder has created a stylish open concept layout with a total of 5 bedrooms, 3 1/2 baths and over 2,800 sqft of total luxurious living space!! Some of the special features are the several custom built-ins through out, highlighted by under-mount lighting, a gorgeous chef’s kitchen c/w a large granite island, 9ft ceilings on the main and lower levels, contemporary flat ceilings and striking beautiful wide plank hardwood laminate and tile flooring. The upper level offers 3 good sized bedrooms, a nice sitting/flex room, the primary bedroom is the amazing focal point to contemporary living and features a massive walk-in closet c/w several built-ins, and to complete the high quality finishes is the spa like 5-pce ensuite. The master ensuite retreat, offers heated floors, a separate tub and a 5 faucet luxurious shower!! HERE’S THE BONUS…The lower level is a self contained 2 bedroom legal, bright and beautiful suite, offering the same high quality upgrades as upstairs, including granite counters, under-mount lighting, tile flooring, 9ft ceilings and much more. The maintenance free exterior includes the stucco and Rundle rock facade offering timeless function into the future! Hurry on this fantastic brand new home in Bowness!! Note: photos shown are of the 8517 side of the duplex. Some photos have have been virtually staged to showcase the property's potential. (id:52806)
Cochrane, Alberta
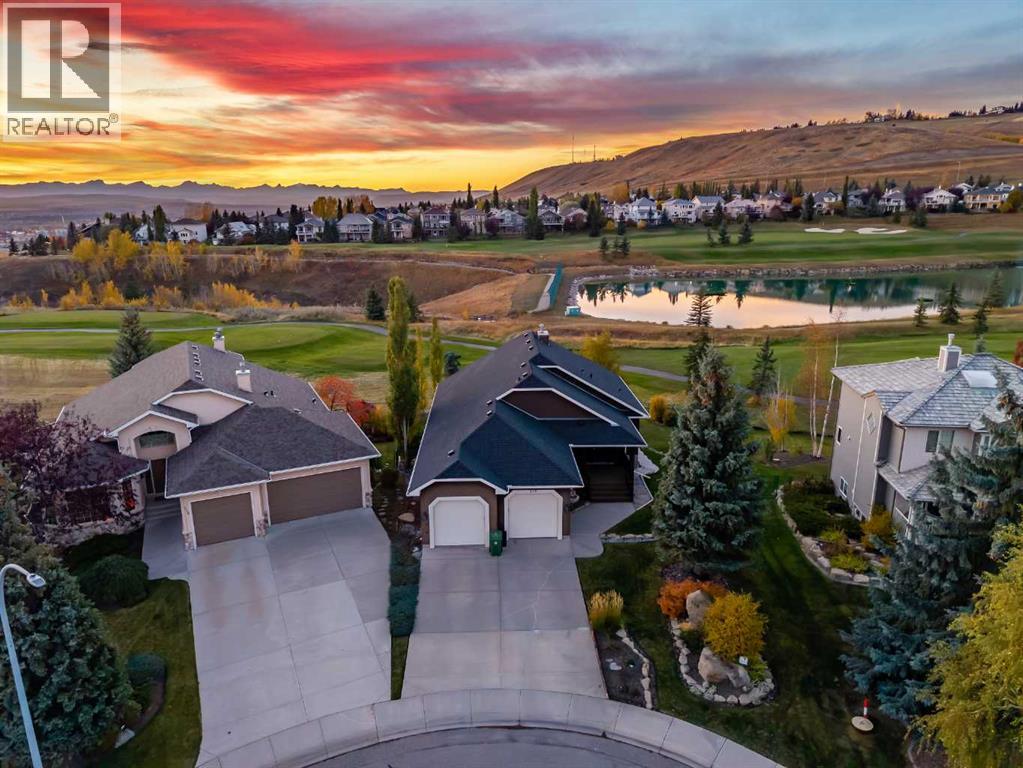
The one you've been waiting for! Perfectly positioned overlooking the 18th tee at The Links of GlenEagles, this meticulously maintained walkout bungalow offers spectacular views of the rolling hills, the golf course, ponds and panoramic mountain views. Soaring vaulted ceilings, expansive windows, and timeless architectural character make this home truly stand out. From the moment you enter, you'll appreciate the warmth and character throughout. The impressive living room features a stunning floor-to-ceiling stone fireplace, custom built-in shelving, and large picture windows that flood the space with natural light while showcasing the picturesque surroundings. The adjoining kitchen offers solid wood cabinetry, recently replaced appliances, a central island, ample storage, a wine cooler, and a walk-in-pantry. The inviting, open-concept layout seamlessly connects the kitchen and living areas, offering everyday functionality and an ideal space for entertaining. The spacious, main-floor primary suite is a true retreat, featuring a double-sided fireplace, vaulted ceilings, and private access to the rear deck. The ensuite offers a soaker tub, separate shower, and generous counter space, while the adjoining walk-in closet provides excellent storage. The laundry machines are conveniently located in the mudroom with easy access to the oversized garage. The fully developed walkout basement offers a generous family and recreation area, two additional bedrooms, and access to the beautifully landscaped backyard. Outside, the expansive elevated deck overlooks the 18th tee, ponds, mountains, wildlife and the surrounding landscape. Mature trees, established gardens, underground irrigation, and thoughtfully maintained landscaping create an inviting outdoor setting with beautiful views and a peaceful golf course backdrop. What truly sets this property apart is its remarkable pride of ownership. Extensive records document years of meticulous care and improvements, including a roof rep lacement, including vents and flashing (2015), eaves and downspouts (2018), exterior painting (2022), and a hot water tank (2022). All Poly-B plumbing has been removed and replaced, a significant and necessary improvement for a home of this era. Updated appliances include the range (2023), wine fridge (2023), and dishwasher (2018). Additional improvements include and a retractable screen door (2026), a bathroom exhaust fan (2026) and almost every lightbulb replaced with LEDs . Annual furnace maintenance and professional irrigation winterization further reflect the attention this home has received. Located in one of the most sought-after pockets in the GlenEagles, you'll enjoy scenic pathways, beautiful natural surroundings, and convenient access to Calgary. With three bedrooms, exceptional outdoor living, breathtaking views, and an impressive history of care, this home offers an outstanding opportunity to enjoy living in Cochrane in a truly cherished home. You do NOT want to miss this one! (id:52806)
Calgary, Alberta
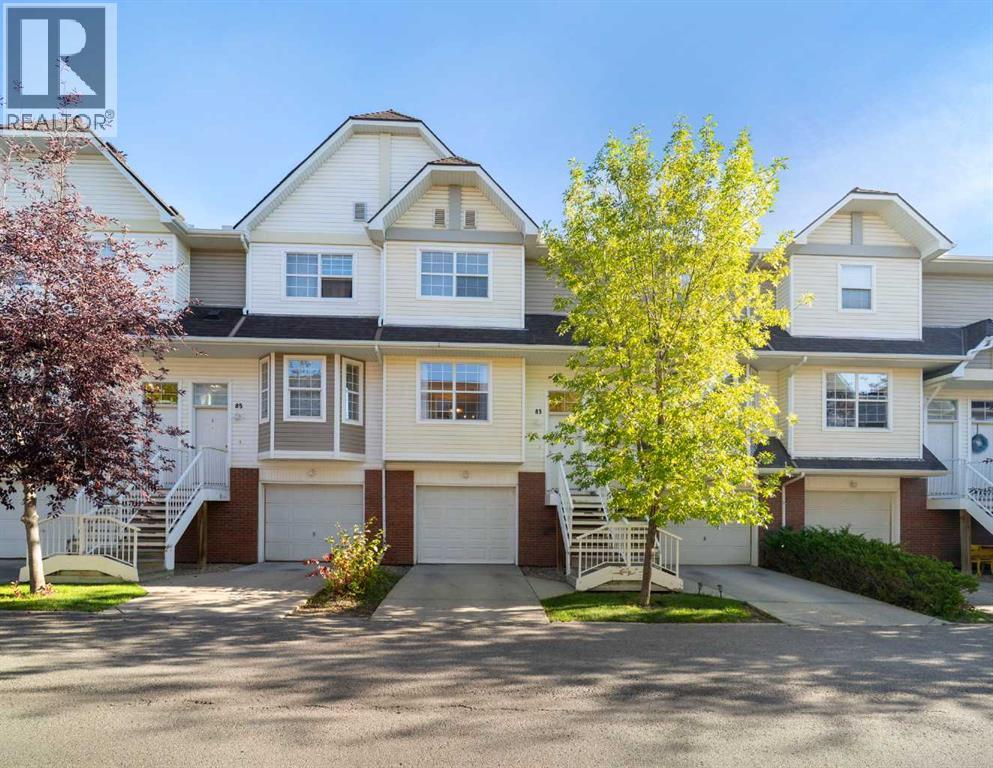
Move-in ready and completely transformed, this beautifully renovated Tuscany townhome represents approximately $25,000 in thoughtful upgrades from top to bottom.The kitchen is a showstopper, featuring brand new cabinetry, stunning quartz countertops, a new kitchen faucet, a fresh tile backsplash, and stainless steel appliances. A single-level kitchen counter creates an expansive, continuous workspace, and new curtains and rods in both the kitchen and living room complete the fresh, cohesive look. The open main floor connects the kitchen, dining, and living areas seamlessly, making everyday living and entertaining effortless. A convenient half bathroom with new tile flooring off the main floor is perfect for guests and busy daily routines.Upstairs, the rare double ensuite configuration sets this home apart. Most townhomes in this complex come with only one full bathroom, making this layout an exceptional find, ideal for roommates, guests, or a growing household.This is not a partial refresh. Every inch of this home has been touched, including new carpet, fresh paint throughout every room and ceilings, new baseboards, new light fixtures, new electrical outlets, new light switches, new toilets, new smoke detectors, air conditioning, and a brand new furnace (2026), all completed with care and attention to detail.The attached oversized single car garage provides secure parking plus generous storage for seasonal gear, sports equipment, and tools, an invaluable feature during Calgary winters. A full driveway comfortably accommodates larger vehicles. The lower level offers laundry facilities and additional storage.The condo board is highly organized and proactive, having completed a number of improvements over the years, including a new roof, all funded through the reserve fund, giving buyers confidence and peace of mind.Located steps from the Tuscany LRT station, this home offers effortless access to downtown Calgary. Scenic pathways connect directly to the bre athtaking Twelve Mile Coulee ravine for nature walks and cycling. Tuscany School and St. Basil School serve the community beautifully, and the Tuscany Market shopping centre puts Sobeys, restaurants, and daily services just minutes from your door. Quick connections to Crowchild Trail and Stoney Trail make getting anywhere in Calgary simple.This is an exceptional opportunity to own a fully renovated home in a community that consistently attracts strong buyer demand. Do not miss your chance to call Tuscany home. (id:52806)
Calgary, Alberta
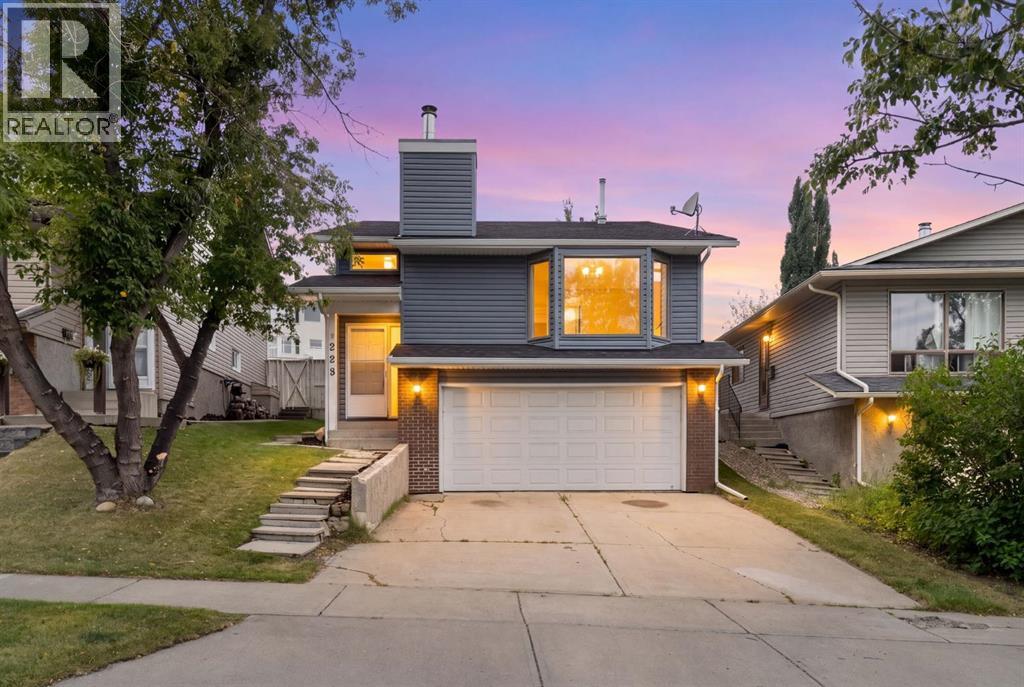
Welcome to this charming 4-level split in the established and desirable community of MacEwan Glen, just a 5- minute walk to Nose Hill Park! Offering nearly 1,200 sq. ft. above grade plus a one-bedroom illegal basement suite, this bright and functional home offers comfortable living spaces and a layout well suited for multigenerational living.The welcoming foyer with a convenient closet leads into the main living area, where The bright living room features vaulted ceiling and charming bay window that adds character and fills the space with natural light, along with beautiful Brazilian cherry hardwood flooring and a wood burning fireplace, creating a warm and inviting space to gather, unwind, and enjoy time with family and friends. The living room flows seamlessly into the spacious dining and kitchen area, creating an inviting space for everyday living and entertaining.The third level offers three comfortable bedrooms and two full bathrooms, including a private ensuite in the primary bedroom. Brand-new carpet throughout adds a fresh, comfortable feel, while the additional bedrooms offer flexibility for family, guests, or a home office.A separate entrance provides access to the one-bedroom illegal basement suite, offering additional private space that works well for extended family and guests. The walk-up basement opens directly onto the sunny west-facing outdoor space, creating a natural extension of the home’s living area. A brand-new rear deck provides the perfect spot to relax, entertain, enjoy summer BBQs, and soak up the afternoon and evening sun.Home has been recently updated, providing added comfort and peace of mind for years to come. Recent updates include a newer ROOF , SIDING, GUTTERS and FASCIA (2025), newer FURNACE (2024), brand-new HOT WATER TANK (2026), brand-new CARPET, fresh paint throughout, and a brand-new REAR DECK.(2026) Ideally located in northwest Calgary, MacEwan Glen is surrounded by nature while offering easy access to everyday amenit ies. Nose Hill Park is just a 5-minute walk away, with countless opportunities for walking, hiking, and biking. Schools, playgrounds, pathways, shopping, restaurants, and major roadways are also close by. Mature trees and quiet streets add to the appeal of this welcoming established neighbourhood. (id:52806)
Cochrane, Alberta
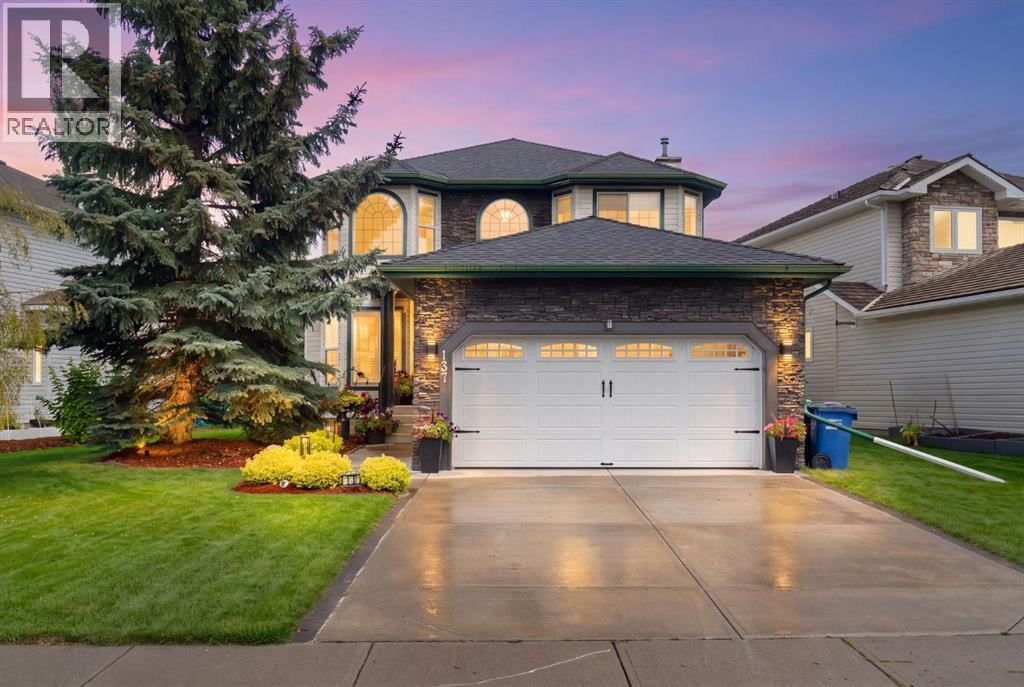
Welcome to 137 Gleneagles View, a fully updated home in one of Cochrane's most charming neighbourhoods. The entrance sets the tone with a soaring ceiling, a statement staircase, and a striking chandelier, while hardwood and tile flooring run throughout the main and upper levels—no carpet in sight. The main floor is built for everyday living and entertaining alike, with a flat-finish ceiling, built-in red oak cabinetry, and a gas fireplace serviced for reliable comfort. The kitchen features granite countertops, and new sliding glass doors open onto a spacious composite deck complete with privacy glass and a gas line for your barbecue. Upstairs, you'll find updated windows, fresh paint, and two generously sized bedrooms sharing a renovated four-piece bathroom, along with a spacious primary suite that includes a walk-in closet and a fully renovated ensuite. The lower level is designed for relaxation, with a built-in sauna and heated floors in the new 4-piece bathroom. Beyond the finishes, this home has been thoughtfully upgraded where it counts: a second electrical panel wired for a generator, LUMENOX exterior lighting, a newer roof, furnace, hot water tank, and windows. The double attached garage is equally well equipped, with epoxy flooring, heavy-duty metal cabinetry, dual heaters, and wood-insulated walls. Backing onto beautiful green space with direct access to the pathway system, this home is just minutes from Cochrane's shops, schools, and restaurants—offering privacy, room-to-breathe, excellent neighbours, and a genuine sense of comfort. Ready to experience this property in person? Schedule a private viewing with your favourite Realtor® or contact me directly today to book your showing! Your new home awaits.Note: A complete "Features and Updates" sheet can be found in the Supplements. (id:52806)
Rural Rocky View County, Alberta
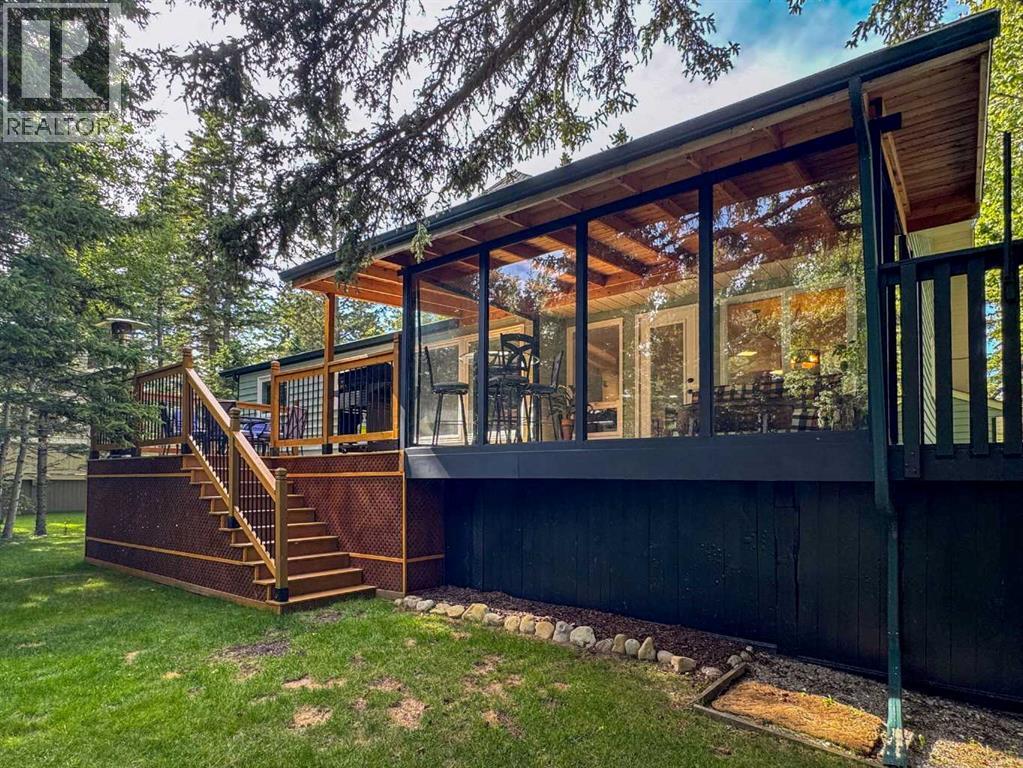
A little further west, life begins to look very different.Tucked among the mature trees of Redwood Meadows, 49 Manyhorses Drive offers that rare balance of feeling removed from the city while keeping Calgary comfortably within reach. Bragg Creek is only minutes away, Kananaskis lies just beyond, and from here hiking, biking, skiing and mountain days can become part of regular life rather than something reserved for long weekends.The home has been extensively and thoughtfully renovated, with particular attention paid to the spaces that matter most. At its heart is a beautifully redesigned, brand-new kitchen that feels current, functional and made for both everyday living and gathering. The adjoining living room has also been reworked, with new picture windows opening the space to the backyard and surrounding forest. The result is more light, a stronger connection to the outdoors and views that change with the seasons.The renovations have done more than simply update the house. They have made it live better.That flexibility continues downstairs, where an additional bedroom with its own ensuite creates a comfortable and private retreat for guests, older children, extended family or a live-in nanny. A dedicated workshop adds practical space for projects and hobbies, while the additional office area gives the home another layer of everyday usefulness, particularly for anyone working from home or needing separation between work and living space.Outside, the conventional idea of a suburban backyard disappears. Mature trees create a natural sense of privacy, with space to gather around the fire, spend an afternoon outside or simply enjoy the setting. A sheltered outdoor room extends that connection even further and offers another place to enjoy the property through more of the year.This is the appeal of Redwood Meadows. You are surrounded by nature without giving up community or convenience. Bragg Creek provides restaurants, coffee, shops and everyday amenities just down the road, while Calgary’s west side remains easily accessible in the other direction.And when the mountains call, you are already well on your way.City in one direction. Mountains in the other. Home somewhere in between.49 Manyhorses Drive is not about moving away from Calgary. It is about choosing what you want to come home to. (id:52806)
Calgary, Alberta
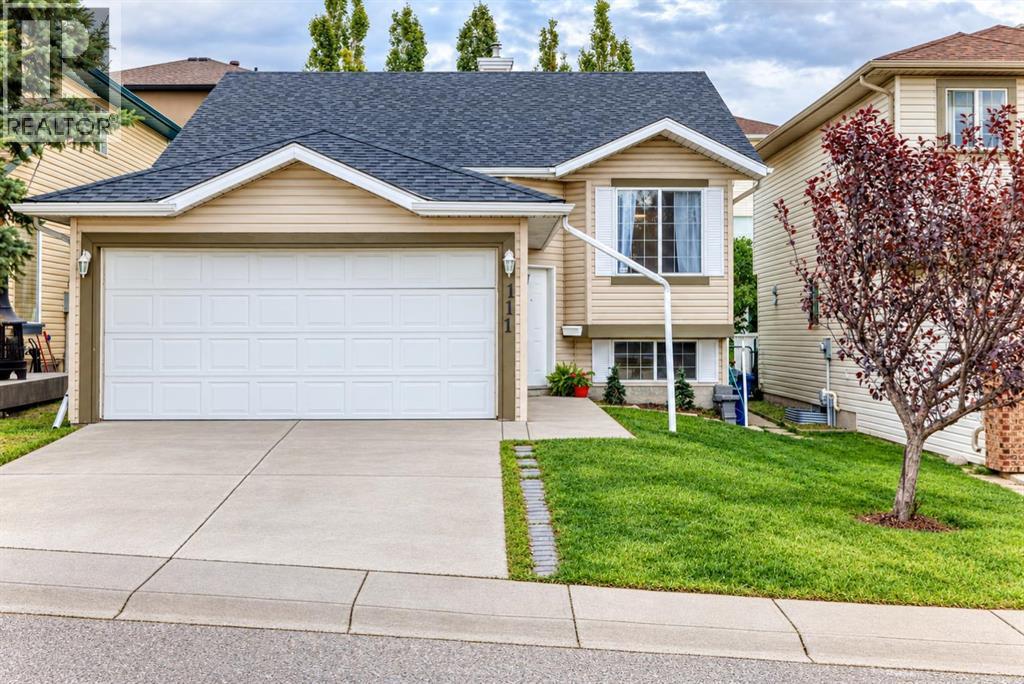
This beautifully renovated home sits on a quiet crescent in Arbour Lake, one of Calgary’s most established and desirable lake communities. With 1,224 sq. ft. on the main level plus a bright 1,000 sq. ft. legal basement suite, this home offers more than 2,200 sq. ft. of developed living space, extensive recent renovations and the benefit of a proven income-producing suite.The spacious front foyer immediately gives the home a feeling of light and openness. The main level has been completely refreshed with a professionally renovated custom kitchen, two new bathrooms, new flooring and professional paint throughout. The east-facing kitchen is filled with morning light and includes excellent storage, pantry and washer/dryer. Beautiful tiger-eye hardwood flows through the living room, dining area and hallway, with Rocky Mountain views from the living room.The main level includes three bedrooms and two full bathrooms, all newly updated. Recent improvements include a brand-new roof, new hot water tank, newer furnace and a new deck.The legal lower suite is a standout feature. With its own backyard entrance just four steps down, it feels bright and open rather than like a typical basement. Large windows bring in plenty of natural light and, at approximately 1,000 sq. ft., it offers two large bedrooms, a spacious living room open to the kitchen, full appliances and its own washer and dryer. The suite has two exits, a sprinkler system, is registered with the City of Calgary and has generated approximately $18,000 in annual rental income.The location is another reason this home has been such a great property. The crescent sees very little through traffic, yet Arbour Lake is less than a two-minute drive away. Lake membership offers swimming, boating and fishing in the warmer months, along with skating and other winter activities — a true four-season recreational lifestyle right in the community.Crowfoot Centre is immediately next to Arbour Lake, with the C-Train, YMCA, s hopping, restaurants and entertainment close at hand. Excellent schools, the library, parks and easy access to Stoney Trail add to the convenience.Exceptionally well updated, with a substantial legal suite and a location that combines a quiet neighbourhood with year-round lake living. (id:52806)
Calgary, Alberta
OPEN HOUSE TODAY! SATURDAY OCT. 10 11AM-1PM. AFFORDABLE DETACHED LIVING IN COVENTRY HILLS! Welcome to 52 Covington Road NE, a fantastic opportunity to own a single-family home in one of North Calgary’s most established and convenient communities — offered at just $399,000! This 2+1 bedroom bi-level offers a functional layout with plenty of potential for first-time buyers, young families or investors. The main level features a bright living space, kitchen and dining area, two bedrooms and a full bath, while the lower level provides additional living space, a third bedroom, bathroom and plenty of room to make it your own. Rear parking adds everyday convenience, and nearby walking paths make it easy to get outside and enjoy the neighbourhood. Coventry Hills is known for its abundance of parks, playgrounds and pathways, with schools and everyday amenities close at hand. You’re minutes away from a multitude of shopping options for groceries, restaurants, services and any type of shopping you need. It’s also just minutes from Deerfoot City and Cross Iron shopping centre and Costco. For recreation, Vivo for Healthier Generations (formerly Cardel Place) is nearby, offering swimming, skating, fitness, climbing, indoor play and library facilities. Quick connections to Deerfoot Trail, Stoney Trail and Country Hills Boulevard make getting around the city, reaching the airport or heading out of town easy. Unbelievable value here!A detached home at this price point is an opportunity you’ll want to see — bring your ideas and make 52 Covington Road your own! (id:52806)
Diamond Valley, Alberta
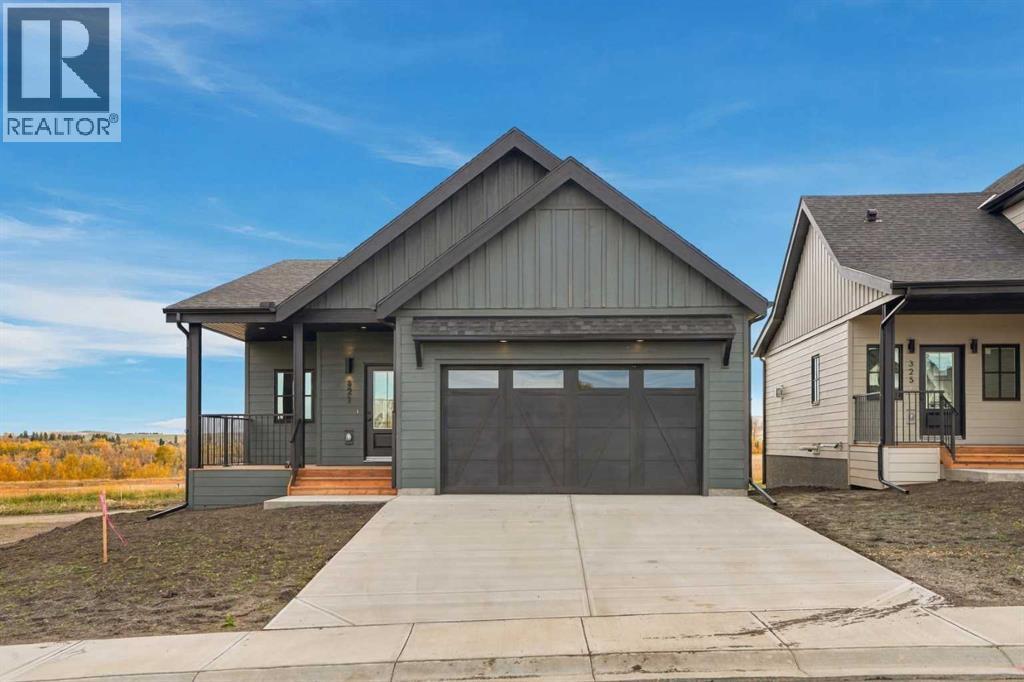
Welcome to this brand-new, never-lived-in bungalow offering the benefits of new construction without the GST. Thoughtfully designed with comfort, functionality, and natural light in mind, this home offers a spacious and versatile layout ideal for a variety of lifestyles.The main floor features an inviting open-concept kitchen, dining, and living area, creating an ideal space for everyday living and entertaining. The kitchen is the heart of the home, complete with a large island, quartz countertops, abundant cabinetry, and a convenient walk-in pantry. The living room features an electric fireplace, while oversized windows throughout the main floor fill the home with an abundance of natural light.The generous primary suite provides a relaxing retreat with a walk-in closet and a beautifully finished ensuite featuring a dual vanity and walk-in shower. A second bedroom offers flexibility for guests or family, while the third bedroom can easily function as a home office, den, or additional bedroom. Step outside onto the welcoming front porch and enjoy your morning coffee or afternoon sunshine.The double attached garage offers plenty of parking and storage, with a rough-in for an electric vehicle charger and convenient side-door access. Additional features include a 200-amp electrical service, hot water on-demand system, and an undeveloped basement ready for your future plans, complete with bathroom rough-ins. Landscaping is already planned, with sod, a tree, and bushes to be added in early Spring.Located in the growing community of Diamond Valley, this home is close to local shops, restaurants, services, and everything you need for convenient small-town living. With all the benefits of a brand-new home and no GST to pay, this is an opportunity to move in and make it your own. (id:52806)
Calgary, Alberta
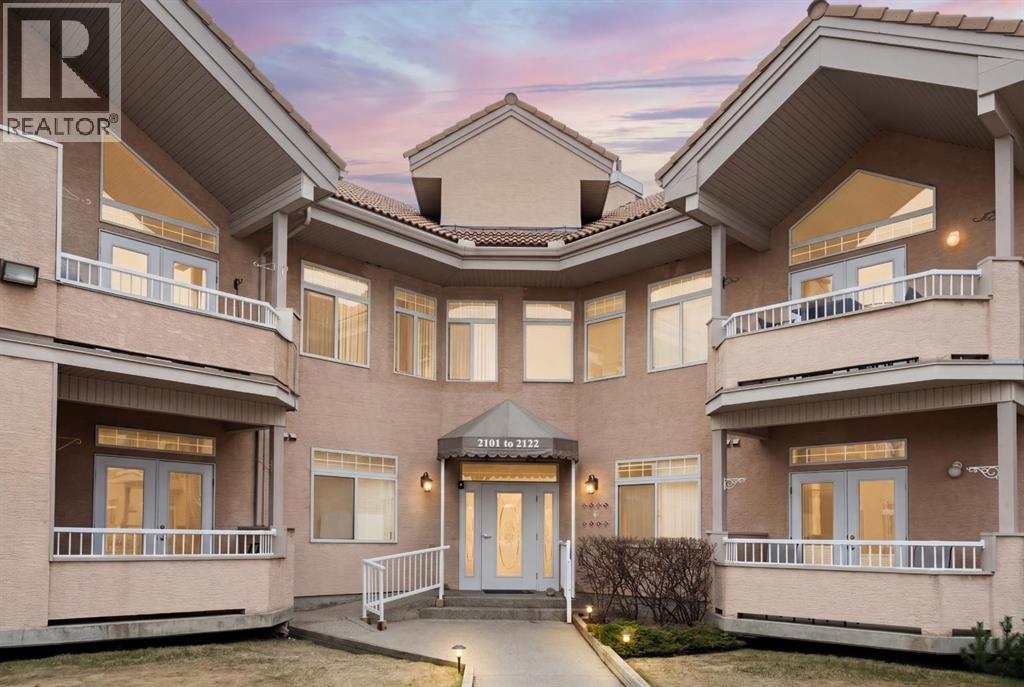
Your opportunity to live in the desirable Patterson Bluffs 55+ complex. These units don’t become available very often and this unit is one of the largest and unique designs in the complex. With 1235 sq. ft. of single level living space, 2 bedrooms and 2 bathrooms, 9’ ceilings, soft corners, numerous large windows and an open plan, there is so much to work with in making it your new home. The entrance is wide and inviting with a large closet and space for seating. The newer rectangular tile that continues into the kitchen is easy to maintain. Moving forward into the living area your senses will be impacted by the abundance of natural light, the spaciousness of the living area, the unique curved wall, the airiness created by the 9’ ceilings, all complimented by the soft neutral colour palate. There is great flexibility of use provided by the open plan. The living room features a corner gas fireplace for added atmosphere and comfort. Step out to the wrap-around patio with southeast to southwest exposure and enjoy a morning coffee, summer lunch or evening BBQ. A large dining room with one wall of windows, space for a buffet and hutch, located next to the kitchen can accommodate daily meals or larger gatherings. A raised breakfast bar provides another option for snacks. The well-planned kitchen is bright with white appliances, lots of cabinets, counter space and a pantry. Retire to the primary suite with space for a king-sized bed, large window, walk-in closet with organizers and a 3-piece bathroom with a walk-in shower and storage cabinet. A second bedroom can function as a guest room or den. There is a main 4-piece bathroom with a one-piece jetted tub shower combination. A large laundry room with front loading washer and dryer has space for in-suite storage as well. The unit comes with 2 assigned parking stalls and a storage locker. This premier complex has a number of wonderful amenities including a hobby/workshop, self serve car wash bay, social/recreation room and a great clubhouse. Wonderfully landscaped grounds with paths and water features add to the overall ambiance of this fine home. It is located just off Old Banff Coach Road in the desirable community of Patterson. There is great access to Sarcee Trail, Stoney Trail, Highway #1 and public transportation. You will be close to many amenities and services such as McMahon Stadium, Foothills Medical Centre, University of Calgary, Canada Olympic Park, Calgary Farmer’s Market, Westhills Towne Centre and so much more. You owe it to yourself to check it out today. (id:52806)
Calgary, Alberta
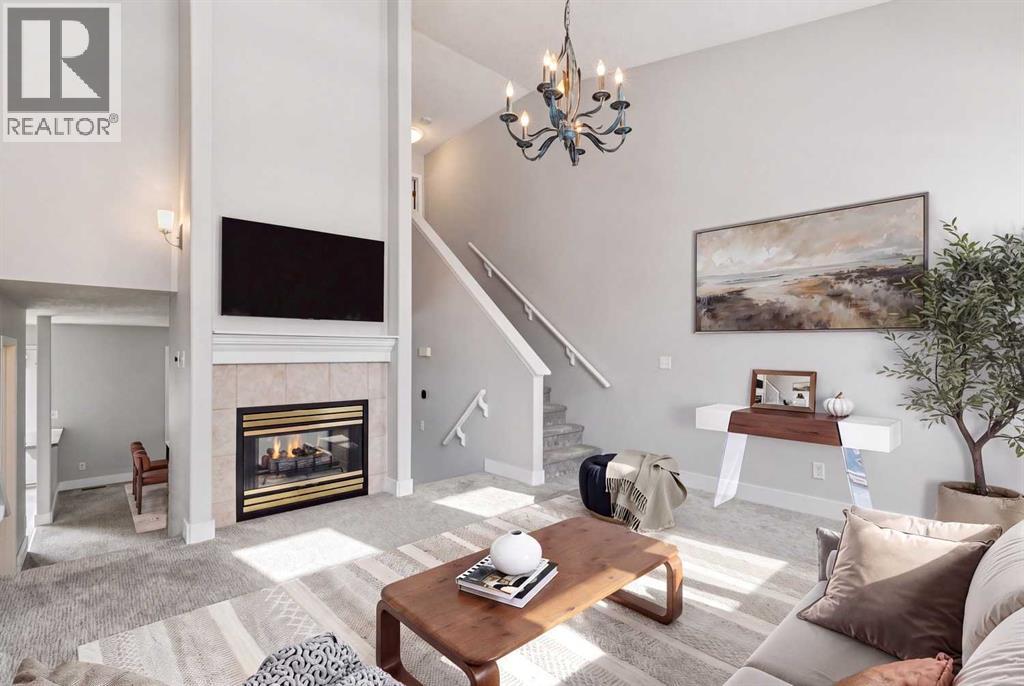
Updated price. Patterson townhome on a quiet cul-de-sac with 1,973 sq ft above grade plus a finished walkout, three bedrooms, two and a half baths and a double attached garage. The main floor has high ceilings, oversized windows and a two-sided gas fireplace between the living and dining rooms. The kitchen has a breakfast bar and opens to a private balcony set in mature trees, with laundry and a half bath on this level. Up a few steps, a large family room works as a second living space or office, next to the second bedroom. The entire top floor is the primary suite, with a walk-in closet and an ensuite with jetted tub and tiled shower. The walkout level adds a third bedroom, 3-piece bath and games room opening to the fenced, south-facing yard. The $480 monthly fee covers landscaping, snow removal, insurance, management and reserve fund contributions, plus clubhouse access, so it’s easy to lock up and travel. Minutes to Edworthy Park, the river pathways and Bow Trail downtown. Quick possession. Book a showing. (id:52806)
Calgary, Alberta
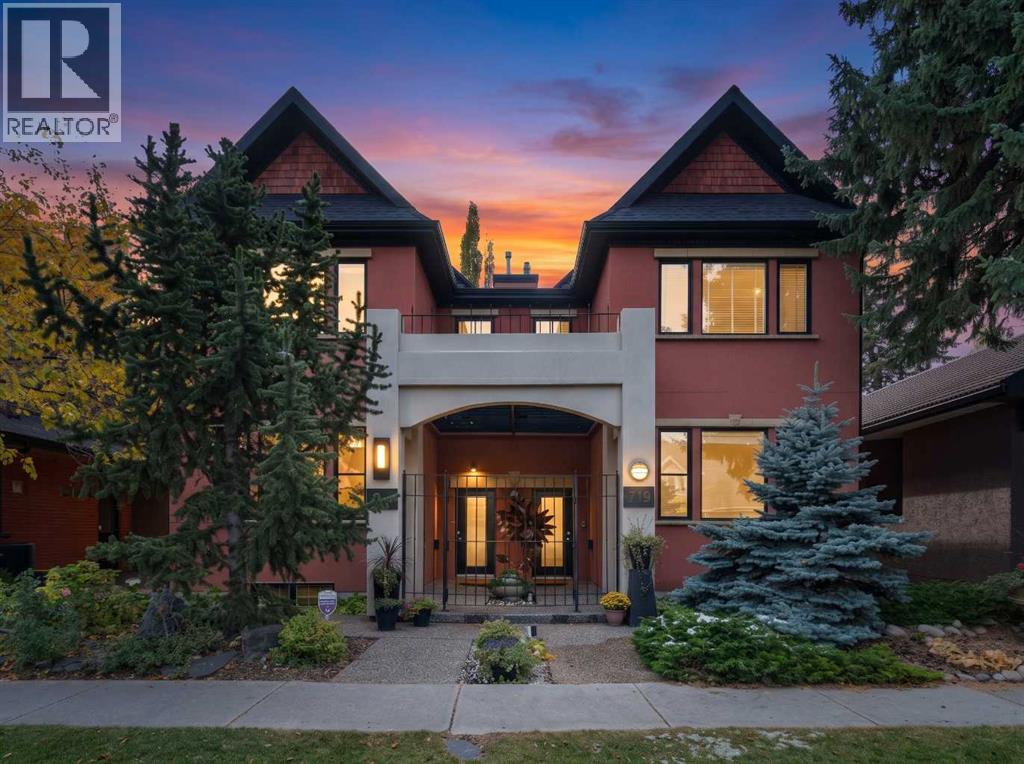
Nestled along a beautiful, tree-lined street in the heart of Hillhurst, this architecturally impressive residence combines timeless character, thoughtful design, and an exceptional inner-city location. Custom designed by Baboushkin Design Group, the home showcases a distinctive architectural style, an abundance of natural light, and a thoughtfully planned layout that balances comfortable everyday living with inviting spaces for entertaining. Set on an impressive 135-foot-deep lot with a private, south-facing backyard, this exceptionally well-maintained property has so much to offer. Thoughtfully updated and cared for for over the years, the home reflects a genuine pride of ownership. Inside, warm finishes, generous windows, hardwood flooring, and ceramic tile complement its architectural details. The spacious kitchen features abundant cabinetry, a walk-in pantry, updated appliances, quartz countertops, and a refreshed backsplash. The main-floor powder room has also been tastefully updated with a striking basalt sink and polished nickel fixtures. Upstairs, updated hardwood flooring flows throughout an upper level featuring two generous bedrooms, each with its own ensuite bathroom and walk-in closet. The primary ensuite has been refreshed with updated quartz countertops and a Jacuzzi shower. A comfortable sitting area between the bedrooms provides a versatile space for a home office, reading area, or den. The fully developed lower level offers two additional bedrooms, a four-piece bathroom, a dedicated laundry room, and a spacious storage area. Outdoors, the private, south-facing backyard offers a peaceful retreat. Surrounded by mature trees and recently refreshed landscaping, this low-maintenance setting features a newer composite deck and plenty of room to relax or entertain. The welcoming shared front courtyard and beautifully maintained exterior add to the home's inviting curb appeal. Beyond its cosmetic updates, the property has benefited from numerous improvemen ts that offer added peace of mind, including new shingles in 2020, along with a new furnace, central air conditioning, steam humidifier, and sump pump within the past five years. Situated in one of Calgary's most sought-after inner-city communities, this home offers convenient access to Kensington's vibrant shops, cafés, and restaurants, Foothills Medical Centre, excellent schools, parks, river pathways, the community centre, and downtown Calgary. With so much to enjoy just minutes from your doorstep, it's easy to see why Hillhurst remains one of Calgary's most desirable places to call home. (id:52806)
