
,
Excellent opportunity to acquire a HIGHLY PROFITABLE and MOST DESIRABLE franchised sandwich business “SUBWAY” in a growing Sub Urban area of Calgary! ANNUAL SALES CLOSE TO $600K, with monthly gross rent is under $6,600, including operating costs, taxes and GST. STORE Got FULLY RENOVATED recently as per Updated Subway Modern Standards & NO RENOVATIONS DUE for Next 10 Years. An attractive opportunity for investors and/or owner-operators seeking an established business in an expanding Town. Two locations are available for sale. The advertised price and this listing apply to one location only. The second location is offered under a separate listing (MLS # A2352202) at a separate price. Both locations must be purchased together by the same buyer, as required by the franchisor. The business identity, exact locations and detailed information are confidential and will be disclosed upon signing a non-disclosure agreement. Contact the listing agent for details. (id:52806)
Fox Creek, Alberta
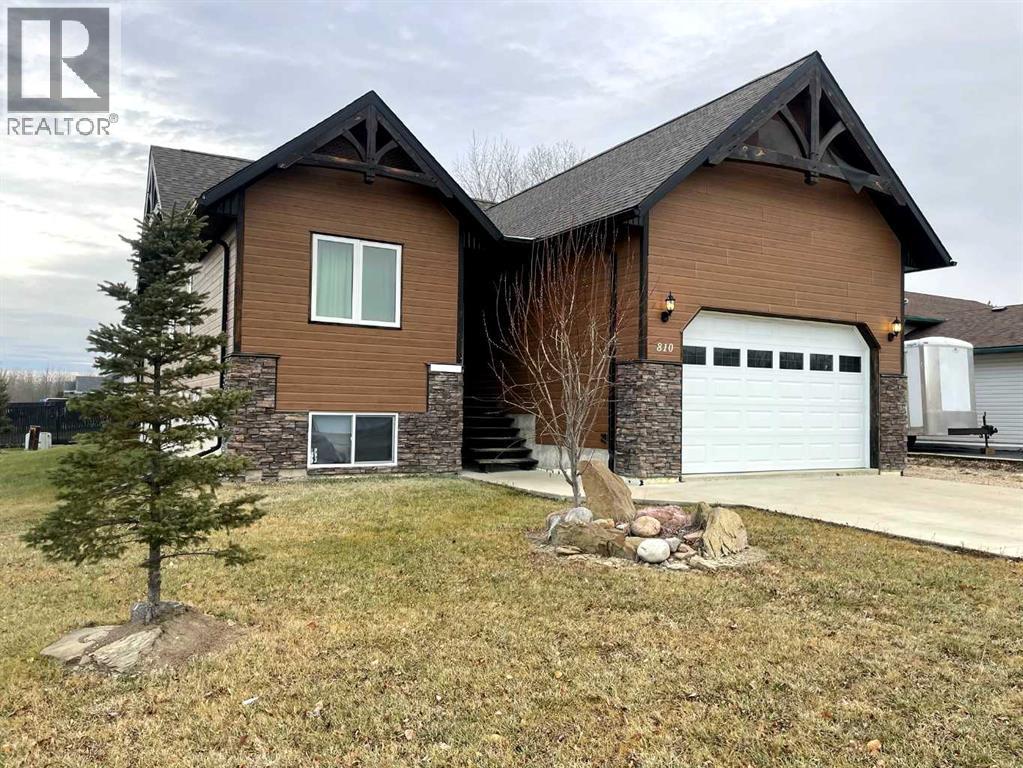
This home is an exquisite custom-built 2013 bungalow on a corner lot! There are extra high-end finishes throughout the home. You enter the home to beautiful slate & Bulgarian laminate floors and a stunning travertine insert, leading to the living room with custom eastern white pine beam vaulted ceilings and large windows giving you all the natural light your heart could desire. With the center of the home holding a combined kitchen & dining area as well as the living room it is the perfect place to entertain your guests. The master bedroom off the living room has a separate exit to the deck, vaulted ceilings, two walk-in closets, and a 5pc ensuite with dual sinks. On the other side of the home, there are two other ample-sized bedrooms and a 4pc bathroom. The main floor laundry is off the kitchen just before you enter your heated 20x25 garage. It is the perfect spot to keep your toys and the snow off of your vehicle in those winter months! Downstairs has a separate entry and holds an additional kitchen, dining area, family room, 3 bedrooms, a 3pc bathrooms, laundry room, and the mechanical equipment room. Parking is not an issue at all here! outside you will find a 2 car concrete pad, off-street parking on the front and side of the property, and RV parking on the side of the home! Add this one to your list it is a must-see with all the natural light and high ceilings it is one of a kind!! Home comes fully furnished just need to bring your clothing bag! (id:52806)
Calgary, Alberta
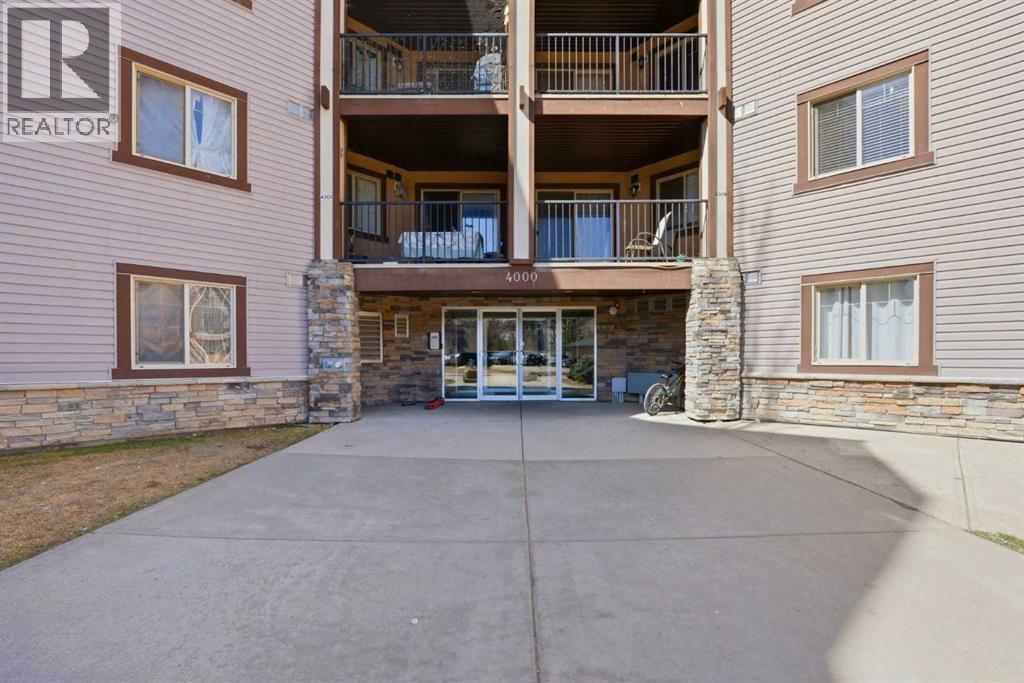
Welcome to this beautiful ground-floor corner unit in the highly sought-after community of Panorama Hills! This bright and spacious southwest-facing condo offers an abundance of natural light and a functional open-concept layout.Featuring 2 bedrooms and 2 full bathrooms, including a primary bedroom with a walk-in closet and private ensuite, this unit is perfect for comfortable living. The kitchen flows seamlessly into the dining and living areas, making it ideal for both everyday living and entertaining.Enjoy the convenience of private balcony access directly into the unit, offering easy entry and added accessibility. Being a corner unit, you’ll appreciate the extra privacy and space.Located close to shopping, schools, and with quick access to Stoney Trail, this home offers exceptional convenience and connectivity.A fantastic opportunity for first-time buyers, downsizers, or investors—don’t miss out! (id:52806)
Calgary, Alberta
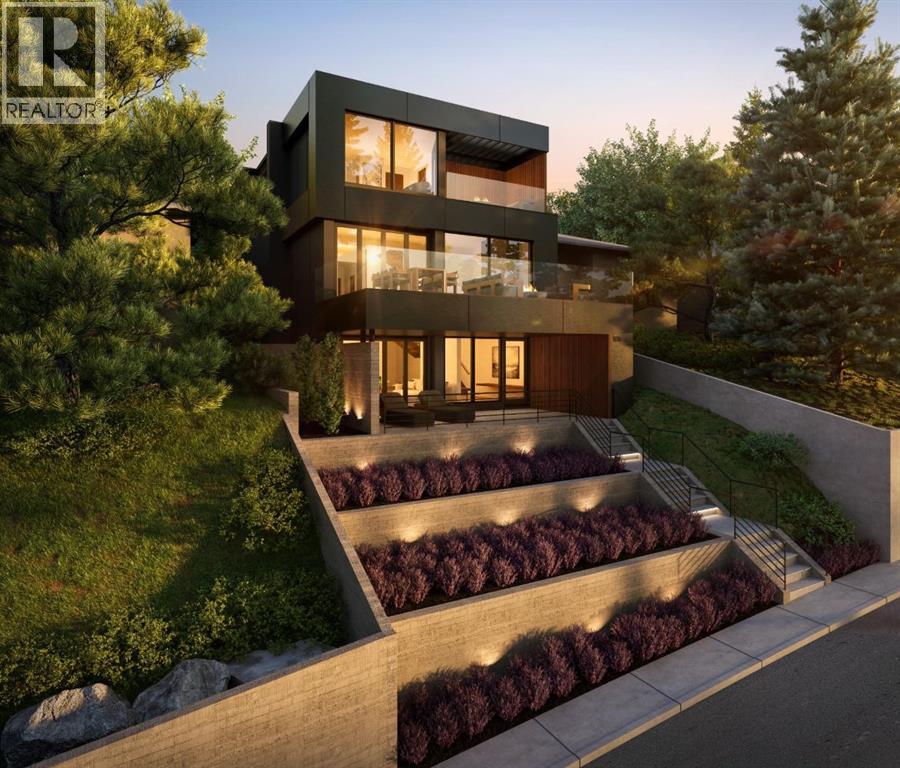
An exceptional opportunity to build your dream home in the heart of Bridgeland with breathtaking 180° views of downtown Calgary and the Rocky Mountains. Situated on a prime 40' x 128' hillside lot, this property offers a rare combination of spectacular views, an established inner-city location and significant preliminary development work already completed.One of the property's most distinctive features is its dual street access, with frontage on Jamieson Avenue and rear access from Drury Avenue, creating an ideal setting for a custom residence with a laneway suite. A development permit for a thoughtfully designed custom home and laneway unit by Calgary architecture firm THAD has already been conditionally approved, providing an excellent starting point for bringing your vision to life. Architectural plans and renderings are available, or explore the opportunity to create a design of your own, subject to City approval.The sellers have also completed demolition, abatement and a geotechnical slope stability assessment, representing a significant investment in preparing the property for its next chapter. These valuable preliminary steps, together with the existing development plans, offer prospective buyers a head start in exploring the possibilities of this unique hillside setting.Located on a quiet residential street in one of Calgary's most vibrant and sought-after inner-city communities, you'll enjoy exceptional access to downtown, Bow River pathways, parks, schools, transit and Bridgeland's popular restaurants, cafés and boutique shops. Known for its character, walkability and strong sense of community, Bridgeland offers an outstanding lifestyle just minutes from the downtown core.With panoramic skyline and mountain views, dual street access and much of the preliminary planning already undertaken, this is a remarkable opportunity to create a truly special home in an established and highly desirable Calgary neighbourhood. (id:52806)
Calgary, Alberta
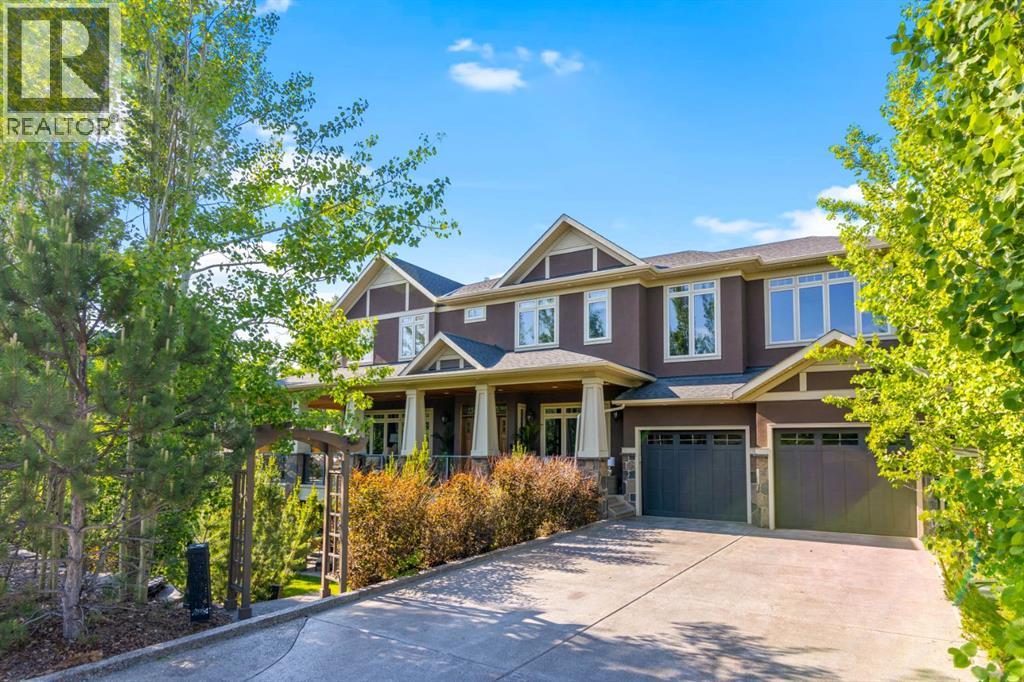
OPEN HOUSE SUN OCT 4th , 2-4 pm - Video & 3D Tour - WELCOME HOME to the Sought After Neighborhood of POSTHILL! This .27 Acre Walkout this CUSTOM Executive Home has 6 Beds + 5 1/2 Baths, 2 ACs, & Smart Home - Control 4 for Lights, Music, HVAC, Alarm & TVs, Custom Site Finished Cabinets & Millwork, Custom Built-ins, Wide Plank Site Finished Quarter Sawn Hardwood Floors + Solid Core Doors w/Custom Etched Glass Transoms. Inside, the Natural Light highlights the Open Floor Plan w/ 10 foot ceilings & features a Flex Room w/French Doors is Perfect for a Dining Room or an Office and Flows perfectly into the Great Room Featuring 1 of 4 Gas Fireplaces & Nook Large enough for 20. Be the Envy of Your Family and Friends with this Gourmet Kitchen w/ Generous Island, Custom Cabinets, Desk, Top Upper Cabinets with Etched Glass , a 36” Sub Zero Fridge, 36” Sub Zero Freezer, a Wolf 6 Burner Cooktop, Wolf Double Ovens + Built-in Microwave, Built-in Bosch Coffee Machine, Built-in Bosch Dishwasher, a Bar Fridge, Faber Hood Fan, a Double Sink + a Vegetable Sink + 2 Garburators, Filtered Water Tap and a Pot Filler. That’s Not All, You will LOVE the Tremendous Pantry w/Built-ins and Custom Cabinets + Elaborate Mudroom with Custom Lockers and Shoe Storage will make every day living a Dream. Float Upstairs to Your MASSIVE Bonus Room w/Double Doors, a Gas Fireplace, 5.1 Surround System, French Doors, Wet Bar w/ Microwave, Bar Fridge + Filtered Water Tap , 3 Work Stations + 2 Window Seats to Enjoy the view of the Environmental Reserve & plenty of Built-ins. The Primary Suite is a Haven of Serenity w/ a Stunning West Facing Deck, Sitting Area w/Gas Fireplace & Built-ins Luxurious Ensuite w/ Heated Floors, Double Sinks, Make up Vanity, Custom Cabinetry, Jetted Tub & Custom Steam Shower w/ 6 Showerheads , Bench + a Linen Closet and flows into your Custom Walk-in Closet + the Laundry Room w/ a Double Sink. 3 More Generous Bedrooms w/ Ensuites w/Heated Floors & Linen Closets + Walk-in Close ts. Your Walkout Level is a Dream with a 10 ft Bar with a Microwave, Dishwasher, Bar Fridge, Double Sink, Filtered Water Tap w/ 3 TV’s for your enjoyment. Also Hosts a Pool Table, a Ping Pong Table, 5.1 Surround, 4th TV & the 4th Fireplace. Plus 2 More Bedrooms (1 being used for a Gym) & a 4 pc Bath. Featuring Beautiful Outdoors w/Wrap Around Decks on the Upper & Lower Floors, a Gazebo to Maximize your Entertaining Space + a Private Deck off the Primary Bedroom to enjoy those Summer Evenings. Step Outside to the Fully Landscaped Private Yard w/ Rundle Rock Retaining Walls, Lawn, Trees & Shrubs + Underground Sprinklers. Add’l Features are: 2 AC units (2024), Speakers Inside & out + in the 4 Car Garage which is Fully Finished w/ Epoxy Floors, In floor Heating, 220V for an EV Charger, Built-in Shelves, Golf Club Storage & Work Bench. Close to Rundle College, Webber, Calgary Academy, Aspen Landing, Downtown & Stoney Trail! Designed and Crafted for Your Growing Family in mind. YOUR DREAM HOME AWAITS! (id:52806)

Calgary, Alberta
Wow! Approx. 2500 sf walkout bungalow backing on to green belt with view of downtown and Canada Olympic Park. Seeking a maintenance free lifestyle that provides comfort, luxury and a peace of mind and feel of a single family home with a big backyard? 42 Royal Crest Point at the Royal View Estates offers it all, villa style living in one of the NW Calgary’s most beloved communities - Royal Oak Estate. This walkout semi-detached bungalow offers 2500 sf of interior living space featuring a remarkable master retreat, two additional bedrooms in the lower level and a total 2.5 baths. This floorplan offers a walk in pantry and separate laundry room to maximize functionality! The open concept contemporary kitchen, living and entertaining space is sure to host many get-togethers. The interior finishes were professionally selected. Recently updated from top to bottom, offering countless upgrades such as stainless steel appliances, double french door in the primary bedroom, gas fireplace on each level and many other upgraded finishes throughout. The spacious living room featuring a gas fireplace and access to an expansive balcony overlooking the scenic, natural surroundings. A spacious primary bedroom comes with a 4-piece ensuite including a luxurious soaker tub, full tiled walk-in shower, walk-in closet, den and in-suite laundry for added convenience completes the main floor. Downstairs, you’ll find two generously sized bedrooms, a full4-piece bathroom and additional living space with a second gas fireplace. With Country Hills Blvd and Stoney Trail just moments away and local shopping and amenities steps from your doorstep, you’re never too far from your favourite places in the NW. The attached double garage and additional driveway space provide parking for two more cars - a rare feature in villa properties. Your lawn care and snow removal to your front door is completely taken care of! (id:52806)
Calgary, Alberta
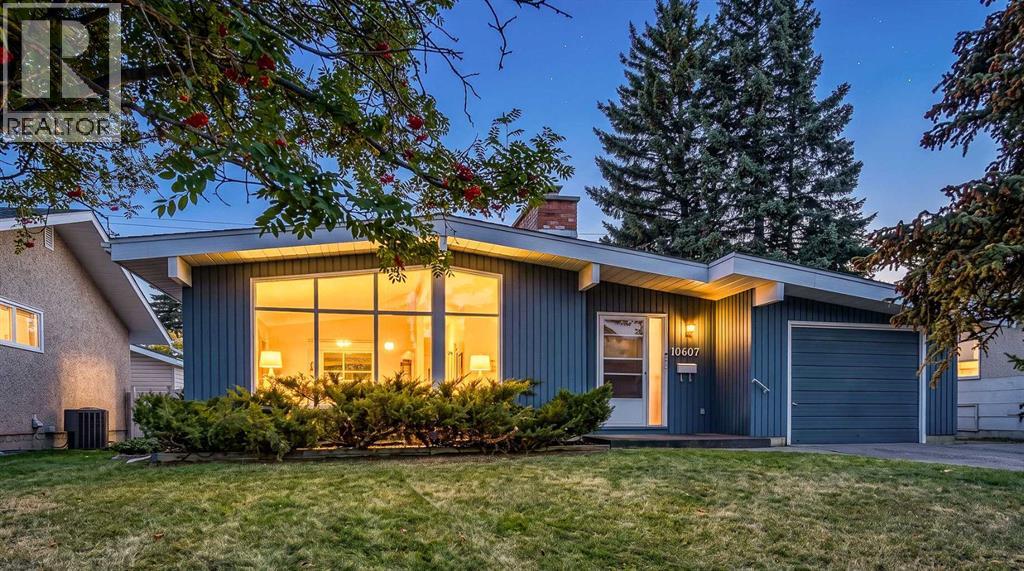
Mid century character, immaculate condition and one of southeast Calgary’s most quietly coveted locations. Welcome to this beautifully maintained 1967 bungalow in Maple Ridge, a home that has been owned and loved by the same family for 31 years and carries all the warmth, care and good energy that comes with that kind of history. Whether you are drawn to its wonderfully preserved retro charm, looking for a home with exceptional bones to renovate over time, or dreaming of creating something entirely your own, this is the kind of property that offers options rather than limitations. The architecture immediately sets it apart with its low sloping roofline, wide overhangs, vertical exterior siding, integrated front drive garage, brick chimney and a dramatic wall of windows that floods the main living spaces with natural light. Inside, the original mid century influence continues with hardwood flooring, generous principal rooms, an open living and dining area, central air, wood burning fireplaces, and large windows framing the mature streetscape outside. The kitchen is spacious and functional with plenty of cabinetry and room to reimagine, while the main level bedrooms offer comfortable proportions and flexibility for family, guests or office space. Downstairs, the lower level provides an incredible amount of additional living space with a large recreation area, fireplace, wet bar, bathroom, laundry and storage, offering excellent potential to update while retaining some of the home's fabulous personality. Outside is where the value of an established neighbourhood really shows. Mature trees, substantial landscaping, a generous lawn and a private rear yard create the kind of setting that simply takes decades to grow. A raised deck adds outdoor living space, while the attached garage provides everyday convenience and additional storage. The home has been carefully maintained throughout its longtime ownership and is exceptionally clean, making it easy to move in and enjoy w hile deciding what the next chapter should look like. And then there is Maple Ridge itself. Established in the 1960s, this intimate southeast community sits beside Willow Park, across from Lake Bonavista and close to Acadia, offering mature streets, generous lots and remarkable access to the rest of Calgary. Maple Ridge Golf Course, a City of Calgary 18 hole public course, wraps around the community, while schools, parks, shopping, restaurants and everyday amenities are all close at hand. Southcentre, major retail corridors and recreation are nearby, with quick connections to Southland Drive, Anderson Road and Deerfoot Trail making downtown, the airport and routes west remarkably convenient. This is a home with good bones, genuine character and a location that has only become more valuable with time. Love it exactly as it is, honour the mid century style, or create the dream renovation. Either way, this one feels ready for another long and happy chapter. (id:52806)
Airdrie, Alberta
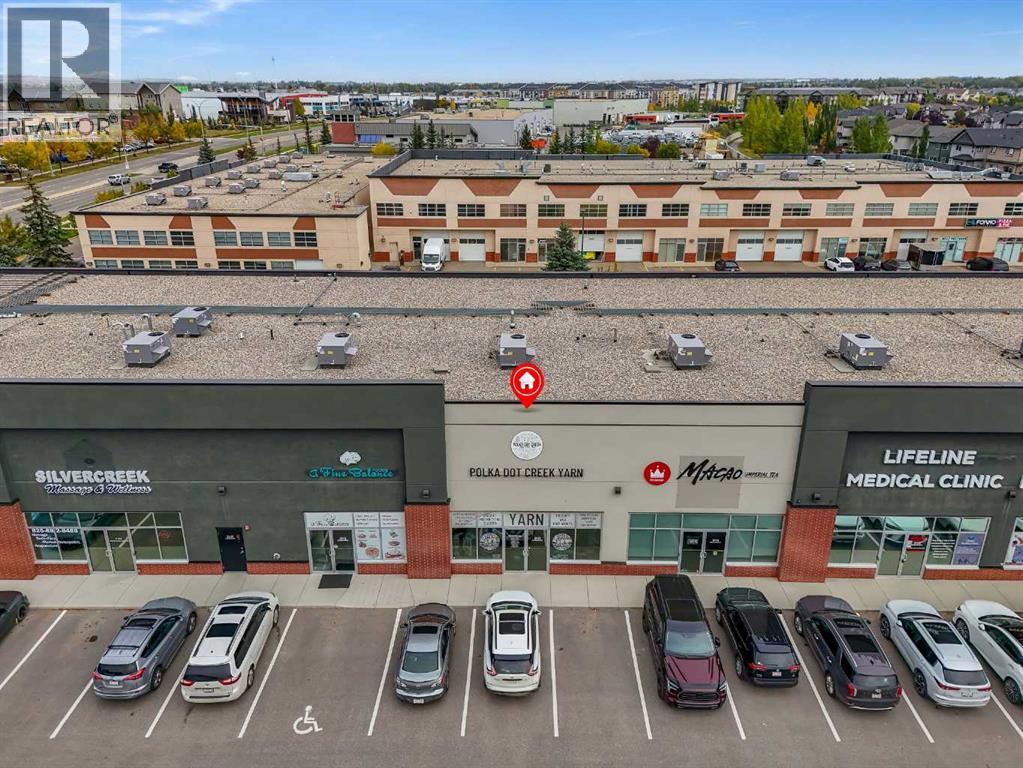
Bring your business vision to life in this versatile bay located in an Airdrie industrial park. With opportunities for a variety of business uses, this space offers potential for entrepreneurs looking to establish, relocate, or expand their operations. Explore the possibilities for a workshop, storage, service-based business, or other commercial use, subject to zoning and required approvals. A great opportunity to create a space that works for your business. (id:52806)
Calgary, Alberta
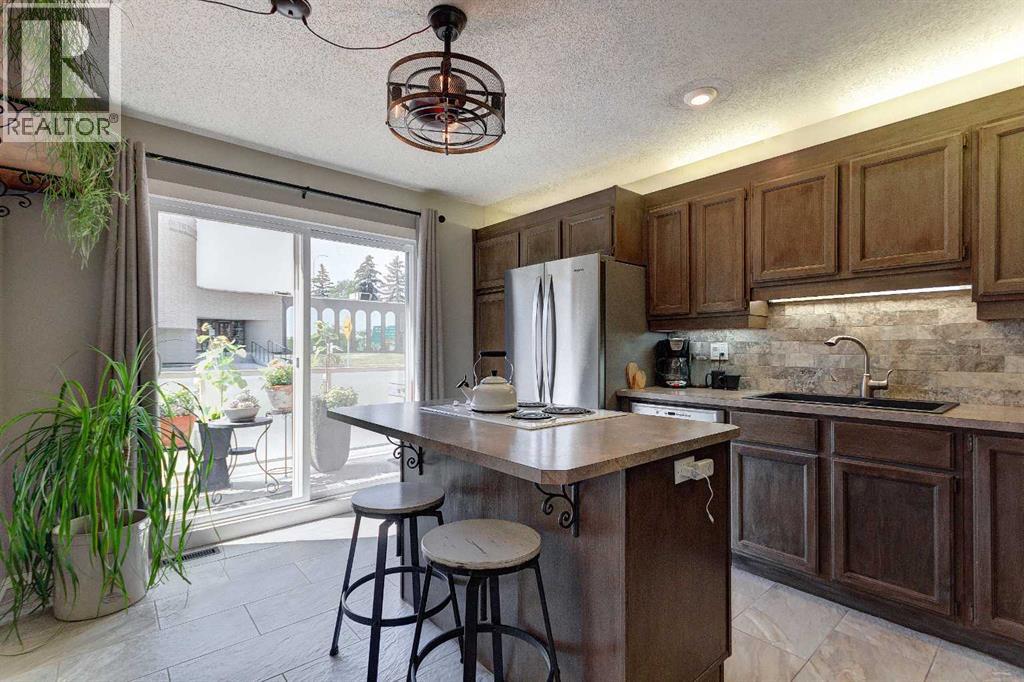
Looking for a large town home with a private oasis of outdoor space? You’ve found it with this spacious & beautifully upgraded townhouse in the desirable community of Kelvin Grove, offering an unbeatable inner-city location with quick access to downtown via both Glenmore Trail & Elbow Drive. With over three levels of thoughtfully designed living space, this home combines comfort, functionality, & low-maintenance living. The bright main floor features rich hardwood flooring complemented by heated tile throughout, creating a warm & inviting space. The upgraded island kitchen offers an eating bar, stone backsplash, abundant counter space, & plenty of storage, making it ideal for both everyday living & entertaining. The generous dining & living rooms provide plenty of space to gather, while sliding glass doors lead to the oversized east-facing patio—perfect for enjoying your morning coffee or relaxing outdoors in the beautifully landscaped private courtyard with paver stone patio. Upstairs, the oversized primary bedroom features hardwood flooring, a walk-in closet, & plenty of room for a king-sized bedroom suite. A second spacious bedroom, also with hardwood flooring, is ideal for guests, a roommate, or a home office. The fully finished basement adds valuable living space with a media room, laundry area, & exceptional storage. Upgrades include: Furnace (2017), windows (2015), Fridge, Dishwasher & Wall Oven (2021) & renovated bathroom in 2015 (approx. $25,000). With no carpet throughout the home, a single attached garage, second exterior parking stall & an excellent location close to shopping, restaurants, transit, and parks, this move-in ready townhouse offers the perfect blend of space, convenience, & easy living. You’ll love living here!!! (id:52806)
Calgary, Alberta
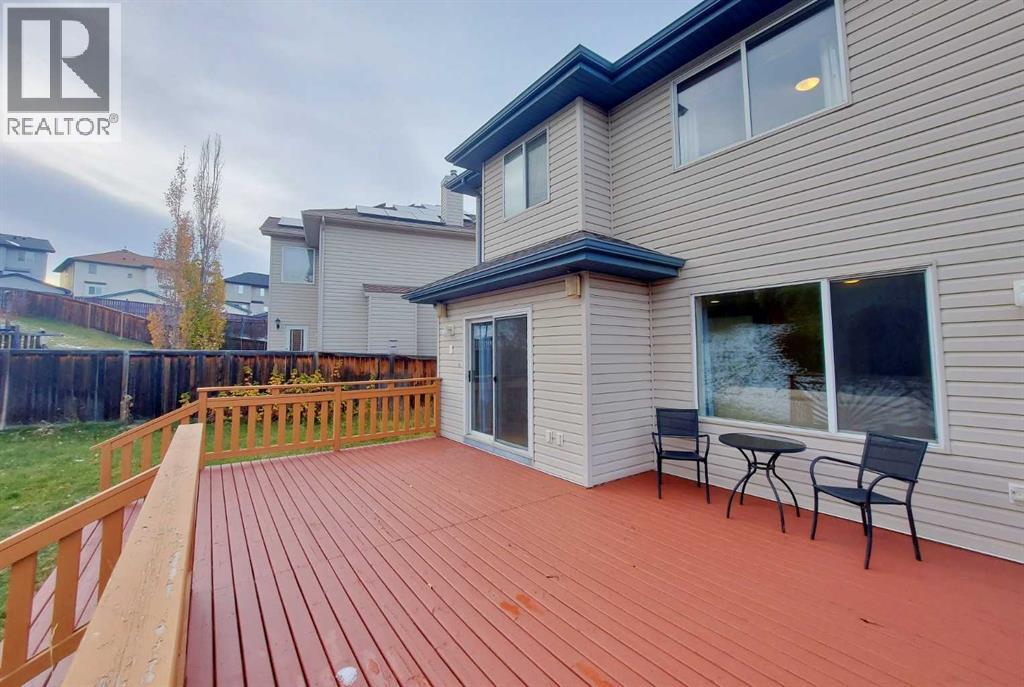
Price to Sell! Fantastic Value in Panorama Hills!Welcome to this beautifully refreshed 3-bedroom home on one of the larger lots in a quiet Panorama Hills cul-de-sac! Freshly painted and move-in ready, this home features an open-concept main floor with a stylish kitchen boasting new quartz countertops and a corner pantry, flowing into the dining and living areas with a cozy gas fireplace.Step outside to a large rear deck and spacious southwest-facing backyard, perfect for summer entertaining and family time. Upstairs offers 3 generous bedrooms, including a primary retreat with a walk-in closet and ensuite featuring a walk-in shower and soaker tub.The developed basement adds valuable living space with fresh paint, new vinyl plank flooring and a knockdown ceiling. Complete with a double attached garage and excellent lot, this home offers tremendous value in a sought-after community. Don’t miss this opportunity. Book your showing today! (id:52806)
Calgary, Alberta
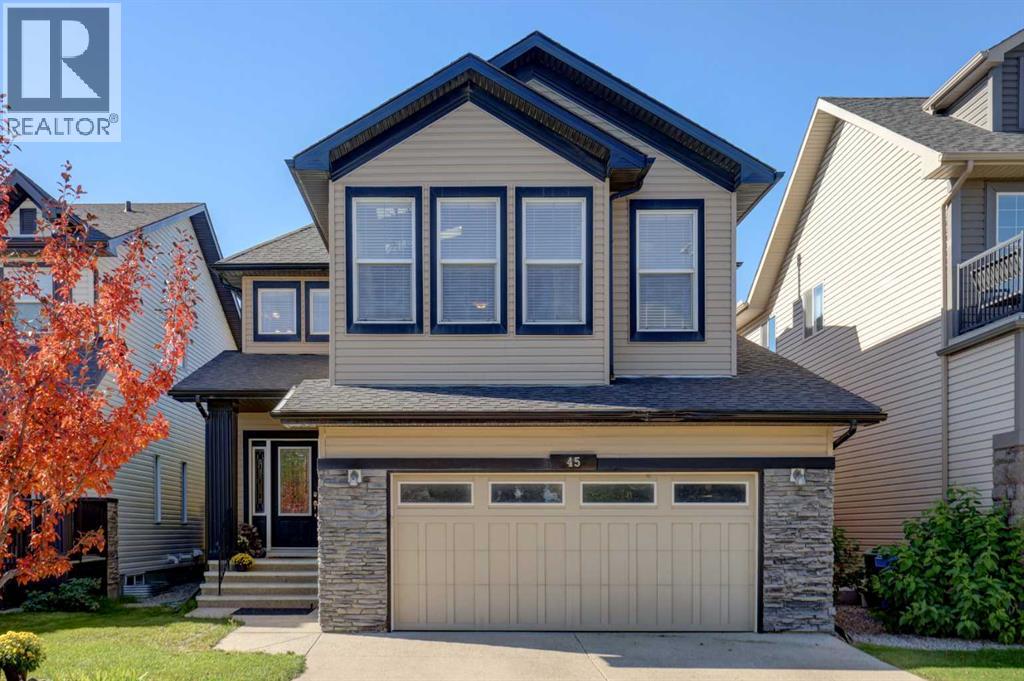
Welcome to this beautifully appointed detached two-storey home in Royal Oak! The large, bright entryway leads into a welcoming main floor featuring a spacious living room with abundant natural light & a gas fireplace. The formal dining room is ideal for entertaining, complete with a coffered ceiling, wine hutch & additional cabinetry. The island kitchen offers a raised eating bar, granite countertops & stainless steel appliances. A convenient 2-piece bathroom & main-floor laundry complete the level. With 9-foot ceilings and hardwood flooring throughout the main floor, the space feels bright & open. Upstairs, the huge bonus room is a standout feature, boasting vaulted ceilings & skylights that fill the space with natural light. The spacious primary retreat offers a dream ensuite with dual sinks, separate shower & relaxing Jacuzzi tub. Two additional good-sized bedrooms & a full bathroom complete the upper level. The fully finished basement provides even more living space with a wet bar, huge recreation room, office & 3-piece bathroom. Outside, enjoy the southwest-facing backyard with a large deck, BBQ gas line hook-up, raspberry bushes & easy-care landscaping. Ideally located close to pathways, schools & shopping, this home offers generous space for the whole family in a fantastic Royal Oak location. Call today for your private viewing! (id:52806)
Cochrane, Alberta
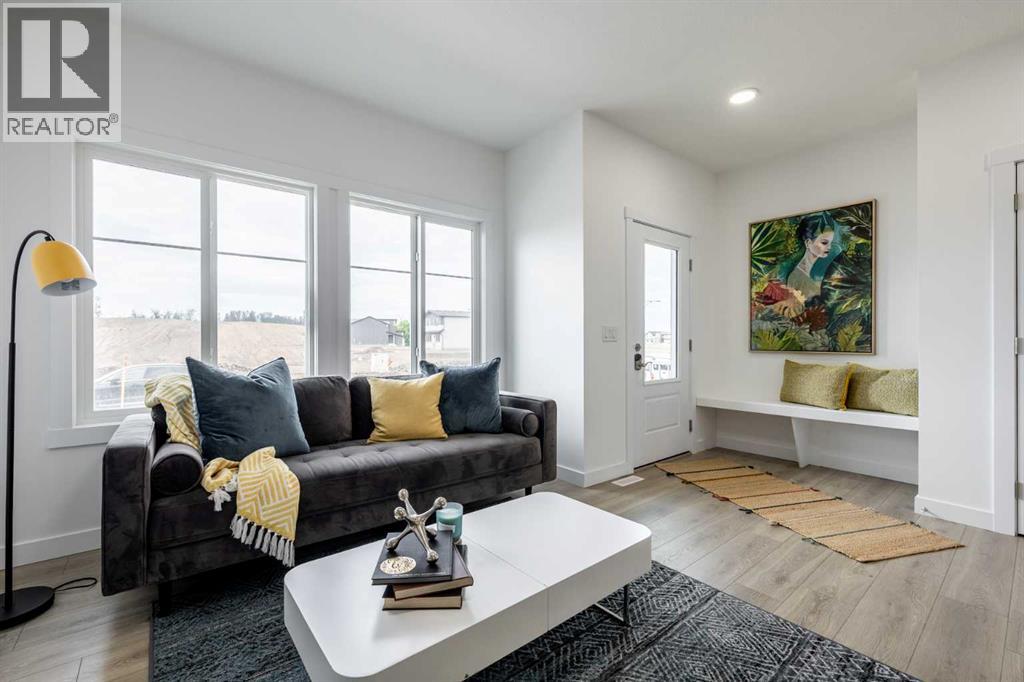
1,667 SQ. FT. | 3 BEDROOMS | 2.5 BATHROOMS | BONUS ROOM | 9' MAIN FLOOR CEILINGS | $5,000 BRICK CREDIT! Discover the DEACON-T by Akash Homes, a beautifully designed two-storey offering modern finishes and functional family living! The bright, open-concept main floor features 9' ceilings, a spacious great room, dining area, and stylish kitchen with quartz countertops, a central island, pantry, and ample cabinetry. Enjoy an LED lighting package and quartz countertops throughout! Upstairs offers 3 generous bedrooms, a versatile BONUS ROOM, convenient laundry, and a full 4-piece bathroom. The primary retreat features a walk-in closet and private ensuite. Located in Heartland, close to parks, walking trails, schools, and everyday amenities. PLEASE NOTE PICTURES ARE OF SHOW HOME; ACTUAL HOME, PLANS, FIXTURES & FINISHES MAY VARY AND ARE SUBJECT TO CHANGE WITHOUT NOTICE. (id:52806)
