Calgary, Alberta
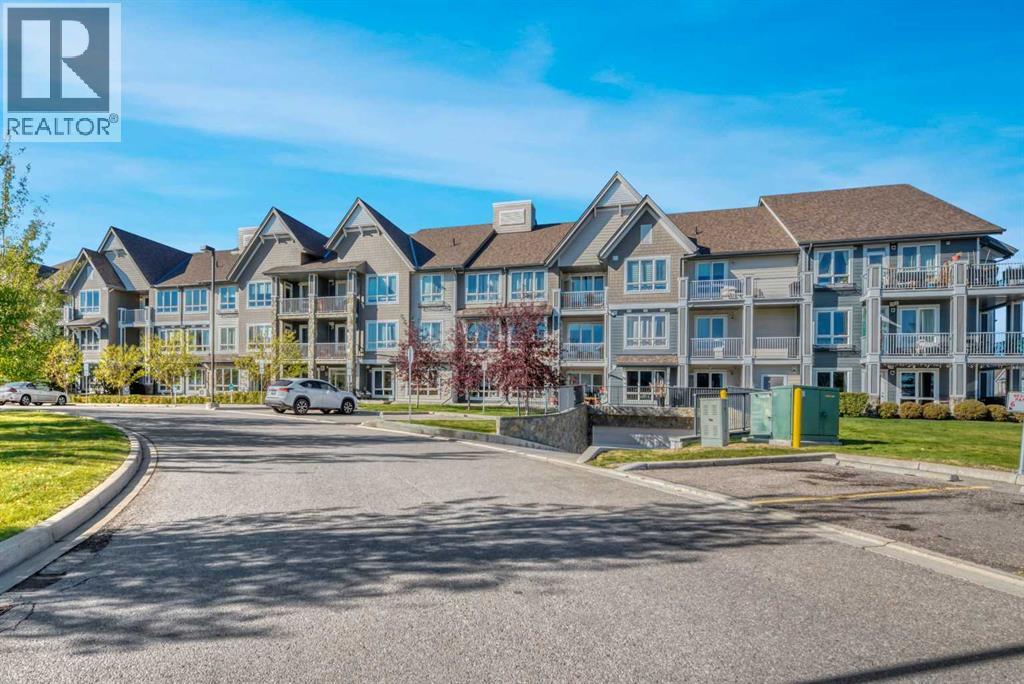
WOW! If you have been waiting for a beautiful condo in an excellent complex, then you don't want to miss this one. Located on the TOP FLOOR of SAWYER in Silverado this lovely suite has a terrific view overlooking the huge treed green space courtyard and beyond. As you enter the building there is a very nice sitting area for your guests to relax while you come to greet them. The elevator will bring you to the TOP FLOOR where the wide hallway to your right brings you home. As you enter the suite you will be struck by it's pristine condition with it's fresh paint and spacious open floor plan. The suite is flooded with natural light from the oversized 3 panel windows in the main living space as well as both of the bedrooms. The main living space, with it's gorgeous view overlooking the courtyard, provides you with terrific flexibility in designing your entertainment space as well as direct access to the balcony with a gas barbecue stub. The kitchen is awesome with an abundance of cabinet and counter space, a breakfast bar with 3 specialty pendant lights, quartz countertops, stainless steel appliances and a pantry to the side. There are 2 large bedrooms, both with walk-in closets, and the Primary suite features a 3 piece ensuite bathroom with an oversized shower stall. Additionally, there is a work station. a 4 piece main bathroom and a stacked washer & dryer completing this beautiful suite. To make arriving & departing comfortable and secure, there is a titled underground parking stall, with security cameras, and an assigned storage locker with shelving. From a convenience point you will love the neighborhood pub, close proximity to shopping and great access to major transportation routes. If you have been looking for your new home in Silverado, then you will not want to miss seeing this beautiful suite!!! (id:52806)
Calgary, Alberta
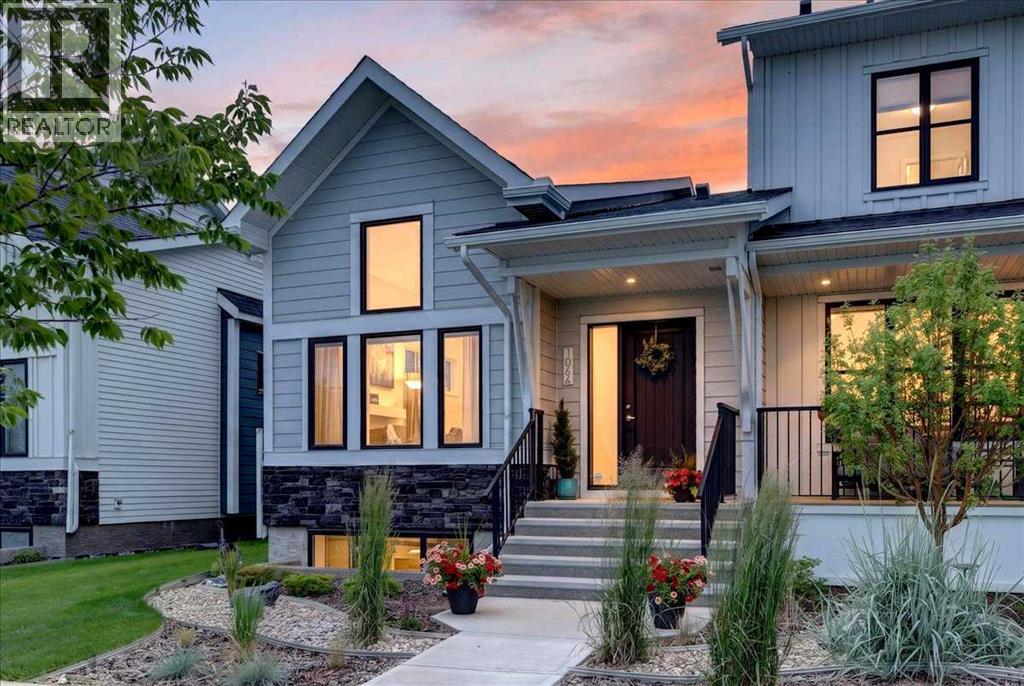
Welcome to effortless bungalow living in the sought-after community of Pine Creek Sirocco—a beautifully designed end-unit townhouse offering the perfect blend of luxury, comfort, and low-maintenance living. From the moment you step inside, you'll appreciate the soaring vaulted ceilings and expansive windows that fill the home with natural light, creating an open, airy feel that's both inviting and elegant. At the heart of the home is a truly stunning kitchen, thoughtfully designed with crisp white cabinetry, stone countertops, stainless steel appliances, a spacious island, and exceptional storage. Whether you're preparing everyday meals or entertaining family and friends, this kitchen is sure to impress. The open-concept living and dining areas are designed for both relaxation and gathering. Cozy up beside the gas fireplace on cooler evenings or host holiday dinners in the generous dining space. Luxury vinyl plank flooring throughout the main level adds warmth, durability, and timeless style. The spacious primary retreat offers a peaceful escape with beautiful oversized windows, a walk-in closet, and a private ensuite. Downstairs, the fully developed basement provides incredible flexibility with two additional bedrooms, a full bathroom, and a large recreation area—ideal for overnight guests, hobbies, or movie nights with the grandkids. Outside, enjoy your own private south-facing backyard, perfect for morning coffee, gardening, or relaxing in the sunshine with your four-legged companion. As an end unit, you'll appreciate the added privacy and extra natural light, while the double attached garage offers convenience and plenty of room for vehicles, bikes, golf clubs, and outdoor gear. Perfectly situated near golf courses, Spruce Meadows, shopping, and easy departure to the mountains, Pine Creek Sirocco offers an active lifestyle with exciting future amenities, including a new library and field house. This is the ideal home for those looking to simplify without sacrifi cing space, style, or the ability to entertain family and friends. (id:52806)
Calgary, Alberta
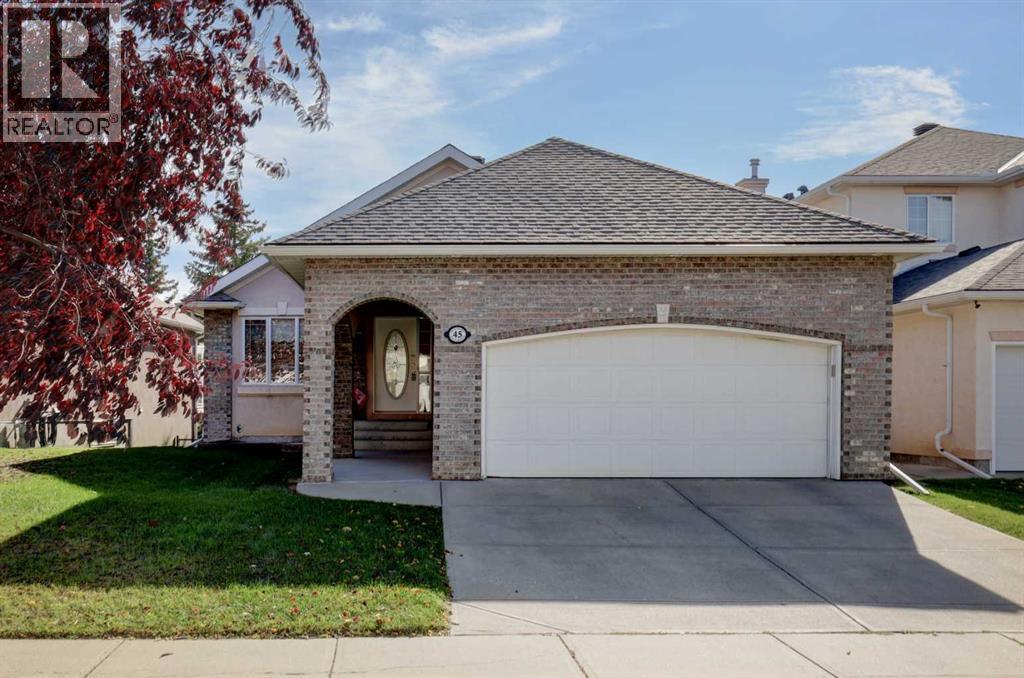
Backing directly onto the golf course and tucked away on a quiet street in Panorama Hills, this beautifully maintained bungalow offers a rare combination of privacy, space and pride of ownership. Lovingly cared for by its original owner, this exceptional home sits on a rectangular lot with mature landscaping and a peaceful golf-course backdrop.The main level welcomes you with a spacious foyer, warm hardwood flooring and an inviting open-concept design. The bright kitchen features newer stainless steel appliances and an island, flowing naturally into the dining and living areas. The family room is a wonderful place to unwind, complete with a gas fireplace and views of the backyard and golf course. The spacious primary retreat offers a large walk-in closet and a 4-piece ensuite with a separate jetted tub and shower. A second bedroom and adjacent 4-piece bathroom provide excellent flexibility, while the convenient upper-level laundry adds everyday ease.The fully finished walkout basement adds an impressive 1,456 sq. ft. of additional living space, with high ceilings and an abundance of room to relax and entertain. A large recreation room features a pool table, built-in bookshelves and a built-in wall unit, while the wet bar includes a microwave and bar fridge. A spacious bedroom and 4-piece bathroom make this level ideal for guests, extended family or a private retreat. The large storage room provides plenty of space for seasonal items and everything in between.Enjoy the comfort of central air conditioning, a newer roof replaced in 2025, new stainless steel appliances 2026, Washer/ Steam Dryer Oct 2019, and NEW carpet in the walkout basement. With an attached double garage plus additional parking, main-floor laundry, central vacuum and attachments, this home combines thoughtful functionality with generous living space.Step outside and enjoy the tranquil setting, mature trees and direct golf-course backdrop. All of this is just minutes from schools, shopping, parks, pla ygrounds, walking and biking paths, golf and the many amenities of Calgary’s NW quadrant. (id:52806)
Calgary, Alberta
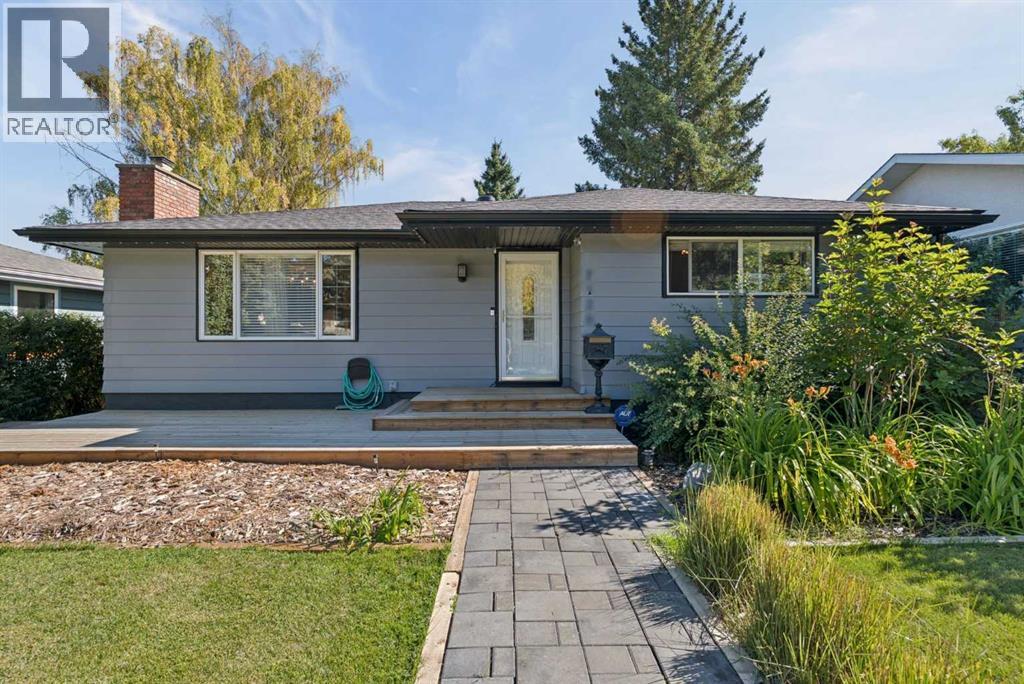
Welcome to this beautifully maintained and thoughtfully upgraded 5-bedroom, 2-bathroom bungalow, ideally situated on a quiet street with a private, park-like backyard and an oversized double garage. From the attractive curb appeal to the numerous updates throughout, this home offers a fantastic combination of comfort, functionality, and entertaining space.Step inside to a spacious front entry and a bright, inviting main floor. The living and dining areas feature large windows that fill the space with natural light, complemented by luxury vinyl plank flooring and a beautifully redesigned fireplace that creates a warm focal point.The open-concept kitchen is both stylish and functional, featuring upgraded cabinetry, a movable island, granite countertops, modern fixtures, and quality appliances. The main floor also offers a generous primary bedroom with additional space created by combining the former primary and second bedrooms. This versatile area could easily serve as a home office, sitting area, dressing room, or spacious walk-in closet. For buyers who prefer a traditional three-bedroom upper level, the space could be easily converted the back to its original configuration.The lower level provides even more flexibility, with two additional bedrooms and a large recreation/entertainment room complete with a wet bar—ideal for movie nights, entertaining, or creating a comfortable secondary living space.The home has seen extensive updates over the years, including a furnace, hot water tank, doors, windows, roof, eavestroughs, kitchen, trim, and paint. More recent improvements include upgraded roof insulation and air sealing, a Wi-Fi-enabled Google Nest thermostat, central air conditioning, two new garage doors with Wi-Fi-enabled openers, front-yard landscaping, and permanent outdoor lighting on the front of the home.Outside, the private rear yard is a true highlight. Enjoy a two-tiered deck, abundant space for outdoor gatherings, a large storage shed, and plenty of privacy. The below-grade oversized double garage creates an exceptional opportunity for additional outdoor living, with the space above the garage providing a massive patio area for entertaining.With its spacious layout, extensive updates, versatile living spaces, exceptional outdoor areas, and oversized double garage, this home offers a rare combination of features and value. A wonderful opportunity for anyone looking for a move-in-ready home with room to live, work, entertain, and grow. (id:52806)
Calgary, Alberta
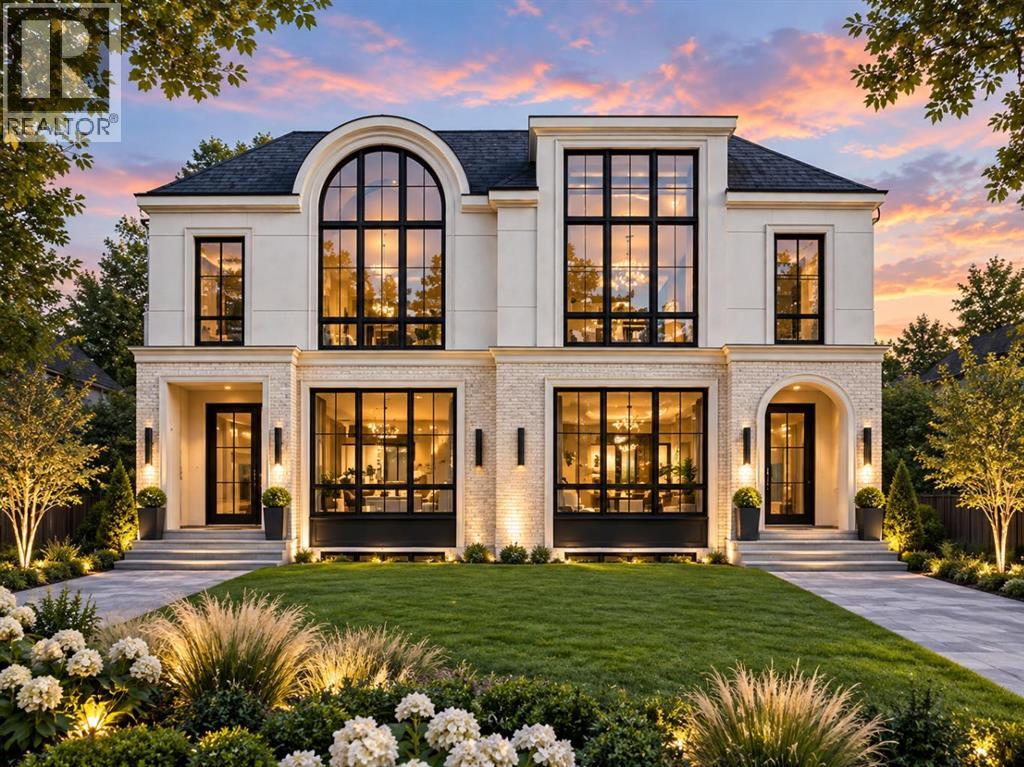
**ONLY ONE SIDE AVAILABLE THE OTHER SIDE IS SOLD** | LOCATION, LOCATION! Nestled on a quiet street just steps from West Confederation Park, this brand-new semi-detached infill in the highly sought-after community of Banff Trail offers a rare opportunity to customize the basement to fit your lifestyle. Choose a fully legal 2-bedroom basement suite for additional rental income, or have the builder remove the legal suite and create a luxurious homeowner's basement complete with a spacious family room, gym, wet bar, and one-bedroom layout. **5 BEDROOMS | SOUTH FACING BACK YARD | 4.5 BATHROOMS (3 ENSUITE BATHROOMS ON THE UPPER LEVEL) | DEN ON THE MAIN LEVEL **Ideally located in Calgary's desirable inner-city NW, Banff Trail offers the perfect blend of urban convenience and outdoor recreation. Enjoy walking to Confederation Park, the Charleswood Tennis Courts, and Splash Park, while the City toboggan hill is only minutes away and Confederation Park Golf Course is just a 10-minute drive. Excellent schools including Banff Trail School, Calgary Montessori School, Branton School, Rosemont School, and St. Francis High School are all nearby, with SAIT and the University of Calgary just a short bike ride away.Offering 2894.51 sq. ft. of professionally designed living space, this exceptional home features 5 bedrooms, 4.5 bathrooms, and legal 2-bedroom basement suite with a private entrance and separate laundry.The open-concept main floor showcases engineered hardwood flooring, a spacious dining area with a stunning feature wall, and an impressive chef's kitchen complete with an oversized island, premium cabinetry, quartz countertops, and high-end stainless steel appliances. A stylish glass-enclosed pocket office creates the perfect work-from-home space, while the inviting living room is highlighted by a sleek electric fireplace. A powder room and an oversized mudroom with custom built-ins complete the main level.Upstairs, you'll find three generous bedrooms, including a luxurious primary retreat featuring a spa-inspired 5-piece ensuite with dual vanities, a standalone shower roughed-in for steam, and a spacious walk-in closet. The secondary bedrooms each have an 4pc ensuite, and a full laundry room with built-in storage adds everyday convenience.The fully developed basement provides outstanding flexibility, whether configured as a legal 2-bedroom suite with its own kitchen, laundry, and private entrance, or transformed into additional luxury living space for the homeowner.Outside, the fully landscaped backyard includes a deck and privacy wall between the neighboring homes, creating a comfortable and private outdoor retreat. **BUYER CAN STILL PICK ALL THEIR FINISHINGS AND BUILDER CAN REMOVE THE LEGAL SUITE AND PUT A WET BAR** (id:52806)
Stettler, Alberta
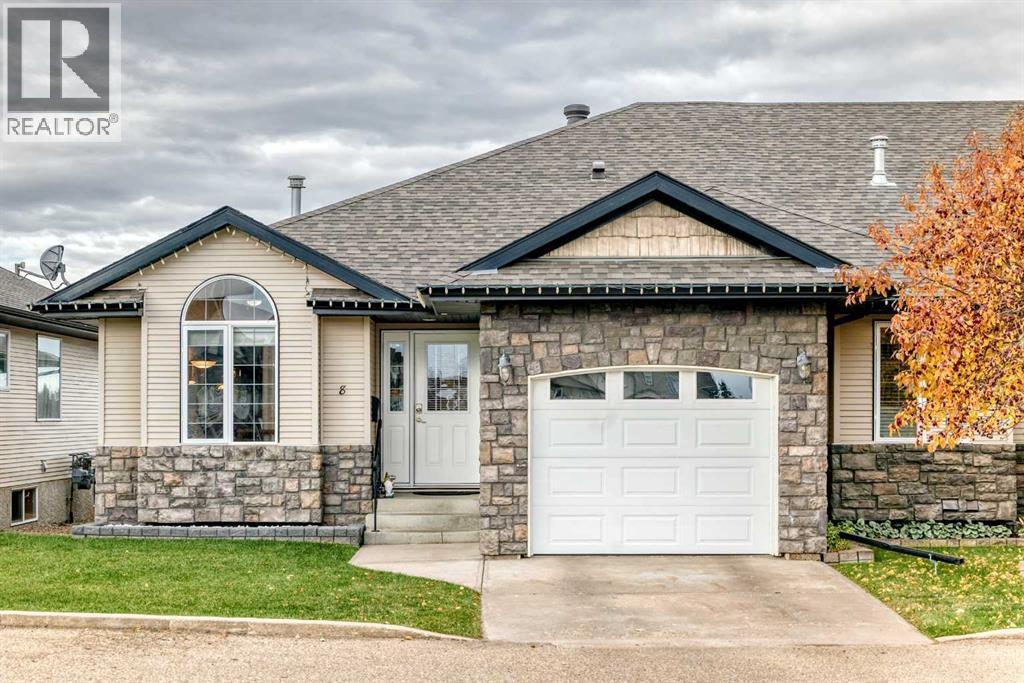
Welcome to this well-maintained 45+ bungalow in a quiet Stettler neighbourhood, offering comfortable main-floor living with plenty of additional space in the fully developed basement. The main floor features 2 bedrooms, 2 bathrooms, main-floor laundry, hardwood, tile and laminate flooring, a custom pantry, quartz countertops, updated light fixtures and blinds, and a custom primary bedroom closet. The 3-piece ensuite adds convenience, while the gas fireplace creates a welcoming focal point in the living area. The upper covered deck is a great spot to enjoy the outdoors, with roll-down screens for added comfort, and the fenced yard provides additional outdoor space along with a double-walled garden shed. Walking path access is nearby. The fully developed basement offers a spacious flex room, 4-piece bathroom, wet bar, abundant storage and working underfloor heat. The pool table and basement freezer can remain for the buyer's use. A single attached heated garage provides additional convenience and storage. Additional features include central air conditioning, forced-air heating, central vacuum, humidifier, sump pump and reverse osmosis system. The hot water tank is approximately 2 years old, and the shingles and siding were updated in 2019. The appliances are approximately 6 years old, with a brand-new refrigerator. Freshly painted approximately 6 years ago. Condo fees are $430/month and include lawn care, snow removal and contributions to the reserve fund. A comfortable, low-maintenance home with thoughtful updates, excellent storage and both indoor and outdoor living space. (id:52806)
Rural Stettler No. 6, Alberta
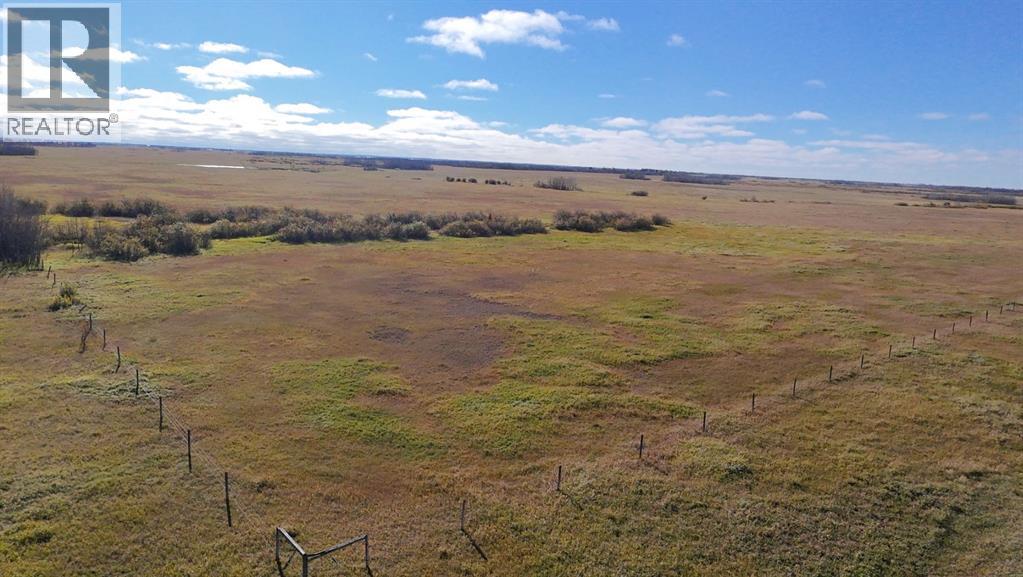
320 acres of agricultural land located in the County of Stettler, near Gadsby, Alberta. The property consists of the NE and SE quarters of Section 23-39-17-W4 and features Class 2 soil, with the northern portion currently used for hay and the southern portion used as pasture. The land is fenced and has a power transformer at the southeast corner. There are no buildings on the property. Title is subject to registered utility rights-of-way. All mines and minerals are excluded. Buyers and their representatives to verify land use, soil classification, services, access, and any intended agricultural use to their satisfaction. (id:52806)
Blue Ridge, Alberta
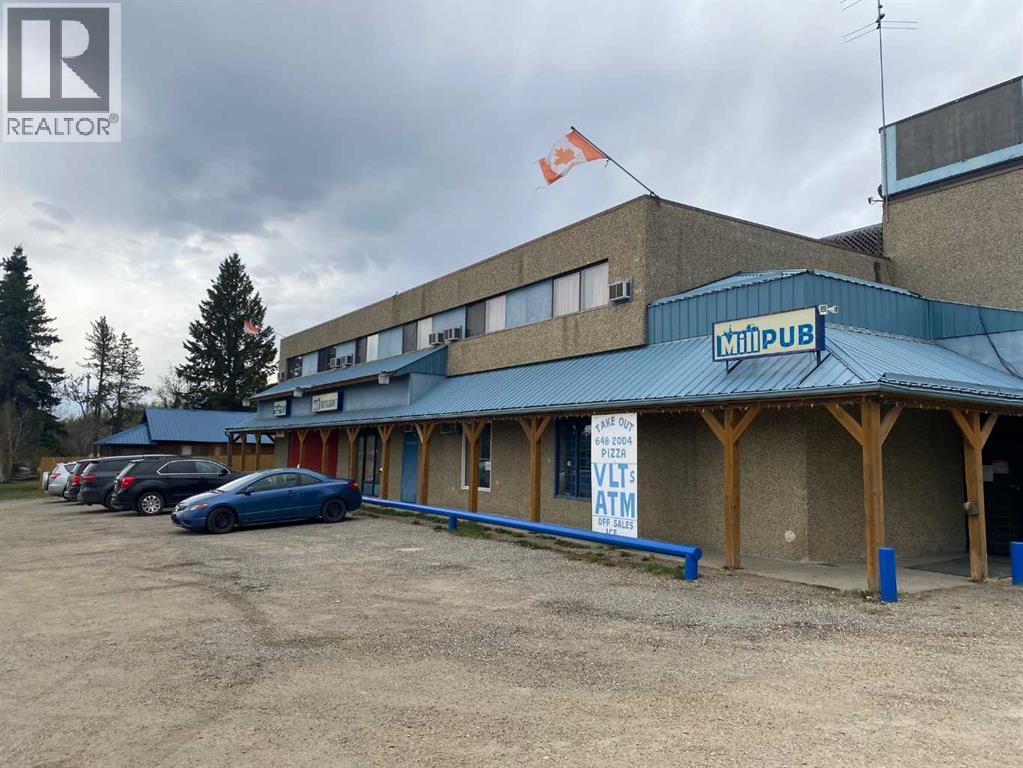
Massive price reduction, the owner's family has a health crisis and needs to move this property quickly! This location has incredible potential, and includes the land and building as well as the operational business! With a ten room hotel on the second floor, a restaurant and lounge, this business has the market cornered in the region. It is at the doorstep of West Fraser Blue Ridge, a lumber mill that directly employs 585 employees, with no other restaurants or hotels in the vicinity. Lounge comes with 3 VLT's and an ATM, again the only one in the area. (id:52806)
Calgary, Alberta
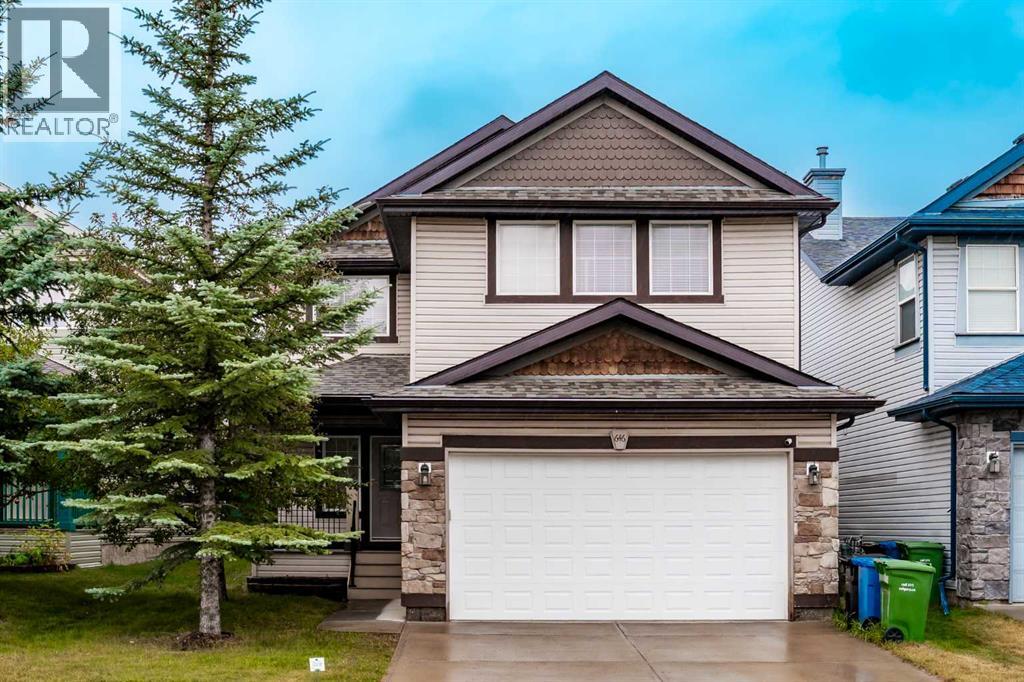
Welcome to this beautifully maintained detached home in the sought-after lake community of Chaparral. Ideally located for easy access throughout the community, this front-drive home is just steps from the Chaparral Lake clubhouse and close to schools, parks, shopping, golf courses and major roadways. The bright, open-concept main floor features new flooring and a functional layout connecting the living, dining and kitchen areas. The kitchen offers recently upgraded appliances and plenty of space for everyday living and entertaining. Upstairs, you’ll find three bedrooms, including two good-sized secondary bedrooms and a full 4-piece bathroom. The primary bedroom features a walk-in closet and private 4-piece ensuite. The fully finished basement adds even more living space with a fourth bedroom, full bathroom and a large recreation area, perfect for a family room, home theatre, gym or guest space. Enjoy the lifestyle of Chaparral Lake with year-round activities including swimming, paddleboarding, fishing, skating and community events. With four bedrooms, three-and-a-half bathrooms and a fully finished basement, this home offers plenty of space for the whole family. Book your private showing today! (id:52806)
Calgary, Alberta
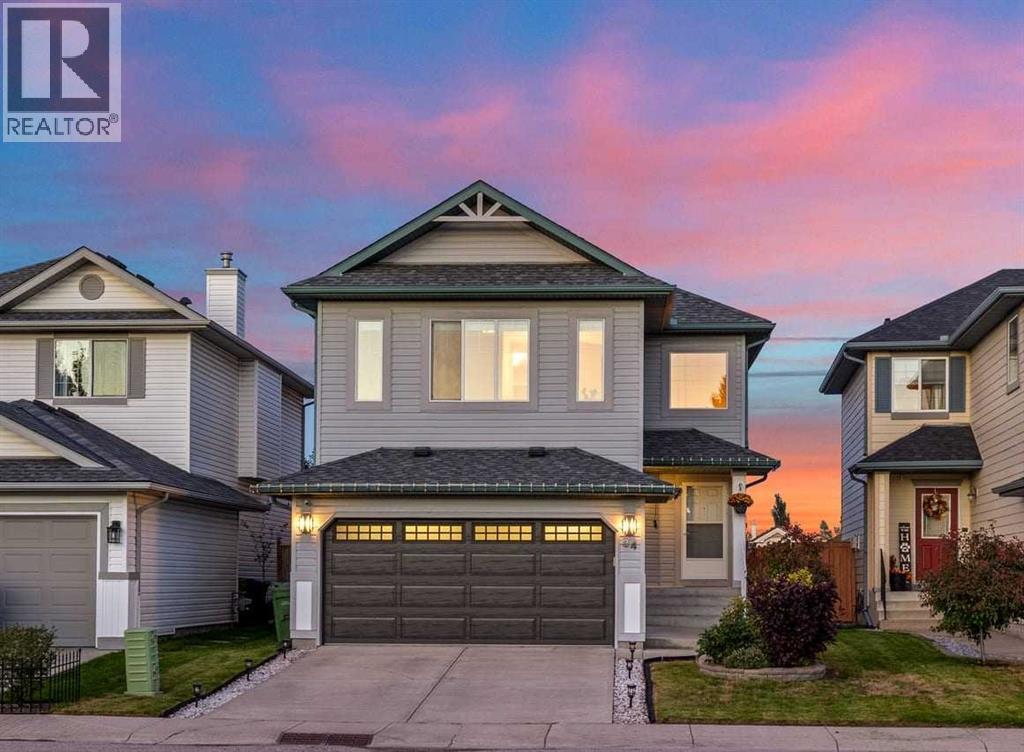
Welcome to this beautifully updated 2-storey home in Cranston, offering almost 1,800 sq. ft. of living space and backing directly onto green space. With 3 bedrooms, 2.5 bathrooms, a spacious bonus room, and a double attached garage, this home offers the perfect blend of comfort, functionality, and style for today’s family. From the moment you pull up, the curb appeal does the talking. The stone-edged garden bed, and a rich two-tone exterior set the tone before you even open the front door. As you walk inside, you’re greeted with a spacious entryway and soaring ceilings that really open up the space. A stacked stone fireplace anchors the main living space and gives the whole floor a warm, grounded feel. The open layout carries you naturally from the living room into the dining area, where oversized windows pull in natural light all day long. The kitchen doesn't hold back, offering dark wood cabinetry, sparkling quartz countertops, a tiled backsplash, and a full suite of new stainless steel appliances including an electric range with double oven. The island does double duty as a prep station and a gathering spot, with seating for casual meals or morning coffee. Upstairs, the primary suite is a genuine retreat, with a spacious layout and soft, neutral tones that make it easy to picture your own furniture in place, and the newly renovated ensuite delivers spa energy with a glass-enclosed shower wrapped in deep green tile and a granite-topped vanity. A generous walk-in closet rounds it out. Down the hall, two more bedrooms and a second fully renovated bathroom give the rest of the family (or your guests) their own comfortable space, with a spacious bonus room offering the perfect spot for a family room, home theatre, or kids' play area. The backyard brings its own kind of magic. An oversized deck with sleek glass railings creates the perfect setting for entertaining and building memories, with plenty of room for a full lounge and dining setup. Beyond the deck, the fully fenced yard has its own fire pit and mature landscaping, plus a gate that opens straight onto the green space behind, with no neighbors to speak of. Thoughtful upgrades throughout include complete bathroom renovations, a new insulated garage door, fresh paint throughout the entire home, a water softener system, new appliances (stove, refrigerator, washer, and dryer), newer roof, and upgraded attic insulation. A central vacuum system and double garage add even more everyday convenience, all just minutes from schools, South Health Campus, and nearby shopping.A move-in-ready home with a backyard that feels like a private escape. Don't miss this one! (id:52806)
Calgary, Alberta
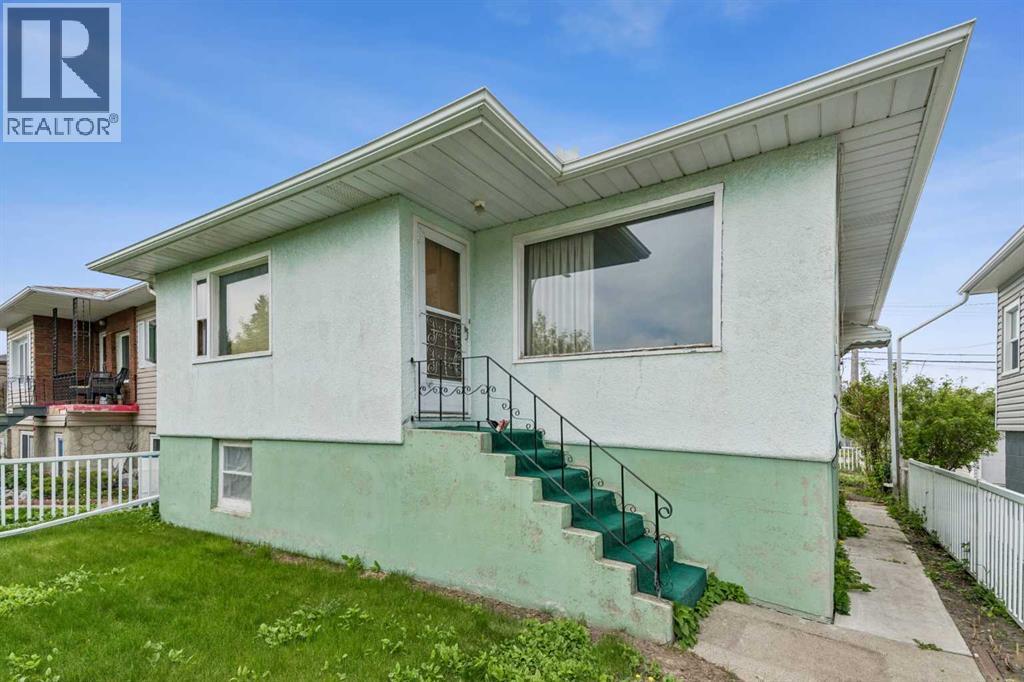
BEAUTIFUL STREET AND AN EXCELLENT LOCATION! ORIGINAL RAISED BUNGALOW WITH LARGE WINDOWS ON LOWER LEVEL. A KITCHEN DOWN, RUMPUS ROOM, BEDROOM LAUNDRY AND STORAGE AREA. STUCCO EXTERIOR. SURROUNDED BY BEAUTIFUL HOMES ON THE STREET. MANY AMENITIES NEAR BY. CLOSE TO PARKS, SCHOOLS AND EASY ACCESS TO 16TH, DEERFOOT, EDMONTON TRAIL AND DOWNTOWN. (id:52806)
Airdrie, Alberta
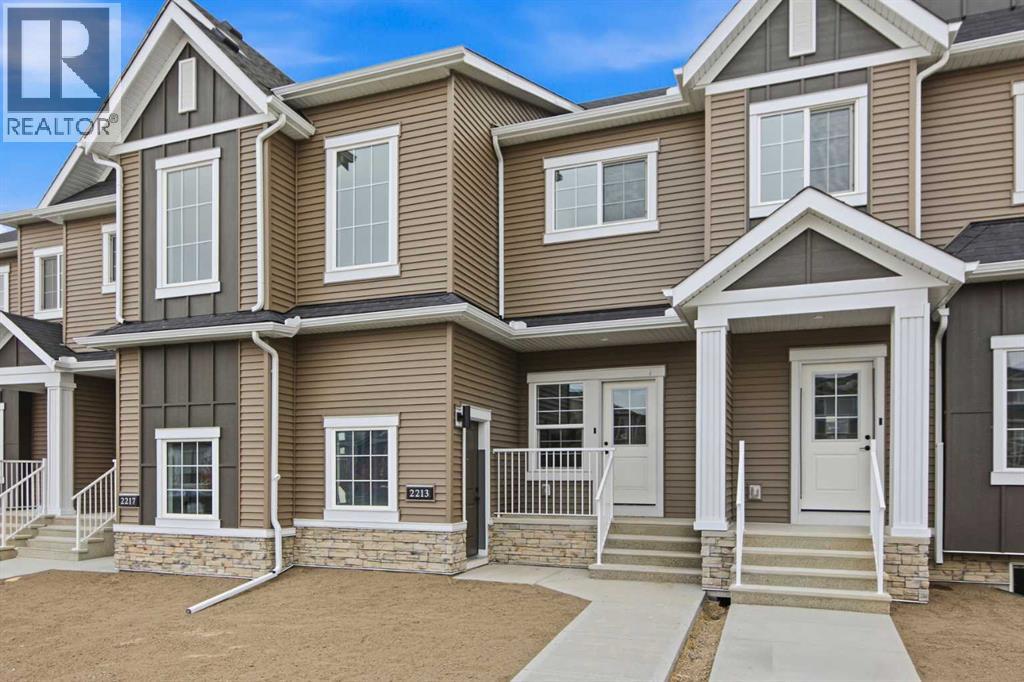
Welcome to The Derryhale by McKee Homes - a beautifully finished 3-bedroom, 2.5-bath home nestled in the heart of Bayview, one of Airdrie's most established and prestigious canal communities. Step outside to your south-facing backyard, fully landscaped and ready to enjoy from day one - soaking up sunshine all day long. Inside, the main floor impresses with 9' ceilings, luxury vinyl plank flooring, 1¼" quartz countertops, undermount vanity sinks, and triple-pane windows throughout. A full appliance package is included - just move in and enjoy. The open-concept main floor is designed for the way you live, with a spacious living room and dining area that flow effortlessly - perfect for entertaining family and friends. Upstairs, the owners' suite offers a private ensuite retreat, complemented by two additional bedrooms and the convenience of upper-floor laundry. Beyond your front door, Bayview delivers the lifestyle - tree-lined streets, canal-side pathways, parks, bridges, and a brand new pump track park (2025). Walk to Nose Creek School, nearby shops, and enjoy quick access to downtown Airdrie. A double detached rear garage adds secure parking and extra storage to complete the package. Alberta New Home Warranty and BuiltGreen certified. Opportunities in Bayview are limited - don't miss your chance to call this exceptional community home. If you are a qualified First-Time Buyer you will be eligible for reduction of the GST portion off this List Price. Interior photos shown are from a past model. Final finishes and selections may vary- these will be updated on final clean. (id:52806)
