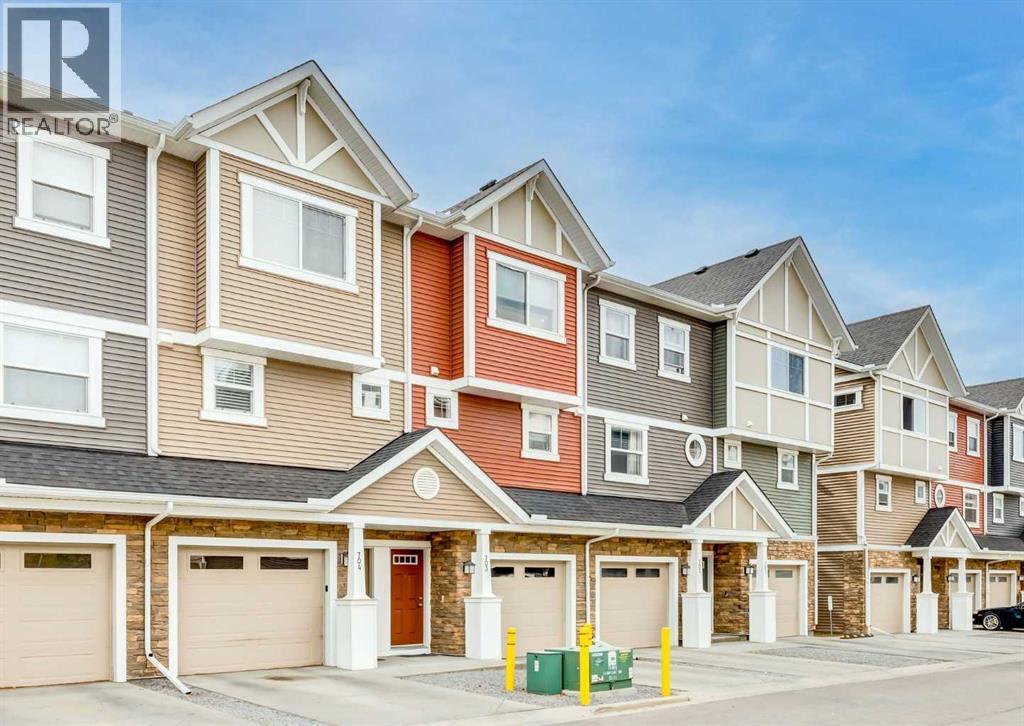
Airdrie, Alberta
Welcome to this bright townhome in the desirable community of Kings Heights, offering two spacious primary suites and a double attached tandem garage. The open-concept main floor features laminate flooring, a comfortable living room and a central dining area. The kitchen offers quartz countertops, a large island with seating, stainless steel appliances and a built-in pantry. Step outside to the south-facing balcony for your barbecue. A two-piece bathroom completes this level. Upstairs, both bedrooms include walk-in closets and private ensuites, alongside convenient laundry and linen storage. The insulated and drywalled garage accommodates two vehicles and provides access to a patio. The well-maintained complex with reasonable fees features a landscaped courtyard, gazebo and ample visitor parking. Enjoy nearby ponds, pathways, parks and schools, with shopping, restaurants and quick access to the QEII just minutes away. Book your private showing today! (id:52806)
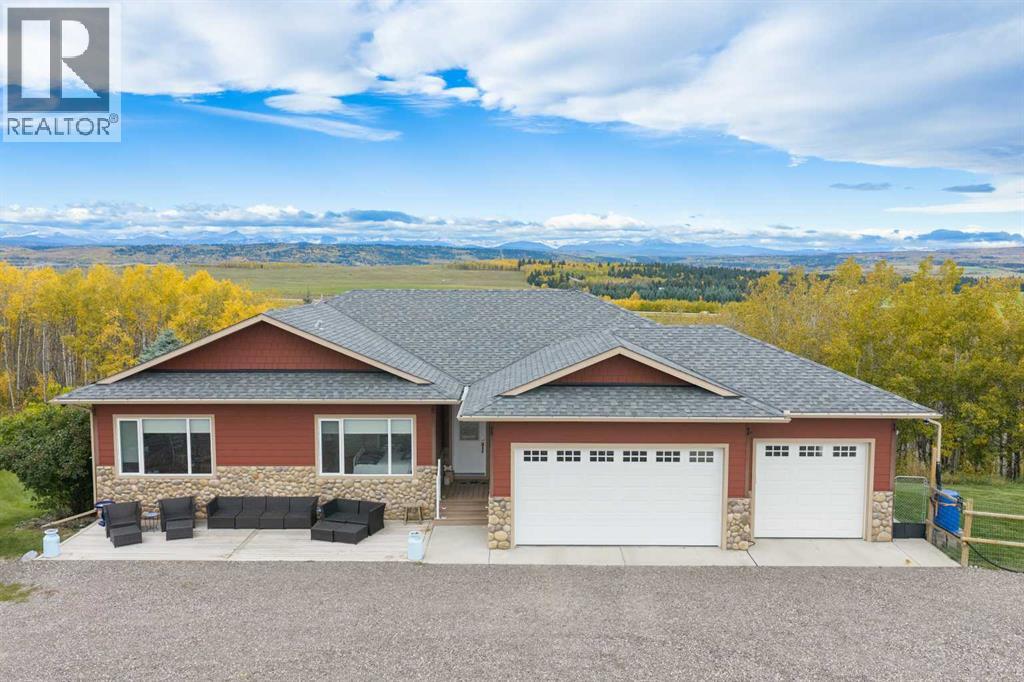
Rural Foothills County, Alberta
WELCOME to this EXCEPTIONAL WALKOUT BUNGALOW on 6.98 PRIVATE ACRES in RURAL FOOTHILLS COUNTY, offering 3,868 SQ. FT. OF DEVELOPED LIVING SPACE, 4 BEDROOMS, 3.5 BATHROOMS, CENTRAL A/C, an OVERSIZED TRIPLE HEATED ATTACHED GARAGE + a DETACHED SINGLE GARAGE!!! Built for refined country living just mins from Calgary. LOCATED on a QUIET CUL-DE-SAC, an ELECTRIC GATE opens to a long PRIVATE DRIVEWAY framed by MATURE TREES + expansive lawns, creating an impressive arrival + exceptional privacy.A welcoming FRONT PATIO leads into a bright OPEN FLOORPLAN w/HARDWOOD FLOORING, oversized windows + peaceful ACREAGE VIEWS. The LIVING ROOM centres around a floor-to-ceiling STONE GAS FIREPLACE + CUSTOM BUILT-INS, seamlessly connecting to the kitchen + dining area. The DINING ROOM offers direct access to the EXPANSIVE REAR DECK—perfect for morning coffee, summer dinners + enjoying the landscape.The UPDATED KITCHEN makes a statement w/QUARTZ COUNTERTOPS, full-height cabinetry, oversized island w/seating + storage, designer lighting + PREMIUM APPLIANCES incl. a WOLF GAS COOKTOP, MIELE BUILT-IN REFRIGERATOR/FREEZER, STEAM OVEN, CONVECTION OVEN + DISHWASHER, plus a MARVEL BEVERAGE FRIDGE. A WALK-IN PANTRY adds exceptional prep + storage space. The MUDROOM w/built-ins + nearby 2 pc bath connects directly to the garage.The MAIN-LEVEL PRIMARY RETREAT offers abundant natural light, acreage views + DIRECT DECK ACCESS. The 5 PC ENSUITE adds everyday luxury w/an extended DOUBLE VANITY, SOAKER TUB + separate shower, while the WALK-IN CLOSET offers excellent built-in organization. The 2nd Bedroom + 3rd Bedroom share a convenient 5 PC BATHROOM—ideal for family, guests or office space.The FULLY FINISHED WALKOUT is built for entertaining w/an expansive RECREATION/GAMES ROOM, NEWER CARPET, 2nd floor-to-ceiling STONE GAS FIREPLACE + direct PATIO ACCESS. The dedicated MEDIA ROOM w/PROJECTOR SCREEN + surround sound creates your own private theatre. A spacious 4th Bedroom + 4 pc bath offer privacy for guests or older children, while the LAUNDRY/UTILITY ROOM + storage add practicality.Outside, the HUGE REAR DECK is made for summer dinners, morning coffee + sunset views, while the lower PATIO + SALTWATER HOT TUB invite year-round relaxation. Landscaped grounds, lawn, pasture + mature trees are complemented by a 23'1" x 8'11" GREENHOUSE, 14'9" x 9'2" HORSE SHELTER + DETACHED GARAGE. Recent investments incl. a FULL GARAGE RENOVATION in 2025, RV PADS + EV 220V/50A PLUG in 2026, automated security gate, landscaping + extensive fencing.Enjoy COUNTRY LIVING w/Calgary only 11 MINS AWAY, balancing privacy + convenience. Shopping, restaurants, schools + recreation are within easy reach, while nearby major routes provide convenient access to the city + mountains. Complete w/a 185' WELL, septic system + STARLINK connectivity, this property delivers SPACE, PRIVACY, ENTERTAINING, GARDENING, HORSES + room for every vehicle + toy. Book your private showing today!!! (id:52806)
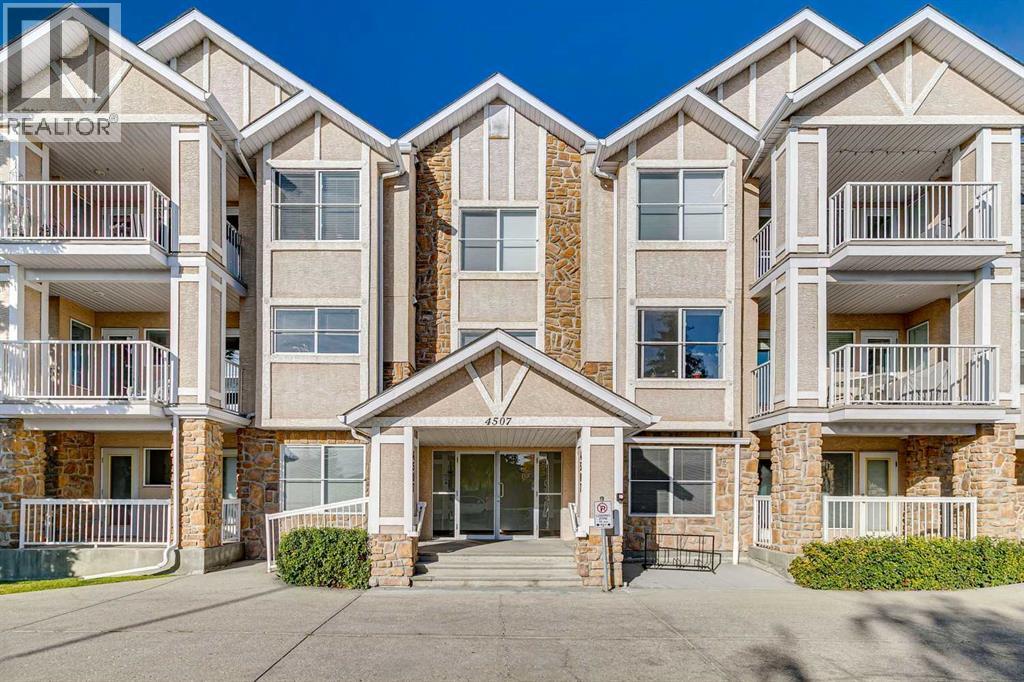
Calgary, Alberta
If you’ve been looking for comfortable adult living (18+) with a spacious, functional layout and some great updates already taken care of, this one is worth a look. Welcome to Clarion House in Glamorgan, where this nearly 1,000 sq. ft. second-floor condo offers two bedrooms and two full bathrooms, including a generous primary bedroom with its own four-piece ensuite. The open living and dining area gives you plenty of room to entertain or simply relax at home, while a gas fireplace with stone surround adds warmth and character to the living room. The kitchen has been refreshed with new cabinet doors, and several other recent updates make this home feel especially well cared for, including newer flooring approximately two years ago, fresh paint, a new washing machine and new flooring on the private balcony. Central air conditioning keeps things comfortable through Calgary’s warmer months, while in-floor heating is a welcome bonus when the temperatures drop. You’ll also appreciate the convenience of in-suite laundry, an elevator and a titled underground parking stall. And then there’s the location. We love Glamorgan for its mature surroundings, established community feel and just how easy everyday life is here. Walking and biking paths, parks and tennis courts are nearby, along with groceries, coffee, restaurants, the much-loved Glamorgan Bakery, pharmacy and other everyday services. Glamorgan Shopping Centre and Richmond Square make it easy to take care of many day-to-day errands close to home, while Westhills and Signal Hill are only minutes away for even more shopping, dining and services. It’s a great combination of low-maintenance adult living and a west Calgary neighbourhood that has so much to offer. For all the photos, community information, and a guided 360 tour, click the links below! (id:52806)
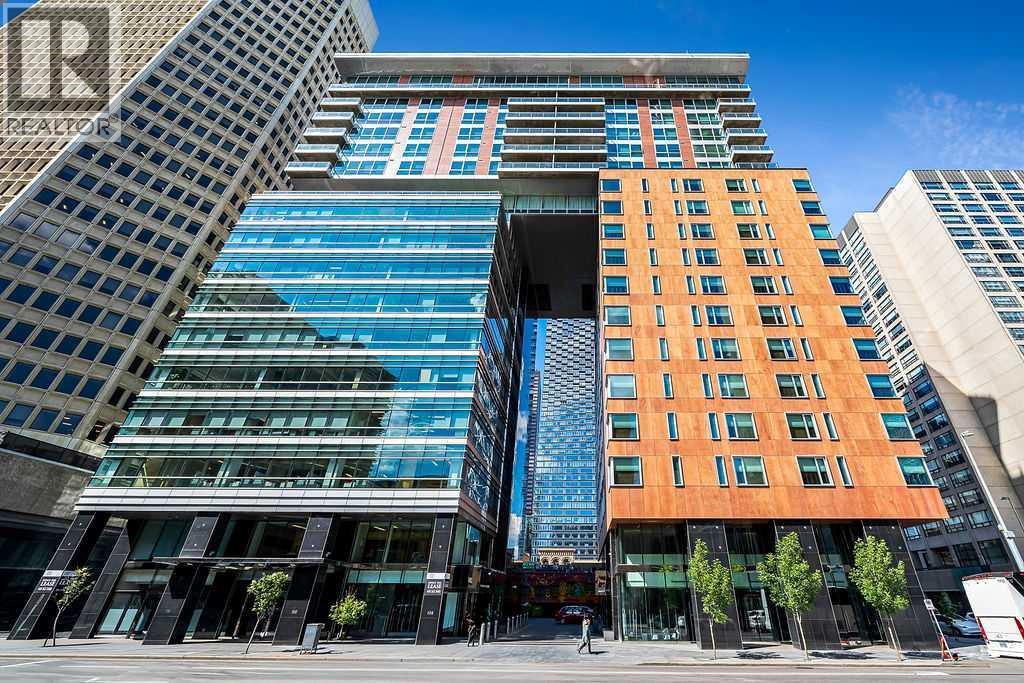
Calgary, Alberta
Experience the best in executive living at LE GERMAIN RESIDENCES, perfectly situated in the heart of Calgary’s vibrant downtown surrounded by world class amenities just outside your front door. This stunning residence features a wall of windows with spectacular million-dollar city views; STATE OF THE ART custom finishes, fixtures and appliances; 2 parking stalls; the ultimate in convenience with a private valet closet for Concierge delivery drop off and access to Le Germain Hotel’s EXCLUSIVE A’ LA CARTE SERVICES including room service, valet, housekeeping, dry cleaning and catering. Every suite features a dedicated utility room with individual control of heated flooring, humidity, central air and heat. Le Germain amenities include premium concierge service, on site restaurant and lounge, a luxurious wellness spa, fitness centre, VALET, pet wash, car wash, catering and more. A truly exceptional downtown lifestyle - viewing is highly recommended! (id:52806)
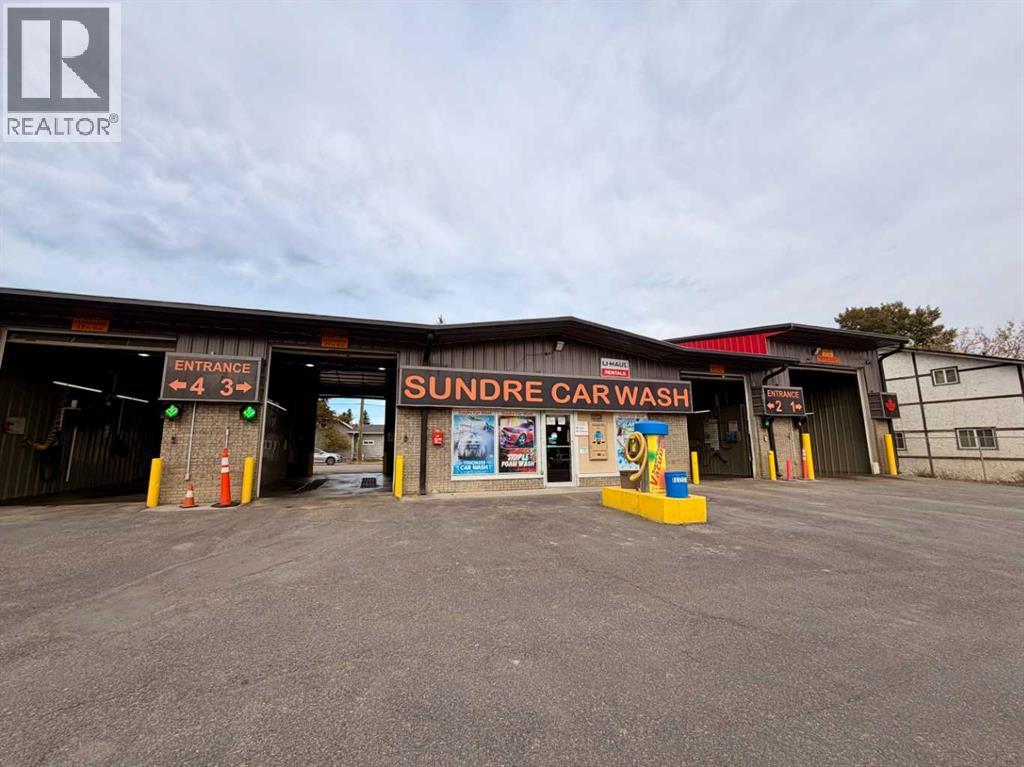
Sundre, Alberta
CAR WASH, VAPE STORE & U-HAUL BUSINESS WITH PROPERTY An excellent opportunity to acquire an established, owner-operated car wash and U-Haul business with the added potential of a vape retail store, all situated on a substantial 17,895 sq. ft. lot. The property features five service bays, including one RV bay, with approximately 3,733 sq. ft. of covered area. The property was built in 1989, with annual property taxes of approximately $10,974. Please Note: Do not approach staff or visit the business without a scheduled appointment. (id:52806)

Drumheller, Alberta
INCREDIBLE OPPORTUNITY – BUSINESS, LAND, AND BUILDING INCLUDED! This well-established and profitable liquor store is located in the heart of Drumheller, offering a rare chance to own a fully operational, owner-operated business in a growing town with increasing population and strong tourist traffic thanks to the Royal Tyrrell Museum. With nearly 25 years of successful operation, the building offers ample room at the back for storage, a receiving dock, a full bath, and a bedroom with no window, previously used for onsite staff accommodation, providing versatility and convenience. There is also significant potential for retail expansion and growth through targeted promotions and marketing initiatives. The business has shown resilient performance, rebounding growth in the past year, reflecting its strong market position and continued profitability. Owning both the business and the building makes this a rare, long-term investment opportunity for an owner-operator. Do not approach the business, owner, or staff directly, and do not visit the property without a prior appointment. (id:52806)
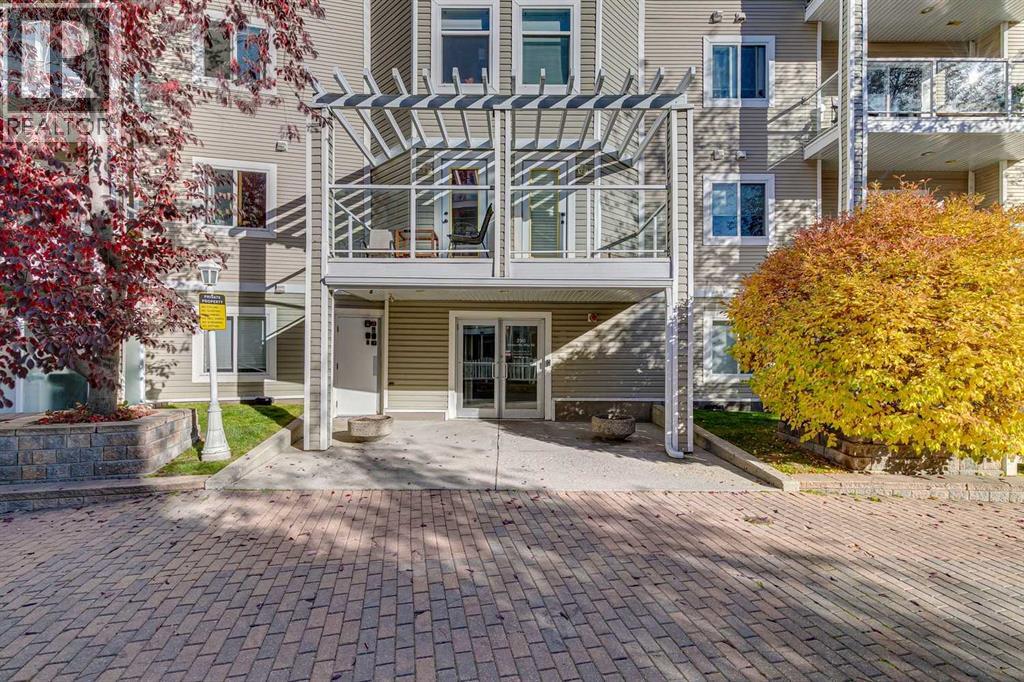
Calgary, Alberta
Welcome to this spacious 2-bedroom, 2-bathroom apartment in popular Shawnessy! Ideal for first-time buyers, professionals, or mature couples, this inviting, sparkling-clean home offers an open layout, thoughtful upgrades, and an excellent location. Lovingly cared for by the same owner for over 20 years and occupied by one person, this home was gently used and offers a wonderful opportunity for its next owner. Quality finishes include hardwood flooring, granite kitchen countertops, and marble tile in the bathrooms and entrance area. The functional kitchen features solid maple cabinets, granite countertops, stainless steel appliances, a raised bar, and a large pantry with extra shelving. The spacious, bright living room boasts gleaming hardwood, a cozy gas fireplace with wood and marble accents, and sliding doors leading to a large balcony overlooking a quiet, green area - the perfect place to enjoy nature and relax. Both generously sized bedrooms feature their own ensuite bathrooms for added comfort and privacy, with one offering a spacious walk-in closet and the other a convenient walk-through closet. In-suite laundry and a storage room are another great feature of this beautiful home. Heated underground parking near the elevator adds convenience and peace of mind. The location is fantastic, within walking distance to the Somerset/Bridlewood LRT station, YMCA, public library, shopping plazas, schools, restaurants, and more. With easy access to major roads, Stoney Trail, Macleod Trail, Deerfoot Trail, and 22X, it's a winner! Don't wait; schedule a viewing today and make this wonderful place your own! (id:52806)
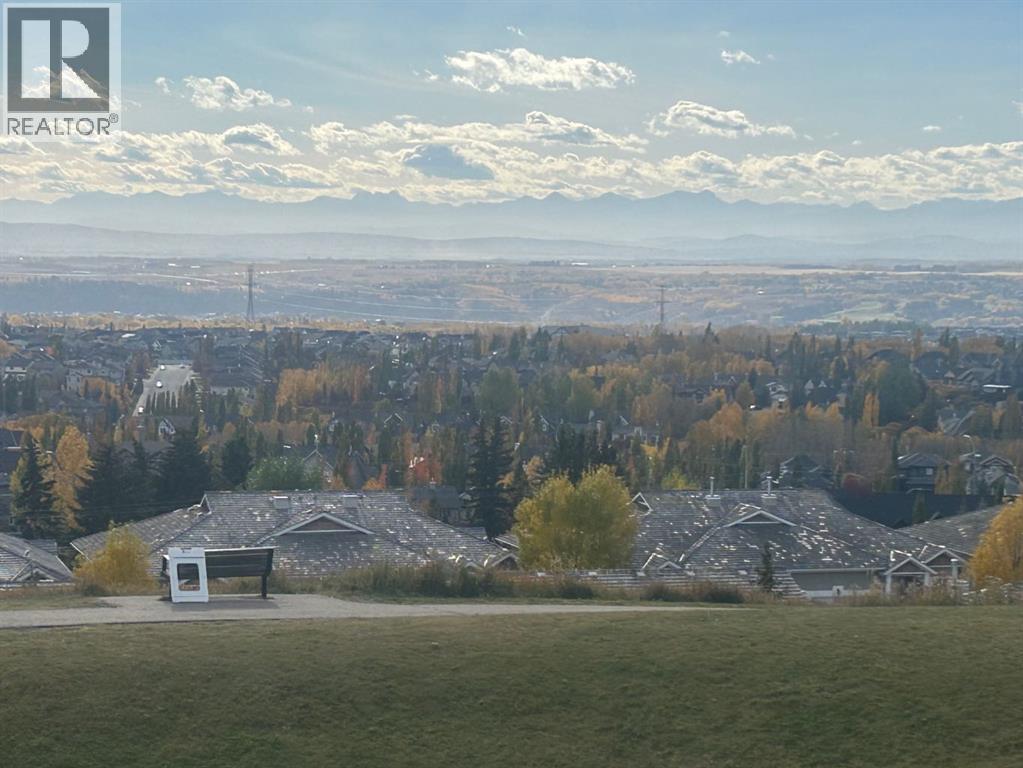
Calgary, Alberta
Wake Up to Unobstructed Mountain & City Views! This beautifully fully finished walkout bungalow offers a rare combination of stunning views, spacious living, and comfortable one-level living. From the moment you step inside, you'll appreciate the bright, open layout and incredible backdrop.The main floor welcomes you with a dining room that flows seamlessly into the kitchen and spacious living room, complete with a cozy fireplace. Step outside onto the deck and take in the panoramic, unobstructed views stretching from Downtown Calgary to the Rocky Mountains—the perfect setting for your morning coffee or evening entertaining.The spacious primary retreat is designed to take full advantage of the views, allowing you to wake up to the mountains each morning. The ensuite features a walk-in closet, dual sinks, jetted tub and a glass-block shower. A second bedroom and convenient main-floor laundry complete the main level.Downstairs, the fully finished walkout basement offers plenty of space for family and guests, featuring two additional large bedrooms, an oversized four-piece bathroom, a second fireplace, large family room, open recreation space and wet bar. The walkout leads directly to the yard through a large sliding glass door, with—you guessed it—more spectacular mountain views.With four bedrooms, multiple living spaces, a walkout basement and some of the best views you could ask for, this is a home that needs to be seen to be truly appreciated. Come see the views for yourself! (id:52806)
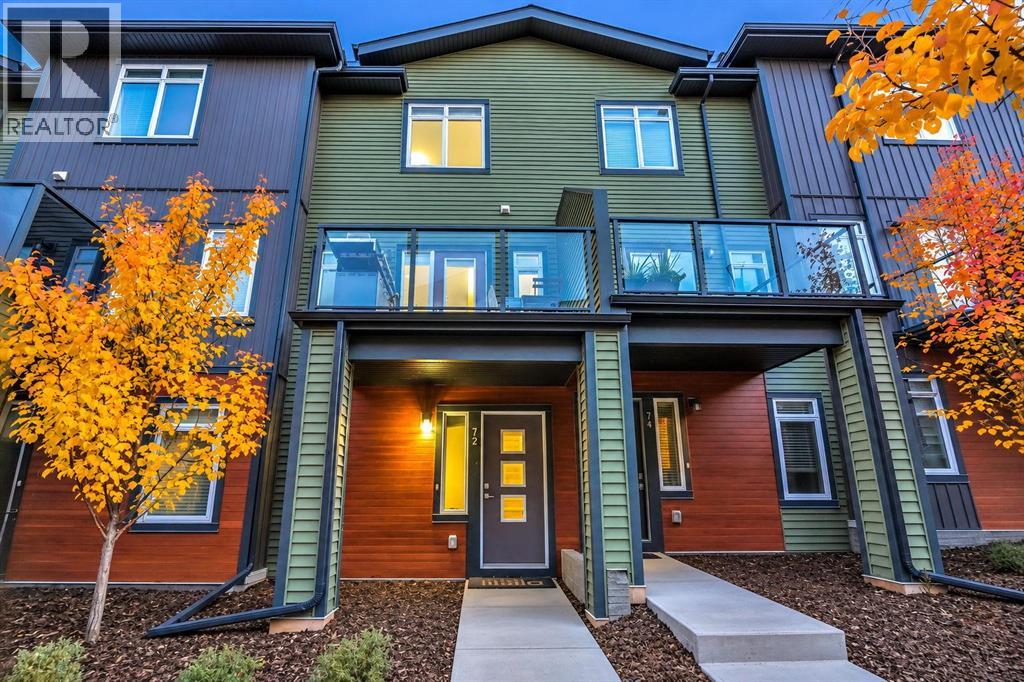
Calgary, Alberta
A first home doesn’t have to be the biggest one. It has to work. This 2-storey townhouse in Sage Hill has 2 bedrooms with ensuite, totalling 2.5 bathrooms and about 1185 sq ft above grade, plus a double tandem garage attached.The kitchen, dining area and living room share one open space on the main floor, so dinner and homework happen in the same room. The bedrooms are upstairs, including a primary with ensuite & walk-in closet. Laundry is upstairs for ease of access.The owners have looked after this home since 2018. Condo fees are $246.54 a month and cover items, e.g. snow removal, landscaping, exterior insurance, so less of the upkeep falls on you.Sage Hill puts you close to grocery, schools, transit routes, with access to major roads.If you’ve been renting and running the numbers, this one is worth seeing in person! (id:52806)
Cochrane, Alberta
Room for family life, space to entertain and a golf course setting in a unique community that connects nature with access to modern urban conveniences. With an outdoor screen-room and no rear neighbours backing onto the 11th tee of The Links of Gleneagles, this 3,600 sqft custom-built home offers plenty to appreciate inside and out. Arched openings and art nooks, tray ceiling detail and custom built-ins add character to the main floor, while hardwood flooring and new plush carpeting create a warm, welcoming feel. The kitchen offers custom cabinetry, new quartz countertops, stainless steel appliances including a gas range, a slate backsplash and corner walk-in pantry. A Vacuflo floor sweeper makes kitchen cleanup easy. A curved breakfast bar provides a stylish spot to gather, while the matching sideboard with built-in desk adds useful storage and workspace. The breakfast nook opens onto the impressive 400+ sqft screened-in deck. With a light-diffusing waterproof roof, built-in speakers, string lights and a gas BBQ hookup, there’s space for outdoor meals, sipping coffee on quiet mornings and evenings with friends. A built-in secure pet door adds everyday convenience. Back inside, the living room overlooks the backyard and features a stone-surround wood-burning fireplace with a gas starter, alongside built-in display shelving. A separate flex room works well for formal dining, a home office or a playroom. Upstairs, the spacious primary bedroom stretches across the back of the home, with golf course views, a gas fireplace and space for decompressing. The ensuite includes a corner jetted tub, separate shower, makeup vanity and private water closet, with a generous walk-in closet completing the retreat. Two additional bedrooms, a full bathroom and a dedicated laundry room round out this level. The finished sunshine basement offers a large recreation and media area with a wet bar, built-in speakers with receiver and subwoofer, and wiring for a projector and screen. A fourt h bedroom, 5-piece bath and additional storage complete the lower level. The backyard optimizes function with grassy space for children / pets and a stone patio with a fire pit for spending evenings outdoors. The oversized double attached garage and expanded triple-wide driveway provides private parking for up to five vehicles. Worth noting that this home has no Poly-B plumbing and a sump pump. The community of GlenEagles offers walking and cycling pathways, neighbourhood parks and playgrounds, with Glenbow Ranch Provincial Park nearby for longer walks and outdoor adventures. Enjoy Cochrane’s local shops, cafés and restaurants, recreation at the SLS Centre and convenient access to Highway 1A for trips into Calgary or west toward the mountains. This home has the space to grow, room to gather and a setting that makes everyday living feel special! (id:52806)
Cochrane, Alberta
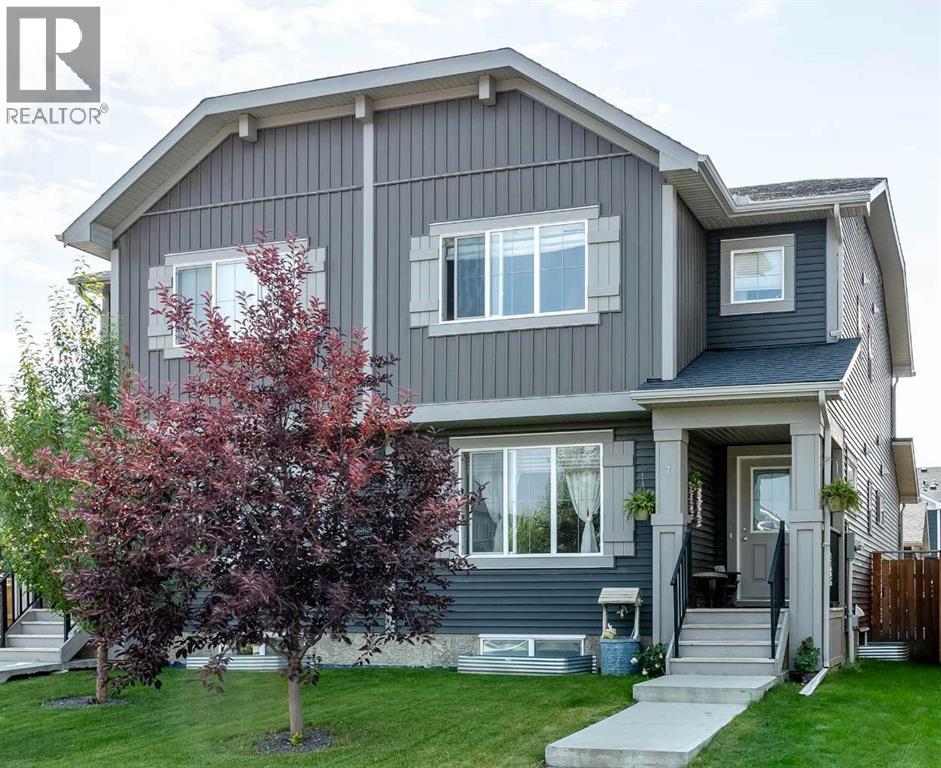
Welcome to Fireside, Cochrane! This beautifully laid-out semi-detached home offers 2,482.39 sq. ft. of total developed living space with an impressive combination of comfort, functionality, and location.The main floor features a bright, open-concept layout with a spacious living room and family room, an open-style kitchen with a large island, dining area, convenient half bath, and mudroom. Upstairs, you’ll find 3 bedrooms, 2 full bathrooms, and convenient second-floor laundry. The primary bedroom offers a private ensuite, while the additional bedrooms are complemented by a second full bathroom.The fully finished basement adds exceptional living space with huge living room, rec room, den and a full bathroom—perfect for a growing family, guests, entertaining, or a home office setup.Step outside to your south-facing backyard, offering excellent natural sunlight throughout the day—perfect for enjoying the outdoors, growing plants and gardens, and making the most of your backyard space. The good-sized deck is ideal for morning coffee, summer BBQs, entertaining, or relaxing in the sunshine.The double detached garage includes 240V power, offering excellent flexibility for EV charging, a workshop, or additional garage needs.Location is a major highlight! Enjoy walking distance to Holy Spirit School, Fireside School, and the Fireside skate park, while shopping and everyday amenities are just minutes away at the nearby commercial plaza. With easy access to Highway 22, commuting in and around Cochrane is a breeze. A spacious, family-friendly home in one of Cochrane’s sought-after communities—come see everything this Fireside gem has to offer! (id:52806)

,
Well-established multidisciplinary wellness clinic in the Foothills region, operating since 2011 with a loyal client base and excellent reputation. Offering approximately 1,650 sq. ft. of versatile, professionally built-out space featuring 6 private rooms, a reception and waiting area, office, staff area, laundry, and 2 washrooms. The existing layout is well suited for a variety of professional uses, including wellness and healthcare services, counselling, psychology, massage therapy, aesthetics, consulting, or office-based businesses requiring private rooms and a welcoming client reception area. Currently operated with multiple practitioners under contract, providing flexibility for an owner-operator, investor, or business seeking an established location. Attractive lease with stable operating costs and potential to expand services or adapt the space to suit a variety of business models. Confidential listing – NDA required for details. Please do not approach staff or visit directly. (id:52806)
