Calgary, Alberta
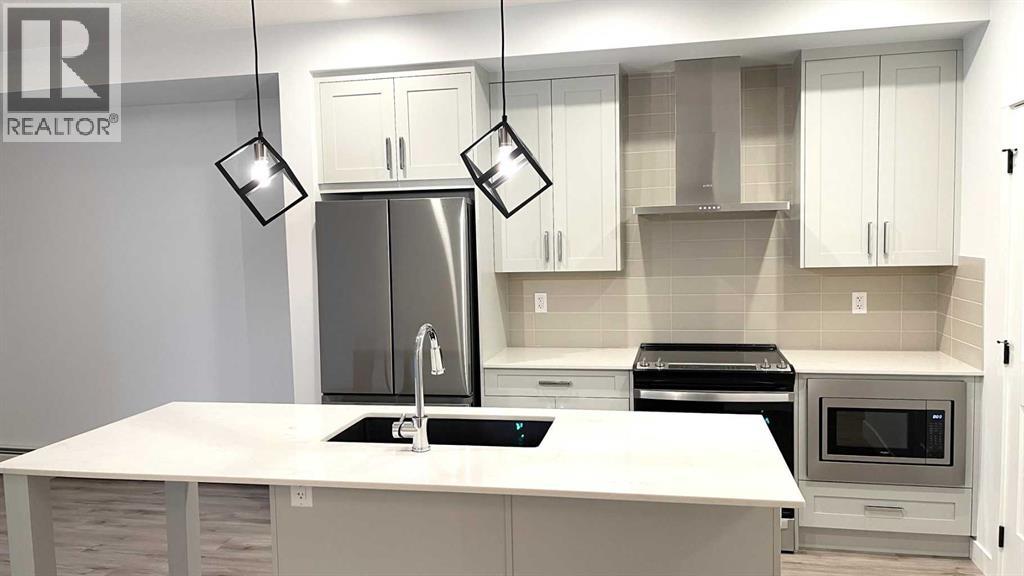
Welcome to this stunning move-in-ready apartment that perfectly blends sophisticated design with everyday functionality. This upgraded 2-bedroom, 2-full-bathroom home boasts an airy open-concept layout elevated by soaring 9-foot ceilings and expansive windows that flood the space with natural light. The gourmet kitchen is a chef’s dream, featuring a massive central island, premium quartz countertops, stainless steel appliances, a built-in microwave, a dishwasher, and a powerful venting-out range hood. Stay perfectly comfortable year-round with central air conditioning for hot summer days and a fresh air circulation HVAC system. The primary bedroom features a private 4-piece ensuite, complemented by a second full 4-piece bath and convenient in-suite laundry. Step outside to your generous balcony, ideal for summer BBQs and entertaining. This unit includes 1 titled heated underground parking and a spacious assigned storage locker. Located in an unbeatable, highly walkable location, you are steps from Walmart, T&T Supermarket, and local restaurants. Costco, Home Depot, Canadian Tire, and Beacon Hill Shopping Centre are just a short drive away. With schools nearby and rapid access to Stoney Trail, Sarcee Trail, and Shaganappi Trail, it offers ultimate convenience. This home is a must-see! (id:52806)
,
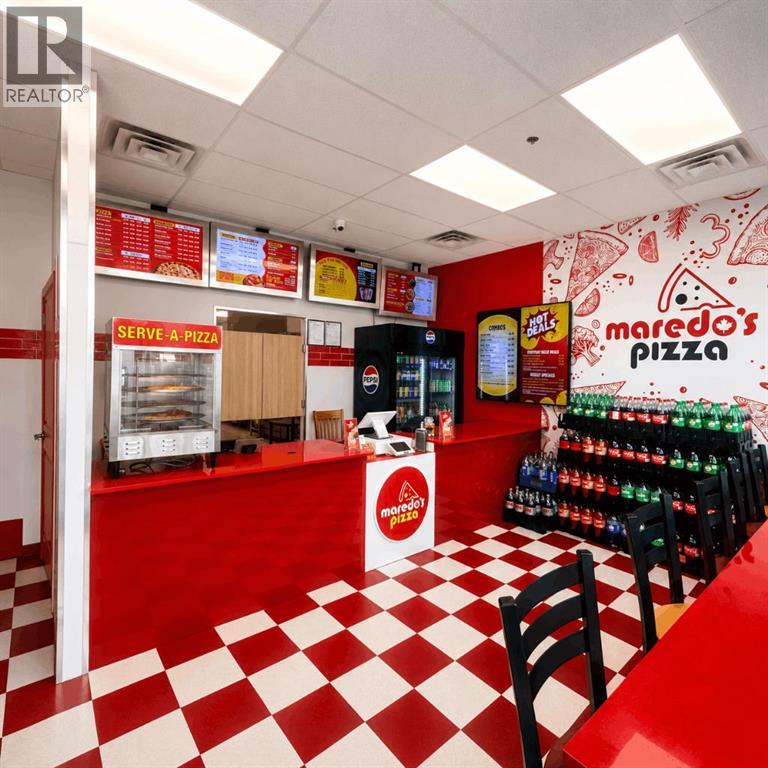
Option to purchase property as well!! Excellent opportunity to acquire a turnkey, recently developed independent pizza restaurant in a high-growth NW Calgary area. The approximately 1,073 sq. ft. operation is fully built out and equipped, allowing a new owner to step into an established restaurant setup without the time required for a new build. The premises feature a commercial pizza oven, hood and fire-suppression system, Hobart dough mixer, cooking line, refrigerated prep stations, walk-in refrigerated storage, stainless-steel work areas, three-compartment sink, POS/customer counter, signage, furniture and other restaurant equipment. The business operates under an independent brand with no franchise royalties, providing greater flexibility for menu, pricing and local marketing. The opportunity is well suited to an owner/operator looking for a turnkey food-service business with room to grow. Potential growth areas include direct online ordering, delivery optimization, family and lunch promotions, catering, corporate accounts, schools, local businesses and community partnerships. (id:52806)
Calgary, Alberta
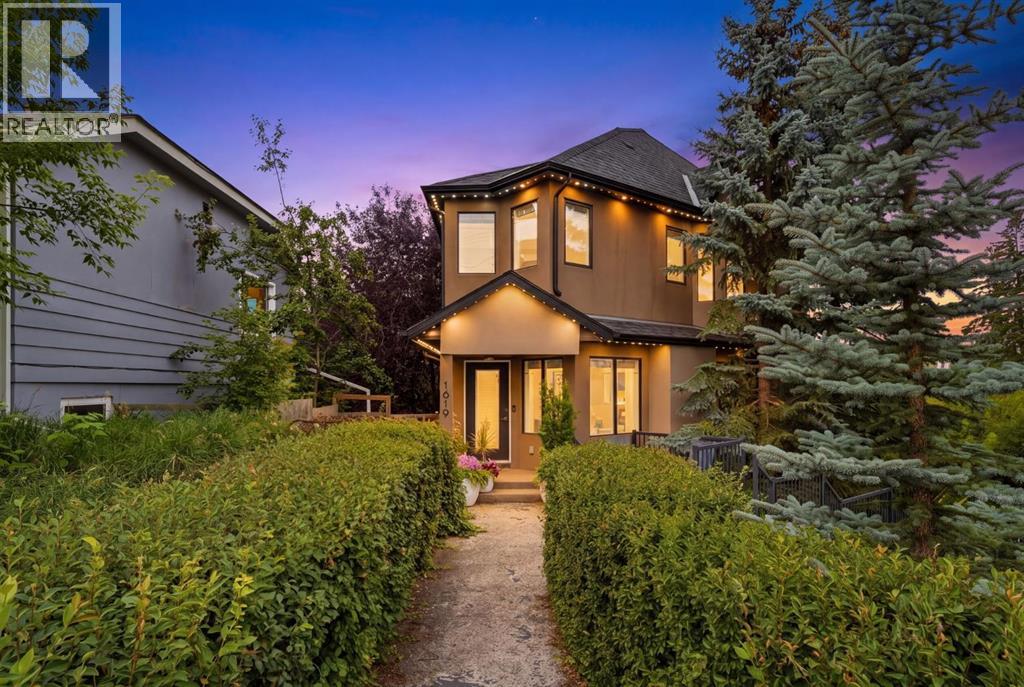
Welcome to this exceptional three-storey townhome in the heart of Bankview, offering more than 1,500 sq. ft. of sophisticated inner-city living, with NO CONDO FEE!Designed with the comfort of a private home and the character of a contemporary urban loft, the main level is equally suited to relaxed evenings and effortless entertaining. A striking three-sided gas fireplace creates an elegant focal point between the living and dining areas, bringing warmth and ambiance to both spaces. The built-in sound system adds another thoughtful touch, whether you are hosting friends or settling in for a quiet night at home.The well-appointed kitchen features high-end stainless steel appliances, generous workspace and abundant cabinetry, providing excellent storage and functionality for everyday cooking and entertaining. Large windows fill the dining area with natural light, while the spacious layout easily accommodates a full-size dining table. Just beyond the kitchen, a private covered balcony and patio extend the living space outdoors, an inviting setting for summer hangouts, weekend barbecues or evening cocktails.Upstairs, two generously sized bedrooms offer the luxury and flexibility of dual primary suites, each complete with its own private ensuite bathroom. The extra luxurious ensuite creates a spa-like retreat with a steam shower and full-size soaker tub, while the second bedroom features ensuite with glass shower and skylight while the room has two closets and a northeast-facing window that welcomes soft morning light. Convenient upper-level laundry completes this floor.The lower level includes a fully finished mudroom with additional storage for coats, footwear and everyday essentials, along with direct access to the double attached garage. While the roof is original you will enjoy peace of mind with a new Hot Water Tank (2025) and New Furnace (2024).Ideally located near parks, playgrounds, schools, shopping and the restaurants, cafés and nightlife of 17th Aven ue. This distinctive residence delivers space, style and walkability in one of Calgary’s most desirable inner-city neighbourhoods, all with the rare advantage of no condo fees. (id:52806)
Calgary, Alberta
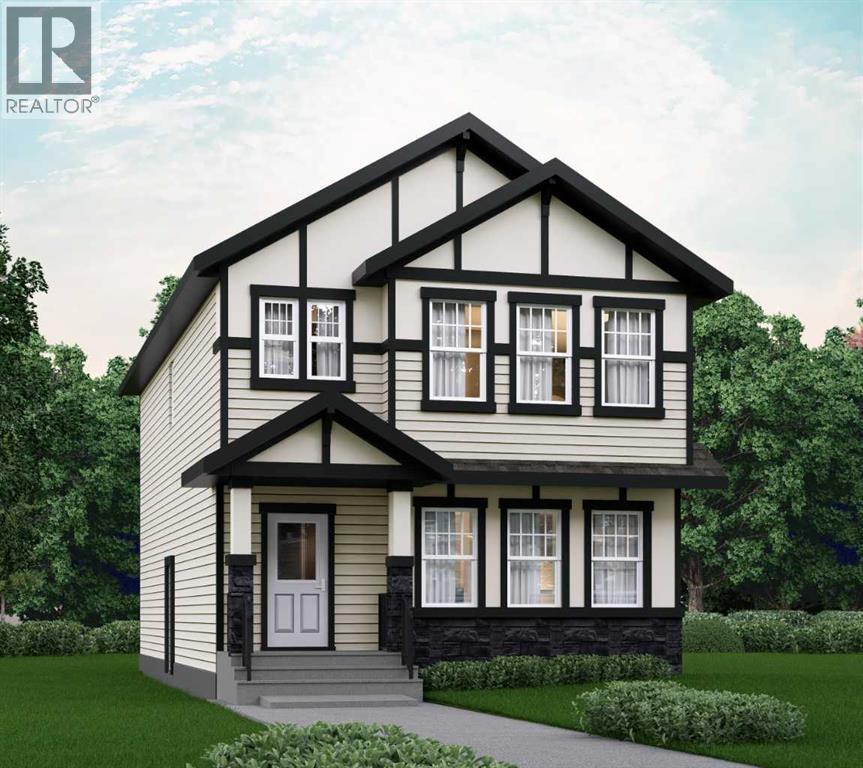
OVER 2000 SQFT WITH A 4TH BEDROOM ON THE MAIN FLOOR & FULL BATH - DESIGNED FOR MODERN FAMILY LIVING! Welcome to Dalton by Akash Homes in the vibrant SW community of Belmont. This thoughtfully designed zero-lot-line home offers a bright open-concept main floor featuring a spacious kitchen with large island, pantry, and seamless flow into the dining nook and living room with fireplace, perfect for entertaining. The main floor bedroom and full bathroom provide incredible flexibility for guests, multigenerational living, or a private office space.Upstairs you’ll find 3 generously sized bedrooms, including a primary retreat with walk-in closet and ensuite, along with a central bonus room and convenient upper floor laundry. Built with comfort and style in mind, this home features 9’ ceilings and quartz countertops throughout, delivering a clean, modern finish. PLUS A SEPARATE SIDE ENTRANCE AND $5000 BUILDER APPLIANCE CREDIT TO THE BRICK.Located in Belmont, enjoy parks, pathways, future schools, and quick access to Macleod Trail, Stoney Trail, shopping, and transit.PICTURES ARE ARTIST CONCEPT; ACTUAL HOME, PLANS, FIXTURES, AND FINISHES MAY VARY AND ARE SUBJECT TO CHANGE WITHOUT NOTICE. (id:52806)
Fox Creek, Alberta
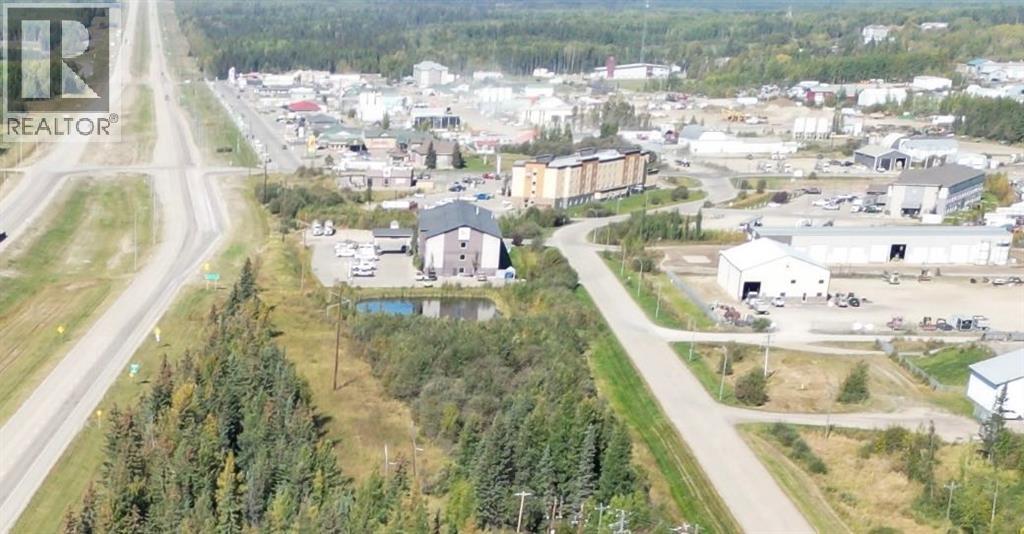
Prime Highway Commercial Opportunity | 3.8 Acres | Fox CreekExcellent exposure. Strategic location. Endless potential. This 3.8 acre parcel of Highway Commercial (C3) land is ideally positioned along Highway 43 in the Fox Creek Airport area, offering outstanding visibility and convenient highway access.With new zoning in place, this property provides flexibility for a variety of commercial opportunities. C3 uses include hotels and motels, restaurants and cafés, retail stores, strip malls, service businesses and more. Buyers are encouraged to verify permitted and discretionary uses, development requirements and zoning with the municipality.Whether you're looking to develop a new commercial venture, expand an existing business, or secure a strategically located investment property, this parcel offers the space, exposure and location to make your plans a reality.3.8 Acres | C3 Highway Commercial | Highway 43 Exposure | Strong Development PotentialDon’t miss this opportunity to establish your business in a highly visible and accessible location in Fox Creek. (id:52806)
Airdrie, Alberta
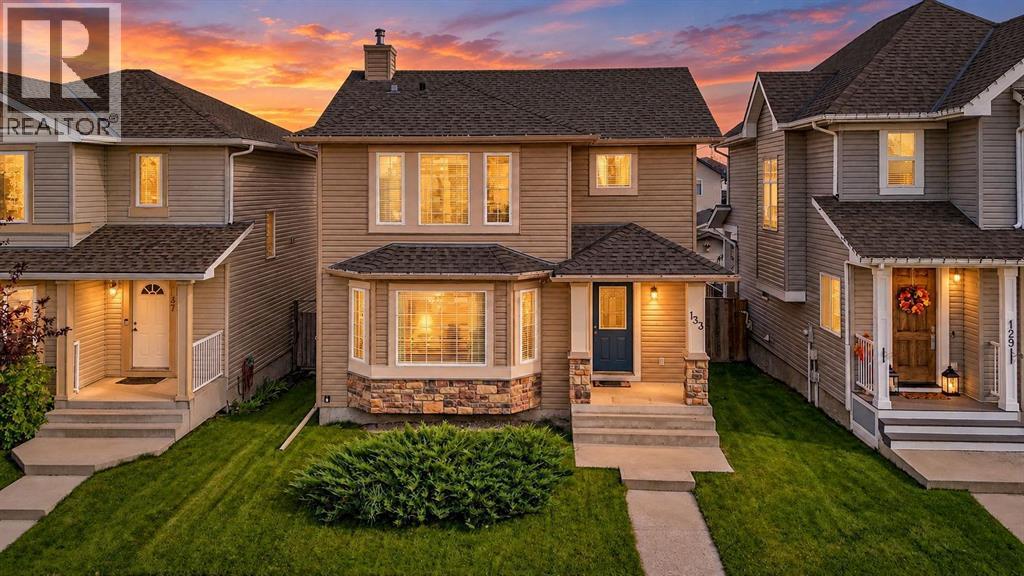
Welcome to this refined two-storey residence situated in the well-established community of Luxstone, offering over 2,100 square feet of finished living space. Featuring five bedrooms and 3.5 bathrooms, this property is ideally tailored for families seeking both comfort and functionality. The main level showcases an open-concept design that effortlessly connects the kitchen, dining, and living areas. Natural light brightens the living room through an expansive bay window, complemented by elegant hardwood flooring. Designed for both style and practicality, the kitchen includes durable tile flooring, quartz countertops, an island with seating, abundant cabinetry, and a corner pantry for extra storage. An inviting dining area accommodates family meals, while a main-floor half bath and entry closets at both doors complete the space. Upstairs, plush carpeting adds warmth and comfort underfoot. The spacious primary suite features a walk-in closet and a private four-piece ensuite. Two additional bedrooms and another four-piece bath serve the upper level efficiently. The basement provides versatility with two additional rooms—suitable as a home office, playroom, gym, or den—alongside a three-piece bathroom, laundry area, and generous storage. Outside, the south-facing backyard is crafted for year-round enjoyment. A covered deck offers a sheltered space for outdoor relaxation, while a lower brick patio and a hot tub under a pergola create an inviting retreat. Garden boxes stand ready for planting, surrounded by a fully fenced yard with room for pets or recreation. The insulated and heated double detached garage includes electrical wiring for colder months, while gated RV parking offers exceptional convenience. Notable updates include central air conditioning, new quartz countertops, fresh paint, and brand-new upper-level carpet, all completed in September 2024. A soft water system and hot water tank were installed in 2021, the roof was replaced in 2013, and the original furna ce remains intact. Located moments from walking pathways, Luxstone provides a tranquil setting with direct access to outdoor recreation, supported by Airdrie’s 1,500 acres of parkland and 140 km of paved trails. Positioned near parks and St. Martin de Porres High School, local shops and dining are just five minutes away. Enjoy a quick 10-minute drive to Genesis Place or CrossIron Mall, alongside convenient access to Yankee Valley Boulevard and Highway 2. (id:52806)
Calgary, Alberta
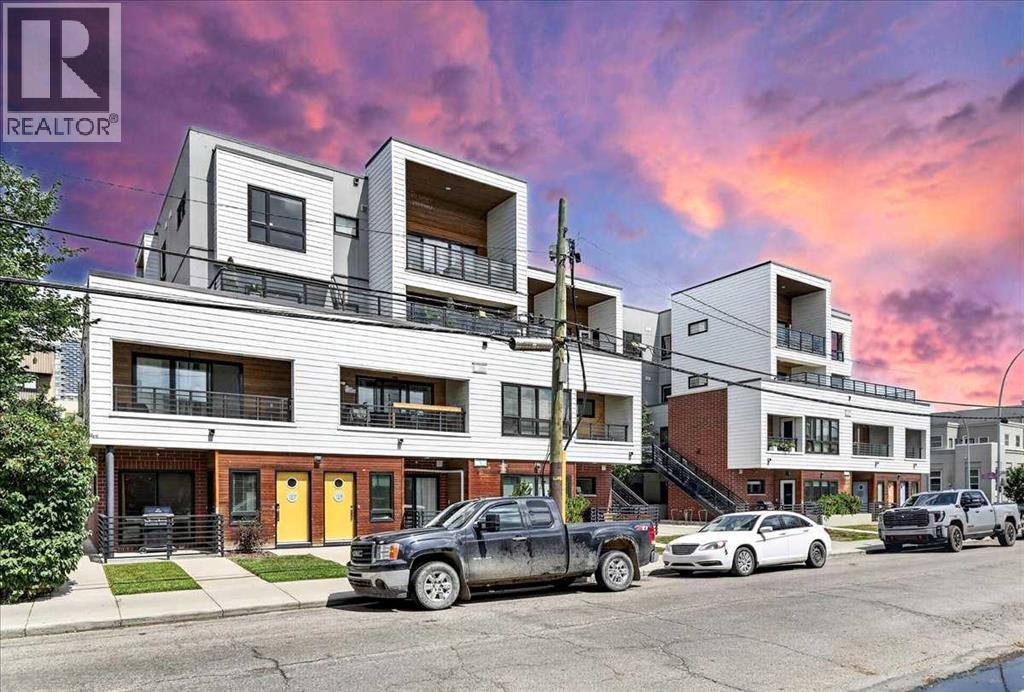
Located in the vibrant and highly sought-after community of Mission, just steps from 17th Avenue's shops, restaurants, and nightlife, this top-floor condo is an exceptional opportunity with a CALGARY TOWER VIEW. The bright, open-concept layout features 9' ceilings, luxury vinyl plank flooring, and generous windows that flood the space with natural light. The stylish kitchen is finished with modern cabinetry, quartz countertops, a glass tile backsplash, and stainless steel appliances, including a gas range. The spacious bedroom includes a custom walk-in closet, while the well-appointed bathroom offers ample counter space, under-cabinet lighting, and excellent storage. Enjoy the convenience of in-suite laundry and relax on the large private balcony with city views and a gas line for your BBQ. Complete with a titled underground parking stall, assigned storage locker, and A/C rough-in, this pet-friendly building offers the perfect combination of comfort, style, and location. (id:52806)
Olds, Alberta
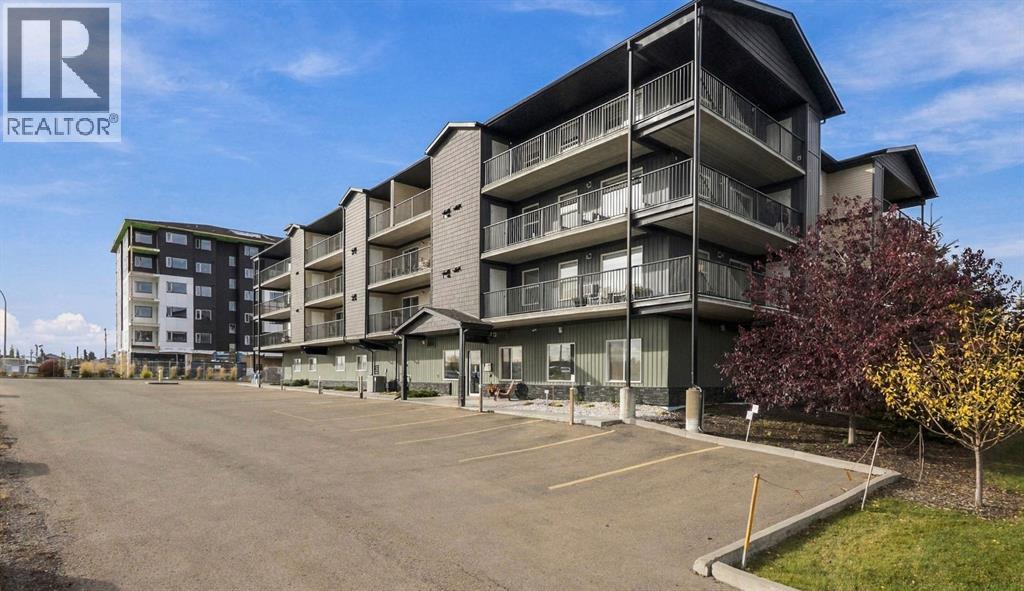
Step into a world where comfort meets breathtaking vistas, nestled within the beautiful community of Olds, which is a short commute to either Calgary or Red Deer. This exceptional 55+ adult condo unfolds across 1514 square feet, offering an expansive open floorplan bathed in natural sunlight. Imagine evenings spent savoring mountain views from your west facing balcony, where a gas BBQ hookup awaits for alfresco dining. Inside, granite countertops gleam across the kitchen island, inviting culinary creativity, while the huge laundry room provides ample space for your household needs. Two generously sized bedrooms, one boasting a huge walk-in closet, ensure restful nights, complemented by two full bathrooms, including a luxurious ensuite. Beyond the condo itself, enjoy the convenience of secured parking within the inside parkade stall, alongside additional storage accessible from your deck. Residents benefit from a wealth of amenities within the condo association—elevator access, visitor parking, snow removal, trash disposal, a huge lot sporting fruit trees, garden boxes, and more—while the surrounding community offers opportunities for golf, leisurely walks along sidewalks, or relaxing beside the pond, all within easy reach of schools, shopping, and parks. Call your favourite Realtor today to view this exceptional home! (id:52806)
Calgary, Alberta
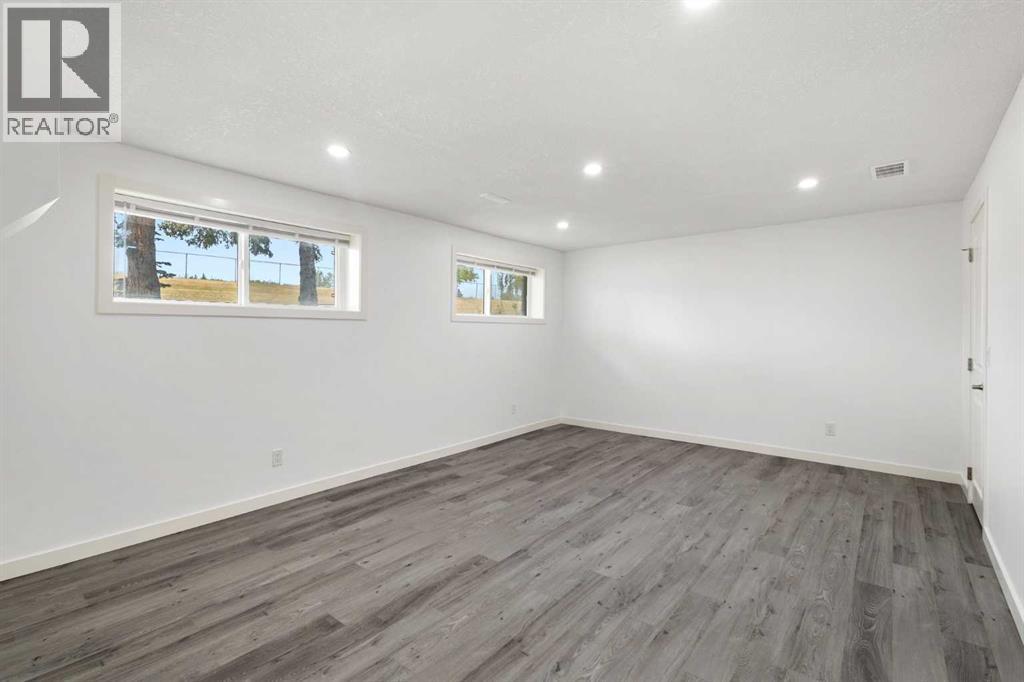
Welcome to this bright and spacious bi-level property, ideally positioned in front of a green space and offering no neighbor directly across. Offering 5 bedrooms in total, this home is a great choice for a family, multi-generational living, or an investment property. The main floor features 3 bedrooms, a spacious and airy living room with large windows, beautiful oak flooring, and a classic brick fireplace that adds warmth and character. The recently updated kitchen features quartz countertops and plenty of natural light. The brand new fully renovated basement provides excellent additional living space with 2 bedrooms, a bright living room with second brick fireplace, new windows, and new flooring throughout. Thanks to the raised bi-level design and large basement windows, the lower level is bright and comfortable rather than feeling like a typical basement. Enjoy the outdoors on the updated deck, while the large lot provides plenty outdoor spaces and future possibilities. Recent updates include a brand-new hot water tank and furnace, new basement windows, new fridge, updated deck, and roof replaced a few years ago.The location is exceptional — walking distance to schools, pathways, Dalhousie LRT Station, and nearby grocery stores, with the University of Calgary just a short distance away. Whether you are looking for a comfortable family home, a property with additional living space, or a solid investment opportunity, this home offers plenty of options.A spacious 5-bedroom home, an oversized double garage, a large lot, and green space right across the street — all in one of Calgary’s most convenient NW communities. Don’t miss this opportunity in Dalhousie! (id:52806)
Calgary, Alberta
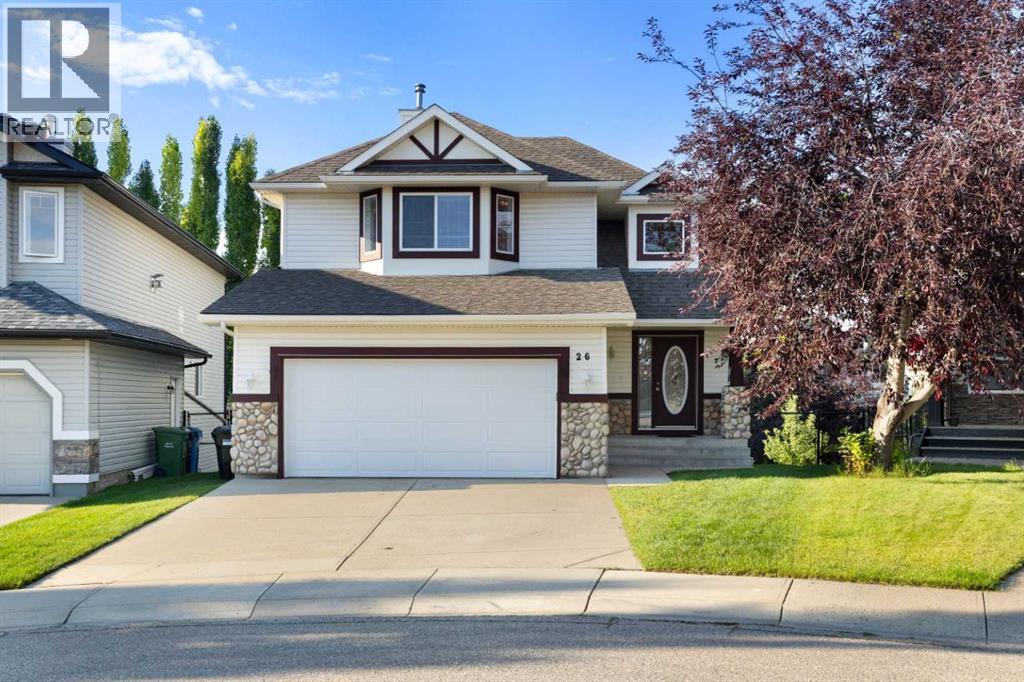
Click brochure link for more details** Situated on a generous 5,576 sq. ft. lot in a quiet, low-traffic area of West Springs, this home offers approximately 1,899 sq. ft. of above-grade living space and convenient access via a nearby walking path to West Springs Park. The home features 3 above-grade bedrooms and 3.5 bathrooms. The spacious primary bedroom is approximately 260 sq. ft. and includes a walk-in closet and a private ensuite with a bathtub and separate shower. The fully developed walkout basement provides a large open recreation area and a full bathroom, adding flexible additional living space. The double attached garage, approximately 20'9" × 21', is fully insulated, including the walls, ceiling/roof area, and garage door. The landscaped backyard features an established lawn, mature trees, a raised wood deck, and a stone patio situated beneath the deck. During the summer months, the mature landscaping complements the surrounding green space and creates an attractive outdoor setting. Recent improvements include a roof replacement in 2021, dishwasher replacement in 2025, installation of a smart automatic main-water shut-off system in 2025, and a new garage door in 2026. The smart water system is designed to automatically shut off the home's main water supply when a leak is detected. (id:52806)
Calgary, Alberta
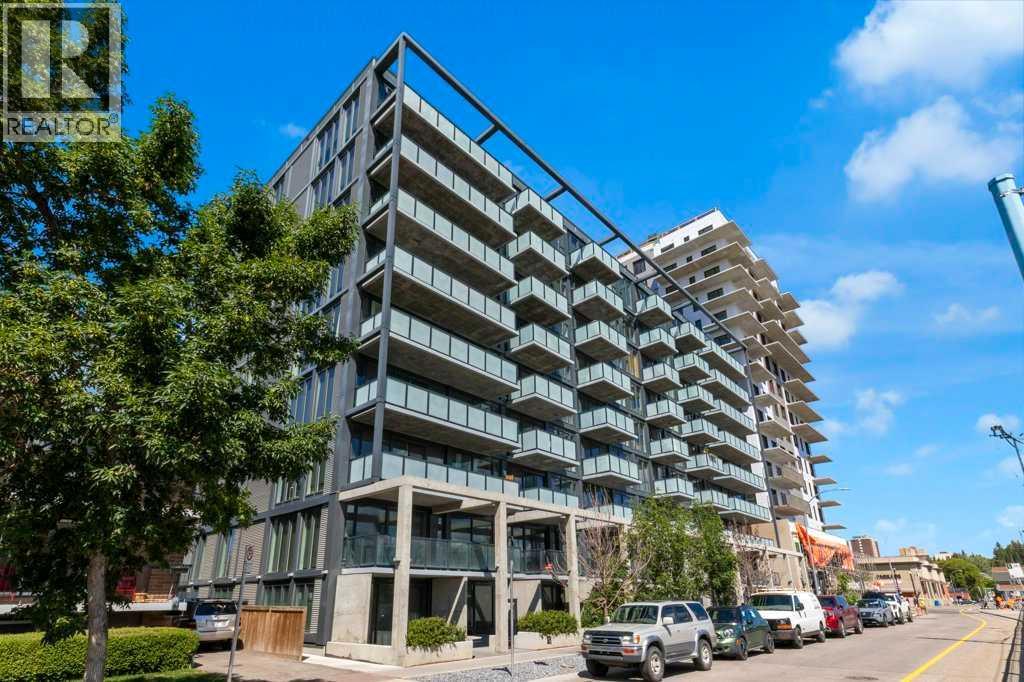
Welcome to Annex in Sunnyside, urban living at its finest, where the energy of Kensington and the peacefulness of the Bow River come together. Start your mornings with a walk on the tree lined street or along the river pathways, visit the local coffee shops, drop by Safeway on your way home. This modern One bedroom and den unit, has a slate gray kitcen with island , stainless appiances, LVP flooring, and a large west facing balcony. The felxible den space can be a work form home, creative space or a small guest room. The unit is completed with a 4 piece bathroom and ensuite laundry. After work enjoy the roof top patio with a barbque area , gardens and even a dog run while you enjoy the panoramic city views . Annex is pet friendly as well airbnb is allowed . Transportaion is easy with the c train so close, most things within walking distance, and you still have you titled heated underground parking stall (id:52806)
Drumheller, Alberta
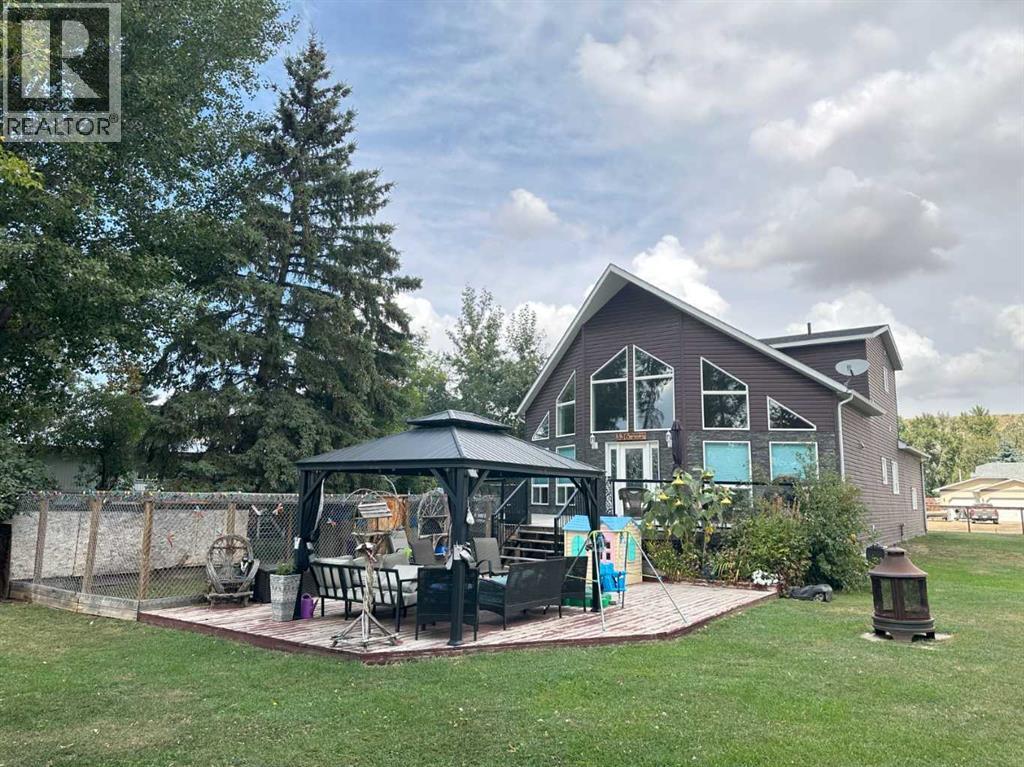
Click brochure link for more details**A custom-built property designed for living, entertaining & everyday comfort. From the moment you enter through the front door, you are greeted by stunning 18’ cathedral ceiling with 10’ walls, creating an immediate sense of space and grandeur. The chef’s kitchen features beautiful cherry wood cabinets, granite countertops, a huge island, stainless steel appliances including a stove with double oven, Bosch dishwasher, and a convenient pantry under the stairs. The open-concept space flows naturally into the family room and dining area with 3/4” hardwood maple flooring. Down the hall is a 4-piece bathroom and two large bedrooms offering excellent flexibility for guests and family members. The upper level features an impressive primary bedroom with generous space for a king-size bed, a spacious walk-in closet and spectacular double-sink ensuite. A washer and dryer are conveniently located upstairs in the primary bedroom, and an additional washer/dryer combo on the main level. A unique feature of this property is the, newly renovated, 32’ x 24’ attached garage transformed into living space. This impressive two-level area features a spacious mudroom on the first level - perfect for coats, shoes and everyday belongings - plus two additional bedrooms. One is currently used as an office, while the other features a walk-through closet and double-sink ensuite, making it a second primary bedroom. The upper level offers a spacious family room set up for a sectional couch and TV, creating an ideal retreat for movie nights, relaxing or entertaining. A convenient half bathroom is also located on this level. Outside, this beautifully landscaped 16,553 sq. ft. (100’ x 165’ approx.) property is fully fenced and offers a 24’ x 24’ garage with 10’ ceiling and is fully insulated, drywalled, electrified and heated. There is also RV parking, four parking spots available, two storage sheds, a spacious upper deck, lower wood patio with gazebo and fire p it area. Mature trees line the edge of the property, leaving a large private, open yard to enjoy. Situated within walking distance to the suspension bridge and breathtaking views. This custom-built home has been completed by reputable professionals, with all permits completed and no discrepancies. The result is a property that combines distinctive custom features with practical everyday living. The home is set up for multipurpose use, with additional living space perfect for a growing family. This 3,168 sq. ft. home offers ample indoor space as well as very functional outdoor space. Home is on town water and a 2,000 gallon septic tank system with a code-compliant backflow protection valve installed. The thoughtful layout provides multiple areas for family members or guests to spread out while maintaining a comfortable connection between the main living spaces. With generous room sizes and extensive outdoor amenities, this property is designed for everyday life and entertaining as well. (id:52806)
