Calgary, Alberta
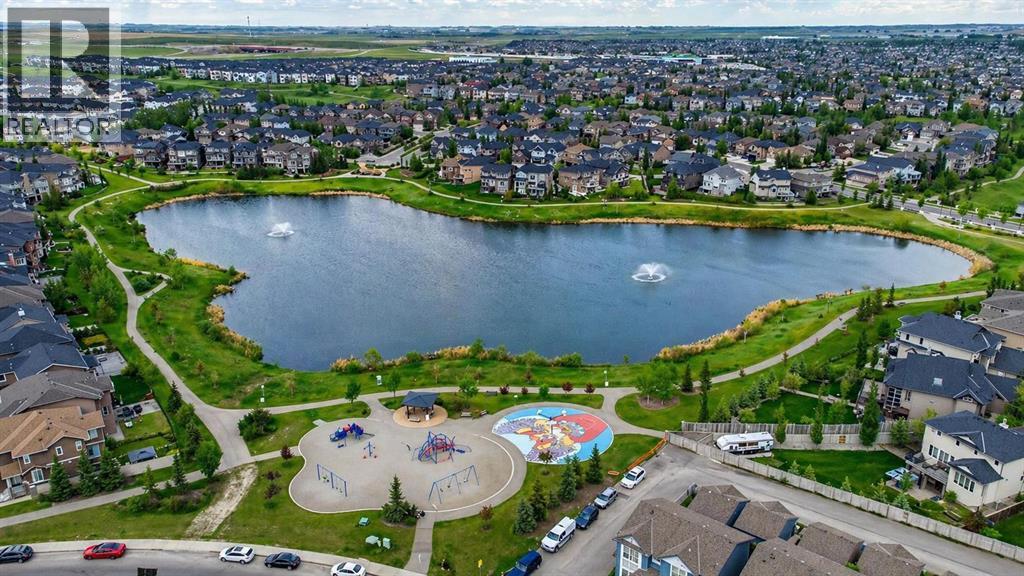
Welcome to Unit 207 at 22 Panatella Road NW — a beautifully upgraded, move-in-ready 2-bedroom, 2-bathroom condo in the heart of Panorama Hills. Thoughtfully refreshed with brand new paint and appliances, this home offers a clean, modern feel that rivals new construction — without the wait.Designed with both comfort and practicality in mind, the open-concept layout is enhanced by 9-foot ceilings, upgraded flooring, and an abundance of natural light. The kitchen anchors the space with rich brown cabinetry, a spacious corner pantry, a large island ideal for everyday living or entertaining, and a full set of brand new stainless steel appliances.The living area flows seamlessly from the kitchen, offering plenty of room for a full-size sectional and flexible setup depending on your lifestyle — whether it’s quiet evenings at home or hosting guests.Both bedrooms are well-sized, including a private primary retreat featuring a walk-in closet and a 4-piece ensuite. A second full bathroom and in-suite laundry with a brand new stacked washer and dryer add to the home’s everyday convenience, while a dedicated storage room keeps everything organized.Step out onto your private balcony overlooking green space — a quiet spot to start your morning or unwind at the end of the day.This unit also comes with titled underground heated parking and a secure storage locker, offering comfort and peace of mind year-round.Located just steps from schools, parks, pathways, shopping, and the VIVO Recreation Centre, with quick access to Stoney Trail, this is a well-balanced home in a highly convenient setting.A clean, upgraded unit in a location that continues to perform — this is one worth seeing in person. (id:52806)
Chestermere, Alberta
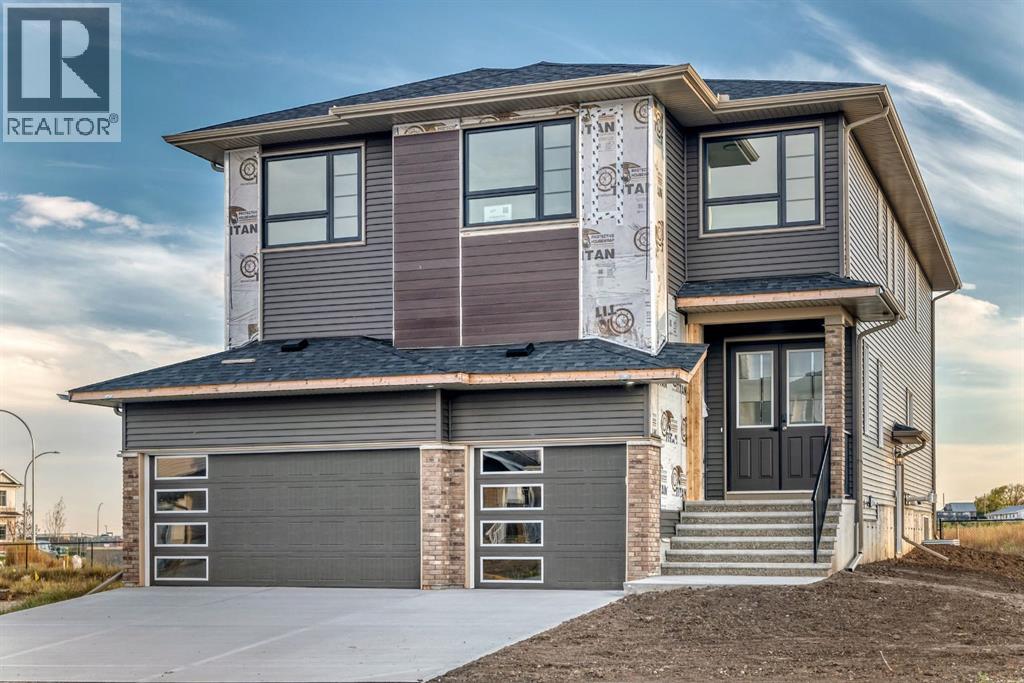
Built in 2025, this well-designed home offers plenty of space with a 3-car garage, separate side entrance, 9' basement walls, and a layout that works well for everyday living. The main floor includes a bedroom with a full bathroom, a flex room with French doors, and a practical mudroom with an open bench and coat rack.The main living area features an electric fireplace with a tile surround and feature wall, while the executive kitchen comes equipped with stainless steel appliances and a gas cooktop. Just off the kitchen is a separate spice kitchen with its own gas range and wood shelving, giving you even more prep and cooking space.Upstairs, you'll find a vaulted bonus room along with a spacious primary bedroom and 5-piece ensuite featuring a soaker tub and fully tiled shower with glass walls and a built-in bench. Tile flooring is included throughout the bathrooms and laundry room, with iron-spindle railings and designer paint details adding a nice finishing touch throughout the home.The home is also Built Green certified and includes triple-pane windows, a high-efficiency furnace, blower door testing, an EV charger rough-in, and a solar chase for future solar installation.Smart features include a Ring video doorbell, programmable thermostat, smart front door lock, smart and motion-activated switches, and an Amazon Alexa touchscreen hub. With designer-selected finishes, energy-efficient construction, and plenty of thoughtful upgrades throughout, this home is ready to enjoy from day one. (id:52806)
Calgary, Alberta
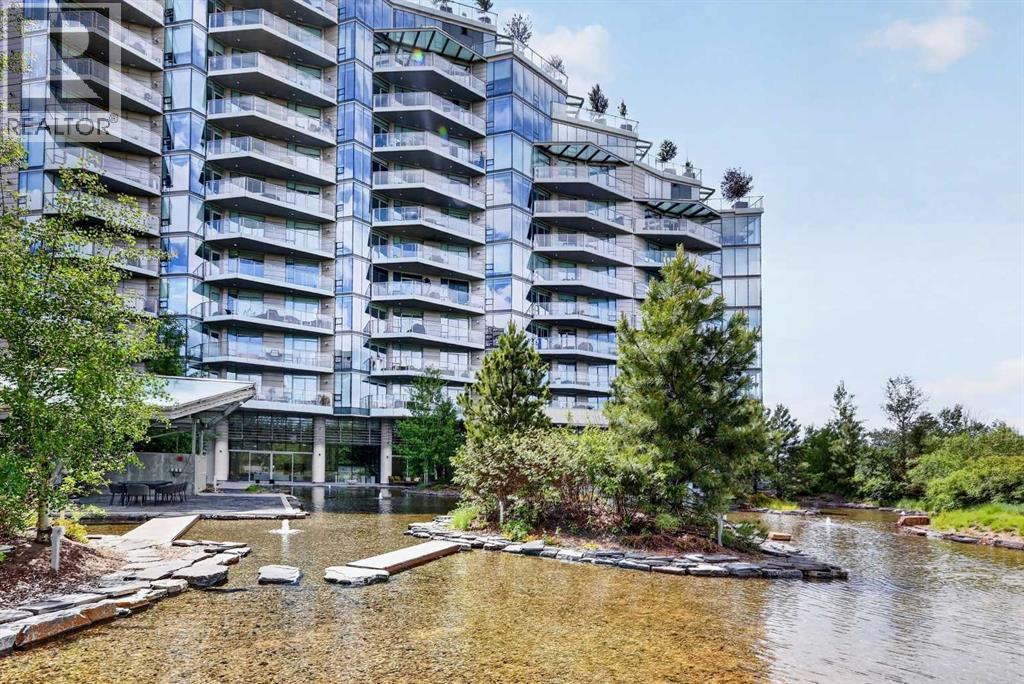
Discover unparalleled luxury in Calgary's newest high-rise, The Concord. This southwest-facing unit offers breathtaking, unobstructed views of the majestic mountains and a partial river view, showcasing the stunning beauty of Calgary through every season. Situated along the picturesque Bow Riverfront, this exquisite residence is just steps away from the iconic Peace Bridge, Prince's Island Park, and the vibrant amenities of downtown Calgary. This brand new 2-bedroom plus office space, 2-bathroom suite features 1300 sq ft of sophisticated living space with high-end finishes. Revel in the elegance of white marble heated floors in the bathrooms, and enjoy the expansive private terraces and exclusive elevator access. The open kitchen concept is equipped with state-of-the-art Miele appliances, while the living area is bathed in natural light from large windows. The Concord offers hotel-style amenities that cater to your every need, ensuring a luxurious and convenient lifestyle. Experience the epitome of urban living in Calgary's premier high-rise. (id:52806)
Calgary, Alberta
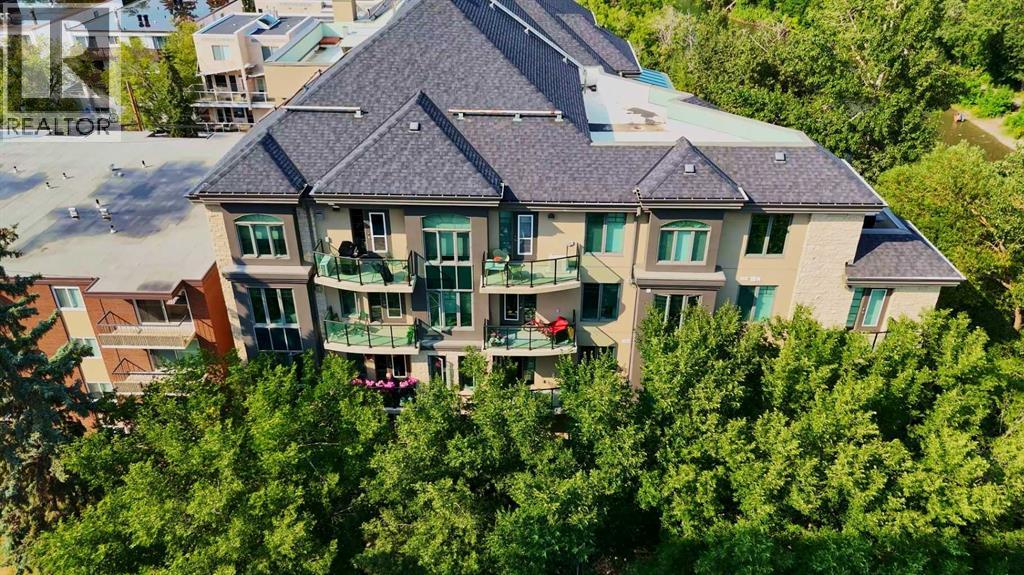
PRICE REDUCTION!! Welcome to this beautifully situated TWO BEDROOM condo in the desirable community of Mission. Located in a solid concrete building along the banks of the Elbow River, this home is just steps from trendy 4th Street, MNP Recreation Centre, the LRT station, Safeway, and Calgary’s extensive river pathway system. The bright, open concept layout features a tiled entryway with a large closet and ample storage. The spacious kitchen offers granite countertops, stainless steel appliances, a double sink, espresso maple cabinetry, and a convenient raised breakfast bar overlooking the living area. South facing windows fill the living space with natural light, while hardwood flooring, a cozy gas fireplace, and 9-foot ceilings add warmth and style. Step outside onto the sunny south facing balcony; Perfect for enjoying your morning coffee or relaxing at the end of the day. Both bedrooms feature neutral carpeting, with the second bedroom offering a built in dresser for added convenience. Completing this fantastic home is titled, heated underground parking. With an unbeatable location, bright south facing exposure, and an array of amenities just outside your door, this Mission condo is an excellent opportunity for homeowners and investors alike. Live in your dream apartment and book a showing today! (id:52806)
Calgary, Alberta
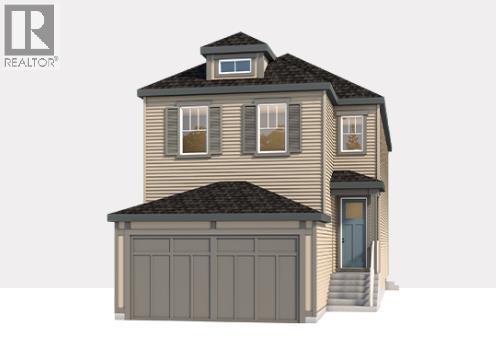
Welcome to 70 Bartlett Row SE, a beautifully appointed Baywest built home located in Rangeview—Calgary’s one-of-a-kind Garden-to-Table community. The main floor is thoughtfully designed for both everyday living and entertaining. Step into the light-filled open-concept great room that seamlessly flows into a chef's kitchen, featuring an oversized island, perfect for meal prep and entertaining. A main floor office adds flexibility for remote work or study, while a stylish two-piece bathroom and a welcoming front foyer complete this level. Upstairs, the primary retreat is a true sanctuary, featuring a luxurious five-piece ensuite with dual sinks, quartz countertops, a shower, a freestanding soaker tub, and a spacious walk-in closet. The upper floor also offers a versatile bonus room, tech space, laundry, a full bath, and two additional bedrooms. Need more space? An optional lower-level Legal Separate Suite or In-Law Suite is available (subject to approval and permitting by the city/municipality), ideal for multi-generational living or rental income. Choose from three different home sizes, with the option to add a fourth bedroom on the upper floor to suit your growing family’s needs. Rangeview is Calgary’s first garden-to-table community. This community was designed to inspire living through food celebration. Its walkable streets, open spaces, and gardens are becoming vibrant gathering places for neighbors to connect. Residents can walk, jog, or cycle on the network of pathways that weave through the community’s linear park system. Future plans include over 23 acres of reconstructed wetlands and ponds, creative playground areas, outdoor classrooms, interpretive areas, and much more. Residents will collaborate to bring life to Rangeview’s food-producing and pollinator gardens, orchards, and greenhouse. Market Square will serve as Rangeview’s community hub for gathering, connecting, and sharing, offering an inviting area for community events, food markets, and celebration s with open lawns and playgrounds. An Urban Village is also anticipated, featuring restaurants, boutiques, and services. (id:52806)
Strathmore, Alberta
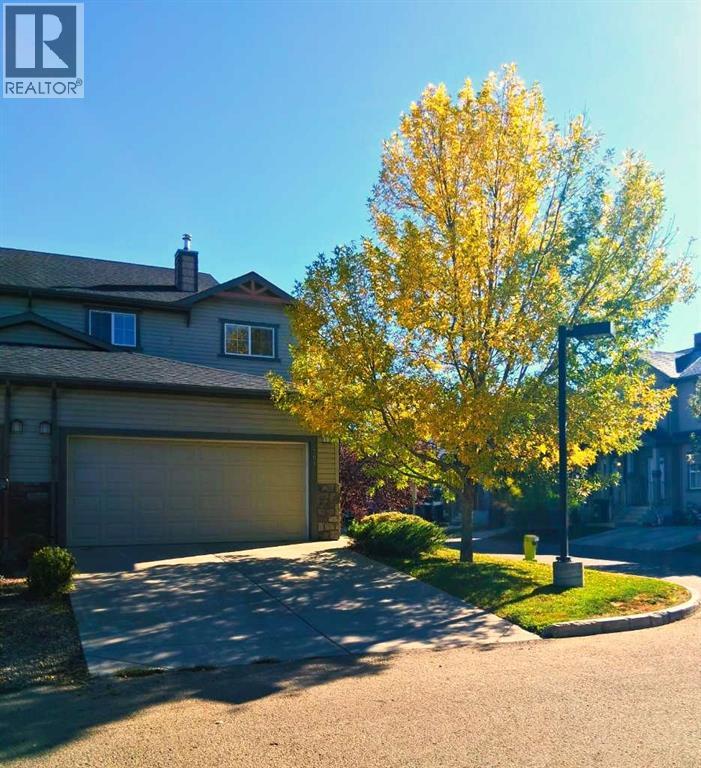
Welcome home to this beautifully updated 3-bedroom, 3-bathroom townhouse in Strathmore — a fantastic opportunity for buyers looking for style, space, value, and true move-in-ready appeal. Tucked into a quieter interior corner-unit location away from the main street and directly across from the playground, this home offers the everyday comfort and family-friendly setting buyers love. Renovated in 2023, it features new flooring and carpeting, stainless steel kitchen appliances, and front-load washer and dryer, giving you the peace of mind of major interior updates already completed. The bright, open-concept main floor is designed for easy living and entertaining, with great natural light and a practical flow between the kitchen, dining, and living areas. Upstairs, the smart 3-bedroom layout provides excellent flexibility for family, guests, or a home office, featuring a comfortable primary bedroom with its own ensuite and walk-in closet. Including the undeveloped basement, this home offers over 2,200 square feet of potential living space, giving future owners room to grow and the opportunity to create a rec room, gym, office, guest area, or additional storage tailored to their needs. The attached double garage and driveway, with parking for up to four vehicles, add everyday convenience, valuable storage, and rare flexibility for guests, family, or multi-vehicle households. Set on a larger lot with front, side, and backyard space, this property offers more outdoor flexibility than many townhomes — ideal for kids, pets, gardening, relaxing, summer BBQs, or simply enjoying a little extra room outside. Enjoy the added privacy of the corner-unit position, reduced road noise, and a tucked-away setting that keeps you close to everything. This professionally managed condo is within walking distance to parks, playgrounds, schools, shopping, pathways, and everyday amenities, making it an outstanding option for buyers seeking convenience, comfort, and long-term value in a welcom ing Strathmore community. With recent renovations, generous interior space, excellent parking, larger-lot outdoor living, a family-friendly setting, and room to grow in the basement, this townhouse delivers exceptional value — book your showing today! (id:52806)
Bellevue, Alberta
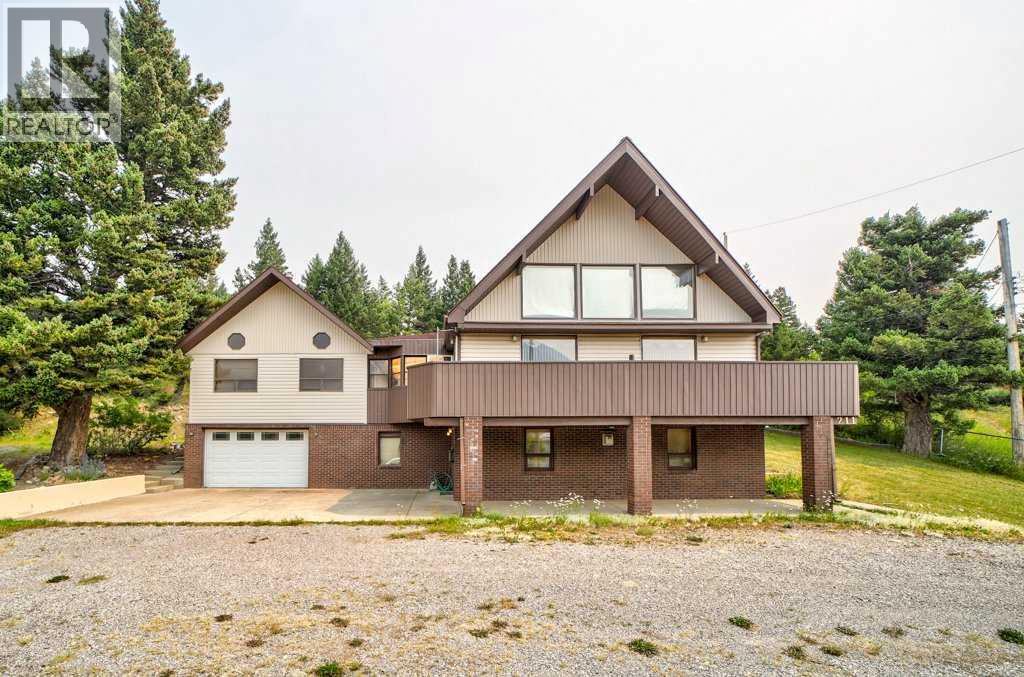
Experience mountain living at its finest in this remarkable chalet style, 1.5 storey walkout nestled in the Crowsnest Pass. Featuring impressive cedar beams, vaulted ceilings, and quality finishes throughout, this one of a kind residence blends authentic mountain charm with timeless style. The well designed layout includes 3 bedrooms, 3 baths, and a spacious loft overlooking the main living area, creating a warm and inviting setting for both everyday living and entertaining. Thoughtfully positioned to enjoy the beauty of its setting, the home offers inviting spaces to relax and unwind. Enjoy the spacious sunroom with an adjoining room featuring an 8 person hot tub, while a cozy wood stove adds warmth and ambiance. Step outside to take in the mountain views from the wraparound deck. The private primary suite offers its own balcony and ensuite with a jetted tub. Beyond the living spaces, the property offers exceptional functionality with an attached double garage, a 23' x 39' detached garage/shop, and a fenced garden area. The home's enduring appeal provides an opportunity for future updates and personalization. A rare chance to own a unique mountain residence in the Crowsnest Pass, offering a truly special lifestyle. (id:52806)
Calgary, Alberta
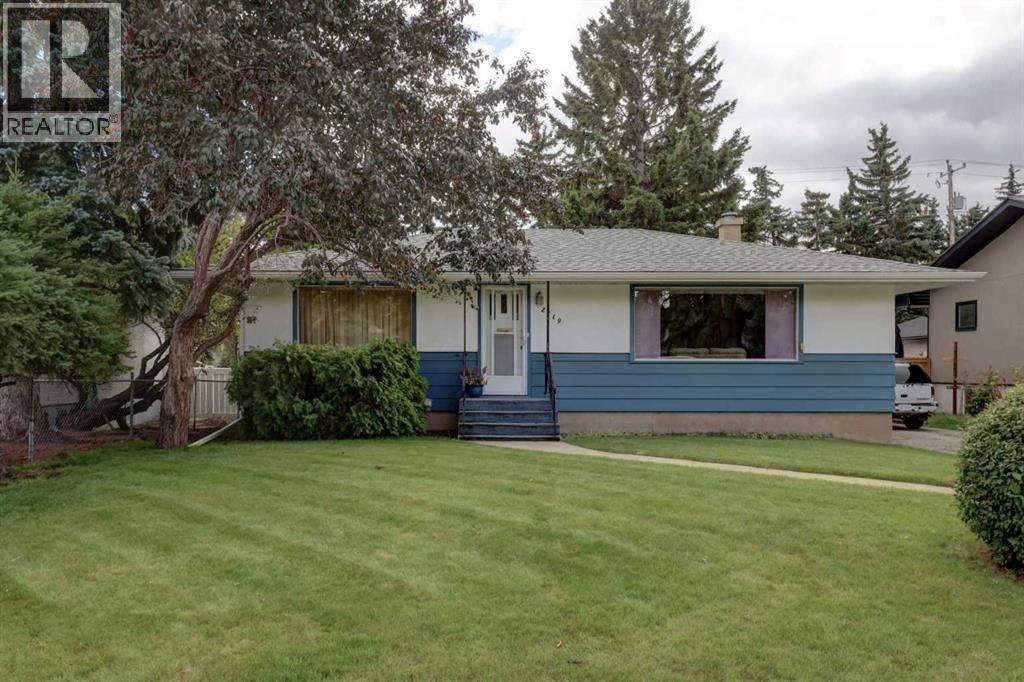
Calling all Builders, Buyers & Investors — Prime Inner-City Banff Trail Opportunity! This oversized 56' x 120' rectangular lot with back-alley access is in one of NW Calgary's most sought-after inner-city communities. The well-maintained original bungalow offers two bedrooms and one bathroom upstairs, and a demisable entrance leading to a den and 3-piece bath down. Enjoy 1,048 square feet above grade with a bright living room, dedicated dining area and a kitchen with oversize windows. A standout feature is the double detached heated garage with front and rear overhead doors opening on the laneway and driveway, plus an extra length driveway for three additional vehicles, parking for five in total, a rare advantage in the inner city. A note for builders, no power poles on this side of the laneway. Located on a quiet crescent in the heart of Banff Trail, steps from Banff Trail LRT station, and within easy walking distance to the University of Calgary and SAIT, and just minutes to Foothills Hospital. The lower-level den is currently being used as a bedroom with a window not meeting egress standards. A lot with potential like this in a transit-connected inner-city community — don't last. Banff Trail living at it’s best! (id:52806)
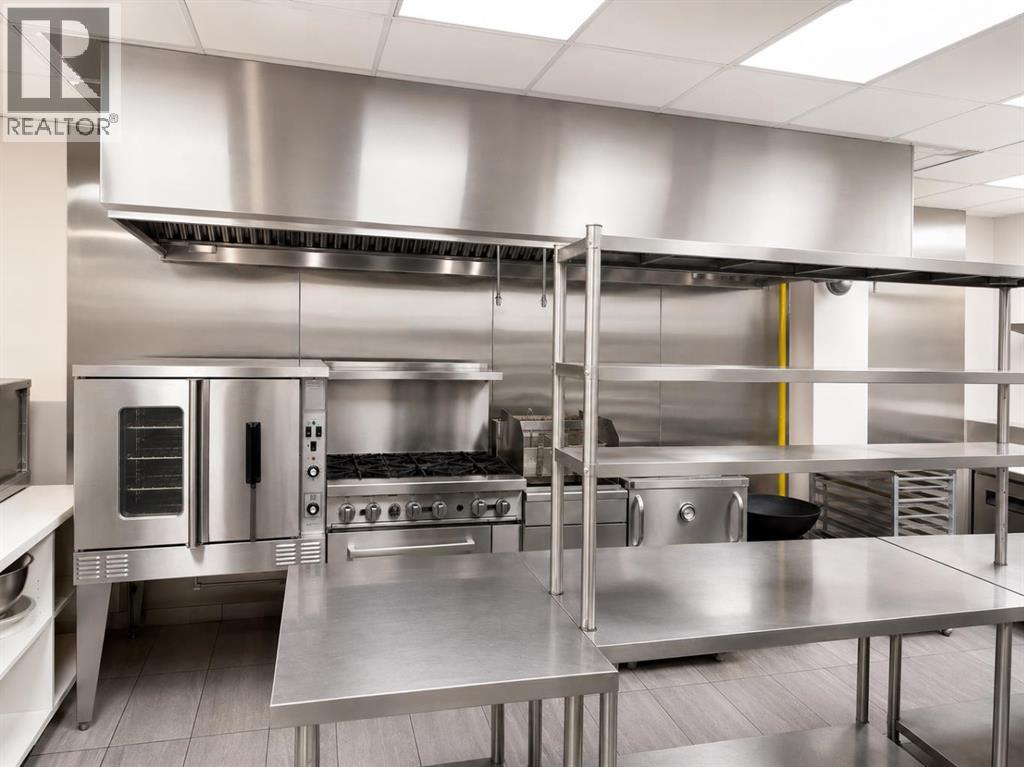
Calgary, Alberta
Fully Equipped Restaurant Asset Sale in a Prime NW Calgary LocationBring your restaurant concept to life in a busy NW Calgary commercial plaza surrounded by established and growing residential communities. This fully equipped space includes major restaurant equipment, fixtures, and leasehold improvements—offering a valuable head start for an operator looking to avoid the work and expense of building from scratch.With approved dine-in seating for up to 12 guests, the space is particularly well suited to a takeout and delivery concept with a dine-in component. Additional seating may be possible, subject to layout modifications and applicable approvals.Potential concepts include Greek cuisine, a bakery, Korean or Japanese food, African cuisine, and other restaurant uses. Plaza use restrictions and existing exclusivities apply; buyers should confirm their proposed concept with the listing agent, subject to landlord approval and applicable requirements.An excellent opportunity for an experienced restaurateur, franchise operator, or entrepreneur seeking an equipped restaurant space in NW Calgary.Asset sale only. Please do not visit the business or approach staff without a confirmed appointment. All inquiries and showings must be arranged through the listing agent. (id:52806)
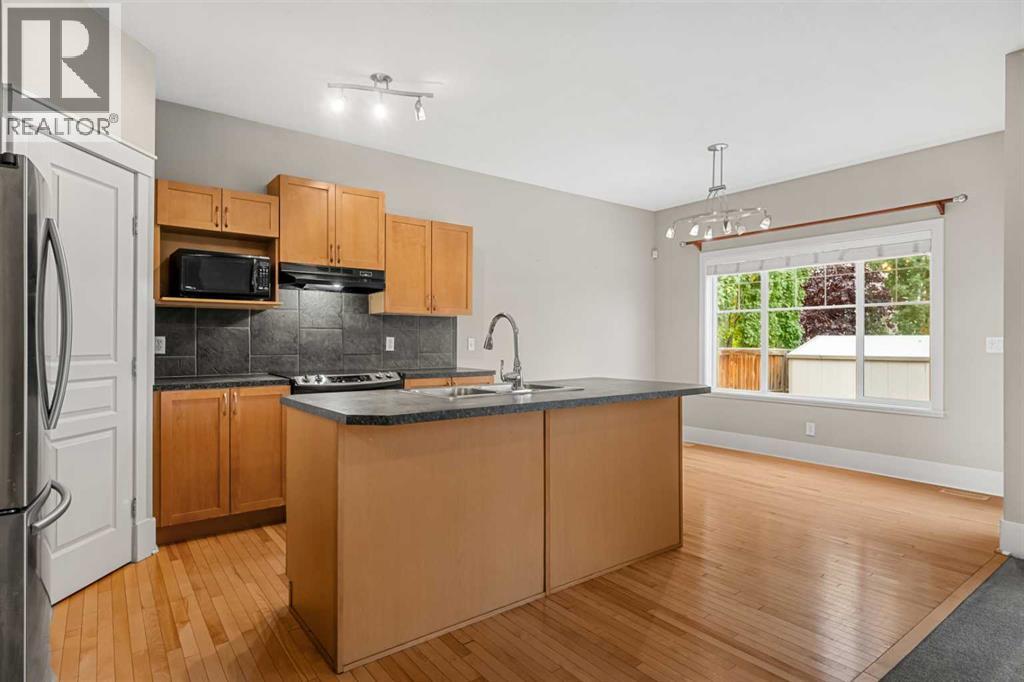
Calgary, Alberta
Welcome to the desirable community of Cougar Ridge! This professionally cleaned home offers a wonderful combination of comfort, functionality, and convenience, making it an ideal choice for families looking for a welcoming home in a fantastic Calgary location. Step inside to an inviting open-concept main floor featuring 9-foot ceilings and beautiful hardwood flooring throughout the kitchen and dining area. The functional kitchen is designed for both everyday living and entertaining, offering ample maple cabinetry, sleek black appliances, a tile backsplash, and a central island with a convenient breakfast bar. The kitchen flows seamlessly into the dining area and bright living room, creating a spacious gathering space for family and guests. A cozy gas fireplace adds warmth and character to the living room, making it the perfect place to relax after a long day. Upstairs, you'll find three generously sized bedrooms, providing plenty of room for the whole family. The primary bedroom offers a comfortable retreat complete with a walk-in closet and a private 4-piece ensuite, creating a peaceful space to unwind. The additional bedrooms are well-sized and versatile, offering options for children, guests, a home office, or a hobby room. A conveniently located full bathroom completes the upper level. The full finished basement provides additional flexibility and valuable space for a recreation room, home gym, office, or additional living area. It also offers plenty of storage space to help keep the rest of the home organized and clutter-free. Outside, enjoy your fully fenced and landscaped backyard, offering a private and functional outdoor space for relaxing and entertaining. The large deck features a gas BBQ hookup, making summer gatherings and family barbecues easy and enjoyable. A storage shed provides additional space for gardening tools, outdoor equipment, and seasonal items, while the generous green space offers plenty of room for children or pets to play. Located in th e sought-after community of Cougar Ridge, this home provides excellent access to Bow Trail and Sarcee Trail, making commuting throughout Calgary convenient. Downtown Calgary is easily accessible, while nearby schools, parks, shopping, and recreational amenities provide everything you need close to home. With the Rocky Mountains also within easy reach, weekend adventures are just a short drive away. Offering a thoughtful layout, comfortable living spaces, a professionally cleaned interior, spacious backyard, and an exceptional location, this Cougar Ridge home is a wonderful opportunity to enjoy the best of Calgary living. (id:52806)
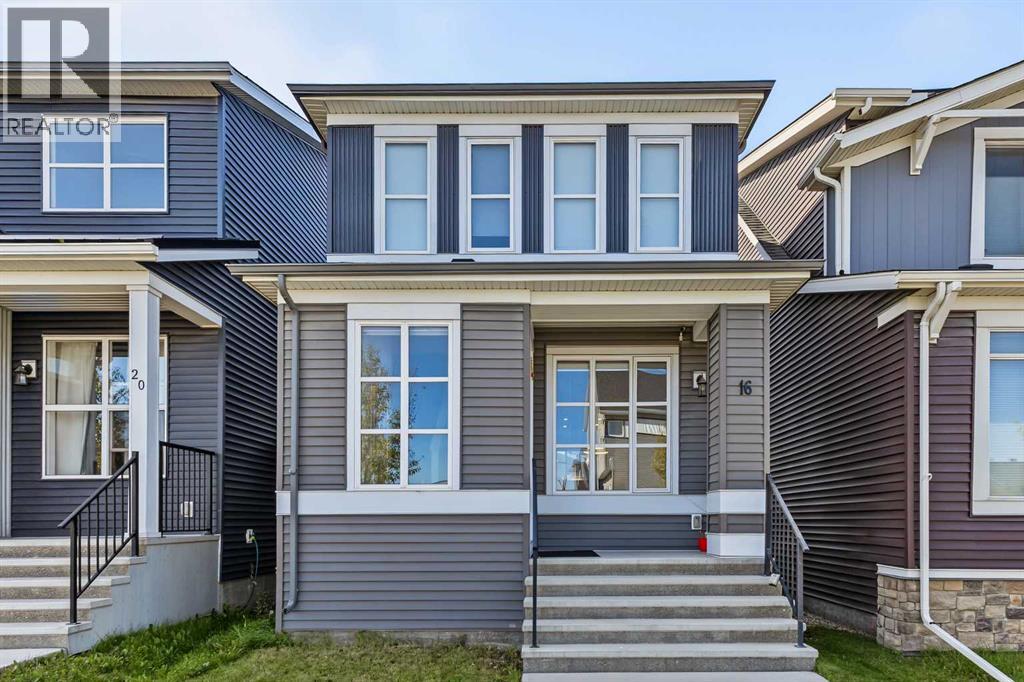
Calgary, Alberta
Welcome home to this inviting and affordable three-bedroom, two-storey home in the community of Livingston. A charming front entrance welcomes you into an open-concept main floor featuring plenty of natural light, high ceilings and vinyl flooring, a comfortable space to spend time with family or entertain friends. The kitchen features rich dark cabinetry, stainless steel appliances, quartz countertops and a generous island, with plenty of workspace for preparing meals. Upstairs, you’ll find three spacious bedrooms, including the primary bedroom with a walk-in closet and four-piece ensuite. Convenient upper-floor laundry makes everyday living a little easier. The unfinished basement awaits your ideas, offering room to grow and create a space that suits your needs. Enjoy the west-facing backyard and the convenience of a double detached garage. With easy access to Stoney Trail, bus routes and everyday amenities, this home brings together comfort, convenience and value. Call your favourite agent today to arrange a showing! (id:52806)
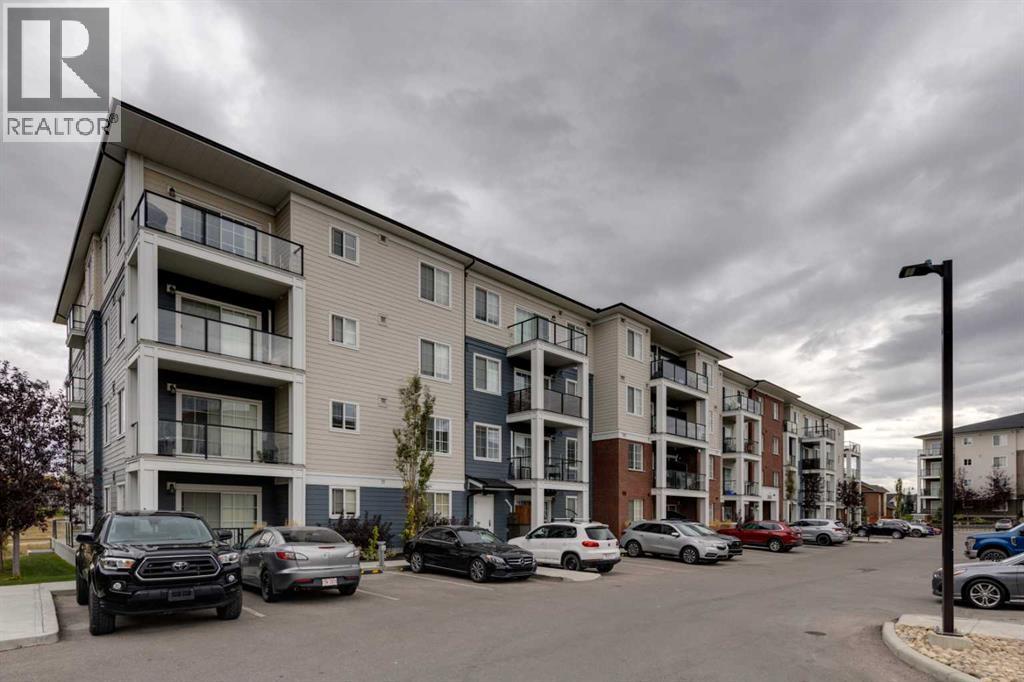
Calgary, Alberta
Step inside this bright and beautifully appointed 2-bedroom, 2-bathroom corner unit and you’ll immediately feel at home. With south and west exposures, natural light fills the space throughout the day, while the thoughtful corner-unit layout gives you a welcoming private entry and a spacious foyer with a double-door closet.As you move into the main living area, the open-concept design creates a comfortable flow between the kitchen, dining area, and living room. The chef-inspired kitchen is the heart of the home, featuring stainless steel appliances, quartz countertops, tile backsplash, and a large island with plenty of storage and workspace. It’s a great space whether you’re preparing dinner or entertaining friends.From the living room, step outside through the sliding doors onto your expansive wrap-around patio, complete with a gas hookup and peaceful pond views. With its south and west exposure, it’s the perfect spot to enjoy your morning coffee, relax in the afternoon sun, or unwind while taking in the evening.The primary bedroom offers plenty of room to relax and features a large walk-in closet with built-ins that leads directly into the modern ensuite. The second bedroom is nicely separated from the primary and offers plenty of flexibility for guests, family, or a home office. A second full bathroom and convenient in-unit laundry complete the living space.You’ll also have the convenience of titled heated underground parking and additional storage.Located in the desirable community of Sage Hill, you’re surrounded by green space and close to parks, ponds, playgrounds, schools, shopping, Nose Hill Park, and major routes including Stoney Trail. (id:52806)
