Beiseker, Alberta
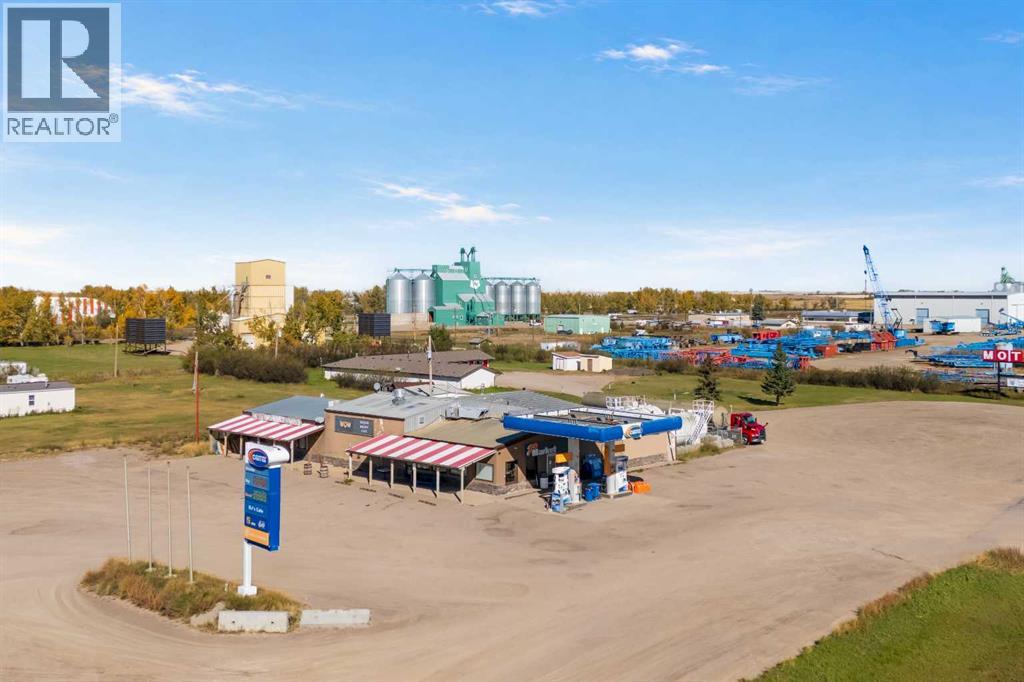
Exceptional opportunity to acquire a high-volume, diversified business in Beiseker, Alberta, combining a gas station, convenience store and food operation with annual sales approaching $4 million. Offered at $600,000, the business generates revenue from multiple streams, including approximately 40% fuel, 22% in-store merchandise, 20% food sales, 15% tobacco and 3% lottery. The gas operation is branded with Centex, with the current agreement in place until 2032, and the fuel system includes double-wall fibreglass tanks and lines installed in 2009. The premises also include substantial additional space suitable for a full-service restaurant, previously occupied by a popular local pub, creating further potential to expand the food-service component. There may also be an opportunity to introduce VLTs, subject to applicable approvals and licensing. An on-site mobile home can accommodate up to four employees, offering a valuable staffing advantage for the operation. The property has also gained added recognition as a filming location for a popular U.S. television series. The lease includes an option to renew for an additional seven years, supporting longer-term operating continuity. Beiseker is strategically located northeast of Calgary at the junction of Highways 9 and 72, providing convenient access to Calgary, Drumheller and surrounding rural communities while serving local residents, agricultural customers and regional traffic. With strong sales volume, diversified income, an established fuel agreement, restaurant expansion potential and employee accommodation, this business presents an attractive opportunity for an owner-operator or experienced business group seeking a substantial operation with multiple avenues for growth. The business operates from leased premises and the sale does not include the real estate. Additional financial and operational information is available to qualified buyers upon execution of a confidentiality agreement. (id:52806)
Rural Foothills County, Alberta
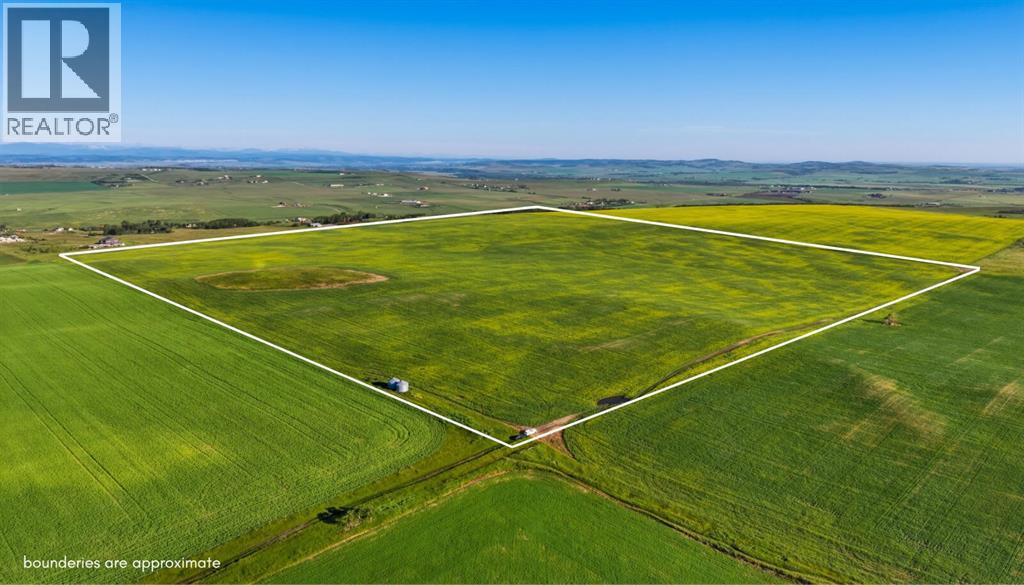
160 acres south of Okotoks on one unbroken quarter section, offering elevated land, stunning mountain views and an excellent investment opportunity.With close proximity to Okotoks and major transportation routes, this property offers the freedom of country living without feeling disconnected. Whether you are looking to expand a farming operation, hold land for the future, or create something truly special for your family, this is an exceptional piece of land.The higher elevations create beautiful building sites with sweeping views toward the mountains, making this an incredible place to build your dream home and take full advantage of the surrounding landscape.Under the current land use, there is potential for two full-sized homes and one secondary suite, creating flexibility for multi-generational living, future planning, or simply enjoying the space and privacy this quarter section provides.A rare opportunity to own a substantial piece of land with incredible views, strong agricultural potential and long-term possibilities in a highly desirable location just south of Okotoks. (id:52806)
Airdrie, Alberta
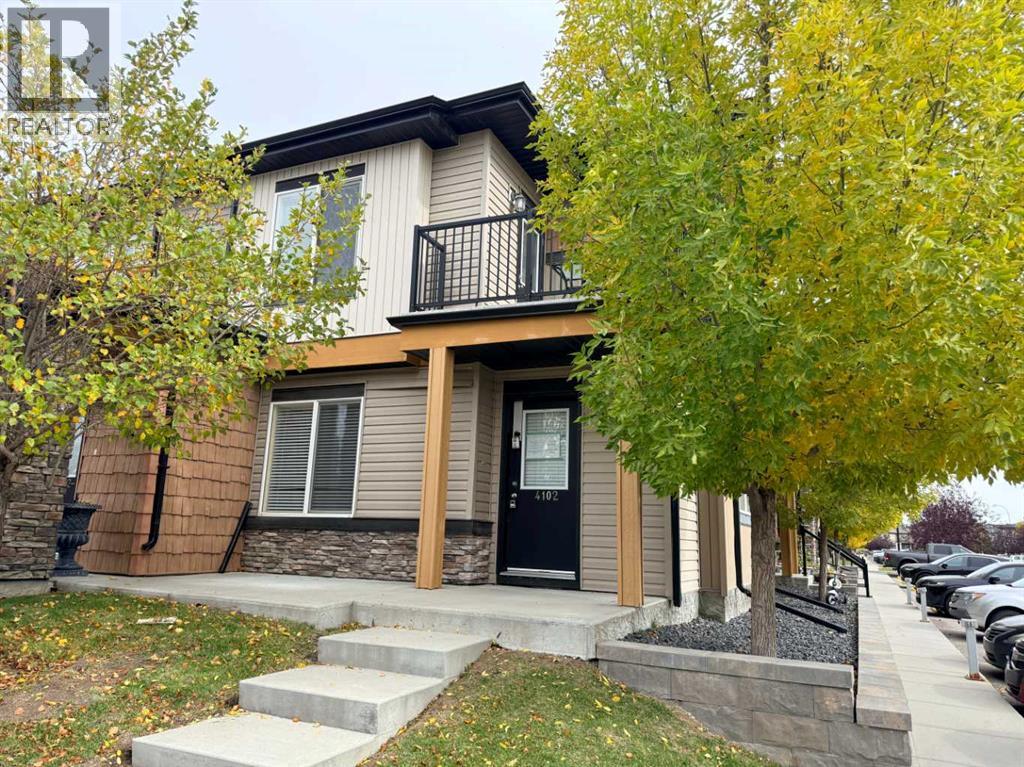
This charming 811 sq/ft two-bedroom townhouse offers a spacious open concept floor plan knockdown ceilings, a kitchen featuring granite countertops, a large island, and a corner pantry for ample storage. Both bedrooms are bright, sunny, and generously sized with cozy carpeting. Additional highlights include a 4-piece bathroom, a convenient laundry room, and extra storage space. Enjoy warm summer evenings on your west facing patio at the private front entrance. Located in the family-friendly community of Prairie Springs, residents have access to schools, playgrounds, sports facilities, and paved pathways, with shopping just a short 7-minute drive away. With plenty of parking and green spaces for the kids, this townhouse is the perfect first home. Call now to schedule a viewing! (id:52806)
Rural Foothills County, Alberta
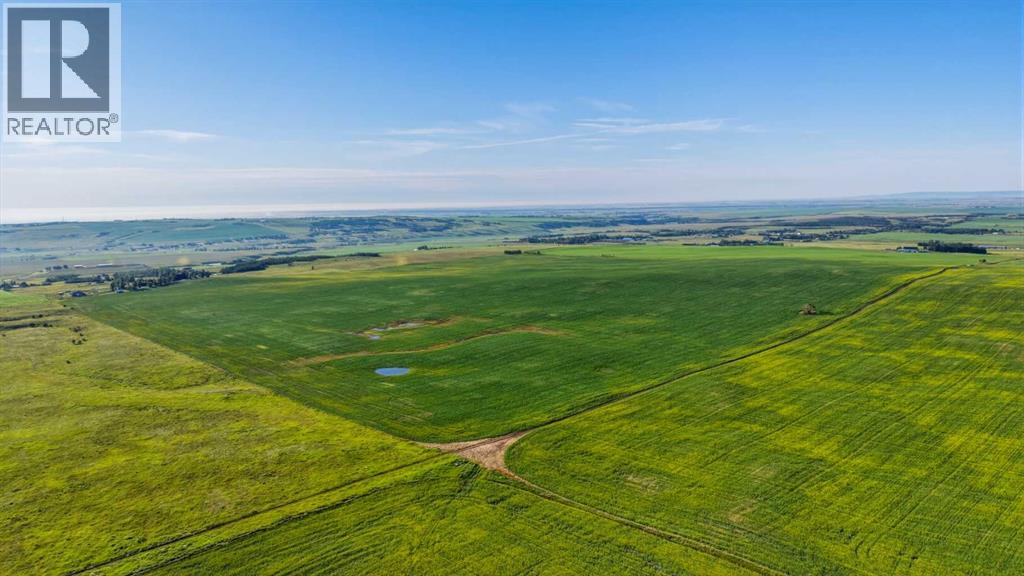
160 acres south of Okotoks on two separate titles, offering a rare combination of agricultural use, flexibility and long-term potential.With close proximity to Okotoks and major transportation routes, this property presents an opportunity to expand an existing farming operation, establish a family farm, or hold the land with future development in mind.Across the two titles, there is potential to build up to four full-sized homes and two secondary suites, creating options for multi-generational living, or long-term planning or development.A natural spring provides a reliable water source for livestock. A portion of the land is currently in crop, with additional acreage available for grazing or expanded agricultural use.Whether you are looking for productive farmland today or land with options for the future, this is a substantial holding in a highly desirable location just south of Okotoks. (id:52806)
Calgary, Alberta
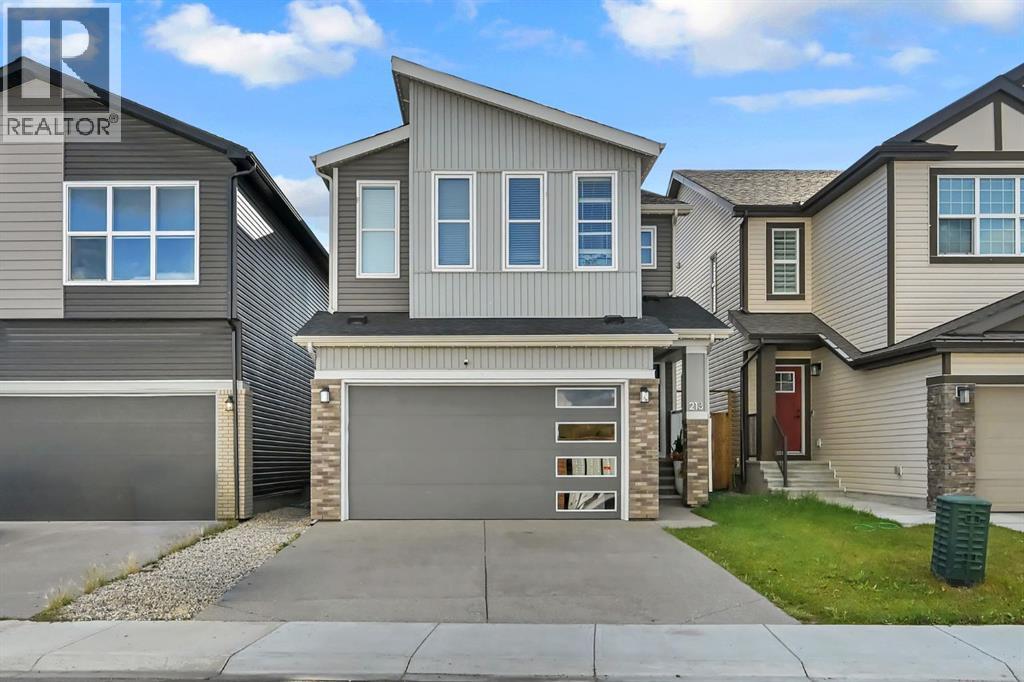
Welcome to this gorgeous detached home in the highly desirable community of Walden, boasting over 3,100 sq. ft. of total living space and a fully finished legal basement suite! As you enter, a spacious foyer with a large closet welcomes you into a bright, open-concept main floor featuring contemporary greyish laminate flooring throughout. The chef’s dream kitchen is beautifully appointed with elegant ivory cabinetry, a classic white backsplash, white quartz countertops, a massive central island with a breakfast bar, an undermount double sink, stainless steel appliances, and a walk-in pantry. Relax in the sun-drenched living room next to the cozy electric fireplace, with the added comfort of central air conditioning, or step directly out onto the private deck—perfect for your morning coffee or weekend BBQs. A flexible main-floor bedroom is ideal for a home office, study, or guest room.Upstairs, carpet leads to a functional upper level featuring a large bonus room and a dedicated laundry room for ultimate convenience. The primary retreat features a luxurious 5-piece ensuite and a spacious walk-in closet. Three additional well-sized bedrooms share a full 4-piece bathroom.The fully finished basement features a separate side entrance leading to a legal suite. This incredible mortgage helper or multi-generational space includes a full kitchen with quartz countertops, stainless steel appliances, 2 spacious bedrooms, a large recreation room, and its own 4-piece bathroom.Superbly located just minutes from shopping centres, schools, and expansive green spaces with scenic ponds. Enjoy quick, easy access to Macleod Trail and major transit routes. Don't miss this incredible opportunity! (id:52806)
Calgary, Alberta
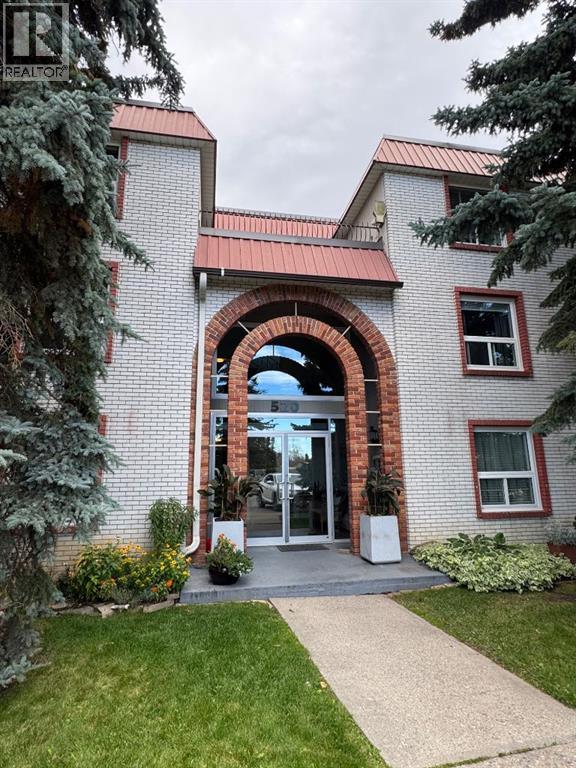
HAPPY THANKSGIVING! THIS UNIT IS A HOT TURKEY DINNER WITH ALL THE TRIMMINGS AND PUMPKIN PIE ! -- COME OUT AND BUY THIS PROFESSIONALLY RENOVATED ($50,000), CONCRETE 3 Bedroom (walk-up) corner unit for under $375,000 in Spruce Cliff -- WITH FABULOUS VIEWS OF: THE DOWNTOWN CORE, DOUGLAS FIR WALKING TRAIL, SHAGANAPPI GOLF COURSE and Chateau Belle Vue's own PRIVATE COURTYARD! ALL NEW KITCHEN (cabinets, quartz countertops, appliances & tile backsplash), LUXURY VINYL PLANK THROUGHOUT and both BATHROOMS redone (all hardware). Safer 2nd floor location, SUNNY EAST BY SOUTHEAST EXPOSURE. This cozy 3 Bedroom, 1.5 bath unit has just under 1050 ft2 -- open FR/DR combination with a rare WOOD BURNING BRICK FIREPLACE. Building amenities include: assigned surface stall (#24) steps from the front door, a secure storage locker (#202), shared WORKSHOP space, shared 3rd floor deck overlooking park, shared laundry room & washbasin in the basement (2 washers/2 dryers). Walking distance to LRT, Shaganappi Golf Course (x-country skiing track), shopping and Douglas Fir Trails for walking. (id:52806)
Calgary, Alberta
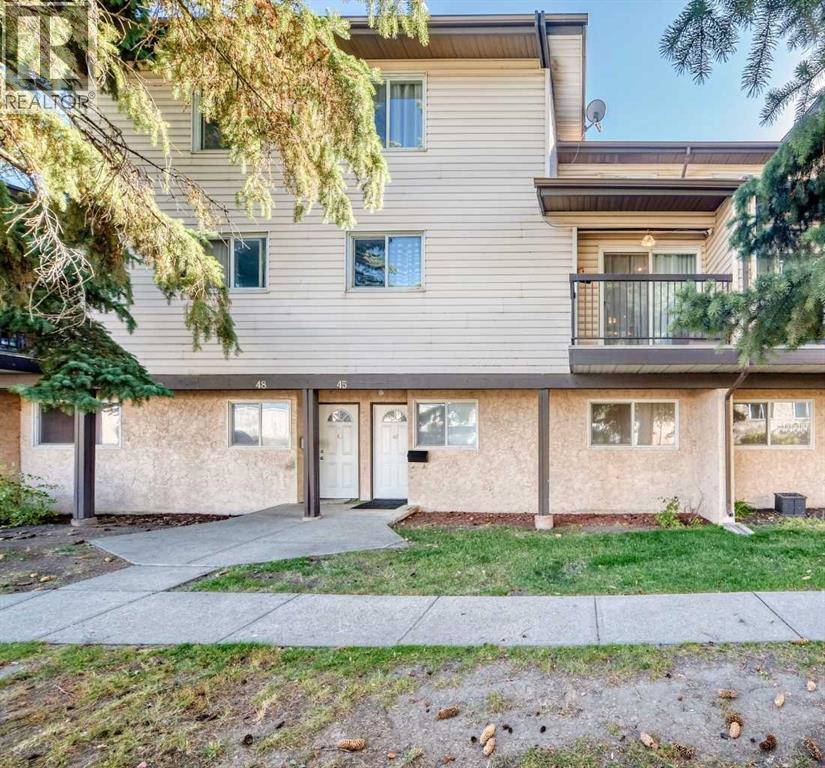
Welcome to this beautifully maintained 3-bedroom townhome in the established community of Forest Heights, ideally situated close to Marlborough Mall, shopping, restaurants, schools, public transit, and an abundance of everyday amenities. Offering a functional layout and excellent location, this home is an ideal opportunity for first-time buyers, young families, or investors looking for an affordable property with strong rental potential. Notable updates include an updated hot water tank and appliances, offering added peace of mind and convenience for the next owner.The home offers 3 spacious bedrooms, 1 full bathroom, and convenient in-home laundry, with a comfortable and functional layout designed for everyday living. The well-maintained condition allows you to move in and enjoy. The property also includes assigned parking, along with plenty of visitor and street parking for added convenience. The balcony is perfect for coffee or just simply unwinding after a long day with the stunning view of trees and greenery.Enjoy exceptional connectivity to the rest of Calgary, with quick access to major roadways and public transit, making commuting throughout the city a breeze. Downtown Calgary is approximately 10 minutes away, while Marlborough Mall and the surrounding amenities provide convenient access to shopping, dining, services, and everyday essentials. With its central location, practical layout, in-home laundry, and affordability, this Forest Heights townhome is an excellent opportunity to enter the Calgary market or add a well-located property to your investment portfolio. (id:52806)
Calgary, Alberta
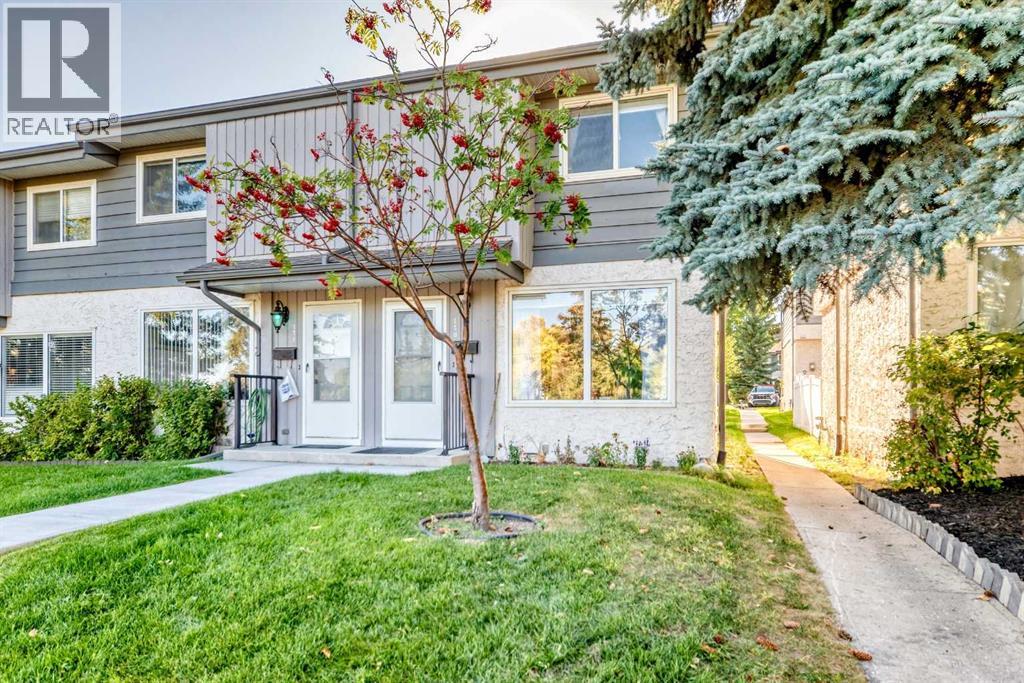
Welcome to this beautifully located home in the sought-after Canyon Meadows community. This property offers a wonderful opportunity to enjoy comfortable living in a convenient southwest Calgary location, close to schools, parks, shopping, transit and major roadways. The main floor offers a spacious living room filled with natural lights. KItchen has newer stainless steel appliances and quarts counter tops that were just installed. Thoughtfully designed with a functional layout and inviting living spaces, this home is ideal for families, professionals or investors. Enjoy the established neighbourhood, nearby amenities and the many recreational opportunities the area has to offer. A great opportunity to make this Canyon Meadows property your own! (id:52806)
Calgary, Alberta
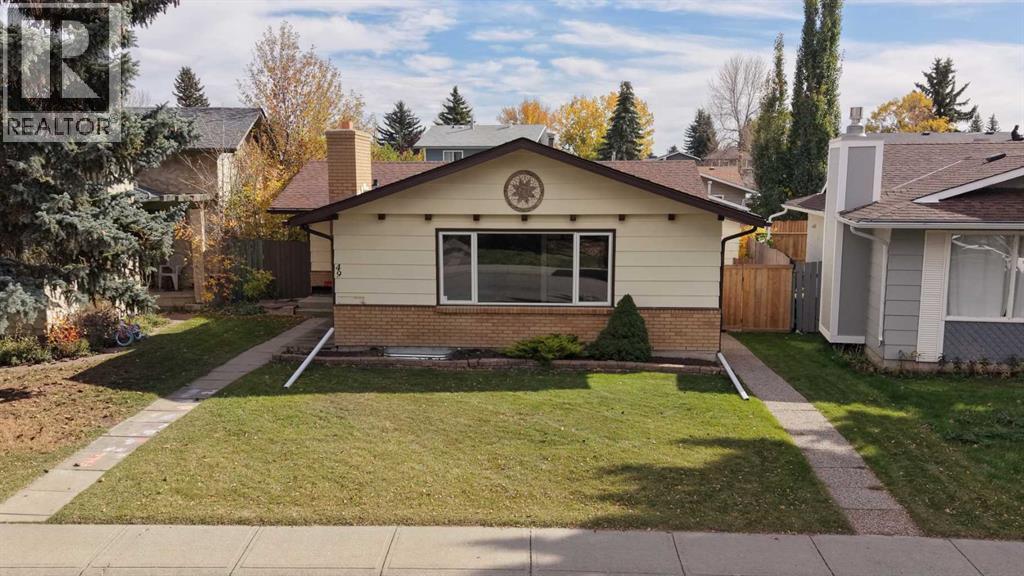
Welcome to an exceptional opportunity in the highly sought after lake community of Sundance, where this charming bungalow combines a family friendly layout, INCOME POTENTIAL, and an AMAZING LOCATION just a three-minute walk from Lake Sundance. Offering over 2000+ TOTAL SQFT and a FULLY DEVELOPED LEGAL SUITE in the basement, this home provides an impressive amount of versatile living space. The main floor features a bright and inviting layout with a spacious living room, large front windows that fill the space with natural light, and an adjoining dining area that flows easily into the kitchen. The kitchen offers abundant cabinetry, generous counter space, stainless steel appliances, and a gas range. The main level includes two bedrooms, including a comfortable primary bedroom with its own 3-piece ensuite, as well as a second 4-piece bathroom. A large flex/mud room adds even more functionality and can easily adapt to suit a variety of needs, whether used as a home office, playroom, hobby space, storage area, or kids' play area. Separate laundry for each floor adds another layer of everyday convenience, and the home’s warm neutral finishes and practical floor plan make the space feel bright, welcoming, and easy to live in. Downstairs, the completely separate legal suite was FULLY REDONE AND LEGALIZED in 2022 with NEWER WINDOWS (2022), creating a fantastic opportunity for extended family, multigenerational living, or rental income. The legal suite features two additional bedrooms, a 3-piece bathroom, excellent storage, and an open living area with plenty of room for both lounging and dining. The lower kitchen has a clean, modern look with white cabinetry, stainless steel appliances, subway tile backsplash, ample counter space, and excellent storage, while recessed lighting throughout helps keep the space bright and comfortable. Outside, the property continues to impress with a fenced backyard that provides room to relax, play, garden, or entertain, along with a detached 20' x 20' double garage offering secure parking and additional storage. The home’s classic bungalow exterior, mature landscaping, and established streetscape fit perfectly into the character of the Sundance neighbourhood. One of the standout features of this property is its incredible proximity to Lake Sundance, located just a short three-minute walk away, putting year-round recreation almost at your doorstep. Spend summer days swimming, relaxing by the water, paddleboarding, or enjoying the beach, then take advantage of skating and other winter activities when the seasons change. The surrounding area also offers access to FISH CREEK PARK, parks, pathways, schools, recreation, shopping, and everyday amenities nearby, making this an outstanding location for families and anyone who values an active community lifestyle. Book your showing today to see what this home holds! (id:52806)
Calgary, Alberta
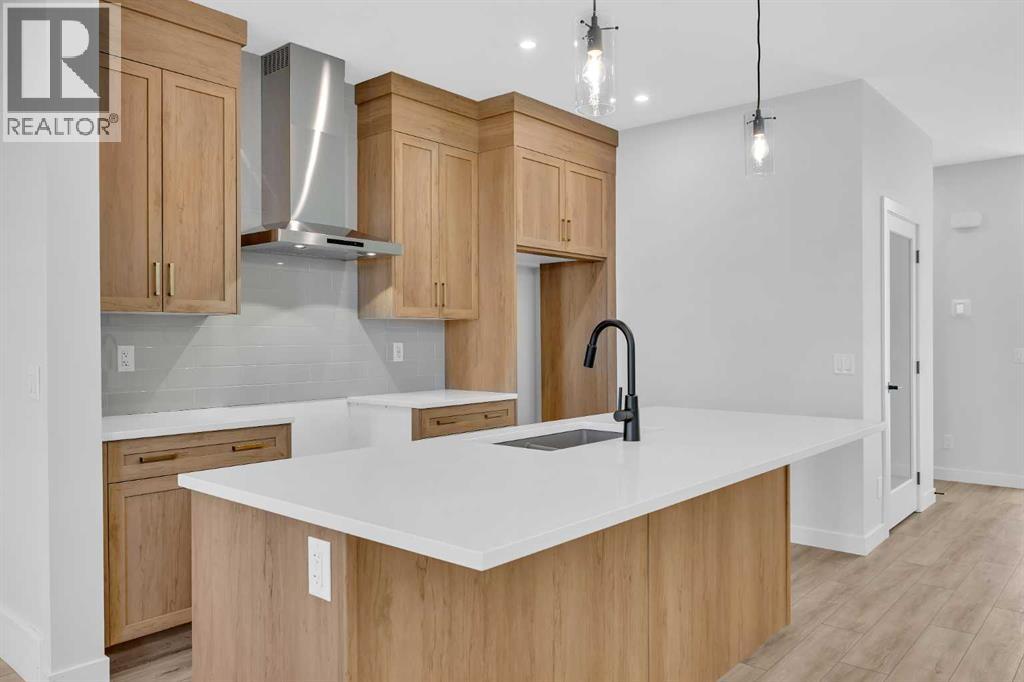
Welcome to the Concord II by Broadview Homes, a thoughtfully designed detached home with Hardie Board siding, a double detached garage, and a premium park-facing location in the sought-after southwest Calgary community of Vermilion Hill. Offering 3 bedrooms, 2.5 bathrooms, a main floor flex room, side entrance, and a basement with excellent future development potential, this home blends modern design with exceptional functionality for today's lifestyle. The main floor welcomes you with a versatile flex room, ideal for a home office, study, playroom, or guest space. The open-concept layout is designed for both everyday living and entertaining, centered around a beautifully appointed kitchen featuring quartz countertops, full-height cabinetry, a spacious 7'6" island, and abundant storage. The adjoining dining area flows seamlessly into the great room, where an elegant electric fireplace with floor-to-ceiling tile creates a warm and inviting focal point. Upstairs, the spacious primary suite offers a walk-in closet and a beautifully finished ensuite complete with dual vanities, a fully tiled walk-in shower, and a relaxing soaker tub. Two additional bedrooms, a full bathroom, and a conveniently located upper-level laundry room complete the second floor, providing a functional layout that easily adapts to growing families, professionals, or those working from home. Outside, enjoy a completed rear deck, double detached garage, and the rare benefit of fronting directly onto park space, creating an open and inviting setting with beautiful views right outside your front door. Located in Vermilion Hill, one of southwest Calgary's newest master-planned communities, residents enjoy being just minutes from Fish Creek Provincial Park, Weaselhead Flats, Glenmore Reservoir, and an extensive network of walking and cycling pathways. Surrounded by mountain views, planned parks, natural green spaces, and recognized as a Dark Sky community, Vermilion Hill offers a unique balance of natur e, recreation, and urban convenience with quick access to shopping, major commuter routes, and everyday amenities. (id:52806)
,
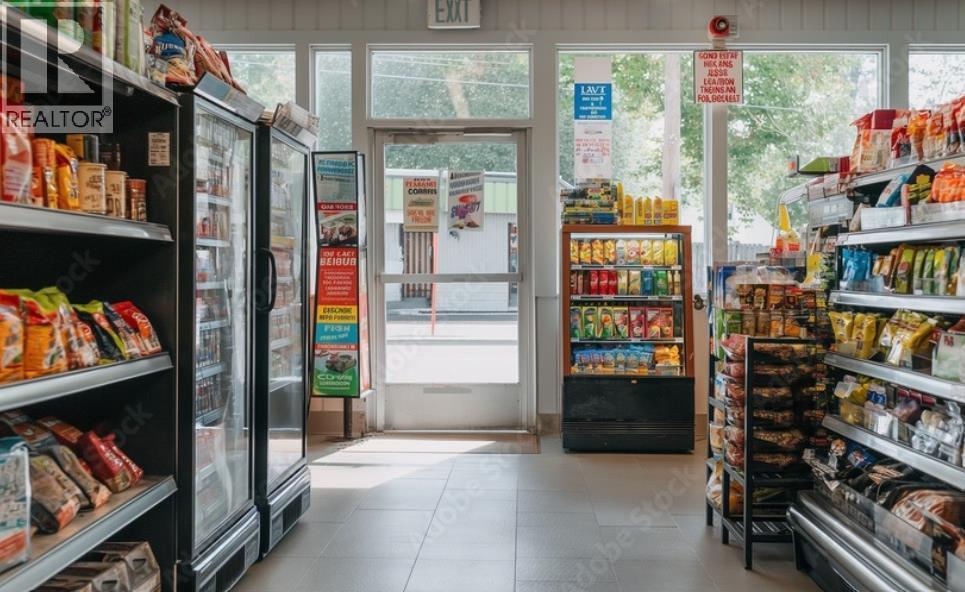
Excellent opportunity to own or operate a well-established convenience store in a busy and desirable location. The store offers a variety of everyday essentials and provides convenient access for local residents and surrounding businesses. Functional layout with good visibility and easy customer access. Great opportunity for an owner-operator looking to establish or expand their business. Strong potential to increase sales by adding new products and services. Convenient location with nearby residential and commercial activity. (id:52806)
Chestermere, Alberta
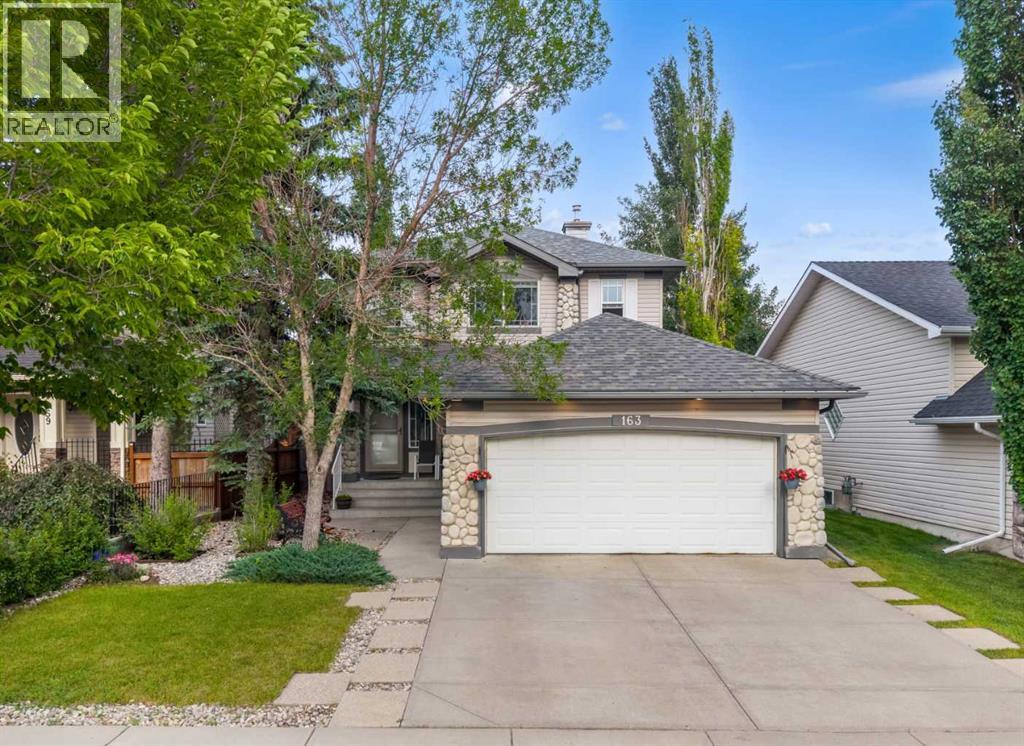
Welcome to this BEAUTIFUL FAMILY HOME in Lakeview Landing - walking distance to the CHESTERMERE LAKE! This well-maintained double-attached garage home with 3 bedrooms and a FULLY DEVELOPED BASEMENT with CENTRAL AIR CONDITIONING is a MUST SEE! Step inside to a WELCOMING FOYER and an OPEN FLOOR concept with HARDWOOD and tile flooring throughout the main floor. The SPACIOUS LIVING ROOM provides the perfect place to relax, while the INCREDIBLE KITCHEN is designed for both everyday living and entertaining. There's a cozy GAS FIREPLACE in the living room for those cold winters. The kitchen is spacious, with tons of STORAGE, stainless steel appliances, a breakfast bar, and a large walk-through pantry that leads to the laundry/mudroom and the garage entrance. The main floor also features an EXTRA OFFICE SPACE for all those who work from home or need a home office. The dining area provides direct access to the outside deck, ideal for summer barbecues and outdoor gatherings. Upstairs are 3 bdrms and a 4-piece bath, with the primary having a large walk-in closet and a 4-piece ensuite. The most beautiful feature of this home is a fully developed basement with an entertaining area and an additional stone-surrounded ELECTRIC FIREPLACE for those cold winters. The basement also features a REC ROOM, which can be used as a complete gym and for many other purposes. Living in Chestermere means enjoying year-round activities—spend summer days on the lake, at the beach, or paddleboarding with friends, and embrace winter with ice skating, ice fishing, and walks. All of this comes with the comfort of small-town charm, yet you’re only five minutes from the Calgary city limits, offering quick access to major amenities, shopping, dining, and downtown. Book your showing today! (id:52806)
