Calgary, Alberta
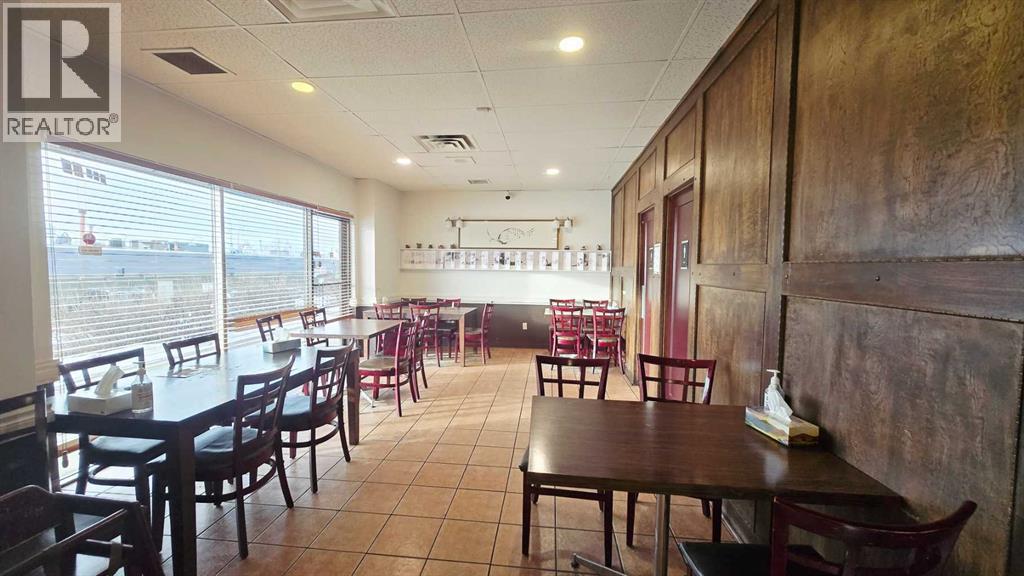
This well-established restaurant has been successfully operating since 2004 and is ideally located in a high-traffic area. The property offers a spacious on-site parking lot and excellent access to public transportation and nearby schools. The surrounding area has developed into a vibrant mixed-use complex with new condominiums and office space, significantly increasing foot traffic and exposure and creating strong future growth potential. The business has demonstrated consistent revenue over the past several years, with additional upside potential through the introduction or expansion of take-out and delivery platforms to further increase sales. The restaurant is fully equipped with extensive upgrades, including a make-up air system, walk-in coolers and freezers, grease trap systems, and other key improvements. With the growing popularity of Korean cuisine and a highly accessible location near established Asian-Canadian communities, this is a rare opportunity in Calgary. The layout also allows for conversion to other cuisines, subject to landlord approval, and benefits from a low lease rate and professional property management. (id:52806)
Calgary, Alberta
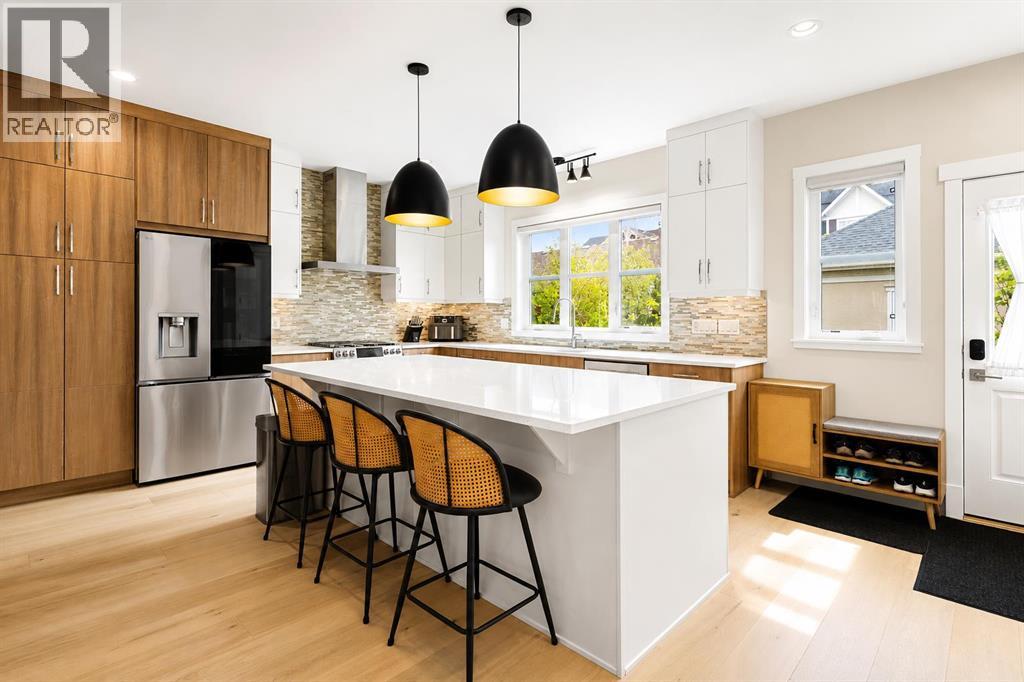
Welcome to Currie Barracks, one of Calgary’s most sought-after inner-city communities. This impeccably maintained, move-in-ready detached home offers over 2,600 sq. ft. of developed living space, with 4 bedrooms, 3.5 bathrooms, central air conditioning, and a fully finished double detached garage.Thoughtfully updated throughout, the home features major 2024 updates: hardwood flooring across the main and upper levels, including stairs; luxury vinyl plank flooring in the basement; an upgraded kitchen appliance package featuring an LG InstaView refrigerator, Café range, and GE smart range hood; as well as a tankless water heater and water softener. Additional recent improvements include a furnace replaced approximately six months ago and a recently repainted front porch and backyard deck — offering comfort, efficiency, and peace of mind for the next owner.Step inside to discover a bright and inviting main floor highlighted by expansive windows and an open-concept layout designed for both everyday living and entertaining. The spacious living room is anchored by a cozy gas fireplace and flows seamlessly into the generous dining area. The well-appointed kitchen features quartz countertops, stylish cabinetry, a large central island, and a separate pantry.Upstairs, you’ll find three spacious bedrooms, including a comfortable primary retreat complete with a 5-piece ensuite featuring dual vanities, a deep soaker tub, and a large walk-in closet. The fully finished basement extends the living space with a fourth bedroom, a versatile recreation/family room, and a full 4-piece bathroom.Outside, the generous backyard is a true standout, offering outdoor space rarely found in an inner-city community, complete with mature landscaping and a spacious deck ideal for BBQs, outdoor dining, and relaxing.Conveniently located within Currie Barracks, this home is close to parks, playgrounds, schools, restaurants, shopping amenities, and the vibrant shops and dining of Marda Loop, with q uick access to Downtown and major roadways including Crowchild Trail, Glenmore Trail, and Stoney Trail.This is a rare opportunity to own a thoughtfully updated, move-in-ready detached home with a larger usable backyard in one of Calgary’s most desirable inner-city communities. Book your private showing today! (id:52806)
Calgary, Alberta
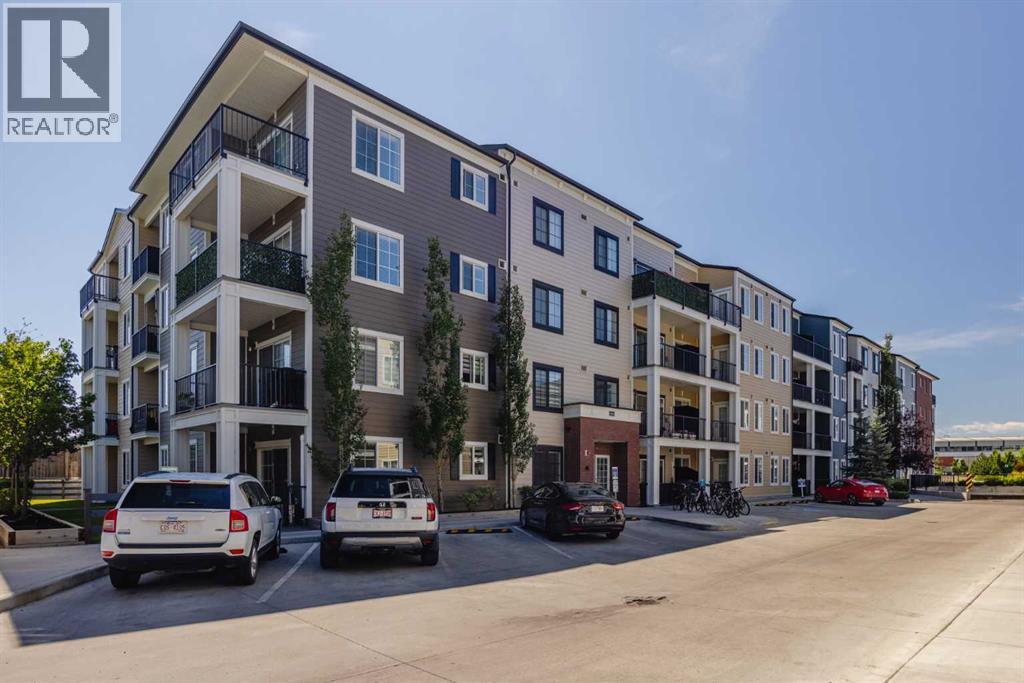
TOP FLOOR CORNER UNIT | 944 SQ. FT. OF BUILDER-REPORTED LIVING SPACE | 2 BEDROOMS | 2 BATHROOMS | AIR CONDITIONING. Located in Legacy, this well-maintained condo stands out with additional windows, abundant natural light, no neighbours above, and unobstructed views from the balcony.The open-concept kitchen features quartz countertops, stainless steel appliances, full-height cabinetry, a subway tile backsplash, and a large island with seating. It flows naturally into the dining and living areas, creating a comfortable and functional space for everyday living.The primary bedroom includes a walk-through closet and a 3-piece ensuite. The second bedroom is located next to the full main bathroom, providing a practical setup for guests, family, roommates, or a home office. Additional features include in-suite laundry and air conditioning.Conveniently located near Legacy’s walking paths, parks, playgrounds, schools, shopping, and restaurants, with quick access to Macleod Trail and Stoney Trail. A strong option for first-time buyers, downsizers, or investors. (id:52806)
Calgary, Alberta
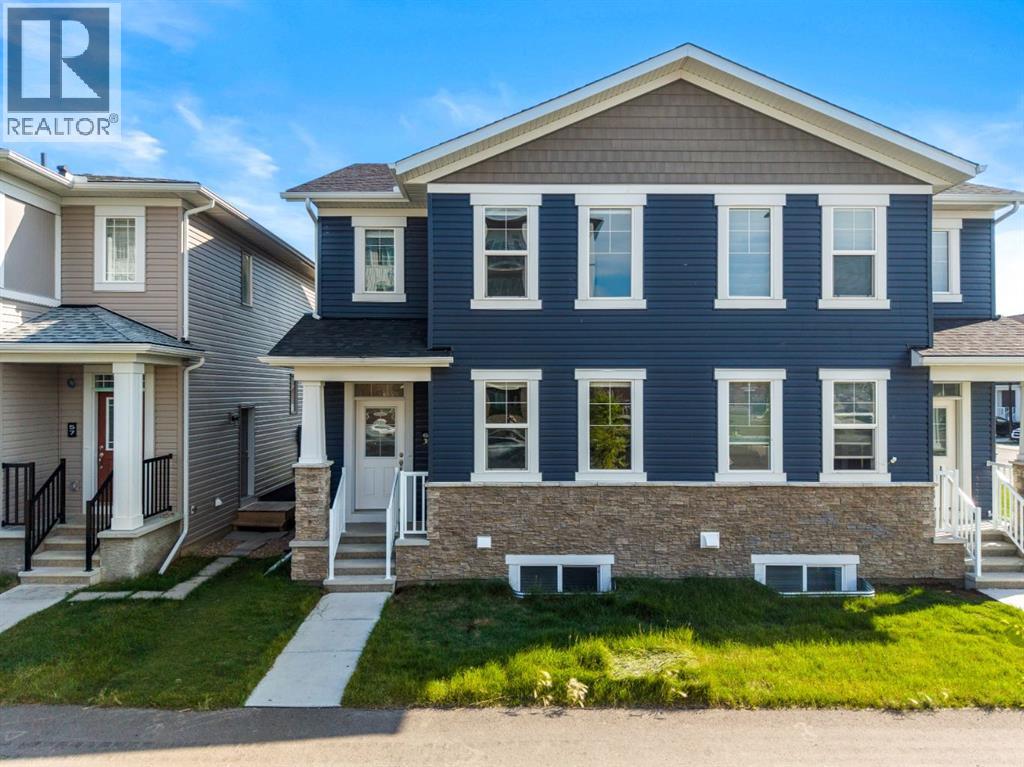
Welcome to **61 Cityline Gate NE**, a beautifully designed **semi-detached home offering 1,553.27 SQ FT above grade** plus a **2-bedroom basement LEGAL suite**—an excellent opportunity for homeowners and investors alike.The **main floor** features a bright and functional layout with a spacious living area, modern kitchen, dining space, a convenient **home office**, and a **2-piece powder room**. Upstairs, you’ll find **3 generously sized bedrooms**, including the primary bedroom, **2 full bathrooms**, and a dedicated **laundry area** for added convenience.The fully developed basement LEGAL suite* offers a separate living space complete with **2 bedrooms, 1 full bathroom, kitchen, living area, and its own separate laundry**. The **basement legal suite is currently rented**, providing an immediate rental-income opportunity for the new owner.With a total of **5 bedrooms + main-floor office, 3.5 bathrooms, two separate laundry areas, and a legal income-generating suite**, this property offers an ideal combination of comfortable family living and investment potential. Located in the growing community of **Cityscape**, with convenient access to nearby amenities, shopping, schools, parks, major roadways, and Calgary International Airport.**Live upstairs and benefit from the existing basement rental income, or add this versatile property to your investment portfolio.** (id:52806)
,
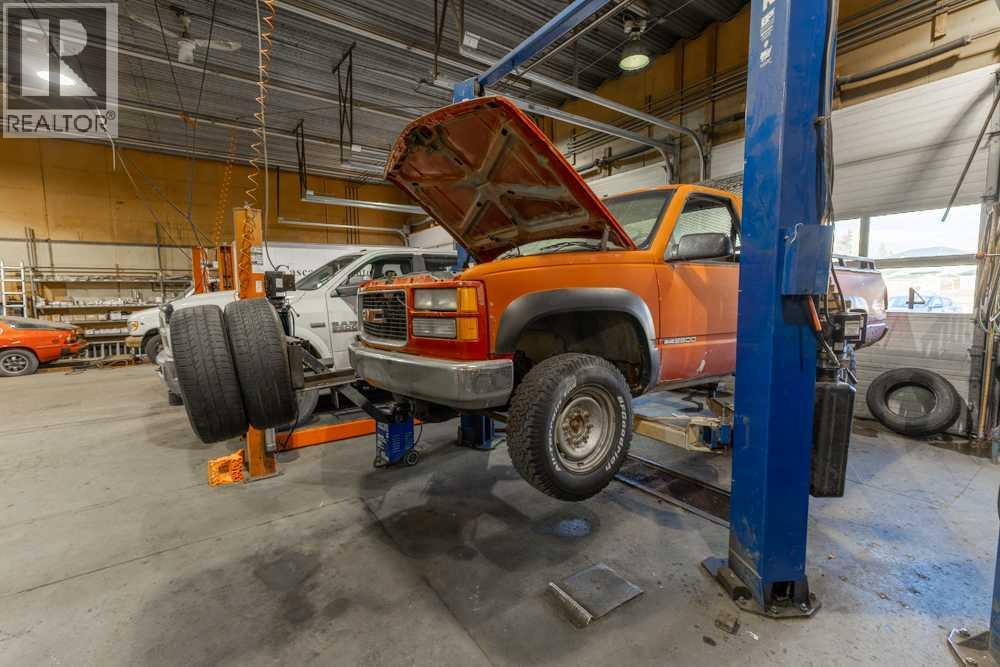
We brought you to a well-established business with over 40 years of successful operation. The current owner is planning to retire and is looking to pass on this strong, income-generating business to a new owner who can continue its legacy and future growth. An Auto repair shop for sale which was Established in1986, this long-standing business has grown from a tire shop into a full service muffler and automotive repair facility. It's 6000 +/- sq. ft. shop with features 9 (nine) fully equipped service bays with one large Garage pit . It is located in a highly visible, high-traffic area along Fort Road with increased exposure from the Yellowhead Trail freeway project. They have offered full services and Tire shop such as Out-of-Province and insurance inspections, custom exhaust work, brakes, oil changes, wheel alignments, suspension repairs, tires, transmission flushes, and batteries. The business is fully equipped and staffed by experienced technicians. It benefits from an established customer base and a strong reputation in the community. Efficient operatingsystems are already in place, making this a turnkey opportunity. Yes, this is great exposer who willing to bring use care dealership Let'scheck it out . (id:52806)
Okotoks, Alberta
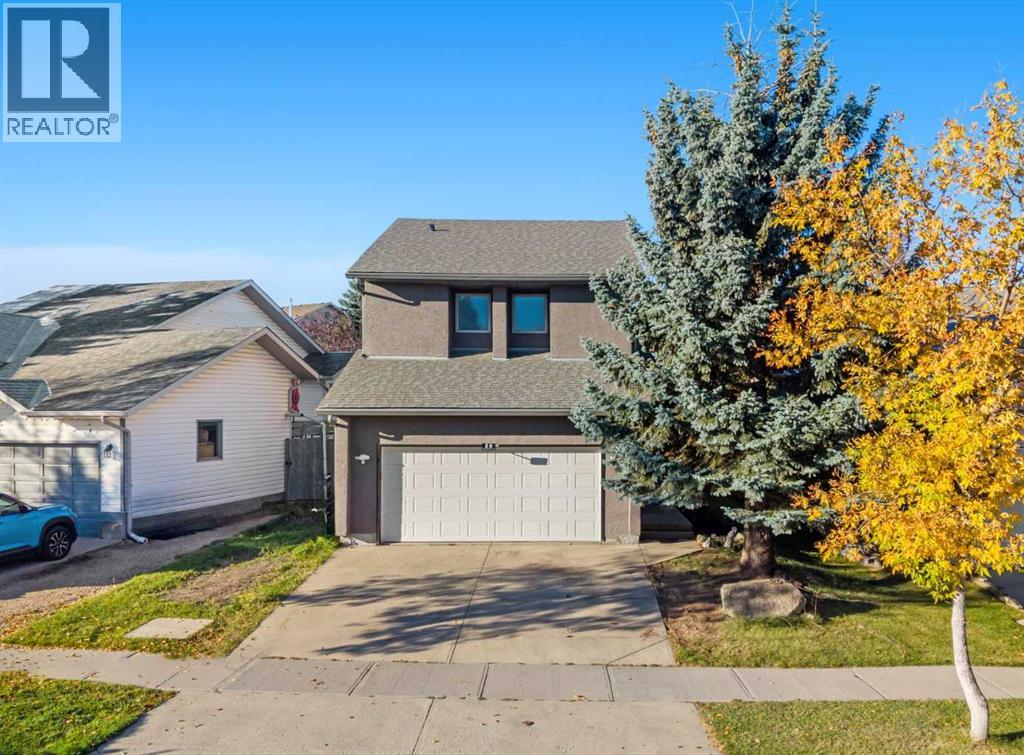
Welcome to 25 Sheep River Drive in Okotoks, a well-appointed family home offering a functional layout, plenty of living space, a fully finished basement, and a great backyard in an established community.The main floor welcomes you with warm hardwood flooring and a bright, comfortable living room centred around a gas fireplace—an inviting space for relaxing or entertaining. The adjoining dining area provides direct access to the backyard, while the kitchen features white cabinetry, dark countertops, stainless steel appliances, a gas range, decorative backsplash, and a peninsula with additional seating. A convenient 2-piece powder room and main-floor laundry complete this level.Upstairs, you’ll find three bedrooms and two full bathrooms. The primary bedroom offers plenty of natural light, access to a private balcony overlooking the backyard, and a 4-piece ensuite featuring a separate shower and relaxing corner soaker tub. Two additional bedrooms and another 4-piece bathroom complete the upper level, providing a practical layout for families.The fully finished basement adds even more usable living space with a large recreation room that’s ready for movie nights, a games area, home gym, or additional family space. A fourth bedroom and 3-piece bathroom make the lower level an excellent option for teenagers, overnight guests, or extended family.Outside, the fenced backyard provides plenty of lawn space for children, pets, gardening, and summer entertaining, along with a patio area for barbecuing and relaxing outdoors. The double attached garage provides additional parking and storage.One of the highlights of this location is its connection to the outdoor lifestyle Okotoks is known for. The Sheep River Valley runs through town as an important natural corridor, complemented by an extensive network of pathways and trails for walking, cycling, running, and enjoying the outdoors. Okotoks offers the charm of a smaller community while providing an impressive range of everyday amenities, including grocery stores, restaurants, cafés, shopping, schools, parks, playgrounds, sports facilities, and community services. The Okotoks Recreation Centre adds year-round swimming, fitness, skating, curling, and other recreational opportunities, while the town’s shopping districts make everyday errands convenient. With four bedrooms, three-and-a-half bathrooms, a finished basement, double attached garage, private backyard, and easy access to the Sheep River lifestyle, this is a fantastic opportunity to enjoy everything Okotoks has to offer. (id:52806)
Calgary, Alberta
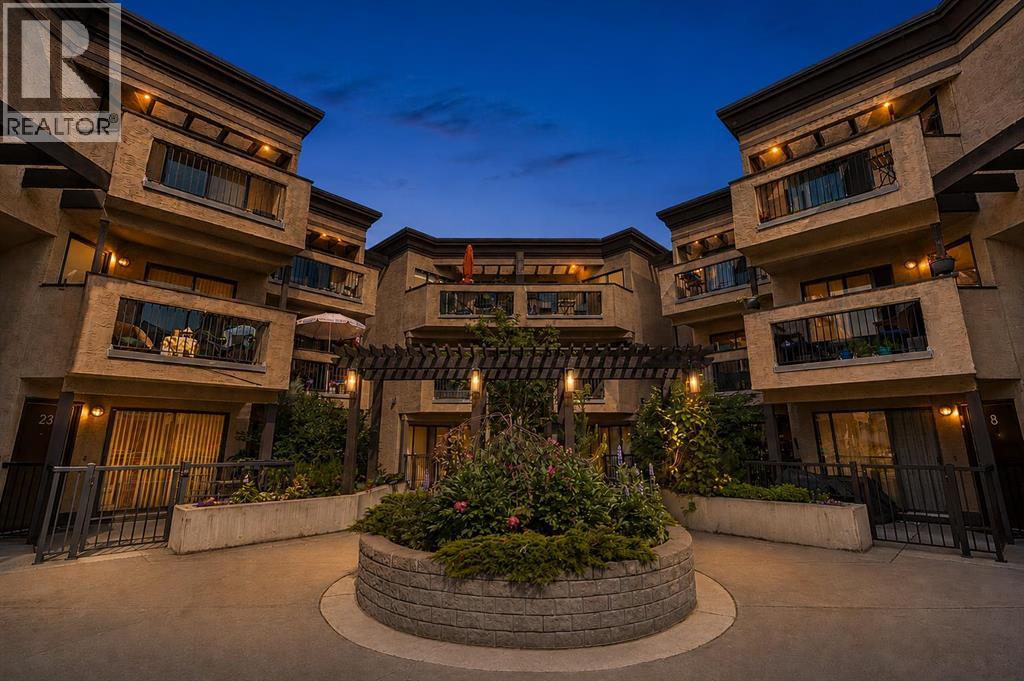
Unique, extra-large, one bedroom condo perfectly situated on one of Renfrew/Bridgeland’s favourite streets. This top floor home checks the boxes, from a gorgeous open concept floorplan, hardwood floors throughout and in-suite laundry to secure underground parking, an external storage locker and amazing Inner-City location. Owner occupied since the conversion, the pride ownership is obvious here. A large kitchen anchors the open concept home, offering a ton of work/storage space and a breakfast bar large enough for 4 or 5 bar stools while opening onto a good sized great-room, offering options for furniture placement depending on your needs/lifestyle. The oversized bedroom easily accommodates a full furniture set and features a large closet, while the centrally located four-piece bathroom offers convenient access while maintaining privacy for guests.Bridgeview Heights is a boutique, European-inspired building known for its spacious suites, private entrances and thoughtful courtyard-oriented design. Recent window upgrades, secure underground parking, a pro-active condo board and welcoming sense of community make this an amazing place to call home. Aside from a great home, you're just a short walk to downtown, the Bow River pathway system, Bridgeland, Renfrew and some of Calgary's best cafés and restaurants. (id:52806)
Rural Rocky View County, Alberta
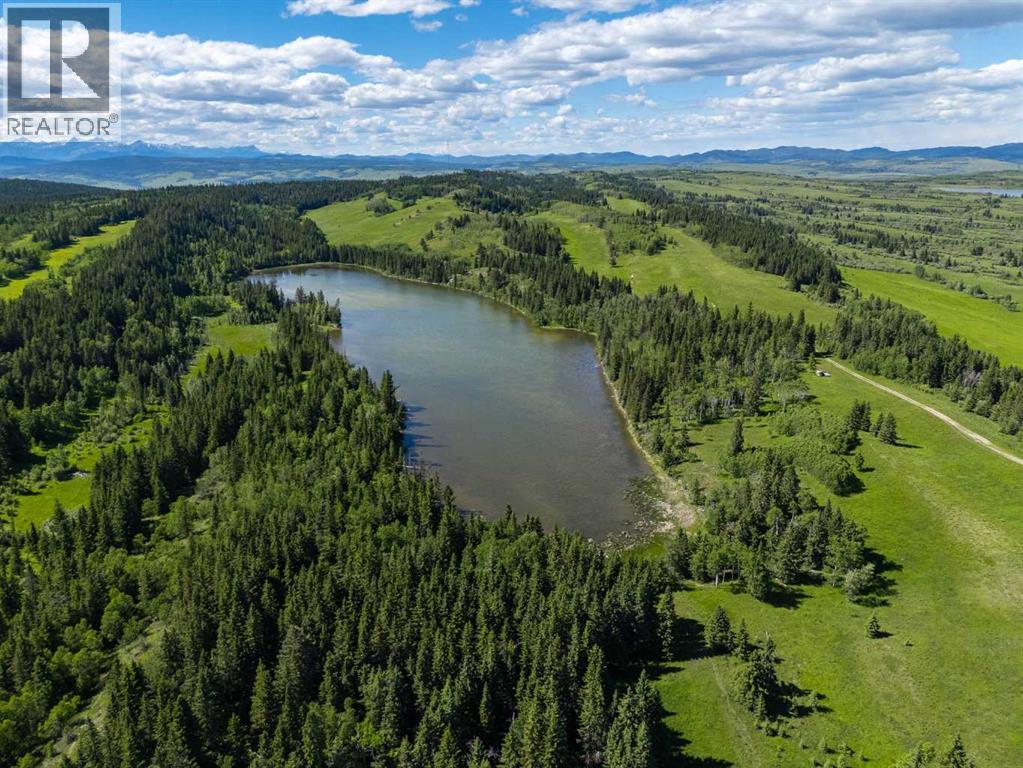
Hear the voice of Alberta's soul. Scott Lake Ranch is a rare chance to own a generational property in the heart of Alberta: 3,010.8 acres of untouched beauty between the city of Calgary and the rugged grandeur of Kananaskis, with direct frontage on the Trans-Canada Highway. Twenty-five titled parcels make up the ranch, where rolling plains meet the foothills and the Rocky Mountains fill the horizon. Guided by the Scott Lake Area Structure Plan, portions of the ranch are positioned for commercial and residential development, while the balance offers significant potential for conservation initiatives, making this one of the most strategically located land holdings in the Calgary region. Nestled within a secluded quarter section stands a 5,000 sq. ft. estate home crafted from locally sourced stone, its facade harmonizing with the natural landscape. Spacious living areas and modern amenities deliver comfort amid the wilderness, and every window frames a vista that stretches as far as the eye can see. A separate caretaker's home supports the daily operation of the ranch. For over six decades Scott Lake Ranch has been meticulously nurtured under cattle and forage operations, a heritage of stewardship woven into the land. Scott Lake Ranch is not merely a property; it is a legacy and a realm of infinite possibilities. Whether your vision is a private estate, a working ranch, a development land bank or a conservation legacy, this is Alberta at its most iconic, minutes from Calgary. Private tours by appointment. A comprehensive information package, title package and data room are available to qualified purchasers upon execution of a confidentiality agreement. (id:52806)
Calgary, Alberta
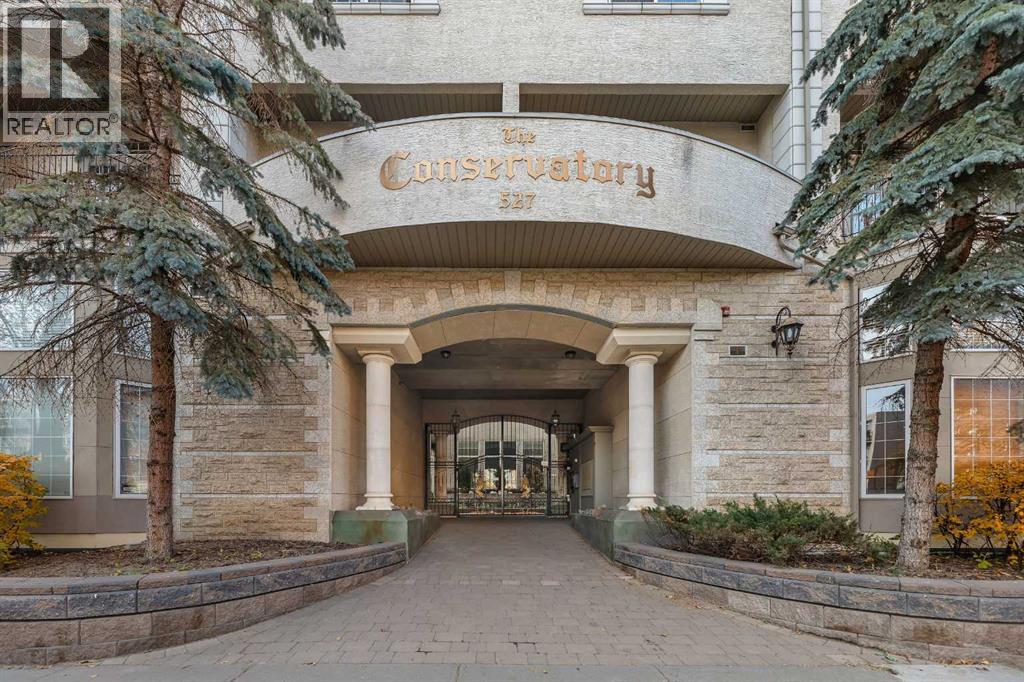
Welcome to your next chapter in the vibrant heart of Downtown Calgary! This isn’t just another condo—it’s a one-of-a-kind PENTHOUSE LOFT that perfectly blends modern luxury with urban character. Step inside and be immediately impressed by the 20-foot vaulted ceilings, expansive windows, and sun-soaked south-facing balcony that fill the space with natural light. The open-concept design creates an effortless flow between living, dining, and entertaining areas—anchored by a cozy gas fireplace that sets the tone for Calgary’s crisp winter nights. The kitchen is both stylish and functional, featuring granite countertops, stainless steel appliances, and a large eating bar that’s perfect for morning coffee or evening wine with friends. Retreat to your primary suite, complete with a custom walk-in closet and a 4-piece ensuite designed for relaxation. The second bedroom offers flexibility for guests, roommates, or an at-home workspace—whatever suits your lifestyle best. But the real showstopper? The spiral staircase leading to your very own private loft and rooftop patio with panoramic downtown skyline views. Whether you envision a creative studio, fitness space, or peaceful retreat under the stars, this loft delivers endless possibilities. Enjoy the convenience of in-suite laundry, a titled parking stall, and underground storage—rare perks in the Beltline. With over 1,100 sq. ft. of thoughtfully designed living space, this penthouse is more than a home—it’s an experience. A renovated penthouse suite in the building recently sold for $550,000, highlighting the strong potential upside and value-add opportunity. For the right buyer, strategic updates and renovations could translate into a significant return on investment while also creating a truly exceptional living space. Don’t wait—book your private showing today and discover the lifestyle you’ve been dreaming of. (id:52806)
Hinton, Alberta
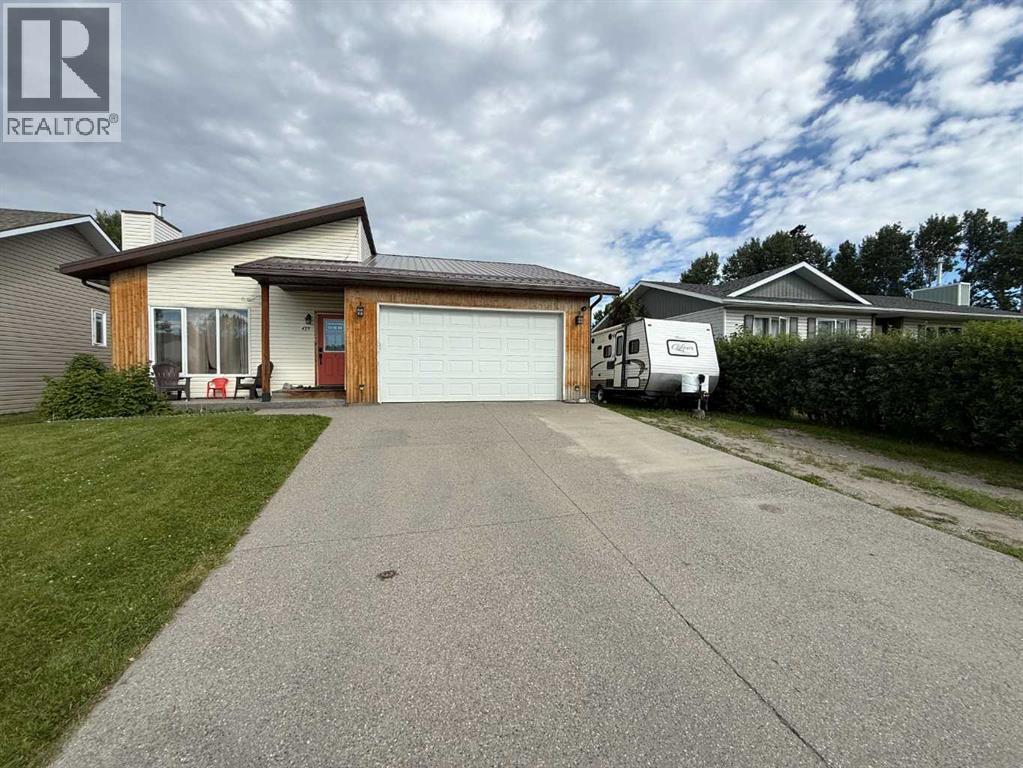
Location is everything, and this beautifully renovated home delivers. Situated directly across from access to the Beaver Boardwalk and Hinton's stunning trail system, this Upper Hill property offers one of the most desirable locations in town. The renovated main floor features 3 bedrooms and 2 full bathrooms, including a recently updated ensuite that offers a spa-like retreat. The fully developed basement adds even more living space with a fourth bedroom, another full bathroom, a spacious family room complete with a cozy gas stove, and a versatile office or den currently used as a music room. You'll also appreciate the massive laundry room with an abundance of storage. Outside, the covered back deck is perfectly positioned to enjoy the morning sun while providing welcome shade during the afternoon heat. The tiered backyard offers plenty of space to enjoy, with convenient rear alley access and ample room for RV parking alongside the 21' x 21' attached garage. This is a move-in-ready home in one of Hinton's most sought-after neighborhoods, combining an unbeatable location with thoughtful renovations and functional living space. (id:52806)
Calgary, Alberta
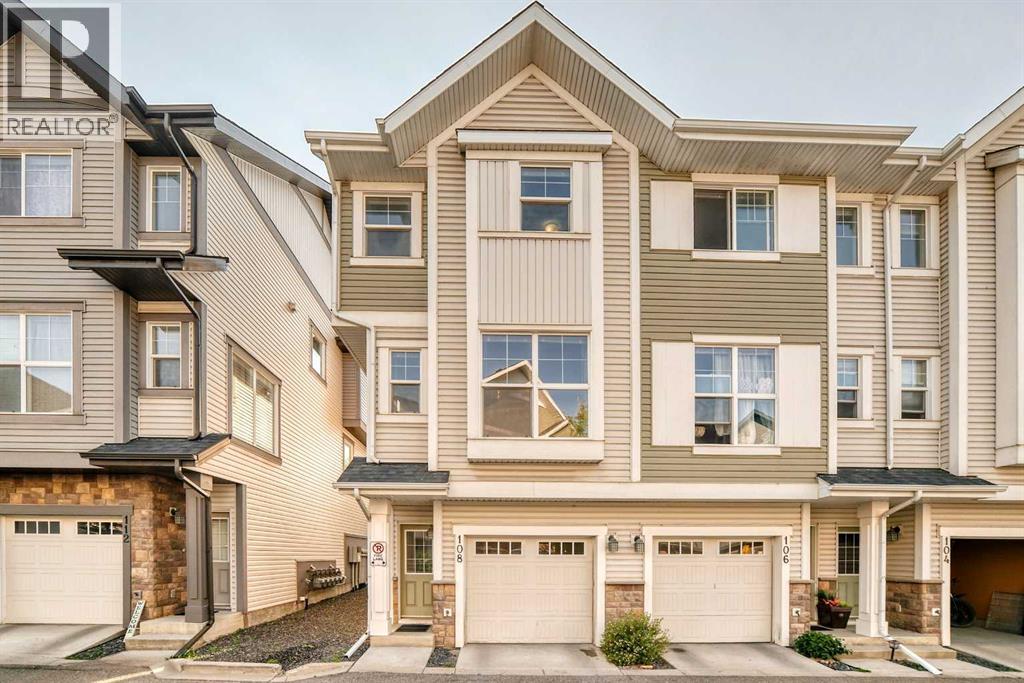
Simply Charming! Welcome to this beautifully maintained CORNER-UNIT 2-storey townhouse nestled in the desirable, family-friendly community of New Brighton! Offering a fantastic blend of comfort, functionality, and convenience, this inviting home is perfect for families, first-time buyers, or anyone looking for a move-in-ready property in a great location.The main floor welcomes you with a spacious, open-concept layout featuring a generous kitchen with sleek dark cabinetry, black appliances, a large breakfast bar, and ample counter space. The kitchen flows seamlessly into the dining area and bright, comfortable living room—creating an ideal space for everyday living and entertaining. Step outside to your 10' x 6' private deck, perfect for summer BBQs, morning coffee, or relaxing evenings. A convenient 2-piece powder room completes the main level.Upstairs, you’ll find three well-sized bedrooms, including a spacious primary suite complete with its own private ensuite, providing a comfortable retreat at the end of the day. The convenience continues with full-sized upper-floor laundry, making laundry day a breeze.The lower level offers a tandem 2-car attached garage with excellent storage space, plus a lower patio that walks out onto a lovely green space—a wonderful bonus for enjoying the outdoors. The complex is beautifully landscaped and offers plenty of visitor parking.Ideally situated within walking distance to schools, parks, shopping, restaurants, and everyday amenities, this exceptional home offers the lifestyle and convenience you’ve been looking for. Don’t miss your opportunity to call this charming New Brighton townhouse home! (id:52806)
Canmore, Alberta
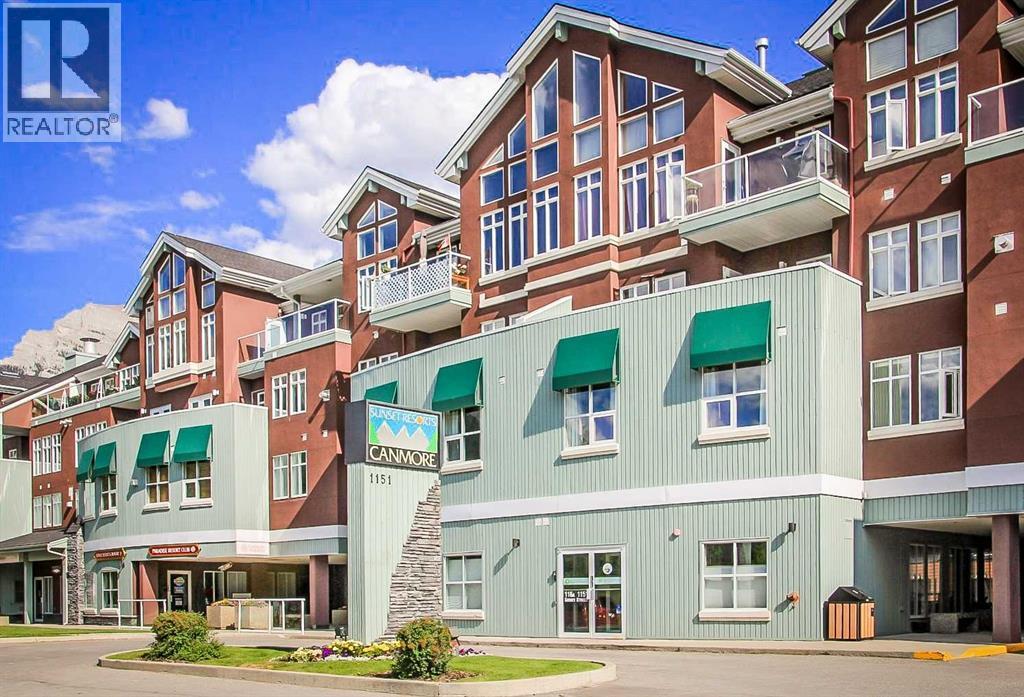
Own a piece of Canmore for a fraction of the cost of full ownership. This 5-week annual fractional ownership interest in Unit 231 at Paradise Resort Club offers an affordable way to enjoy the mountain lifestyle while benefiting from resort-style amenities and professional management. This fully furnished 2-bedroom, 2-bathroom condominium features an open-concept layout, quartz countertops, gas fireplace, air conditioning, in-suite laundry, and a spacious primary suite with ensuite bath. The unit was included in the resort's major renovation program completed in 2022. Located within walking distance of shops, restaurants, trails, recreation opportunities, underground parking, and other resort amenities. This ownership interest is associated with Rotation B and provides 3 peak weeks and 2 floating weeks of annual use. The unit participates in the rental pool program, offering owners flexibility for personal use or revenue generation. An excellent opportunity to enjoy everything Canmore has to offer without the cost and responsibilities of full-time ownership. (id:52806)
