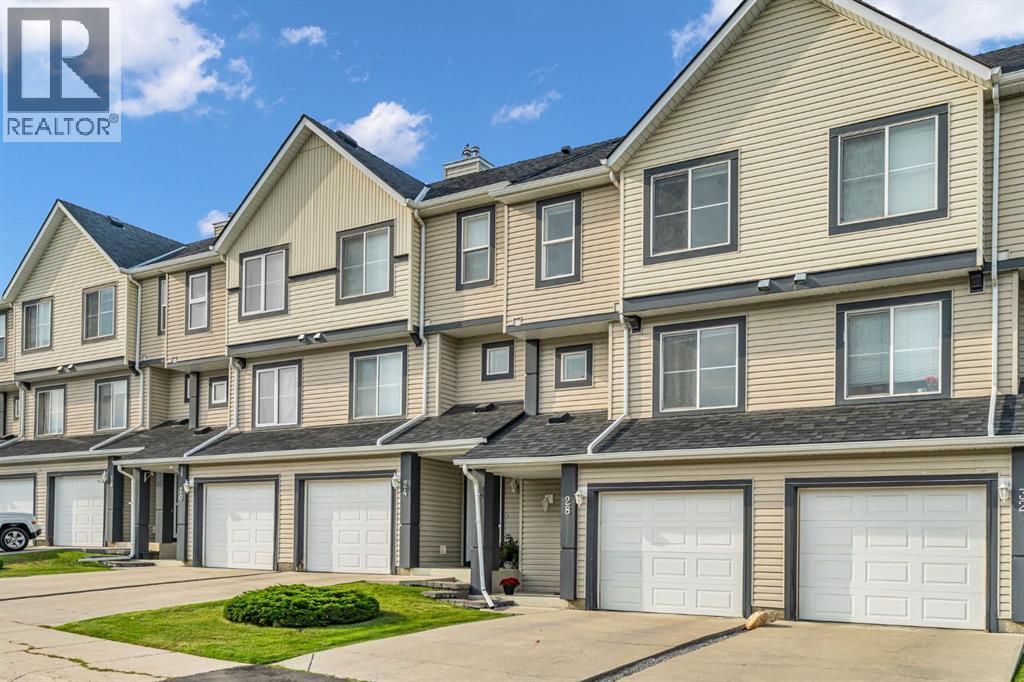
Calgary, Alberta
Bright, beautifully updated and ideally located, this multi-level townhome in Evergreen offers the perfect balance of style, space and low-maintenance living. The main living level immediately makes an impression with soaring ceilings, a dramatic wall of windows and an abundance of natural light. Luxury vinyl plank flooring adds a modern touch, while the living room opens directly onto your private maintenance-free deck (built last year) is the perfect spot for morning coffee, summer BBQs or relaxing at the end of the day, without the upkeep of staining or sanding. The kitchen and dining level creates a comfortable space for everyday living and entertaining. The kitchen offers generous cabinetry, plenty of workspace and newer stainless steel appliances, while the adjacent dining area keeps everyone connected. A convenient 2-piece bathroom and laundry area complete this level, with a newer washing machine. The upper level features three bedrooms, including a spacious primary retreat with walk-in closet and private 3-piece ensuite. Two additional bedrooms offer plenty of flexibility for family, guests or a home office.The developed basement provides even more space to use your way, whether you envision a movie room, play area, home gym or quiet retreat.Several of the big-ticket items have already been taken care of, with a roof approximately 3 years old and a furnace and hot water tank approximately 4 years old. And then there is the location. Evergreen puts everyday conveniences close at hand, with Sobeys, Shoppers Drug Mart, restaurants and services all within easy reach. Schools, playgrounds and pathways are nearby, while Fish Creek Provincial Park offers endless opportunities for walking, cycling and enjoying the outdoors. Costco is also just a short drive away.With the added benefit of condo living and exterior maintenance taken care of for you, this is a home that lets you spend less time on upkeep and more time enjoying where you live. (id:52806)
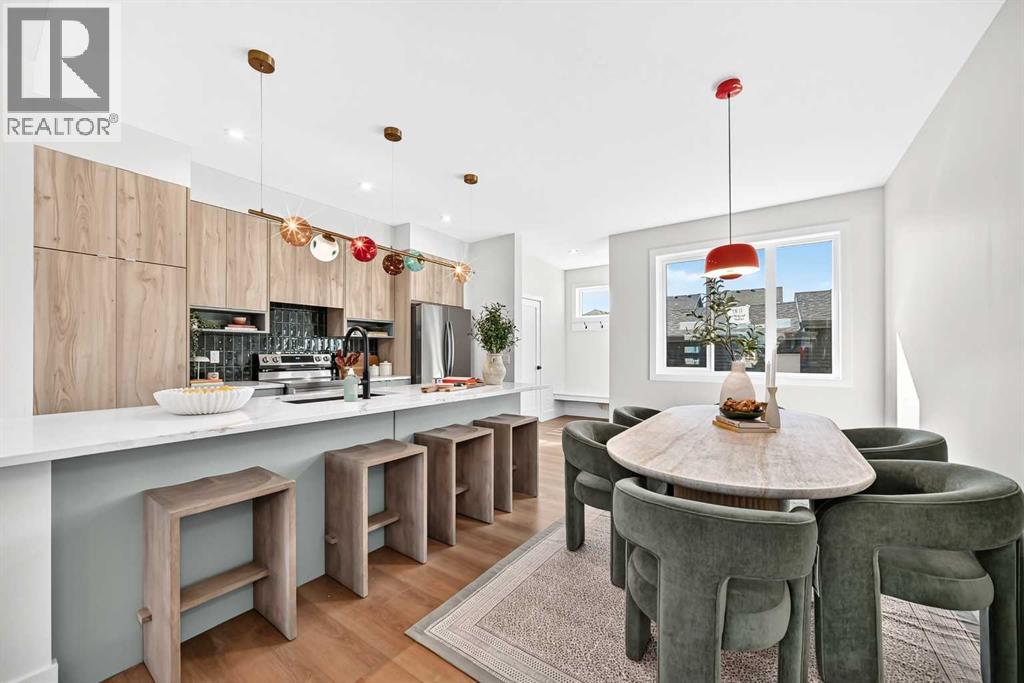
Airdrie, Alberta
** OPEN HOUSE at Show Home - 2401 Creeker Lane, Airdrie - November 6th 4-6pm, November, 7th 2-5pm and November 8th 3-5pm ** Eligible First Time Buyers Save 5% with new government GST rebate ** Welcome to Cobblestone living with this beautifully designed townhome by Rohit Homes featuring the stunning Cote D'Azure designer interior package. Perfectly located just steps from the river pathways, recreation centre, and golf course, this home combines modern style with an unbeatable lifestyle in one of Airdrie’s most sought-after communities. This thoughtfully designed 3 bedroom, 2.5 bathroom home offers an open-concept main floor filled with natural light and functional living space. The kitchen is the heart of the home, complete with quartz countertops throughout, a large island, upgraded finishes, built-in microwave, and stylish designer details. Upstairs, you’ll find spacious bedrooms, convenient upper-floor laundry, and a smart layout designed for growing families, professionals, or first-time buyers. At the rear, a parking pad provides convenient parking while preserving the home’s inviting curb appeal. Set in the dynamic community of Cobblestone you'll enjoy quick access to parks, schools, scenic pathways, local amenities, and major routes—making commuting to Calgary or weekend escapes to the mountains a breeze. Don’t miss your chance to live in this stylish and functional quadplex in one of Airdrie's most desirable new neighborhoods—schedule your private showing today! (id:52806)
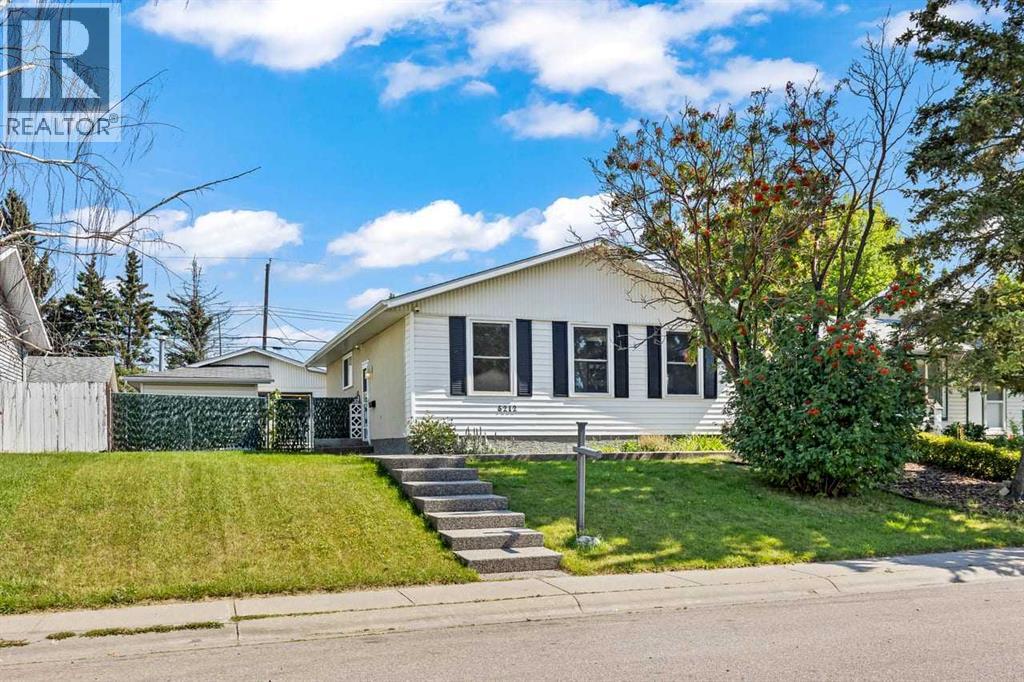
Calgary, Alberta
Welcome to this well-maintained home on Marshall Road, offering three main-floor bedrooms, thoughtful updates, and an oversized heated garage! Freshly refinished hardwood extends throughout the spacious living room, hallway, and all three generously sized bedrooms. Large, updated windows fill the main floor with natural light, complemented by refreshed paint and casings. The kitchen features upgraded cabinetry, stainless steel appliances, and brand-new flooring, while the recently renovated four-piece bathroom includes an updated vanity, tile work, toilet, and tub. Downstairs, the lower level provides additional living space with a recreation room, bedroom, three-piece bathroom, storage, and laundry area. Flooring is needed, offering an opportunity to add your own finishing touch. Enjoy the spacious yard with a newer concrete sidewalk and patio—plenty of room for summer entertaining, gardening, and outdoor activities. The oversized heated garage, complete with 220-volt power, adds excellent space for parking, storage, or a workshop. Conveniently located close to amenities, this property offers a great combination of comfort, practical updates, and potential! (id:52806)
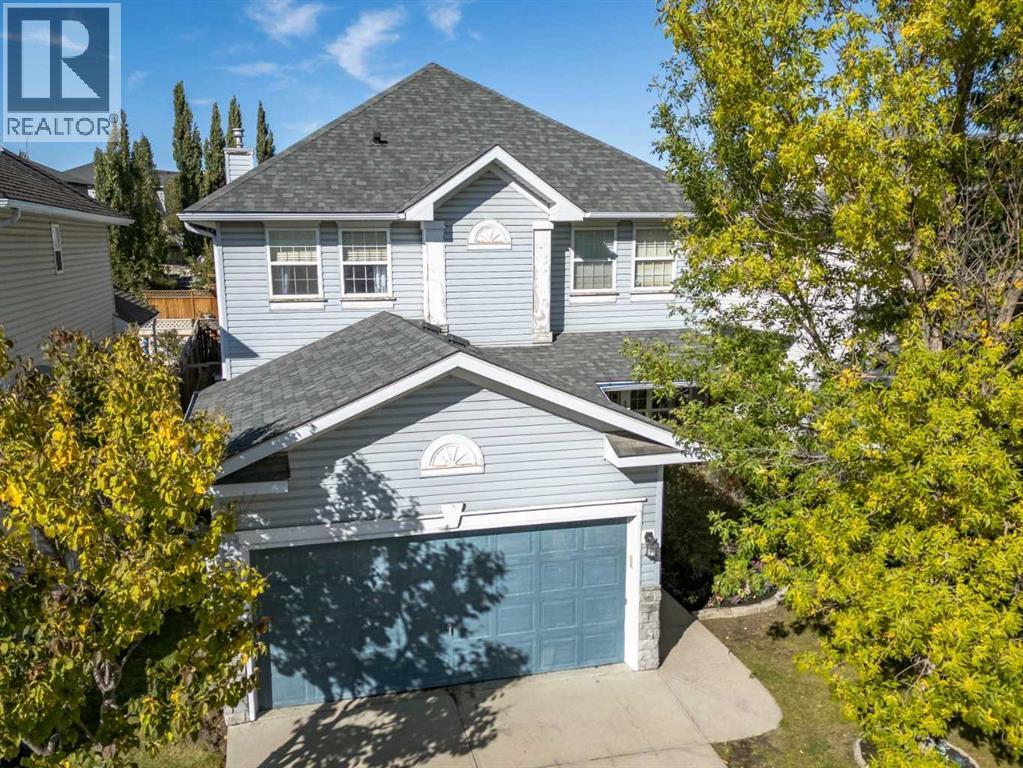
Calgary, Alberta
Welcome to this inviting 5 bedroom single family home in the desirable community of Citadel! NO POLLY-B Piping. Featuring an open concept layout and a stunning open to below design, this home offers a bright and spacious atmosphere ideal for family living and entertaining.Enjoy sunny afternoons in the generous backyard, host memorable family gatherings, or unwind in the comfort of central A/C. The fully finished basement offers extra space for movie nights, a recreation area, or your family’s changing needs.Located close to schools, shopping, parks, and everyday amenities, with quick access to Crowchild and Stoney Trail, this home combines comfortable living with everyday convenience.Don’t miss this opportunity to make this spacious family home yours! Book your private showing today! (id:52806)
Calgary, Alberta
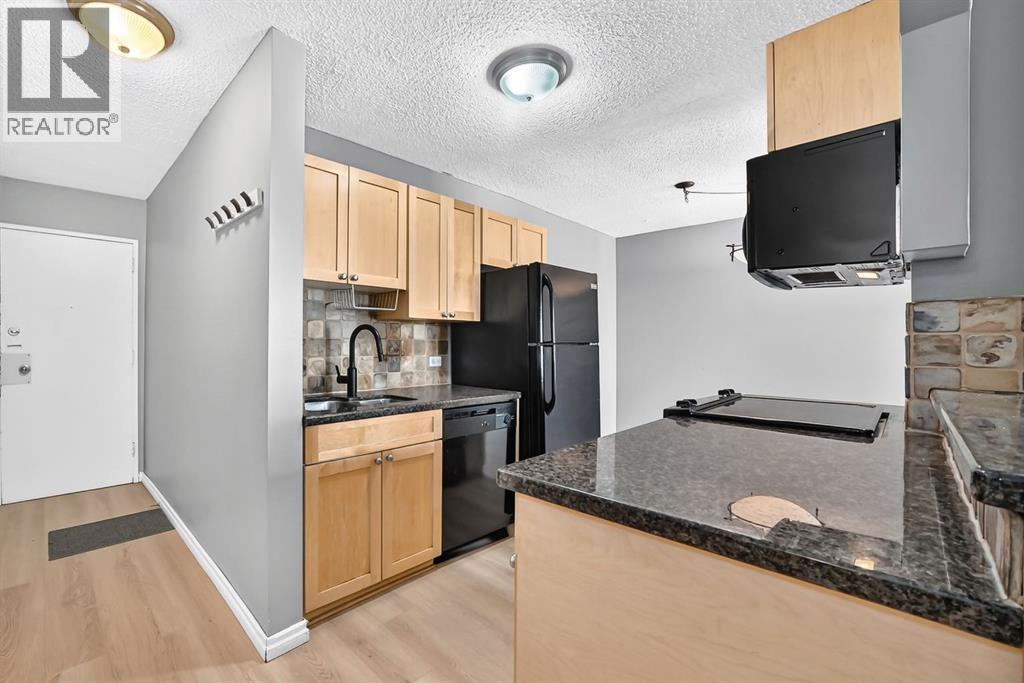
PRIME INNER-CITY LOCATION! Welcome to Lancaster Gate, a well-maintained concrete building tucked away on a QUIET, TREE-LINED STREET in the heart of the Beltline. This VACANT, MOVE-IN READY 2-bedroom, 1-bathroom condo offers a functional OPEN-CONCEPT layout with a comfortable flow between the kitchen, dining and living areas. The kitchen features a convenient BREAKFAST BAR with additional seating and opens into the spacious dining area, providing plenty of room for a full-sized table. The inviting living room is the perfect place to unwind, complete with an ELECTRIC FIREPLACE and access to your private balcony, where you can enjoy your morning coffee or take in the peaceful surroundings. The generously sized bedrooms offer comfortable living space, while FRESH PAINT AND NEW LAMINATE FLOORING throughout give the home a clean, move-in-ready feel. The MICROWAVE, OVEN AND TOILET HAVE ALSO BEEN RECENTLY REPLACED. Another standout feature is the RARE, COVERED PARKING STALL, offering added convenience and protection from the elements. CONDO FEES INCLUDE UTILITIES! Enjoy being just steps from 17th Avenue SW, with its incredible selection of restaurants, cafés, shops and amenities, while parks, transit and downtown are all close by. Easy access to 14th Street and major routes makes getting around the city simple. A fantastic opportunity for a first-time home buyer or investor looking for a well-located, move-in ready property in the heart of the Beltline! (id:52806)
Airdrie, Alberta
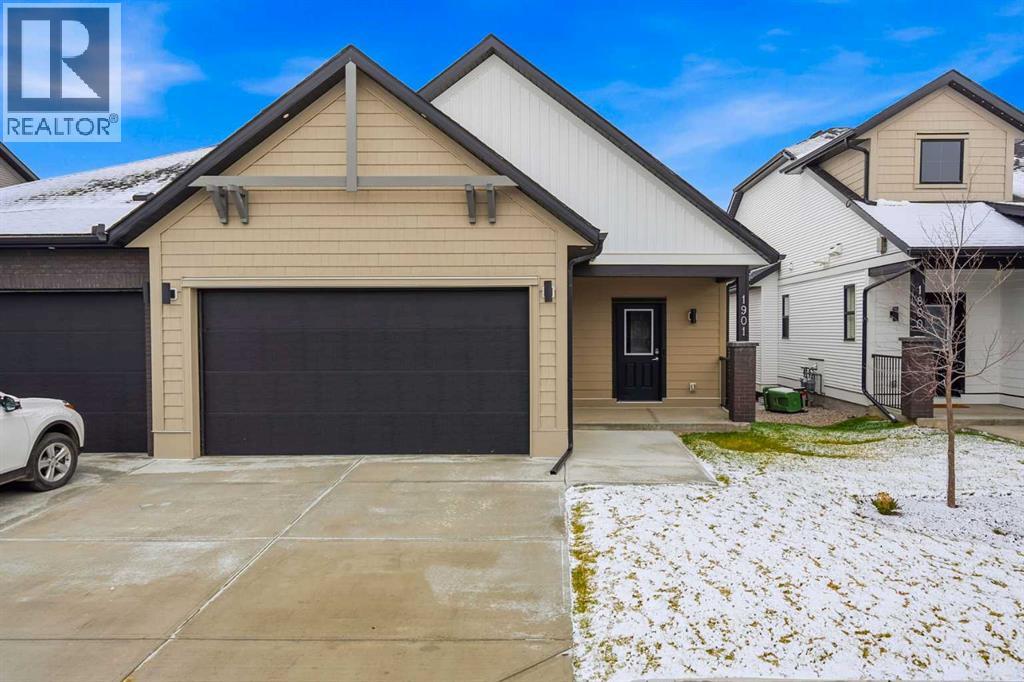
Discover this rare opportunity within Acadia Villas, an exclusive, private gated community nestled in the heart of the award-winning Cooper's Crossing neighborhood. Designed specifically for the discerning downsizer, this community features just 40 meticulously crafted,with only 4 luxury bungalows remain, promising both security and serenity. Step into this exceptional bungalow, spanning 1,401 square feet of thoughtfully designedopen concept living. The bright and airy ambiance in living area is defined by soaring vaulted ceilings that flood the space with natural light,enhancing the sense of spaciousness and grandeur. The main floor has an ideal layout which hosts 1 bedroom plus den and two full bathrooms,complemented by a practical back hall and a dedicated laundry room for ultimate convenience. The primary bedroom is a true sanctuary, featuring itsown vaulted ceiling and generous proportions. The opulent five-piece ensuite is a spa-inspired finishes complete with a walk-in shower, a decadentfreestanding soaker tub, and elegant double sinks. Throughout the home, you will find premium finishes including sleek quartz countertops withundermount sinks, durable luxury vinyl plank, and sophisticated tile flooring in all bathrooms. Every detail reflects an unwavering commitment toluxury and low-maintenance living. For those envisioning even more living area, the unfinished basement presents limitless potential. This expansivespace offers the opportunity to add additional bedrooms, an expanded entertainment area, or a personalized recreational space—ensuring the homecan grow with your changing needs. Acadia Villas provides luxury living without compromise, offering the independence of a bungalow with thesecurity and maintenance-free ease of a gated community. (id:52806)
Calgary, Alberta
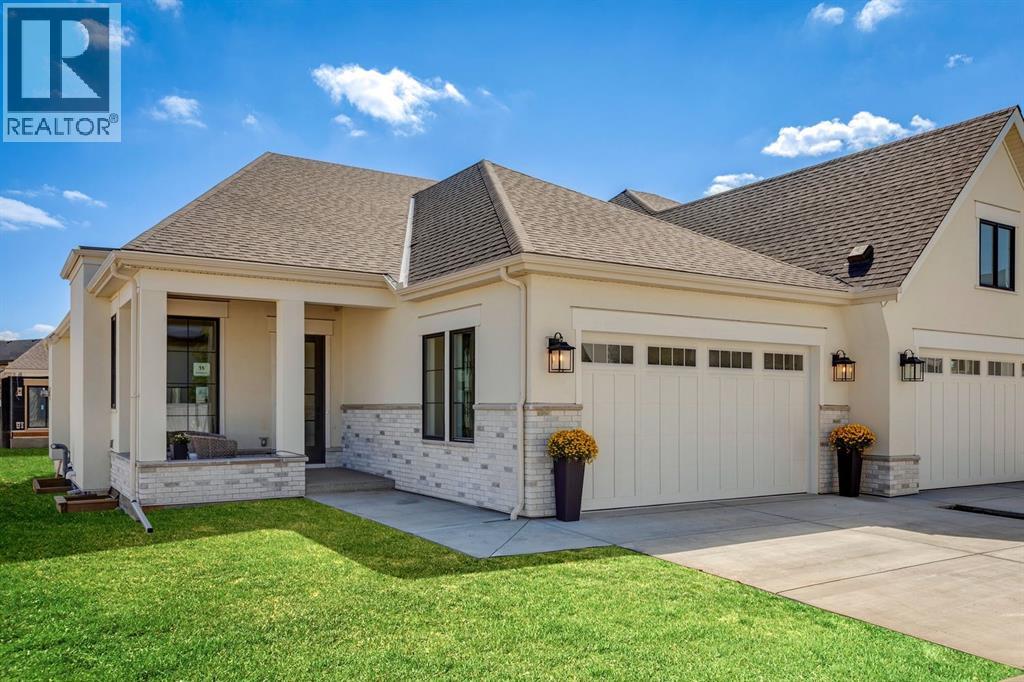
Discover exceptional living in the heart of Calgary’s Inner City with this exquisitely crafted show home in the vibrant and highly sought-after community of Currie. Meticulously built and designed to impress, this true bungalow villa is a statement in refined elegance, boasting premium upgrades, custom millwork, and a layout that seamlessly blends timeless sophistication with everyday functionality. From the moment you step into the spacious foyer, you're welcomed by soaring ceilings and engineered white oak herringbone hardwood flooring, setting the tone for the superior level of finish throughout. A private front den with views of the charming front porch serves as the perfect home office or library, offering separation from the main living space. The heart of the home is an expansive open concept living area that pairs a classic design aesthetic with modern luxuries. The formal dining area is ideal for entertaining, while the masterfully curated kitchen is the "chef's kiss" featuring custom cabinetry, quartz countertops, and an elite panelled Sub-Zero refrigerator, Wolf appliance package, including a 6-burner gas range with griddle, built-in wall oven and microwave, and Asko dishwasher. An oversized island invites gatherings, and the adjacent open pantry keeps essentials close at hand yet neatly tucked away. The living room is adorned in natural light and anchored by a striking matte black feature fireplace wall, creating a dramatic focal point. Large sliding glass doors extend the living area outdoors to a pergola covered deck, offering a seamless indoor/outdoor lifestyle experience. Retreat to the luxurious primary suite with vaulted ceilings, expansive window, and a custom designed dressing room leading to a lavish 6pc ensuite. Indulge in the deep soaker tub, his/her sinks, and a show stopping walk-in shower with dual rainfall heads and a built-in bench, all appointed with exquisite tile and designer fixtures. Thoughtfully designed for convenience, the main fl oor also features a spacious laundry/mudroom with access to the heated double garage with aggregate flooring. Downstairs, you’ll find in-floor boiler heating, high ceilings, and an entertainer’s dream layout. A generous games room with a full wet bar flows into a cozy media room, perfect for movie nights or game days. Two large bedrooms, one with its own ensuite, are separated by a dedicated home gym space and guest bathroom. Homeowners will love the large pergola deck that steps down to their own backyard where gardening enthusiasts can create an outdoor colourful oasis or a relaxation retreat. Located in Currie, a master-planned community rich in history and brimming with modern lifestyle amenities, from scenic parks and pathways to dog parks, cafés, restaurants, and top- tier schools. Just minutes from Marda Loop and downtown Calgary. Personalize your dream villa today by meeting with our design experts and customizing the finishing touches to match your unique style and vision (id:52806)
Rural Rocky View County, Alberta
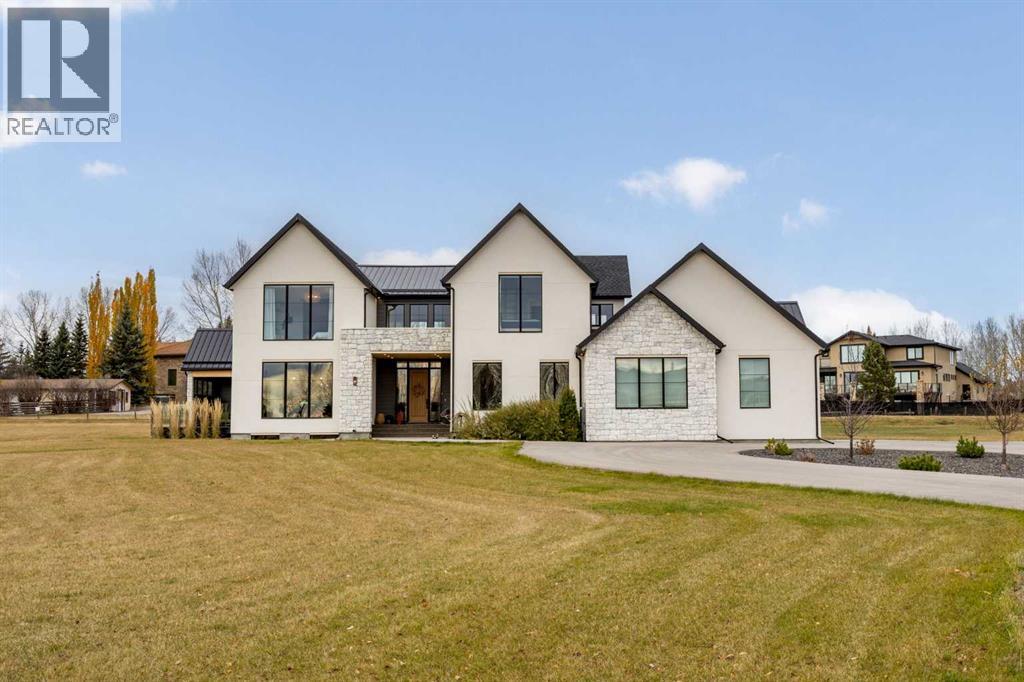
**OPEN HOUSE - Sat Nov 7 (1-3pm). Built in 2023 on 1.98 acres in Central Springbank, this exceptional custom estate brings together contemporary architecture, refined finishes and spectacular Rocky Mountain views. Offering four bedrooms, 3.5 bathrooms, two dedicated main-floor offices and an oversized triple attached garage, the home has been thoughtfully designed for entertaining, family life and the freedom of acreage living.A striking exterior of natural stone, crisp stucco and black-framed windows sets the tone. Inside, soaring ceilings, warm white oak details and incredible natural light create an immediate sense of space. The dramatic living room centres on a beautiful Venetian plaster fireplace accented by custom white oak shelving, with two-storey windows connecting the interior to the landscape beyond. Mountain views are enjoyed from every south- and west-facing window in the home.The kitchen is a showstopper, purpose-built to entertain a crowd. Two oversized islands offer abundant room for food preparation, casual seating and gathering, complemented by custom light wood cabinetry, elegant quartz countertops and fluted island detailing. A striking custom hood fan makes an impression from the moment you enter, with a full-height quartz backsplash matching the countertops and islands. An expansive walk-in pantry adds outstanding storage, while the generous dining area opens directly to the outdoor living spaces. Two main-floor offices offer flexibility for working from home, and a spacious mudroom connects to the garage.Upstairs, the impressive primary retreat features vaulted ceilings, exposed wood beams and beautiful mountain views. Its luxurious five-piece ensuite includes in-floor heating, a freestanding soaker tub overlooking the property and a glass-enclosed shower. A generous custom walk-in closet with extensive built-ins completes the suite. Two additional bedrooms, a full bathroom and upper-floor laundry make this level as functional as it is beau tiful.The developed lower level offers in-floor heating, a spacious recreation room, dedicated fitness room, fourth bedroom, full bathroom and ample storage, with room to unwind, host guests or pursue your hobbies.Outside, nearly two acres of open, usable land invite you to enjoy the scenery and space. The expansive deck features glass railings and a south-facing covered lounge, thoughtfully sheltered by a wall on the west side to block the wind and create a warm, inviting spot throughout the year. A discreet fenced area behind the house, not visible from the road, provides a convenient space for pets or small children.The oversized triple attached garage is a feature in its own right, offering approximately 1,250 sq ft, in-floor heating and three 10' x 10' doors, with space for larger vehicles, boats, toys and lawn equipment. Beautifully executed inside and out, this is modern acreage living with the comfort, views and room to truly enjoy it. Only minutes away from shopping and all amenities. (id:52806)

Calgary, Alberta
*REDEVELOPMENT OPPORTUNITY - 4 PROPERTIES IN TOTAL AVAILABLE! * Surrounded by some of Calgary’s most sought-after inner-city amenities, this collection offers a developer an exciting opportunity to explore several development options under the current zoning, or to pursue a rezoning for higher density opportunities, all in an established, highly desirable community. This property (107 7A St NE) is a 43’ x 110’ lot that could be purchased together with the adjoining property (103 7A St NE), for a COMBINED DEVELOPMENT SITE measuring 86’ x 110’. Both properties are currently zoned Direct Control (DC), with the applicable land-use rules varying by property. Following a pre-application consultation, the City of Calgary confirmed that the R-C2 land use district rules apply to this property (107 7A St NE), while the R-CG land use district rules apply to the adjoining parcel (103 7A Street NE). Development options for the combined 86’ x 110’ parcel include up to 3 single detached homes, up to 4 semi-detached homes, or potentially a 3-unit townhome plus a semi-detached structure. Or you could pursue a rezoning of the parcels to allow for a higher density project. (All development would be subject to appropriate zoning, subdivision, and development permit approval). The existing property is an older-condition 3-bedroom bungalow, currently tenant occupied, allowing for an income stream while development options are being explored. Bridgeland is one of Calgary’s most vibrant inner-city communities, known for its walkability, independent cafés, acclaimed restaurants, local shops, and established residential character. These properties are ideally positioned just steps from the neighbourhood’s bustling commercial district, placing everyday amenities and local favourites right outside your door. Coffee shops, restaurants, bakeries, and grocery options are all nearby, while green spaces such as Murdoch Park offer room to unwind and enjoy the outdoors. The surrounding area also provides convenient access to the Bow River pathways, St. Patrick’s Island, and the Calgary Zoo. For commuters, the Bridgeland/Memorial LRT station and multiple transit connections provide convenient access to downtown and other parts of the city. The downtown core is also just a short drive, bike ride, or walk away, making this location attractive for future residents seeking an urban lifestyle with excellent connectivity. **All concept drawings are provided for inspirational purposes only. All lot development is subject to appropriate zoning, subdivision, and development permit approval.. *VISIT MULTIMEDIA LINKS FOR FULL DETAILS* (id:52806)
Lake Newell Resort, Alberta
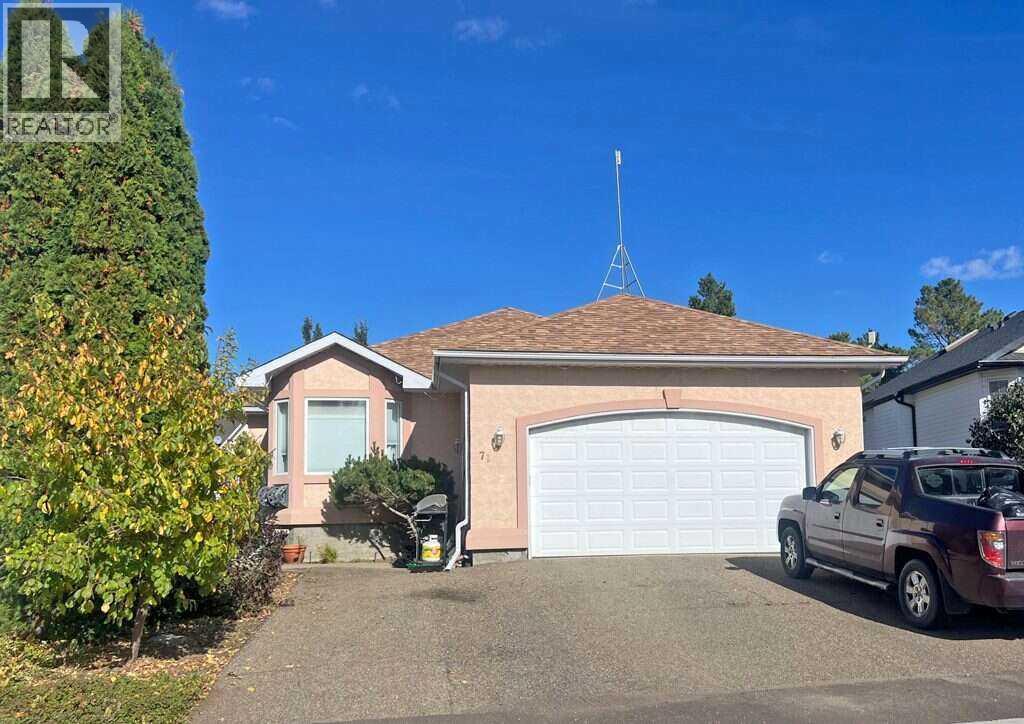
For more information, please click the "More Information" button. Embrace the Ultimate Lakeside Lifestyle at Lake Newell Resort. This bright, open-concept bungalow offers a peaceful lakeside lifestyle just one to two minutes from local beaches. Access to the marina, tennis court, and parks. The main floor features a spacious, sun-filled kitchen with plenty of pantry space, a cozy family room with a gas fireplace and dining area. All open with a back deck overlooking beautiful, expansive green space. The primary bedroom includes a walk-in closet and a four-piece ensuite with a jetted tub, complemented by a second upstairs bedroom and a convenient half bath. A highlight of the property is the attached, climate-controlled garage, which is fully equipped with heating, air conditioning, a dehumidifier, and an indoor hot tub. Downstairs, the functional walk-out basement is divided by a central laundry room; one side hosts a bedroom, a utility room, a three-piece bathroom, and storage, while the other opens into a bright, independent illegal suite with big windows, a full living area, a good-sized kitchen, a bedroom, an office, and another three-piece bath—making it ideal for rental potential income or multi-generational families. The property is completed by a private, irrigated yard with fruit trees and an outdoor fire pit, blending seamlessly into the surrounding green space. (id:52806)
Calgary, Alberta
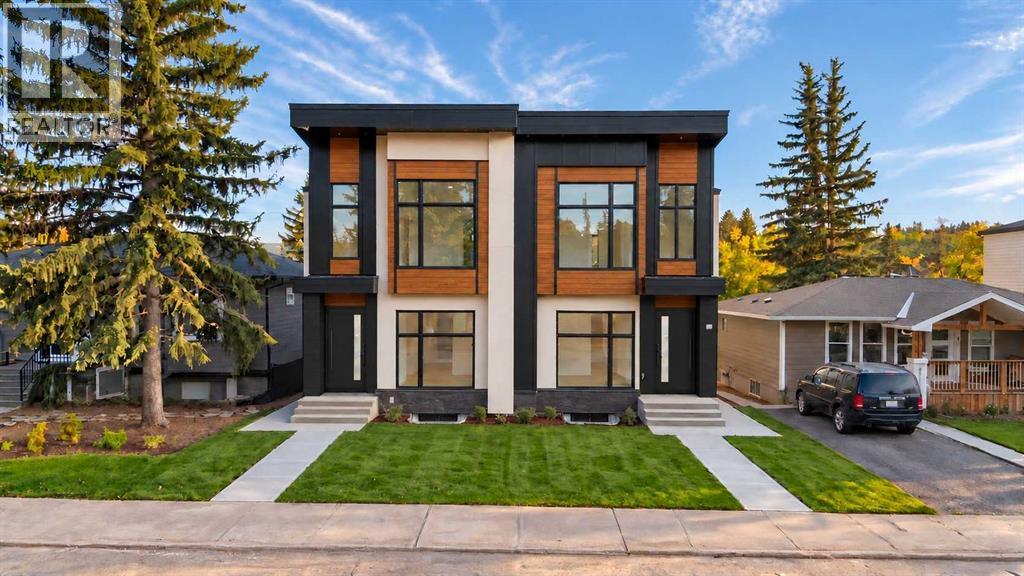
* OPEN HOUSE | SATURDAY, NOV. 7, 3-5PM * This contemporary semi-detached infill pairs a beautifully considered layout with the kind of everyday functionality that makes a home work just as well for family life as it does for entertaining. Found in Calgary’s desirable Bowness Community with shops, schools, main road access and beautiful outdoor spaces. This is a home that truly checks every box.The main floor is defined by a natural flow from the front entry through the dining room, kitchen and living space. A defined foyer creates a proper sense of arrival featuring convenient built-ins, while the central kitchen anchors the main level with a large island and pantry, connecting easily to both the dining and living areas. The living room adds a more intimate feel with a gas fireplace and built-in shelving, while large windows bring natural light through the rear of the home. A dedicated mudroom with built-in storage and bench area keeps everyday essentials organized, and the spacious rear patio extends the living space outdoors.Upstairs, the layout shifts naturally into private family space with three bedrooms, a versatile loft and dedicated laundry. The primary suite is especially inviting, with a walk-in closet and a well-appointed ensuite featuring a freestanding tub and separate shower. Two additional bedrooms provide comfortable space for family, guests or a home office, while the loft creates a flexible spot for reading, working or relaxing without sacrificing bedroom space.The lower level adds another layer of versatility with a thoughtfully designed two-bedroom legal secondary suite. With a full kitchen, living area, bathroom and laundry, it offers genuine independence for tenants, extended family or guests. This suite is designed for real life and flexibility.Outside, the contemporary architecture combines clean lines, substantial glazing and a refined mix of exterior materials, complemented by a detached garage for secure parking and storage.Set in Bowness, this is a location that makes it easy to enjoy both city convenience and the outdoors. Bowness Park is just a short walk away, while Bowmont Park and the Bow River pathway system provide an extensive network of trails, natural spaces and opportunities to get outside. Belvedere Parkway School and Bowness High School are nearby, with shopping, restaurants, recreation and everyday amenities throughout the community. The location also provides straightforward access to Market Mall, the University of Calgary, Foothills Medical Centre, Alberta Children's Hospital and major routes connecting throughout Calgary.Beautifully designed, exceptionally livable and ready to call home. (id:52806)
Airdrie, Alberta
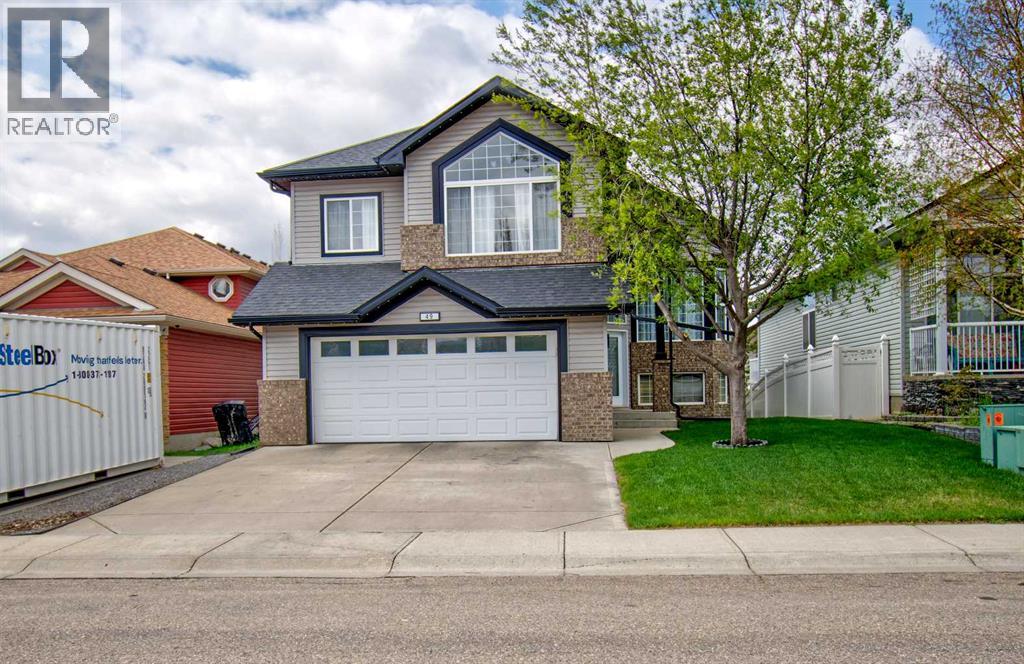
On the market for the first time from original owners- this home must be seen be seen to be appreciated!! AIR-CONDITIONED, LED LIGHTING, UNDERGROUND SPRINKLERS, and SCREENED UPPER AND LOWER DECKS are just some of the exterior upgrades to this home! Upon entering this modified bi-level that boasts over 2,500 sq ft of developed space offers 5 bedrooms and three full baths! One bedroom on main floor is currently being used as a laundry room but could easily be converted back, because in the basement is a SECOND LAUNDRY HOOK-UP! Upon entering the main level of the home, you will find high VAULTED CEILINGS, OPEN FLOOR PLAN and NEUTRAL DECOR. The kitchen is a chef’s dream with NEWER appliances, and tons of cabinet an counter space including a HUGE ISLAND ideal for prep, baking, you name it. There are door leading to the fully screened upper deck with windows that can open and close for extra privacy. The living room is spacious with lots of East-facing windows offering tons of natural light. Finishing off the main floor are two bedrooms (one currently used for laundry) and a four-piece bathroom. Up the stairs you will find the HUGE PRIMARY RETREAT with a great sized 5-piece ensuite and a WALK-IN CLOSET. The WALK-OUT LEVEL is fully finished with two additional bedrooms, a four-piece bathroom and IN-FLOOR HEAT. Doors lead to the back patio that also has privacy screens. The double attached garage and has lots of room for two vehicles and storage. Located in a quiet, family-friendly neighbourhood, this property is ready to welcome new owners! (id:52806)
Calgary, Alberta
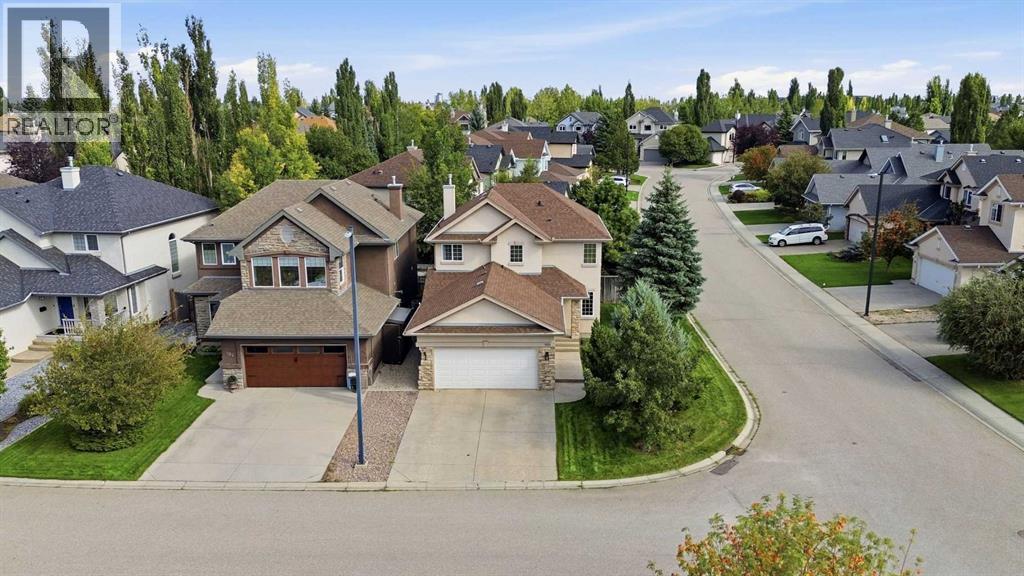
Welcome to this beautifully maintained 5-bedroom home, ideally situated on a quiet street and desirable corner lot in the family-friendly community of Cranston. Just steps from Cranston School, parks, playgrounds, and community amenities, this home offers an excellent combination of location, space, and functionality. The bright and inviting main floor features beautiful tile flooring throughout and an abundance of natural light from large windows. At the heart of the home is a spacious kitchen complete with stainless steel appliances, a centre island, ample cabinetry, and a convenient corner pantry. The open-concept layout flows seamlessly into the generous family room and breakfast nook, creating an ideal space for everyday living and entertaining. Step outside onto the large rear deck overlooking the private backyard—perfect for summer BBQs, kids, pets, and outdoor gatherings. The main level also offers a versatile den that can easily function as a home office or additional bedroom, along with convenient main-floor laundry and a 2-piece powder room. Upstairs, the spacious primary retreat features a walk-in closet and private 5-piece ensuite complete with a relaxing soaker tub and separate shower. Two additional generously sized bedrooms and a full bathroom complete the upper level. The expansive unfinished basement offers excellent future development potential and includes roughed-in plumbing, providing a blank canvas to create additional living space tailored to your needs. Lovingly cared for by its original owners, this home shows true pride of ownership throughout. With a fantastic Cranston location, a spacious corner lot, and a functional family-friendly floor plan, this is a wonderful opportunity to make this home your own. Book your private showing today! (id:52806)
Airdrie, Alberta
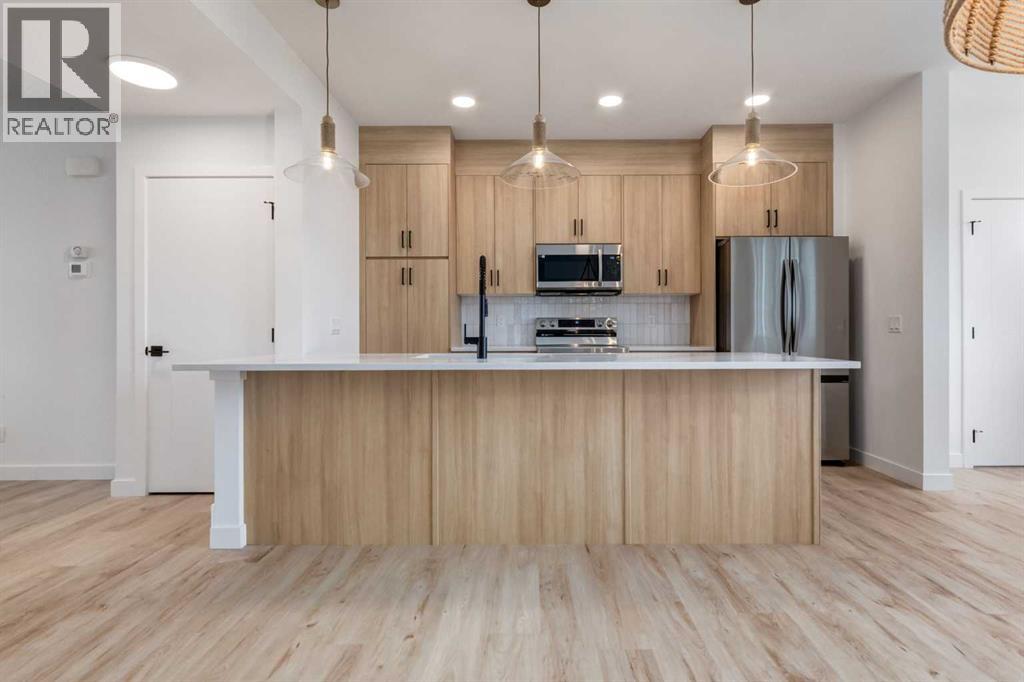
** OPEN HOUSE at Show Home - 2401 Creeker Lane, Airdrie - November 6th 4-6pm, November, 7th 2-5pm and November 8th 3-5pm ** QUICK POSSESSION! Eligible First Time Buyers Save 5% with new government GST rebate ** Welcome to Cobblestone living with this beautifully designed townhome by Rohit Homes featuring the stunning Ethereal Zen designer interior package. Perfectly located just steps from the river pathways, recreation centre, and golf course, this home combines modern style with an unbeatable lifestyle in one of Airdrie’s most sought-after communities.This thoughtfully designed 3 bedroom, 2.5 bathroom home offers an open-concept main floor filled with natural light and functional living space. The kitchen is the heart of the home, complete with quartz countertops throughout, a large island, upgraded finishes, built-in microwave, and stylish designer details.Upstairs, you’ll find spacious bedrooms, convenient upper-floor laundry, and a smart layout designed for growing families, professionals, or first-time buyers. The separate side entrance provides added flexibility and future potential, while the rear detached garage offers convenience and additional storage.Set in the dynamic community of Cobblestone you'll enjoy quick access to parks, schools, scenic pathways, local amenities, and major routes—making commuting to Calgary or weekend escapes to the mountains a breeze. Don’t miss your chance to live in this stylish and functional quadplex in one of Airdrie's most desirable new neighborhoods—schedule your private showing today! (id:52806)
Airdrie, Alberta
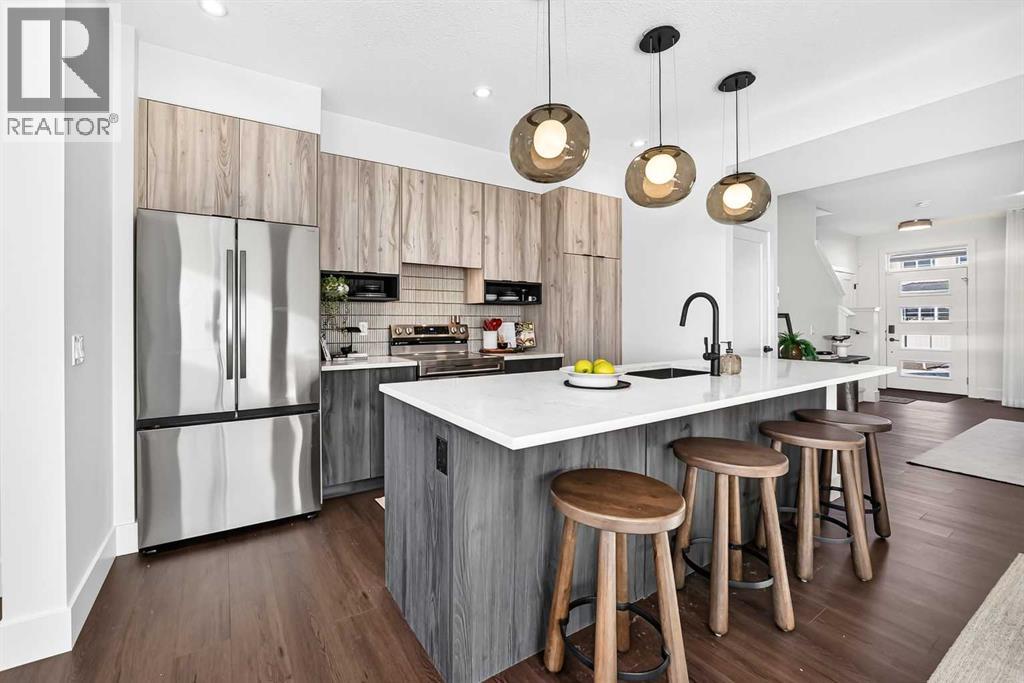
** OPEN HOUSE at Show Home - 2401 Creeker Lane, Airdrie - November 6th 4-6pm, November, 7th 2-5pm and November 8th 3-5pm ** Eligible First Time Buyers Save 5% with new government GST rebate ** Welcome to Cobblestone living with this beautifully designed townhome by Rohit Homes featuring the stunning Wild North designer interior package. Perfectly located just steps from the river pathways, recreation centre, and golf course, this home combines modern style with an unbeatable lifestyle in one of Cochrane’s most sought-after communities.This thoughtfully designed 3 bedroom, 2.5 bathroom home offers an open-concept main floor filled with natural light and functional living space. The kitchen is the heart of the home, complete with quartz countertops throughout, a large island, upgraded finishes, built-in microwave, and stylish designer details inspired by the Wild North aesthetic.Upstairs, you’ll find spacious bedrooms, convenient upper-floor laundry, and a smart layout designed for growing families, professionals, or first-time buyers. At the rear, a parking pad provides convenient parking while preserving the home’s inviting curb appeal.Set in the dynamic community of Cobblestone you'll enjoy quick access to parks, schools, scenic pathways, local amenities, and major routes—making commuting to Calgary or weekend escapes to the mountains a breeze. Don’t miss your chance to live in this stylish and functional quadplex in one of Airdrie's most desirable new neighborhoods—schedule your private showing today! (id:52806)
Airdrie, Alberta
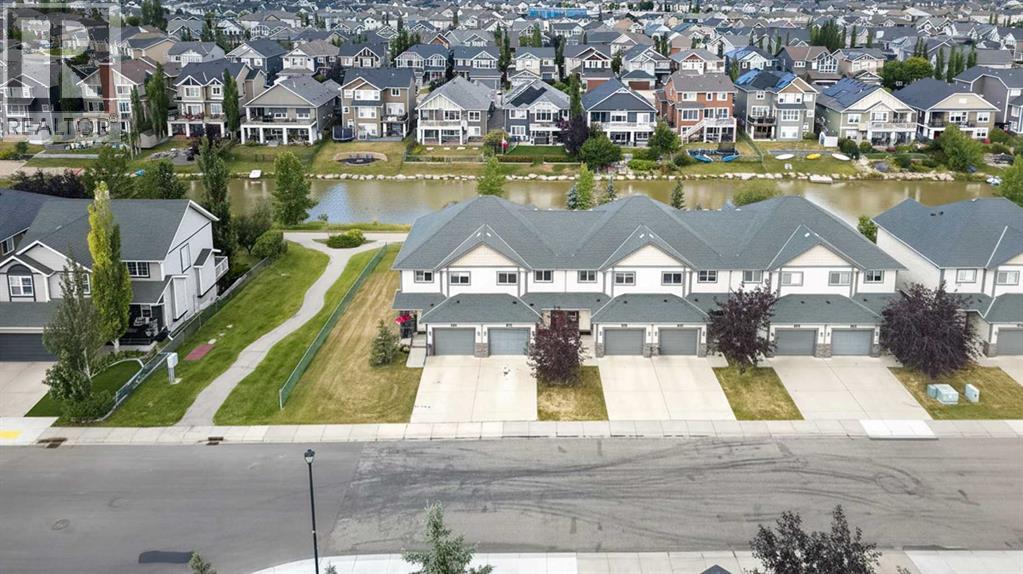
Welcome to 224 Bayside Point SW, a rare opportunity to own a walkout townhome backing directly onto the canals of Bayside. Offering over 1,200 sq. ft. of bright and functional living space, a finished walkout basement, 3 bedrooms, 2.5 bathrooms, and a single attached garage, this exceptionally well-maintained home delivers a combination of space, privacy, and location that is hard to find. Step inside to a bright and inviting main floor where large windows fill the home with natural light. The kitchen has been thoughtfully updated over the years with granite countertops, refreshed cabinetry, updated flooring, and modern finishes, creating a space that feels both functional and welcoming. The home has also seen updates to the paint and flooring throughout, reflecting the care and pride of ownership that has gone into maintaining the property. Upstairs, you'll find three well-sized bedrooms, including a comfortable primary retreat, along with a full bathroom. Downstairs, the finished walkout basement adds valuable additional living space and opens directly onto your private backyard backing the canal. Whether you're relaxing outside, entertaining friends, or simply enjoying the added privacy of having no neighbours directly behind you, this is a setting you simply don't find with most townhomes. The extended single attached garage provides additional room for storage, bikes, seasonal gear, or everything that comes with an active lifestyle. What truly sets this home apart is its location in Bayside, one of Airdrie's most distinctive communities. Known for its scenic canals, interconnected pathways, green spaces and pedestrian-friendly setting, Bayside offers a lifestyle centred around the outdoors while keeping everyday conveniences close by. Schools, parks, playgrounds, shopping, restaurants and services are all within easy reach, with convenient access to 8 Street SW and Yankee Valley Boulevard for getting around Airdrie or commuting toward Calgary. A walkout basemen t, private canal-backing yard, attached garage, finished lower level and an updated interior all in the heart of Bayside. This is townhome living without having to sacrifice the space, privacy, or outdoor lifestyle buyers are looking for. (id:52806)
Airdrie, Alberta
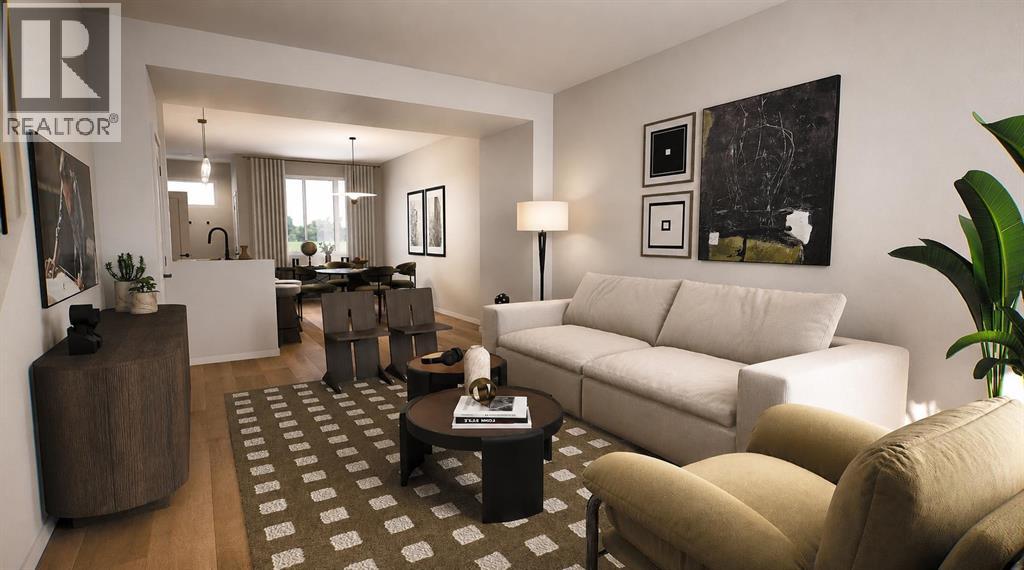
** OPEN HOUSE at Show Home - 2401 Creeker Lane, Airdrie - November 6th 4-6pm, November, 7th 2-5pm and November 8th 3-5pm **** Eligible First Time Buyers Save 5% with new government GST rebate ** Welcome to this beautifully crafted unit of a four-plex - Talo model by Rohit Homes, situated in the vibrant and rapidly growing community of Cobblestone in Airdrie. This home is an excellent fit for families, first-time buyers, or anyone looking to right-size without compromising on style or versatility. Offering 3 bedrooms, 2.5 bathrooms, and 1,520 sq. ft. of well-designed living space, this brand-new home features a bright, open-concept main floor with 9' ceilings and a seamless connection between the kitchen, dining, and living areas—ideal for both daily living and entertaining. The contemporary kitchen serves as the focal point, complete with quartz countertops, a central island, and modern cabinetry that blend practicality with sophisticated design. At the rear, a parking pad provides convenient parking while preserving the home’s inviting curb appeal.Upstairs, the spacious primary suite includes a private ensuite and generous closet space, complemented by two additional bedrooms and a full bathroom—ideal for kids, guests, or a home office. A convenient upper-floor laundry room adds to the everyday ease of living. Set in the dynamic community of Heartland you'll enjoy quick access to parks, schools, scenic pathways, local amenities, and major routes—making commuting to Calgary or weekend escapes to the mountains a breeze. Don’t miss your chance to live in this stylish and functional quadplex in one of Airdrie's most desirable new neighborhoods—schedule your private showing today! (id:52806)

Calgary, Alberta
Introducing an exceptional new luxury residence in the heart of St. Andrew's Heights by Altitude Developments, where timeless architecture, meticulous craftsmanship, and elevated design come together to create an extraordinary living experience. This stunning two-storey home showcases premium finishing selections and thoughtfully curated spaces that effortlessly balance everyday comfort with sophisticated entertaining. Designed for today's modern lifestyle, the home offers an ideal layout with four spacious bedrooms on the upper level and an additional bedroom in the fully developed lower level. Every detail has been carefully considered, from the integrated appliance package and striking tilework, to the elegant arched doorways, custom built-in millwork, generous walk-in closets, vaulted ceiling in the primary suite, and rough-in for a elevator. The home's exceptional amenities set it apart, including a spice kitchen, temperature-ready wine room, stylish wet bar, dedicated fitness area, and a private infrared sauna—offering resort-inspired living without leaving home. Whether hosting guests or enjoying a quiet evening in, every space has been designed with both function and luxury in mind. Outdoor living is equally impressive, featuring an expansive southwest-facing balcony off the dining room, perfect for soaking in the sunshine, along with a private rear patio accessible from both the kitchen and great room, creating seamless indoor-outdoor entertaining. An oversized double attached garage completes this outstanding offering. For those who require more space for additional vehicles, or desire for extra storage, there is also room to add a second garage off of the lane with a 643 SF footprint. Perfectly positioned just steps from Mackoweki Hill Greenspace and moments from Foothills Hospital, the University of Calgary, and downtown, this coveted location also provides exceptional connectivity via Crowchild Trail and the Trans-Canada Highway. A rare opportunity to own a masterfully crafted home that delivers uncompromising quality, exceptional amenities, and an enviable inner-city lifestyle. Expected Completion Q4 2027. Advertised RMS Measurements based on existing builder plans and subject to change upon finalized product. Visit the Show Suite located nearby at 2920 Toronto Crescent NW to experience the quality of Altitude Developments builds in person. (id:52806)
Calgary, Alberta
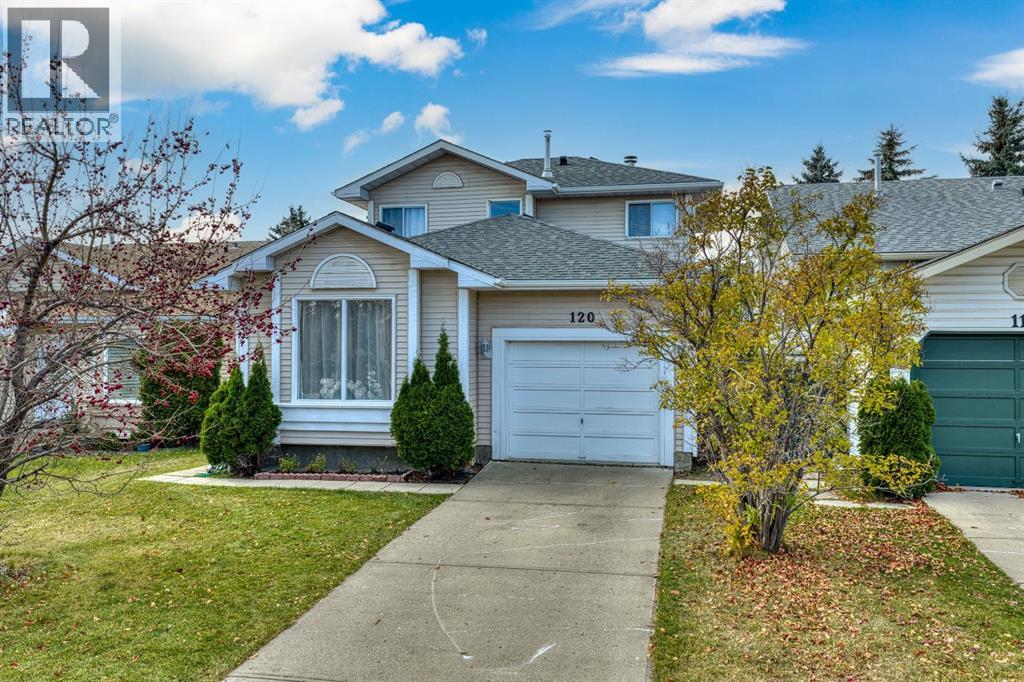
Situated on a quiet Close in southwest Calgary, this well designed home offers comfortable living space across three levels. The main floor features a formal living room and dining room, along with an updated kitchen with dark stained cabinets, stone countertops and a breakfast island overlooking a bright, spacious family room with a cozy wood burning fireplace. A convenient 3 piece bathroom completes this level. Upstairs you'll find a generous primary bedroom and two additional well sized bedrooms, plus a full bathroom with a jetted tub and separate shower, with convenient cheater door access from the primary bedroom. The fully finished basement features a spacious recreation room, an additional room that could be used as a bedroom, den, or guest space (no egress window), and plenty of storage. Enjoy added peace of mind with several important updates already completed, including a new roof and furnace in 2023, central air conditioning in 2024, and a hot water tank in 2020.Step outside to a fully fenced, landscaped backyard with mature trees and shrubs and a sunny west facing patio, perfect for enjoying afternoon and evening sunshine. Enjoy easy access to Fish Creek Provincial Park, nearby parks and pathways, and the Fish Creek–Lacombe CTrain station. Schools, shopping, restaurants, and everyday services are all within convenient reach, adding to the appeal of this southwest Calgary location. (id:52806)

Calgary, Alberta
*REDEVELOPMENT OPPORTUNITY - 4 PROPERTIES IN TOTAL AVAILABLE! * Surrounded by some of Calgary’s most sought-after inner-city amenities, this collection offers a developer an exciting opportunity to explore several development options under the current zoning, or to pursue a rezoning for higher density opportunities, all in an established, highly desirable community. This property (103 7A St NE) is a 43’ x 110’ lot that could be purchased together with the adjoining property (107 7A St NE), for a COMBINED DEVELOPMENT SITE measuring 86’ x 110’. Both properties are currently zoned Direct Control (DC), with the applicable land-use rules varying by property. Following a pre-application consultation, the City of Calgary confirmed that the R-CG land use district rules apply to this property (103 7A St NE), while the R-C2 land use district rules apply to the adjoining parcel (107 7A Street NE). Development options for the combined 86’ x 110’ parcel include up to 3 single detached homes, up to 4 semi-detached homes, or potentially a 3-unit townhome plus a semi-detached structure. Or you could pursue a rezoning of the parcels to allow for a higher density project. (All development would be subject to appropriate zoning, subdivision, and development permit approval). The existing property is an older-condition bungalow with an illegal basement suite accessible by a private rear entrance. With the addition of appliances, the home could easily be rented, allowing for an income stream while development options are being explored. Bridgeland is one of Calgary’s most vibrant inner-city communities, known for its walkability, independent cafés, acclaimed restaurants, local shops, and established residential character. These properties are ideally positioned just steps from the neighbourhood’s bustling commercial district, placing everyday amenities and local favourites right outside your door. Coffee shops, restaurants, bakeries, and grocery options are all nearby, while green s paces such as Murdoch Park offer room to unwind and enjoy the outdoors. The surrounding area also provides convenient access to the Bow River pathways, St. Patrick’s Island, and the Calgary Zoo. For commuters, the Bridgeland/Memorial LRT station and multiple transit connections provide convenient access to downtown and other parts of the city. The downtown core is also just a short drive, bike ride, or walk away, making this location attractive for future residents seeking an urban lifestyle with excellent connectivity. **All concept drawings are provided for inspirational purposes only. All lot development is subject to appropriate zoning, subdivision, and development permit approval.. *VISIT MULTIMEDIA LINKS FOR FULL DETAILS* (id:52806)
Cochrane, Alberta
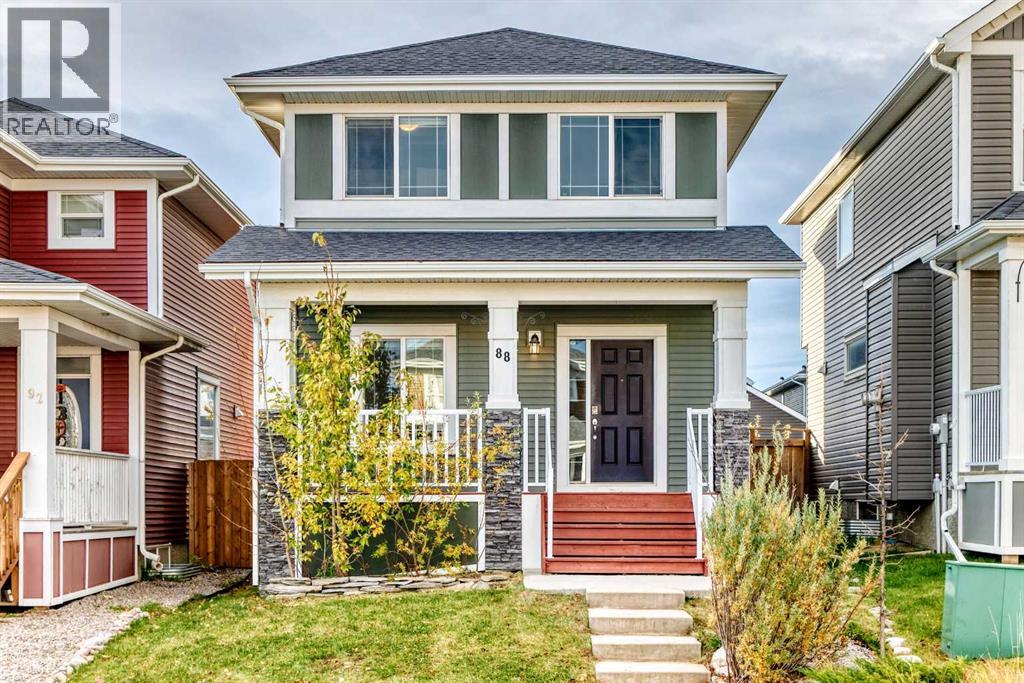
** OPEN HOUSE: Sunday, November 8th 12-2pm ** Welcome to this inviting detached home in Cochrane’s desirable Riversong community! The open-concept main floor offers a spacious, functional front kitchen with abundant cabinetry and counter space, a pantry, large breakfast bar peninsula and stainless steel appliances. The bright living and dining areas feature a generous rear-facing window that fills the space with natural light, complemented by hardwood and tile flooring throughout. A convenient two-piece powder room and rear porch complete the main level. Upstairs, you’ll find three bedrooms, including a primary suite with an ensuite and double closets. Two additional front bedrooms offer flexible space for children, guests or a home office. The partially developed basement provides a head start on future living space. Completed recreation room or kids’ play area, plus an newly finished two-piece bathroom. Enjoy sunny summer afternoons in the south-facing backyard, complete with a deck off the rear porch, gas line for your BBQ, fully fenced yard and dedicated dog run. Located in Riversong, a Cochrane community known for its natural surroundings, scenic walking paths and access to the Bow River, this home offers a wonderful balance of comfort, functionality and outdoor living. (id:52806)
Calgary, Alberta
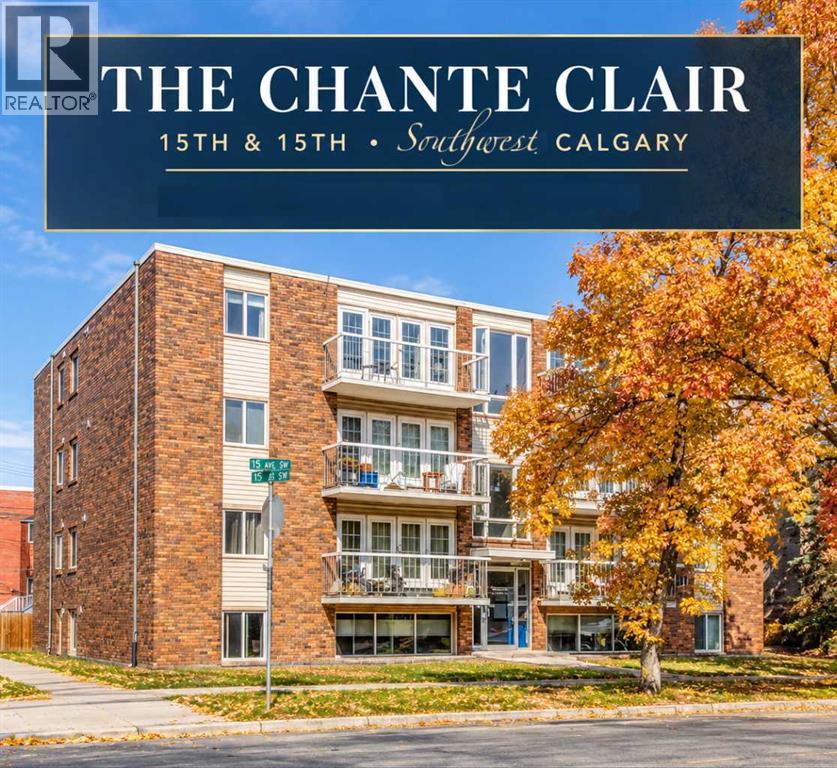
Welcome to this beautifully appointed home, where understated Elegance meets the Ease of Inner-City living. Nestled within a desirable SW community, this inviting home offers a refined balance of comfort, style, and convenience. The open-concept design creates an airy, welcoming atmosphere, with a spacious living room framed by a Wall of Windows that draws in an abundance of Natural Light. French Doors open onto your Private Balcony, providing a peaceful retreat to enjoy your morning coffee or unwind at the end of the day. Designed for both everyday living and effortless entertaining, the Kitchen showcases Granite Countertops, abundant Cabinetry accented with elegant Crown Moulding, a generous Centre Island, and Stainless Steel Appliances. Rich Hardwood Flooring flows throughout, adding warmth and timeless appeal. Two generously proportioned bedrooms and a beautifully finished four-piece bathroom complete the thoughtfully designed interior. Additional comforts include a dedicated In-Suite laundry room with extra storage and a secure, assigned parking stall. Enjoy the best of inner-city living, with nearby Parks, Playgrounds, Walking and Cycling Paths, Schools, Shopping, and Tennis Courts, convenient access to C-Train Station and bus routes makes commuting effortless, while Calgary’s vibrant urban amenities remain close at hand. Whether you’re looking for a stylish first home, a comfortable place to simplify your lifestyle, or an investment in a sought-after inner-city location, this inviting residence offers a compelling combination of timeless finishes, everyday functionality, and exceptional convenience. Call today to book your showing! (id:52806)
Strathmore, Alberta
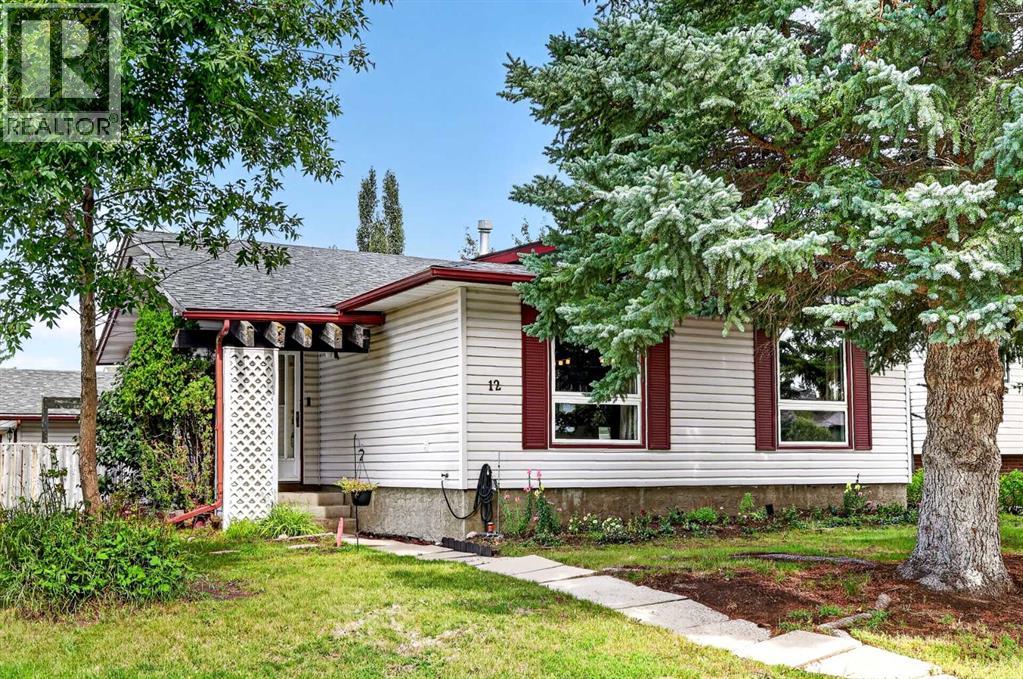
*** OPEN HOUSE SUNDAY Nov. 1, 2-4 ***Welcome to Maplewood, a sought-after mature neighbourhood known for its beautiful trees, established yards, and convenient location close to schools, parks, and everyday amenities. With schools within walking distance and plenty of nearby green space, this is a wonderful community to call home.Situated on a corner lot, this fully developed four-level split offers a welcoming layout with plenty of room to enjoy. Step inside the foyer and take in the open view of the main living spaces. The beautifully maintained living room is bright and inviting, offering plenty of space for comfortable furniture and a wonderful place to relax, visit, or gather with family and friends.The bright and spacious kitchen keeps you connected to the heart of the home, with open views to both the living and dining areas. An impressive breakfast bar stretches across the space, creating a natural connection between the kitchen, dining area, and living room—perfect for everyday living, entertaining, or simply staying connected while preparing meals.Venture upstairs to find two well-appointed bedrooms, offering comfortable and inviting spaces to unwind at the end of the day. The spacious primary bedroom provides plenty of room for your furniture and can comfortably accommodate a king-size bed. A second well-sized bedroom and a four-piece bathroom complete the upper level.The third level offers even more living space, featuring a walkout with doors leading to the backyard. This versatile area is ideal for a family room, TV room, or gathering space and also includes another full bathroom and an additional bedroom—providing great flexibility for family, guests, or a home office.Continue down to the fourth level, where you'll find even more bonus space for hobbies and relaxation. The current owner uses one of the rooms as a music studio, and this level also features a separate laundry area and plenty of additional storage.One of the special features of thi s home is the fully functional sauna—your own private space to relax and unwind after a busy day. Enjoy the soothing warmth and peaceful atmosphere as part of your own at-home relaxation routine. The sauna creates a wonderful space to simply slow down, relax tired muscles, and enjoy a little quiet time without leaving home.Step outside and enjoy the beautifully private, newly fenced backyard, offering lots of green space and a welcoming fire pit area—perfect for relaxing or gathering with family and friends. Completing the outdoor space is the oversized heated double detached garage with 220 electrical and a new garage door, providing excellent space for vehicles, hobbies, projects, or additional storage.This home has been well maintained over the years, with numerous updates and improvements, including a newer roof, hot water tank, maintained furnace, some newer flooring, some newer appliances, new fencing, and a new garage door. (id:52806)
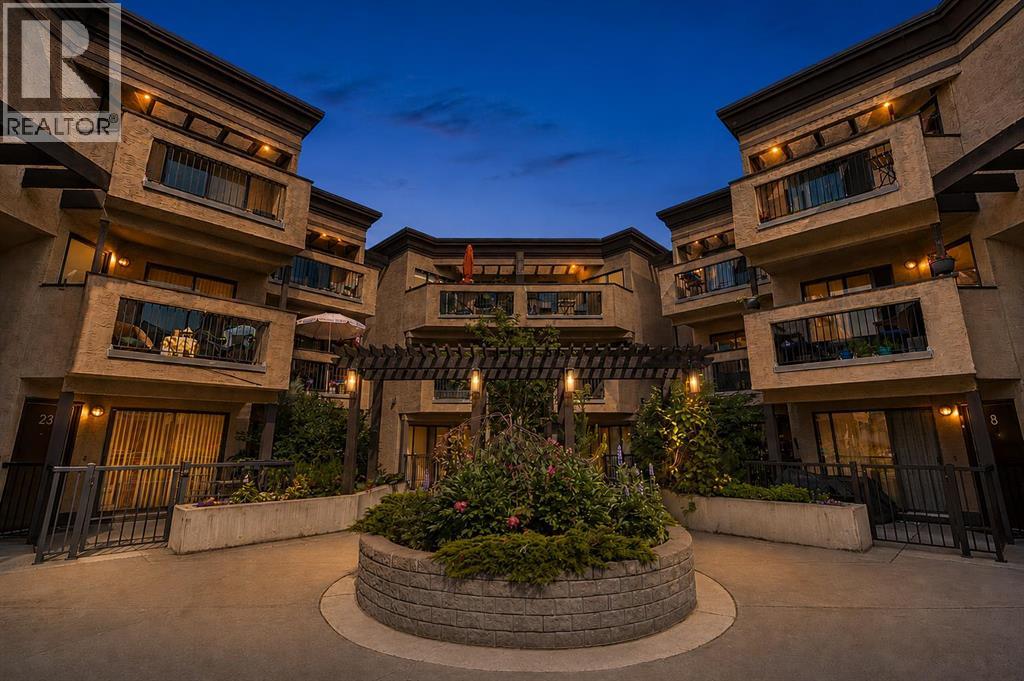
Calgary, Alberta
Unique, extra-large, one bedroom condo perfectly situated on one of Renfrew/Bridgeland’s favourite streets. This top floor home checks the boxes, from a gorgeous open concept floorplan, hardwood floors throughout and in-suite laundry to secure underground parking, an external storage locker and amazing Inner-City location. Owner occupied since the conversion, the pride ownership is obvious here. A large kitchen anchors the open concept home, offering a ton of work/storage space and a breakfast bar large enough for 4 or 5 bar stools while opening onto a good sized great-room, offering options for furniture placement depending on your needs/lifestyle. The oversized bedroom easily accommodates a full furniture set and features a large closet, while the centrally located four-piece bathroom offers convenient access while maintaining privacy for guests.Bridgeview Heights is a boutique, European-inspired building known for its spacious suites, private entrances and thoughtful courtyard-oriented design. Recent window upgrades, secure underground parking, a pro-active condo board and welcoming sense of community make this an amazing place to call home. Aside from a great home, you're just a short walk to downtown, the Bow River pathway system, Bridgeland, Renfrew and some of Calgary's best cafés and restaurants. (id:52806)

,
Established Dry Cleaning & Alterations Business Turnkey Opportunity An excellent opportunity to acquire a well-established dry cleaning depot and alterations business operating successfully since 2014. The current owner has been running the business for over 12 years and is now offering it for sale as part of a planned retirement transition.The business has built a loyal and established customer base over the years, supported by its convenient location and limited direct competition in the immediate area. Situated in a **busy shopping centre surrounded by high-traffic retail businesses, the location benefits from strong visibility, convenient access, and consistent daily customer traffic.The operation is straightforward and easy to manage, making it well suited for an owner-operator or entrepreneur looking for an established business with relatively simple day-to-day operations.There is also significant opportunity for a new owner to grow revenue. Potential growth strategies include increasing local marketing, targeting surrounding households and businesses, expanding alterations services, introducing pickup and delivery, and developing recurring commercial accounts.The total monthly occupancy cost is approximately $5,500, including base rent and operating costs, with utilities billed separately. The business is supported by a long-term lease with a renewal option, providing continuity for the incoming owner.Key Highlights Operating successfully since 2014 12+ years under the current ownership Established and loyal customer base Limited direct competition in the immediate area High-traffic shopping-centre location Strong visibility and convenient customer access Simple, manageable day-to-day operations Suitable for an owner-operator Growth potential through marketing and pickup/delivery services Approximately $5,500/month rent including operating costs Long-term lease with renewal option Owner selling due to retirement. Turnkey operation with an established market p resence High end equipment and leasehold improvements cost $400,000 plus. This is a compelling opportunity for an entrepreneur seeking an established, easy-to-operate service business with a proven operating history and multiple avenues for future growth. (id:52806)
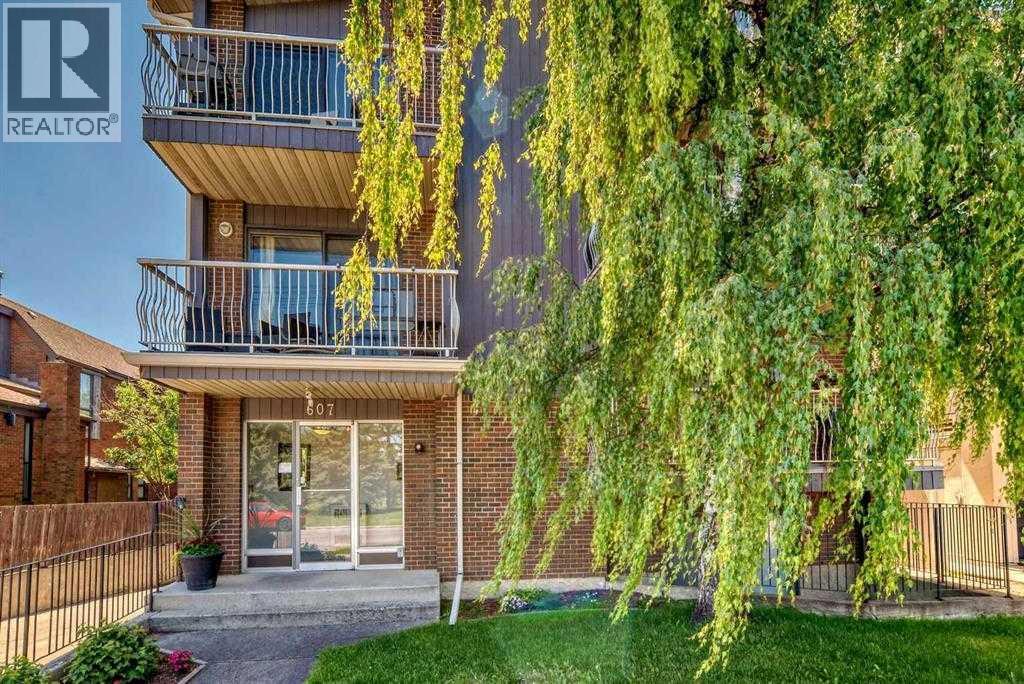
Calgary, Alberta
Beautifully renovated and ideally situated on the top floor overlooking Ukrainian Pioneers Park, this bright and spacious 2-bedroom, 1-bathroom condo offers the perfect combination of modern updates, privacy, and inner-city convenience! Offering the rare advantage of no common walls shared with neighbouring units, this condo provides an added level of privacy that's hard to find in condo living. Extensively renovated throughout, this move-in-ready home features new luxury vinyl plank flooring, fresh paint, knockdown ceilings, new windows, and stylish new window coverings. The inviting living room is highlighted by a stunning new electric fireplace with surround, creating a warm and welcoming space to relax or entertain. Large windows fill the home with natural light, while new sliding patio doors lead to your brand-new deck overlooking the beautiful park and green space. The functional kitchen offers plenty of cabinetry and counter space and flows seamlessly into the dining and living areas. Both bedrooms are generously sized, with the spacious primary bedroom offering a comfortable retreat and the second bedroom providing flexibility for guests or a home office. The completely renovated 4-piece bathroom features modern finishes, while the brand-new LG dual washer/dryer provides the convenience of in-suite laundry. Additional features include your own dedicated indoor storage space, convenient indoor bike storage, and an assigned covered parking stall. The location is outstanding! Surrounded by beautiful parks and walking paths, including nearby Bridgeland Park, you'll enjoy plenty of green space right outside your door. You're also just a short stroll from vibrant Bridgeland, offering fantastic dining, boutique shopping, coffee shops, and everyday amenities. With quick access to downtown, the Bow River pathway system, transit, and major roadways, everything you need is close at hand. Whether you're a first-time buyer, downsizing, or looking for an excellent investm ent opportunity, this beautifully updated top-floor condo offers exceptional value in a fantastic inner-city location. Simply move in and enjoy! (id:52806)

,
Excellent opportunity to acquire a well-known Quiznos Sub Franchise in a Prime Calgary Location. This profitable business is surrounded by strong residential and commercial demographics, benefits from consistent foot traffic, excellent visibility, and steady repeat customers. The business is fully equipped and ready for immediate takeover ideal for owner-operators or investors seeking a proven concept with strong cash flow and growth potential. Current owner is operating this business for last 19 yrs. Please do not approach staff or visit the business without an appointment. A confidentiality agreement is required prior to releasing further business details. (id:52806)
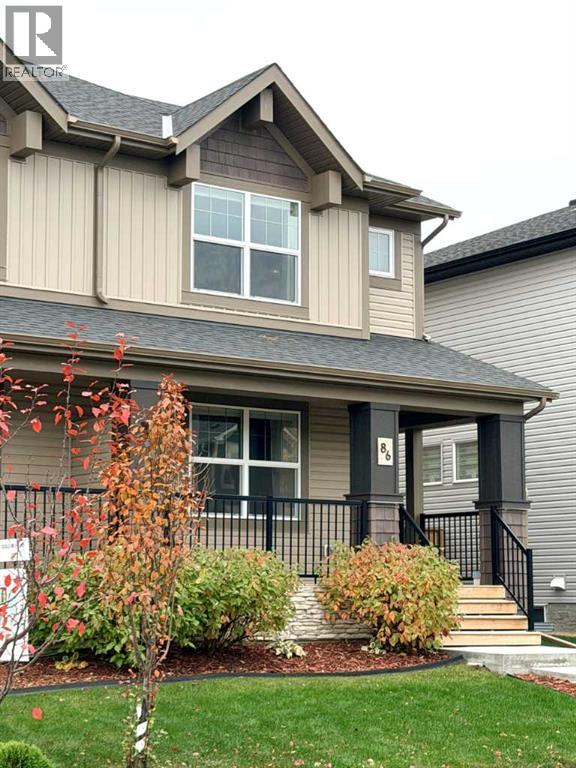
Airdrie, Alberta
OPEN HOUSE Sunday Nov. 1 from 1:00 to 3:00 PM. A compelling value proposition in Airdrie - come see what makes it stand out! Brand-new LVP flooring. Thoughtful upgrades. A garage ready to work. Welcome to this beautiful home in Hillcrest, offering the comfort, functionality and value that make everyday living easier. The bright, open-concept main floor features 9-foot ceilings, large windows, and a well-appointed kitchen with a gas stove, perfect for family time and entertaining.Upstairs, you’ll find three spacious bedrooms, including a primary retreat with walk-in closet and private ensuite, plus a full bathroom and convenient upper-floor laundry.Step outside to a professionally built composite deck, ideal for summer barbecues and relaxing evenings. The double detached garage is equally impressive, fully insulated and drywalled, with a workbench, industrial shelving and tool-hanging boards, ready for projects, hobbies and organized storage.Enjoy Hillcrest’s parks, pathways and green spaces, with nearby Chinook Winds Regional Park and the scenic pathways, ponds, shopping and dining of neighboring Cooper’s Crossing close at hand.The partially finished basement offers room to grow, making this a move-in-ready home with thoughtful upgrades and plenty of future potential.Hillcrest living. Room to grow. A smart move from day one. (id:52806)
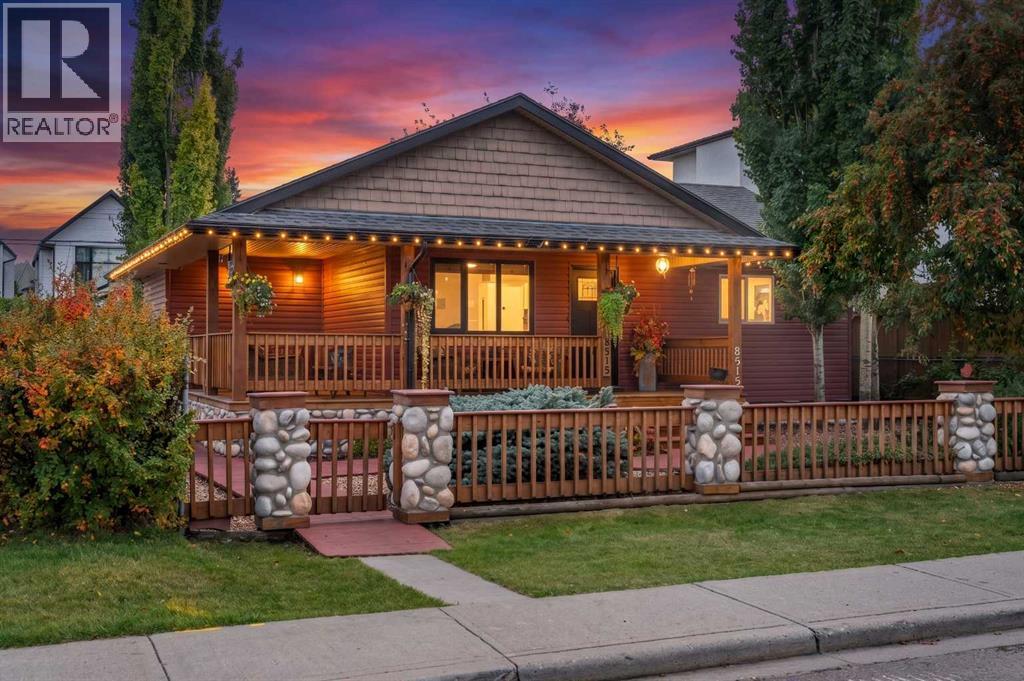
Calgary, Alberta
Welcome to your Cottage in the City — a charming Bowness home tucked into an incredible location just steps from the Bow River and its extensive pathway system. Full of warmth and character, the bright main level features two bedrooms and inviting living spaces, while the developed lower level offers an additional bedroom, ample space and more living space, creating lots of room for extended family, older children or guests.Outside, the backyard is made for summer. A covered outdoor cooking and seating area provides the perfect spot for BBQs and long evenings outdoors, while the double detached garage gives you plenty of room for vehicles, bikes and all the gear that comes with this location.And this is where this property really shines. Walk or bike to Bowness Park, Baker Park and Bowmont Park, explore kilometres of pathways, take the dog down by the river or grab the kayak and head for the water.A home with character, a backyard you'll actually use, and the Bow River practically at your doorstep — all in one of Bowness's most loved pockets. (id:52806)
Calgary, Alberta
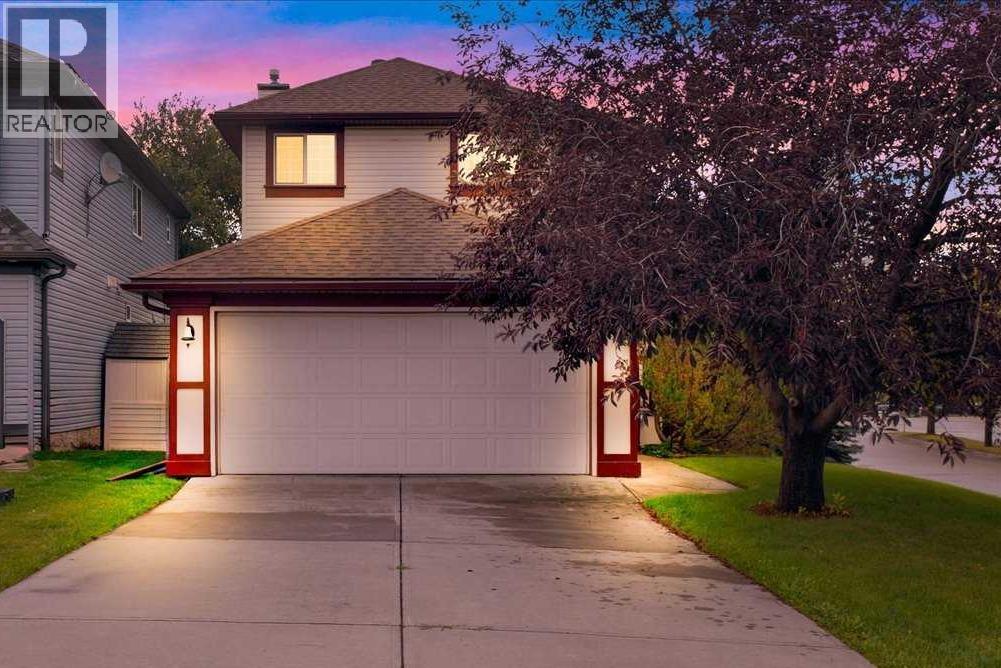
Step into this inviting Hidden Valley gem with over 2100 developed sq. feet, NO Poly B and a Double Garage that can fit a truck. Recent improvements in the past few years include NEW SHINGLES and SIDING, refreshed paint, water tank and BRAND NEW carpet in the finished basement and upper level. Packed with value, the welcoming main floor features a functional kitchen with stainless steel refrigerator and stove, pantry, cozy eating nook and an inviting living/dining area with a gas fireplace and wood mantle. A few steps off the main level is a discreet guest bath and the laundry room. Upstairs reveals two comfortable bedrooms with the Primary featuring French doors, ensuite and walk-in closet. A 4 pc family bath plus a bright office/bonus area complete this level. The FINISHED basement has PERMIT and offers a third spacious bedroom, another full 4 pc bath and a supersized 23 ft long family room- perfect for guests or extended family. The attached double garage is 23.5’ deep, insulated and drywalled. The fenced yard features a deck and perennial plantings for your enjoyment. Hidden Valley is loved for its parks, pathways, playgrounds, and three local schools, along with quick access to Stoney Trail, transit, shopping, and restaurants. Virtually staged photos have been provided to inspire decor possibilities. Call to view today. (id:52806)
Calgary, Alberta
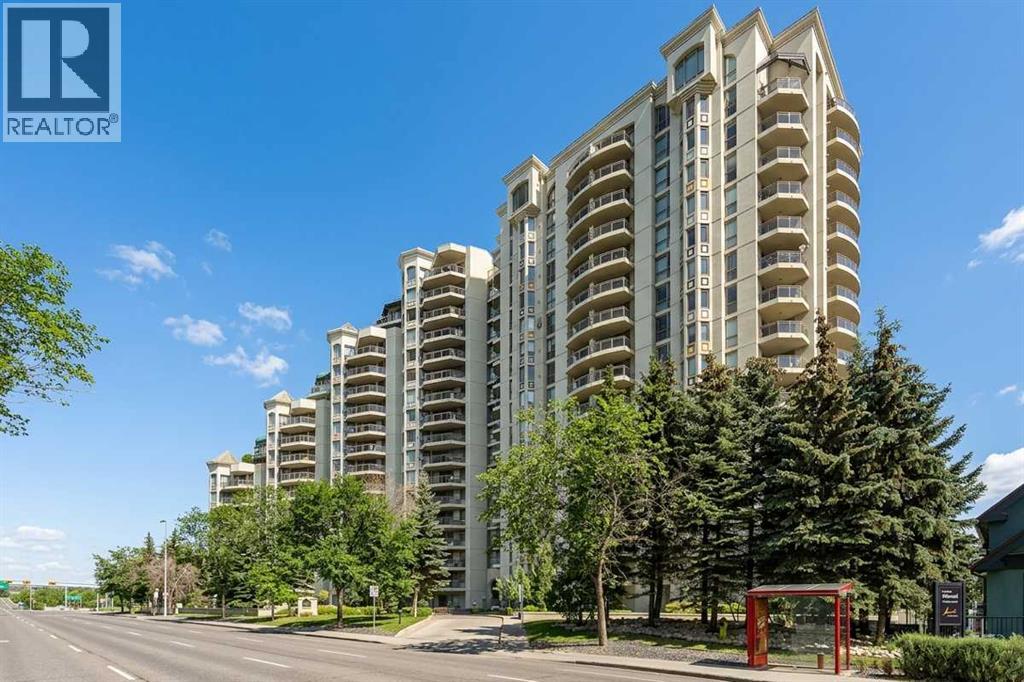
PUBLIC OPEN HOUSE SUNDAY NOV 8th 1:00-3:00 PM- HUGE PRICE REDUCTION! Located in the iconic Marquis building with fabulous tree-lined views, this one-bedroom, one-bathroom, 805 sq. ft. unit is not to be missed. The main living areas are spacious, with a flowing layout perfect for entertaining. With great square footage, the partially open kitchen, formal dining room and living room seamlessly join together. The primary suite is generously sized, with a walk-through closet leading into a four-piece bathroom, off of which you’ll find stacked in-suite laundry and storage. This south-facing apartment condo is just steps away from the Bow River Pathway system, and a short walk across the 10 Street bridge opens up an array of great restaurants and shops in Kensington. With a Walk Score of 98, Transit Score of 82 and Bike Score of 96, this location can’t be beat. Princess Island Park and Chinatown are just minutes away as well. The Marquis is an exceptionally well-managed building offering bright, updated recreation and fitness rooms, two elevators and a meeting/party room. One titled parking stall in a heated, secure underground parkade is included, along with an additional storage unit. Best of all, the condo fees include heat and water! (id:52806)
Calgary, Alberta
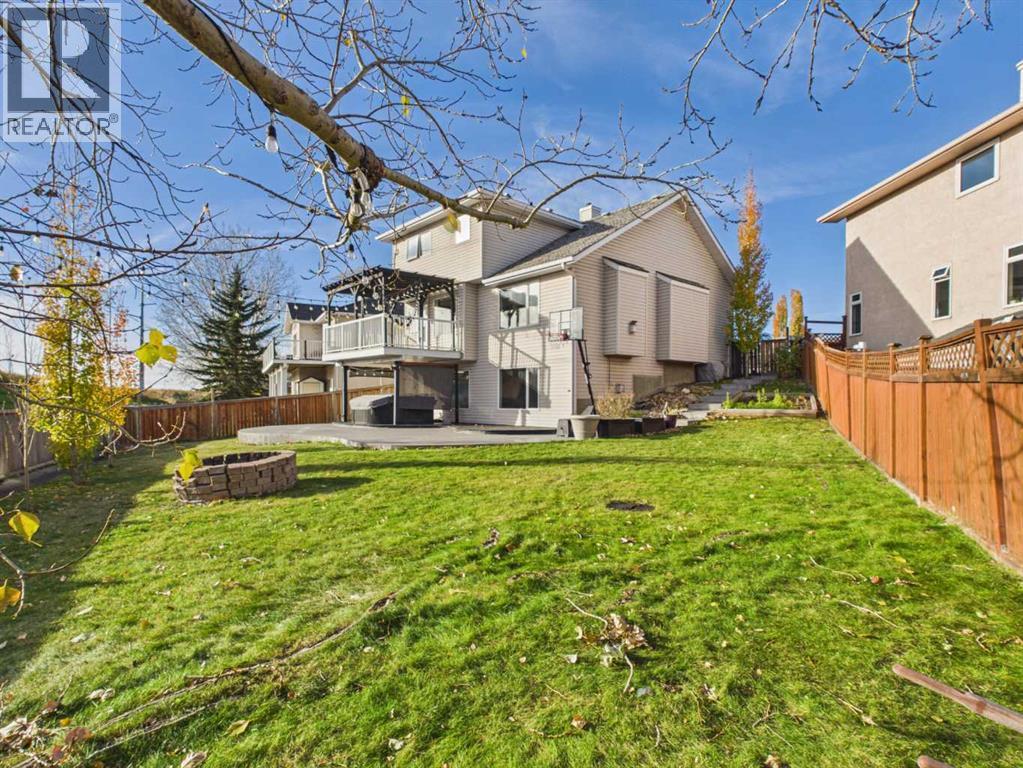
Welcome to 717 Sierra Madre Court SW, a beautifully kept 2-storey walkout on a quiet cul-de-sac in the sought-after community of Signal Hill. Freshly painted throughout, the main floor greets you with a welcoming foyer, gorgeous real hardwood, soaring vaulted ceilings and large south-facing windows that beautifully fill the home with natural light. The open, well-planned layout includes a living room with a cozy gas fireplace and a kitchen that steps directly out to the deck for easy summer barbecues. A main-floor office with its own closet is a true bonus for working from home, alongside a half bath, main-floor laundry and an attached double garage. Upstairs, the primary bedroom enjoys south-facing windows with an unobstructed view and an ensuite with a relaxing soaker tub and separate shower. Two more generously sized bedrooms easily fit queen beds and share the main bathroom. The nicely renovated, fully carpeted walkout basement adds a large fourth bedroom with a walk-in closet, a full bathroom and a spacious rec room with a second fireplace and built-ins, ready for movie nights, games and get-togethers. Step out to the covered porch and hot tub, the perfect spot to unwind, then into a huge south-facing backyard with room to play, space for a garden and open views beyond. Pool table and hot tub available by separate negotiation. Everything is close by: Battalion Park School, Menno Simons Christian School, Ernest Manning High School, Webber Academy, Rundle College and Calgary Academy; Signal Hill Centre and library, Westhills Towne Centre, Westmarket Square and Signature Park Plaza; Battalion Park, Edworthy Park and Westside Recreation Centre; plus the 69 Street LRT and quick access to Stoney Trail and Sarcee Trail. A true must-see in Signal Hill. Book your private showing today! (id:52806)
Calgary, Alberta
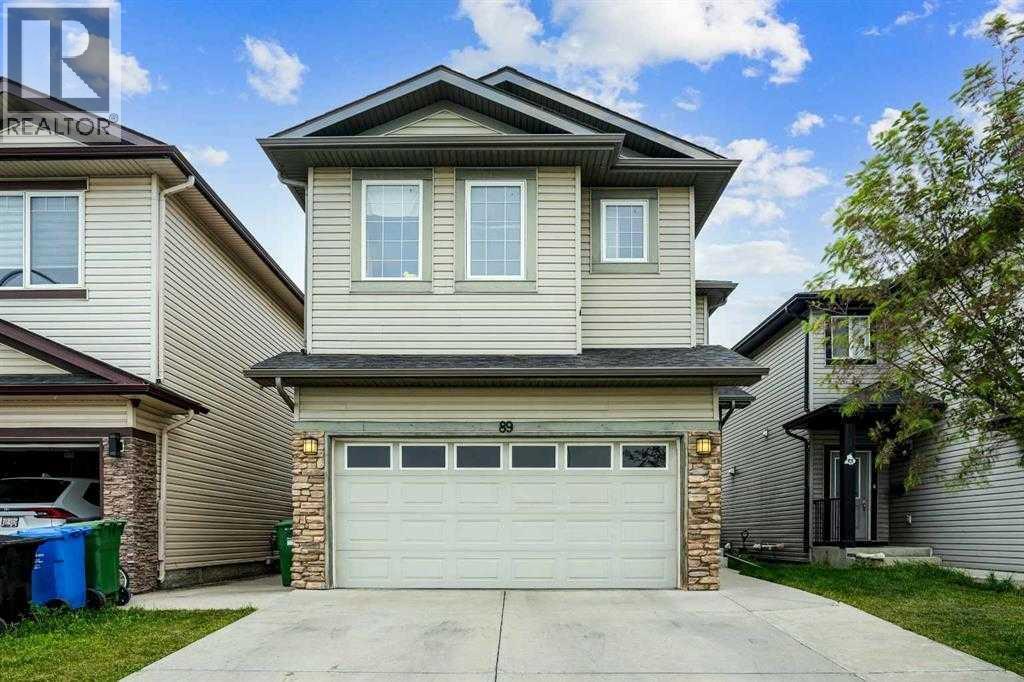
**FORECLOSURE OPPORTUNITY – 89 TARALAKE MANOR NE, CALGARY****Excellent potential in the desirable community of Taradale!** This spacious two-storey detached home offers **6 bedrooms and 4.5 bathrooms**, making it an attractive opportunity for buyers looking for a large family home or an investment property.Backing onto **green space and a walking pathway**, the property enjoys a desirable location with no immediate rear neighbours and convenient access to outdoor recreation.The fully finished basement features an **illegal suite**, providing additional living space and flexibility for extended family or future use, subject to municipal approvals and applicable regulations.With its generous bedroom count, functional two-storey design, and desirable location, this property offers significant potential for buyers willing to make improvements and add their personal touch.**This is a foreclosure sale, and the property is being sold on an "AS IS, WHERE IS" basis, with no representations or warranties. All offers are subject to Court approval.** Buyers are encouraged to conduct their own due diligence regarding the property's condition, basement status, permits, and compliance with municipal requirements.**An excellent opportunity to unlock the potential of this spacious home in an established Calgary community!** (id:52806)
Calgary, Alberta
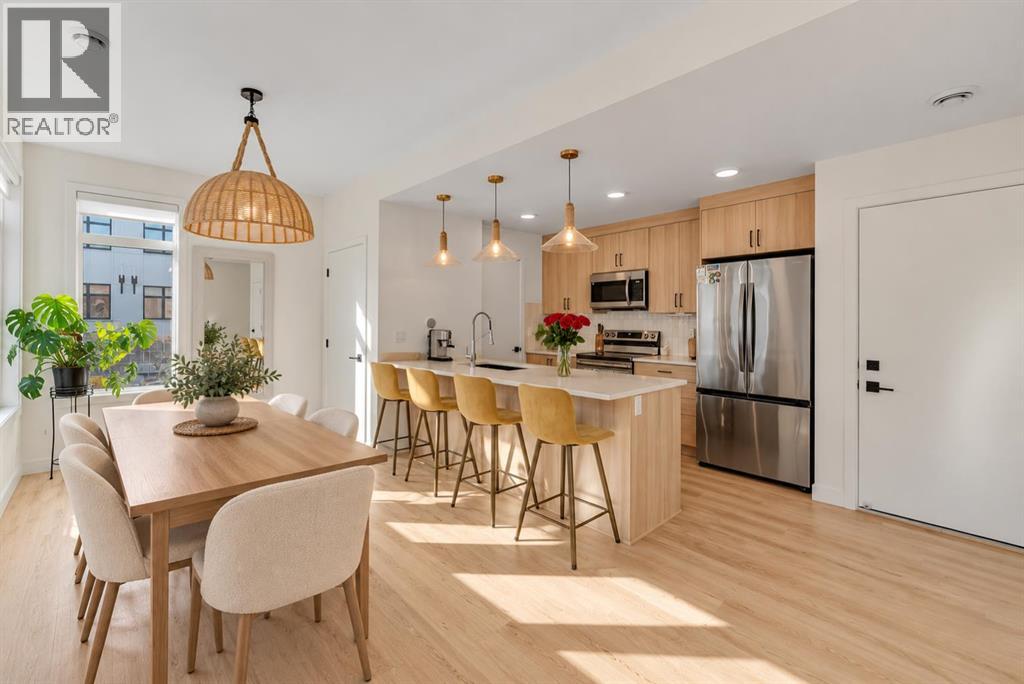
BEAUTIFUL CORNER UNIT | DOUBLE ATTACHED GARAGE | 2 PRIVATE BALCONIES | CENTRAL AIR CONDITIONING | LOADED WITH UPGRADES! Welcome to this stunning 3-bedroom, 2.5-bathroom corner unit offering an exceptional blend of style, comfort, and functionality! Featuring a double attached garage, central air conditioning, two private balconies, and an abundance of natural light, this beautifully upgraded home is sure to impress. Step inside to discover a bright and spacious open-concept floor plan showcasing 9-foot ceilings, luxury vinyl plank flooring, and additional windows that flood the home with natural light. The beautifully appointed gourmet kitchen is the heart of the home, featuring elegant quartz countertops, an oversized centre island perfect for entertaining, modern light wood cabinetry, stainless steel appliances, and a convenient pantry. The seamless flow between the kitchen, dining, and living areas creates an inviting space ideal for both everyday living and hosting family and friends. Upstairs, you’ll find three generously sized bedrooms, including a spacious primary retreat complete with a private ensuite bathroom and patio doors leading to your very own balcony—the perfect place to enjoy your morning coffee or unwind at the end of the day. Two additional bedrooms, a full bathroom, and convenient upper-level laundry complete this thoughtfully designed floor plan. One of the home’s most unique features is the double attached garage, currently transformed into a private home gym and sauna space, offering incredible flexibility to suit your lifestyle. Whether you envision a personal fitness retreat, hobby space, or traditional garage use, the possibilities are endless! Additional upgrades include central air conditioning, a water filtration system, water softener, luxury vinyl plank flooring, and more! Enjoy the added benefit of low condo fees in a fantastic complex. LOCATION, LIFESTYLE & INCREDIBLE COMMUNITY AMENITIES! Ideally situated in the vibrant community of Seton, just minutes from South Health Campus, the Brookfield Residential YMCA, trendy restaurants, shopping, entertainment, schools, parks, scenic walking and biking pathways, and public transportation. Enjoy the exciting addition of Seton’s newly opened clubhouse, “The Block,” featuring a splash park, tennis and pickleball courts, basketball courts, skating rinks, playgrounds, and indoor recreational facilities. With exceptional amenities and conveniences close by. With its desirable corner location, impressive upgrades, versatile living spaces, two private balconies, and exceptional nearby amenities, this home truly offers the perfect combination of comfort, convenience, and lifestyle. An incredible opportunity you won’t want to miss. A MUST SEE! (id:52806)
Cochrane, Alberta
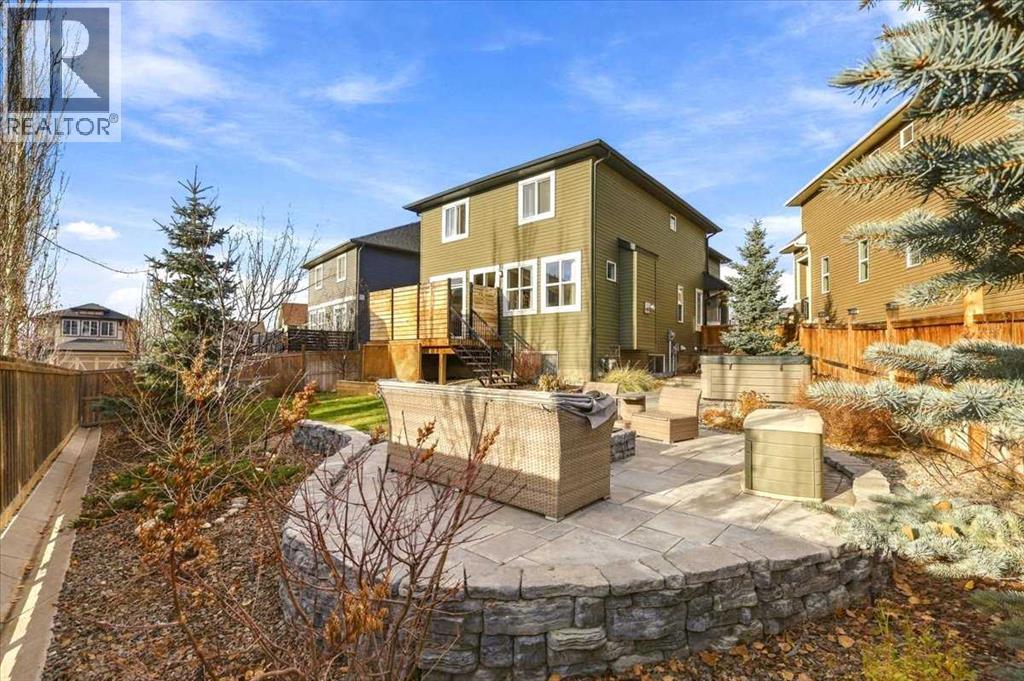
It doesn't get better than this! Welcome to this beautifully maintained family home tucked away on a quiet cul-de-sac in the highly desirable community of Heritage Hills.From the moment you step inside, you'll appreciate the bright, open-concept design featuring 9' ceilings on the main floor and an impressive 18' foyer. The spacious great room is filled with natural light and centered around a warm, inviting fireplace, creating the perfect space for gathering with family and friends.The well-appointed kitchen features a gas range, ample cabinetry, a spacious dining area, and a convenient walk-through pantry. The main floor also offers a dedicated den, ideal for a home office or study space.Upstairs, you'll find a large bonus room, generously sized secondary bedrooms, and an impressive primary retreat with room for all your furniture. The luxurious ensuite checks every box, featuring dual sinks, a huge walk-in shower, a relaxing soaker tub, and a large walk-in closet. A convenient second-floor laundry room with new washer and dryer completes the upper level.The unspoiled basement is ready for your future development plans and includes rough-in plumbing, a high-efficiency furnace, newer hot water tank and a water softener.The oversized double attached garage measures 23'5" x 20' and is complemented by an aggregate driveway and sidewalks.Outside is where this home truly shines. The professionally landscaped pie-shaped lot provides exceptional space to relax, entertain, and play. Imagine summer evenings gathered around the firepit while kids and pets enjoy the expansive backyard, complete with an irrigation system. The new hot tub is negotiable, offering the opportunity to enhance your outdoor retreat.Additional features include smart smoke and carbon monoxide detectors and central air conditioning for year-round comfort.See it. Love it! (id:52806)
Calgary, Alberta
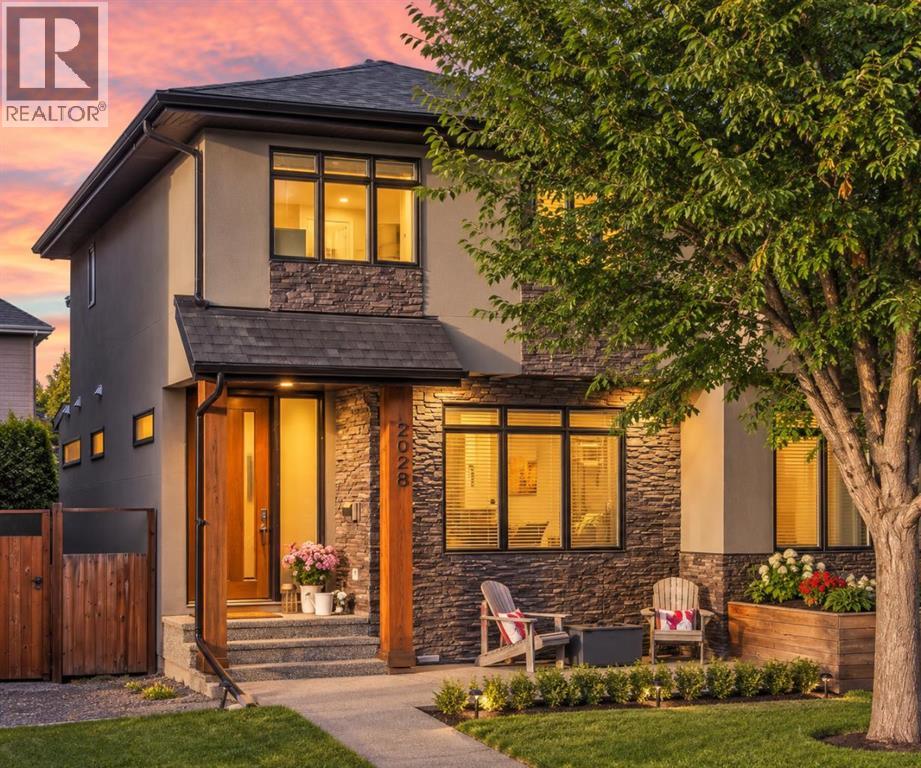
$40,000 PRICE IMPROVEMENT | CUSTOM HOME BY NIRO DEVELOPMENTS | 4 BEDROOMS | 3.5 BATHS | MAIN-FLOOR OFFICE | VIKING RANGE | DOWNTOWN VIEWS FROM THE PRIMARY | CENTRAL A/C | STEPS TO MARDA LOOP IN ALTADORE. A true main-floor office, a primary bedroom with downtown Calgary views, and a Marda Loop address, now at a sharper price. Built by Niro Developments, this custom home shows quality craftsmanship and extensive custom millwork throughout. The open-concept main floor is centred on a chef-inspired kitchen with contemporary maple cabinetry, generous counter space, a large island and premium appliances including a Viking range. It flows into the dining area and a living room with fireplace, with direct access to the rear deck for easy indoor-outdoor entertaining. The bright, private main-floor office lets you work from home without giving up a bedroom. Upstairs are three spacious bedrooms, a full bathroom and upper-floor laundry. The primary retreat is a peaceful escape with downtown views, a generous walk-in closet and a luxurious 5-piece ensuite. The fully developed lower level adds a fourth bedroom with walk-in closet, a full bathroom, ample storage and an expansive recreation room for movie nights, a games area, a gym or a second family room. Solid-core doors, custom lighting, central air conditioning and extensive built-in cabinetry run throughout. The location is highly walkable: the shops, restaurants and cafes of Marda Loop, parks, schools and pathways are all nearby, with a quick commute downtown. Four bedrooms, a dedicated office, multiple living spaces and a move-in-ready finish in one of Calgary's most desirable inner-city communities. (id:52806)
Rural Mountain View County, Alberta
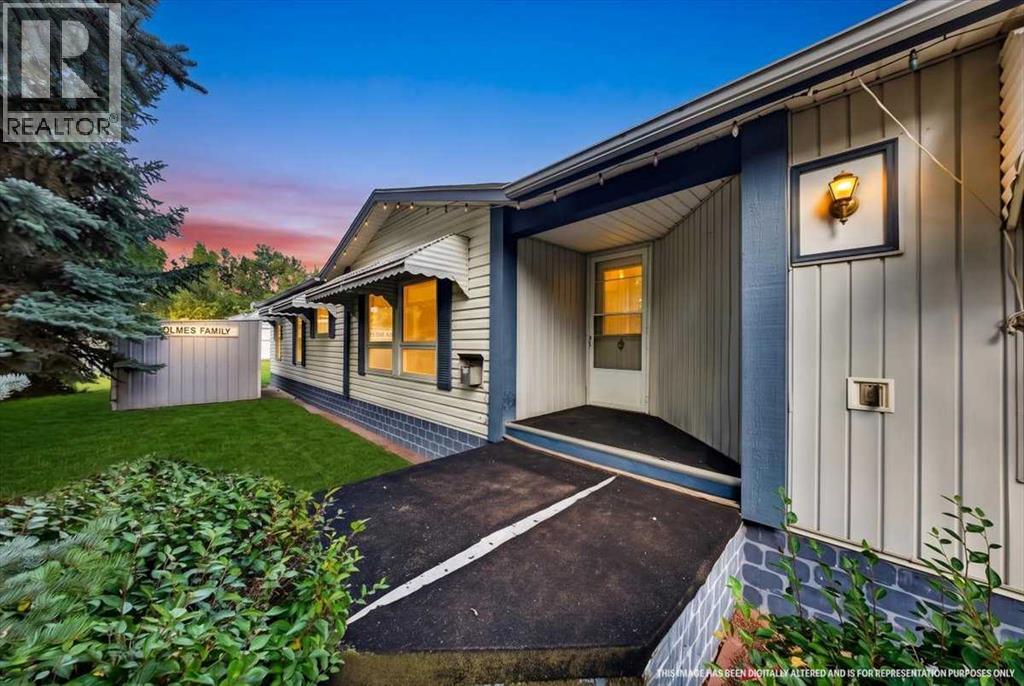
There are properties you buy for what they are, and there are properties you buy for what they could become. This 9.09 acre acreage minutes from Olds is the latter: a place with room to live, work, grow and imagine what comes next, while keeping schools, shopping, restaurants and everyday conveniences close by.Look beyond the first impression and you begin to see the possibilities.The existing 1,953 sq. ft. manufactured home offers 4 bedrooms, 2 bathrooms and generous living spaces, AND a pantry set up your current house would be jealous of, providing an opportunity to make improvements and create a comfortable acreage home while you plan for the future.But the story of this property goes well beyond the main residence.The original homestead dwelling still stands on the land, carrying a piece of the property's past with it. It requires some updating and your improvements before it may be suitable for occupancy, but for the right person, it could represent something worth preserving and restoring. Or perhaps your vision is entirely different.... start fresh and explore the possibility of building the country home you have always imagined.The outbuildings add another layer of opportunity. There is an equipment storage barn with a substantial workshop and storage area, an attached RV carport (WORKSHOP: 29'1" x 48'10" | 1407 sq ft), plus a separate detached DBL garage beside the original homestead (DOUBLE DETACHED: 22'11" x 31'3" | 717 sq ft). Whether your interests involve vehicles, equipment, projects, hobbies, storage or simply having room to spread out, these spaces give you a head start.And then there is the land itself.With 9.09 acres of fenced, private countryside featuring pasture, trees, native plants, lawn and established fruit trees and shrubs, there is space to farm, garden, keep the land open, create outdoor gathering spaces or simply enjoy the breathing room that acreage living provides.This is not about finding a perfectly finished propert y.It is about finding the right piece of land.A place where an old homestead can tell part of the story, where workshops and garages are already waiting, where there is room for RVs, equipment and future plans, and where 9.09 acres gives you the freedom to decide what home looks like to you.All of it, shopping, groceries, schools, and more, all just minutes from Olds.The acreage is here. The history is here. The space is here.What happens next is where your story begins. (id:52806)
Calgary, Alberta
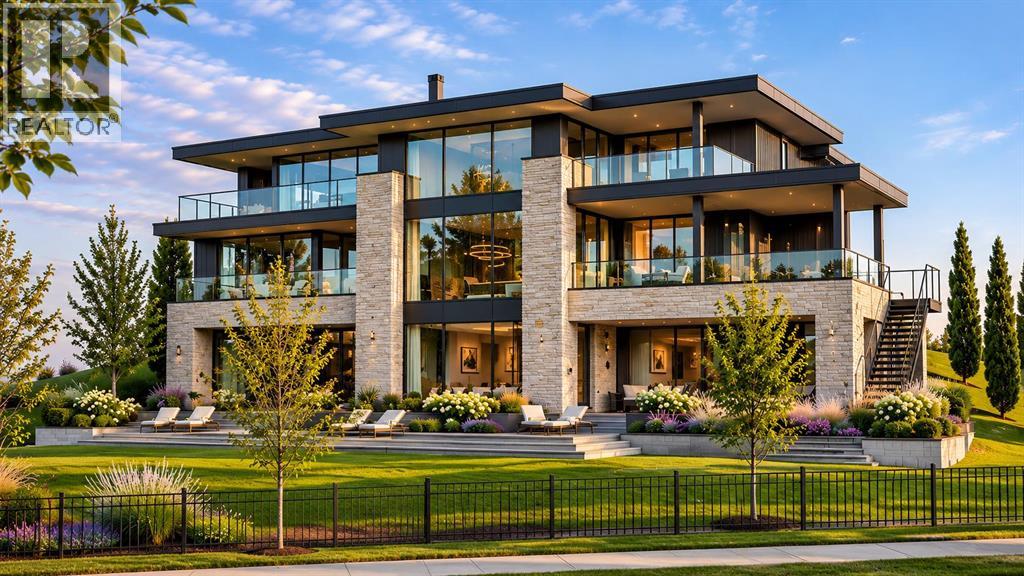
Discover a rare opportunity to build an extraordinary custom residence in the prestigious community of Aspen Woods, one of Calgary's most sought-after luxury neighbourhoods.Situated on a quiet cul-de-sac and surrounded by distinguished custom-built residences, the location offers an exceptional setting to bring your architectural vision to life. This 19,924sq.ft vacant residential parcel presents the opportunity to create a sophisticated contemporary masterpiece, a timeless luxury residence, or a thoughtfully designed family estate tailored to your lifestyle.For buyers seeking an even grander vision, this property may be purchased together with the adjoining parcel at 23 Aspen Ridge Point SW, with a combined asking price of $3,500,000. Together, these properties present a distinctive opportunity to explore the creation of an expansive estate-style residence with generous architectural scale, exceptional privacy, and thoughtfully designed indoor and outdoor living spaces, subject to applicable municipal approvals.Envision soaring ceilings, expansive walls of glass, luxurious entertaining areas, beautifully appointed private suites, and seamless connections to outdoor terraces and landscaped gardens. Whether your preference is bold modern architecture or understated contemporary elegance, the opportunity exists to create a residence that reflects your personal vision and standards of luxury.Buyers may engage their preferred architect and builder to develop a fully customized design, subject to applicable approvals.The location further enhances this opportunity, offering convenient access to highly regarded public and private schools, Aspen Landing Shopping Centre, recreational amenities, and major transportation routes, while maintaining the exclusivity and residential character of this established west Calgary community.Acquire one exceptional parcel or explore the extraordinary potential of combining both properties to create a landmark private estate.Archite ctural renderings and conceptual designs are provided for illustrative purposes only and do not represent an existing residence or guarantee development approval. Buyers are responsible for independently verifying property dimensions, legal boundaries, permitted uses, development feasibility, and all applicable municipal requirements. (id:52806)
Calgary, Alberta
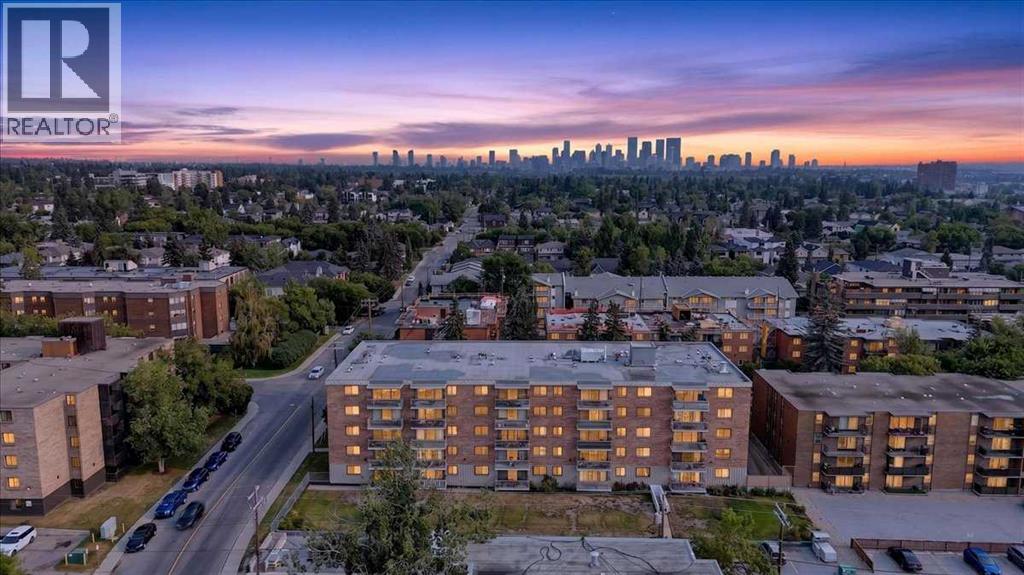
WELCOME HOME TO CHINOOK MANOR | Impeccably cared for and flooded with natural light, this charming two-bedroom apartment offers the ideal mix of low-maintenance living, comfort, and unbeatable inner-city convenience. Step inside to find a beautifully maintained layout featuring stylish, durable laminate flooring throughout and a bright living space framed by large windows that fill the home with warmth and sun. Cooking and entertaining are a breeze in the functional kitchen equipped with modern stainless steel appliances. Added home conveniences include an in-suite all-in-one washer/dryer, an expansive dedicated storage area, and a private balcony perfect for relaxing outdoors.Living at Chinook Manor means enjoying an exceptional lifestyle both inside the building and throughout the surrounding community. Residents benefit from an incredible lineup of shared amenities, including a fully equipped gym, a dedicated hobby room, a social billiards room, a games room and library, and additional full-sized building laundry facilities.Location is everything, and this property puts Calgary’s best amenities right outside your doorstep. You are just steps away from world-class shopping, dining, and entertainment at Chinook Centre, with easy access to boutique shops at Britannia Plaza and outdoor recreation along the Elbow River pathways, Sandy Beach, and Stanley Park. Commuting across the city is effortless thanks to nearby access to Macleod Trail, Glenmore Trail, and the Chinook CTrain station. Pride of ownership shines throughout this move-in-ready unit in a well-managed building, making it the perfect choice for first-time buyers, downsizers, or investors (id:52806)
Calgary, Alberta
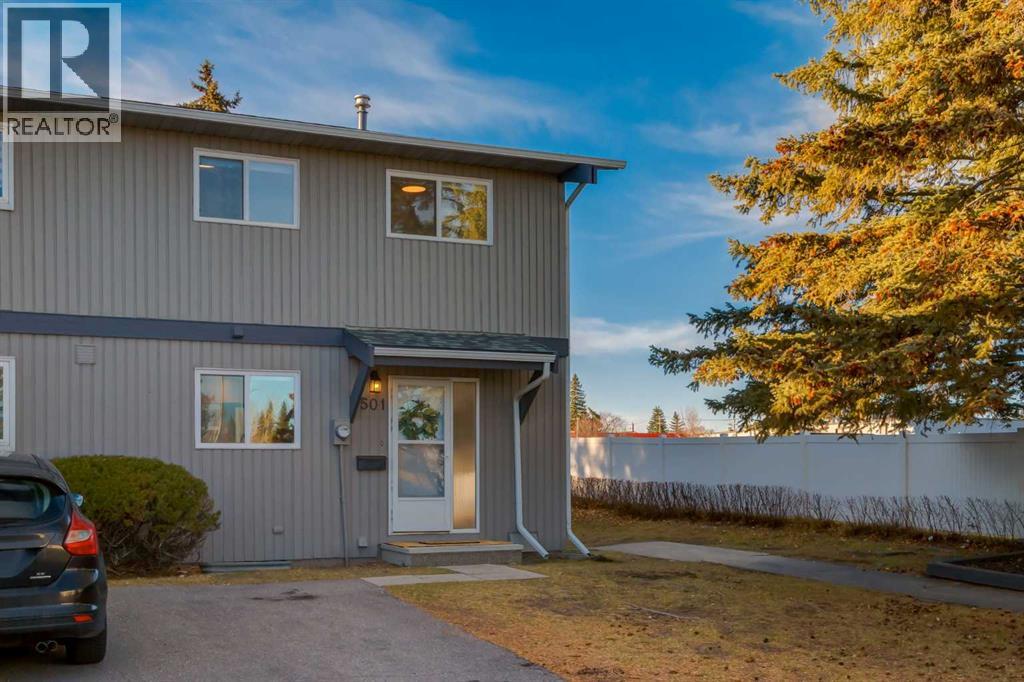
*** OPEN HOUSE Sunday Nov 8, 1-3pm *** Welcome Home! This spacious end unit offers over 1400 sqft of living space, has been freshly painted and has been updated. The main level boasts gorgeous hardwood floors in the dining room and sunken living room and a modern galley kitchen, updated in 2022 with marble counters and stainless steel appliances. The renovated powder room completes this level. Upstairs are 3 generous sized bedrooms and the main bathroom which also has been updated and features a double sink vanity. The basement has the family room and still plenty of storage space in the utility/laundry room. Just off the living room is your private backyard which is fully fenced with access to the pathway leading to the complex's playground. Other updates include new windows in 2022. You have an assigned parking stall and there is plenty of visitor parking. This well maintained townhome is located close to shopping, transit, community schools and has great access to major thoroughfares giving you an easy commute around the city. You are only a 10 min drive to U of C and the Children's Hospital, about 15 mins to SAIT and 20ish minutes to downtown, plus you are a moments walk to Silver Creek Park which connects with the Bow River Pathway system. This home is perfect for your first time home buyer or investor. Don't miss out on this move in ready home! (id:52806)
Calgary, Alberta
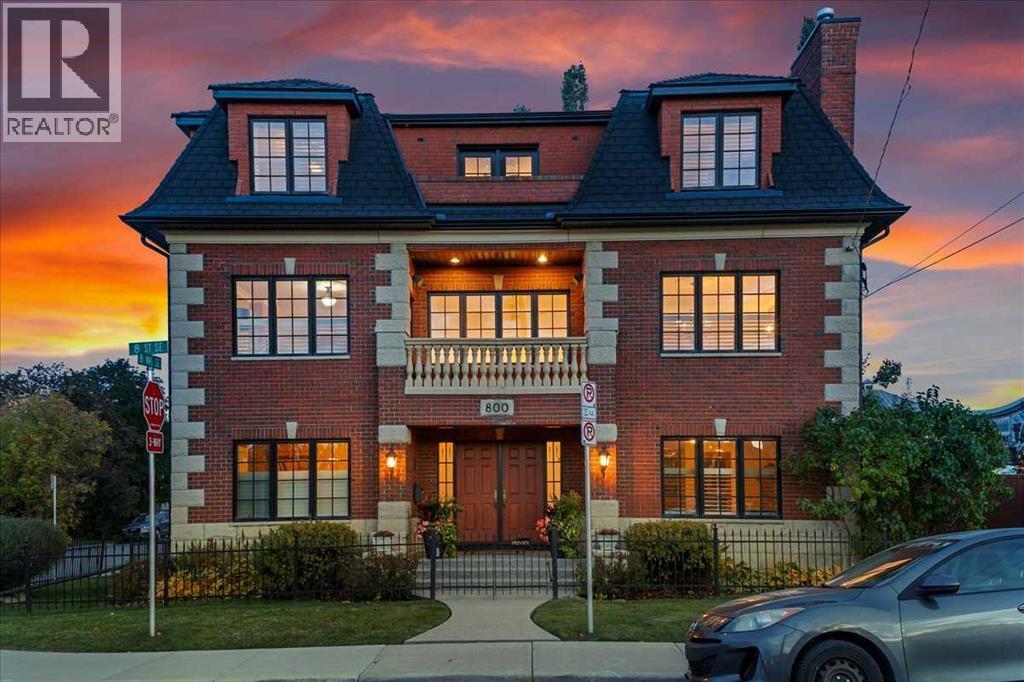
Located in the heart of Inglewood, this extraordinary property pairs an inner-city setting with luxury, privacy, and distinct architectural style. Just steps from the scenic Bow River pathways and green spaces, residents enjoy immediate access to local boutique shops, artisan bakeries, microbreweries, and exceptional dining. Combining riverfront views with quick access to downtown Calgary, this prime location delivers an ideal urban lifestyle right outside your front door. Spanning over 3,900 square feet of above-grade living space (and over 5,200 square feet total developed), the home’s impressive layout features soaring ceiling heights up to 18 feet and striking architectural details that invite natural light throughout. Built with careful attention to detail, this exceptional residence showcases high-end finishes, a walk-in wine cellar, a built-in coffee bar, and multiple private outdoor living spaces, including a third-floor balcony off the primary suite, second-floor front and rear balconies, and a ground-level patio and porch. The home begins on the ground floor, where a grand foyer welcomes you into a spacious family room featuring a custom walk-in wine cellar. This level also offers a private guest bedroom with its own 4-piece ensuite, a quiet den or home office, an additional 3-piece bathroom, and direct access to the back patio and double attached garage, providing everyday convenience and functionality for daily life. Ascending to the second floor, dramatic open-to-below architectural elements frame the bright and inviting living and sitting rooms, creating an exceptional setting for both everyday living and entertaining. The formal dining room flows seamlessly past a built-in coffee bar into the beautifully appointed gourmet kitchen, featuring stainless steel appliances, a gas stove, ample cabinetry, and a spacious walk-in pantry offering exceptional storage and organization. Designed with both style and functionality in mind, this kitchen is ideal for p reparing family meals or hosting memorable gatherings. This level also features a separate laundry area, a convenient 2-piece powder room, and a generous bonus room with access to both the front and rear balconies. The top floor serves as a private sanctuary, anchored by a sprawling primary suite complete with its own private balcony, a large walk-in closet, and a luxurious 5-piece ensuite bathroom. An adjacent flex room provides additional versatility, perfect for a nursery, private studio, or additional home office. Completing this remarkable residence, the fully finished basement offers exceptional flexibility with a second family room, a full second kitchen, a spacious third bedroom, a 4-piece bathroom, and generous storage areas. Offering an exceptional combination of architectural elegance, generous living spaces, and an unbeatable Inglewood location, this one-of-a-kind residence delivers sophisticated inner-city living just moments from the Bow River and downtown Calgary. (id:52806)
Rural Rocky View County, Alberta
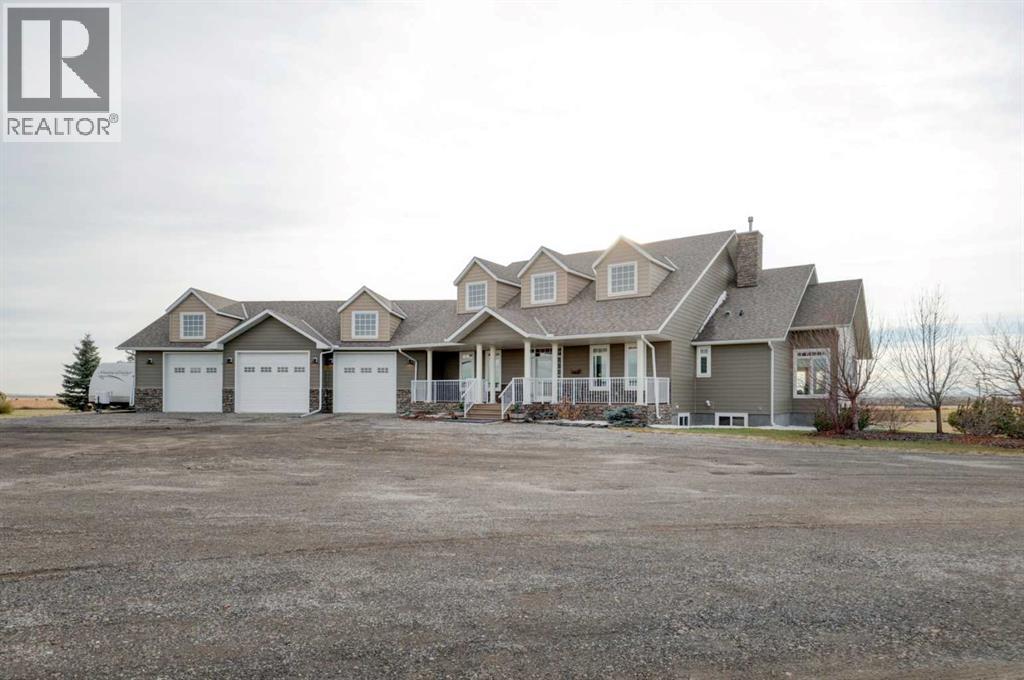
A rare opportunity to own an exceptional acreage offering luxury, privacy. space and endless possibilities! Never before listed on MLS. This beautifully landscaped 4.89 acre property features an impressive, fully developed 5 Bedroom bungalow, incredible garage spaces and the perfect blend of country living with city convenience. Enter through the front foyer and be welcomed by a spacious open concept design with vaulted, exposed beam ceiling, a stunning double sided fireplace and an abundance of natural light. The heart of this home is the massive chef-inspired kitchen designed for both everyday living and entertaining. Featuring granite countertops, an oversized island with additional sink, gas stove, two dishwashers and an impressive walk through pantry complete with a bonus refrigerator, wall oven and built in microwave. The thoughtfully designed main floor features a primary retreat, offering a peaceful escape with a spacious walk-in closet and a luxurious 5 piece ensuite. A generously sized secondary bedroom provides comfortable accommodations, while a bright sunroom surrounded by windows, offers an inspiring space to work or relax. The functional mudroom with laundry facilities, built in cabinetry, and dedicated office space makes everyday living effortless. The fully finished lower level is an entertainer's dream! A massive games and recreation area, along with a spacious family room perfect for movie nights or gatherings. Three additional bedrooms, a 3 piece bathroom and oversized storage room also located on this level. Step outside onto one of two massive covered decks, perfect for entertaining or simply enjoying the peaceful surroundings. Three Phantom retractable outdoor screens create a private oasis, perfect for fire table or mountain view moments. Car enthusiast, RV owners and hobbyists will appreciate the incredible four car attached heated garage, including an oversized bay designed to accommodate a motorhome, boat, tractor or other recreational e quipment. The possibilities don't end there: A ready to go 89' X 52' concrete slab, offering an excellent starting point for future shop, barn, or whatever your vision may be. Subject to applicable approval with Rocky View County. Located only 10 minutes from Stoney Trail in South East Calgary. This property offers the tranquility of country living without sacrificing convenient access to city amenities. (id:52806)
High River, Alberta
This lovely home backs directly onto a park and has a bright, spacious layout and an excellent combination of comfort and quality. The main floor has an upgraded kitchen with plenty of workspace, and the primary bedroom has a walk-in closet and includes an ensuite with a soaker tub and separate shower. Also on the main floor is a sunny den or office, and a laundry room with cabinets and a sink. Downstairs there is a family room, a big guest bedroom and lots of storage. The large east facing deck overlooks the park. Other features include hardwood and tile throughout the main floor, air conditioning, and in-floor heating downstairs. This is a welcoming home in a very desirable park-side setting. Click the multimedia tab for an interactive, virtual 3D tour and floor plans. (id:52806)
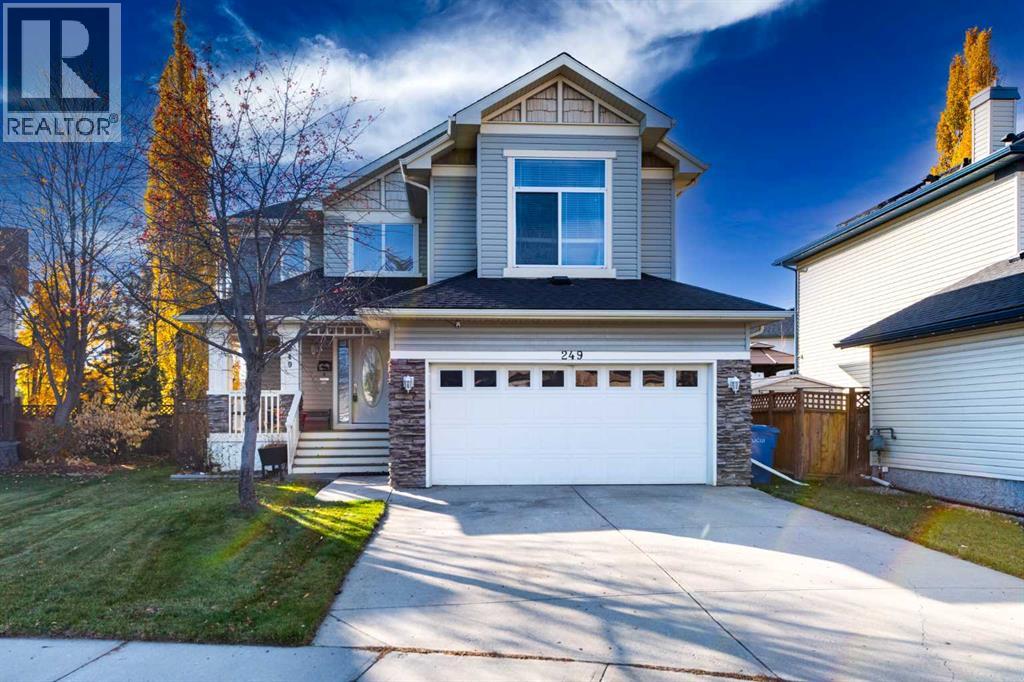
Chestermere, Alberta
Welcome Home to Lakeview Landing, Chestermere!Picture your family settling into this fully developed two-storey home, with over 2700 sq. ft. of total living space on a generous 5,762 sq. ft. lot. With 3 bedrooms, a bonus room, 2 full and 2 half bathrooms, and a double attached garage, there's room for everyone to spread out and feel at home.The bright, open main floor is made for everyday living and easy entertaining. Cook on your gas stove and chat at the kitchen island and eating bar, gather in the spacious dining area, then unwind by the gas fireplace in the living room. A main-floor laundry and mudroom keep busy mornings running smoothly.Upstairs, the primary retreat features a walk-in closet and an ensuite with his and her sinks. Two more bedrooms are perfect for kids or guests, and the bonus room is the ultimate cozy hangout, complete with its own gas fireplace and built-in speakers.The fully developed basement is where the fun happens. Shoot a game of pool, mix a drink at the mini bar, or use the extra storage and flex space however your family needs.Step outside to your sunny, south-facing backyard, fully fenced and ready for summer. Relax on the large two-level composite deck, enjoy the shade of the gazebo and mature trees, and let the automated irrigation take care of the lawn. Central air conditioning keeps you cool all season, central vac sytem keeps the house clean and the newer roof and hot water tank (2018) offer added peace of mind.You'll love the location. Families adore Lakeview Landing for its safe and friendly feel, with Chestermere Lake Middle School (CLMS), Lake Chestermere, and the golf course just steps away. Walking and biking paths, shops, restaurants, the Chestermere Family Bike Park, and the public beach are all close by.Space to grow, room to play, and a neighbourhood you'll be proud to call home. Come see the Chestermere lifestyle for yourself! (id:52806)
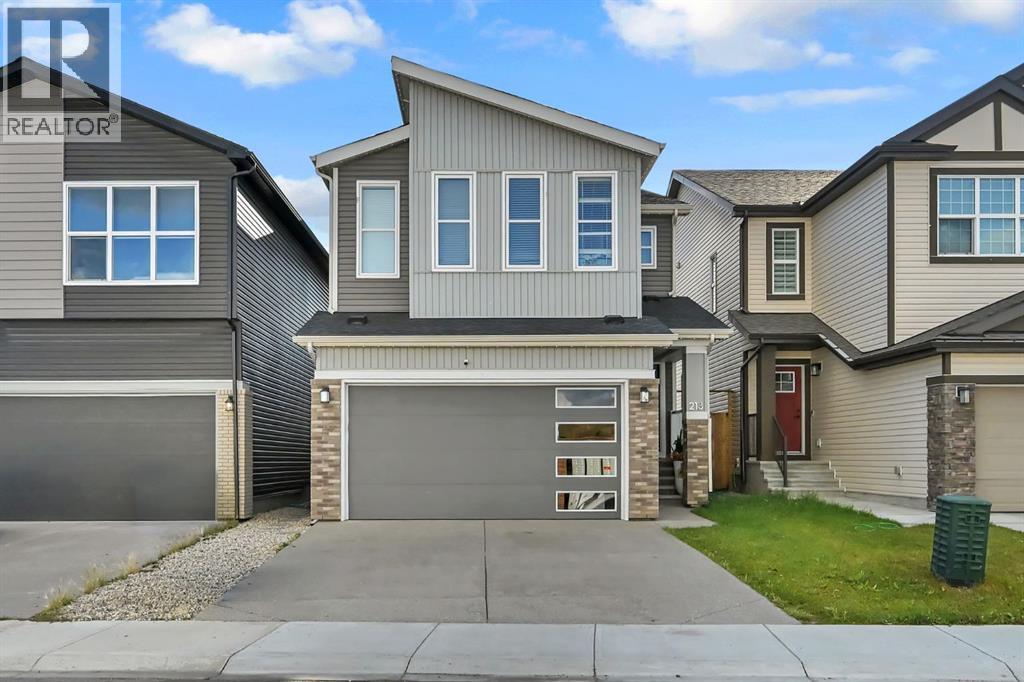
Calgary, Alberta
Welcome to this gorgeous detached home in the highly desirable community of Walden, boasting over 3,100 sq. ft. of total living space and a fully finished legal basement suite! As you enter, a spacious foyer with a large closet welcomes you into a bright, open-concept main floor featuring contemporary greyish laminate flooring throughout. The chef’s dream kitchen is beautifully appointed with elegant ivory cabinetry, a classic white backsplash, white quartz countertops, a massive central island with a breakfast bar, an undermount double sink, stainless steel appliances, and a walk-in pantry. Relax in the sun-drenched living room next to the cozy electric fireplace, with the added comfort of central air conditioning, or step directly out onto the private deck—perfect for your morning coffee or weekend BBQs. A flexible main-floor bedroom is ideal for a home office, study, or guest room.Upstairs, carpet leads to a functional upper level featuring a large bonus room and a dedicated laundry room for ultimate convenience. The primary retreat features a luxurious 5-piece ensuite and a spacious walk-in closet. Three additional well-sized bedrooms share a full 4-piece bathroom.The fully finished basement features a separate side entrance leading to a legal suite. This incredible mortgage helper or multi-generational space includes a full kitchen with quartz countertops, stainless steel appliances, 2 spacious bedrooms, a large recreation room, and its own 4-piece bathroom.Superbly located just minutes from shopping centres, schools, and expansive green spaces with scenic ponds. Enjoy quick, easy access to Macleod Trail and major transit routes. Don't miss this incredible opportunity! (id:52806)
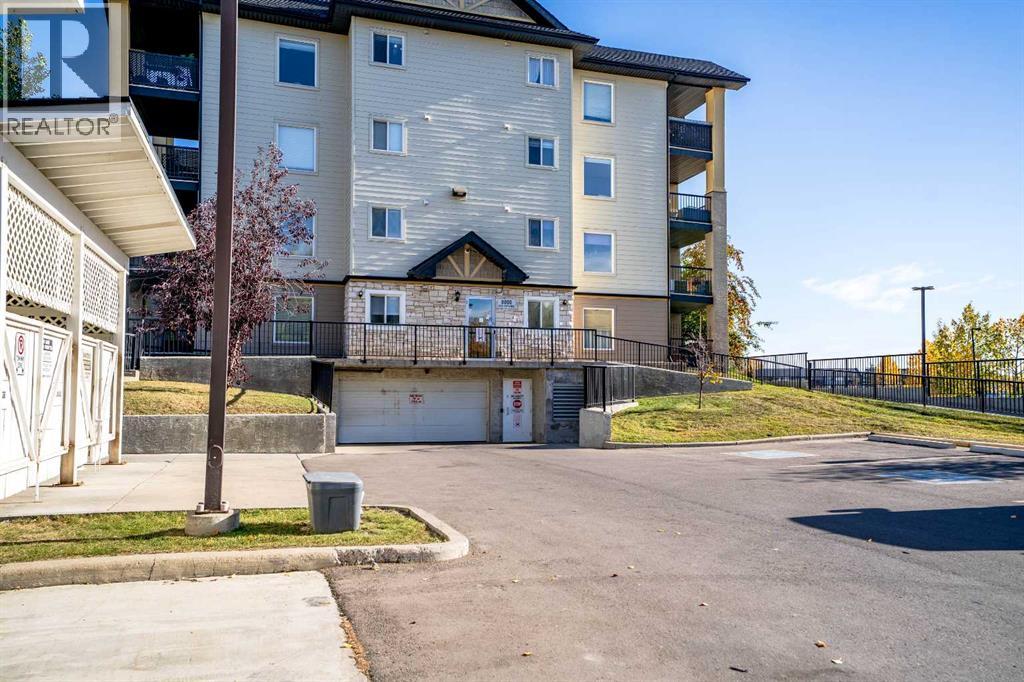
Airdrie, Alberta
Welcome to Unit 8412 at 304 Mackenzie Way SW, a beautifully refreshed fourth-floor, one-bedroom plus den apartment offering a functional layout and convenient location just steps from the elevators. The spacious kitchen and dining area provides plenty of room for everyday living and entertaining, complemented by new countertops, fresh paint throughout, and new baseboards and casings for a clean, updated finish.The well-sized primary bedroom is joined by a versatile den, ideal for a home office, hobby room, or additional sitting area. The bathroom is a standout feature, equipped with a fully accessible walk-in tub featuring jets and hydrotherapy, providing added comfort and accessibility. A full-size stacked washer and dryer adds everyday convenience right inside the suite.With its fourth-floor location, thoughtful accessibility features, generous living spaces, and extensive interior updates, this move-in-ready home is an excellent option for buyers looking for comfortable, low-maintenance condo living in Airdrie. (id:52806)
Calgary, Alberta
Prime owner-user or investment opportunity in the sought-after Alyth/Bonnybrook industrial district. This well-maintained 10,719 sq. ft. multi-bay industrial building sits on a 0.3-acre site with 6 dedicated parking stalls, limited yard space, and excellent functional specs including 15' clear warehouse ceiling height and three 12' x 10' drive-in loading doors.Ideal setup for an owner-user wanting to occupy space while drawing steady holding income, as two bays currently have leases in place, and 2 have month-to-month tenancies for ultimate flexibility. Located in a high-demand inner-city industrial hub, the property features I-R (Industrial Redevelopment) zoning, offering strong future upside and versatility for a wide range of light industrial, commercial, and service uses. The functional multi-tenant footprint allows a purchaser to easily scale their own business operations over time as existing tenant leases mature, or continue capitalizing on Calgary's tight industrial market by maintaining full tenancy for strong cash flow. Convenient access to major arterial routes, including 42nd Avenue SE, Blackfoot Trail, and Ogden Road, ensures seamless transport logistics for clients and supplier access. Clean, solid 1977 block construction with separate metering per bay gives owner-operators complete management efficiency with minimal maintenance hassle. (id:52806)
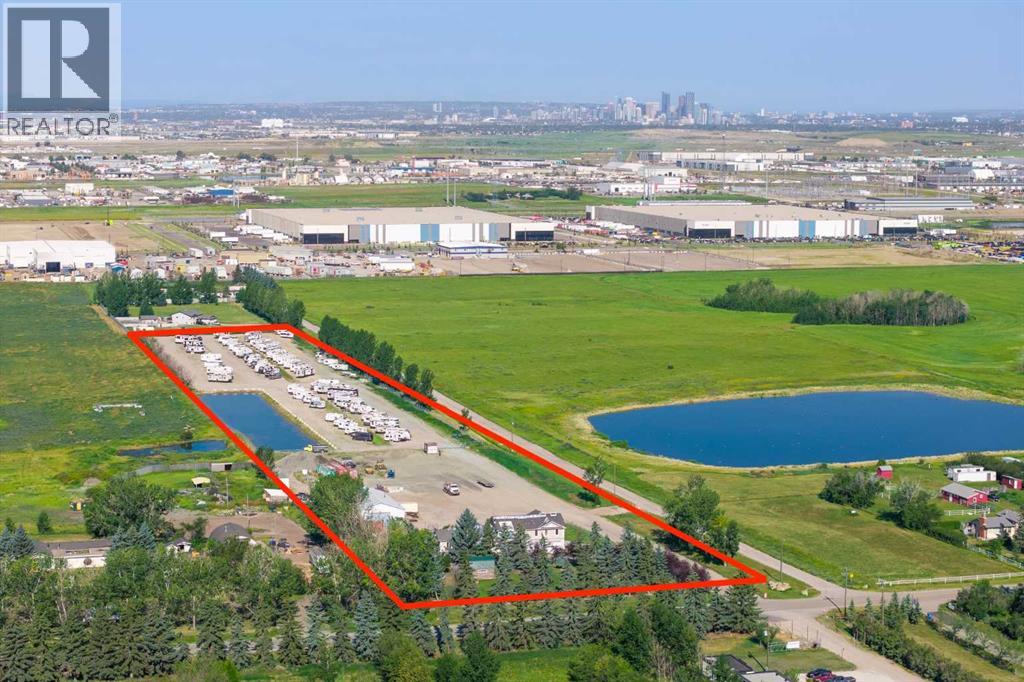
Rural Rocky View County, Alberta
WELCOME to an EXCEPTIONAL 10.34-ACRE LIVE/WORK + INDUSTRIAL OPPORTUNITY strategically positioned in the HEART OF THE JANET INDUSTRIAL AREA, where LOCATION + ACCESS + BUSINESS POTENTIAL come together!!! Situated directly on RANGE ROAD 284 w/QUICK connection to GLENMORE TRAIL, this highly functional property offers excellent access to Calgary + the surrounding transportation network. Complete w/I-LHT INDUSTRIAL, LIGHT DISTRICT ZONING, 3,200 SQ. FT. HEATED SHOP, ESTABLISHED RV STORAGE OPERATION, DEVELOPED YARD + SUBSTANTIAL CUSTOM RESIDENCE, this is an opportunity to secure the LAND + INFRASTRUCTURE + INCOME POTENTIAL + ROOM TO GROW your business from one strategic location.BRING YOUR BUSINESS HERE + BUILD FOR THE FUTURE. I-LHT zoning provides flexibility for potential INDUSTRIAL OPERATIONS, OUTDOOR STORAGE, AUTOMOTIVE SERVICES, EQUIPMENT, OFFICE/SUPPORT FUNCTIONS + MORE, subject to applicable approvals. Instead of leasing a shop, yard + office separately, OWN THE LAND YOUR BUSINESS OPERATES FROM + position yourself for future expansion!!!The site is ready for SERIOUS FUNCTIONALITY w/completed engineering, HEAVILY COMPACTED SITEWORK, GRAVELLED + FENCED YARD, ENGINEERED STORM POND, independent power, 2 transformers, 2 Wells + septic servicing. The 80' x 40' / 3,200 SQ. FT. HEATED SHOP offers 12' x 14' + 12' x 12' OVERHEAD DOORS, OFFICE, MEZZANINE + AIR COMPRESSOR—ideal for vehicles, equipment, inventory + operations.An IMMEDIATE REVENUE STREAM comes from the established RV STORAGE BUSINESS, w/potential for approx. 180 RV PARKING STALLS + reported 87% OCCUPANCY AT $1,000/YEAR/STALL = $180,000 REVENUE + POTENTIAL for MORE. Continue the existing operation while pursuing your own industrial enterprise. Beyond the business infrastructure is an impressive CUSTOM 2 STOREY RESIDENCE offering 5,699+ SQ. FT. OF TOTAL LIVING SPACE, 4 BEDROOMS + 4.5 BATHROOMS—allowing an owner/operator to LIVE + WORK ON-SITE without sacrificing comfort. Vaulted ceilings lead into a HUGE KITCHEN w/granite counters, gas cooktop, wall oven + pantry, opening to generous living areas w/GAS FIREPLACE + an INCREDIBLE SUNROOM. The PRIMARY RETREAT offers a 5 pc Ensuite, 2 WALK-IN CLOSETS + CONNECTED LAUNDRY, while the FULLY FINISHED WALKOUT BASEMENT adds a Family Room, Den/Office, Flex/Hobby Room + storage. Outside is a PRIVATE, BEAUTIFULLY TREED YARD w/COVERED + UNCOVERED DECKS, stamped concrete patio, pool area, LARGE GARDEN, BARN, chicken coop + additional storage. A MASSIVE 5-CAR HEATED ATTACHED GARAGE adds even more space for vehicles, equipment + toys.For a business, ACCESS MATTERS. Direct connection to GLENMORE TRAIL + CALGARY'S MAJOR TRANSPORTATION NETWORK, plus a MAJOR GLENMORE TRAIL + RR 284 INTERSECTION UPGRADE PLANNED FOR 2027, further strengthens this strategic location. Secure INDUSTRIAL LAND + DEVELOPED YARD + HEATED SHOP + EXISTING REVENUE + SUBSTANTIAL RESIDENCE in ONE STRATEGIC LOCATION. RUN YOUR BUSINESS HERE. STORE YOUR EQUIPMENT HERE. LIVE HERE. + HAVE ROOM TO GROW. (id:52806)
